
Walden · Calgary, AB
The Breeze-Z floor plan.
Explore the recorded layout, price and features, then confirm the configuration with the builder.
For sale
3 bd · 3 ba · 1,874 ft² · Single family - Detached Two+ Story
The Breeze-Z at Walden, 688 Walgrove Blvd SE, Calgary, AB, Canada
Call us at 416-910-8923Source floor plan. Confirm dimensions and available configurations.
The Breeze-z II has a total living space of 1,874 Sq. Ft. featuring 3 bedrooms, 2.5 baths and an upper floor bonus room. The foyer of this home leads to the main floor living area with 9’ ceiling height. The kitchen includes an island with an extended eating bar and walk-through pantry to the mudroom and an attached, double car garage. The great room and nook sit across the back of this home adorned with windows and patio door access to the outdoors. Enter the upper floor to the two bedrooms, a main bathroom and full laundry room. Sitting central to the upper floor is the spacious bonus room. The oversized Primary Bedroom sits at the front of the home and includes a wal- in closet with a window for natural light and an ensuite featuring dual sinks and a soaker tub. Create more living space by adding an optional side entry and/or developing the optional basement. Source: Daytona Homes
Prices, dimensions and features may vary and are subject to change. Floor plans are for illustrative purposes only.
- Plan
- The Breeze-Z
- Type
- Single family - Detached Two+ Story
- Status
- For sale
- Size
- 1,874 ft²
- Project
- Walden
- Developer
- Daytona Homes
Location
Calgary|Walden|688 Walgrove Blvd SE, Calgary, AB, Canada
Interested in The Breeze-Z at Walden?
The Breeze-Z at
Walden
688 Walgrove Blvd SE, Calgary, AB, Canada
Found in southern Calgary, Walden sits outside the noise and bustle of city life and finds peace surrounding itself with nature. Beautiful walking trails wind their way through the community and guide residents to parks and surrounding amen…
Explore this project
Other floor plans at Walden
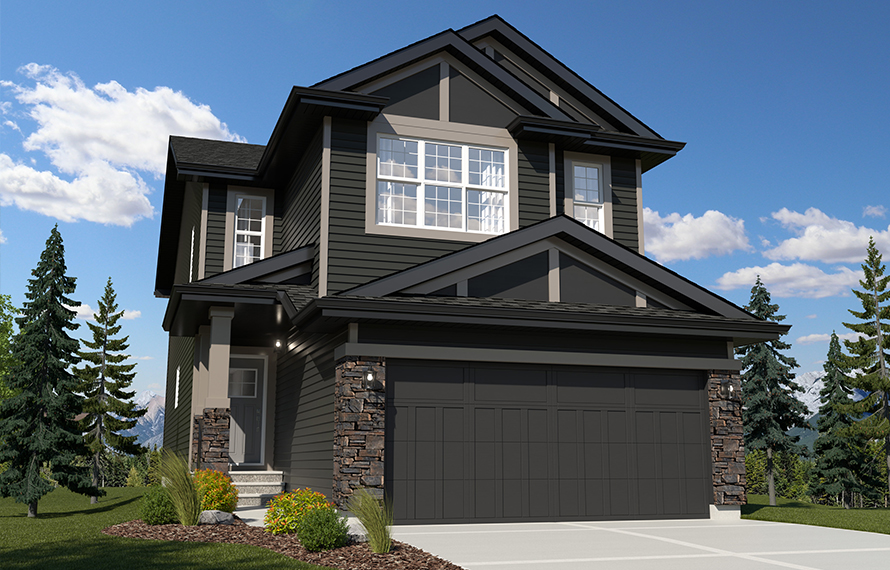
The Austyn-Z V
For sale3 bd · 3 ba · 2,076 ft²
Pricing coming soon
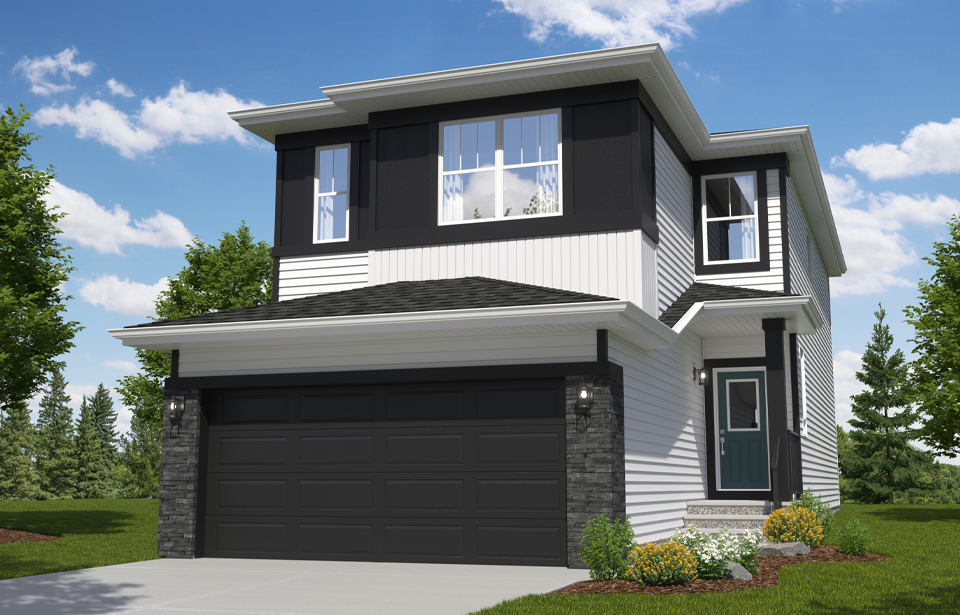
The Canyon-Z II
For sale3 bd · 3 ba · 1,915 ft²
Pricing coming soon
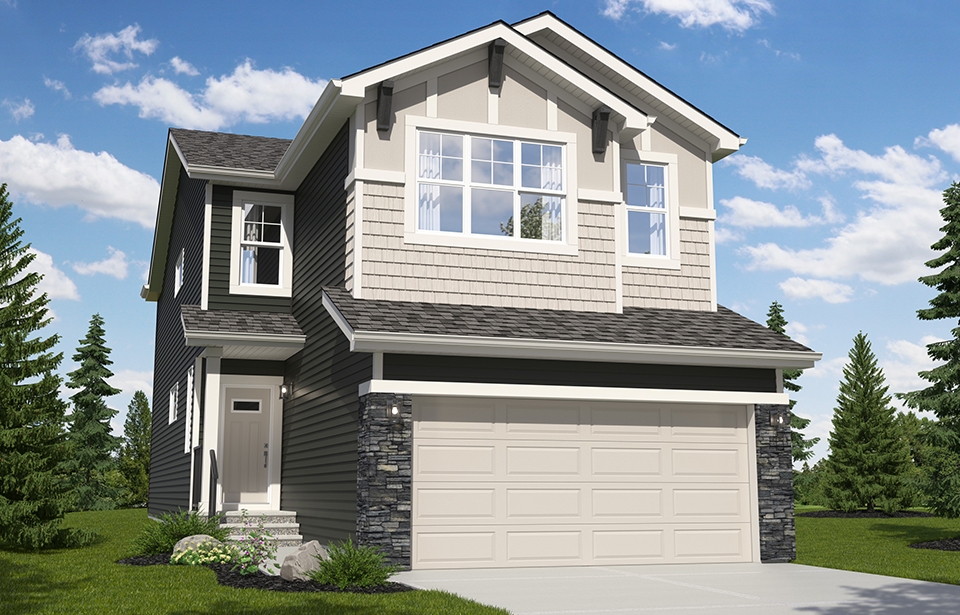
The Aviator-Z III
For sale3 bd · 3 ba · 2,143 ft²
Pricing coming soon
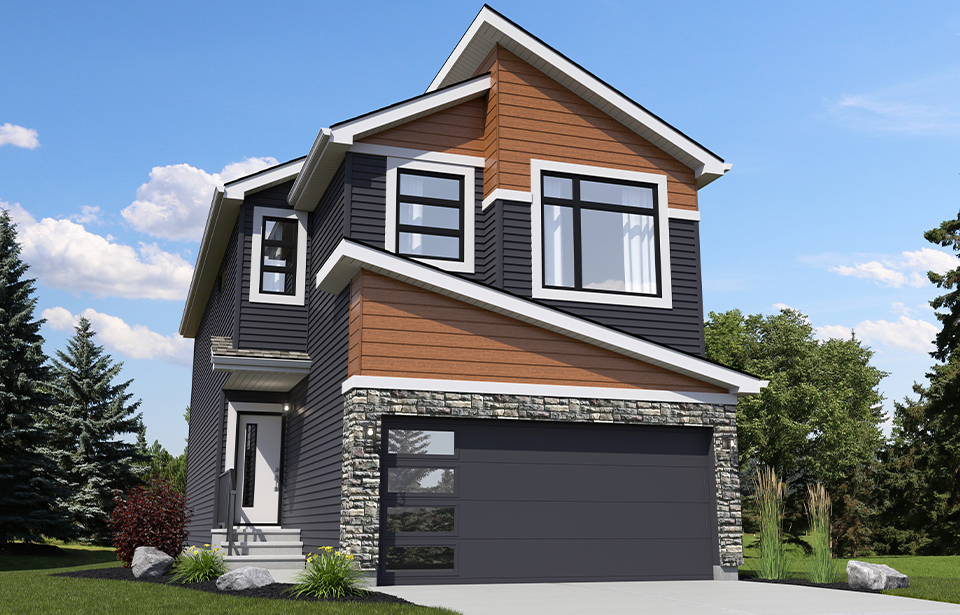
The Breeze-Z II
For sale3 bd · 3 ba · 2,026 ft²
Pricing coming soon
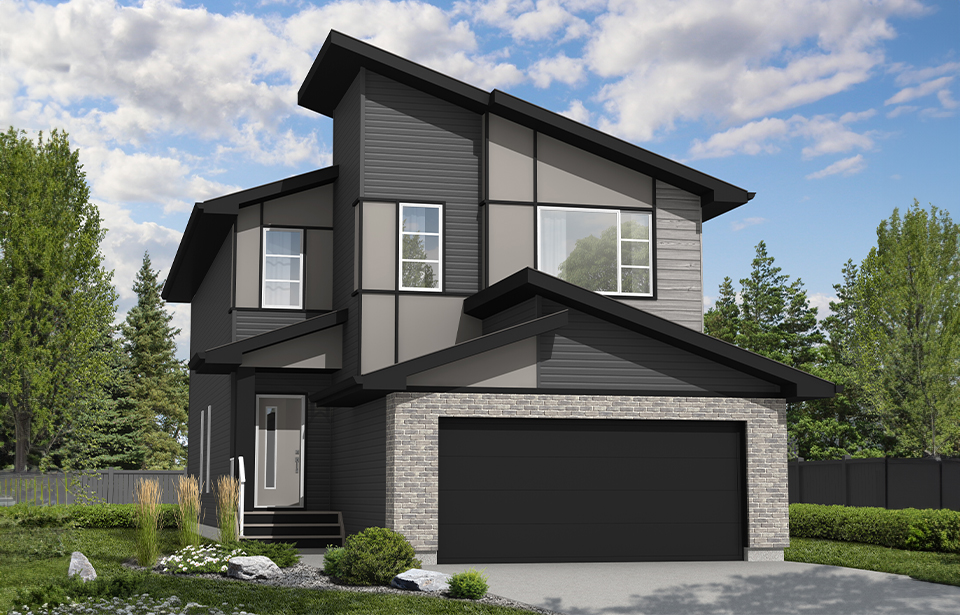
The Austyn-Z
For sale3 bd · 3 ba · 2,259 ft²
Pricing coming soon
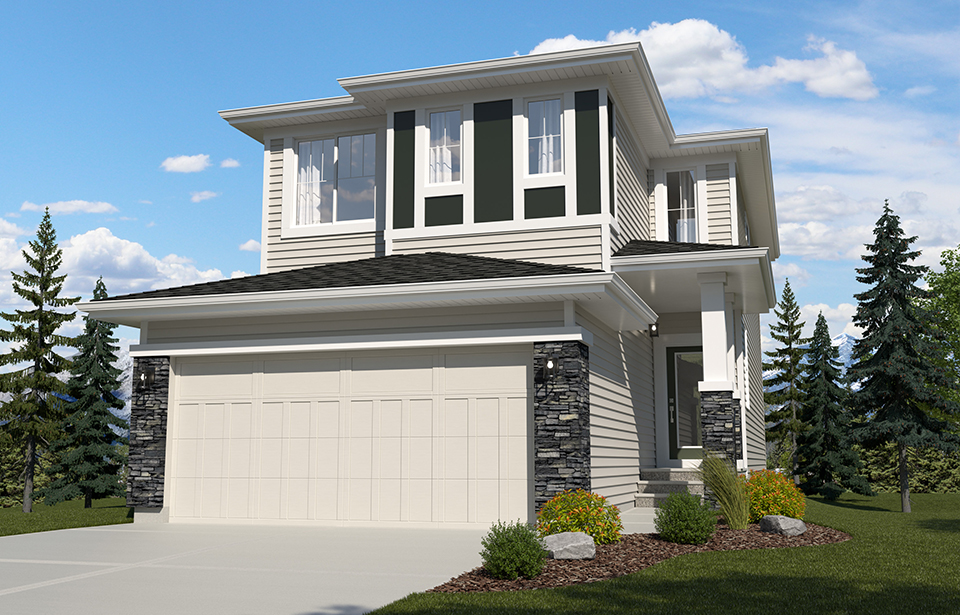
The Palisade-Z II
For sale3 bd · 3 ba · 1,860 ft²
Pricing coming soon