
Wasaga Walk · Wasaga Beach, ON
Ethan End floor plan.
Project information updated: Confirm current pricing and availability with the builder.
Explore the recorded layout, price and features, then confirm the configuration with the builder.
For sale
3 bd · 2.5 ba · 1,593 ft² · Townhouse
Ethan End at Wasaga Walk, Lyons Ct, Wasaga Beach, ON L9Z, Canada
Call us at 416-910-8923Source floor plan. Confirm dimensions and available configurations.
Ethan End is a 3-bedroom, 2.5-bathroom, townhouse floor plan (1,593 sq ft) at Wasaga Walk in Wasaga Beach, ON. Register for details to receive the full floor plan package, current pricing and availability.
Prices, dimensions and features may vary and are subject to change. Floor plans are for illustrative purposes only.
- Plan
- Ethan End
- Type
- Townhouse
- Status
- For sale
- Bedrooms
- 3
- Bathrooms
- 2.5
- Size
- 1,593 ft²
- Project
- Wasaga Walk
- Developer
- Primont Homes
Location
Wasaga Beach|Wasaga Walk|Lyons Ct, Wasaga Beach, ON L9Z, Canada
Interested in Ethan End at Wasaga Walk?
Ethan End at
Wasaga Walk
Lyons Ct, Wasaga Beach, ON L9Z, Canada
Townhomes by The Beach. Discover Wasaga Walk, a community of well-crafted townhomes that offer exceptional value without compromising on style or comfort. Nestled minutes from the beach and surrounded by nature, Wasaga Walk strikes the perf…
Explore this project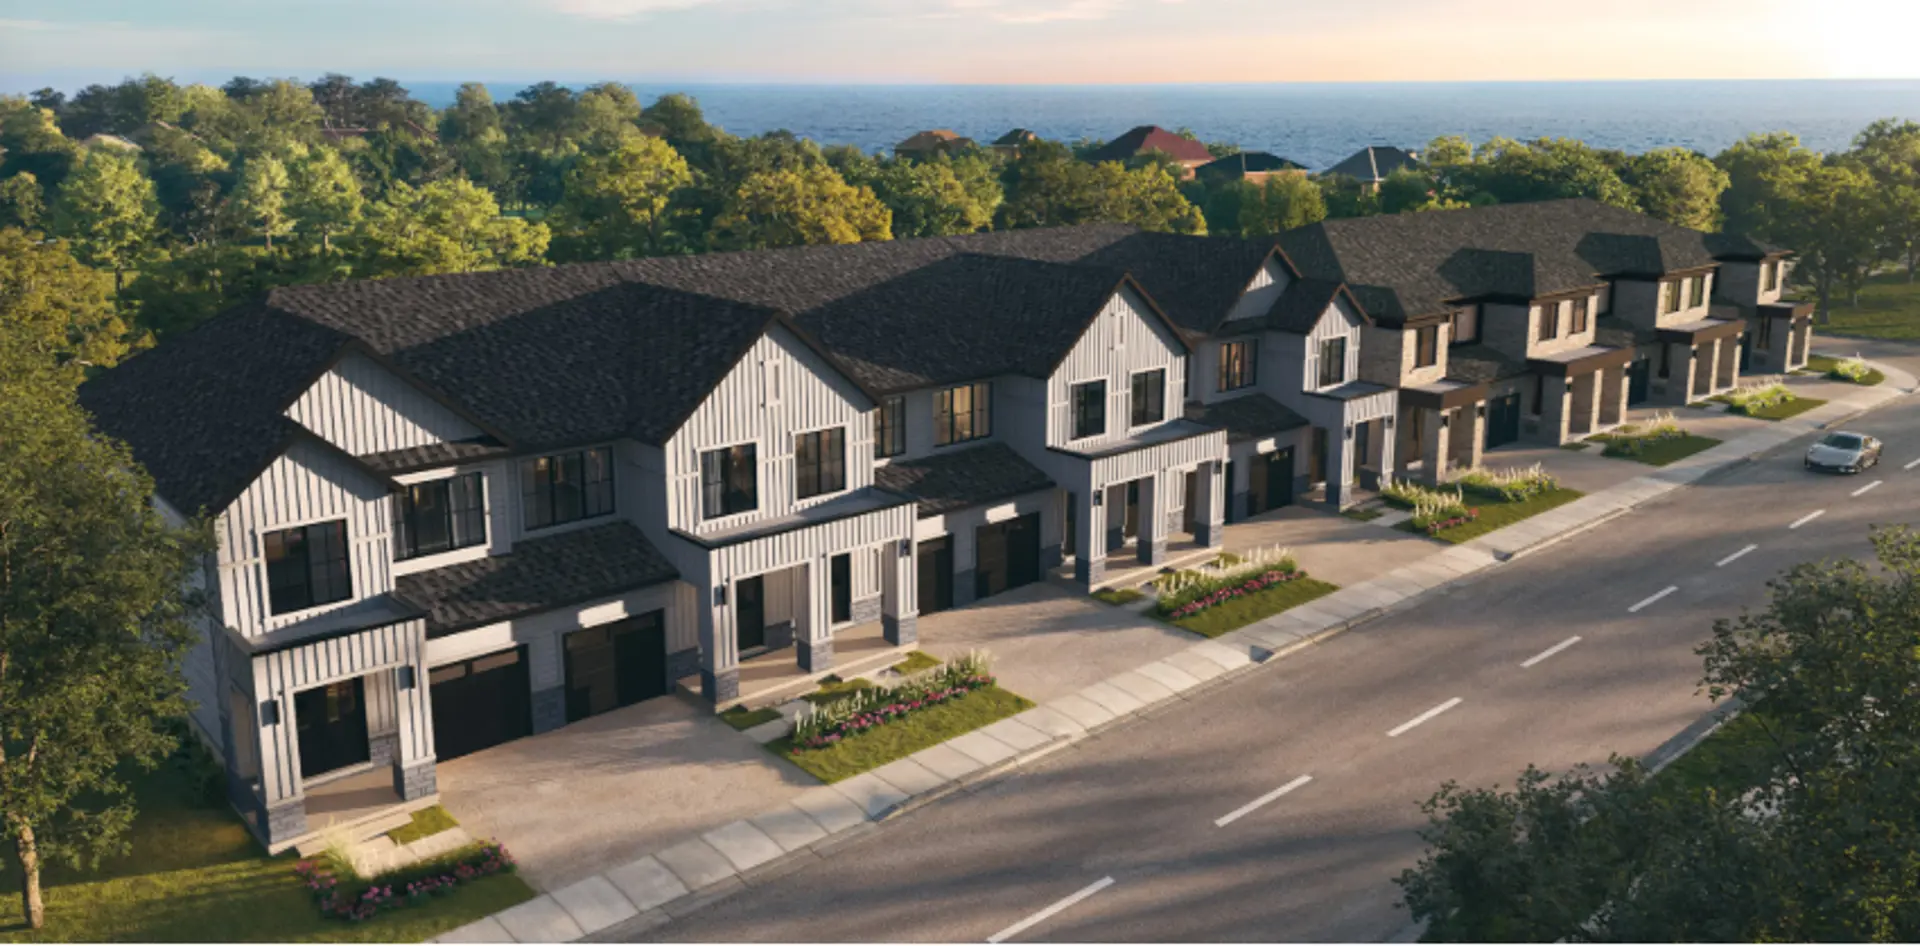
Other floor plans at Wasaga Walk
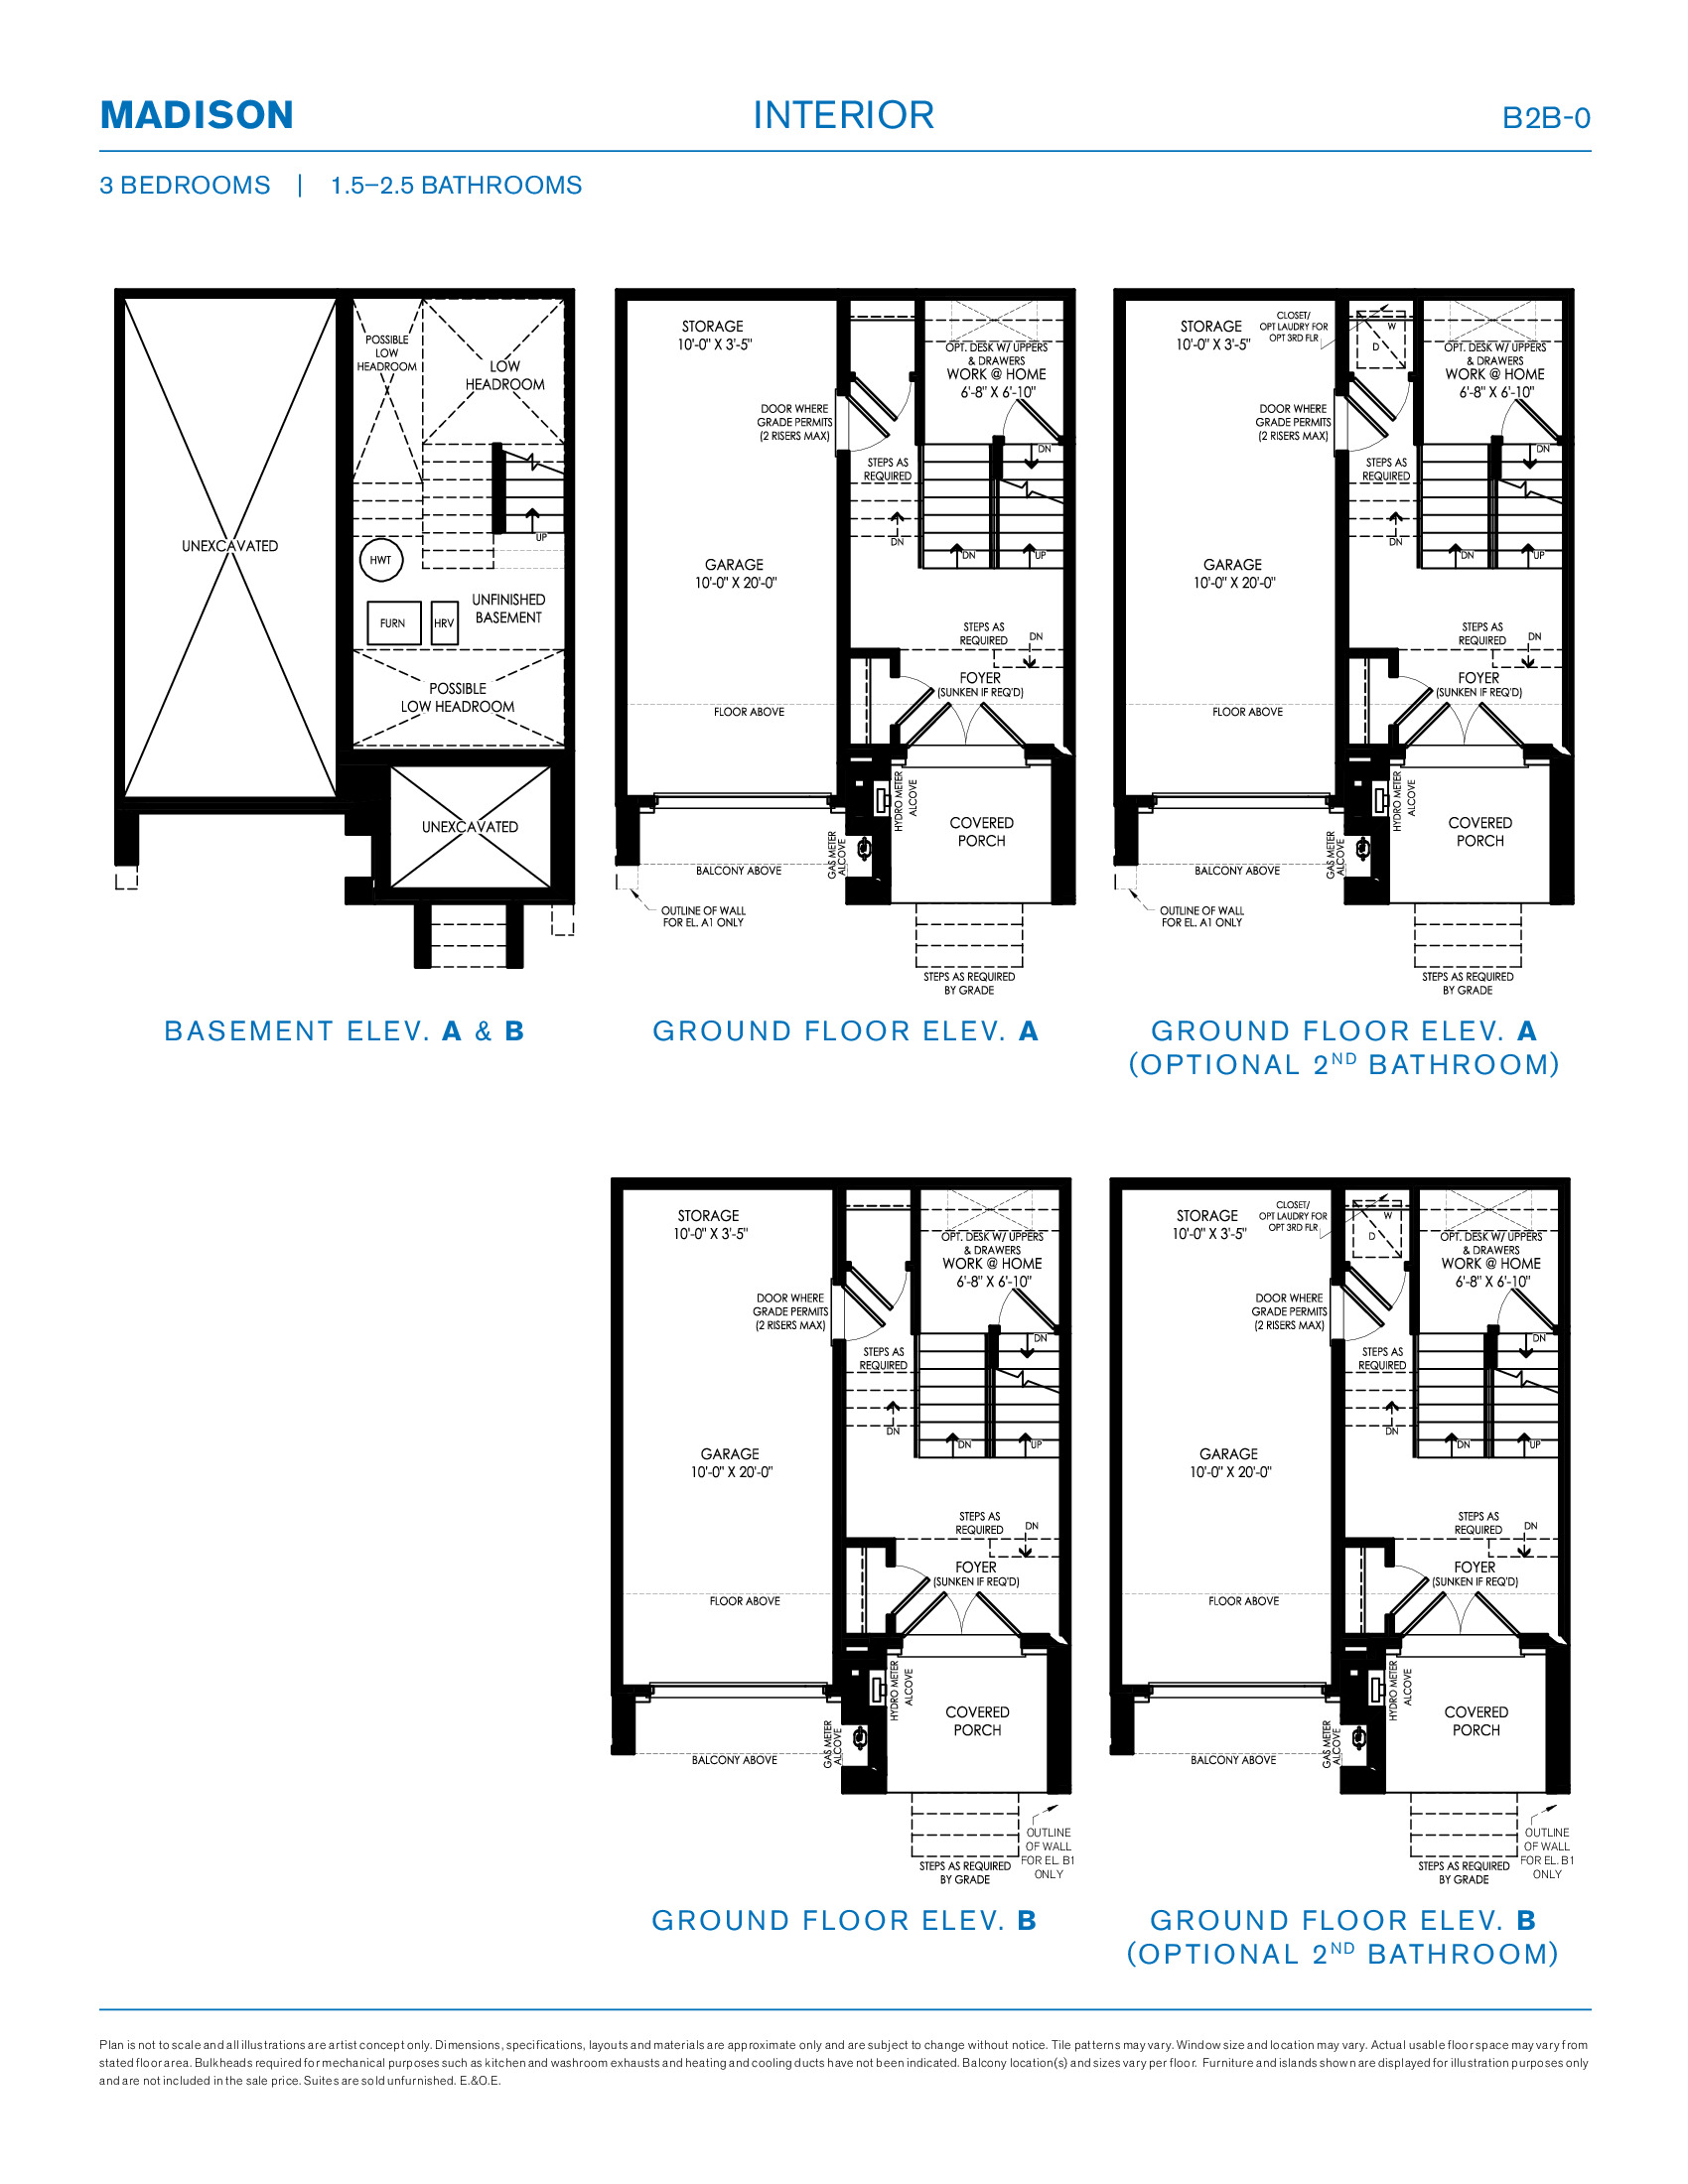
Madison Interior
For sale- 3 beds
- 1.5 baths
- 1,234 ft²
$449,990
View floor plan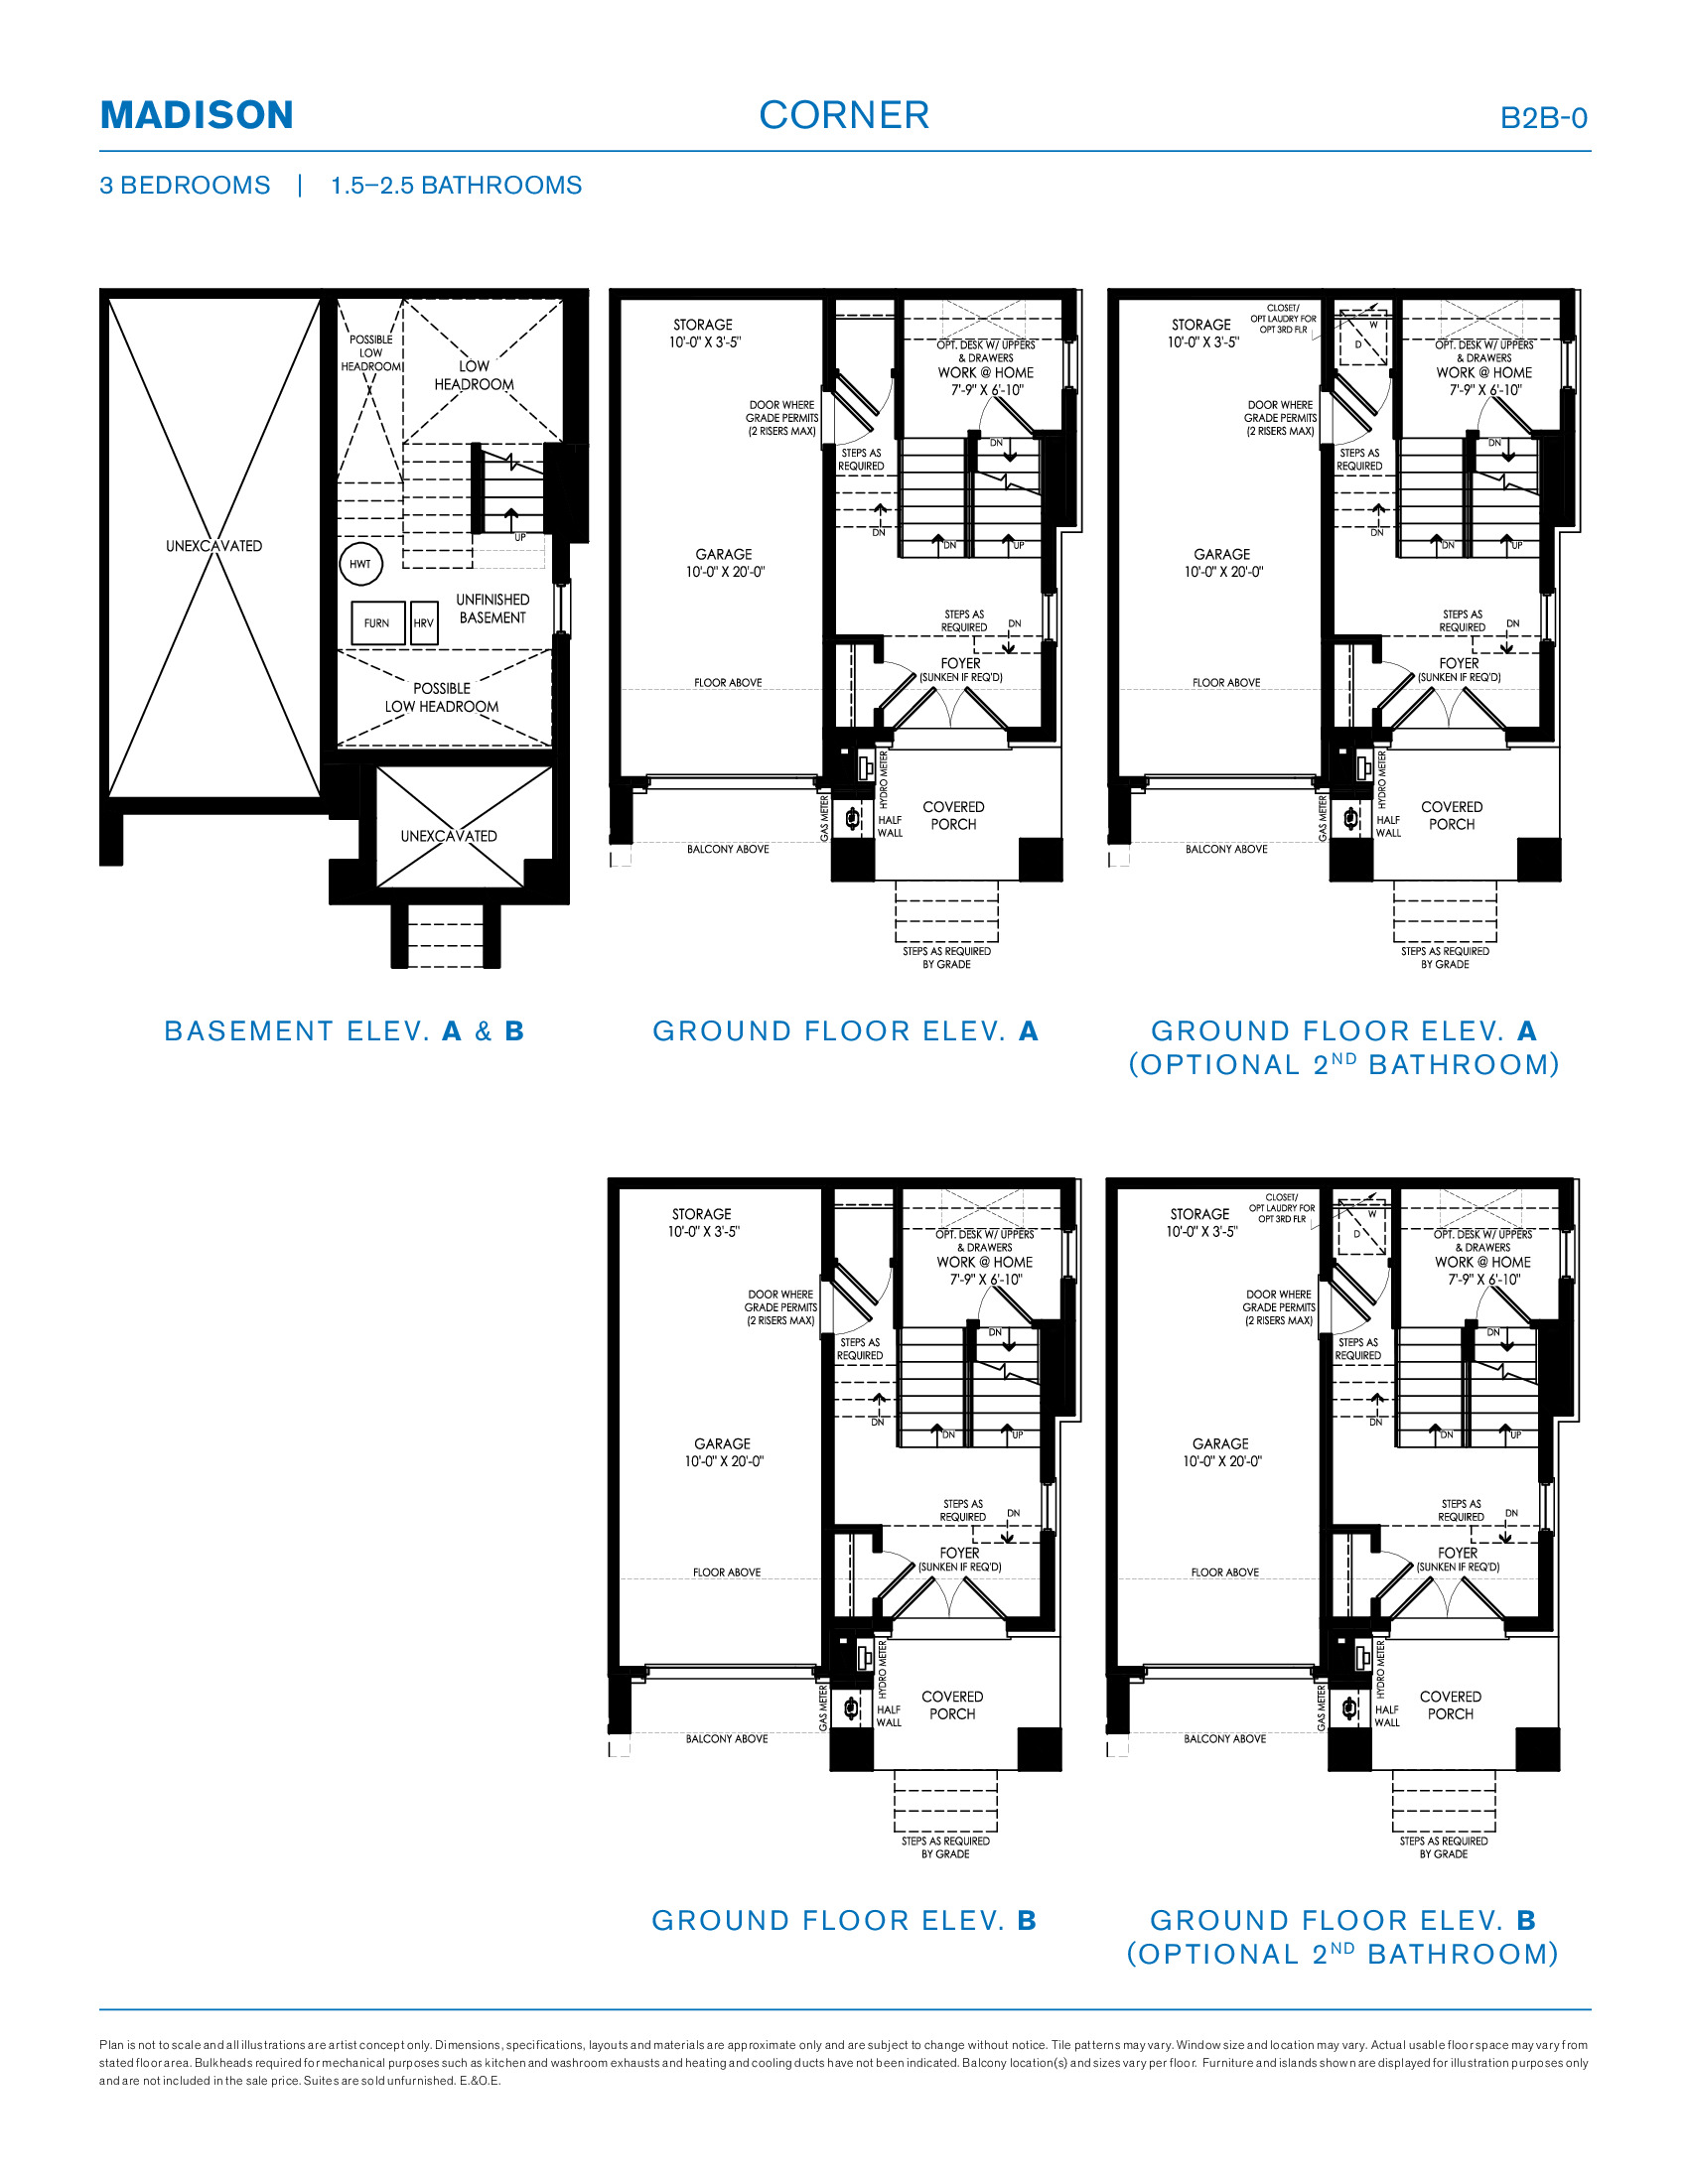
Madison Corner
For sale- 3 beds
- 1.5 baths
- 1,288 ft²
$499,990
View floor plan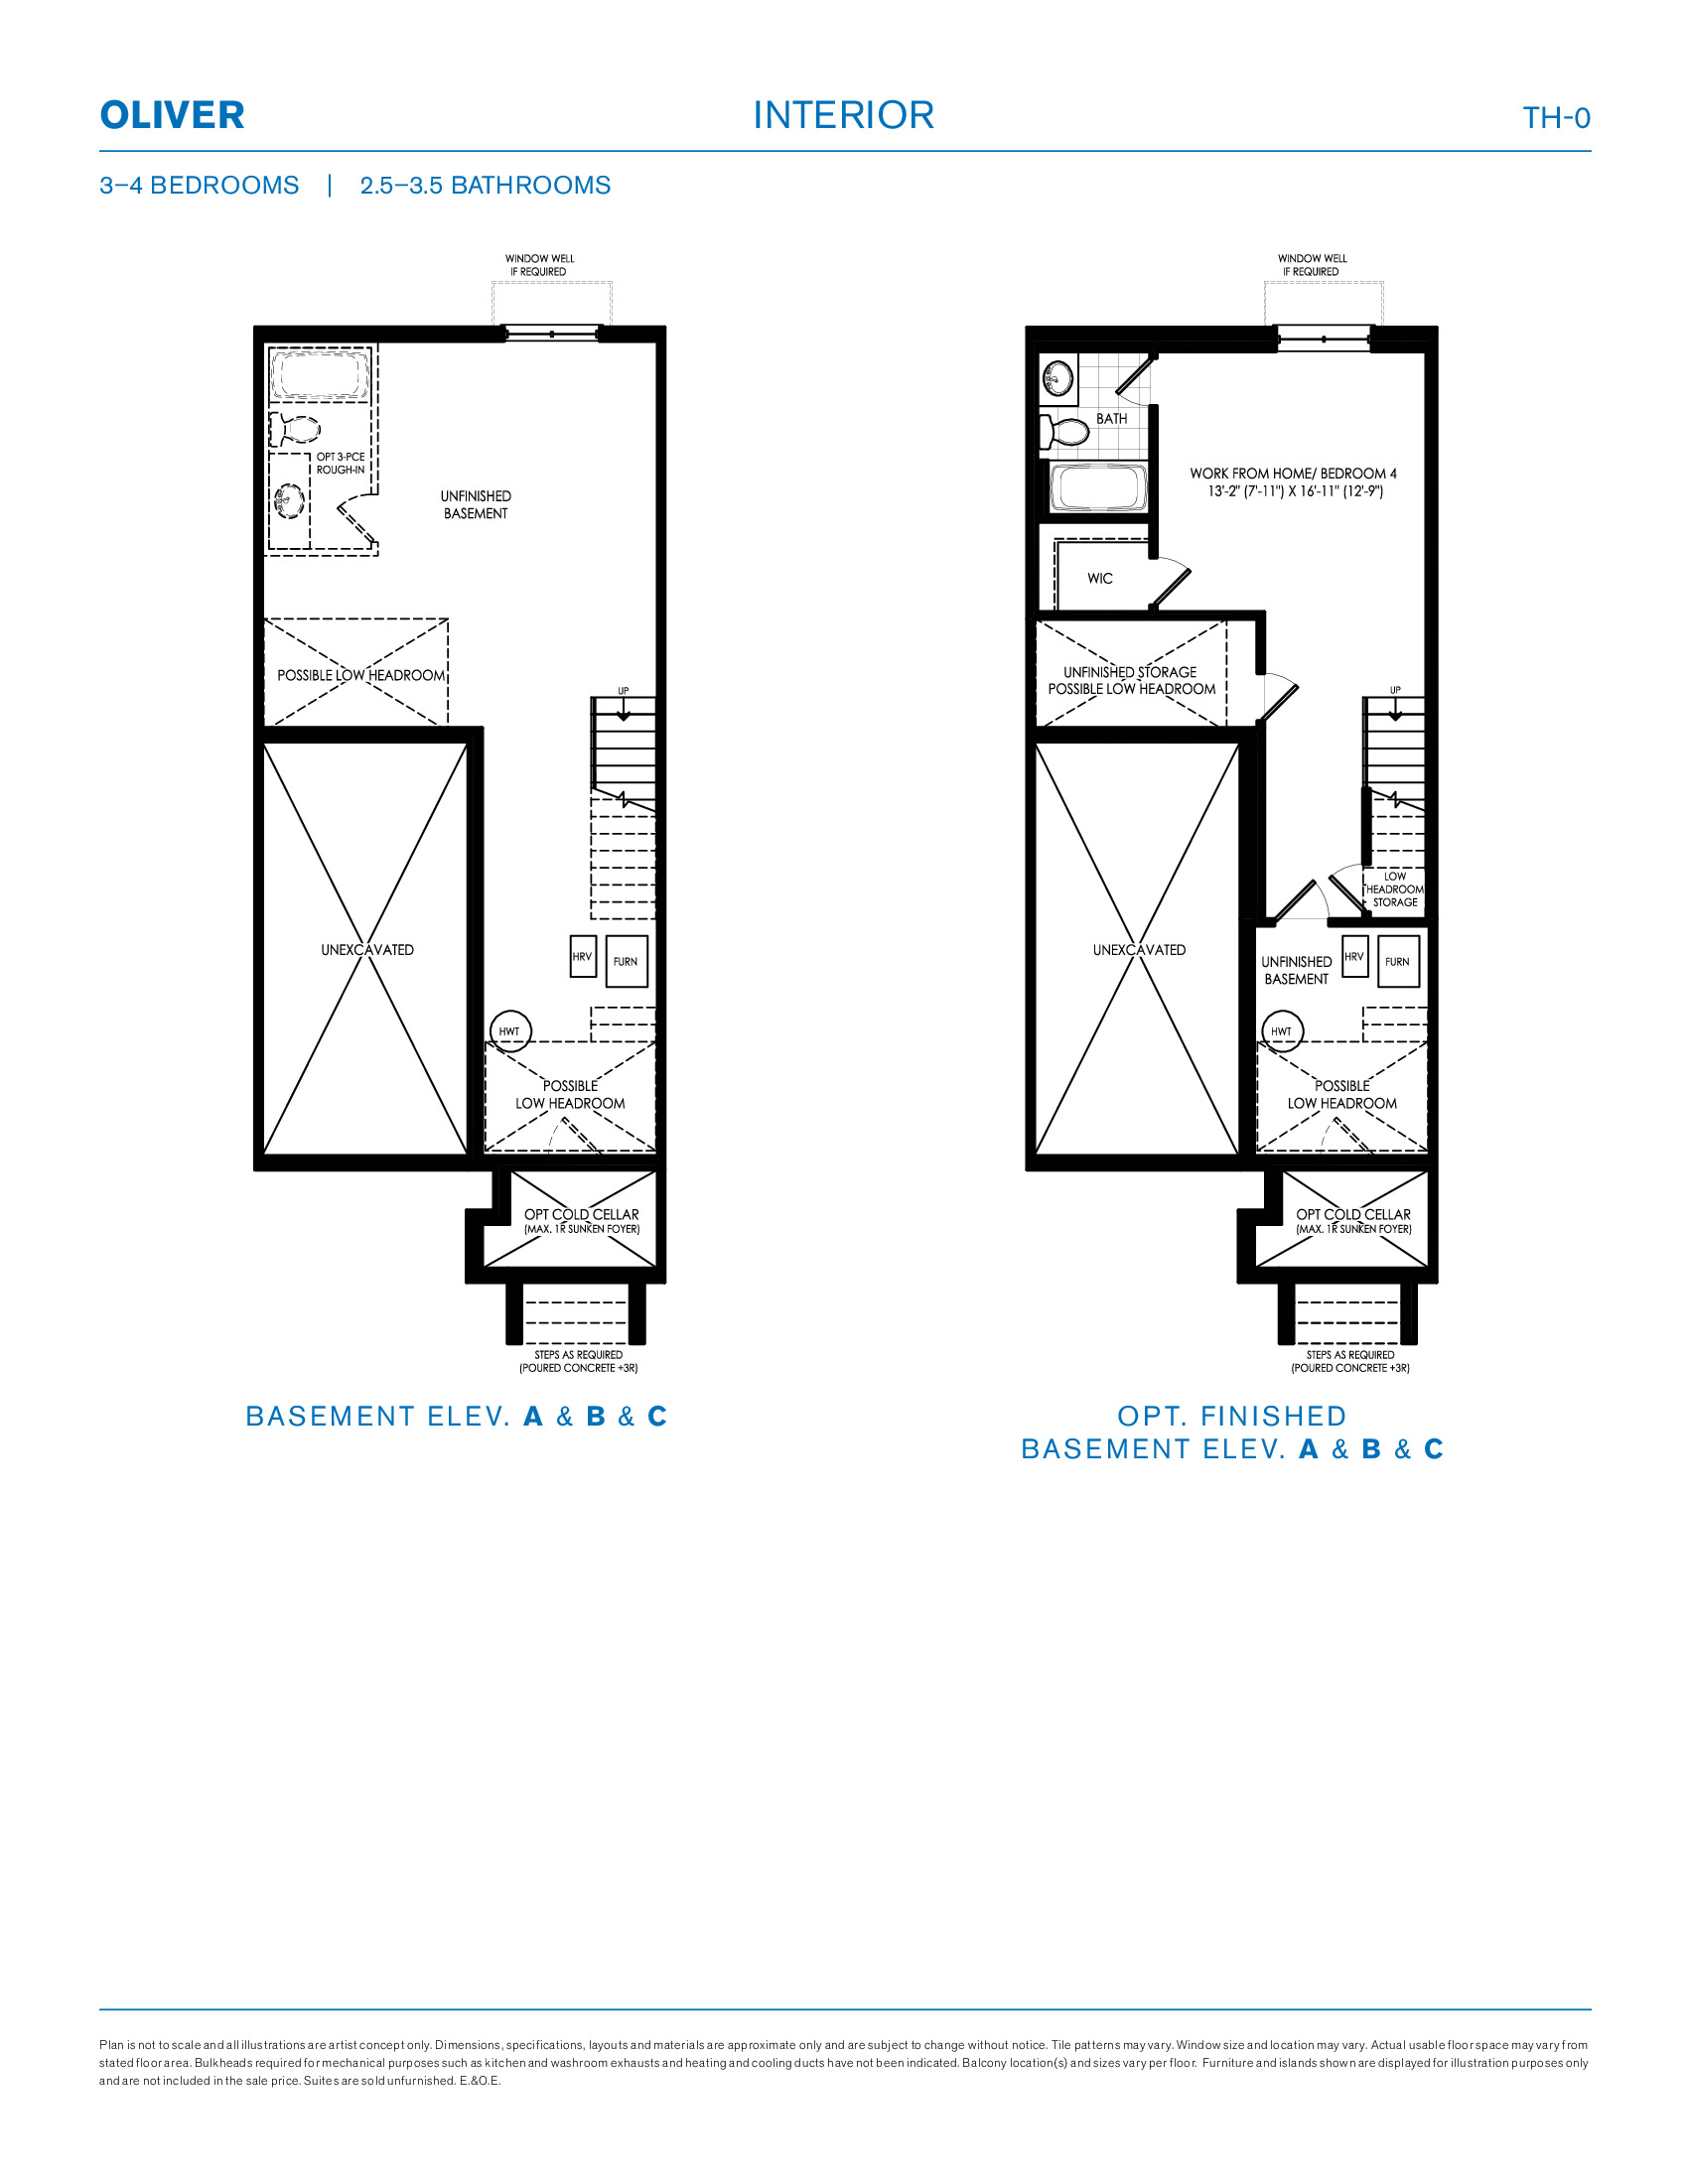
Oliver Interior
For sale- 3 beds
- 2.5 baths
- 1,332 ft²
$499,990
View floor plan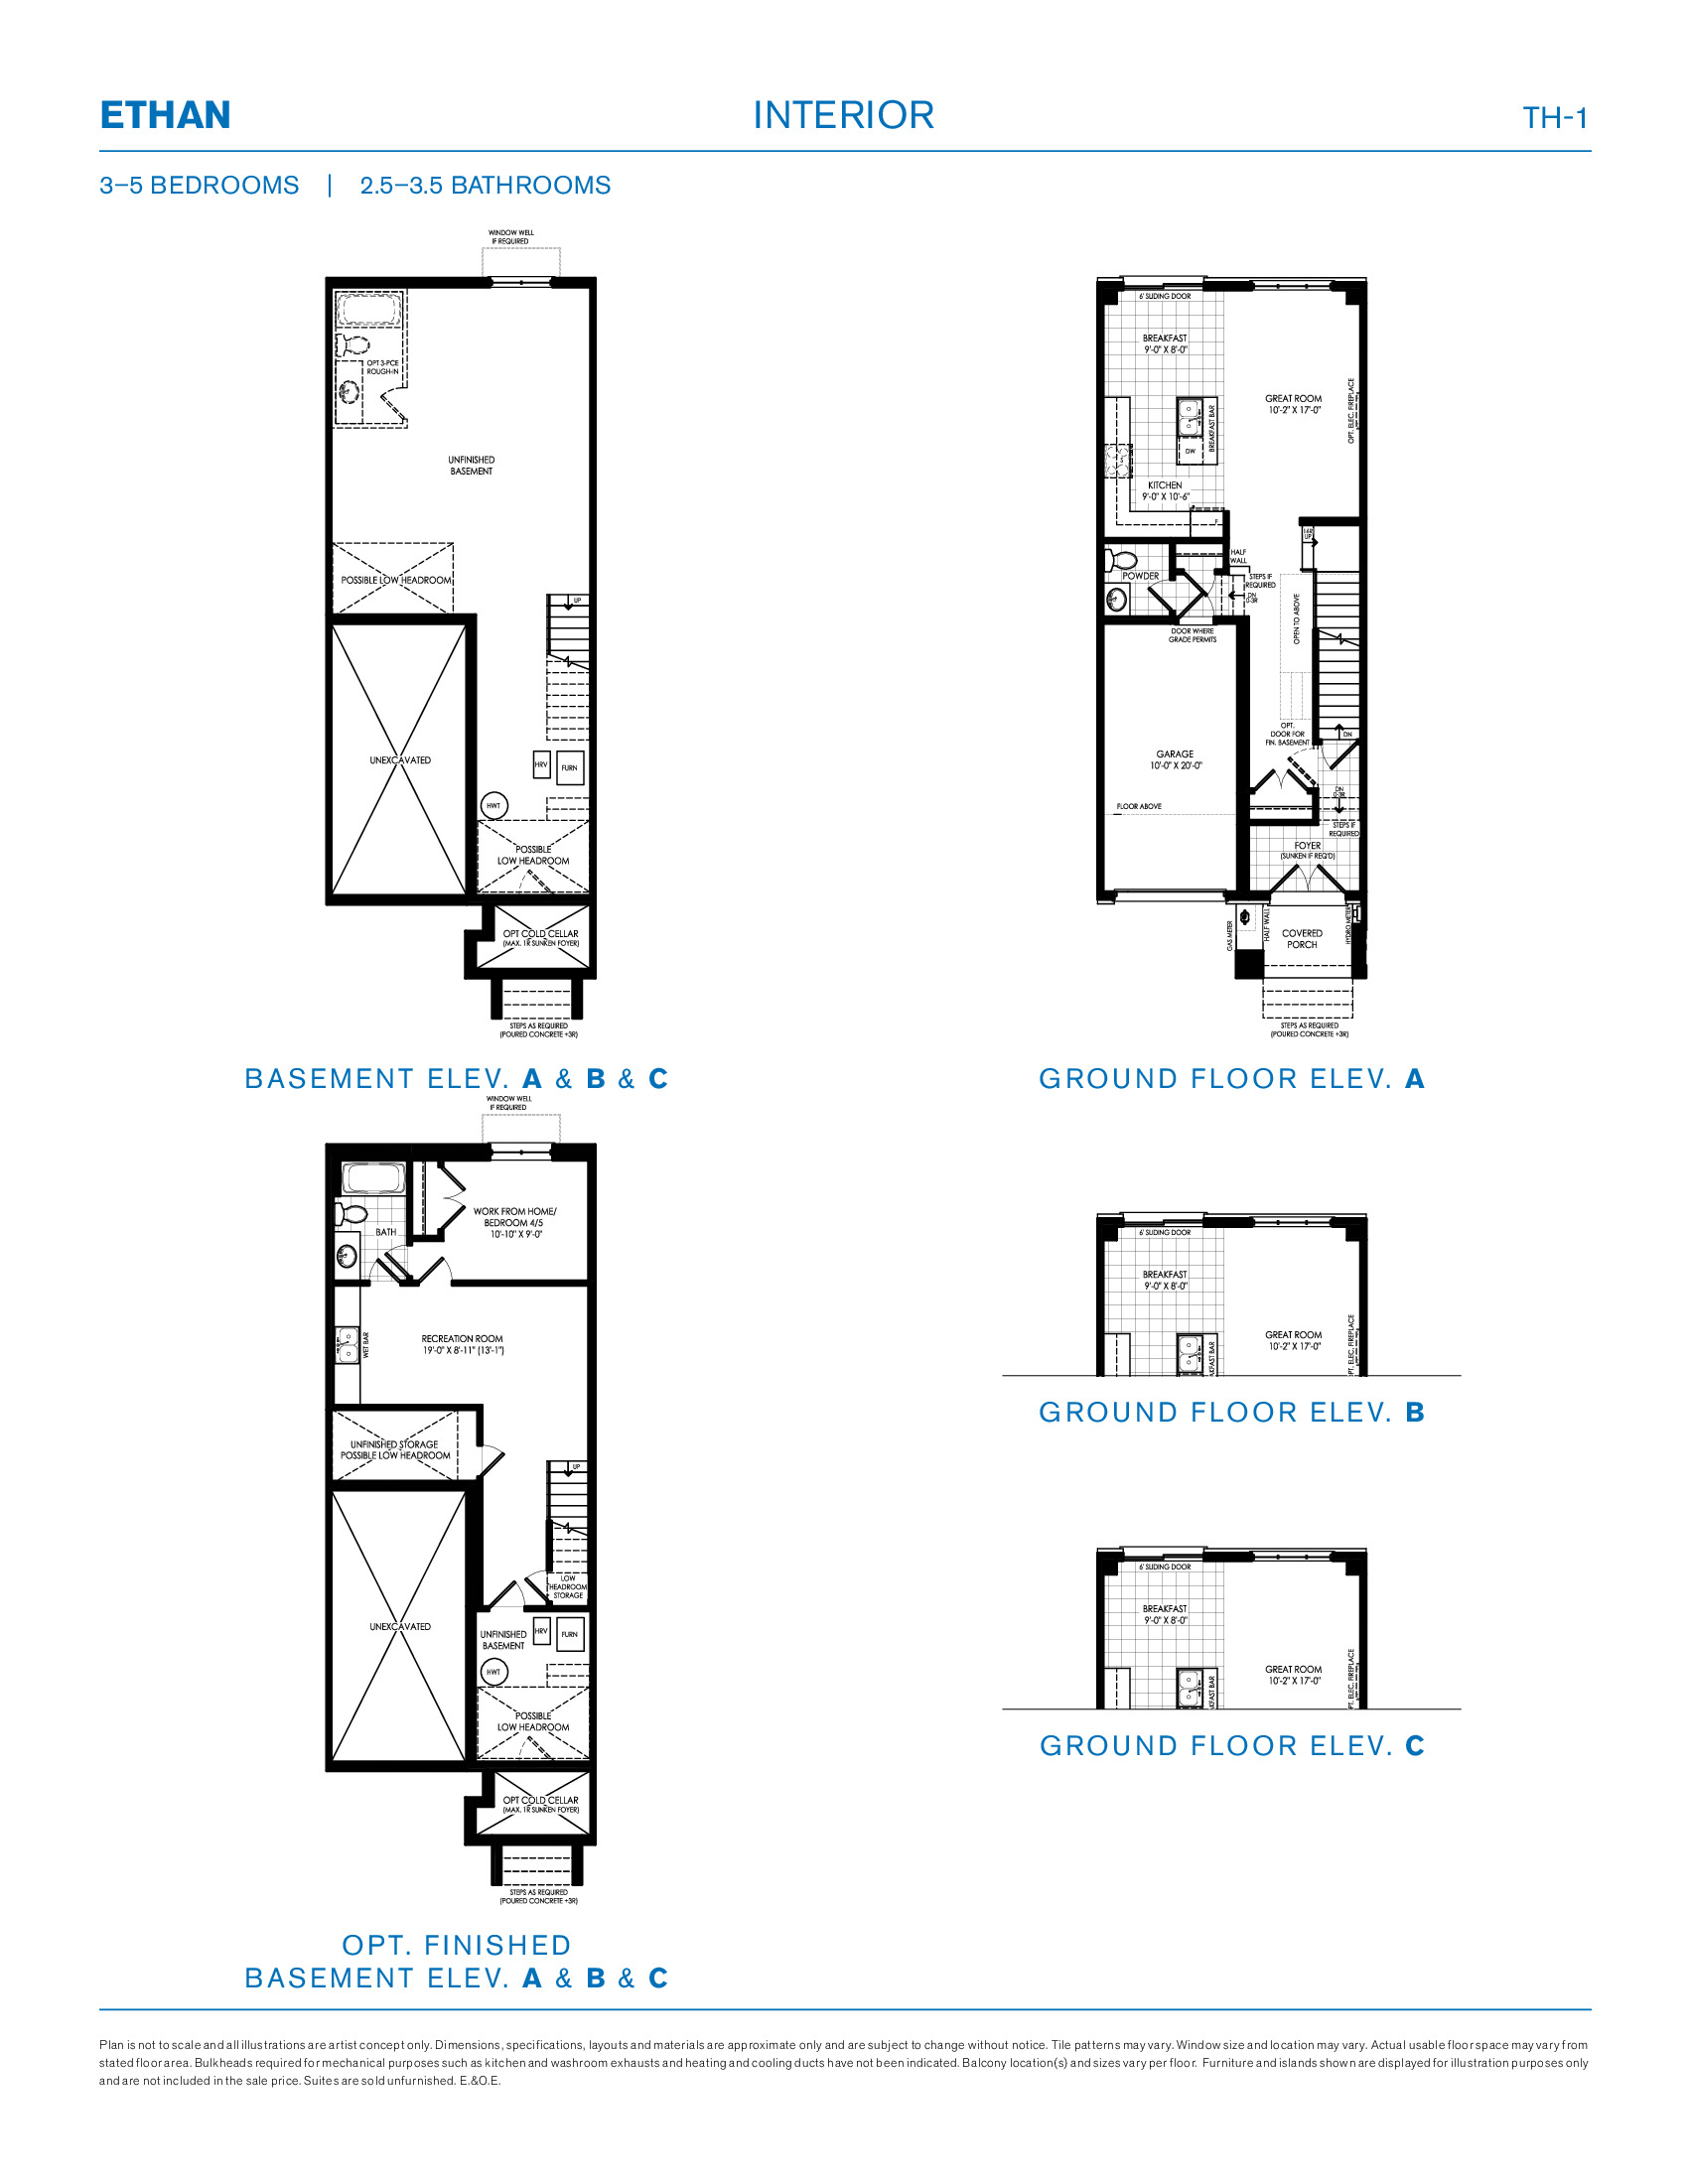
Ethan Interior
For sale- 3 beds
- 2.5 baths
- 1,551 ft²
$529,990
View floor plan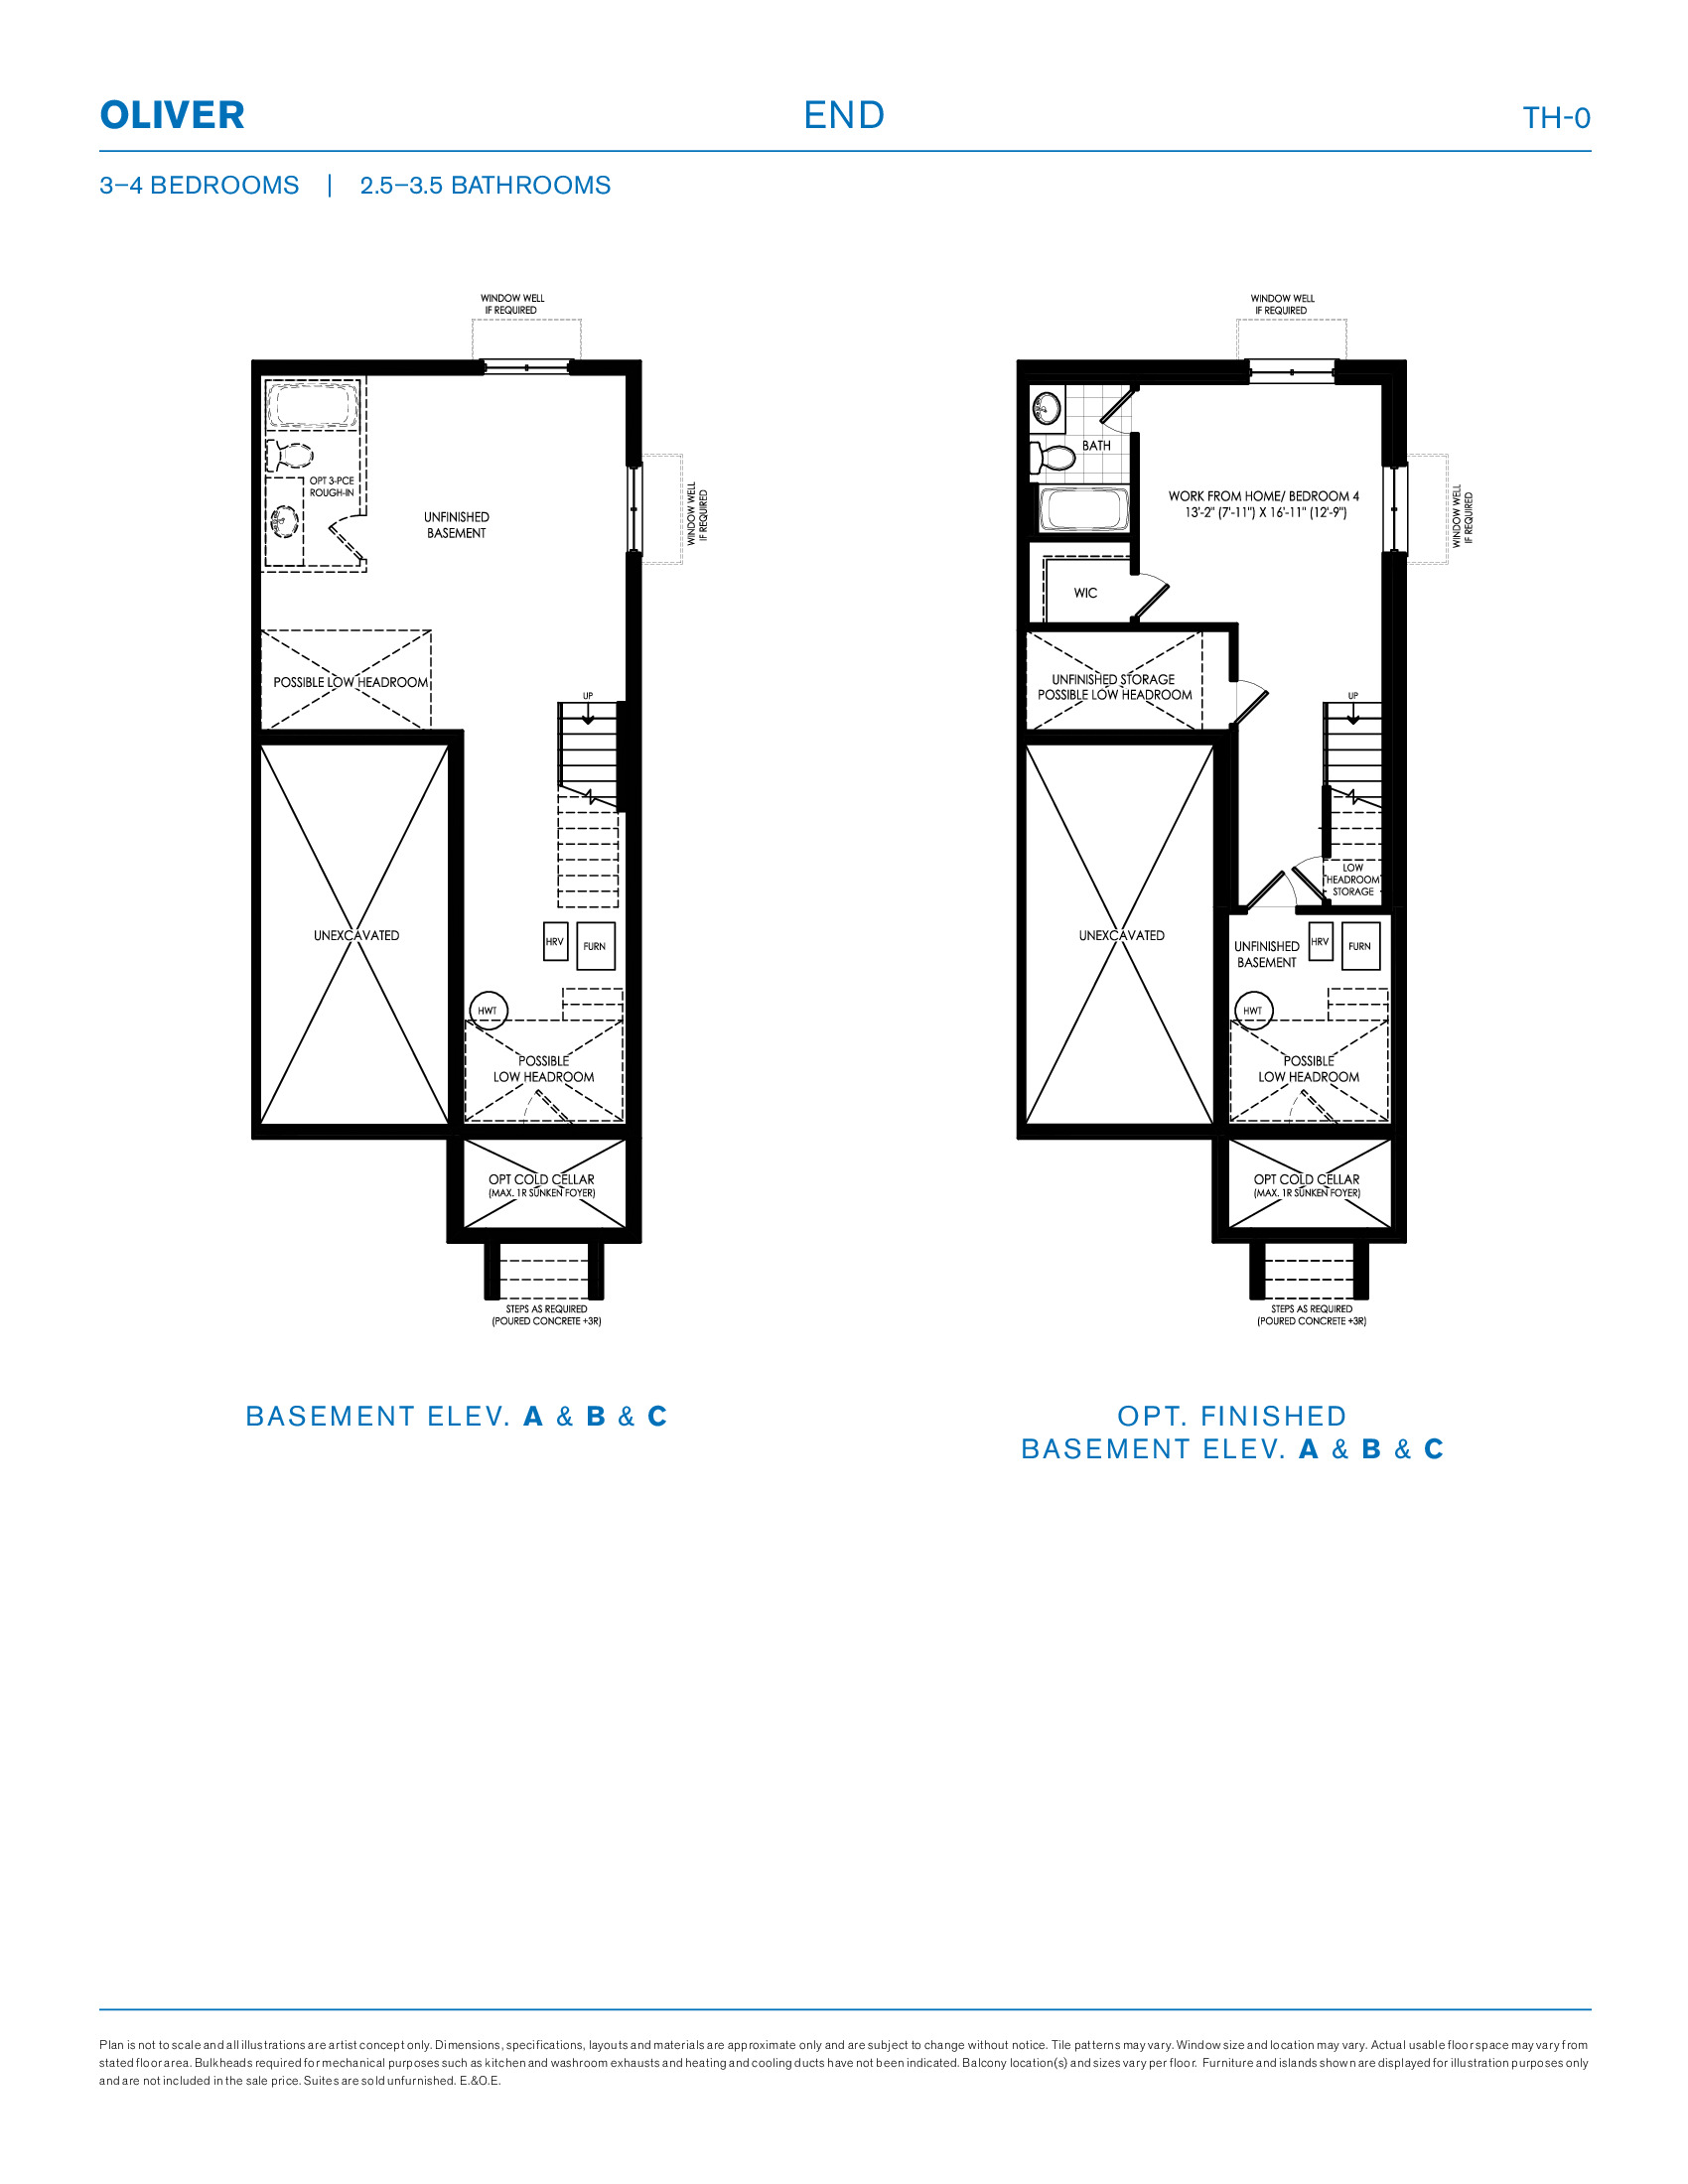
Oliver End
For sale- 3 beds
- 2.5 baths
- 1,371 ft²
$539,990
View floor plan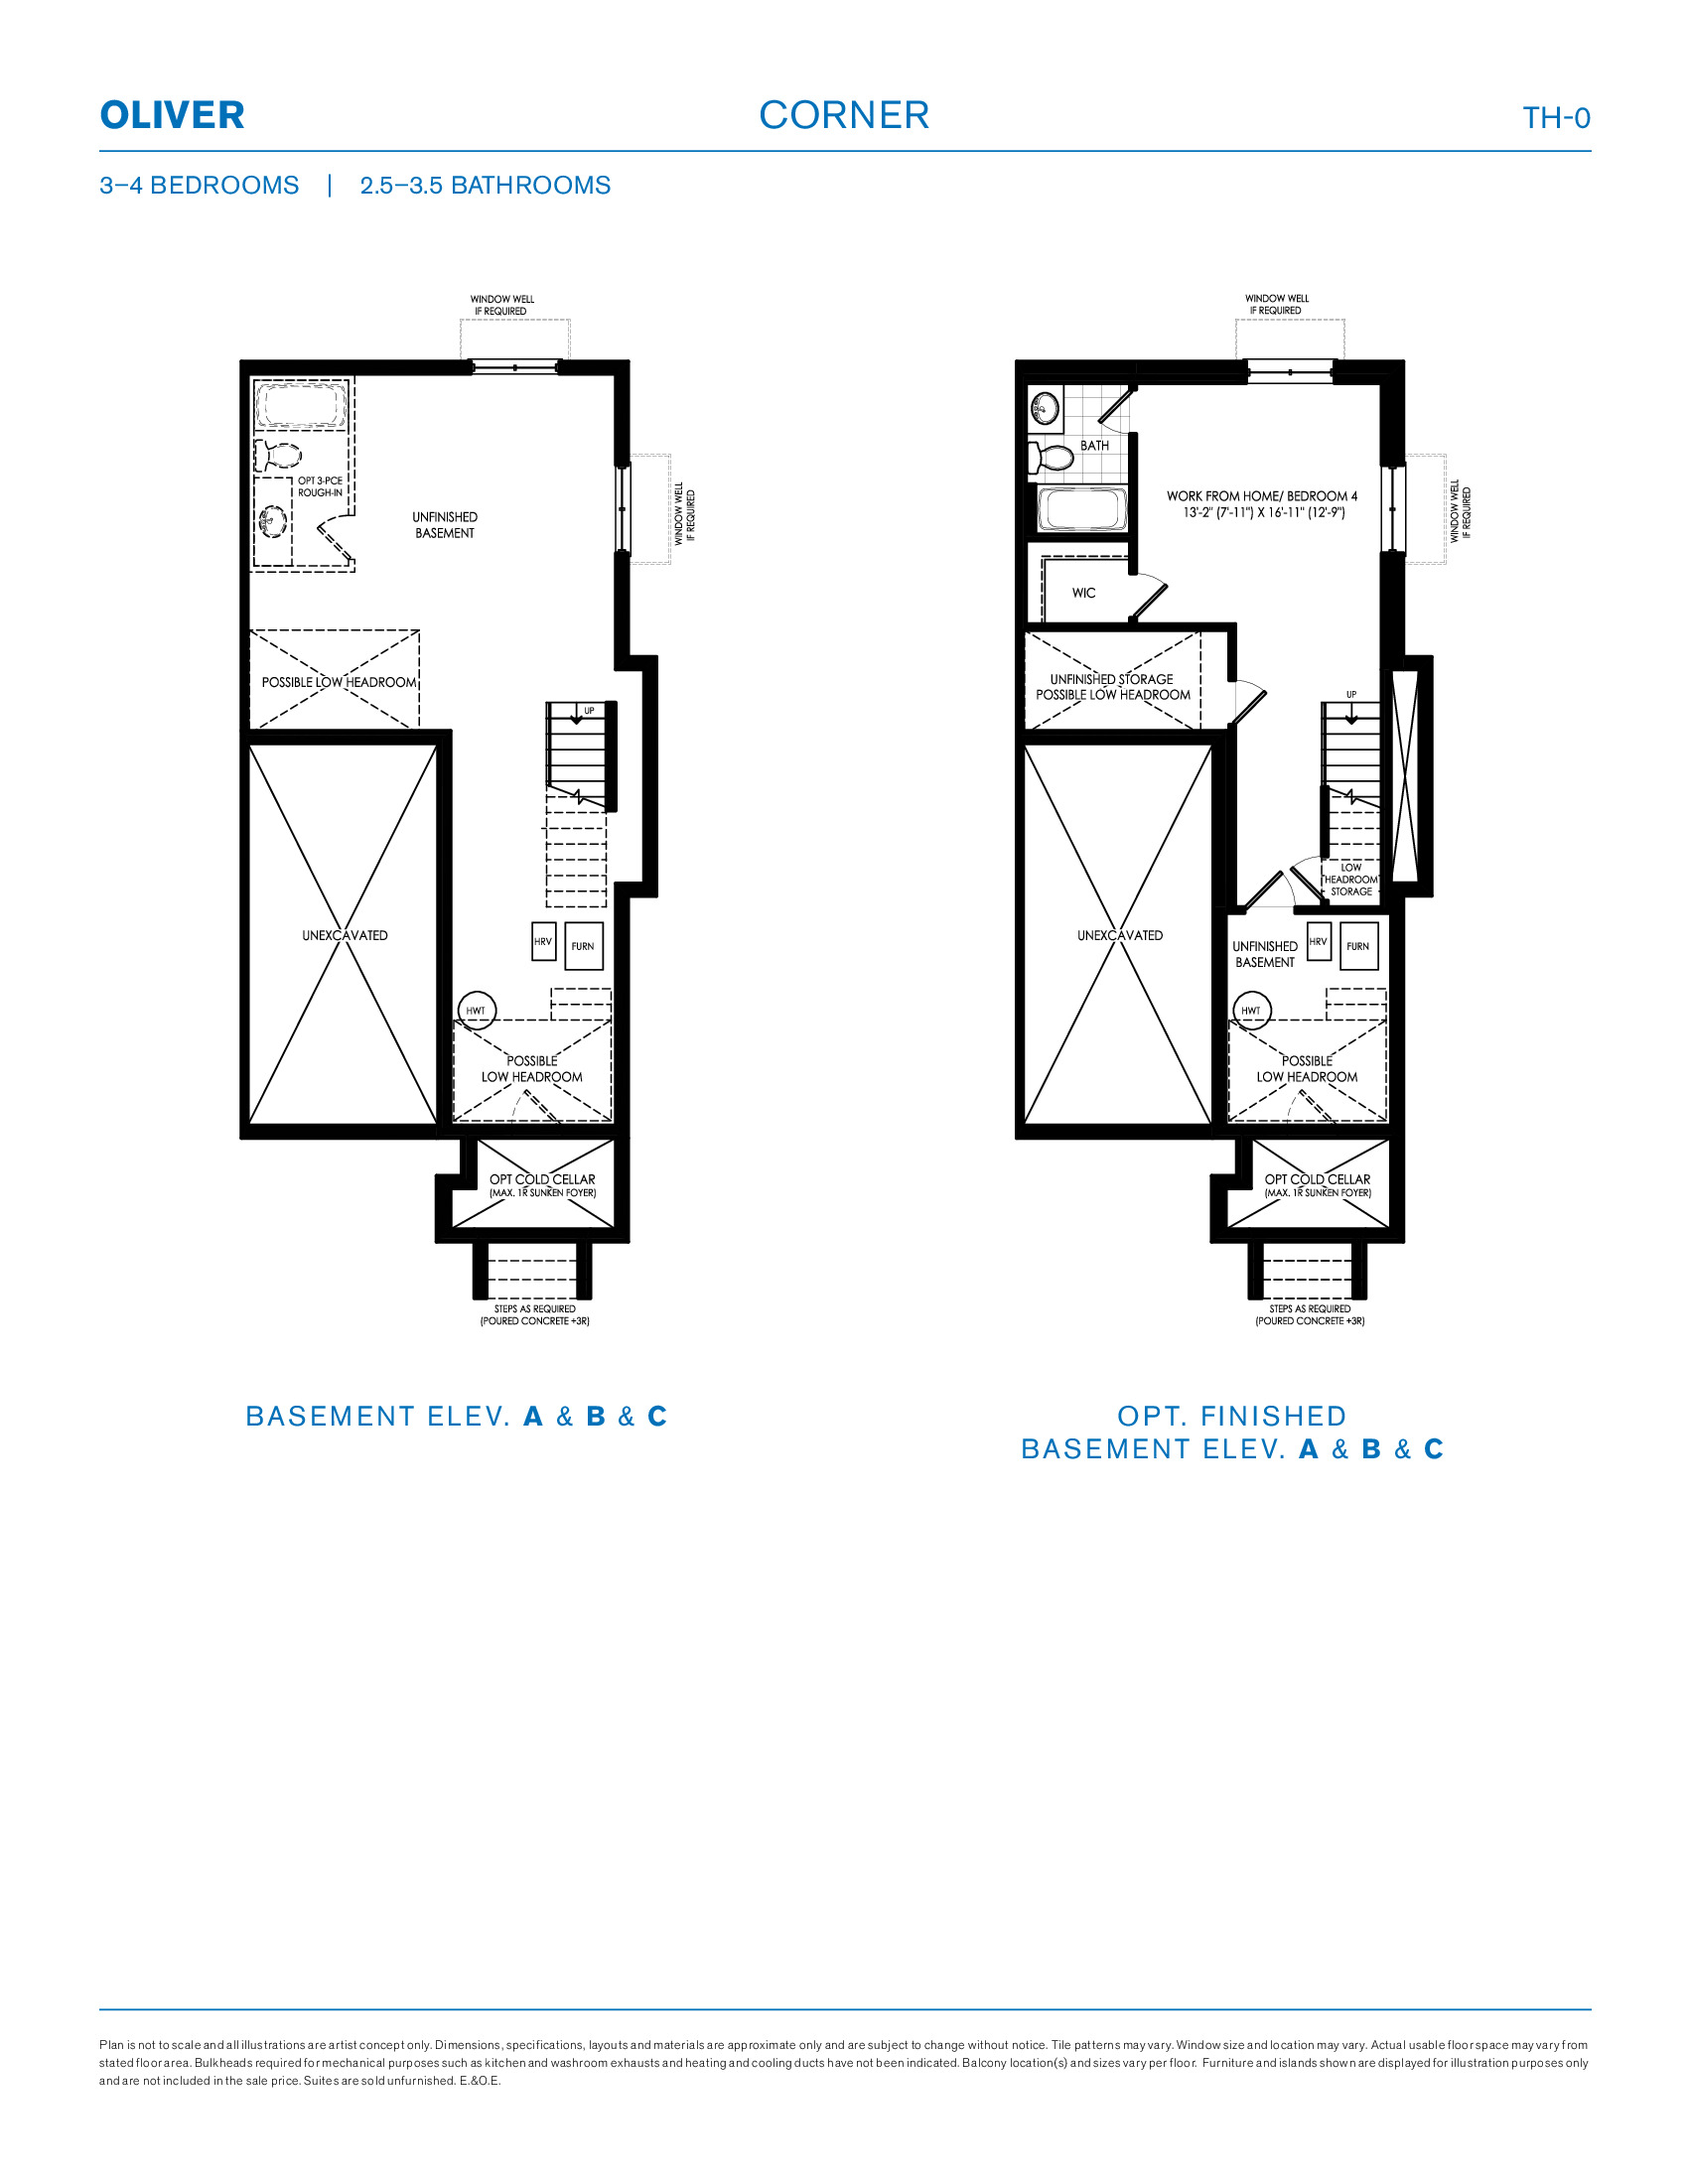
Oliver Corner
For sale- 3 beds
- 2.5 baths
- 1,411 ft²
$559,990
View floor plan