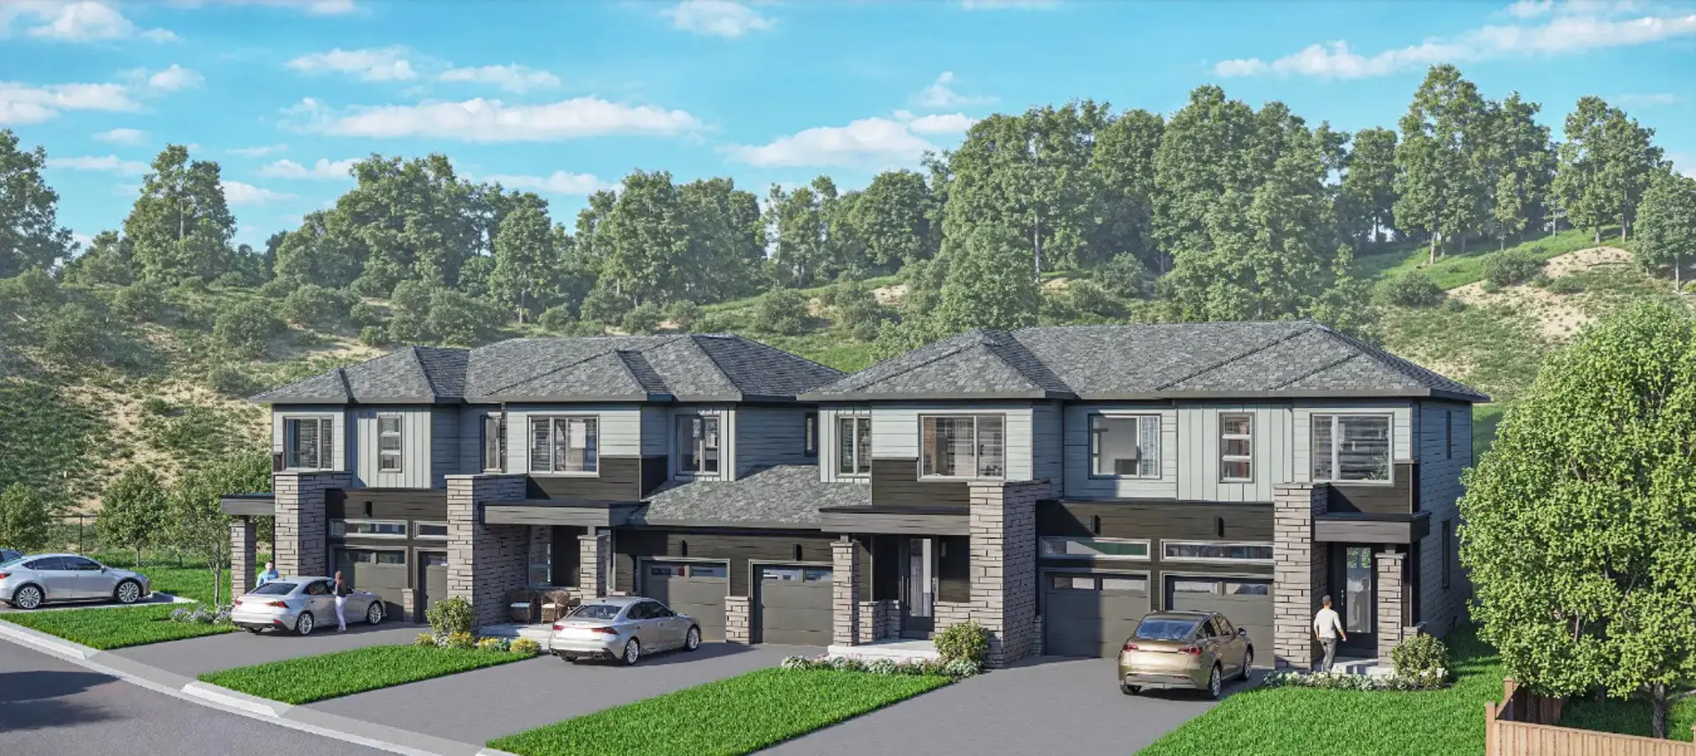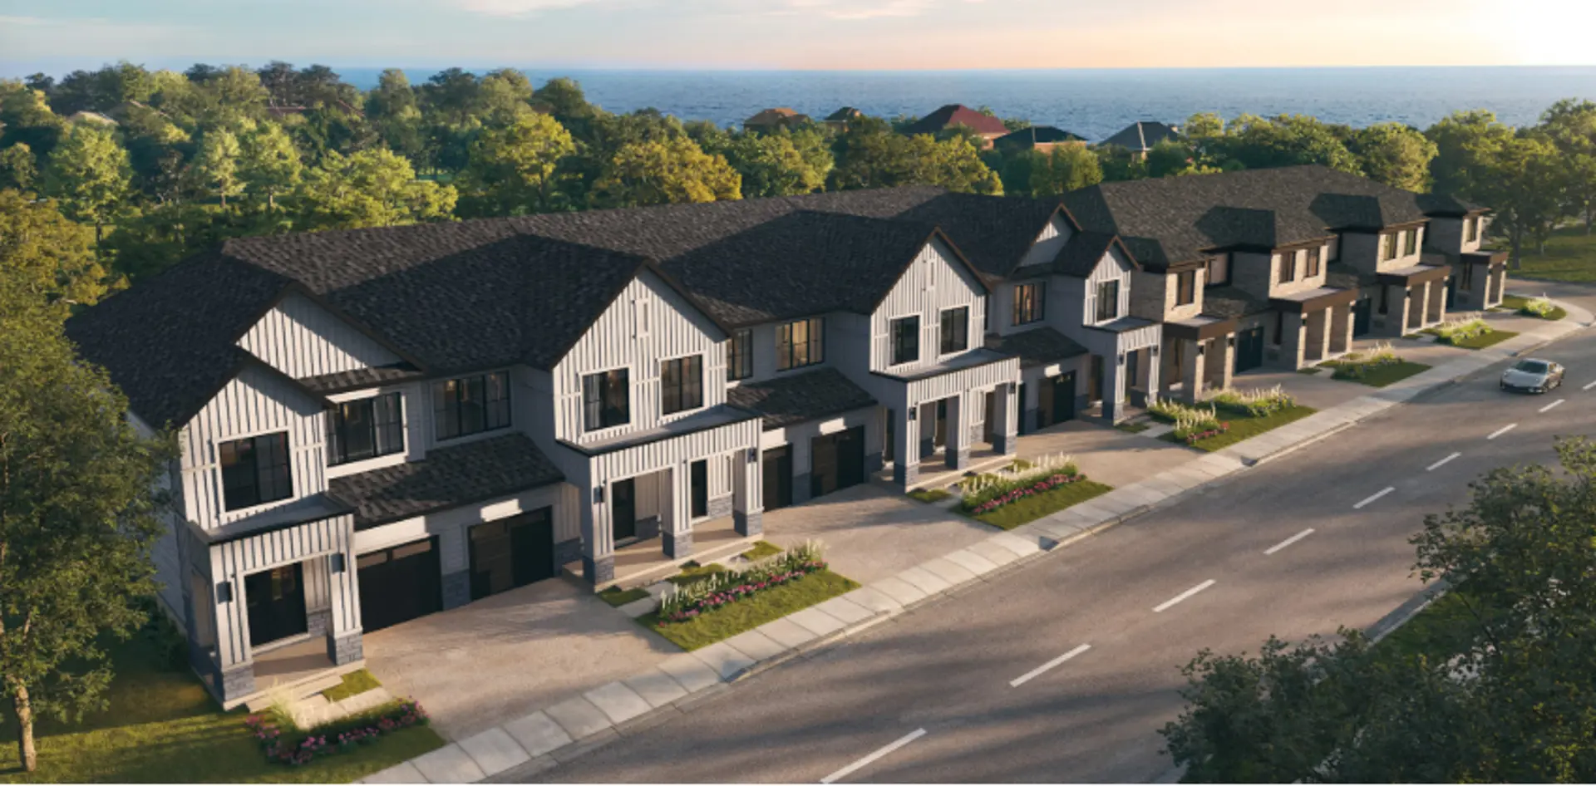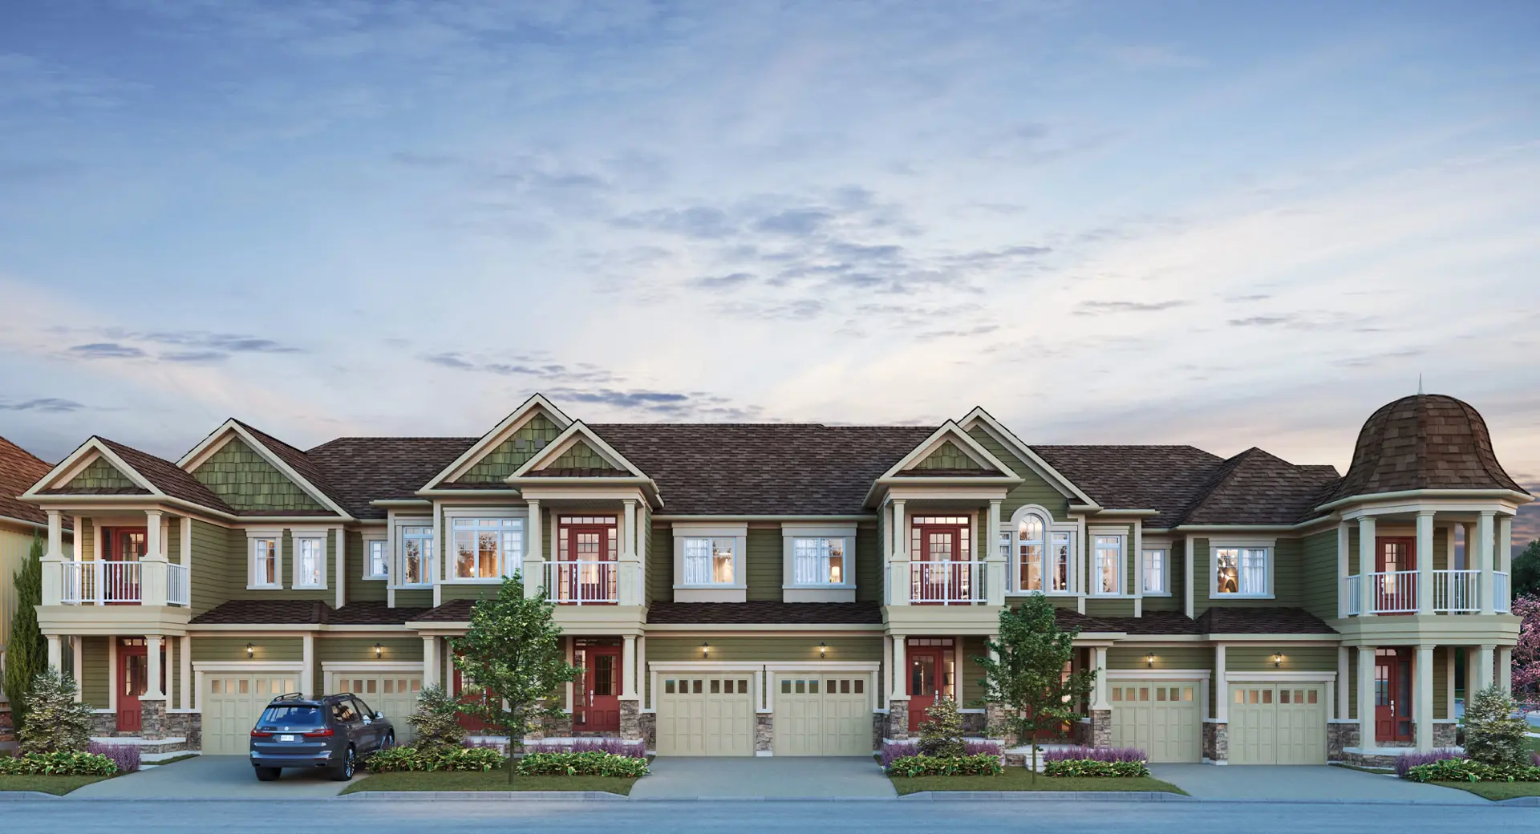
Wasaga Beach, ON · Townhouse
Wasaga Walk
Project information updated: Confirm current pricing and availability with the builder.
Renderings and features may vary and are subject to change. Renderings are for illustrative purposes only.
A closer look at Wasaga Walk.
Incentives available- Home type
- Townhouse
- Price range
- From the $500,000's
- Bedrooms
- 3
- Interior size
- 1,234 – 1,634 ft²
- Estimated occupancy
- 2027
Townhomes by The Beach
Discover Wasaga Walk, a community of well-crafted townhomes that offer exceptional value without compromising on style or comfort. Nestled minutes from the beach and surrounded by nature, Wasaga Walk strikes the perfect balance between peaceful surroundings and convenient access to Wasaga Beach’s vibrant downtown.
Here, life flows with ease, making Wasaga Walk ideal for those seeking a practical lifestyle grounded in connection and community. Embrace a place where neighbors become friends, and where your home feels as naturally welcoming as the community itself.
Project information
Lyons Ct, Wasaga Beach, ON L9Z, Canada
By Primont Homes
Pricing, deposit & incentives
Pricing and fees
- Available unit price
- From the $500,000's
- Average price / ft²
- $372
- Maintenance fees
- Approximate monthly POTL fee: $169
Deposit structure
| When | Amount |
|---|---|
| On Signing | $5,000.00 |
| 30 days | $5,000.00 |
| 90 days | $5,000.00 |
(5%) Balance to 5% 120 days
Recorded incentives
Special Incentives & Bonuses
- Free A/C
- Free Appliances
- Free Assignment
- Free POTL
- Capped Development Levies
Development Charges
- Capped at $5,000
Floor plans (8)
Compare home designs at Wasaga Walk. Open a plan to explore its layout, dimensions and recorded pricing.
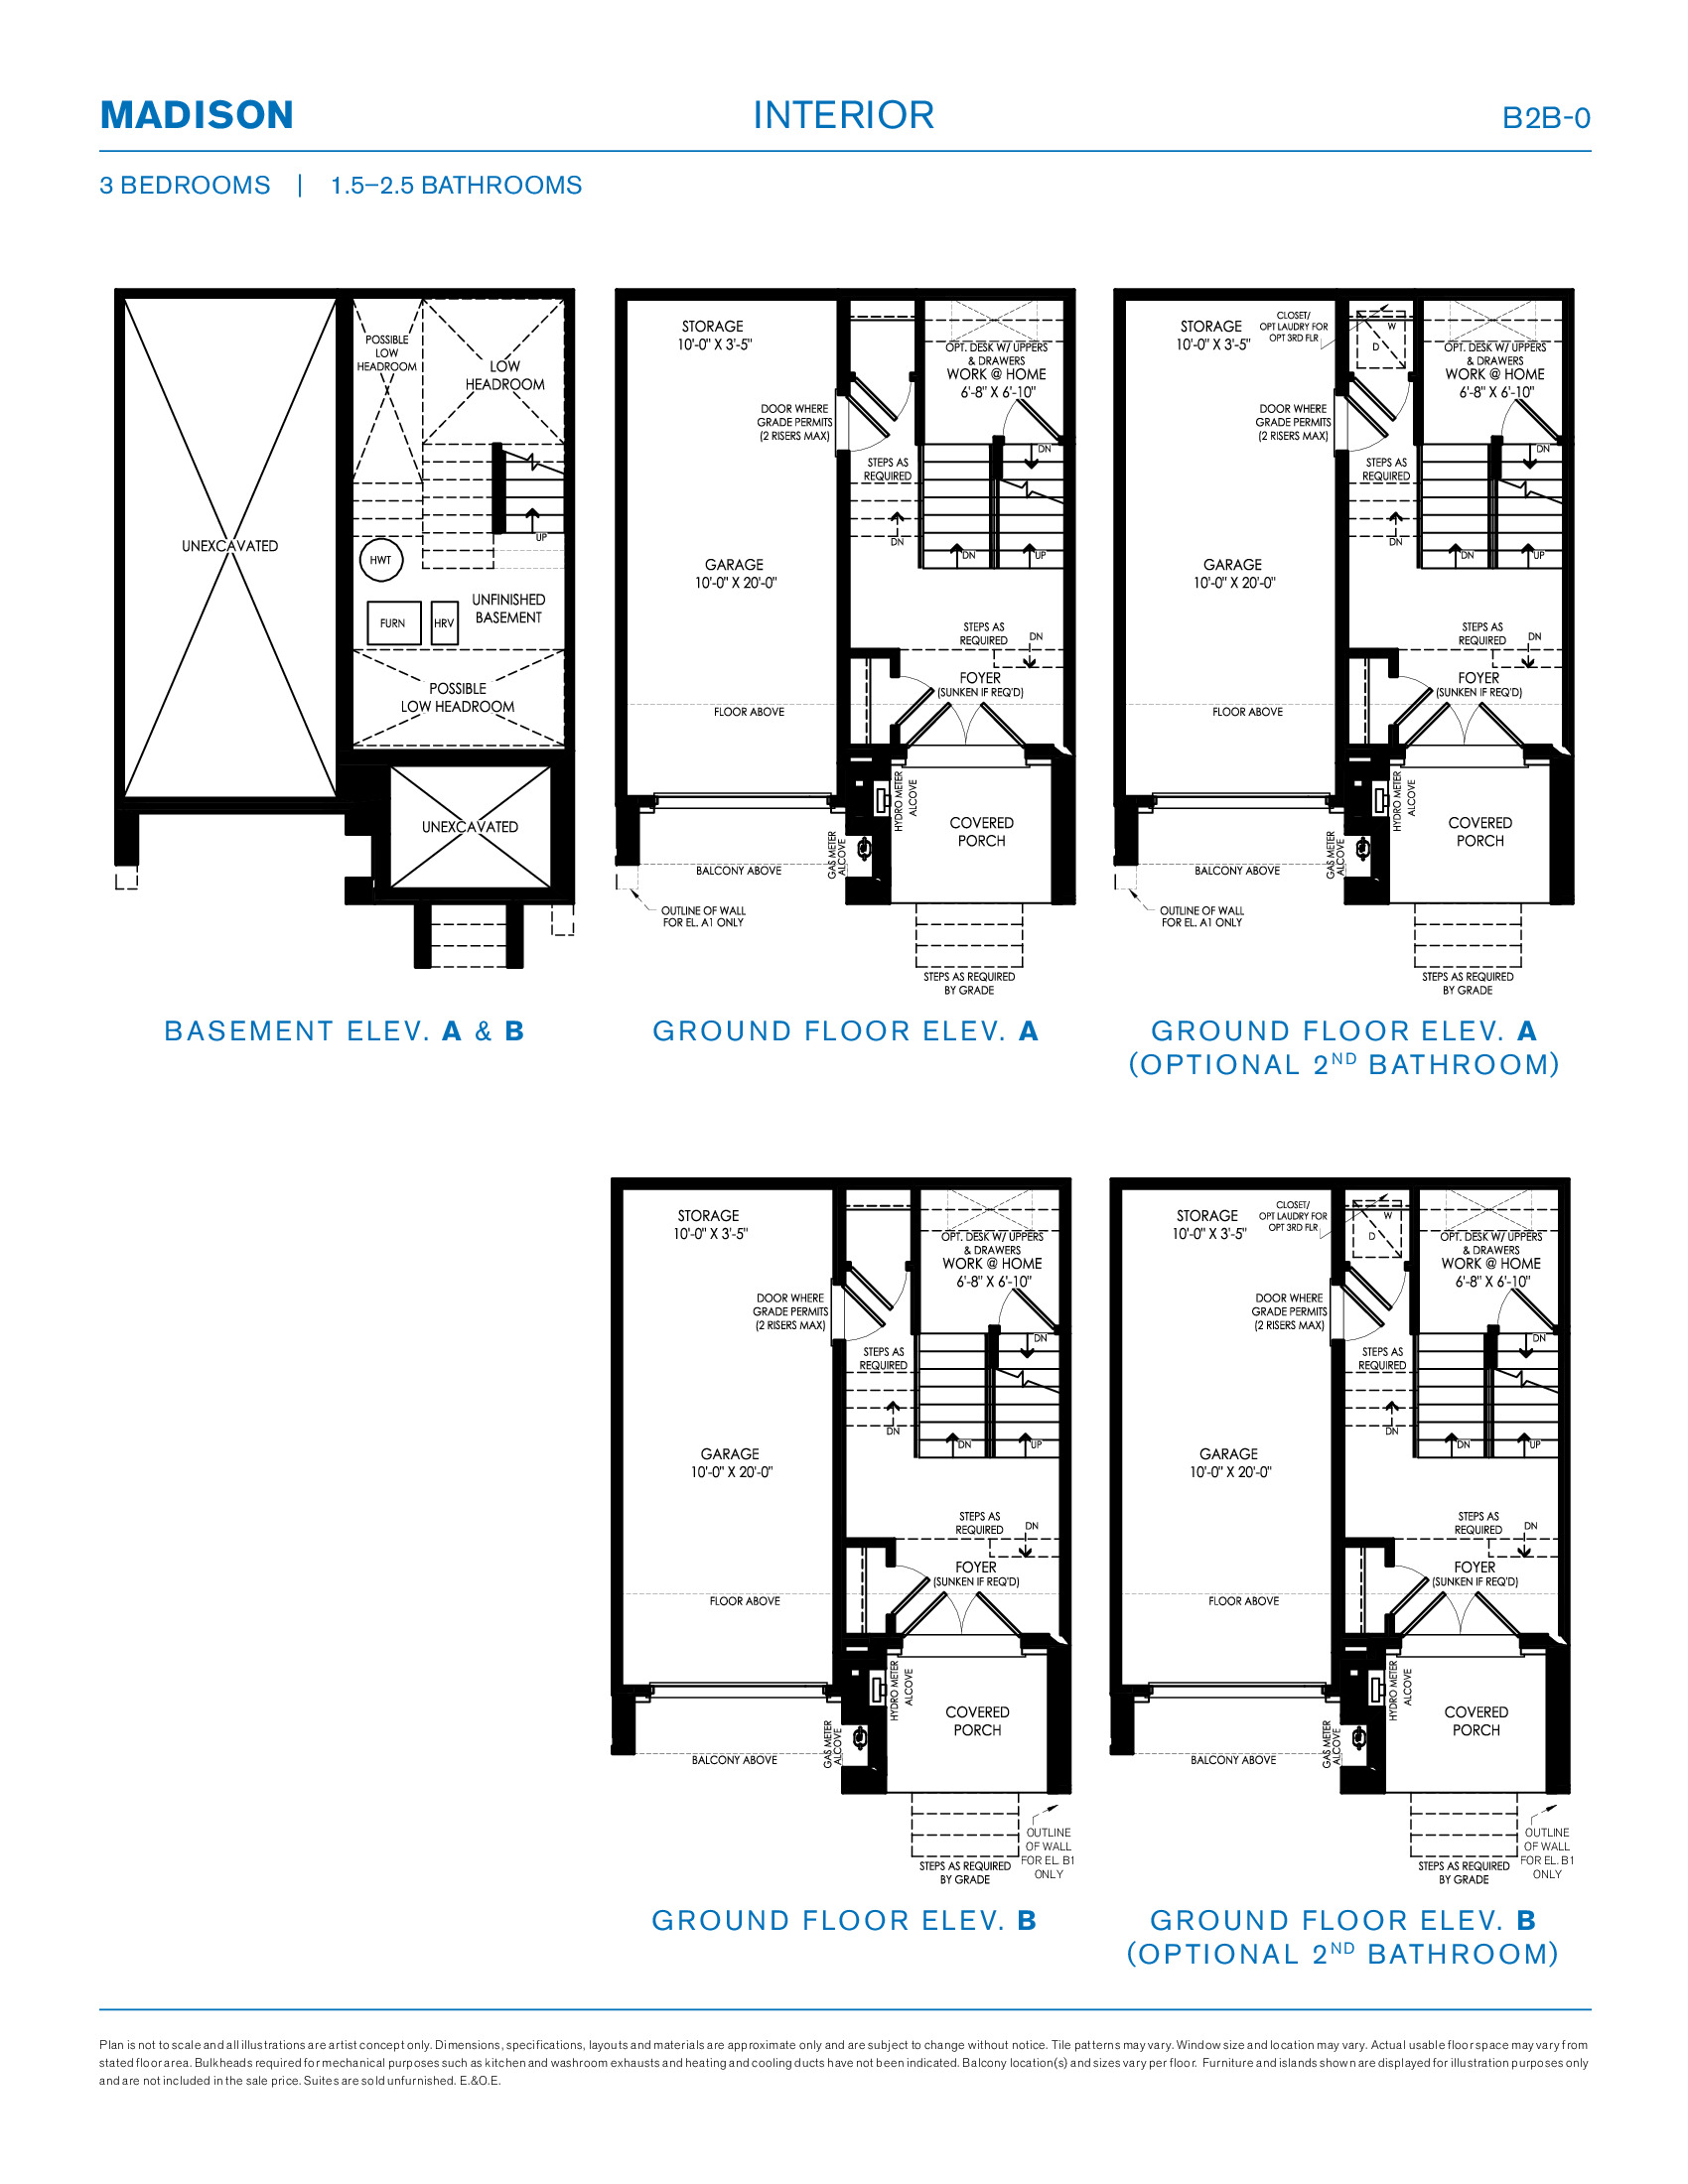
Madison Interior
For sale- 3 beds
- 1.5 baths
- 1,234 ft²
$449,990
View floor plan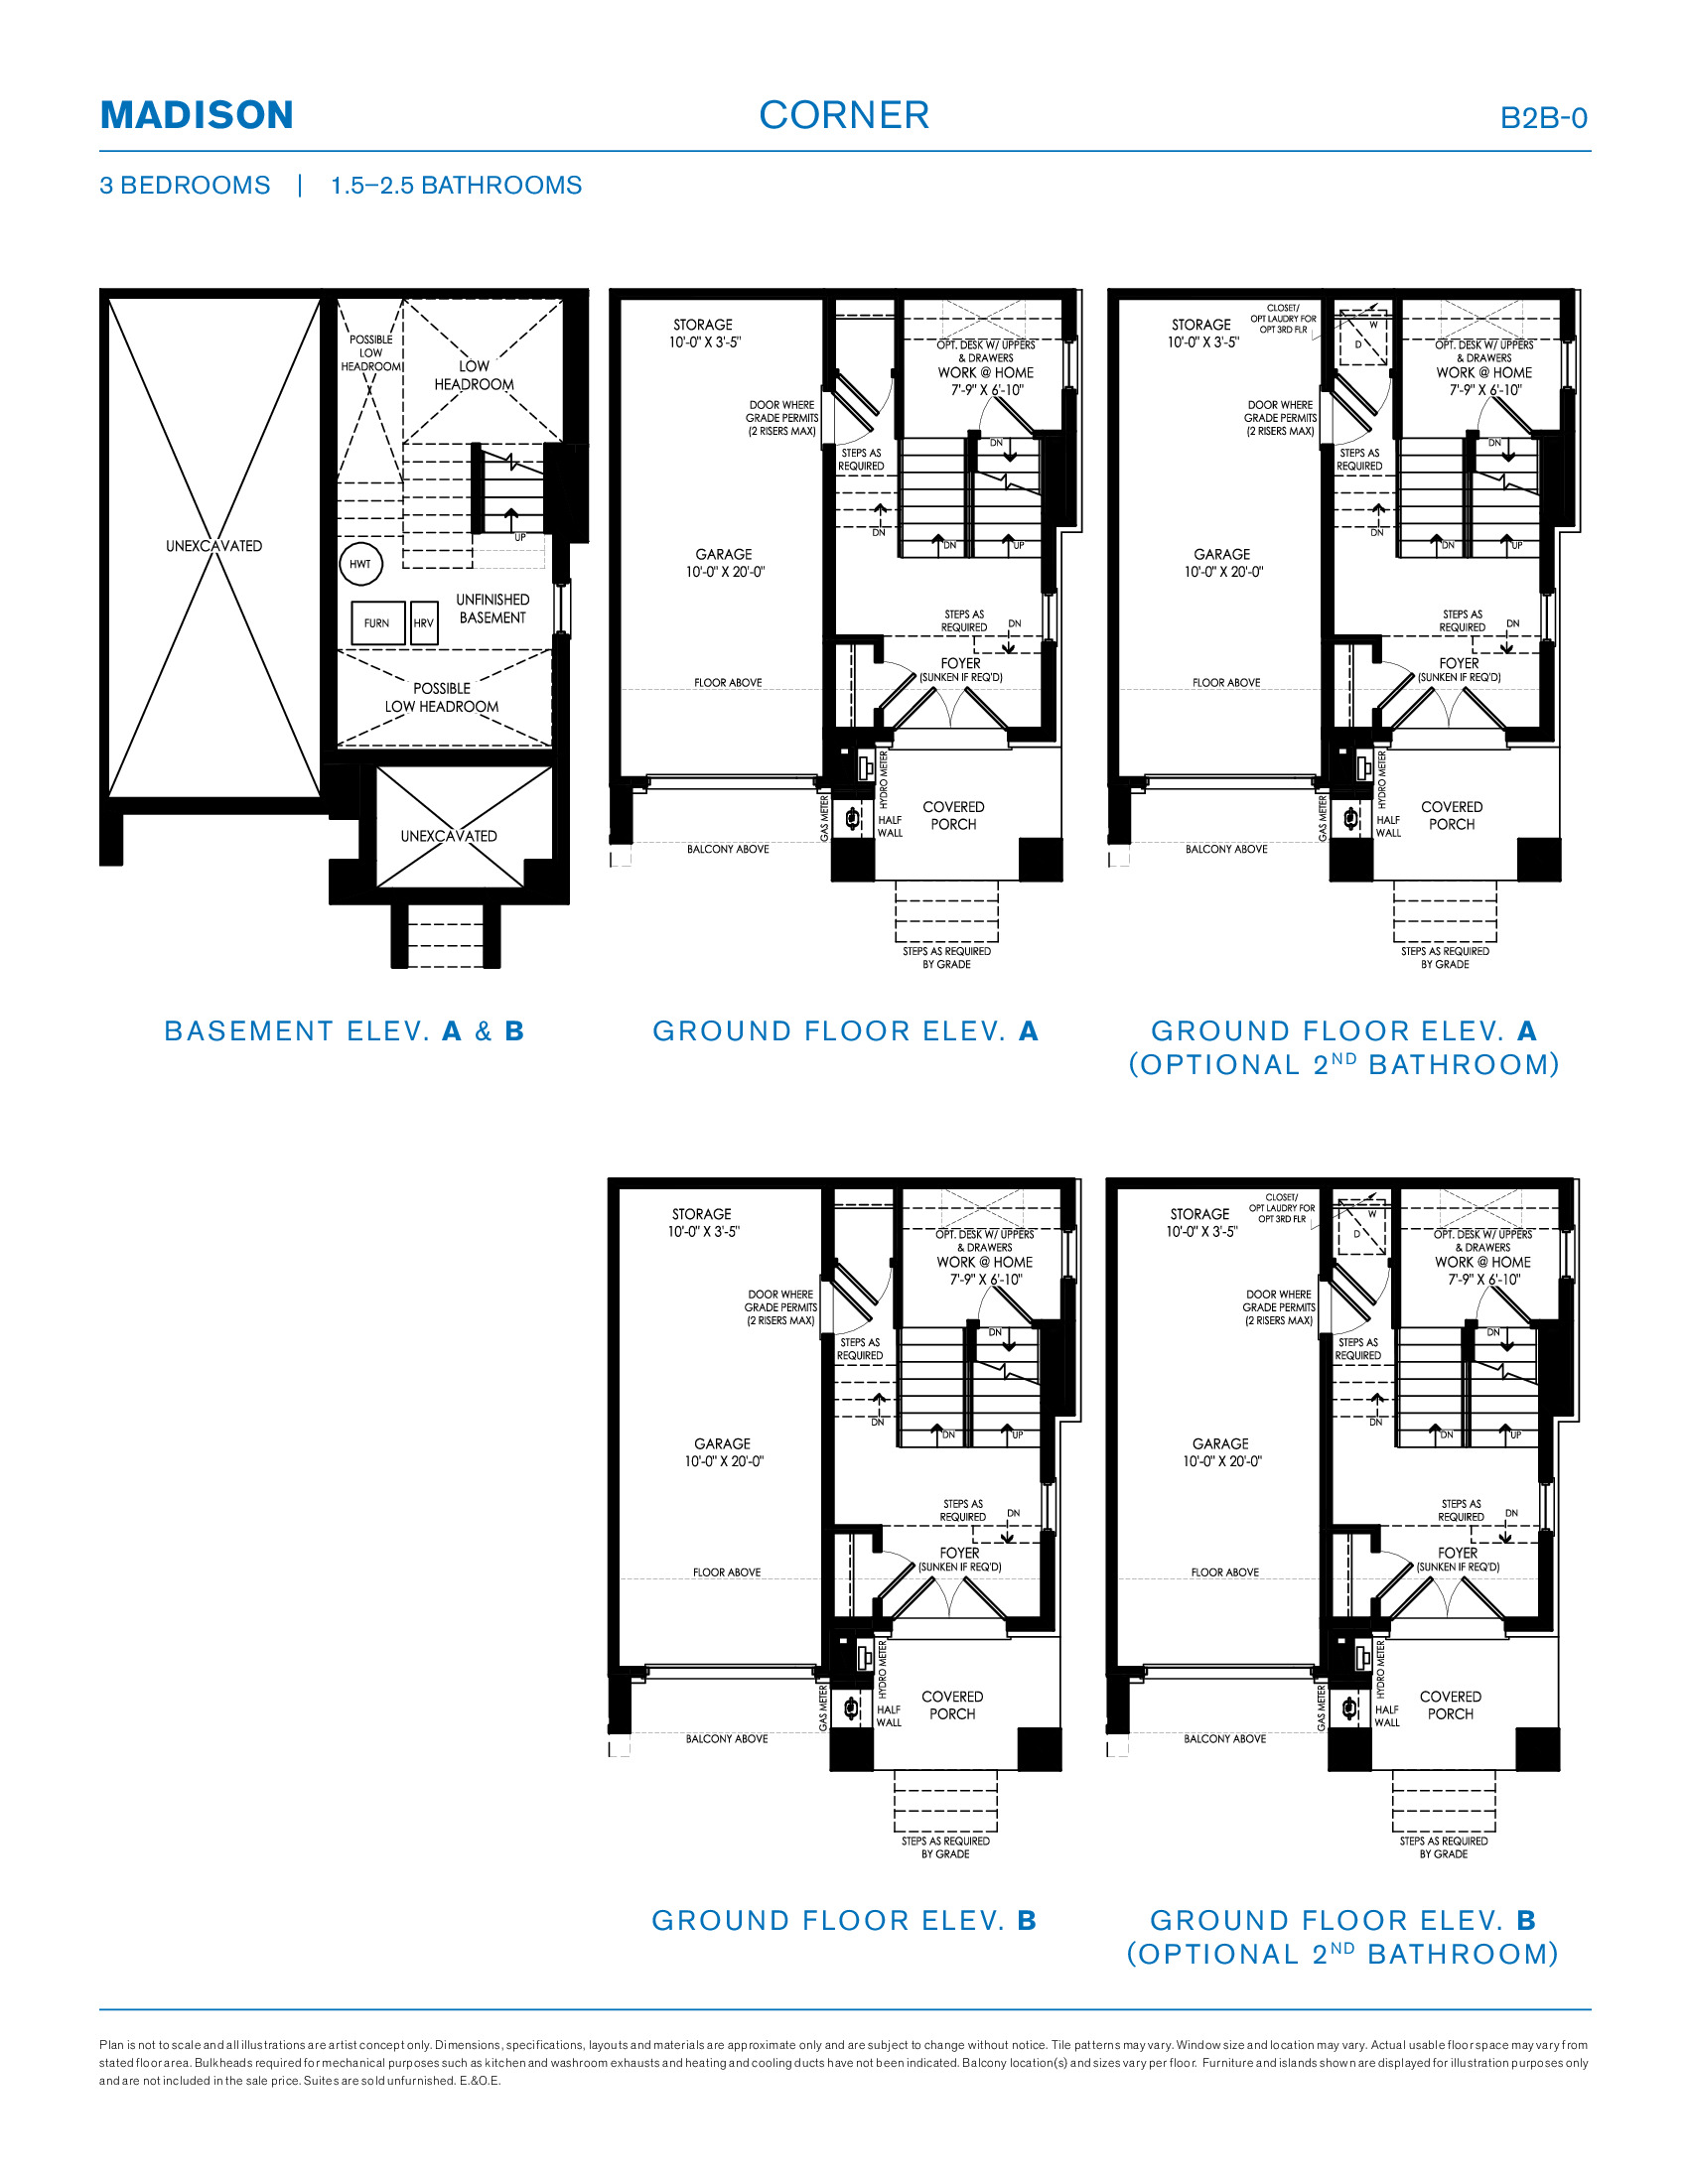
Madison Corner
For sale- 3 beds
- 1.5 baths
- 1,288 ft²
$499,990
View floor plan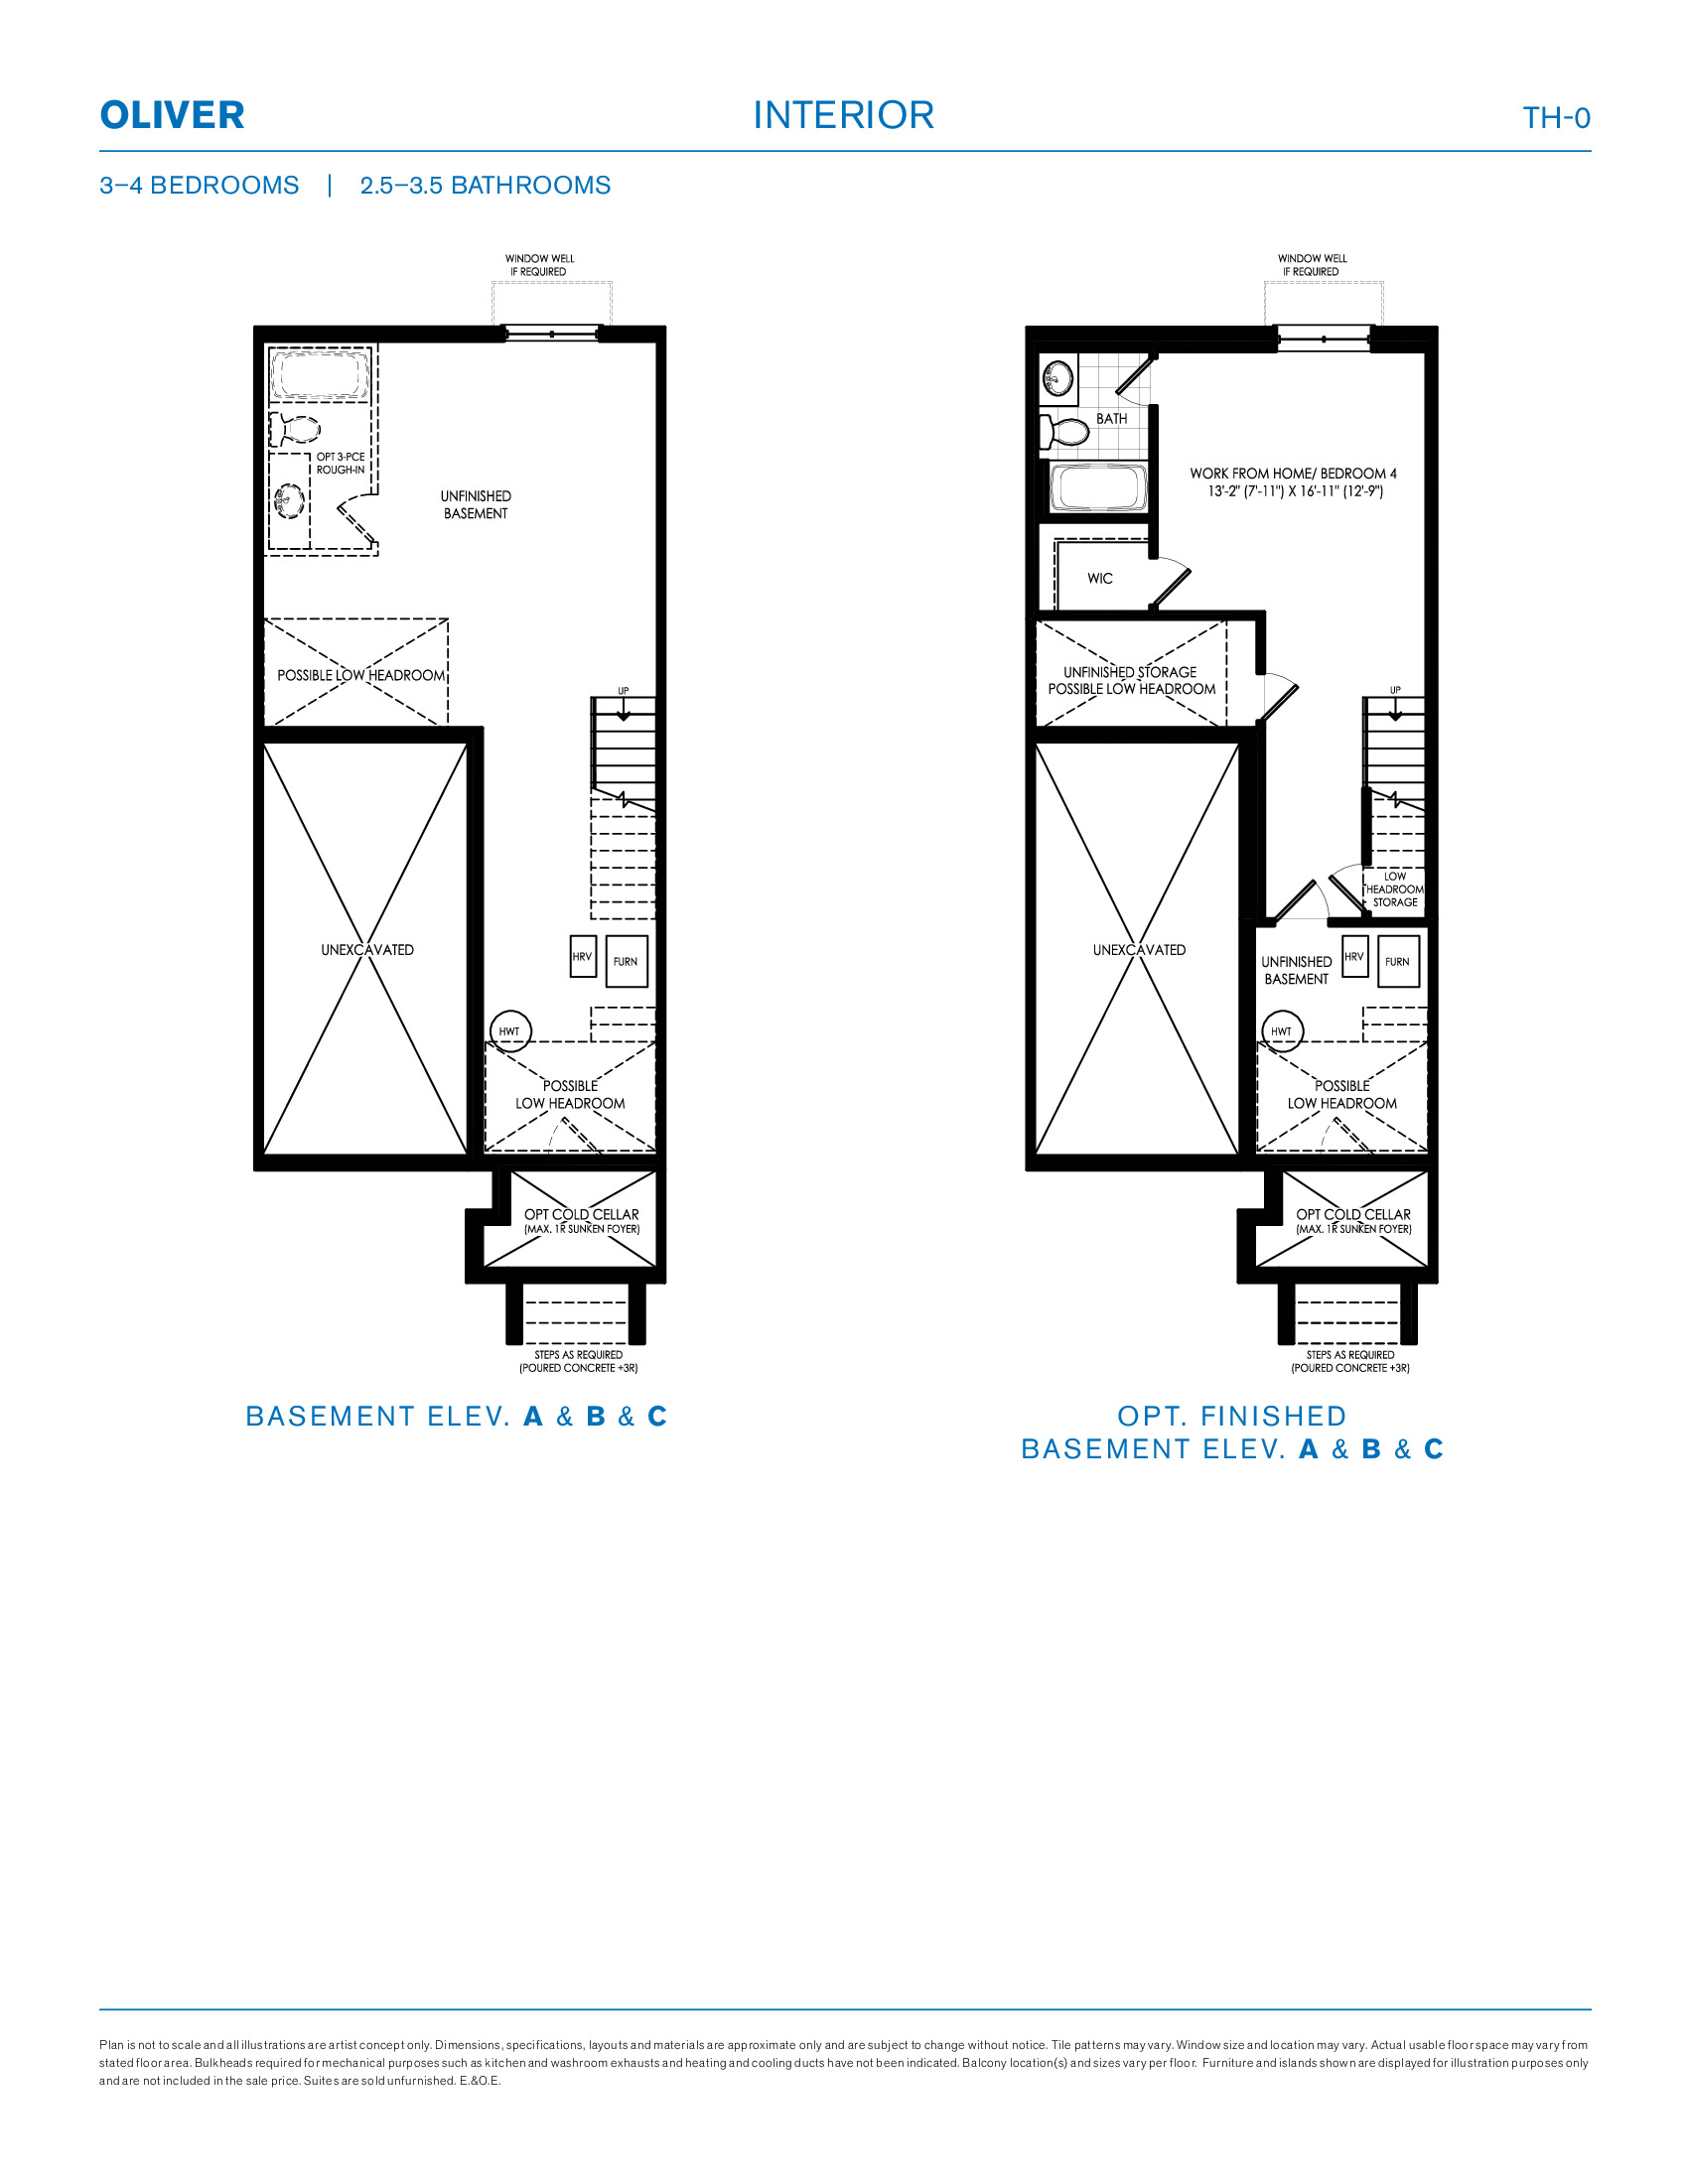
Oliver Interior
For sale- 3 beds
- 2.5 baths
- 1,332 ft²
$499,990
View floor plan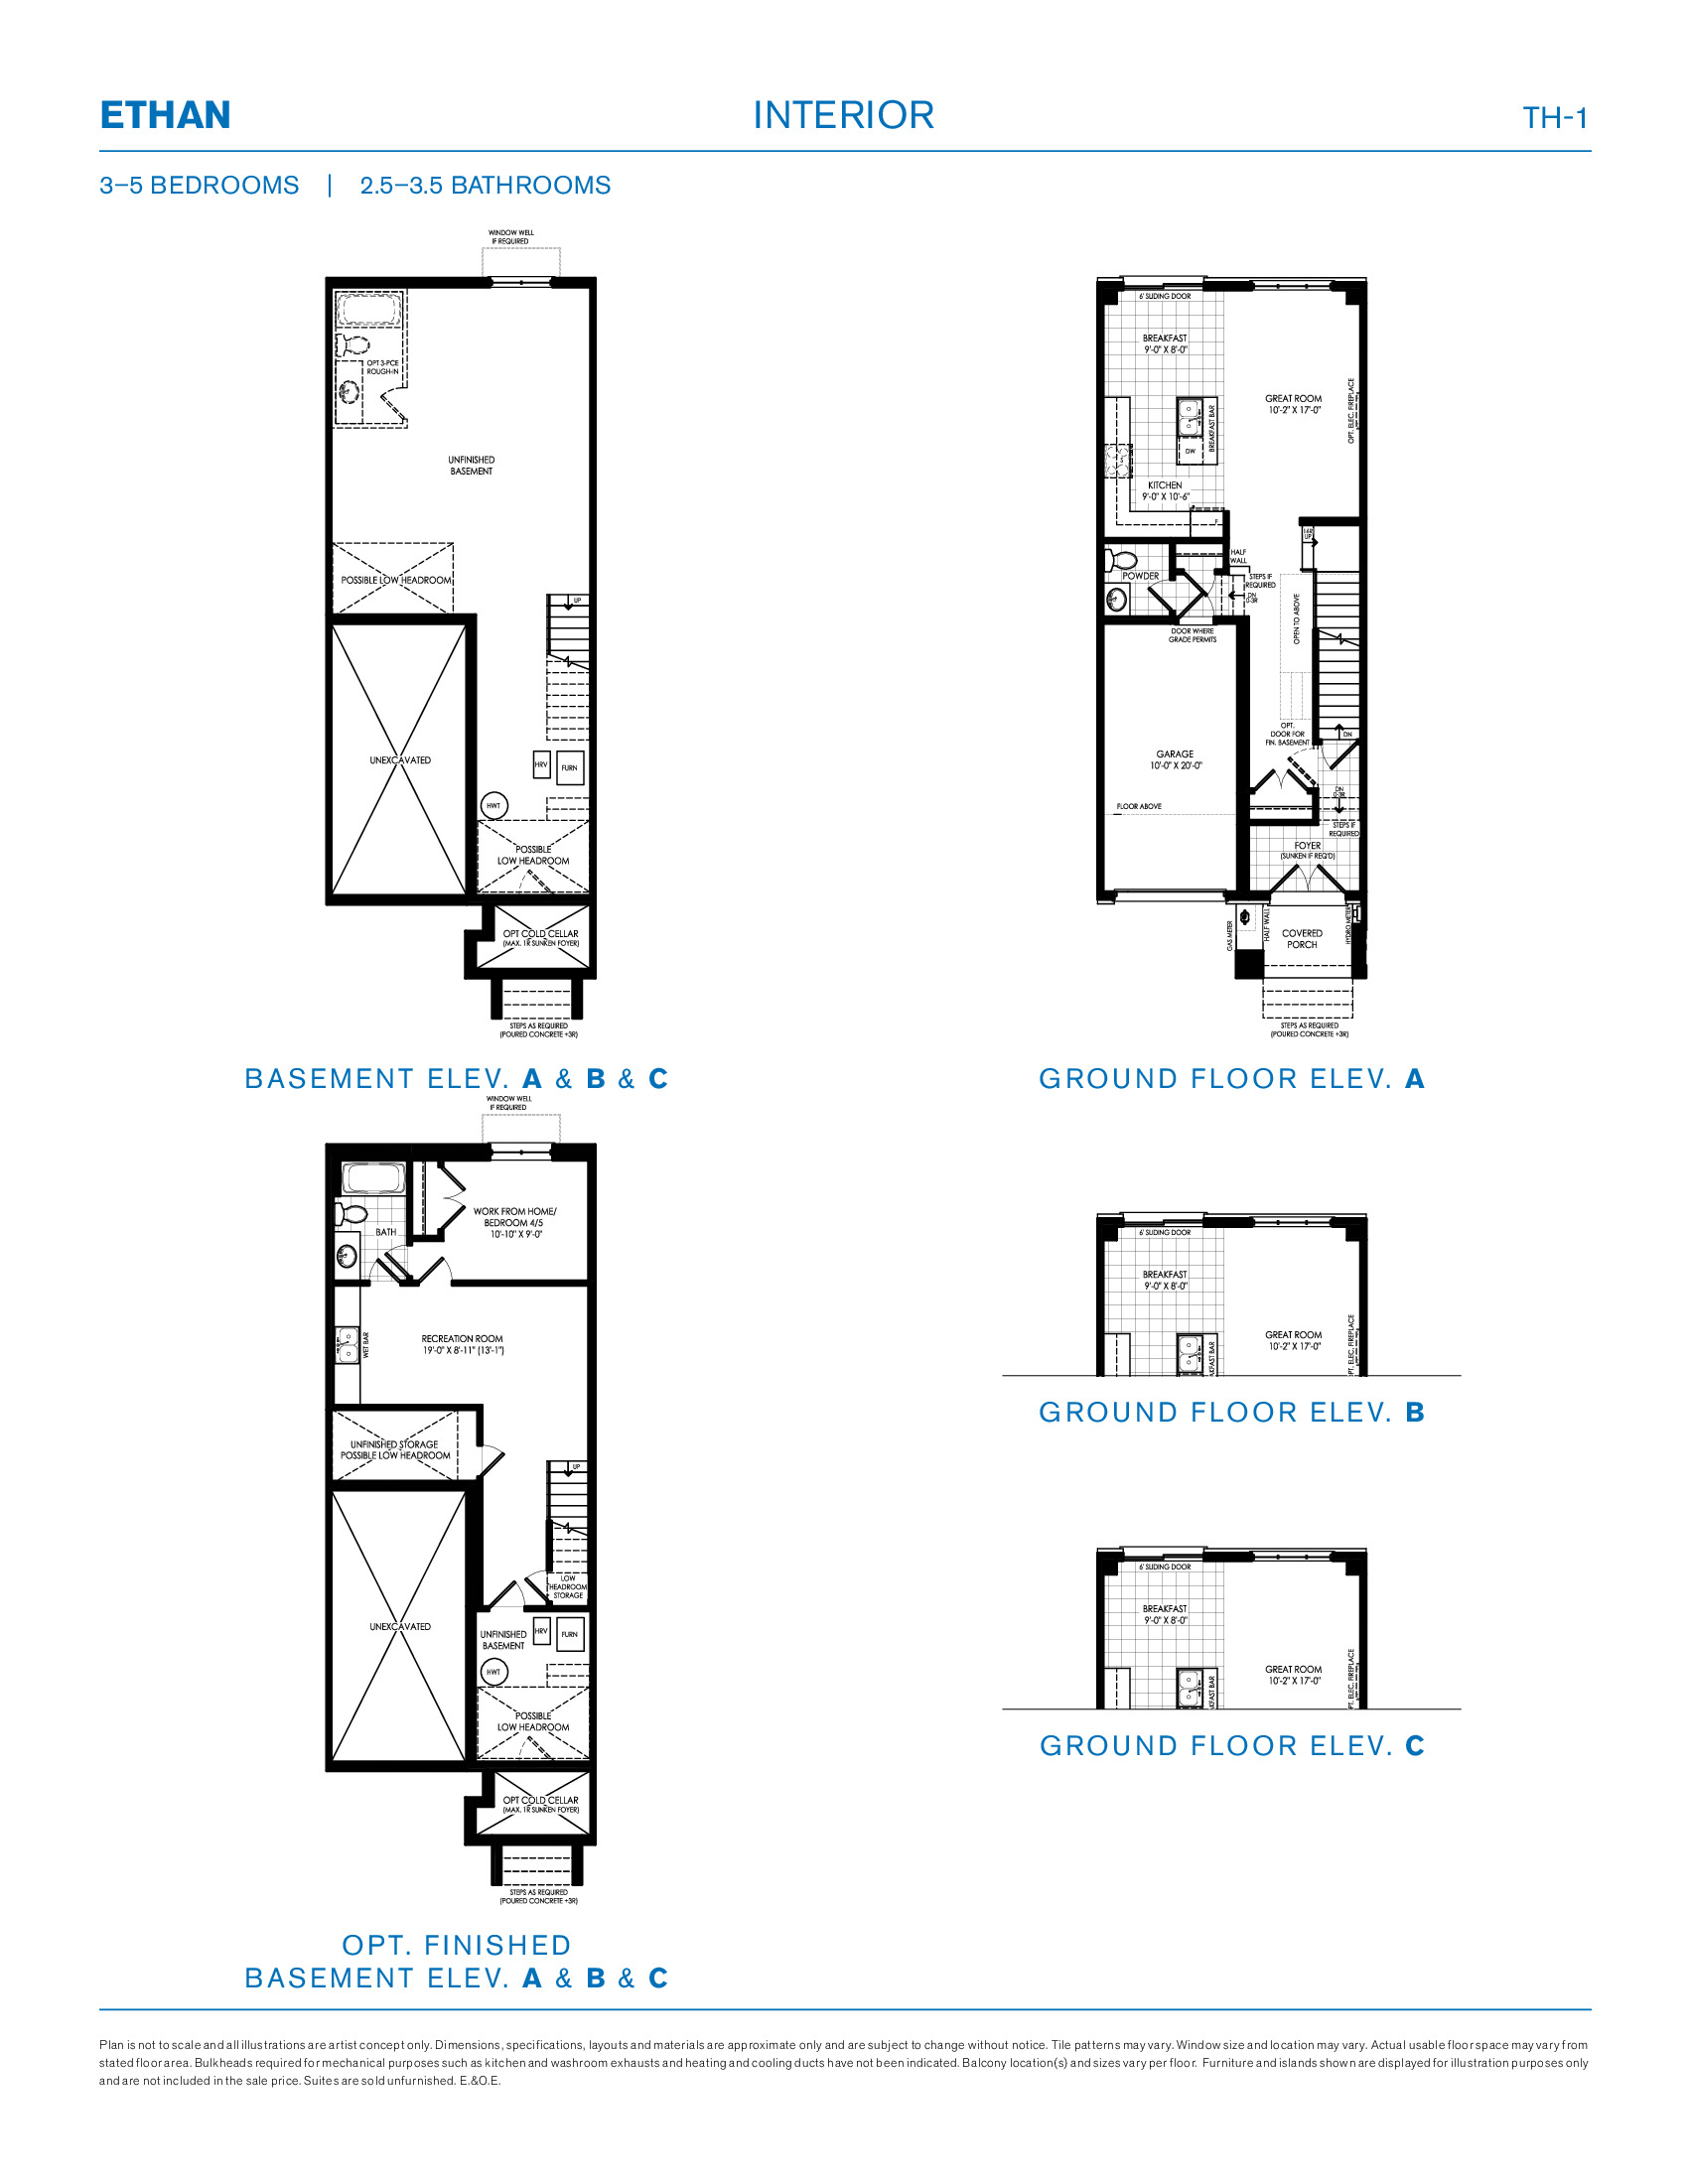
Ethan Interior
For sale- 3 beds
- 2.5 baths
- 1,551 ft²
$529,990
View floor plan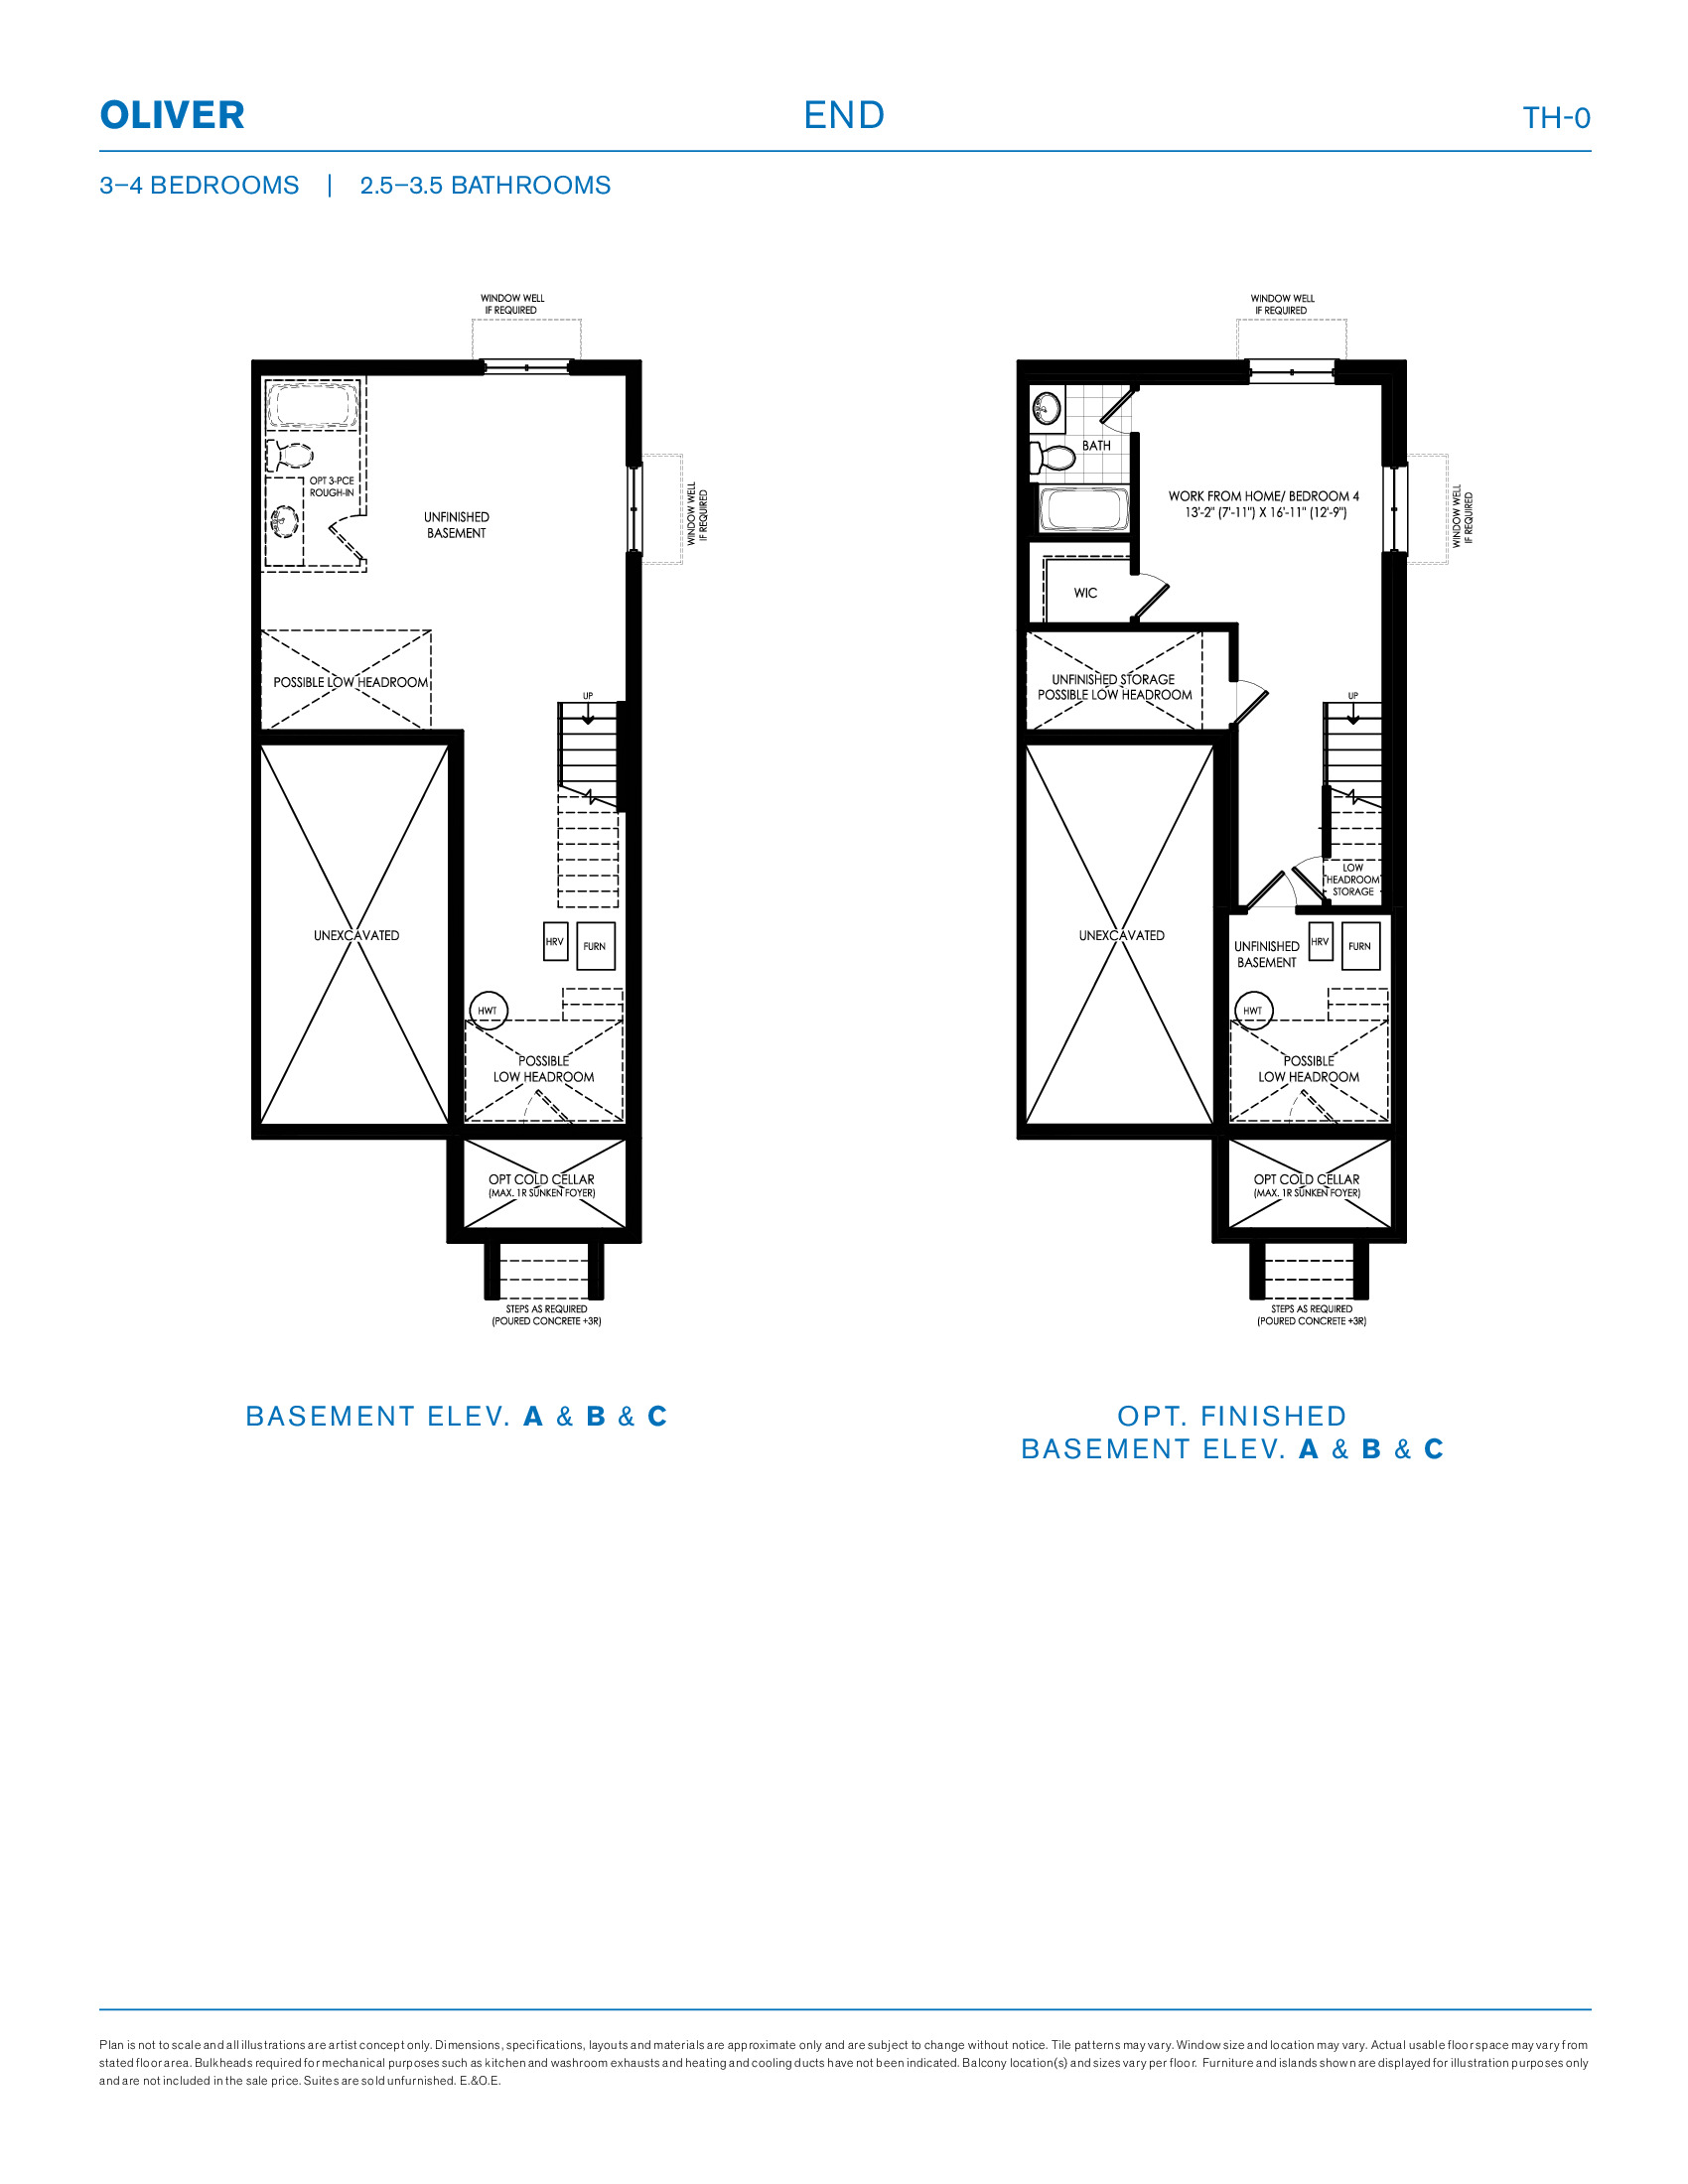
Oliver End
For sale- 3 beds
- 2.5 baths
- 1,371 ft²
$539,990
View floor plan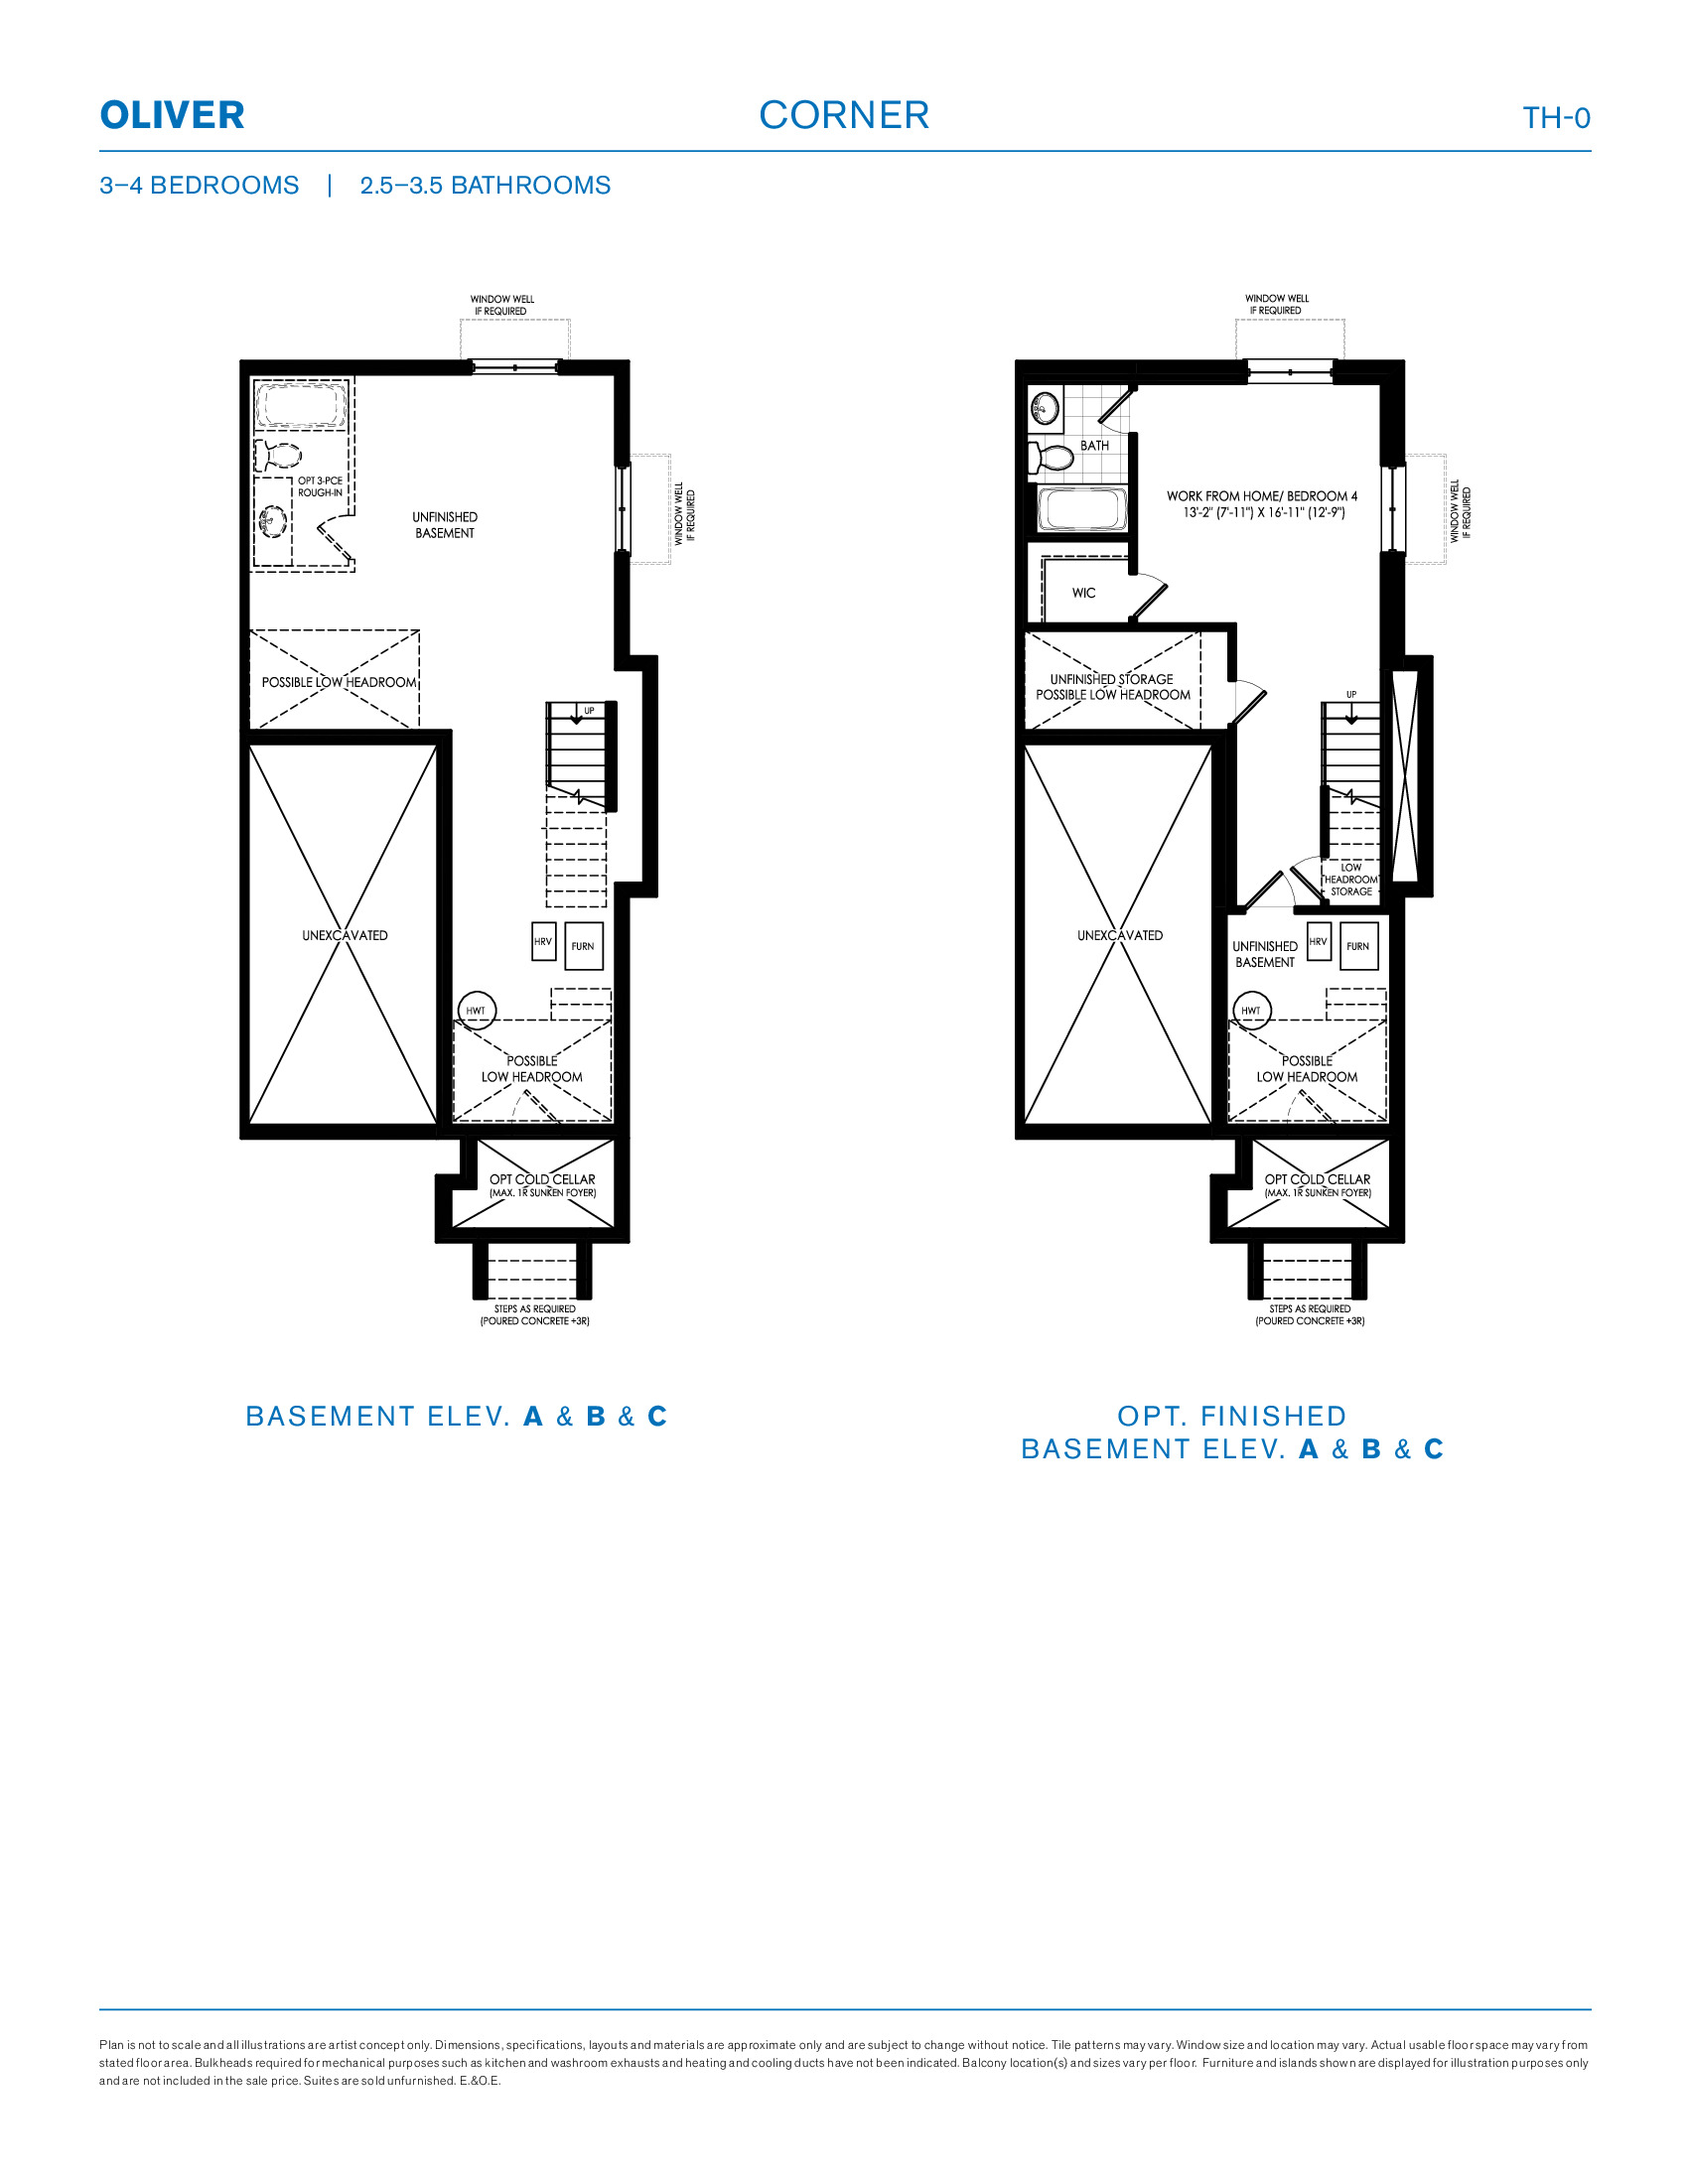
Oliver Corner
For sale- 3 beds
- 2.5 baths
- 1,411 ft²
$559,990
View floor planFloor plans and pricing are set by the developer and subject to change without notice.
Location & neighbourhood
Explore the full location guide ↗Wasaga Beach|Lyons Ct, Wasaga Beach, ON L9Z, Canada
Loading the neighbourhood guide…
Project details
Building & property details
- Selling status
- Registration
- Construction status
- Preconstruction
- Floor plans
- 8
Launch & timeline information
- Launch / sales date
- Jun 2026
- Avg. price / ft²
- $372/sq ft
- Estimated completion
- 2027
Additional information & categories
- Ownership types
- Freehold
- Google Maps
- View on Map ↗
Developed by
Primont Homes
Based in Richmond Hill, Ontario
Explore the developers behind Wasaga Walk. Team Arora provides independent guidance to help you compare home designs and confirm current pricing, availability and purchase details.
Request pricing & availability
Our team is here to help
Ask Team Arora about pricing, availability and incentives at Wasaga Walk. We’ll help you compare the options and confirm the details with the builder.
Personalized help
Dedicated pre-construction experts to guide you, answer questions and help you choose the right plan.
Pricing & incentives
Understand recorded pricing, deposit schedules and the incentives to confirm with the builder.
Floor plans & brochures
Request available layouts and project materials to help you choose your next home.
Other projects in Wasaga Beach

Wasaga Beach, ON
Brightside at River's Edge
From $499,106
2–4 bedsTownhouse / Single Family Home
By Fernbrook Homes