
Waterford · Chestermere, AB
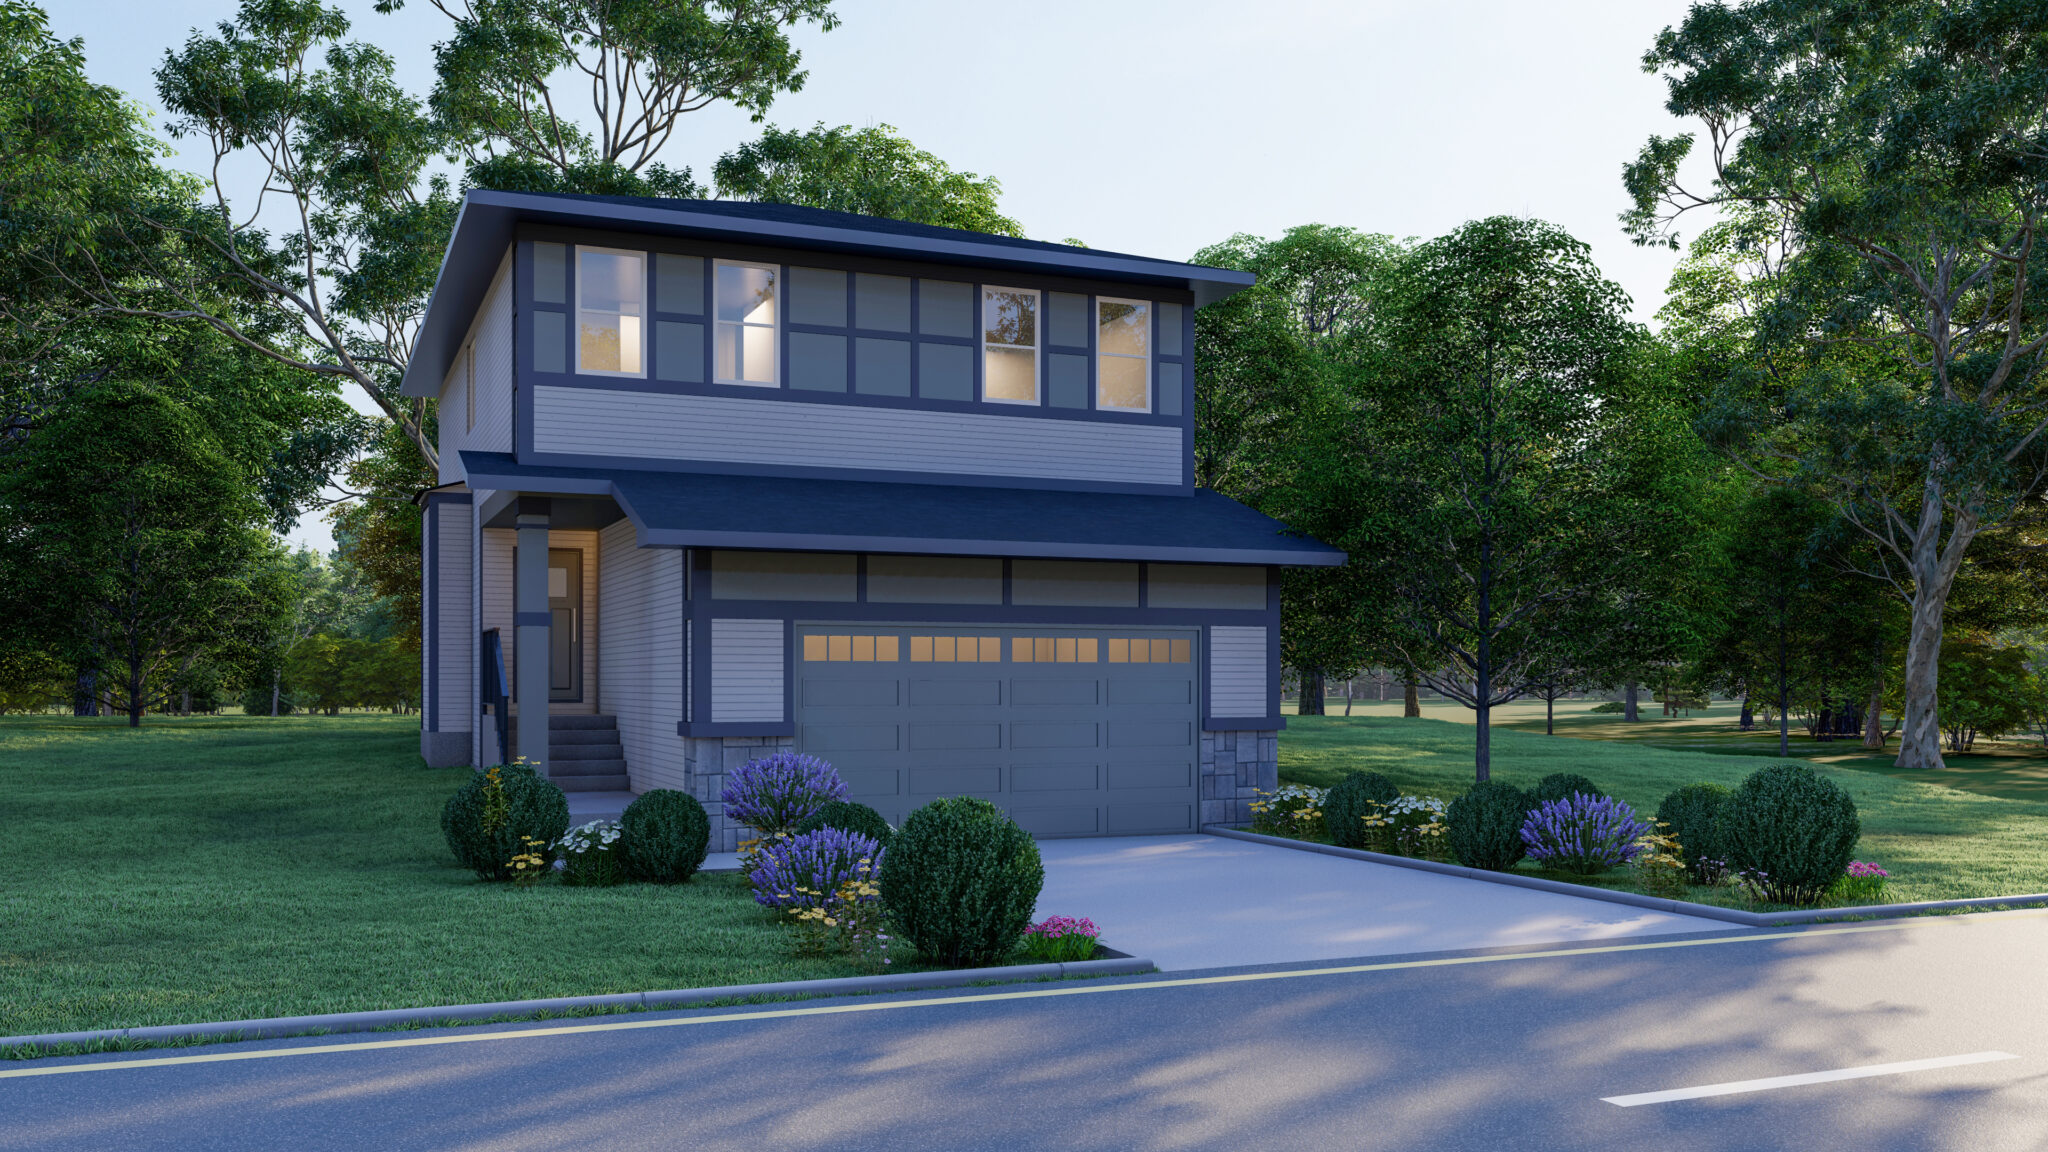
Harper floor plan.
Explore the recorded layout, price and features, then confirm the configuration with the builder.
For sale
3 bd · 3 ba · 1,478 ft² · Single family - Semi-Detached Two Story
Harper at Waterford, 101 S Shr Vw, Chestermere, AB T1X 0B6, Canada
Call us at 416-910-8923Source floor plan. Confirm dimensions and available configurations.
Discover modern living in this beautifully designed 1,478 sq. ft. townhome by Prominent Homes, located in the sought-after community of Waterford. Step onto the welcoming front porch and into a thoughtfully laid-out main floor offering 708 sq. ft. of functional living space. The open-concept design features a bright family room, spacious dining area, and a well-appointed kitchen complete with a convenient pantry. Plus, a half bath on the main level adds extra convenience for guests. Upstairs, you’ll find 770 sq. ft. of comfortable living space, including three generously sized bedrooms. The primary retreat boasts a walk-in closet and a private ensuite, creating a relaxing space to unwind. Two additional bedrooms, a full bathroom, and upper-floor laundry provide both comfort and practicality for growing families or busy lifestyles. With its smart layout, modern features, and prime location in Waterford, this townhome offers the perfect blend of style, comfort, and convenience. Source: Prominent Homes
Prices, dimensions and features may vary and are subject to change. Floor plans are for illustrative purposes only.
- Plan
- Harper
- Type
- Single family - Semi-Detached Two Story
- Status
- For sale
- Size
- 1,478 ft²
- Project
- Waterford
- Developer
- Prominent Homes Ltd.
Location
Chestermere|Waterford|101 S Shr Vw, Chestermere, AB T1X 0B6, Canada
Interested in Harper at Waterford?
Harper at
Waterford
101 S Shr Vw, Chestermere, AB T1X 0B6, Canada
Small Town Charm Modern convenience, and an easy commute to Calgary. Discover new homes in Waterford, one of Chestermere’s fastest-growing communities. Just minutes from Calgary, Waterford offers more space, everyday convenience, and a con…
Explore this project
Other floor plans at Waterford
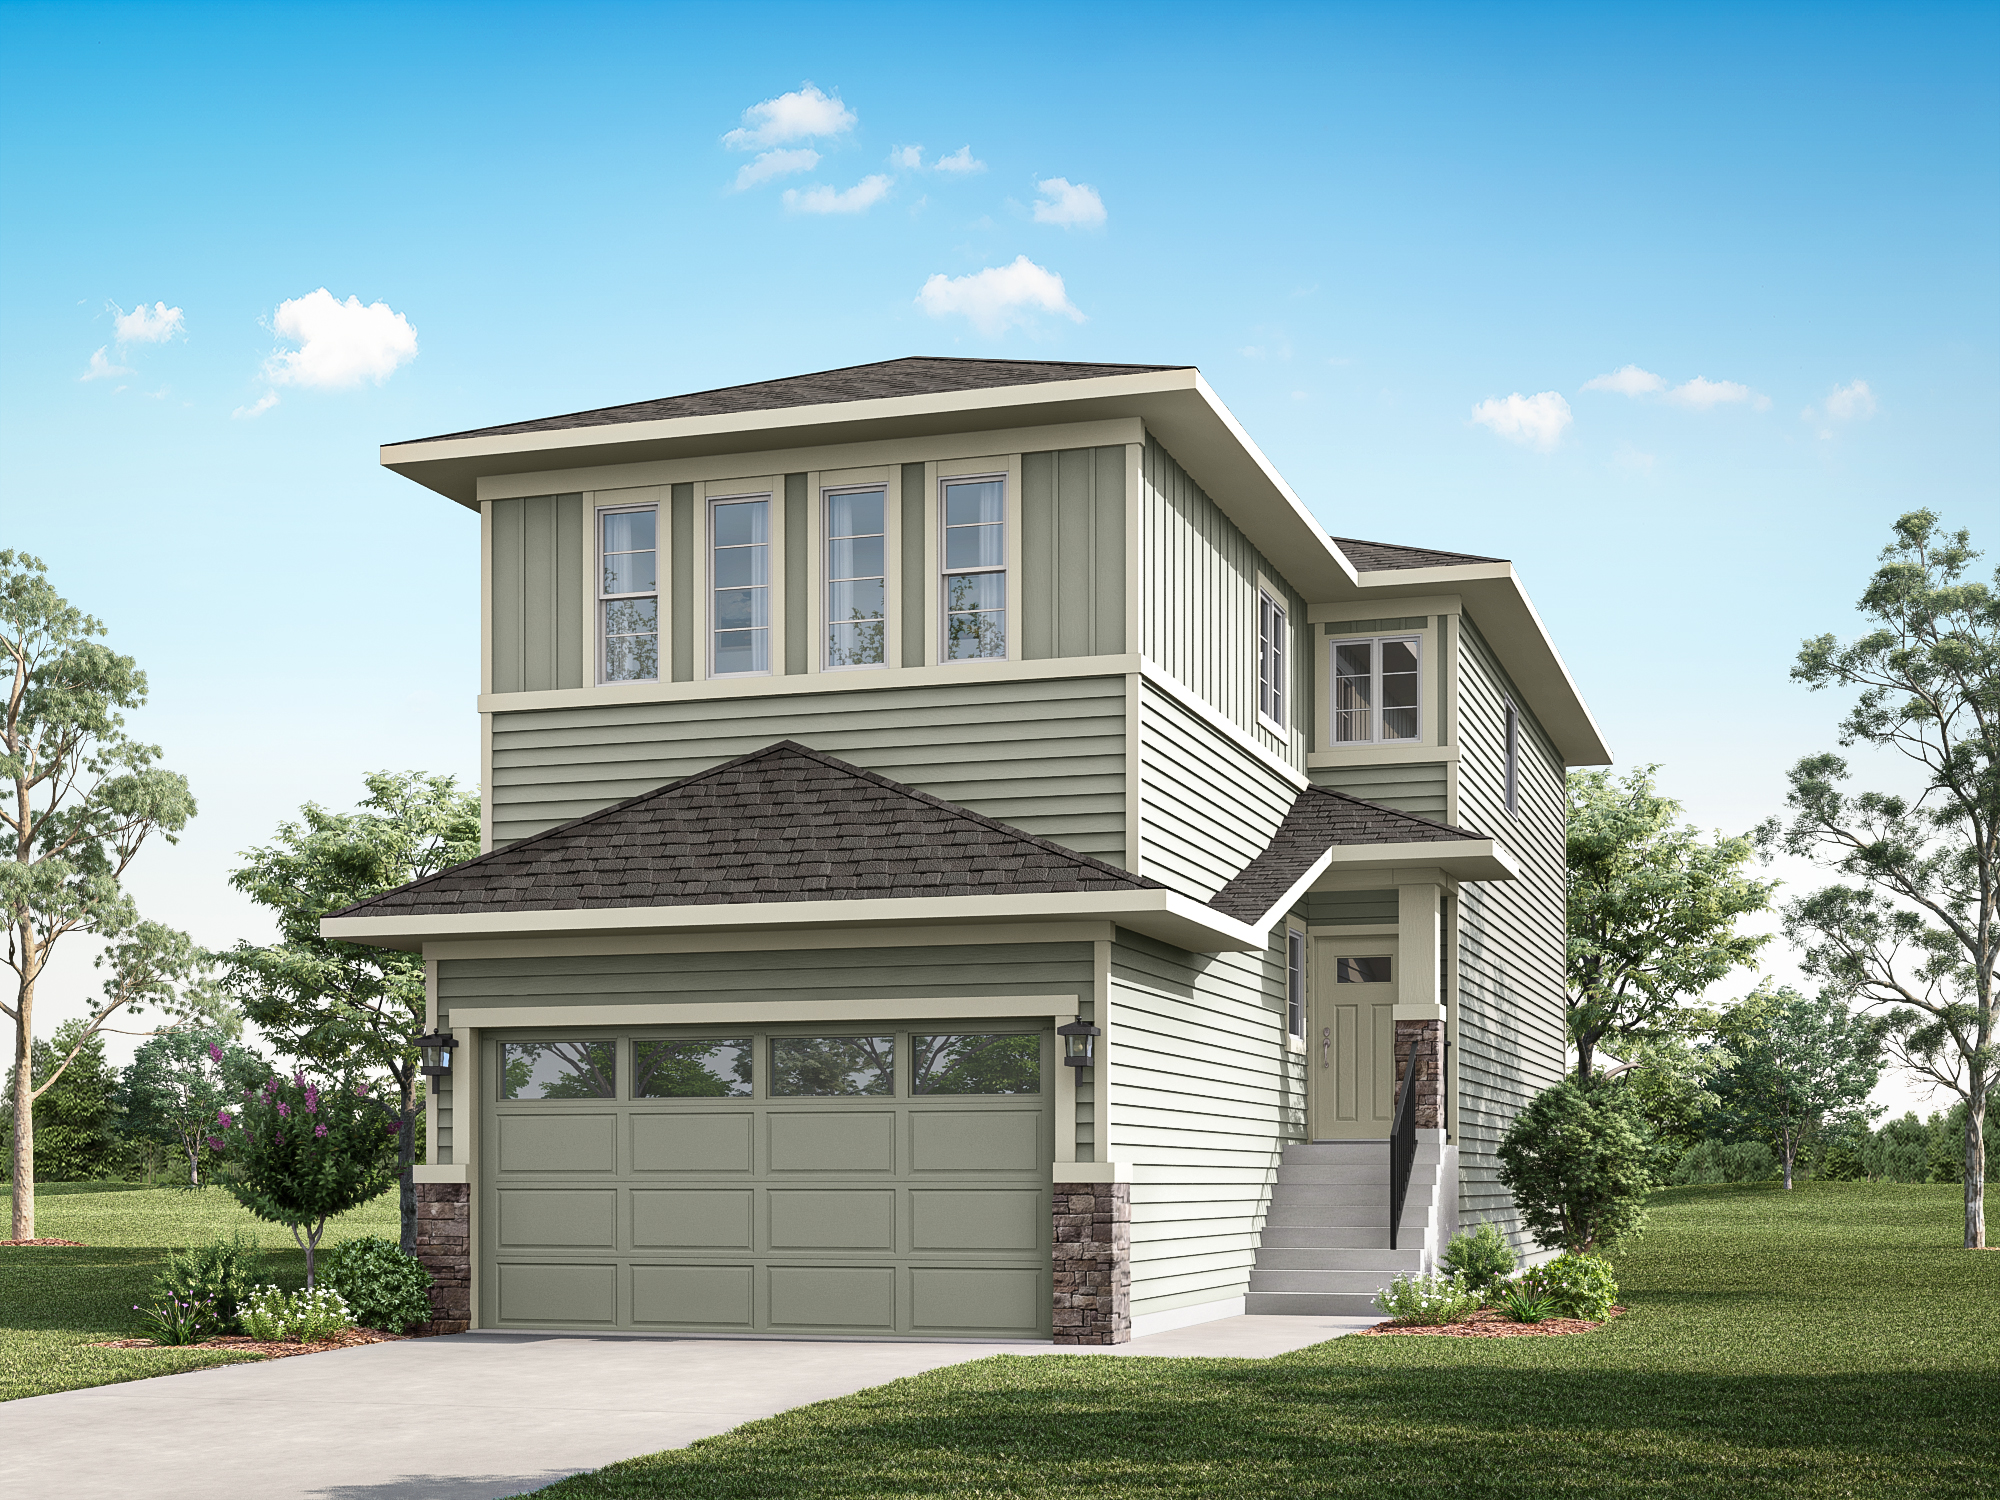
Madison 26
For sale3 bd · 2 ba · 2,069 ft²
From the mid $700,000's
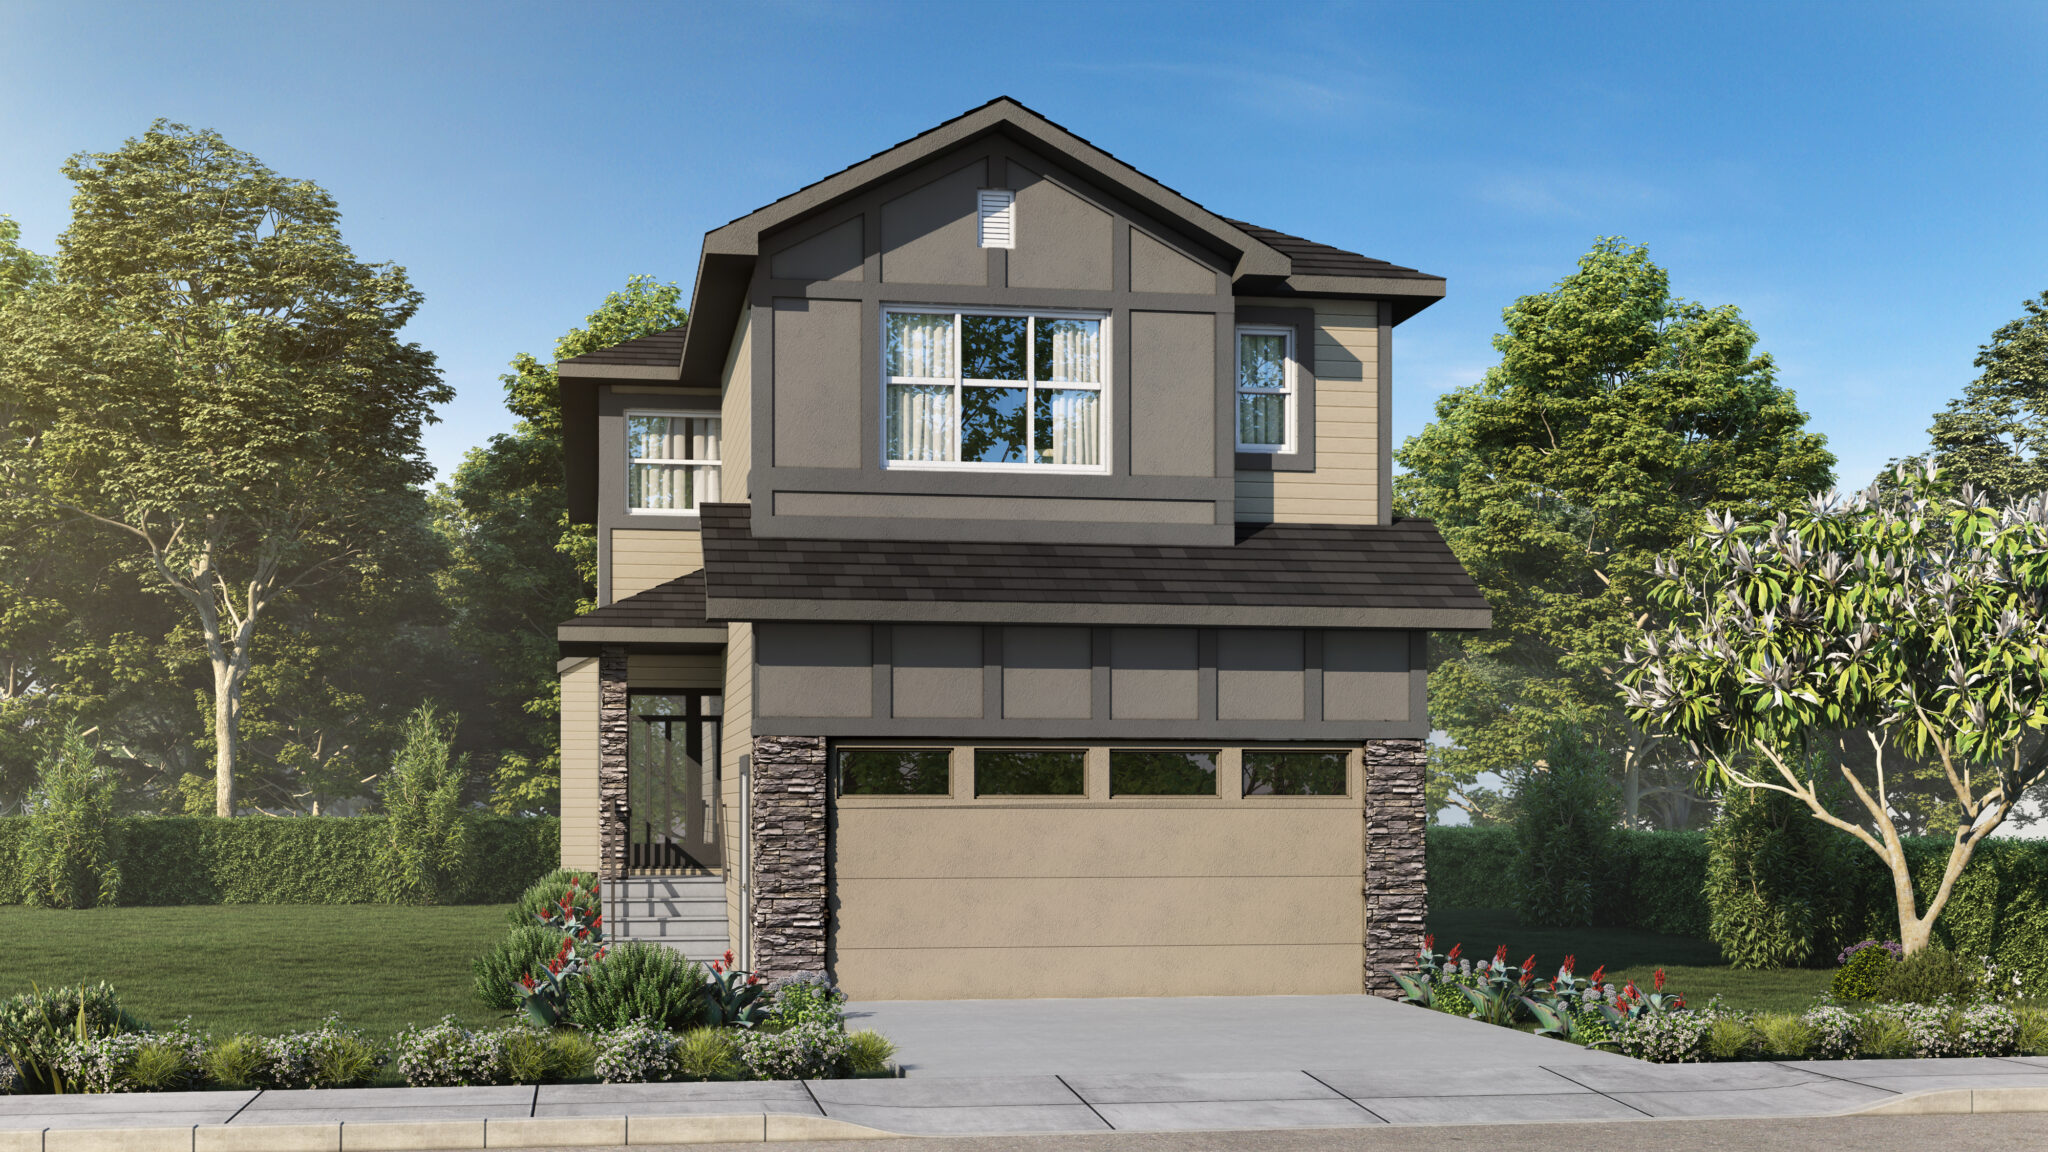
Pearson
For sale4 bd · 2 ba · 2,501 ft²
From the high $700,000's
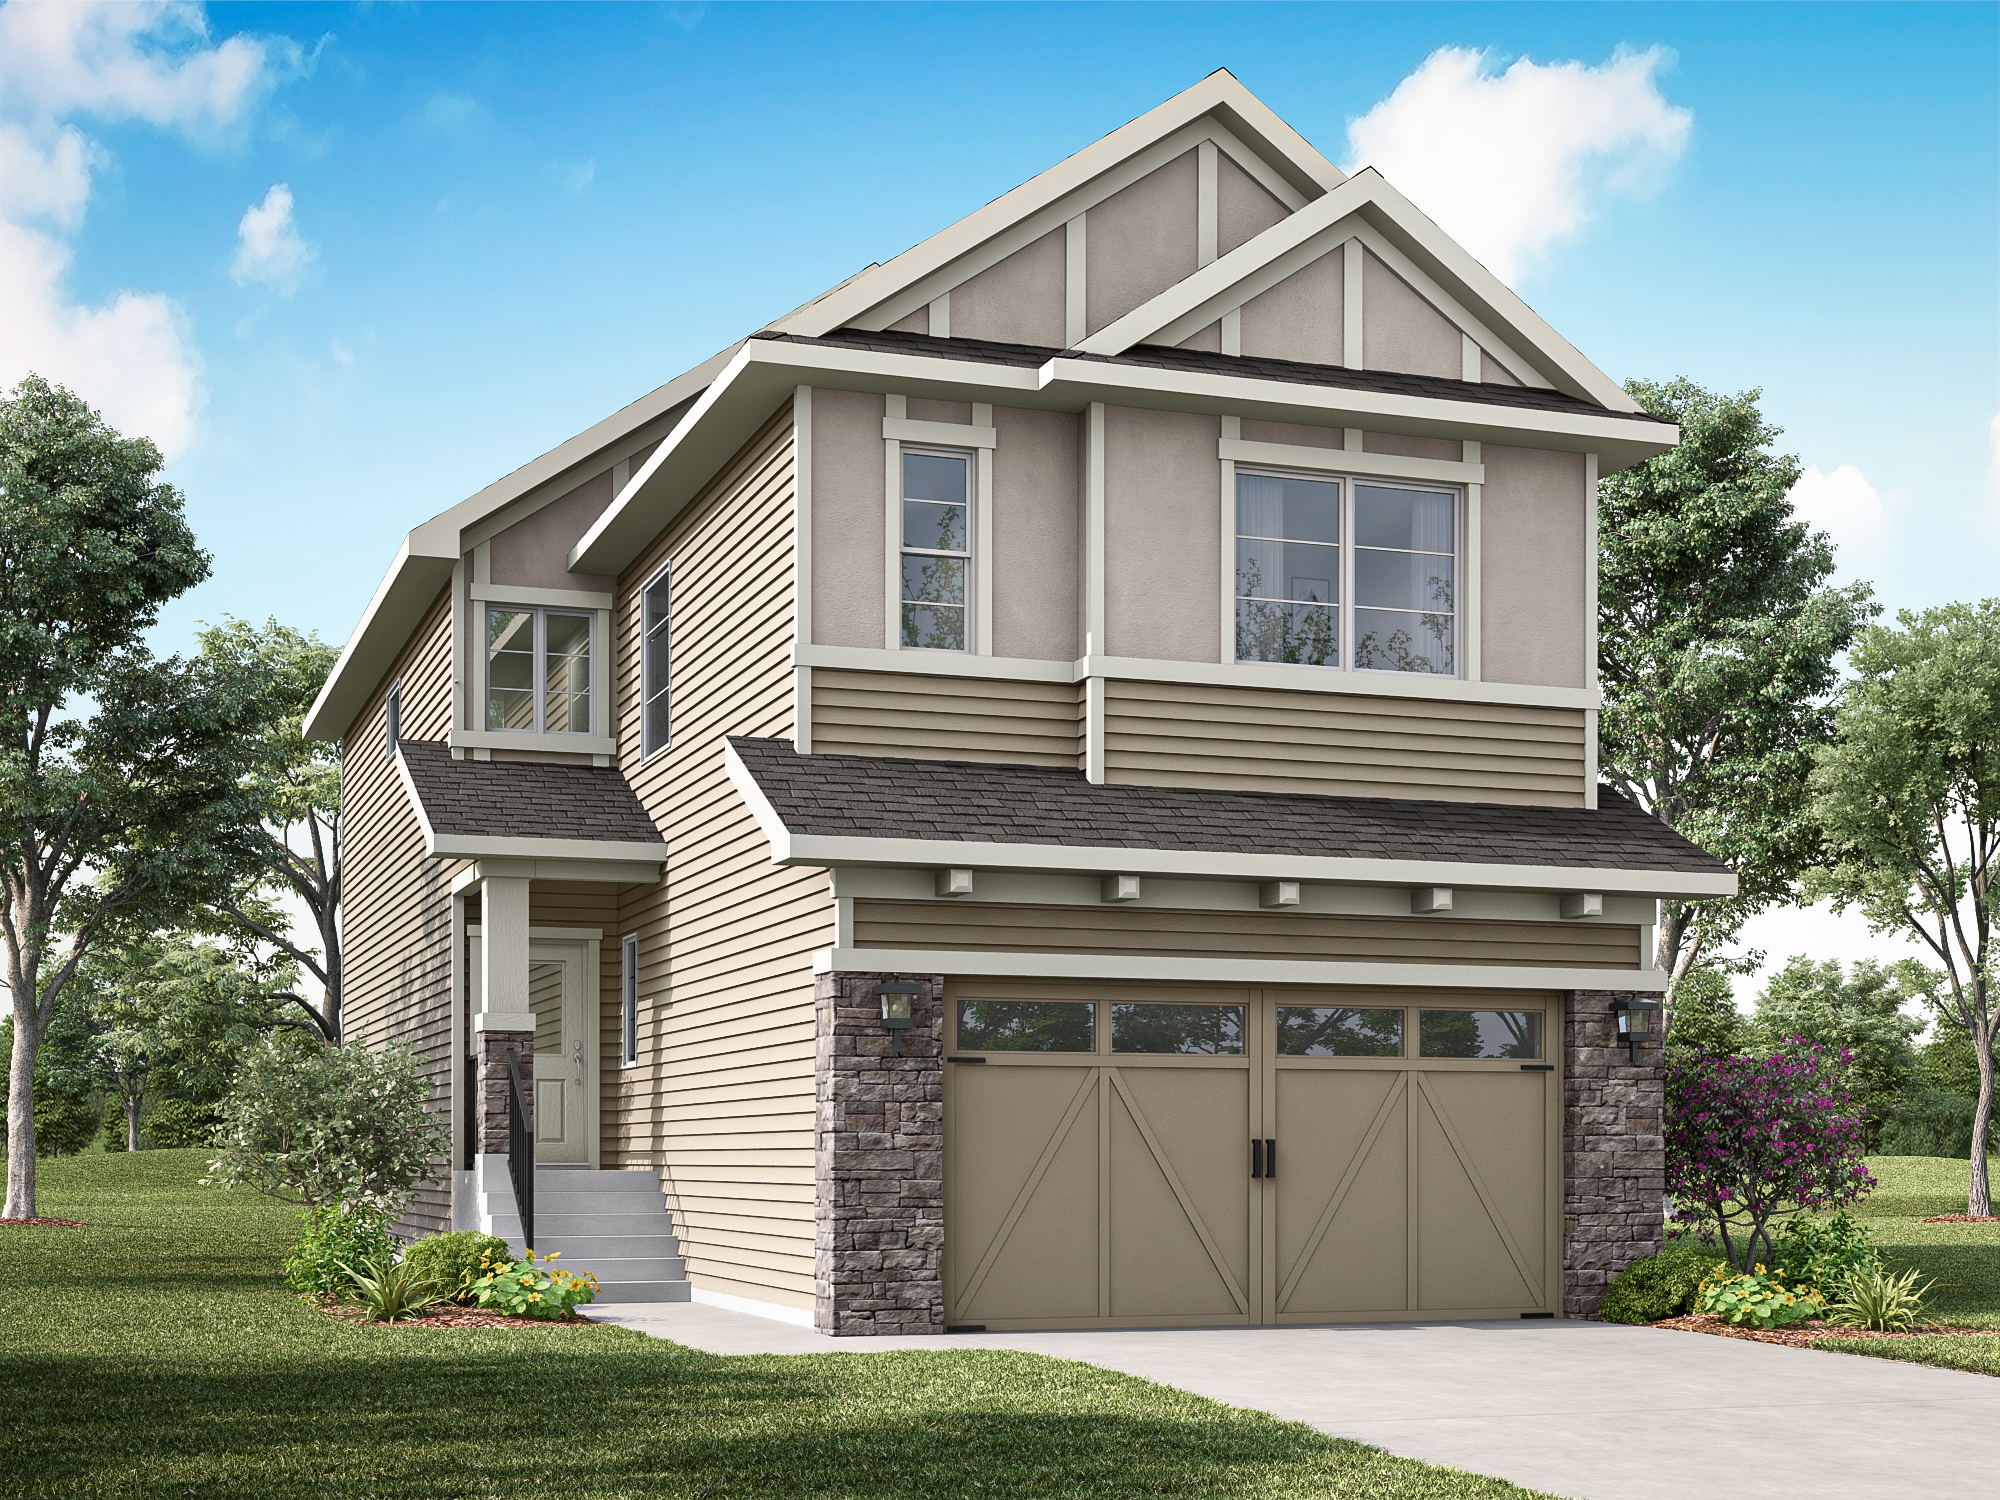
Louise 26
For sale4 bd · 2 ba · 2,397 ft²
From the high $700,000's
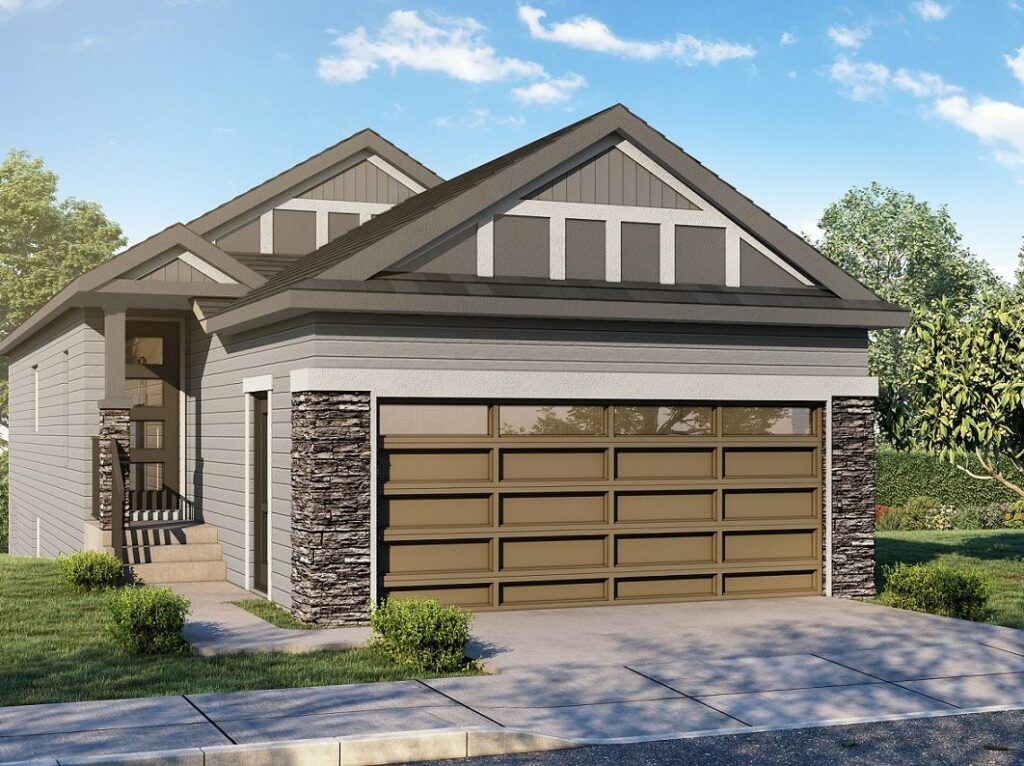
Yorkshire
For sale1 bd · 1 ba · 1,201 ft²
From the $790,000's
Sapodilla
For sale3 bd · 2 ba · 1,706 ft²
Pricing coming soon