
Waterford · Chestermere, AB
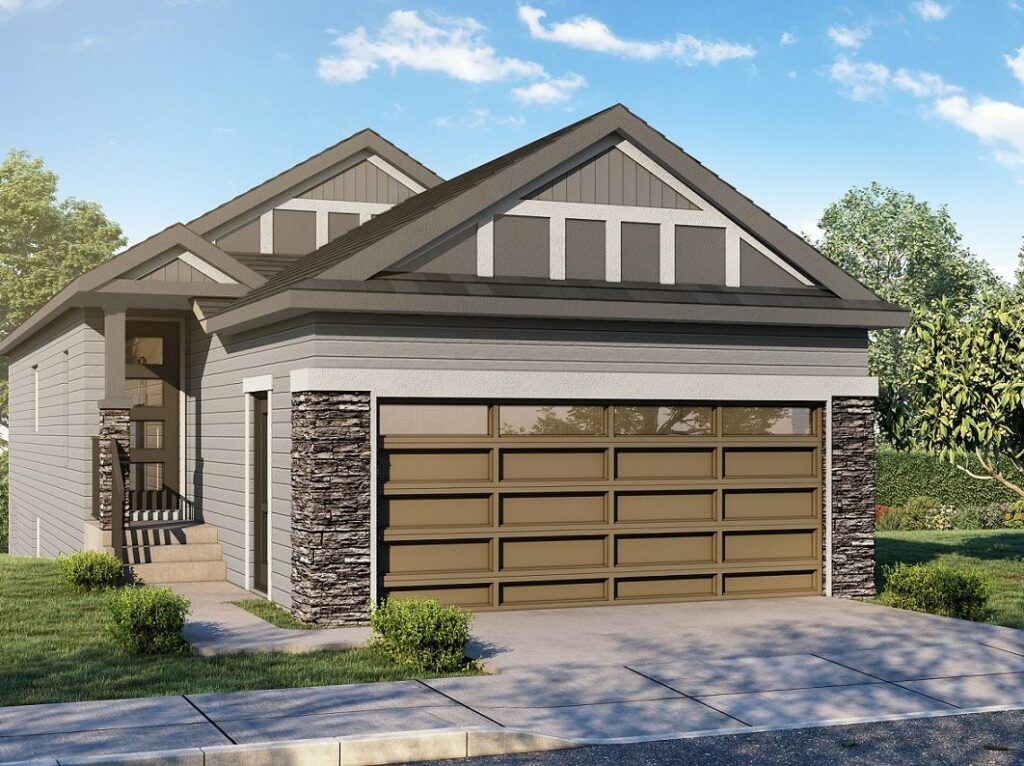
Sapodilla floor plan.
Explore the recorded layout, price and features, then confirm the configuration with the builder.
For sale
3 bd · 2 ba · 1,706 ft² · Single family - Detached Two+ Story
Sapodilla at Waterford, 101 S Shr Vw, Chestermere, AB T1X 0B6, Canada
Call us at 416-910-8923Source floor plan. Confirm dimensions and available configurations.
Features 5pc Primary Ensuite Bonus Room Dual Primary Foyer Mudroom Upper Floor Laundry Source: Prominent Homes
Prices, dimensions and features may vary and are subject to change. Floor plans are for illustrative purposes only.
- Plan
- Sapodilla
- Type
- Single family - Detached Two+ Story
- Status
- For sale
- Size
- 1,706 ft²
- Project
- Waterford
- Developer
- Prominent Homes Ltd.
Location
Chestermere|Waterford|101 S Shr Vw, Chestermere, AB T1X 0B6, Canada
Interested in Sapodilla at Waterford?
Sapodilla at
Waterford
101 S Shr Vw, Chestermere, AB T1X 0B6, Canada
Small Town Charm Modern convenience, and an easy commute to Calgary. Discover new homes in Waterford, one of Chestermere’s fastest-growing communities. Just minutes from Calgary, Waterford offers more space, everyday convenience, and a con…
Explore this project
Other floor plans at Waterford
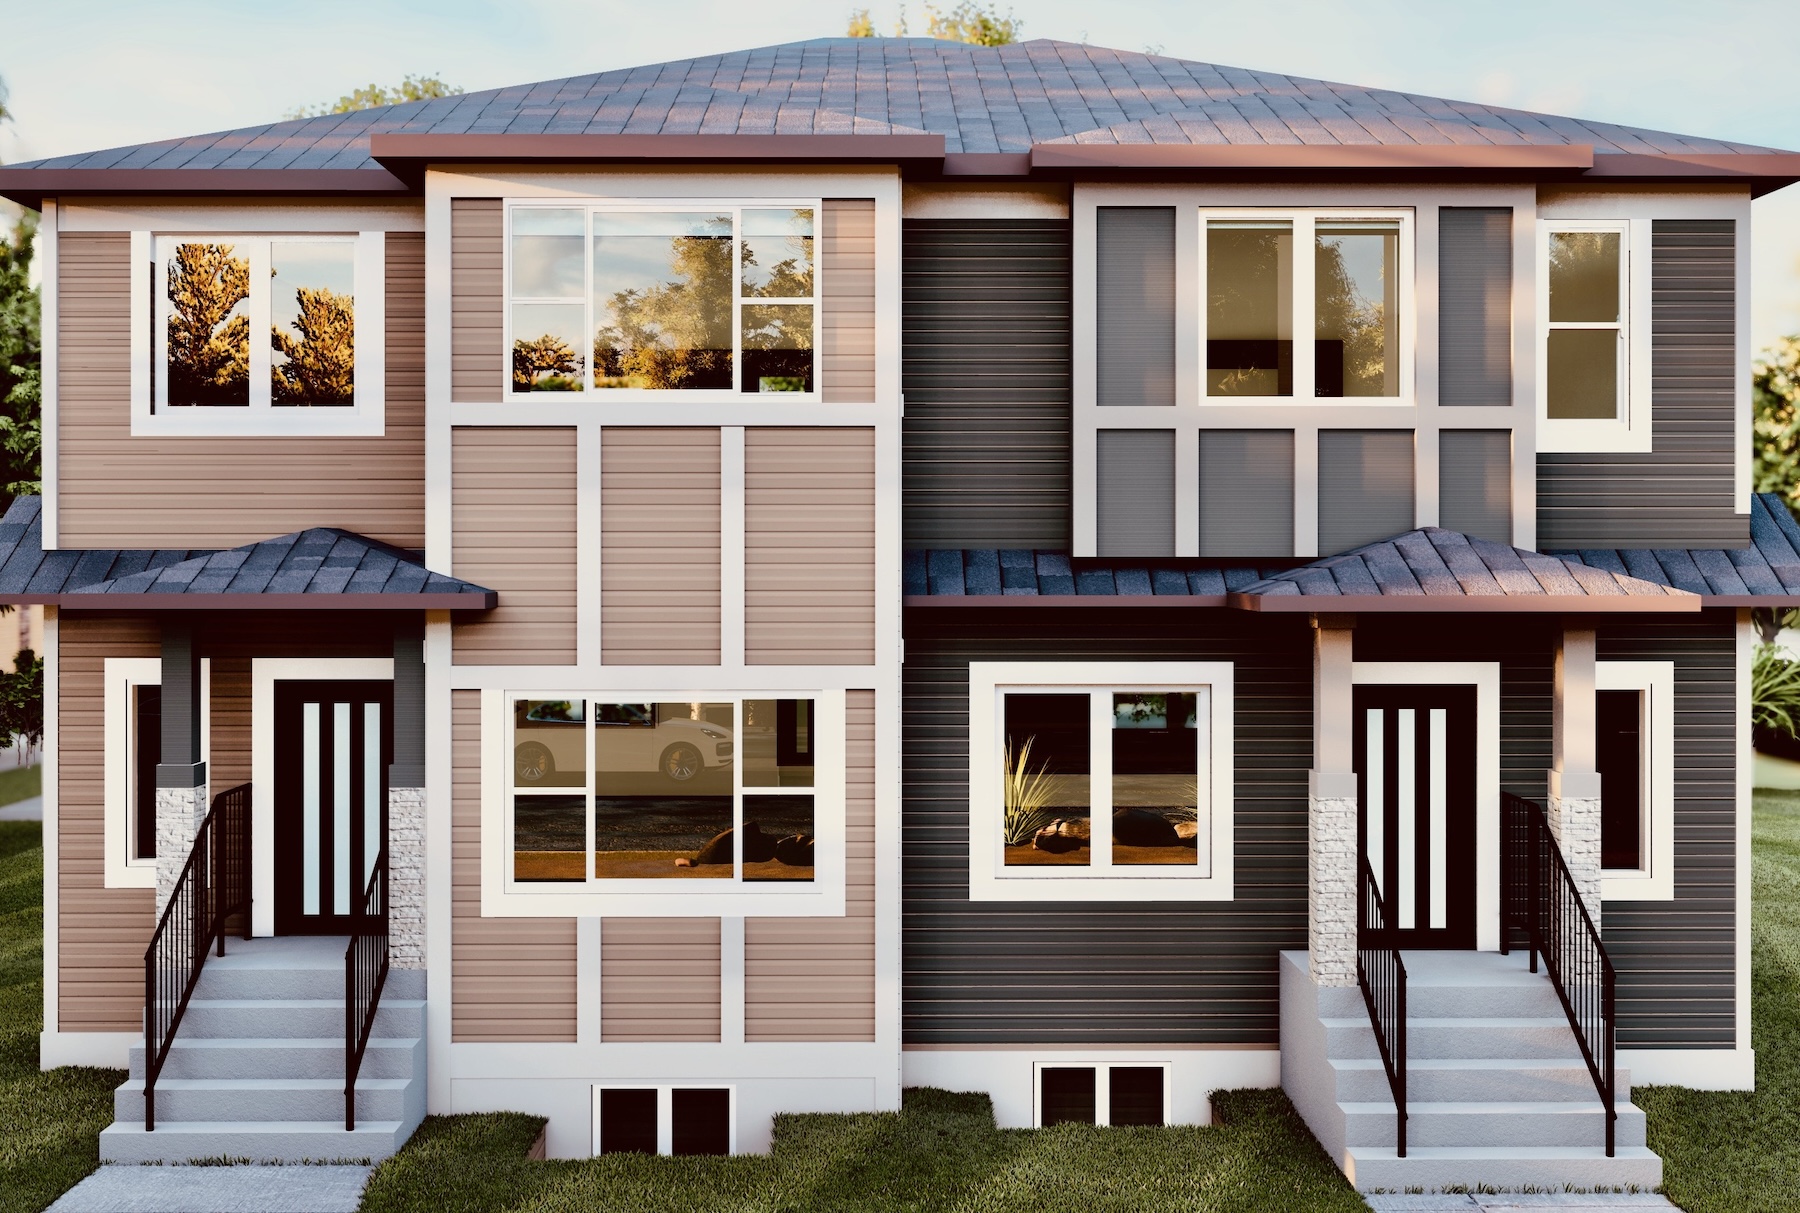
Harper
For sale3 bd · 3 ba · 1,478 ft²
From the high $400,000's
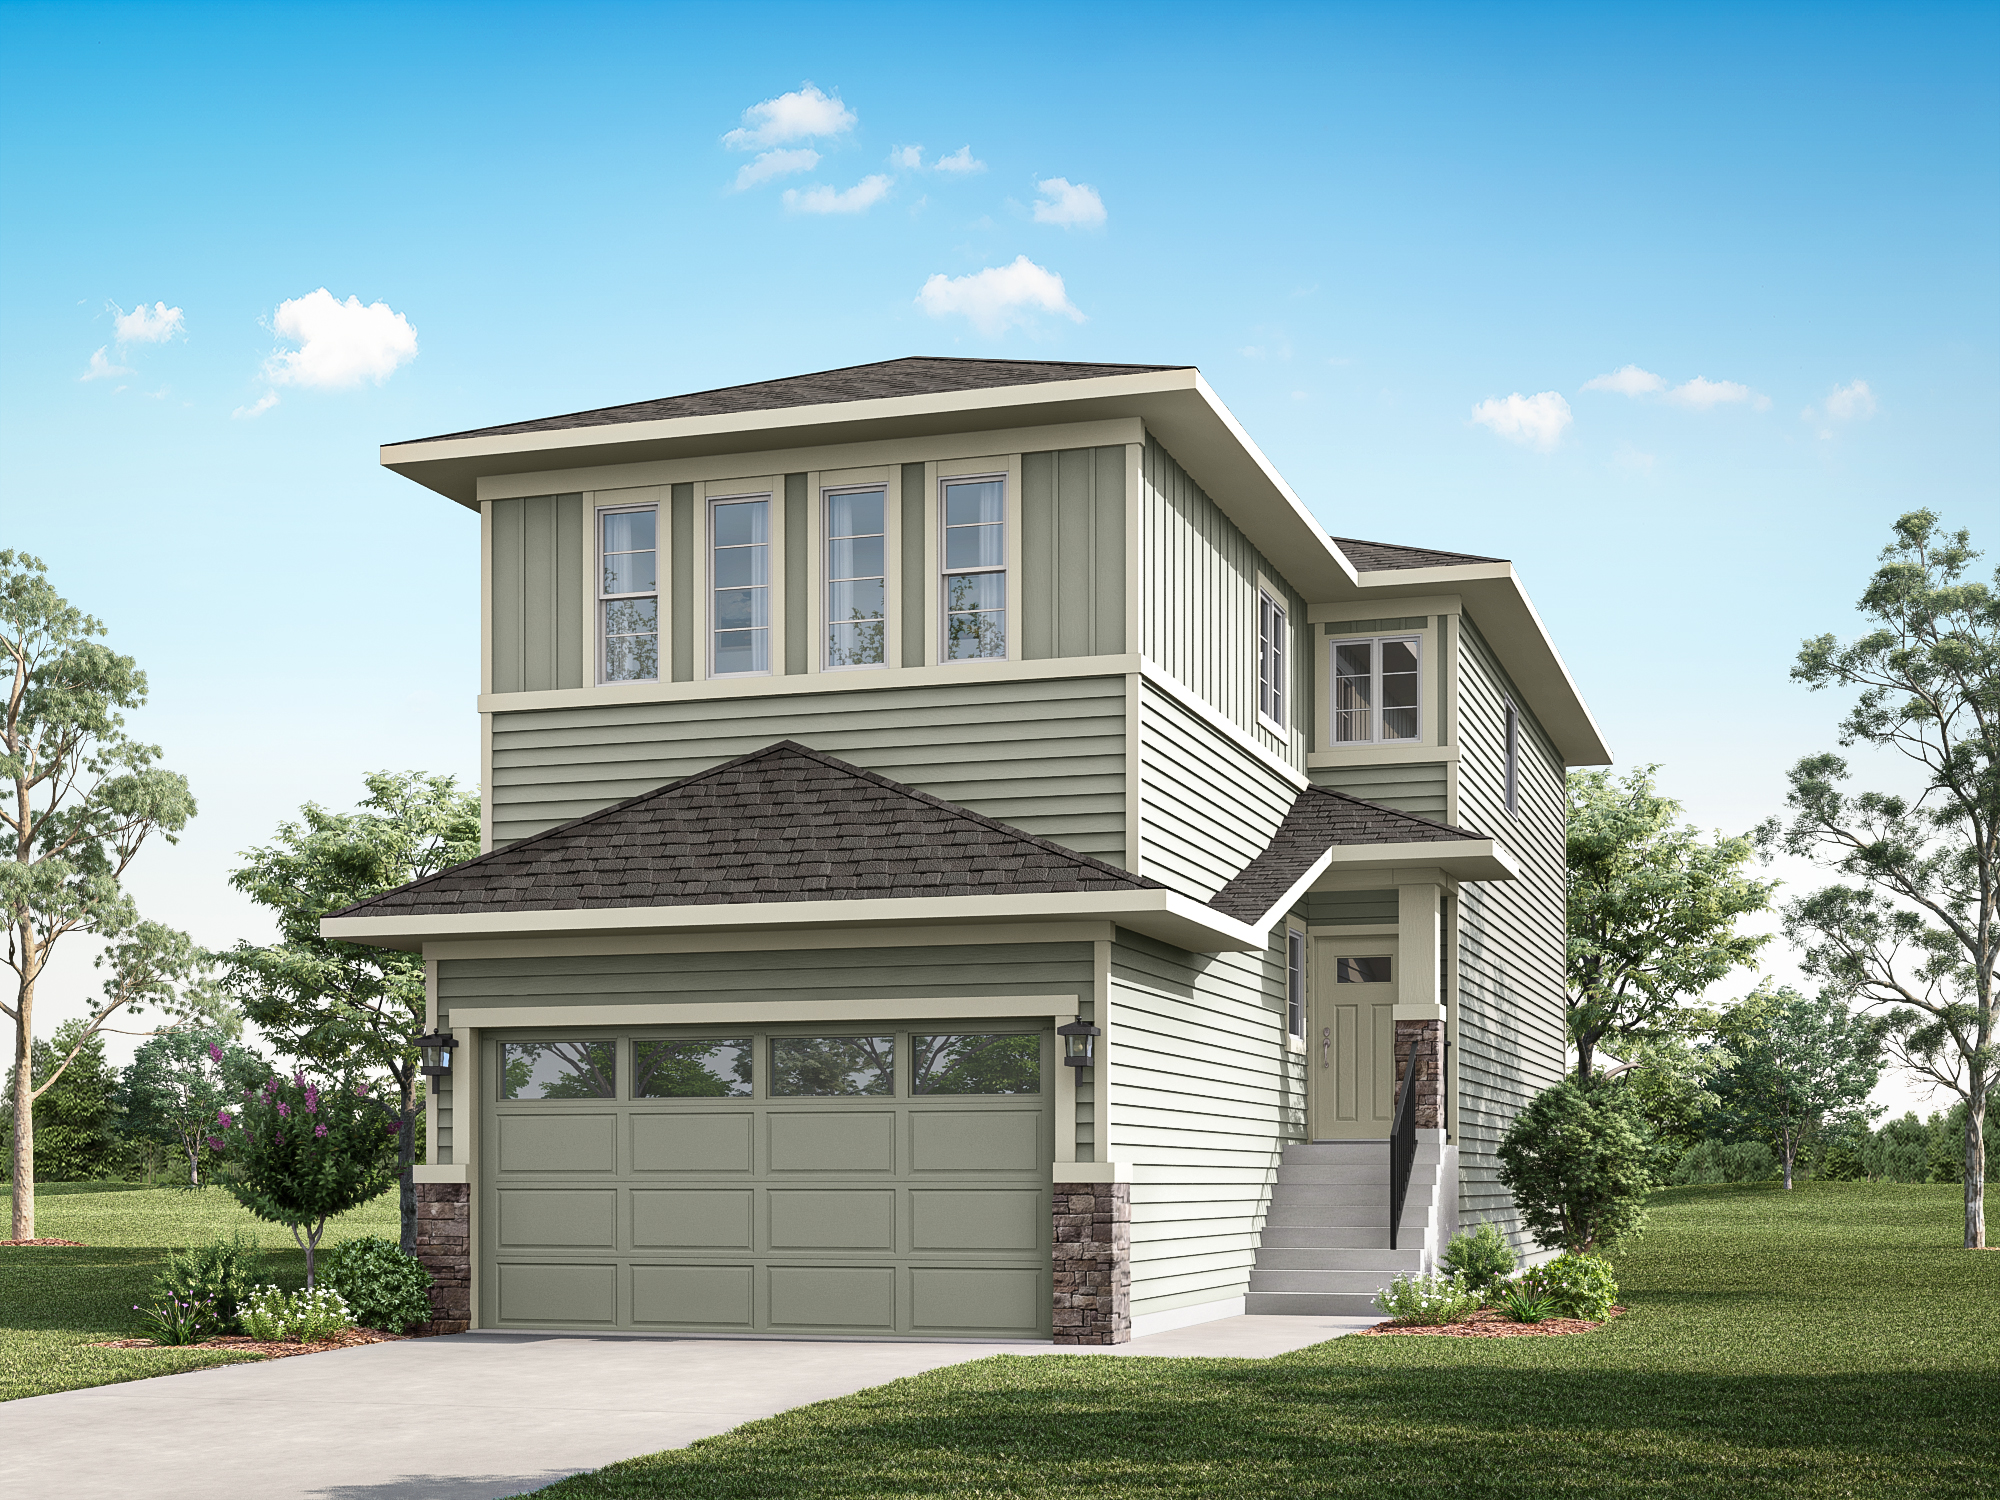
Madison 26
For sale3 bd · 2 ba · 2,069 ft²
From the mid $700,000's
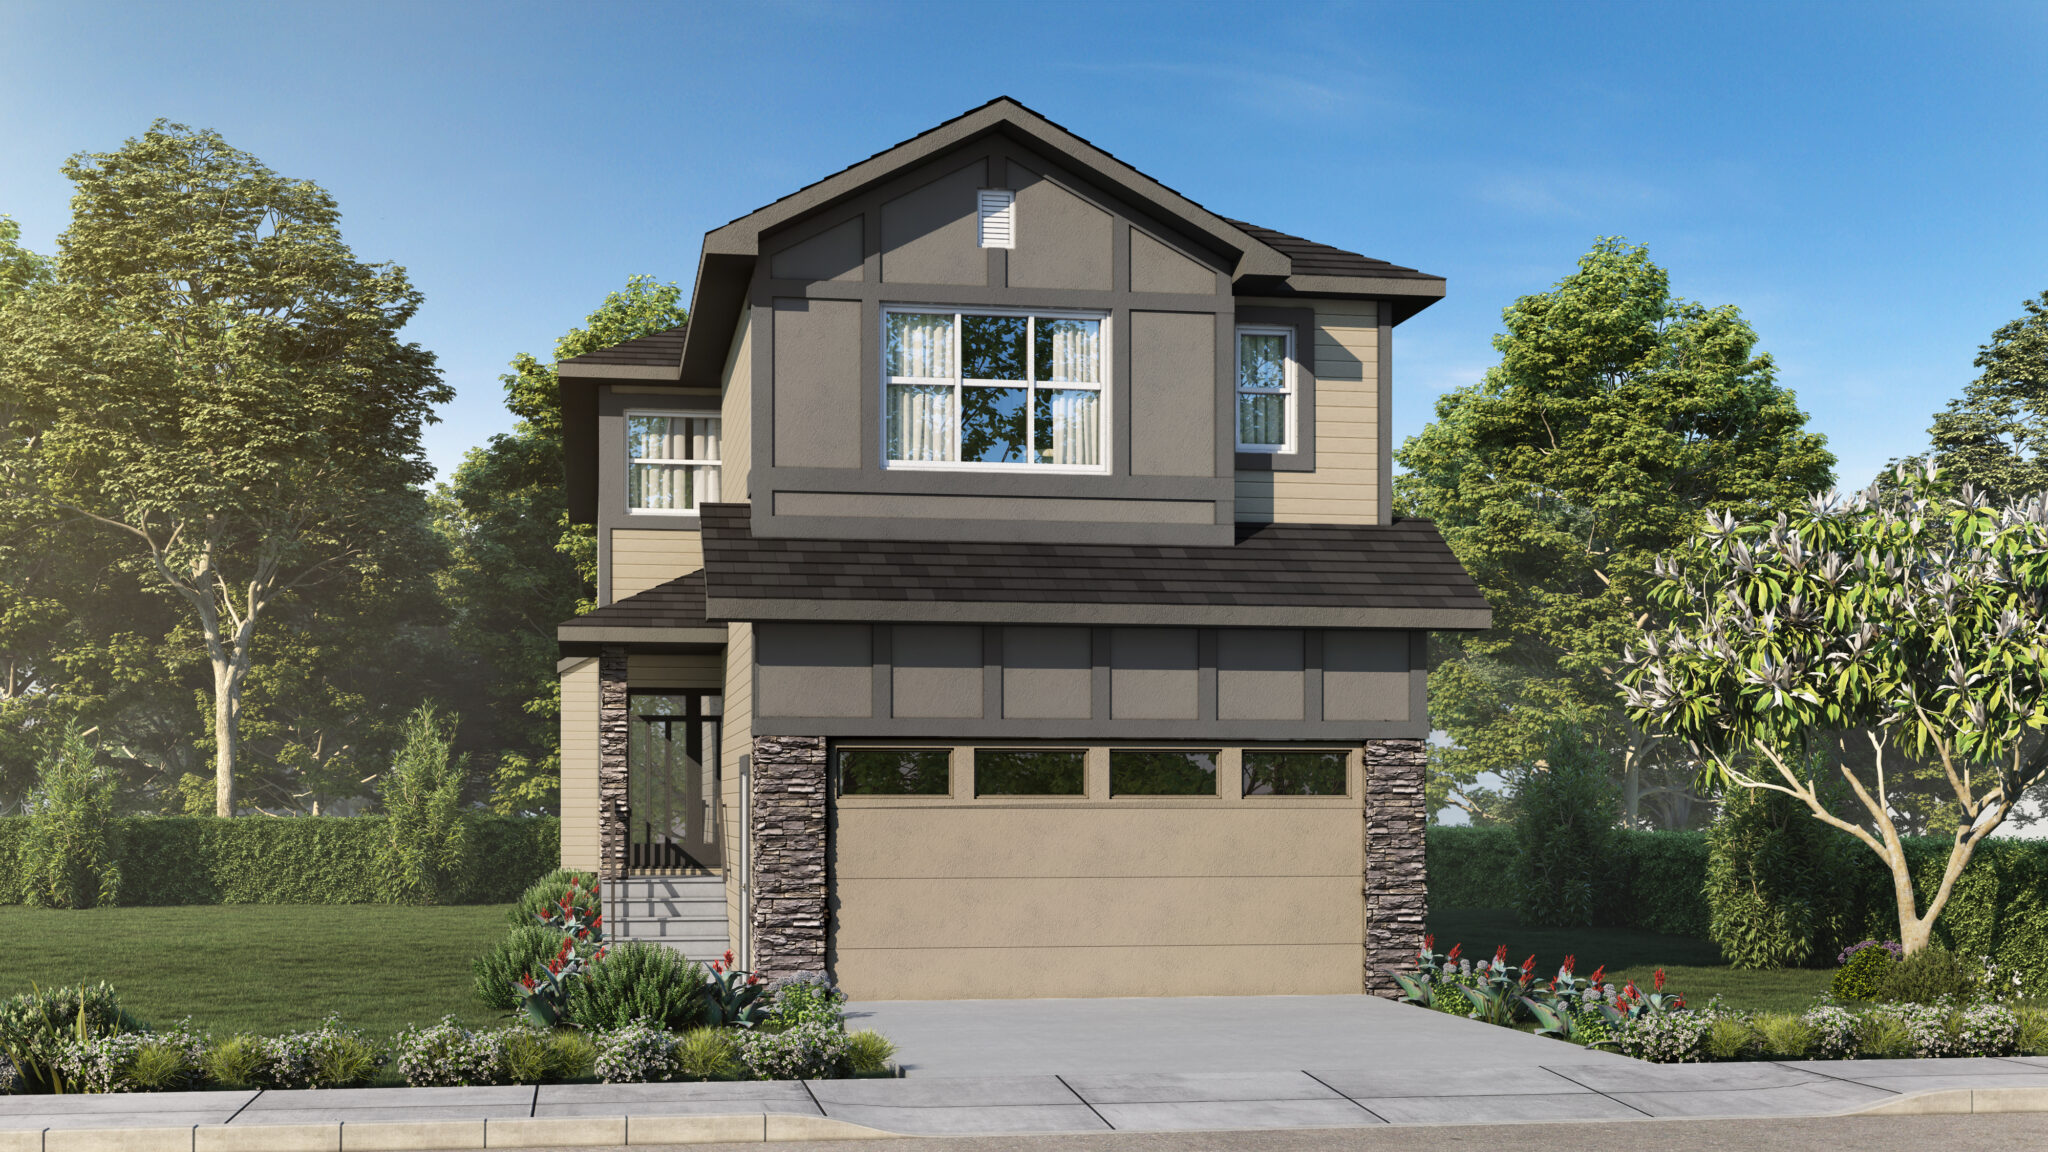
Pearson
For sale4 bd · 2 ba · 2,501 ft²
From the high $700,000's
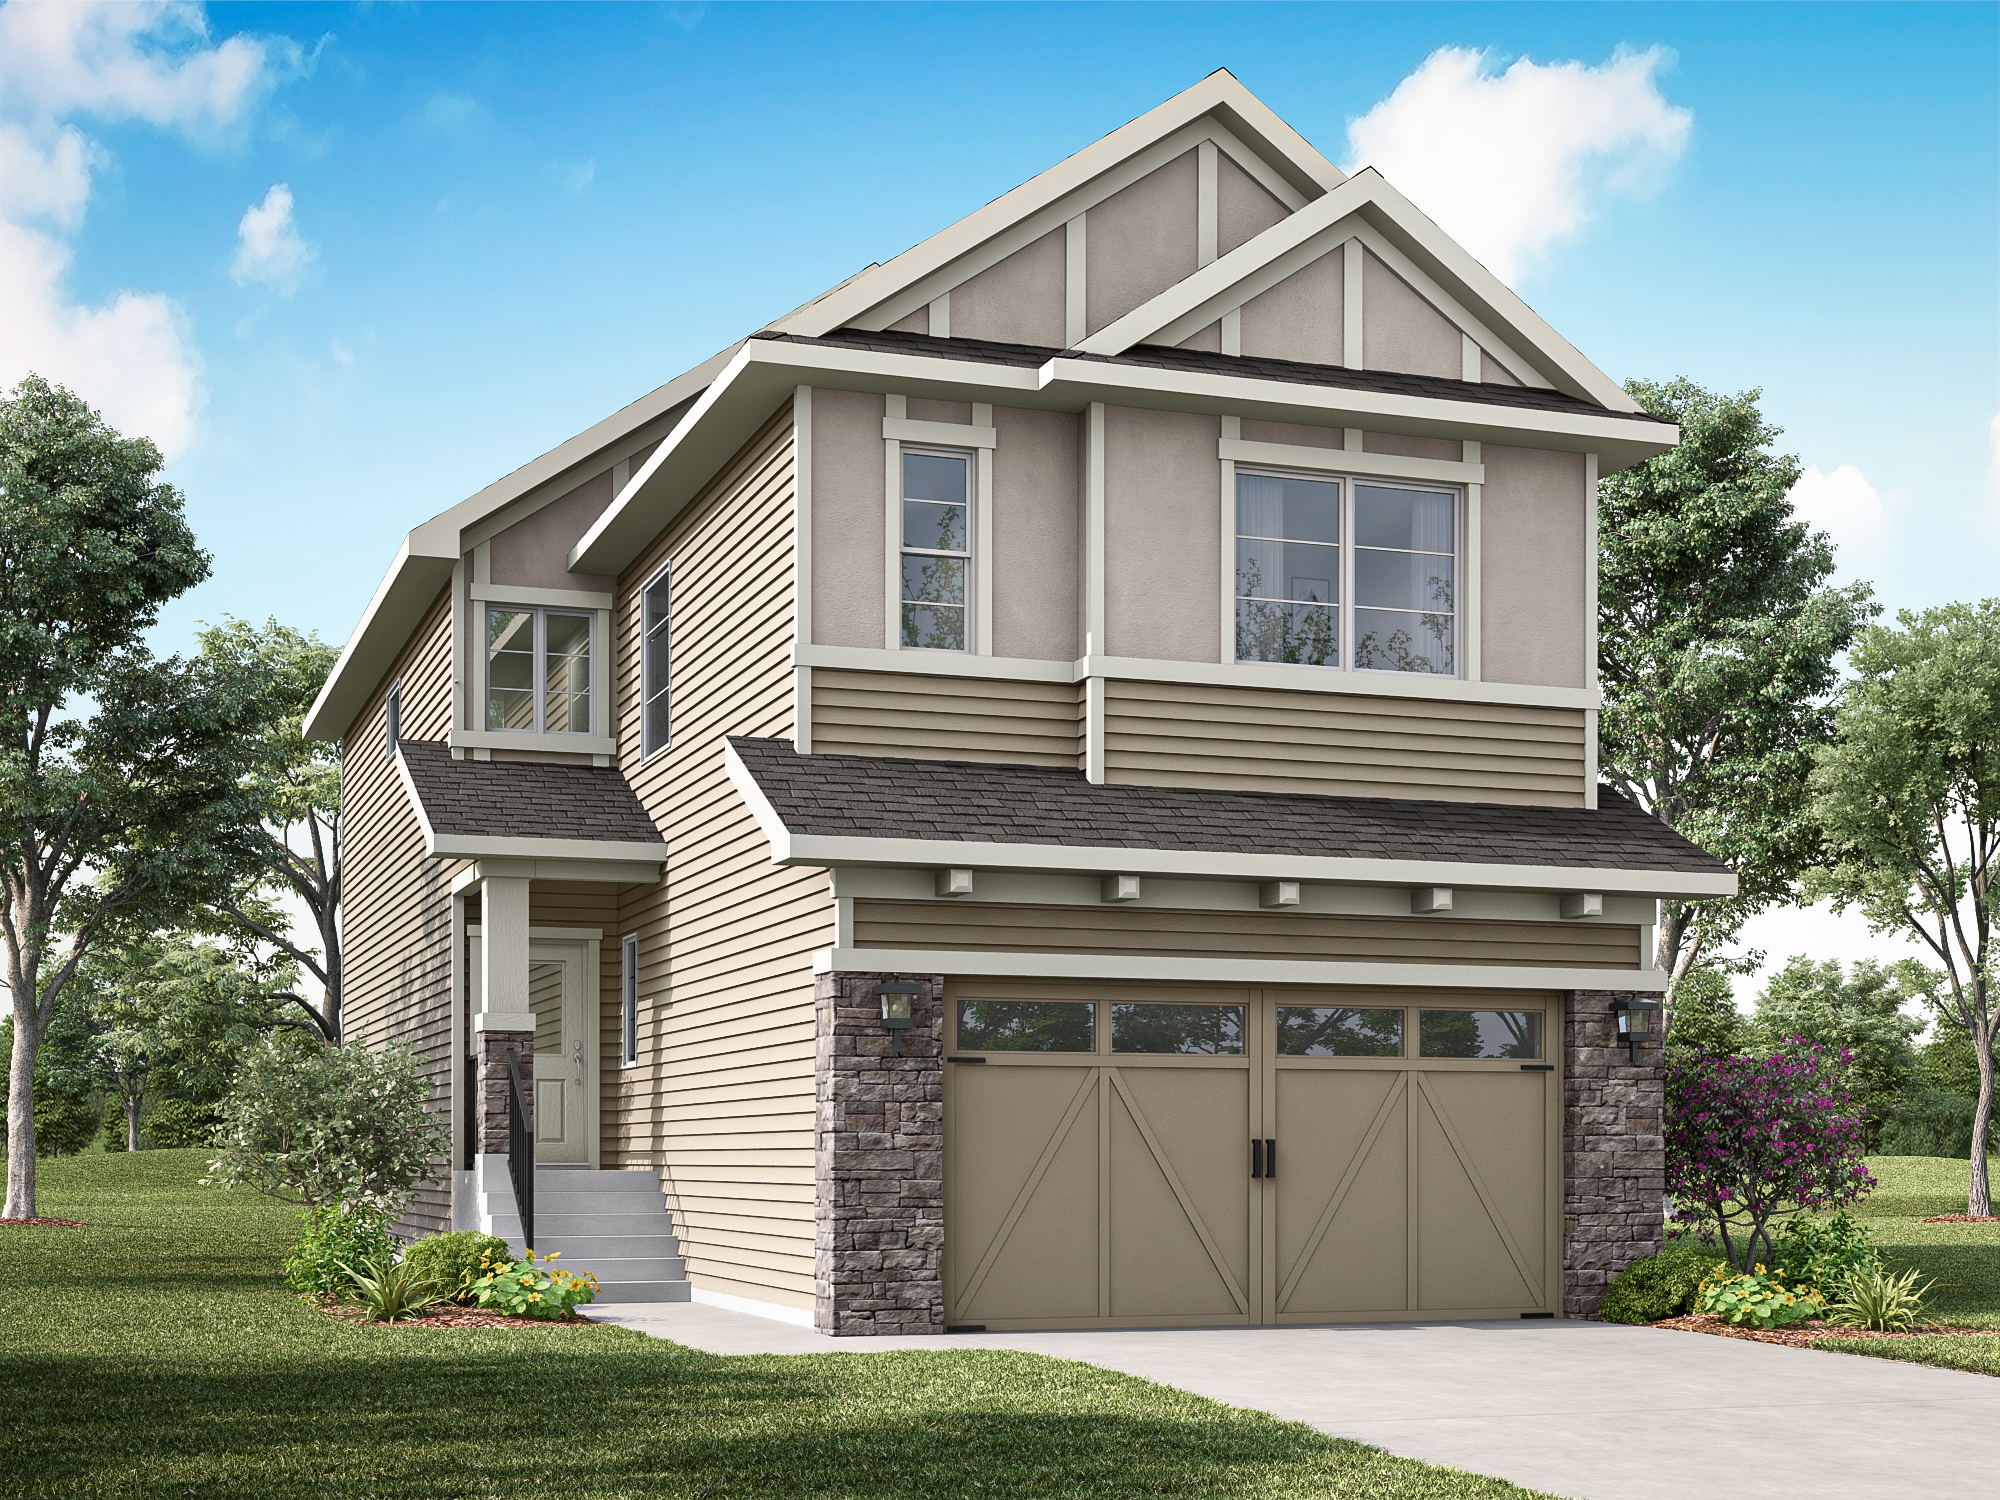
Louise 26
For sale4 bd · 2 ba · 2,397 ft²
From the high $700,000's
Yorkshire
For sale1 bd · 1 ba · 1,201 ft²
From the $790,000's