
Wedderburn · Okotoks, AB
Maverick 26 floor plan.
Explore the recorded layout, price and features, then confirm the configuration with the builder.
For sale
3 bd · 2 ba · 2,132 ft² · Single family - Detached Two+ Story
Maverick 26 at Wedderburn, 8 Emerson Cres, Okotoks, AB T1S 5W5, Canada
Call us at 416-910-8923Source floor plan. Confirm dimensions and available configurations.
This meticulously crafted two-story home spans a spacious 2,129 square feet, catering to the modern lifestyle of families and remote professionals. It offers three generously sized bedrooms, and three bathrooms. Upon entering, you’ll discover a well-lit and spacious foyer, flex room, mudroom and pantry. The open concept living space features a great room and well equipped kitchen. Upstairs, a spacious primary bedroom, complete with a walk-in closet and luxurious ensuite bathroom, becomes your personal sanctuary. The two additional bedrooms are bathed in natural light through generous windows, creating inviting spaces for creative breaks. Enjoy a bonus room and convenient laundry! Source: Prominent Homes
Prices, dimensions and features may vary and are subject to change. Floor plans are for illustrative purposes only.
- Plan
- Maverick 26
- Type
- Single family - Detached Two+ Story
- Status
- For sale
- Size
- 2,132 ft²
- Project
- Wedderburn
- Developer
- Prominent Homes Ltd.
Location
Okotoks|Wedderburn|8 Emerson Cres, Okotoks, AB T1S 5W5, Canada
Interested in Maverick 26 at Wedderburn?
Maverick 26 at
Wedderburn
8 Emerson Cres, Okotoks, AB T1S 5W5, Canada
Welcome to Wedderburn, a growing community in Okotoks where timeless small-town charm meets modern family living. Surrounded by parks, pathways, schools, and everyday amenities, Wedderburn offers the space to slow down, connect with neighbo…
Explore this project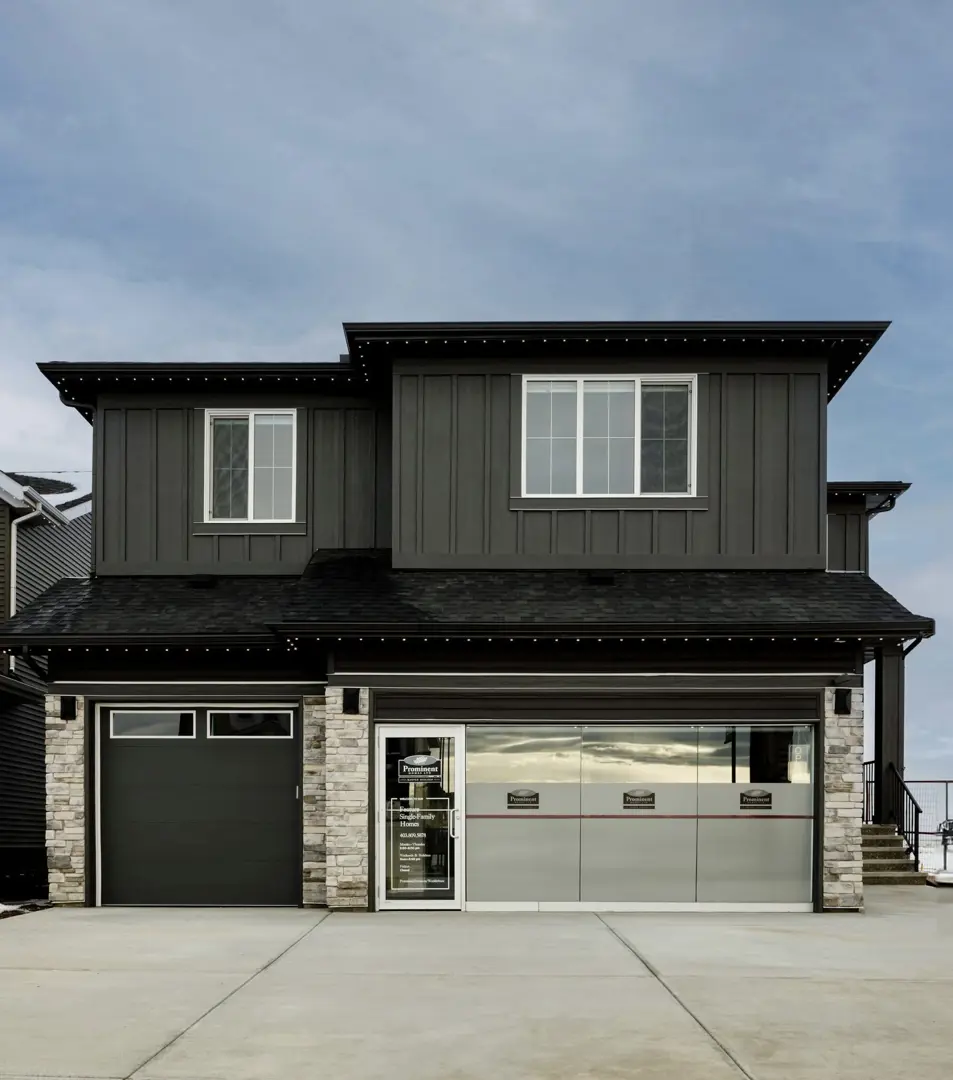
Other floor plans at Wedderburn
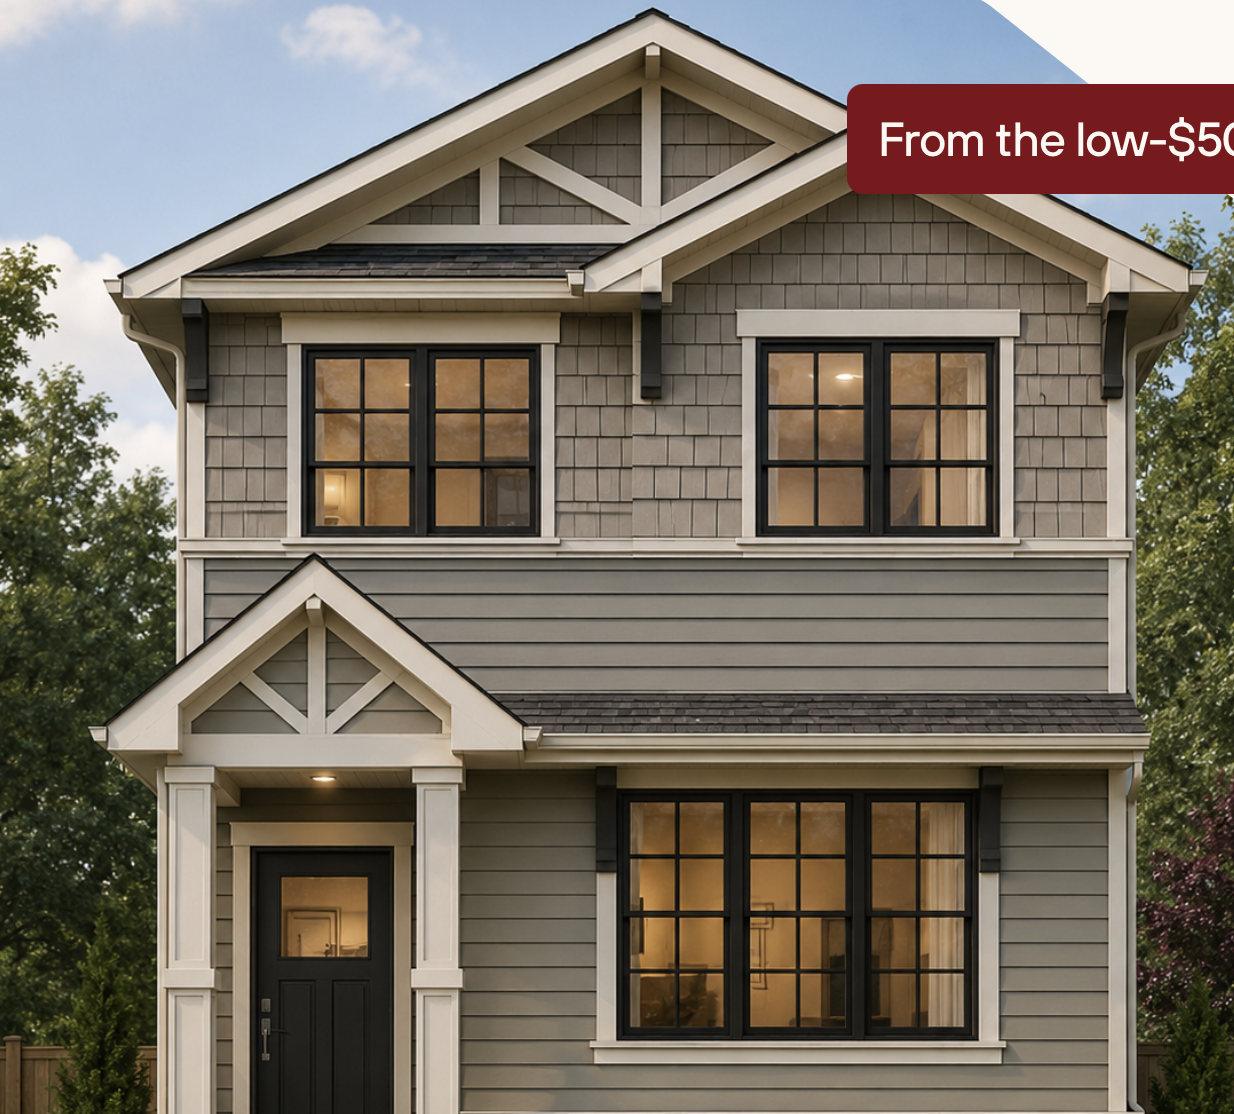
Laurier
For sale3 bd · 3 ba · 1,460 ft²
From the low $500,000's
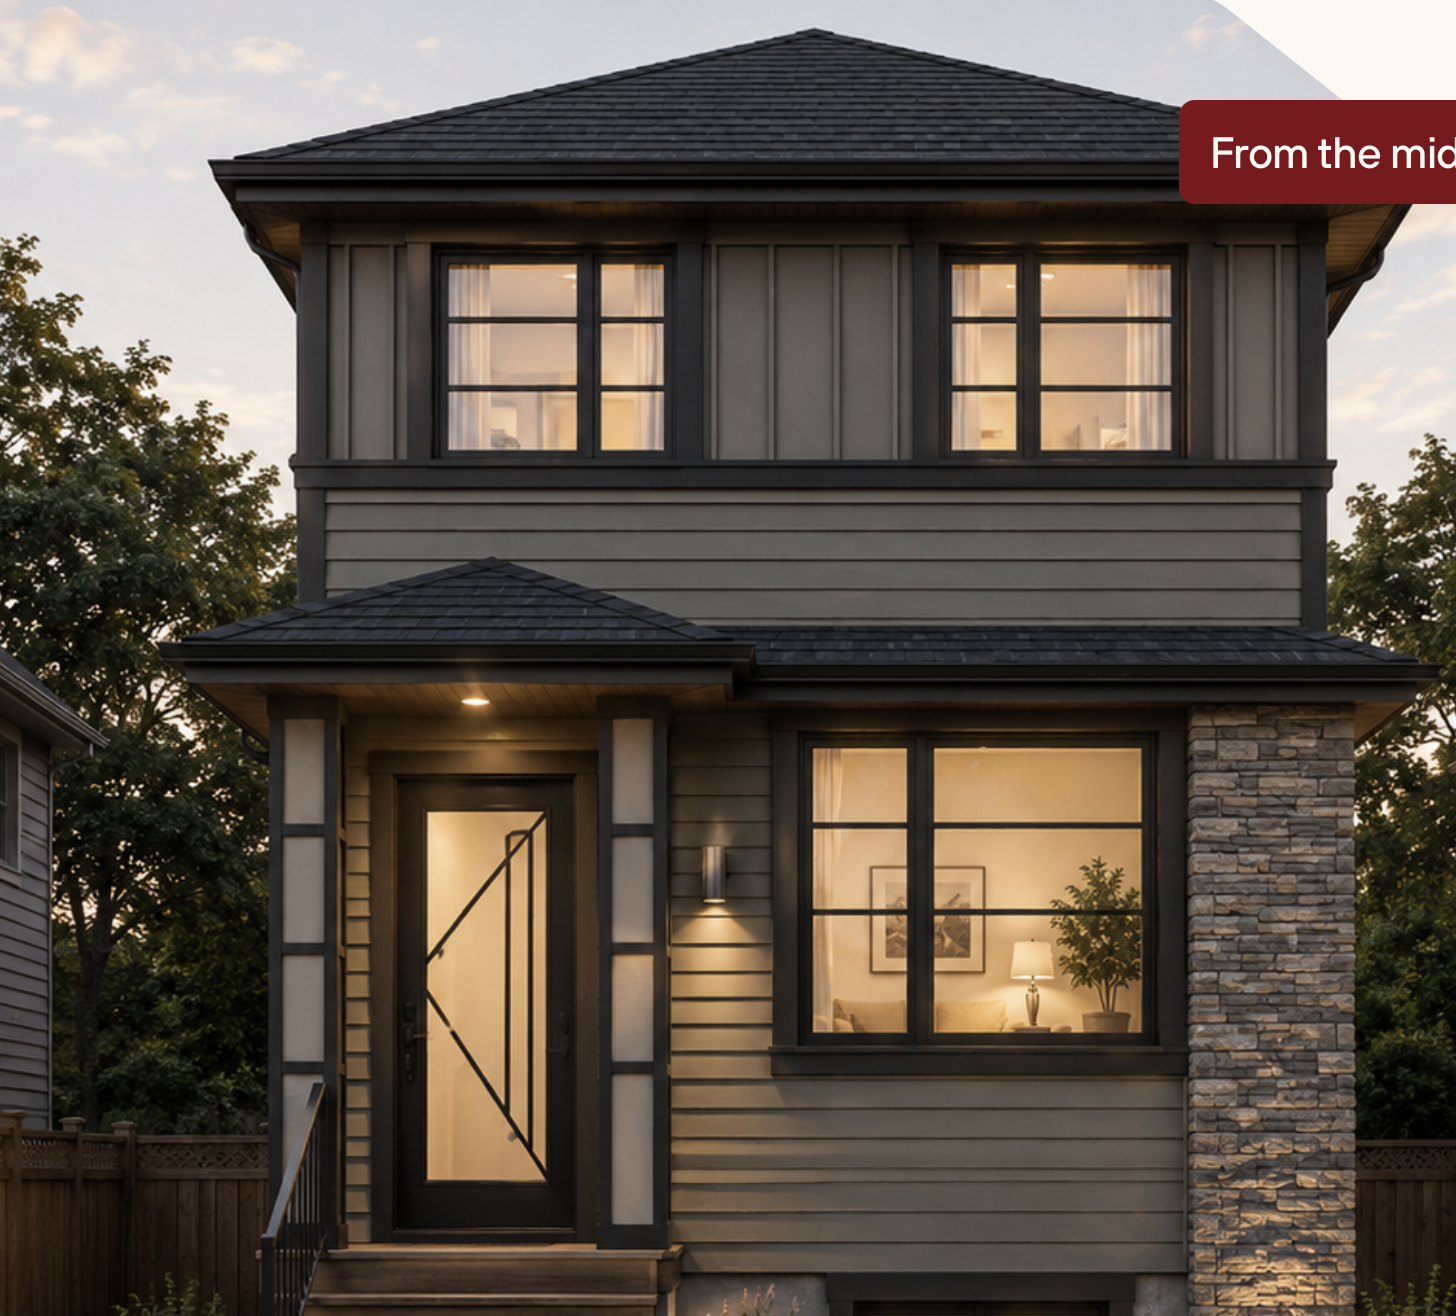
Windsor
For sale3 bd · 3 ba · 1,521 ft²
From the mid $500,000's
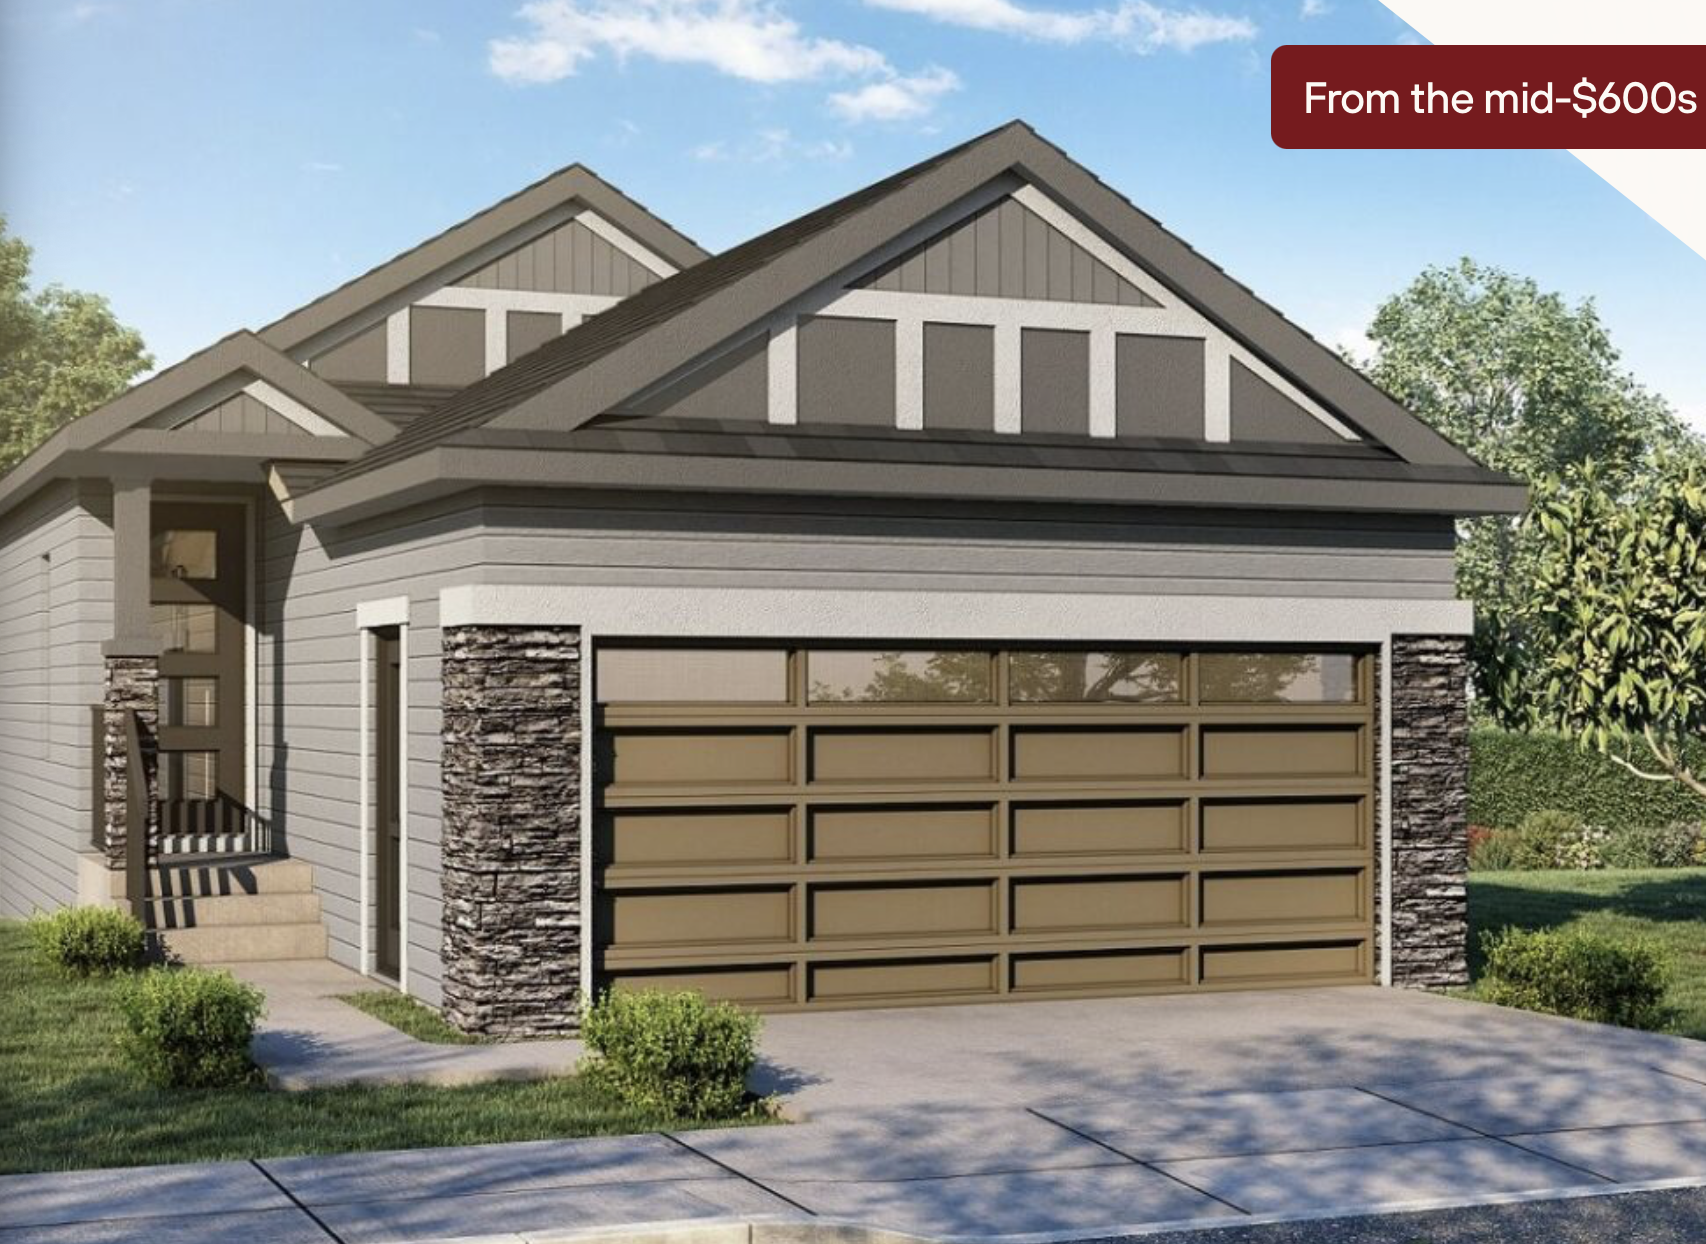
Yorkshire
For sale1 bd · 2 ba · 1,201 ft²
From the mid $600,000's
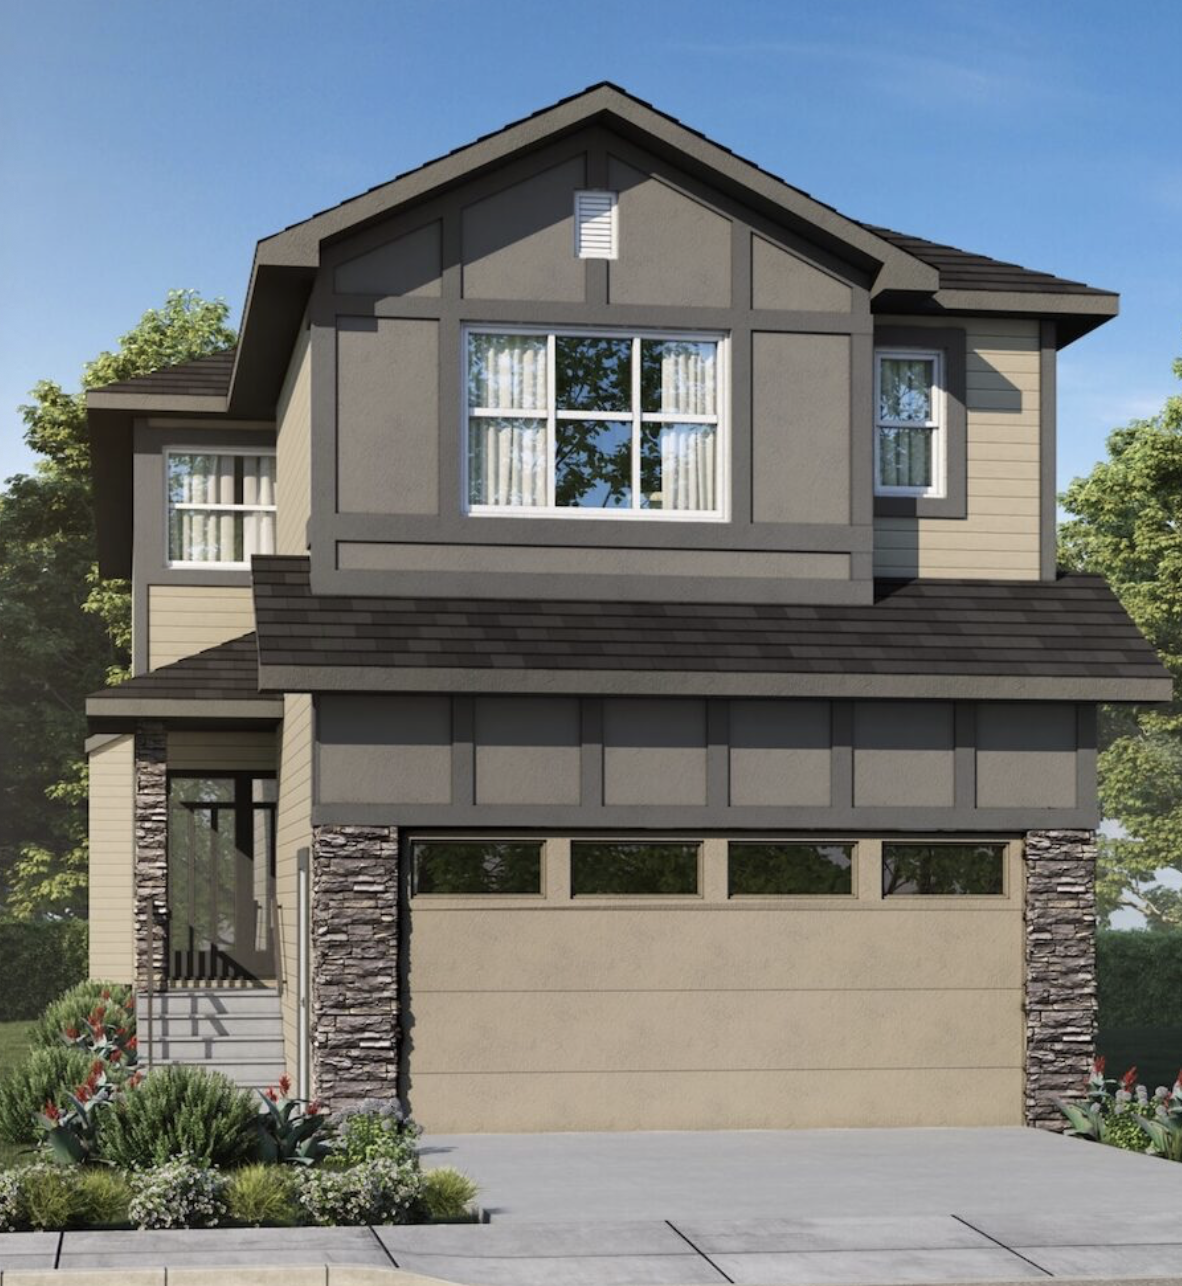
Pearson
For sale4 bd · 3 ba · 2,501 ft²
From the mid $700,000's
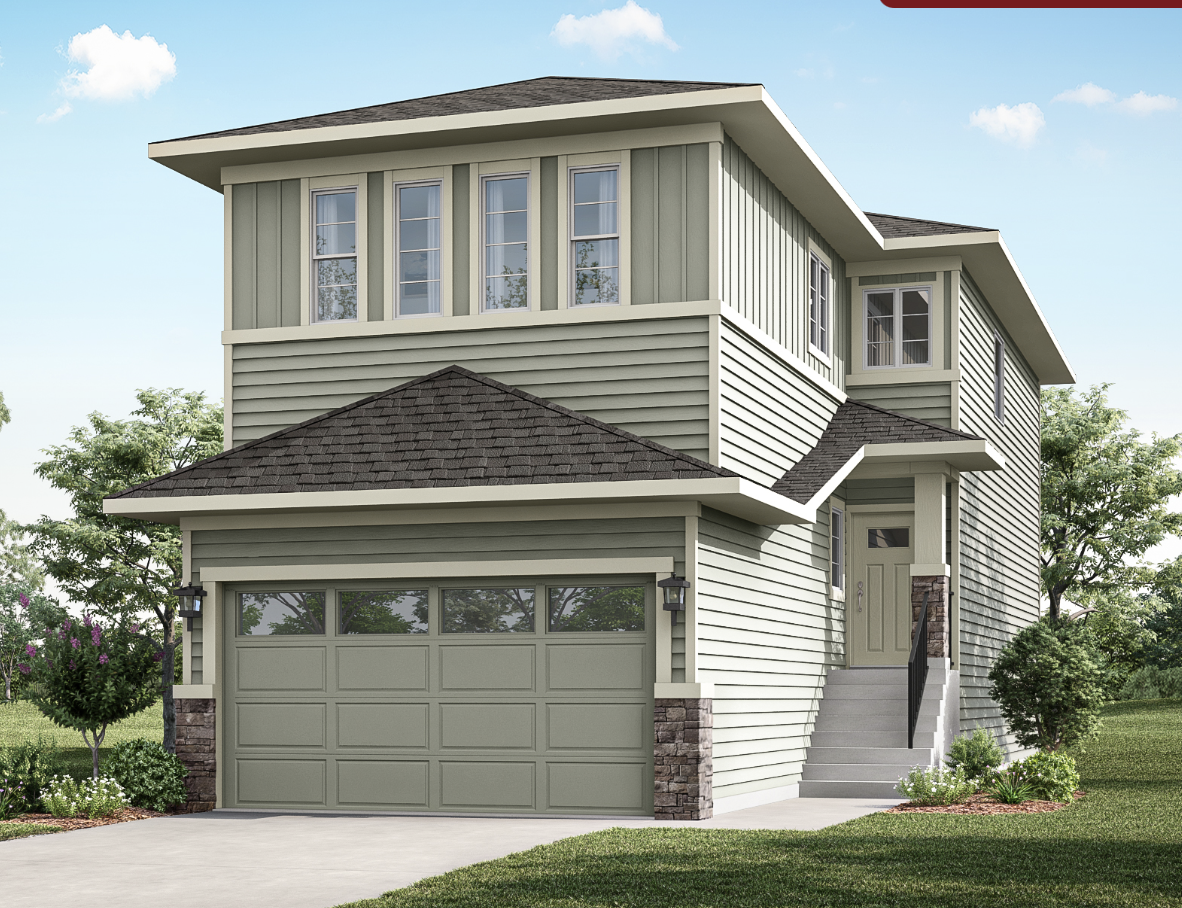
Louise 24
For sale4 bd · 3 ba · 2,192 ft²
From the mid $700,000's
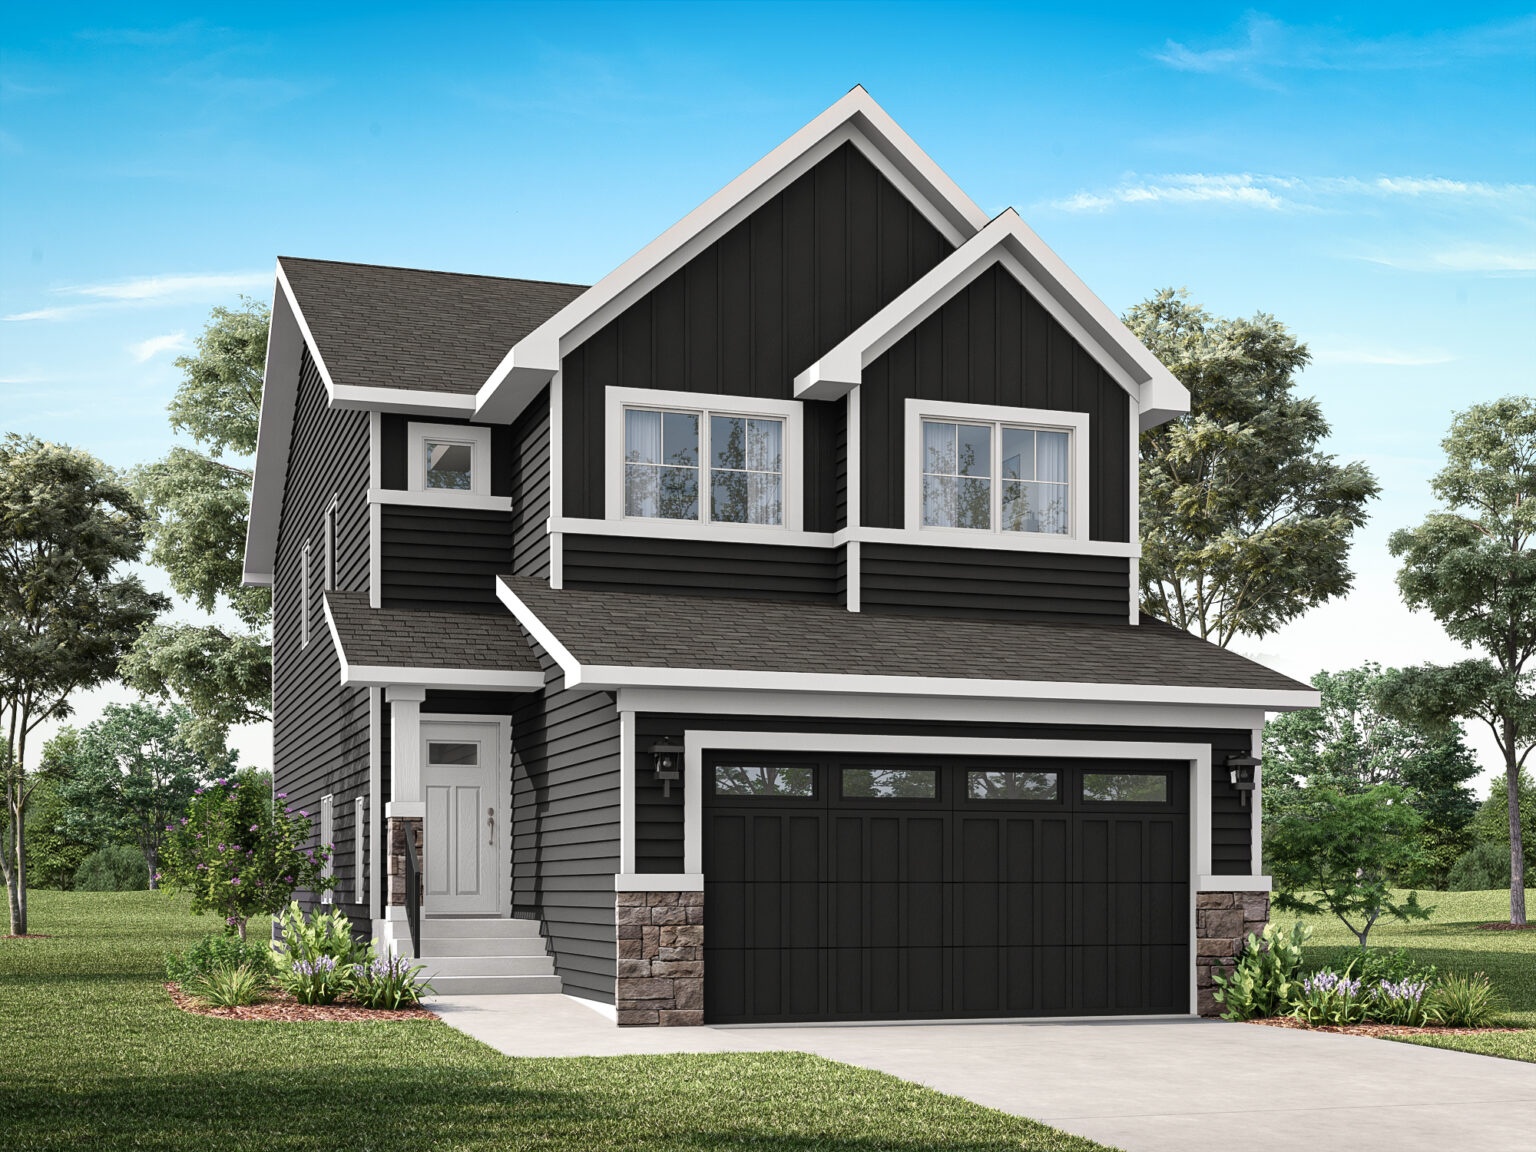
The Leeward
For sale3 bd · 3 ba · 2,252 ft²
From the $700,000's