
Wedderburn · Okotoks, AB
Windsor floor plan.
Explore the recorded layout, price and features, then confirm the configuration with the builder.
For sale
3 bd · 3 ba · 1,521 ft² · Single family - Detached Two+ Story
Windsor at Wedderburn, 8 Emerson Cres, Okotoks, AB T1S 5W5, Canada
Call us at 416-910-8923Source floor plan. Confirm dimensions and available configurations.
The Windsor makes smart use of its 1,521 sq. ft., with an open, welcoming layout designed for time together and space to recharge. On the main floor, the kitchen and island flow naturally into the dining nook and family room—keeping everything connected, whether you’re making dinner, helping with homework or catching up at the end of the day. A convenient powder room adds everyday ease. Upstairs, three bedrooms give everyone a comfortable place of their own. The primary bedroom includes a private ensuite, while a second full bathroom serves the additional bedrooms. An open-to-above design brings an airy sense of space to this thoughtfully planned home. Source: Prominent Homes
Prices, dimensions and features may vary and are subject to change. Floor plans are for illustrative purposes only.
- Plan
- Windsor
- Type
- Single family - Detached Two+ Story
- Status
- For sale
- Size
- 1,521 ft²
- Project
- Wedderburn
- Developer
- Prominent Homes Ltd.
Location
Okotoks|Wedderburn|8 Emerson Cres, Okotoks, AB T1S 5W5, Canada
Interested in Windsor at Wedderburn?
Windsor at
Wedderburn
8 Emerson Cres, Okotoks, AB T1S 5W5, Canada
Welcome to Wedderburn, a growing community in Okotoks where timeless small-town charm meets modern family living. Surrounded by parks, pathways, schools, and everyday amenities, Wedderburn offers the space to slow down, connect with neighbo…
Explore this project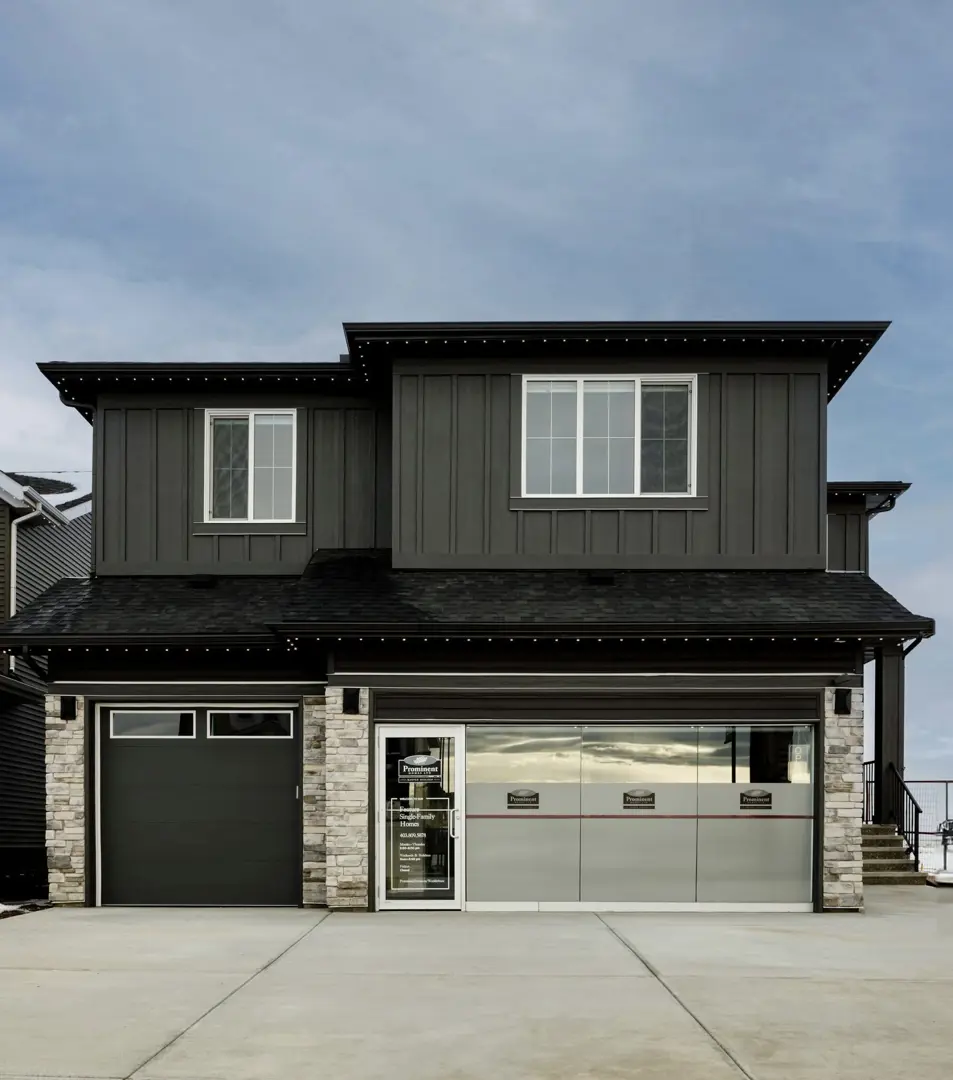
Other floor plans at Wedderburn
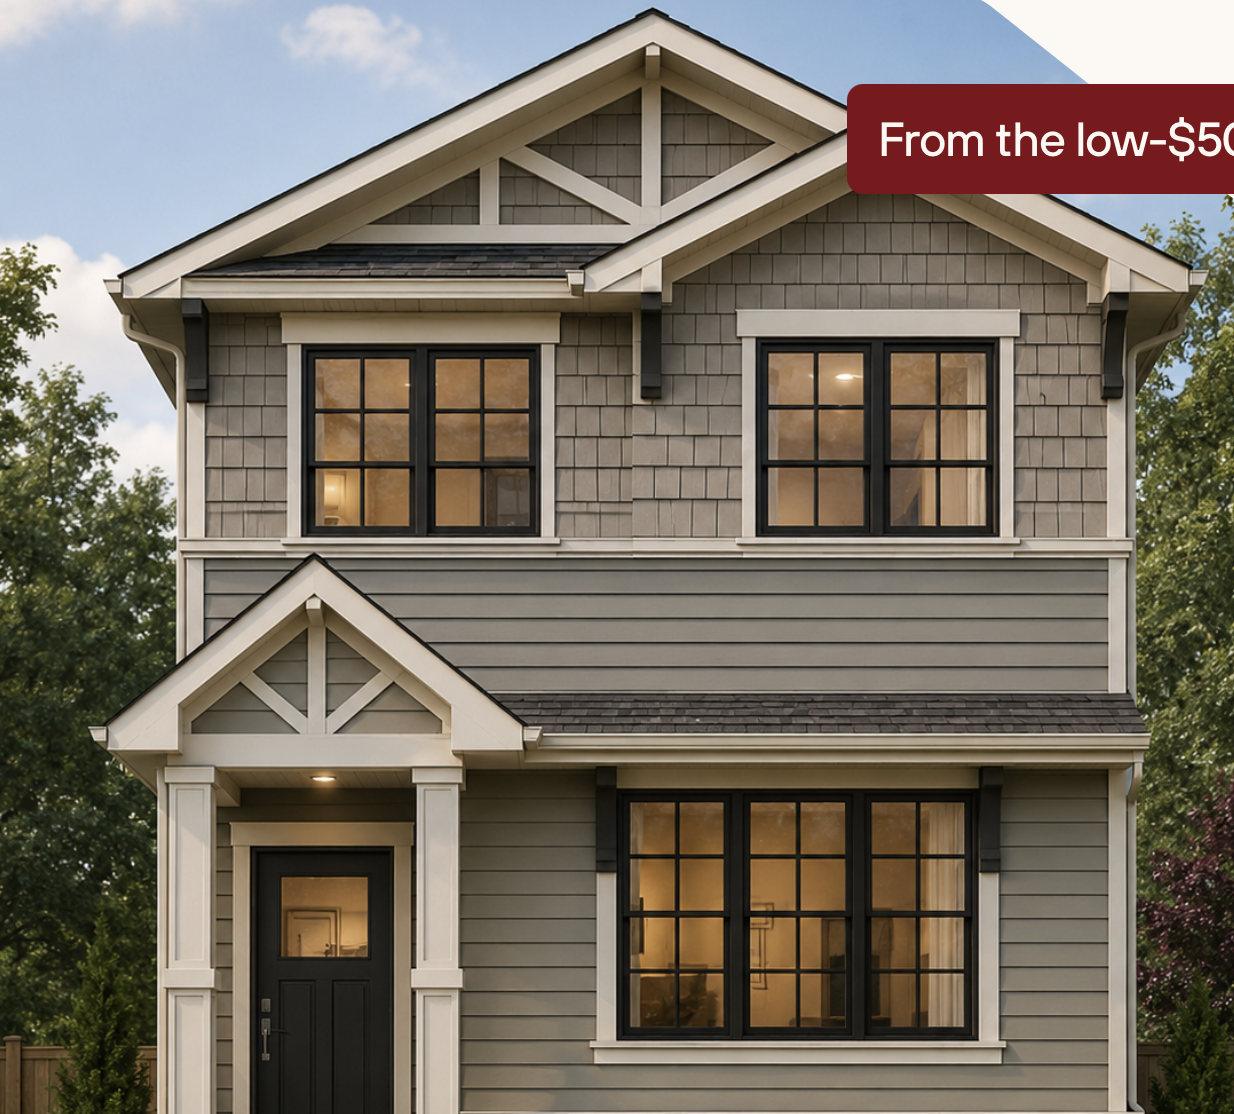
Laurier
For sale3 bd · 3 ba · 1,460 ft²
From the low $500,000's
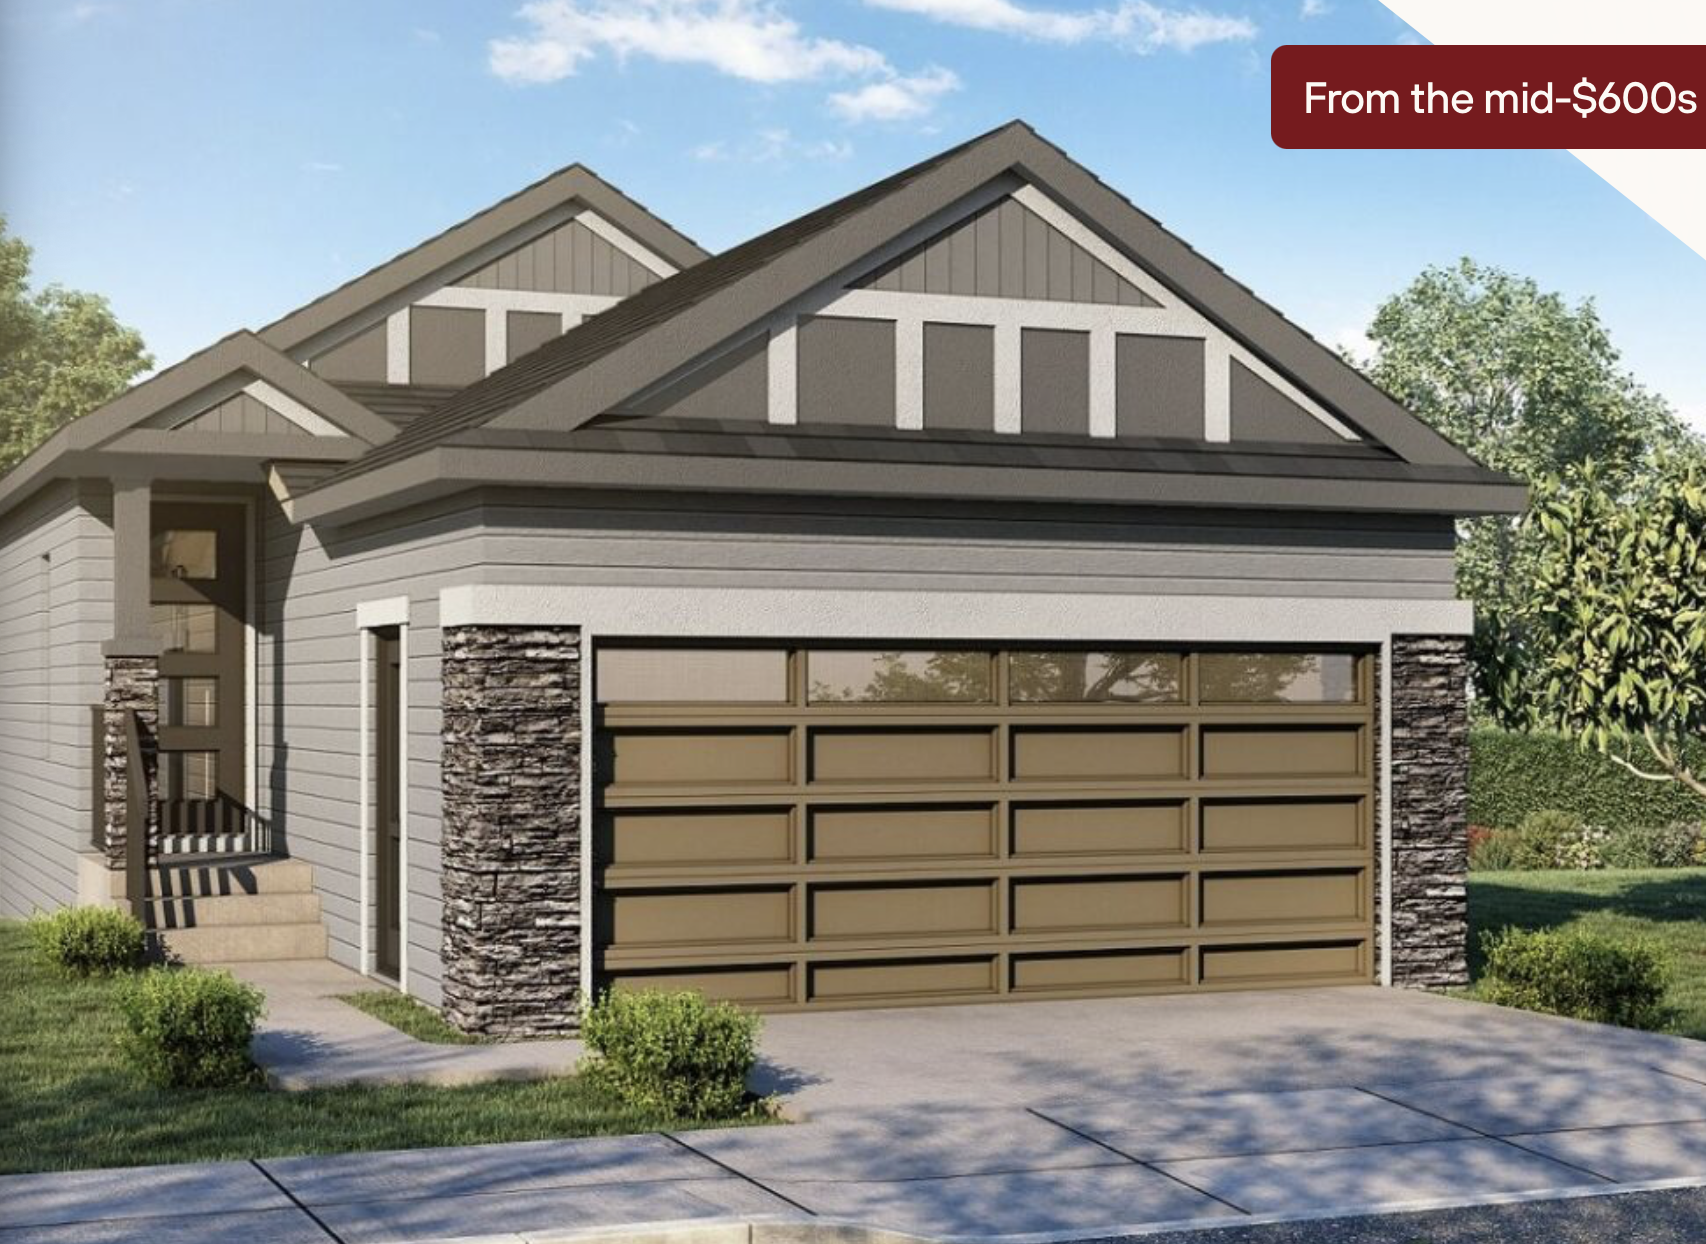
Yorkshire
For sale1 bd · 2 ba · 1,201 ft²
From the mid $600,000's
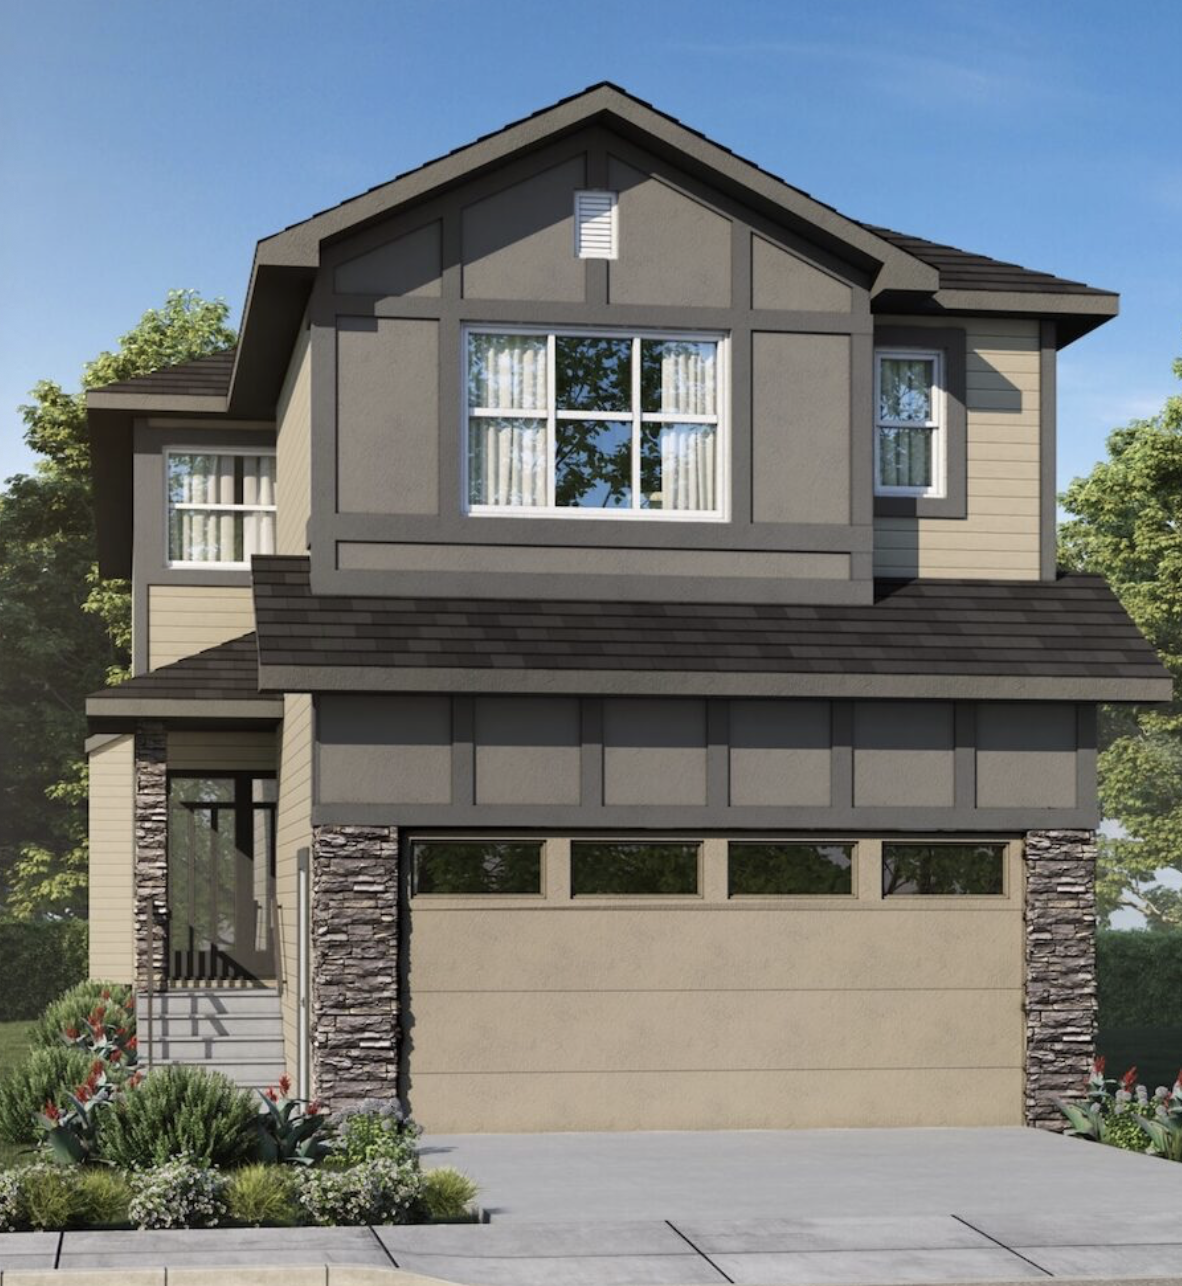
Pearson
For sale4 bd · 3 ba · 2,501 ft²
From the mid $700,000's
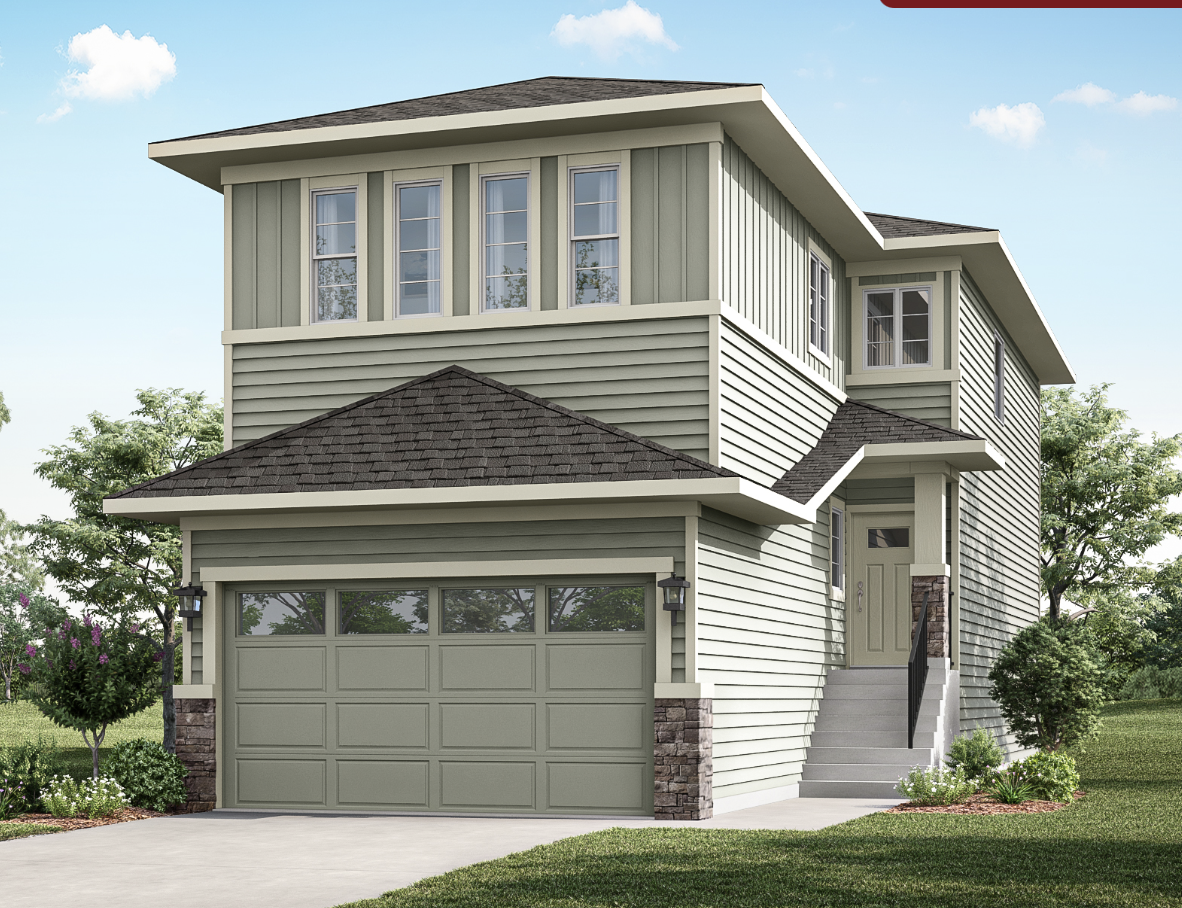
Louise 24
For sale4 bd · 3 ba · 2,192 ft²
From the mid $700,000's
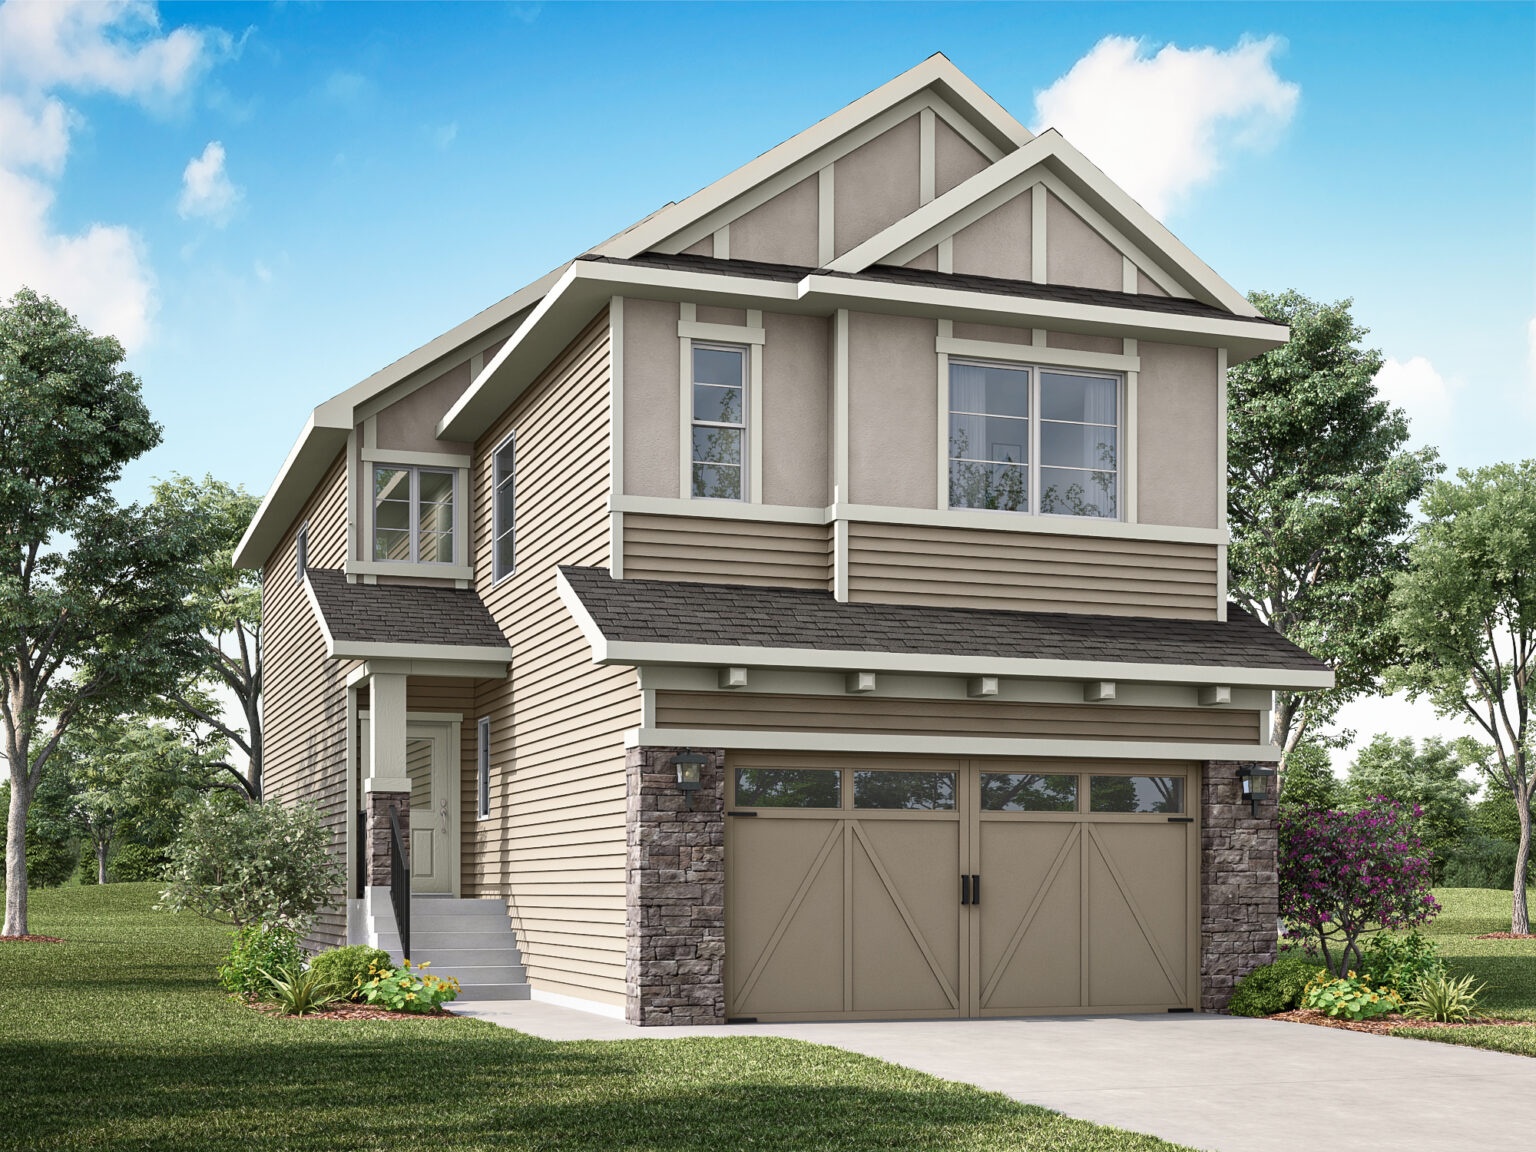
Maverick 26
For sale3 bd · 2 ba · 2,132 ft²
From the low $700,000's
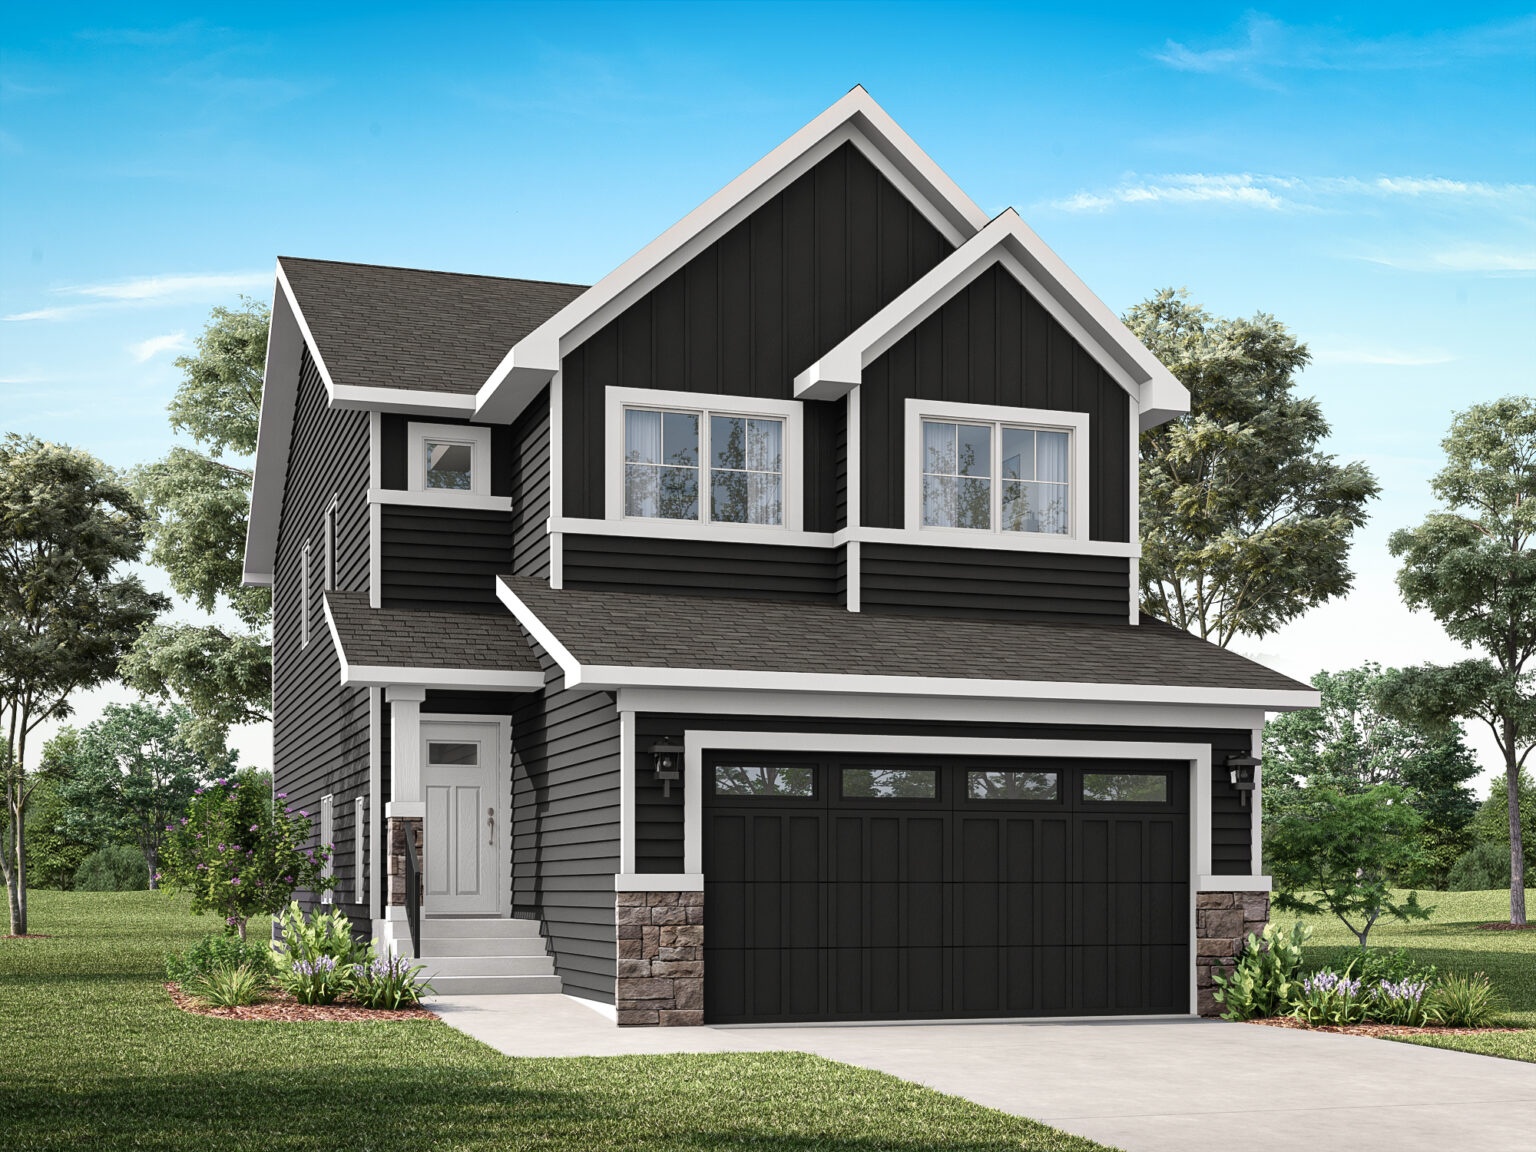
The Leeward
For sale3 bd · 3 ba · 2,252 ft²
From the $700,000's