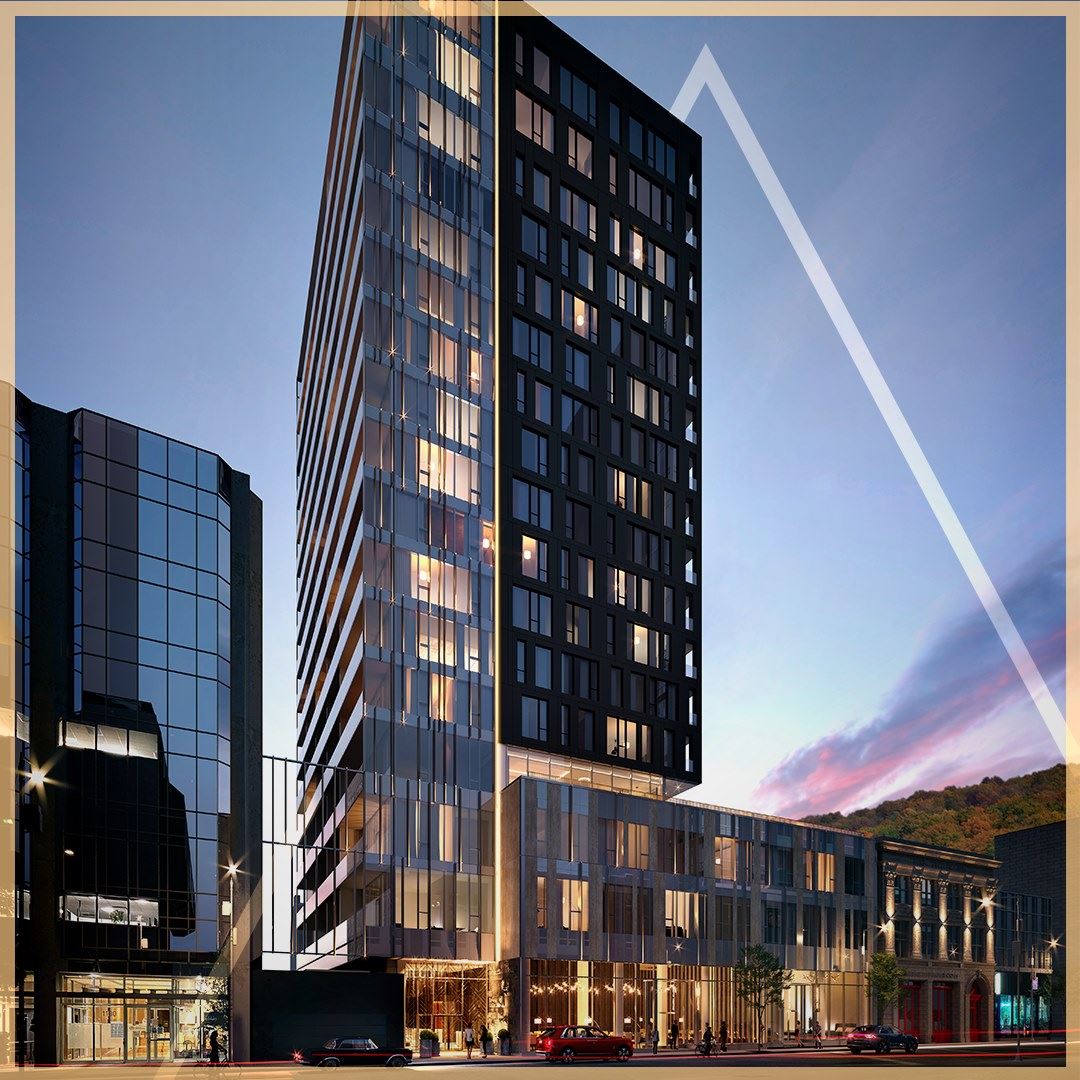
Montréal, QC · Condo
Wellington sur le Bassin Condos
Renderings and features may vary and are subject to change. Renderings are for illustrative purposes only.
A closer look at Wellington sur le Bassin Condos.
- Home type
- Condo
- Estimated occupancy
- 2024
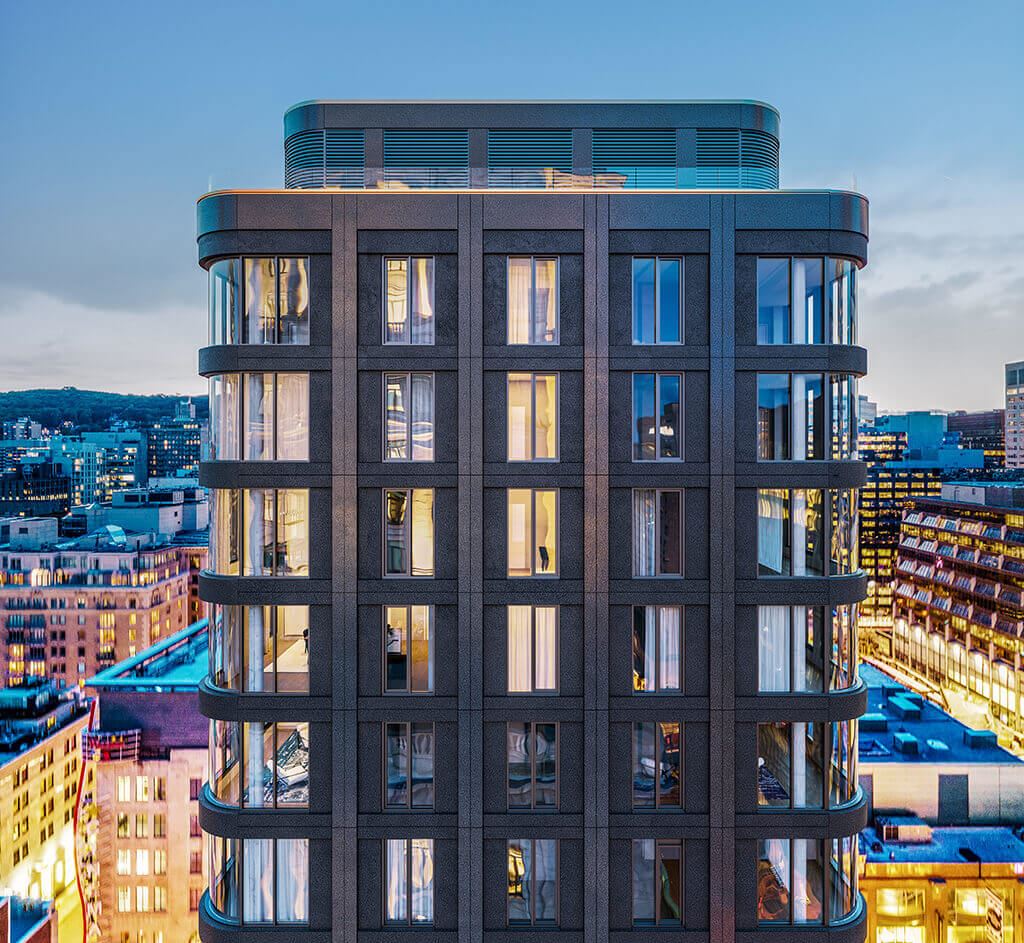
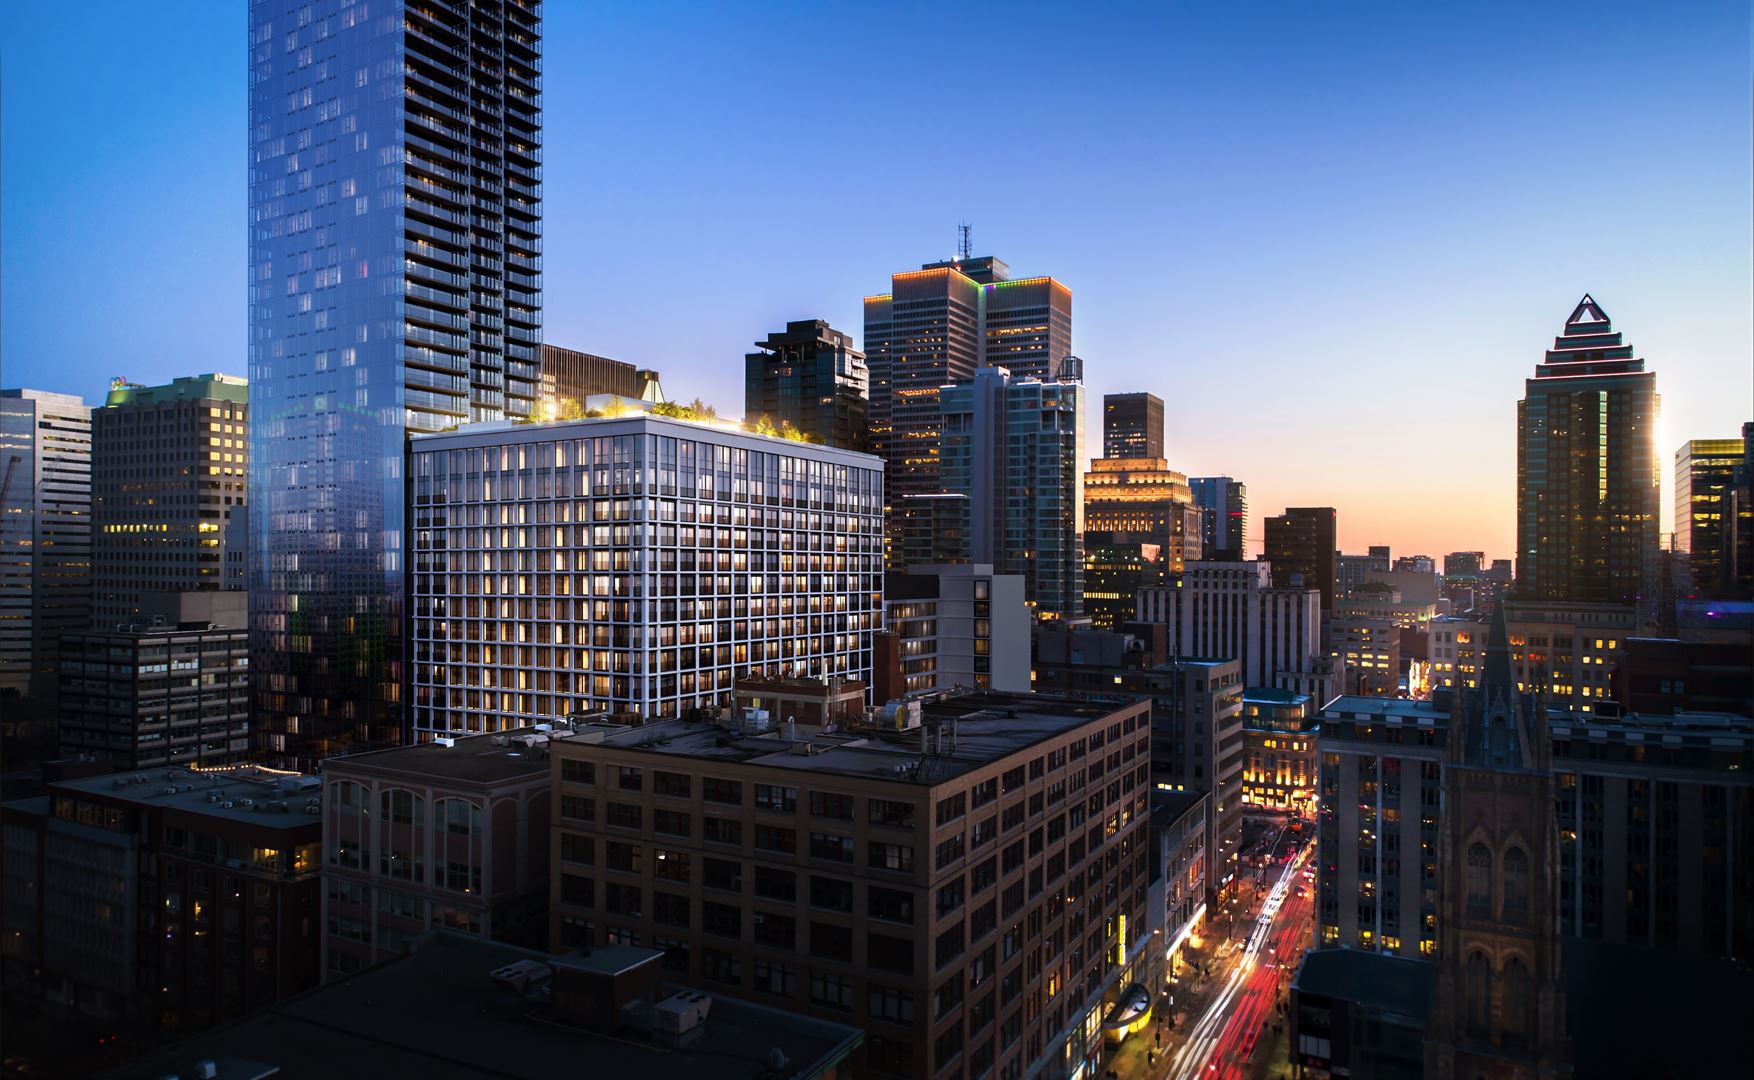
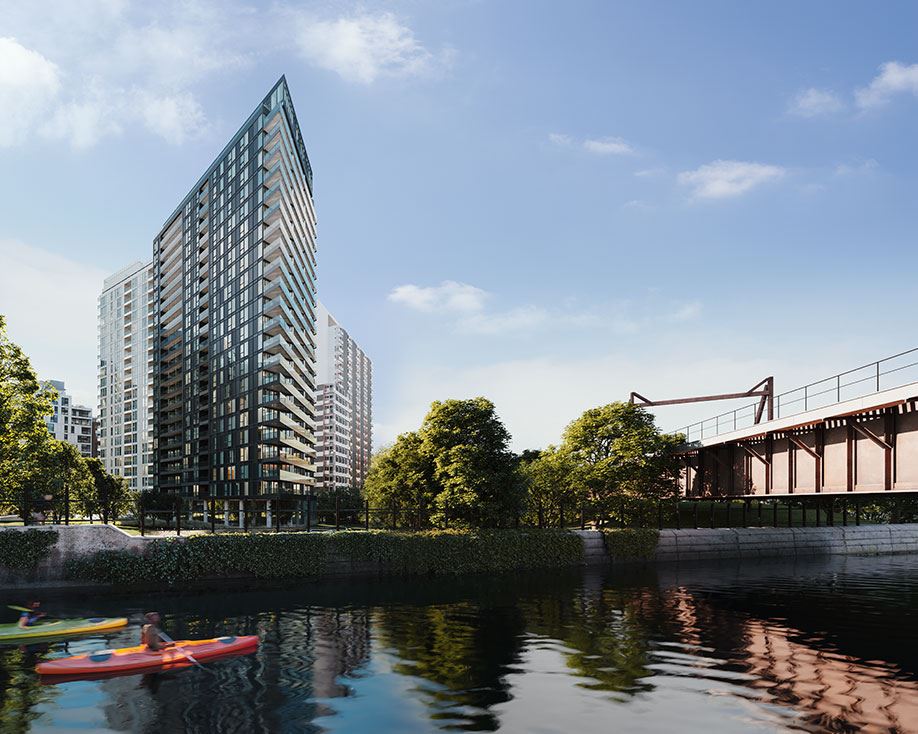
Wellington sur le Bassin Condos is a condominium development under construction by Devimco Immobilier at 115 Rue Murray in Montréal. The project is 25 storeys tall and contains 380 suites. Architecture is by FABG & Forme Studio Architecture, with interiors by BlazysGérard. The location has a Walk Score of 73.
Project information
115 Rue MurrayCommunauté-Urbaine-de-Montréal
2024
By Forme Studio Architecture, FABG, BlazysGérard, Devimco Immobilier
Pricing, deposit & incentives
Pricing and fees
- Maintenance / ft²
- $0.60 / sq.ft.
- Parking
- $65,000
- Locker
- $4,000
Amenities
15 recorded amenities
Fitness & wellness
- Swimming Pool
- Fitness Centre
Social & entertaining
- Lounge Area
- Private Room with Kitchen
- Outdoor Kitchen
Outdoor spaces & recreation
- Fireplace
- Firepit
- Rooftop Terrace
- Pergola
- BBQ Area
- Ground Floor Terrace
Resident services
- Bike Storage
- Storage Room
- Lobby
More amenities
- Urban Chalet
Features & finishes
Explore the details by category. Features and inclusions vary by model; confirm the specifications for your selected home with the builder.
Full specifications
26 items
- A 25-storey contemporary building with a reinforced concrete structure, masonry cladding, and metallic coating
- A private loggia or balcony with glass and aluminum railings
- Furnished lobby
- Hinged or fixed aluminum windows
- Common walls made of double thickness gypsum board, metal wall framing studs, soundproof mineral wool, and air gaps.
- Three (3) elevators
- High-definition camera surveillance system
- Main entrance connected to an intercom
- Controlled access to common areas by magnetic card or chip
- Two (2) floors of indoor parking, heated, well lit, and monitored by video cameras
- Indoor and outdoor space for bicycles
- Optional indoor locker space
- Optional indoor parking space
- Building equipped with a sprinkler system and smoke and heat detectors
- Waste and compost chute Interior finishes
- Lock engineered wood flooring, floating method
- Condos are delivered with two coats of white paint
- Mesh wire closet shelving
- Baseboards and door frames in painted MDF
- Solid-core entry door
- 8’-6” foot-high concrete ceiling, except where there is a drop when required Electricity / heating
- Mini-split air conditioner and fan coil systems
- Centralized hot water distribution
- Electric baseboard heaters
- Pre-wiring for telephone and cable
- Central air conditioning unit in penthouses and 3-bedroom condos
The building
Kitchen
6 items
- Appliances* (built-in stove with cooktop, fridge, microwave, and dishwasher)
- Integrated ventilation hood
- Melamine cabinets with quartz countertops
- Integrated LED lighting under cabinets
- Single stainless-steel undermount sink
- Ceramic backsplash
Bathroom
11 items
- Ceramic tile flooring
- Bathtub with glass panel, according to the unit model
- Shower with ceramic base, according to the unit model
- Single vanity with quartz countertop
- Medicine cabinet with mirror Common areas
- Furnished lobby
- Fitness and training centre
- Rooftop terrace with lounge area and BBQ
- Rooftop outdoor pool
- Urban chalet
- Private room with complete kitchen
Location & neighbourhood
Explore the full location guide ↗Montréal|115 Rue Murray
Loading the neighbourhood guide…
Brochures, price lists & files
Project documents & portals
Access recorded brochures, floor plan packages, price lists, site maps and historical releases for Wellington sur le Bassin Condos.
Project details
Building & property details
- Selling status
- Selling
- Construction status
- Construction
- Units
- 380
- Storeys
- 25
Launch & timeline information
- Estimated completion
- 2024
Additional information & categories
- Ownership types
- Condominium
- Region / district
- Communauté-Urbaine-de-Montréal
- Mobility scores
- Walk Score 73
- Google Maps
- View on Map ↗
Developed by
Forme Studio Architecture · FABG · BlazysGérard · Devimco Immobilier
Explore the developers behind Wellington sur le Bassin Condos. Team Arora provides independent guidance to help you compare home designs and confirm current pricing, availability and purchase details.
Request pricing & availabilityOur team is here to help
Ask Team Arora about pricing, availability and incentives at Wellington sur le Bassin Condos. We’ll help you compare the options and confirm the details with the builder.
Personalized help
Dedicated pre-construction experts to guide you, answer questions and help you choose the right plan.
Pricing & incentives
Understand recorded pricing, deposit schedules and the incentives to confirm with the builder.
Floor plans & brochures
Request available layouts and project materials to help you choose your next home.