
Delta, BC · Single Family Home
West Coast Estates - Single-Family Homes
Renderings and features may vary and are subject to change. Renderings are for illustrative purposes only.
A closer look at West Coast Estates - Single-Family Homes.
Registration — launching soon|Pricing coming soon
- Home type
- Single Family Home
- Price
- Pricing coming soon
- Bedrooms
- 1 – 4
- Bathrooms
- 1 – 4
- Homes
- 20
- Storeys
- 0
- Avg. price / ft²
- $744
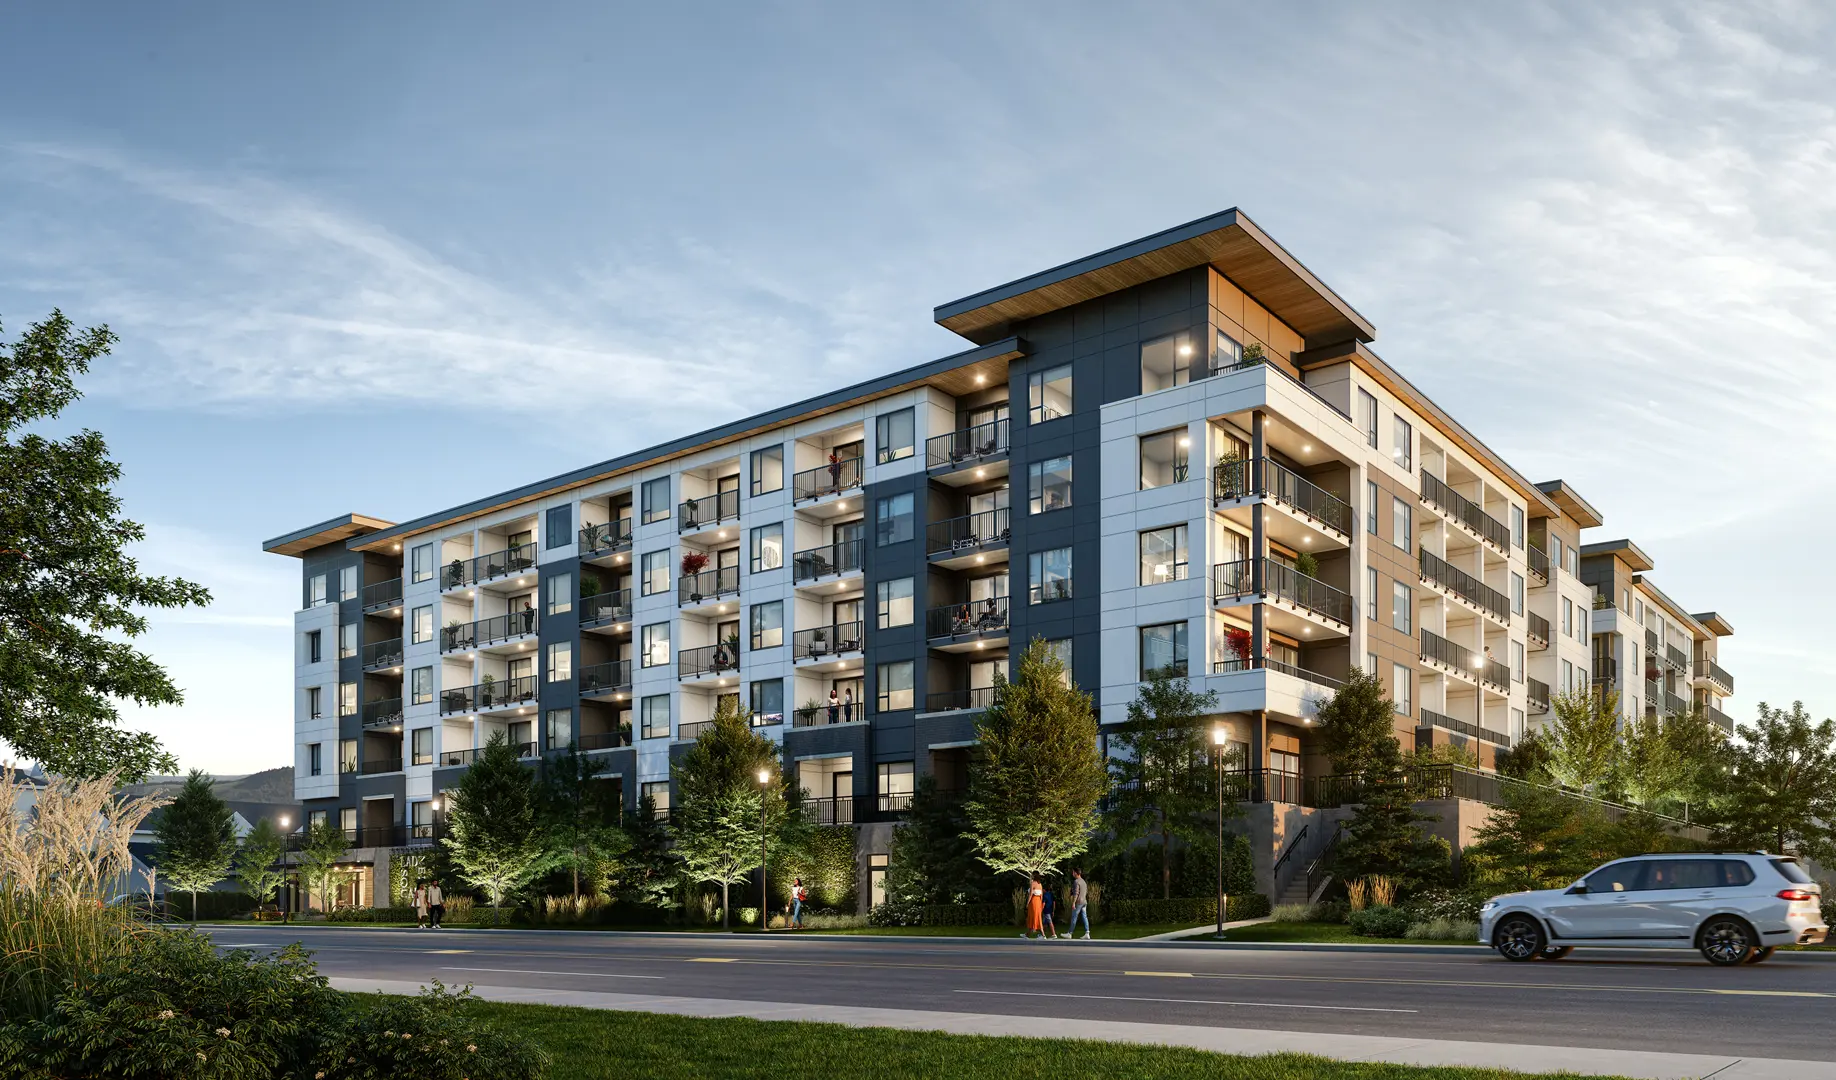
WEST COAST ESTATES SINGLE FAMILY HOMES Stay tuned for Phase 2: Coming Soon - Register now! REMARKABLE SINGLE FAMILY HOME DESIGNS FOR A LASTING IMPRESSION Masterful Craftsmanship in West Coast Contemporary style. Each home is created with exacting details that blends bold architectural features with elegant finishing touches. First limited release of 20 single family homes offering a beautiful collection of park side two level homes from 2,045 sq.ft. to 2,151 sq.ft. and select homes with a 464 sq.ft. Laneway suite or a studio lock-off suite for a mortgage helper. The homes will be finished in three earth inspired exterior colors – in harmony with the natural surroundings. West Coast Estates will be an address you can be proud of. Distinguished West Coast Contemporary architecture elevates the true meaning of a west coast lifestyle. Source: Live WCE
Project information
4789 Blue Heron Wy, Tsawwassen, BC V4M 4G9, Canada
By Executive Group Development
Request informationPricing, deposit & incentives
Pricing and fees
- Available unit price
- Pricing coming soon
- Average price / ft²
- $744
Amenities
- Children`s Play Area
- Parks
- Sports Courts
- Walking Paths
- Outdoor Seating Area
Features & finishes
LUXURY UPSCALE CONSTRUCTION MATERIALS & FEATURES EXTERIOR Raised porches LED soft accent pot-lights Hardie siding (cement fiber plank) Wood posts and beam Stone veneer walls Canopies over patio doors Solid core entry doors Cedar wood fence 15’ vaulted ceiling in Master Bedroom Large picture window for optimal natural light KITCHEN Quartz counter Sleek flat paneled cabinetry Ceramic backsplash Chrome faucet with pull down jet spray Fisher & Paykel stainless fridge and 4 burner gas range Stainless steel wide apron sink Stainless pull out rangehood Built in microwave Lots of storage and pull out pantry Stainless steel dishwasher BATHROOMS Floating vanities Quartz countertops Porcelain tiled oors Chrome faucets, rain showerhead Dual flow eco flush toilets Master ensuite: dual sink vanities Frameless glass showers VISIONARY MASTER-PLANNED COMMUNITY BY EXECUTIVE • An unrivaled collection of over 290 homes in Contemporary West Coast Architecture – A True West Coast Lifestyle in a seaside location. • Complete with 2.2 acres divided into two park areas of designated public park green space complete with walking paths, West Coast botanicals, seating & children’s play area • Masterful blend of graceful and bold West Coast Style architectural design by award winning dys Architecture • Atmosphere Interiors – inspired by the contemporary demands of the enduser and the natural beauty of the West Coast - materials and designs reflects green living, functionality, longevity & sophistication in every detail. • Surrounded by convenience, West Coast Estates is seconds away from all the day-to-day amenities, recreation and lifestyle needs – a Synergy of choices, all year round. CONTEMPORARY WEST COAST ARCHITECTURE & DESIGN • A grand sense of arrival – with elevated raised porches, large format contemporary paving stones leading to entrance, LED soffit accent pot-lights & inviting grey aluminum lantern style outdoor sconces • The exteriors of each home will have distinct contemporary west coast style rooflines in 3 styles (from sloped to horizontal) and features: › 8” cement fiber plank siding, › Stained Wood Toned Soffits, striking wood posts and beam, › Accented stone veneer walls, › Canopies over patio doors & side doors, › Elegant solid core stained entry doors • Three Styles of Home Design • Three Exterior color schemes (Harbour stone, Arctic White, Shoreline sand) • Fenced manicured yards • All homes comes with Parking garages for 2 vehicles; select homes with additional exterior stall RADIANT INTERIORS – CALL IT HOME • Two Interior color schemes (Saturna & Mayne) Inspired by nature, west coast style, warm and contemporary with timeless appeal. • Overheight 9” ceilings on main level and up to 15” soaring vaulted ceiling on the upper level • Large oversized picture windows for optimal natural light & openness • Open contemporary & expansive floorplans with generous open gourmetkitchens and entertainment sized living and dining areas • Seamless outdoor / indoor living with French patio doors leading to your private fenced backyard • Recessed LED pot-lights throughout & ceiling mount fixtures in bedrooms, laundry, walk-in closets & mudrooms • Elegant wide plank laminate floors in main living, dining, kitchen • Cut-piled, stain resistant, eco friendly luxury carpet on staircases & upper level • Ample storage features from: › Slide-out pantries in kitchens, › Linen closets on upper level, › Master Bedroom walk-in closet, › All homes with mud-rooms complete with built-in storage systems, • Laundry rooms with built-in countertops & hanging rods • Select homes have laundry sinks • Select homes with gas fireplace & floor to ceiling surround SUSTAINABLE DESIGN AND CONSTRUCTION • Central Forced Air heating • Integrated Rainscreen technology • Energy Star appliances * selected • 2-5-10 warranty • 1 year in-suite warranty on materials & labour COOKING IS AN ARTFORM – SO IS THE KITCHEN • Unleashing your creativity in the kitchen & inspired by the confidence & beauty of your surroundings • Sleek flat paneled cabinetry – textured & wood grained precision engineered • Natural light, open display areas and generous proportions create an airy and inviting space • Open shelving in Alpine white • Quartz countertops – a timeless classic, non-porous & heat-resistant (Blizzard or White Shimmer) • Warm white classy linear 4x24 ceramic backsplash • Stainless steel edge pull cabinet hardware • Pull-out pantry with chrome baskets & lazy susan swivel tray for optimal corner storage • Elegant chrome gooseneck kitchen faucet with pull-down jet spray • Hand-crafted stainless steel 32” wide apron sink. Laneways & Lock-off suites: 24” stainless steel finish undermount sink • Under cabinet recessed accent puck-lights • Select homes with kitchen islands & breakfast bar ESTATE HOMES APPLIANCES – ELEGANCE TO THE TOUCH • 36” Fisher & Paykel Stainless Steel fridge w/ French doors & bottom freezer drawers • Optional 30” Fisher & Paykel brushed stainless 4-burner gas range, cast iron grates, convection oven, removable doors & black glass • 24” Samsung top control stainless steel dishwasher, smart leak sensor, quiet & adjustable top rack up to 2” • 30” AEG Perfekt-Glide stainless steel pull-out rangehood (paneled finish) • Panasonic stainless steel Microwave & trim kit for off-the-counter-built-in convenience • Samsung Ultra Large Capacity front loading washer & dryer Laneway homes & Lock-off suites: 24” Moffat S/S fridge, GE 24” electric range with ceramic glass cooktop, GE 18” S/S dishwasher, GE Combo microwave / venthood, Samsung Front-loading 24” stackable washer/dryer LUXURIOUS SPA INSPIRED BATHROOMS • Where beauty is with the beholder, starting with the essentials: › Floating vanities finished in elegant flat paneled luxurious textured wood laminate cabinetry and paneling › Contemporary contoured edge pulls › Quartz countertops and shower niche shelving in Blizzard or White Shimmer › 12 x 24 porcelain tiled floors, Master ensuite: 12 x 24 weave glazed porcelain tiled floors & wall tile; mosaic porcelain shower floors • LED sconce lights in secondary bathrooms, Pendant lights in Master ensuites • Stunning chrome faucets, wall-mounted faucet in powder rooms, combination handheld shower bar & rain shower head in Master ensuites • Deep soaker tubs, (Freestanding bathtub in select homes) & frameless glass showers • Sophisticated rectangular white undermount sinks in all bathrooms. Master ensuite with dual sink vanities. Powder room with elegant surface mount sink. • Dual-flush eco-flow toilets throughout, master ensuites with enclosed water closets • Powder rooms or full guest bathrooms on main level OPTIONAL MASTER PATIO UPGRADE • Option to upgrade to an entertainment lover’s patio complete with: › Built-in Barbeque Kitchen › Gas barbeque › Black Granite countertop with stone clad veneer & Stainless steel double French doors › Gas bib installation for barbeque › Dream Cast 36” Sultan Gas Fire bowl with lava rocks – gas line included › Elegant large format patio pavers
Our team is here to help
Register to receive the latest updates on pricing, availability and incentives at West Coast Estates - Single-Family Homes — before they reach the public.
Personalized help
Dedicated pre-construction experts to guide you, answer questions and help you choose the right plan.
VIP pricing & incentives
First access to launch pricing, deposit structures and developer incentives.
Floor plans & brochures
Get the full plan set, pricing sheets and project brochure delivered to your inbox.
Location & neighbourhood
Explore the full location guide ↗Delta|4789 Blue Heron Wy, Tsawwassen, BC V4M 4G9, Canada
Loading the neighbourhood guide…
Project details
- Selling status
- Registration
- Construction status
- Construction
- Ownership
- Freehold
- Homes
- 20
- Storeys
- 0
- Floor plans
- 0
- Ceiling height
- From 9'0" to 15'0"
- Avg. price / ft²
- $744
Developed by
Executive Group Development
Based in Vancouver, British Columbia
Our pre-construction team works directly with the developer to give registered buyers first access to floor plans, pricing and incentives at West Coast Estates - Single-Family Homes.
Get VIP access
Other projects in Delta


Delta, BC
Market Commons at Southlands Tsawwassen
From $489,900
1–3 bedsCondoMove in 2028
By Century Group

Delta, BC
Southlands Tsawwassen
From $489,900
1–4 bedsCondo / Townhouse / Single Family HomeMove in 2036
By Century Group