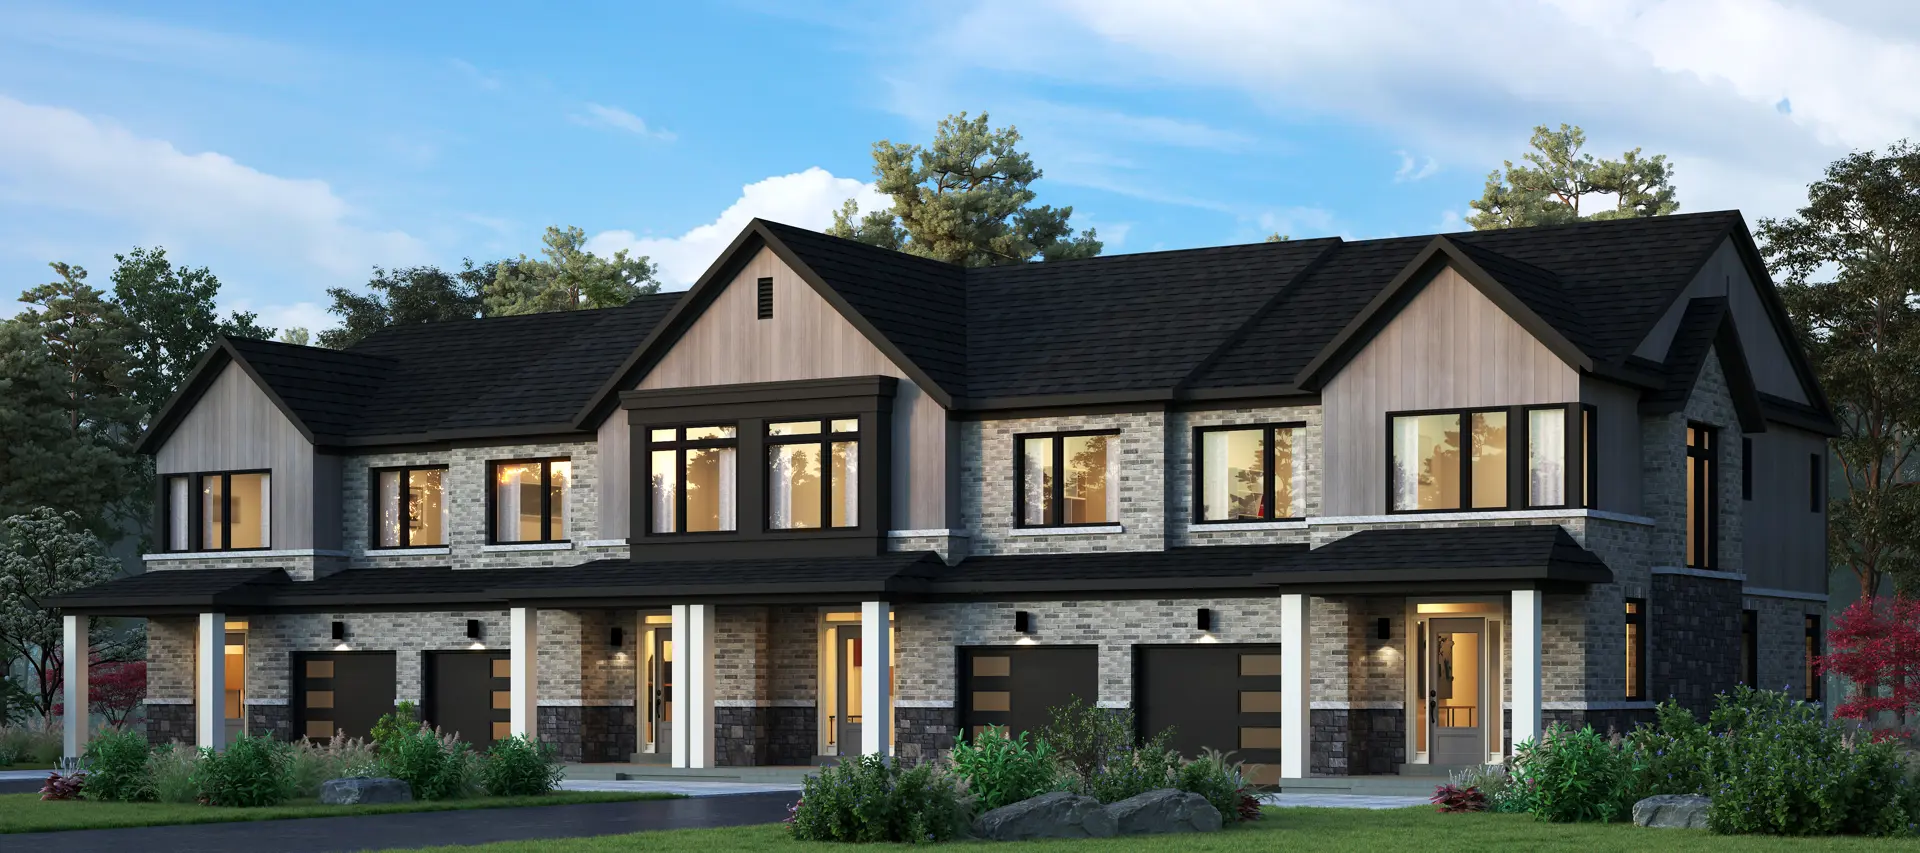
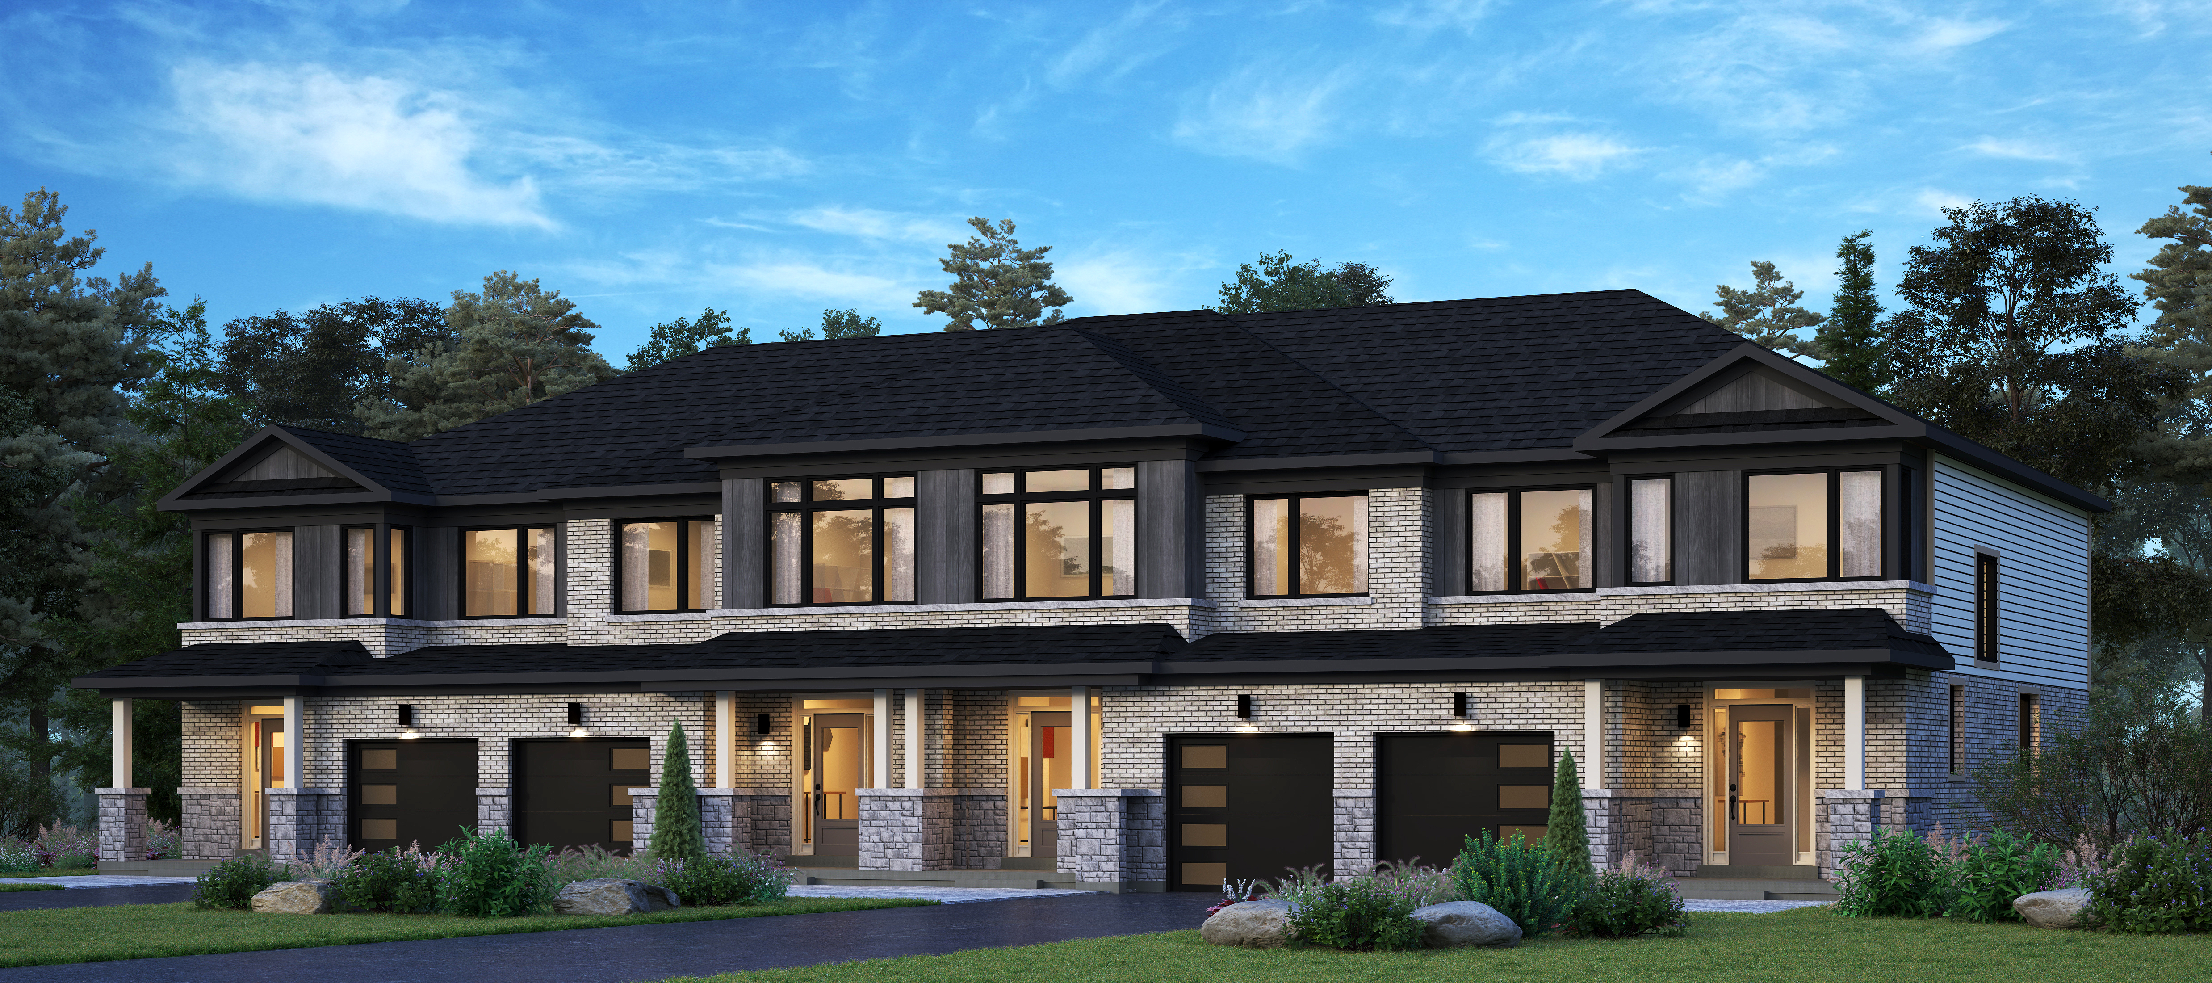
West Community by Lancaster Homes · Thorold, ON
Summit floor plan.
Explore the recorded layout, price and features, then confirm the configuration with the builder.
For sale
3 bd · 3 ba · 1,535 ft² · Townhouse - Two+ Story
Summit at West Community by Lancaster Homes, Cherry Birch Cres, Thorold, ON, Canada
Call us at 416-910-8923Source floor plan. Confirm dimensions and available configurations.
Summit is a townhouse - two+ story home at West Community by Lancaster Homes in Thorold, ON. Register for details to receive the full floor plan, pricing and availability.
Prices, dimensions and features may vary and are subject to change. Floor plans are for illustrative purposes only.
- Plan
- Summit
- Type
- Townhouse - Two+ Story
- Status
- For sale
- Size
- 1,535 ft²
- Project
- West Community by Lancaster Homes
- Developer
- Mountainview Building Group
Location
Thorold|West Community by Lancaster Homes|Cherry Birch Cres, Thorold, ON, Canada
Interested in Summit at West Community by Lancaster Homes?
Summit at
West Community by Lancaster Homes
Cherry Birch Cres, Thorold, ON, Canada
ALL HOMES ELIGIBLE FOR HST REBATE* NOW SELLING IN THOROLD FREEHOLD TOWNHOMES FALL/WINTER 2026 CLOSING! Set your sights West to a community of family homes in Thorold Space to Grow. Room to Live Welcome to West Community – a new neighbourh…
Explore this project