
West Hawk · Cochrane, AB
Family Generations 24 floor plan.
Explore the recorded layout, price and features, then confirm the configuration with the builder.
For sale
3 bd · 2 ba · 2,458 ft² · Single family - Detached Two+ Story
Family Generations 24 at West Hawk, 104 Heritage Rdg, Cochrane, AB T4C 2J8, Canada
Call us at 416-910-8923Source floor plan. Confirm dimensions and available configurations.
You have a large extended family and you’re everyone’s “home away from home.” Family Generations includes a dining area that easily fits 12 people or more and a kitchen designed for preparing food together. The main floor den can be converted into a homework room or an additional room for overnight guests. Two spacious bedrooms give the kids space to focus on schoolwork without disruption and the large primary suite is the perfect place to take care of yourself after taking care of everyone else. Source: Cantiro
Prices, dimensions and features may vary and are subject to change. Floor plans are for illustrative purposes only.
- Plan
- Family Generations 24
- Type
- Single family - Detached Two+ Story
- Status
- For sale
- Bedrooms
- 3
- Bathrooms
- 2
- Size
- 2,458 ft²
- Project
- West Hawk
- Developer
- Cantiro Homes
Location
Cochrane|West Hawk|104 Heritage Rdg, Cochrane, AB T4C 2J8, Canada
Interested in Family Generations 24 at West Hawk?
Family Generations 24 at
West Hawk
104 Heritage Rdg, Cochrane, AB T4C 2J8, Canada
Where Nature Meets Elevated Living. Discover West Hawk, Cochrane’s newest community, where Cantiro Homes proudly introduces our Life Collection Front Drive Single Family Homes and Metro Collection Duplexes. Nestled on 110 acres of elevated…
Explore this project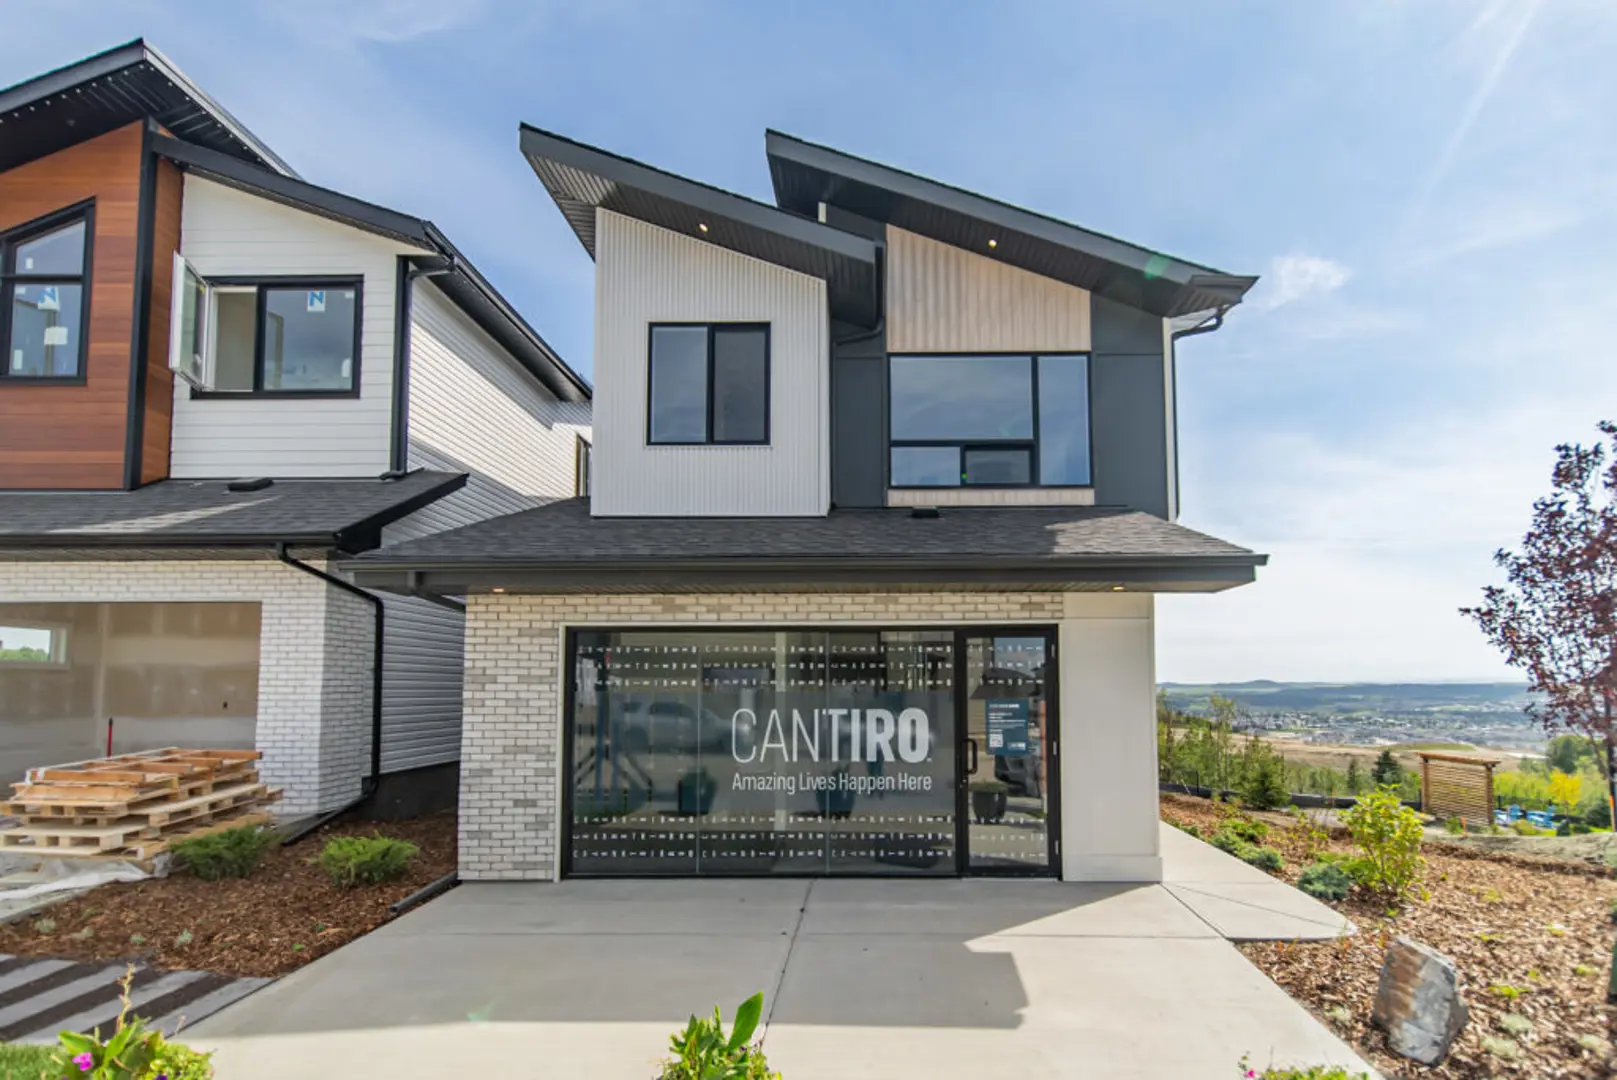
Other floor plans at West Hawk
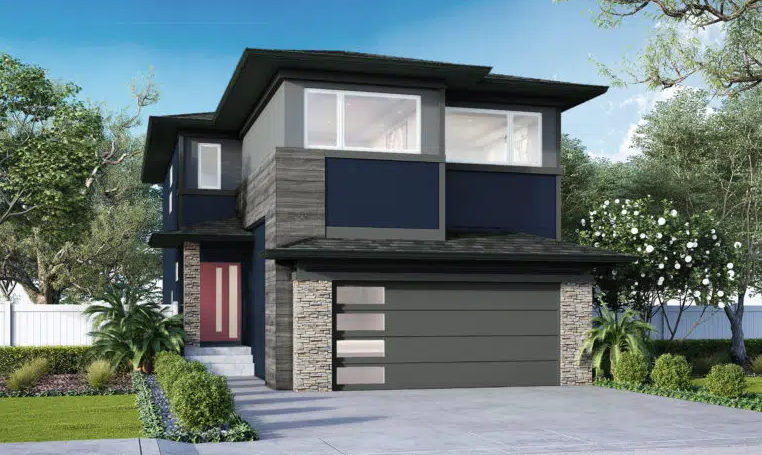
Chianti 26
For sale- 3 beds
- 3 baths
- 2,154 ft²
Pricing coming soon
View floor plan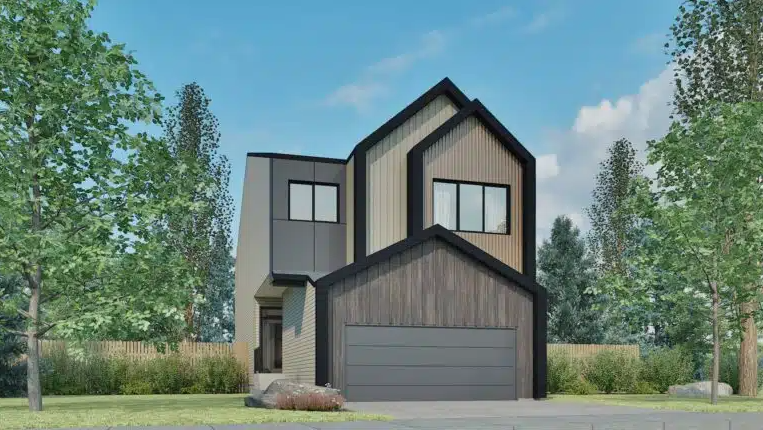
Family Spaces 24
For sale- 3 beds
- 2 baths
- 2,489 ft²
Pricing coming soon
View floor plan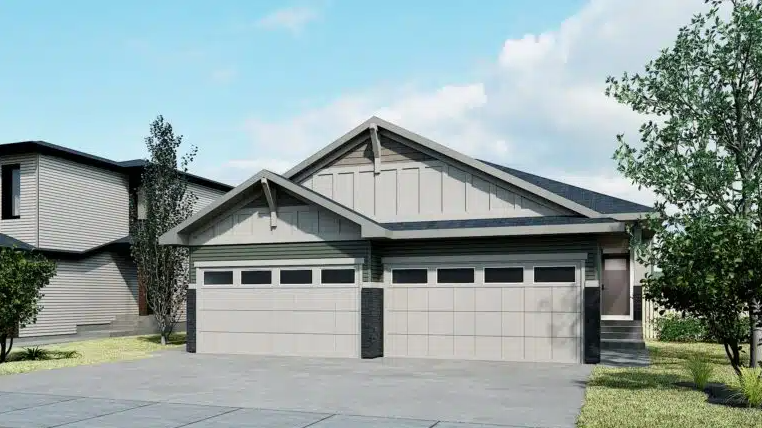
Bungalow Duplex 22
For sale- 1 beds
- 2 baths
- 992 ft²
Pricing coming soon
View floor plan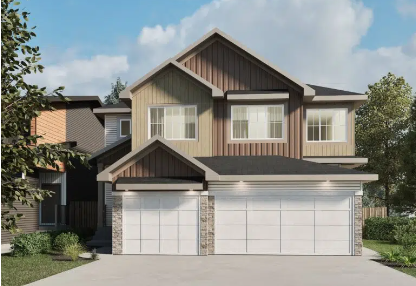
Metro Duplex 18
For sale- 3 beds
- 3 baths
- 1,264 ft²
Pricing coming soon
View floor plan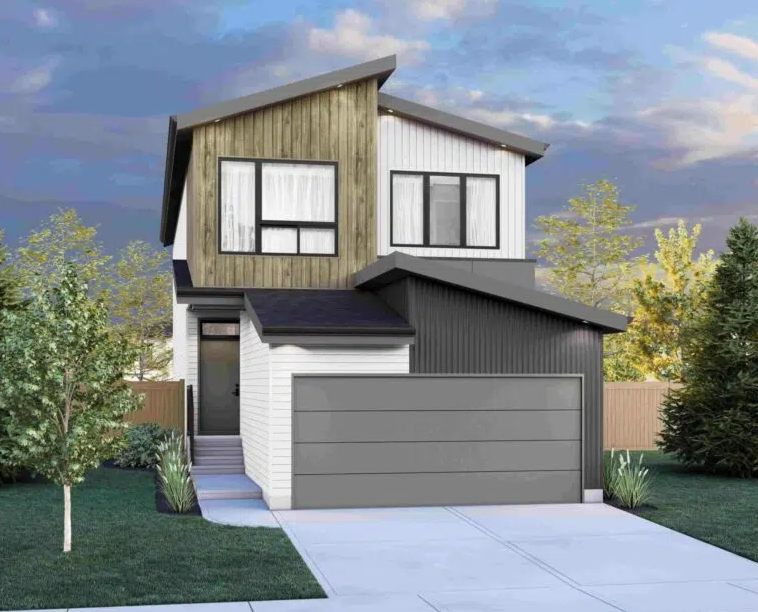
Entertain Play 22
For sale- 3 beds
- 3 baths
- 2,070 ft²
Pricing coming soon
View floor plan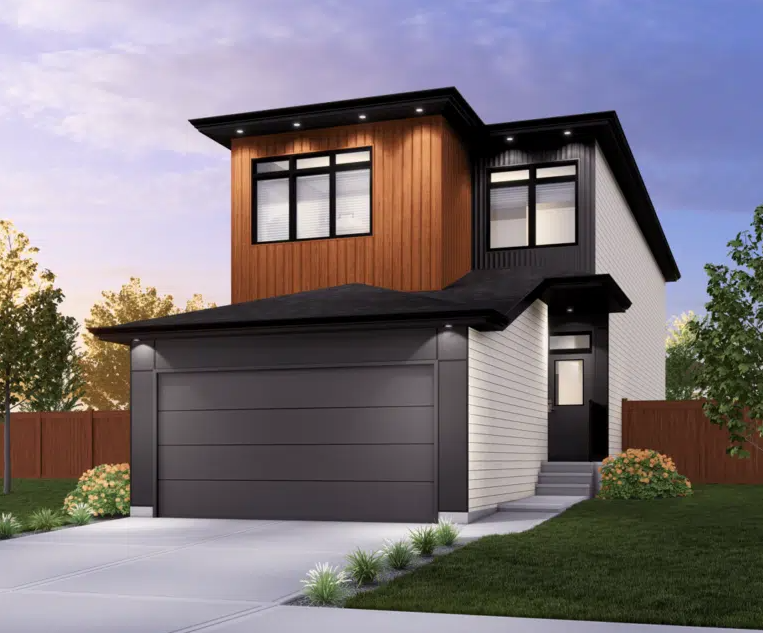
Family Centered 24
For sale- 3 beds
- 2 baths
- 2,293 ft²
Pricing coming soon
View floor plan