
West Hawk · Cochrane, AB
Family Spaces 24 floor plan.
Explore the recorded layout, price and features, then confirm the configuration with the builder.
For sale
3 bd · 2 ba · 2,489 ft² · Single family - Detached Two+ Story
Family Spaces 24 at West Hawk, 104 Heritage Rdg, Cochrane, AB T4C 2J8, Canada
Call us at 416-910-8923Source floor plan. Confirm dimensions and available configurations.
Family Spaces 24 is a versatile home designed for growing families who value flexibility and connection. The tandem garage provides room for two vehicles plus extra space for a third car, off-road toys, a workspace, or storage. Inside, the open concept main floor features a generous living, dining, and kitchen area, complemented by a dedicated home office or den. Upstairs, two bonus rooms offer private retreats for each the parents and kids, or for those seeking a little extra privacy. The optional main floor plan transforms the tandem garage space into an oversized den and full bathroom, perfect for hosting overnight guests. The upper floor offers the ability to add a fourth bedroom for even more family flexibility. Family Spaces 24 delivers the perfect blend of adaptability, comfort, and room for every member of the family. Source: Cantiro
Prices, dimensions and features may vary and are subject to change. Floor plans are for illustrative purposes only.
- Plan
- Family Spaces 24
- Type
- Single family - Detached Two+ Story
- Status
- For sale
- Size
- 2,489 ft²
- Project
- West Hawk
- Developer
- Cantiro Homes
Location
Cochrane|West Hawk|104 Heritage Rdg, Cochrane, AB T4C 2J8, Canada
Interested in Family Spaces 24 at West Hawk?
Family Spaces 24 at
West Hawk
104 Heritage Rdg, Cochrane, AB T4C 2J8, Canada
Where Nature Meets Elevated Living Discover West Hawk, Cochrane’s newest community, where Cantiro Homes proudly introduces our Life Collection Front Drive Single Family Homes and Metro Collection Duplexes. Nestled on 110 acres of elevated…
Explore this project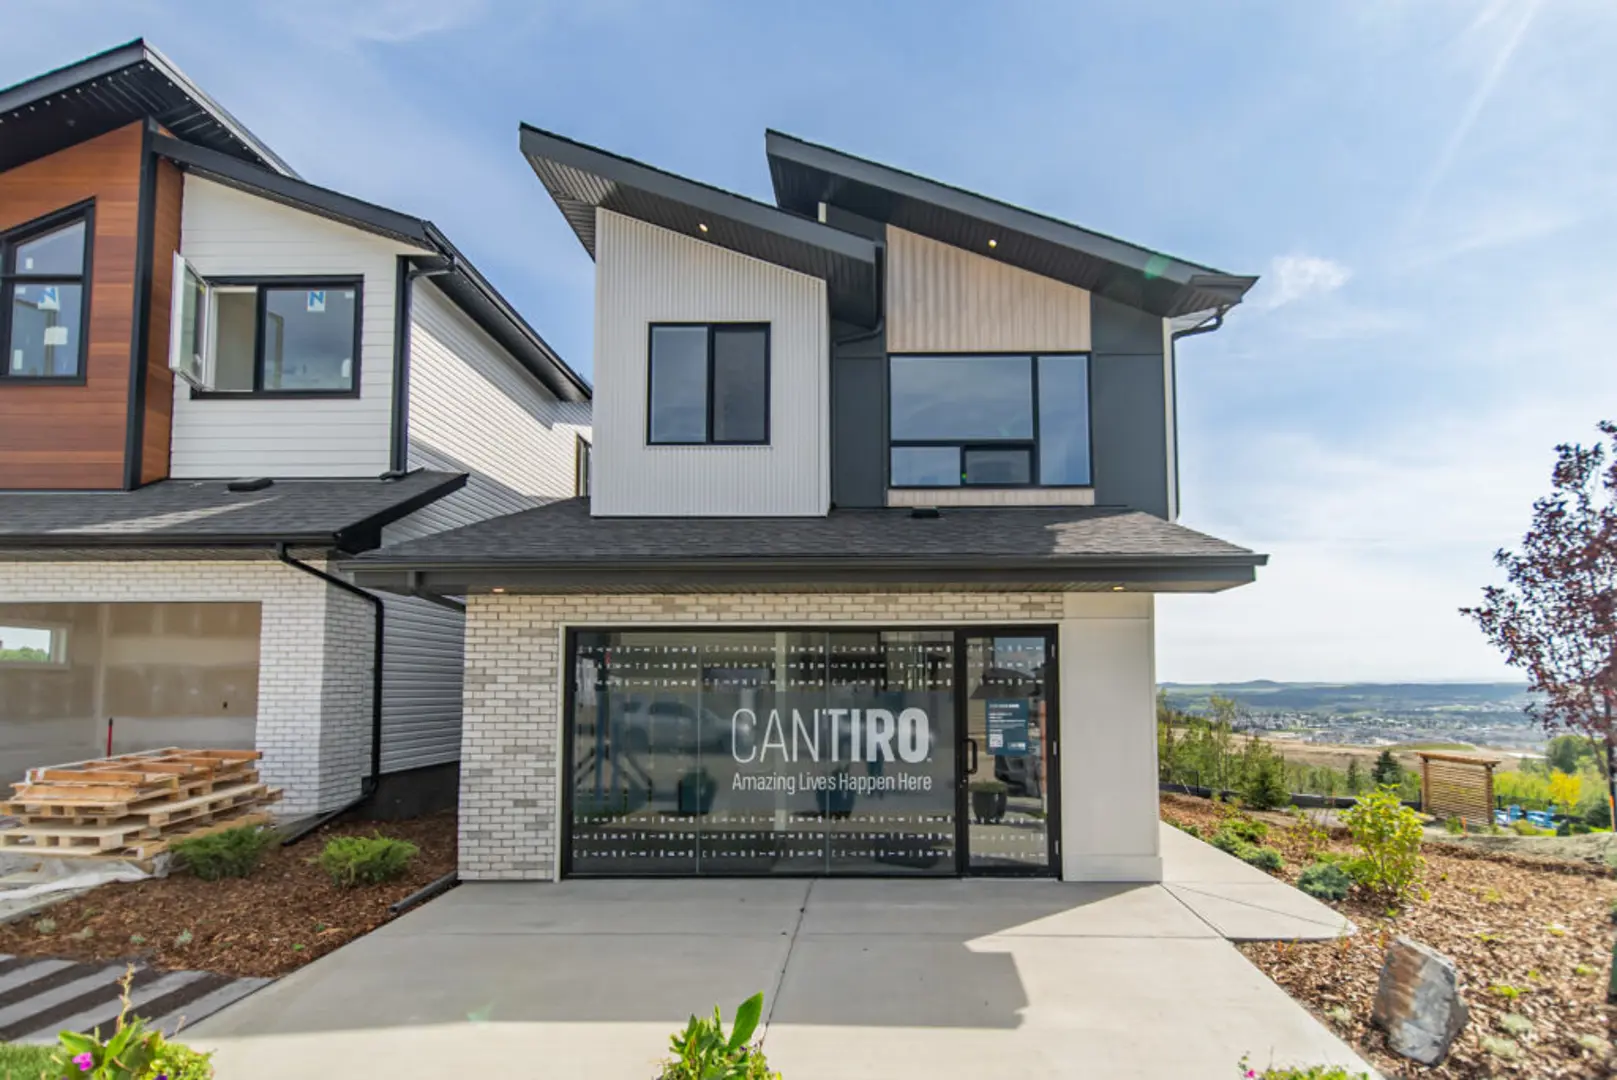
Other floor plans at West Hawk
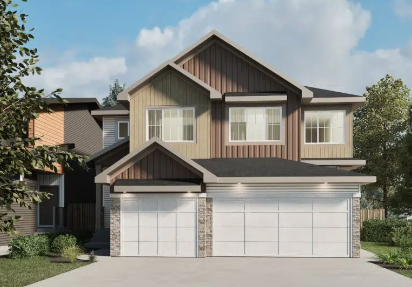
Metro Duplex 20
For sale3 bd · 3 ba · 1,458 ft²
Pricing coming soon
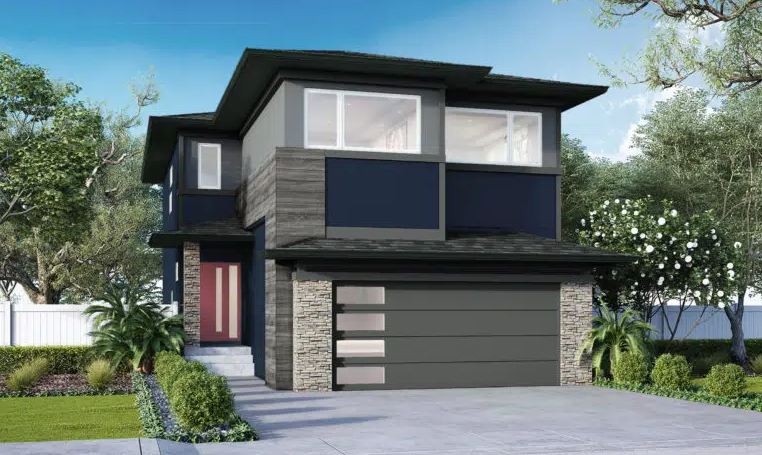
Chianti 26
For sale3 bd · 3 ba · 2,154 ft²
Pricing coming soon
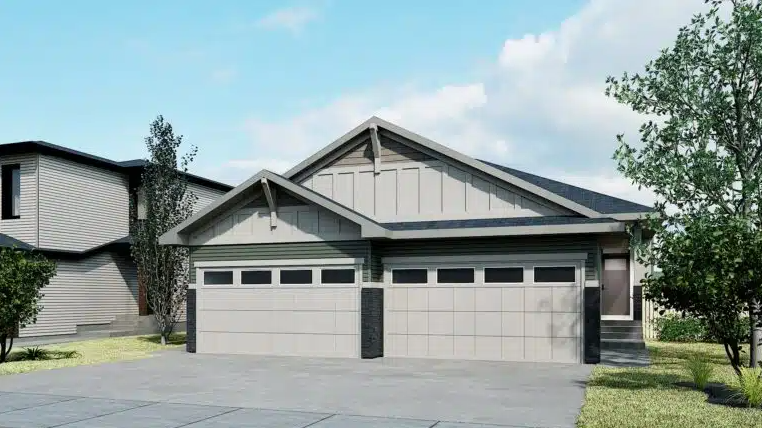
Bungalow Duplex 22
For sale1 bd · 2 ba · 992 ft²
Pricing coming soon
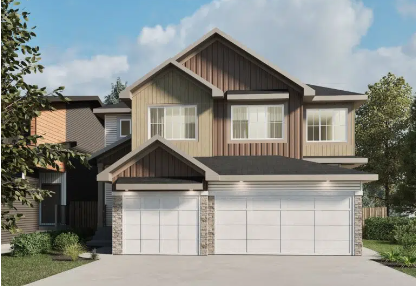
Metro Duplex 18
For sale3 bd · 3 ba · 1,264 ft²
Pricing coming soon
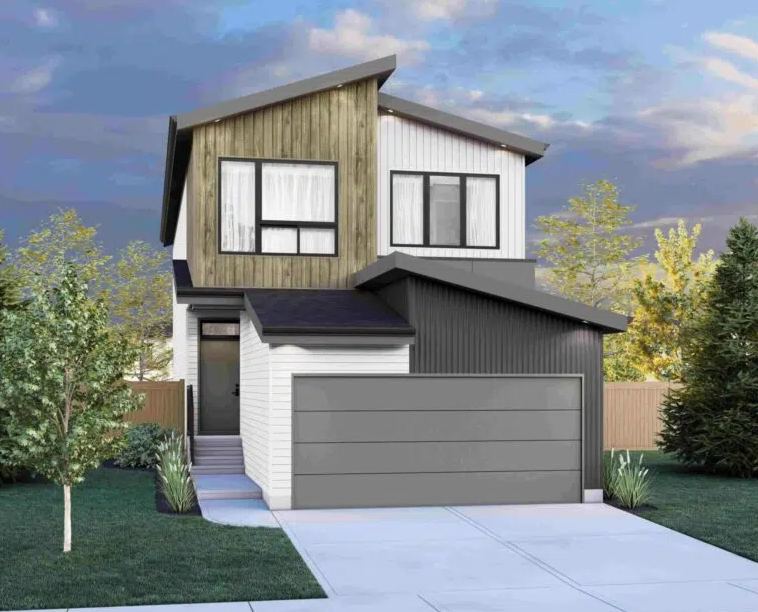
Entertain Play 22
For sale3 bd · 3 ba · 2,070 ft²
Pricing coming soon
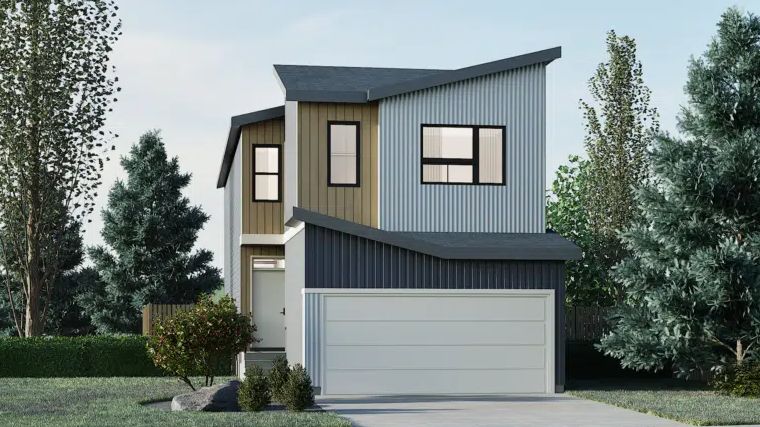
Family Generations 22
For sale3 bd · 2 ba · 2,252 ft²
Pricing coming soon