
West Secord · Edmonton, AB
Atlas 26 floor plan.
Explore the recorded layout, price and features, then confirm the configuration with the builder.
For sale
2 bd · 2 ba · 1,241 ft² · Single family - Bungalow
Atlas 26 at West Secord, 9303 229 St NW, Edmonton, AB T5T 4W8, Canada
Call us at 416-910-8923Source floor plan. Confirm dimensions and available configurations.
Refined Single-level Living & Open Concept Comfort Welcome to a masterfully detailed home where true single-level convenience meets contemporary elegance. As Parkwood Homes’ newest bungalow model, the Atlas 26 is designed for those seeking the complete ease of main floor living without sacrificing space, style, or functionality. Spanning 1,241 square feet across a smart 26-foot wide footprint, this 2-bedroom, 2-bathroom layout seamlessly integrates everyday routines, open entertaining spaces, and private retreats on one accessible level. Designed to accommodate active downsizers, young professionals, and modern lifestyle demands, this residence balances quiet daily comfort with effortless hostability. From its sprawling kitchen island and sunlit living area centered around a warm ambient fireplace to its walkthrough service spaces and spa-inspired primary retreat, every square foot has been planned for maximum comfort, utility, and long term performance. Whether you are looking to build on a lot in your favorite Parkwood community or exploring customized floor plan options, the Atlas 26 delivers an unmatched combination of accessibility and architectural sophistication. With the option to double your square footage through custom basement development, this versatile home adapts perfectly to your current needs and future plans. True Main Floor Living Enjoy complete single level accessibility with the primary suite, secondary bedroom, main laundry, kitchen, and living areas all situated on one floor Walkthrough Mudroom & Laundry Effortlessly unpack groceries via a dedicated mudroom with main floor laundry that flows directly into a walkthrough pantry and the kitchen Gourmet Chef’s Kitchen Cook and entertain around a substantial kitchen island featuring a large 13″ flush eating bar that serves as the natural heart of the home Warm & Inviting Great Room Relax in an open concept living area anchored by a 60″ electric fireplace as its cozy, stylish focal point Flexible Secondary Bedroom Positioned near the front entry with pocket door access to a full bathroom, perfect for guests, family, or a quiet home office Private Primary Retreat Thoughtfully secluded away from the front secondary bedroom to ensure maximum peace and quiet Luxurious 5-piece Primary Ensuite Step into a spa-like ensuite complete with dual vanities, a freestanding tub, a separate glass shower, and a private water closet Generous Walk-in Closet Located directly off the primary ensuite for smooth morning routines and optimal storage organization Attached Double Garage Direct interior entry leads through the mudroom and laundry, keeping footwear, outerwear, and seasonal gear out of sight Source: Parkwood Homes
Prices, dimensions and features may vary and are subject to change. Floor plans are for illustrative purposes only.
- Plan
- Atlas 26
- Type
- Single family - Bungalow
- Status
- For sale
- Size
- 1,241 ft²
- Project
- West Secord
- Developer
- Parkwood Homes
Location
Edmonton|West Secord|9303 229 St NW, Edmonton, AB T5T 4W8, Canada
Interested in Atlas 26 at West Secord?
Atlas 26 at
West Secord
9303 229 St NW, Edmonton, AB T5T 4W8, Canada
New Homes in West Secord Welcome to West Secord, a thriving residential neighborhood located in West Edmonton. As this sought-after community reaches its final development stage, remaining opportunities are exceptionally scarce. Discover a…
Explore this project
Other floor plans at West Secord
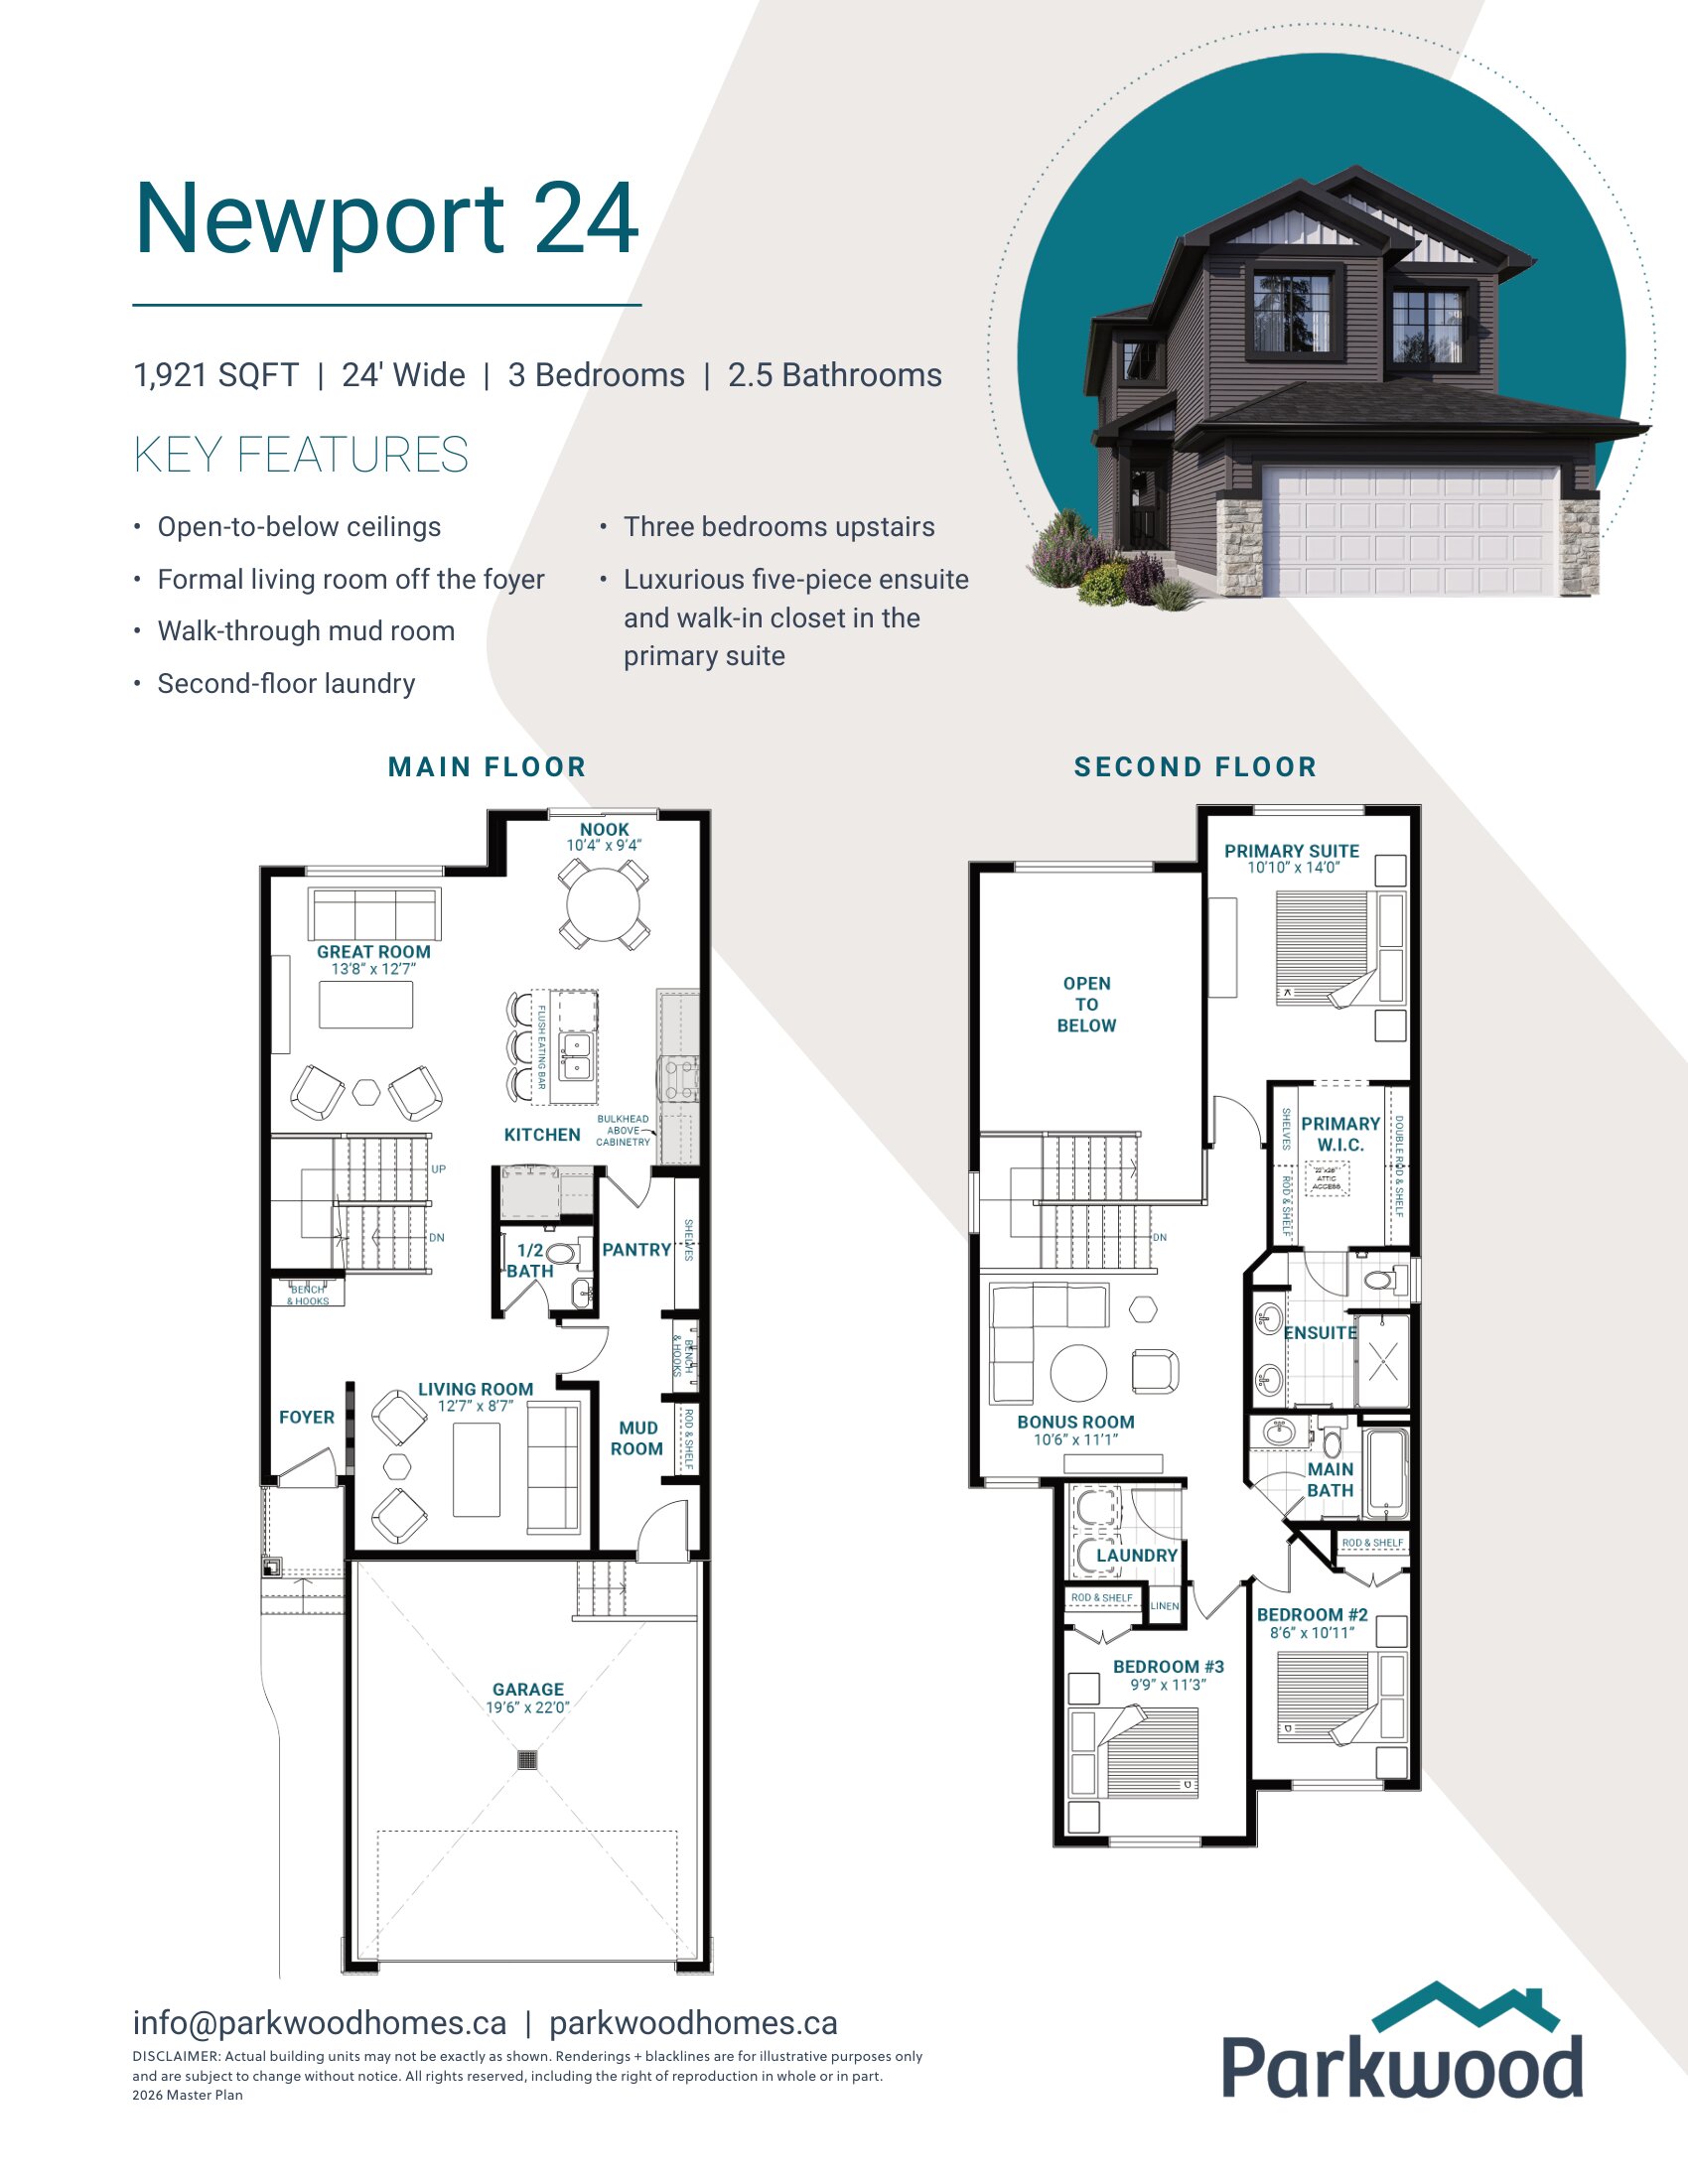
Newport 24
For sale3 bd · 2 ba · 1,921 ft²
Pricing coming soon
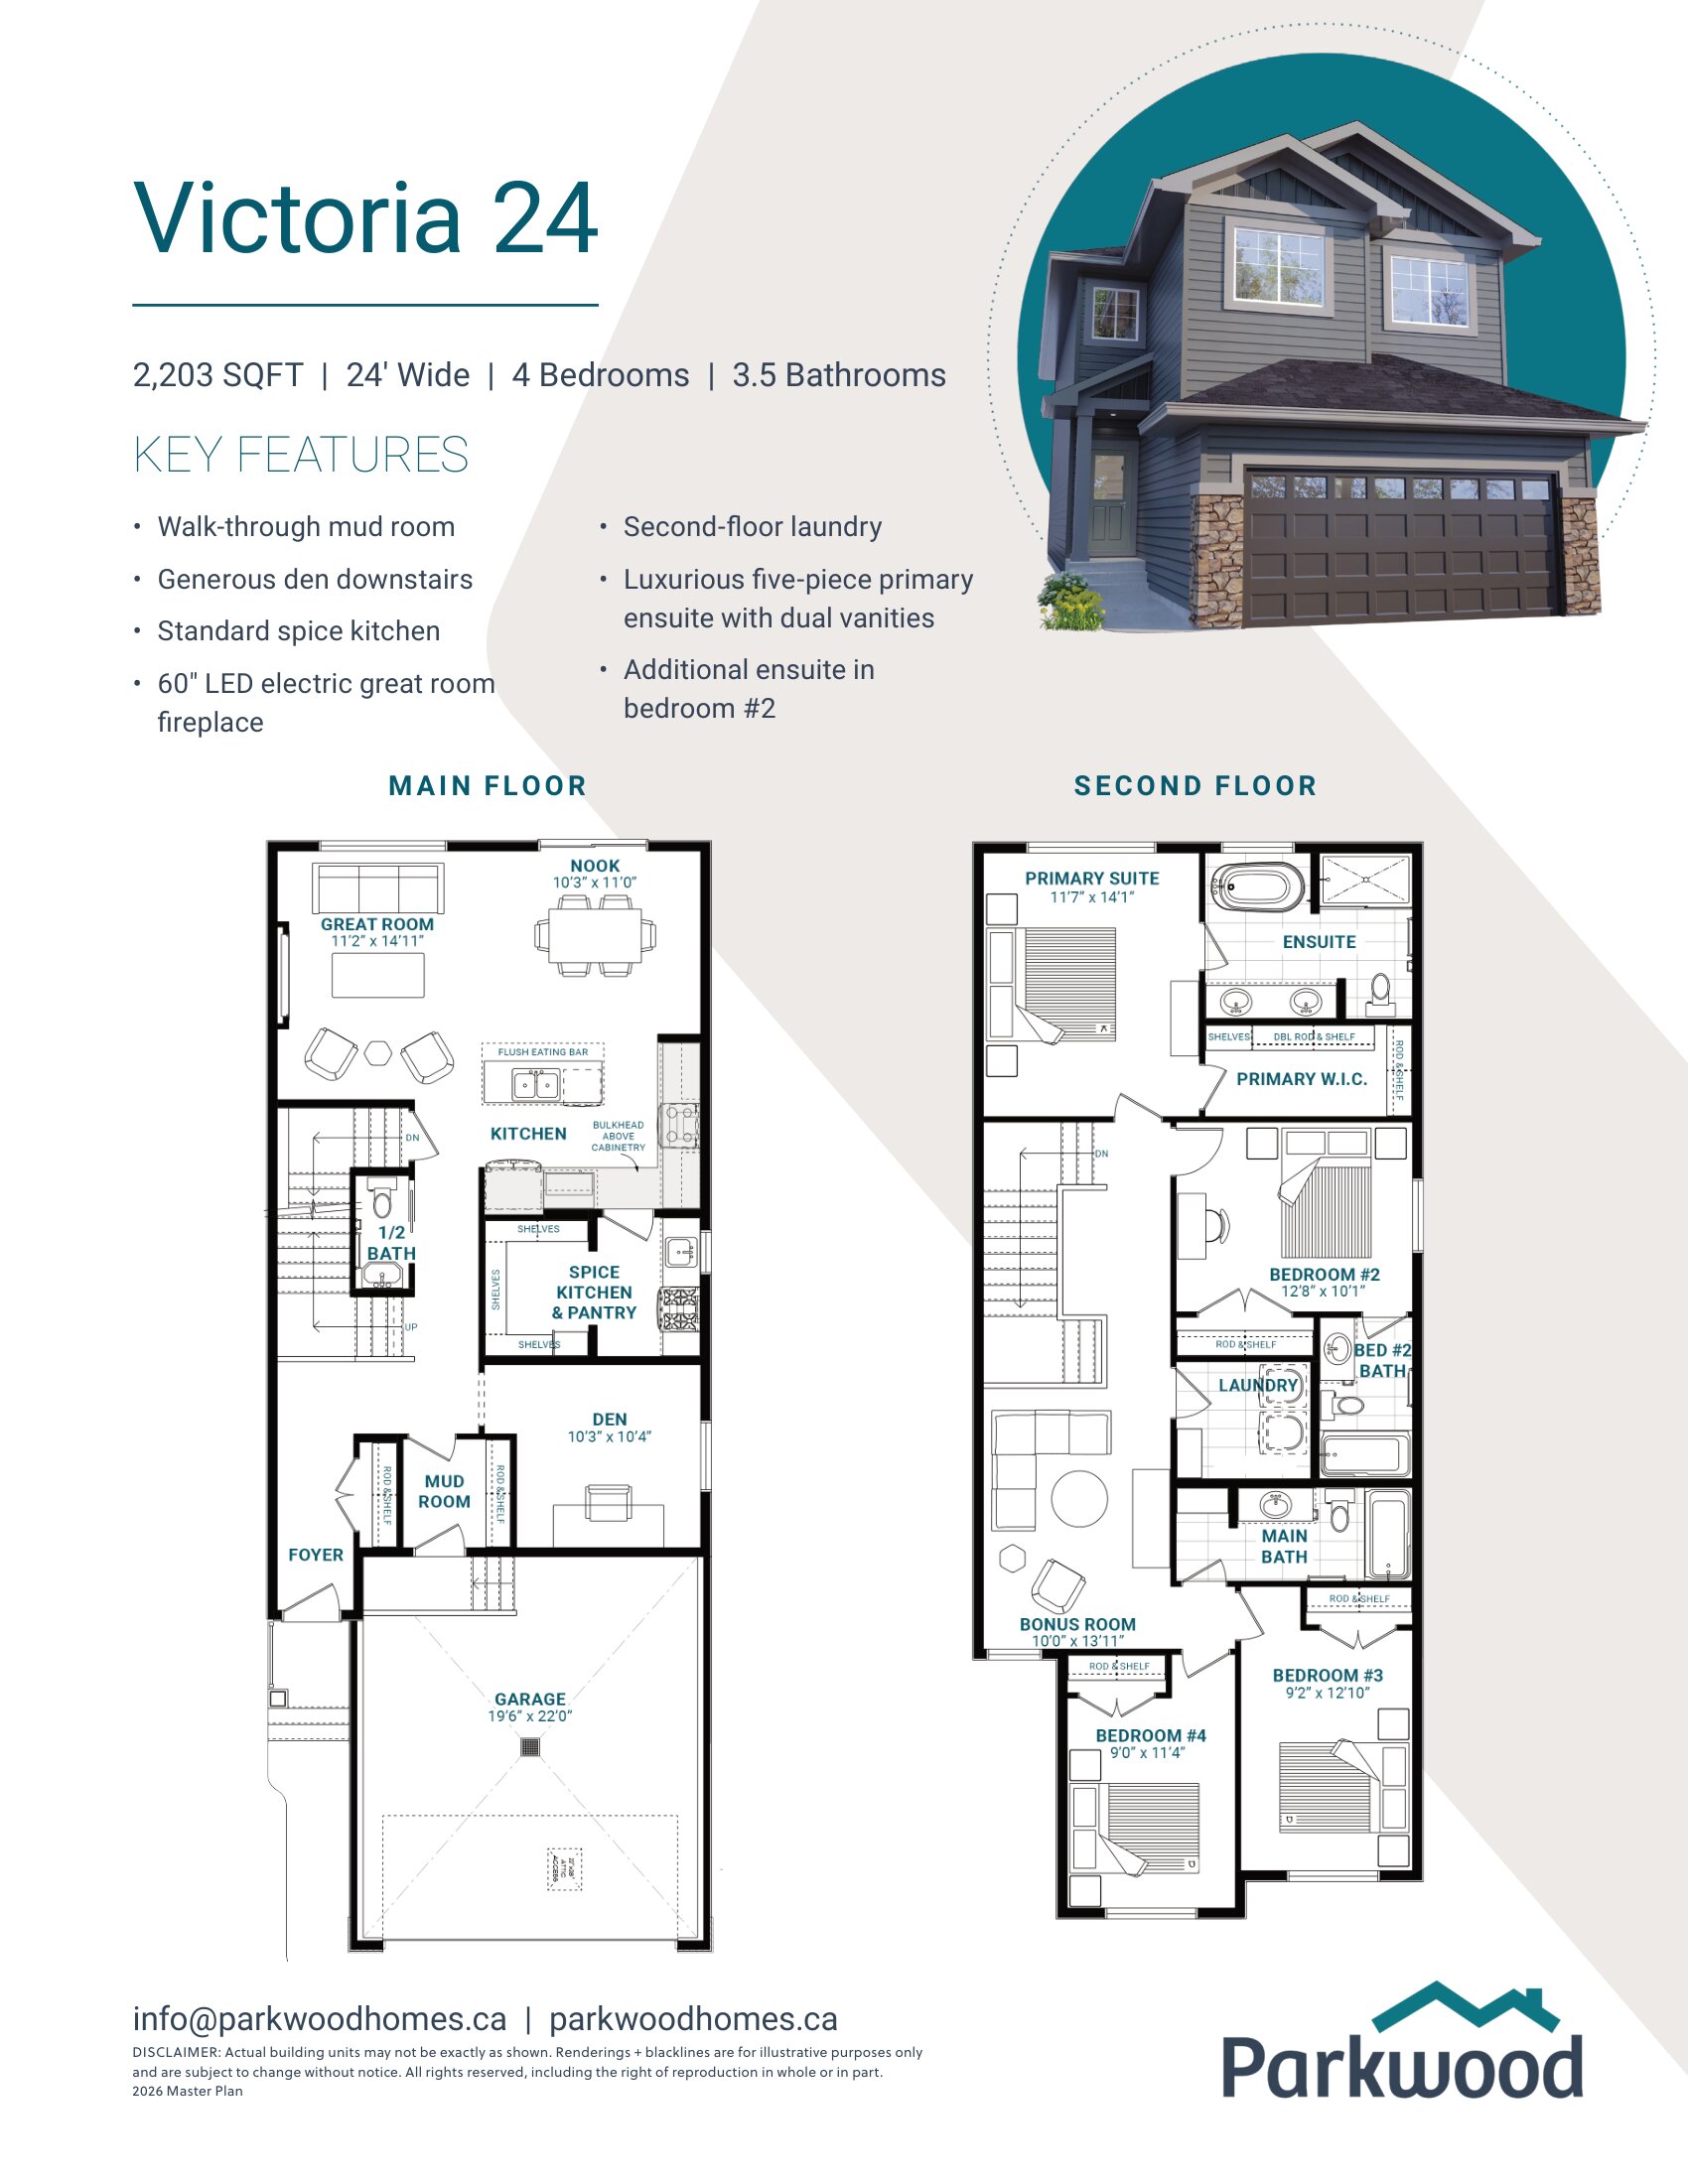
Victoria 24
For sale4 bd · 3 ba · 2,203 ft²
Pricing coming soon
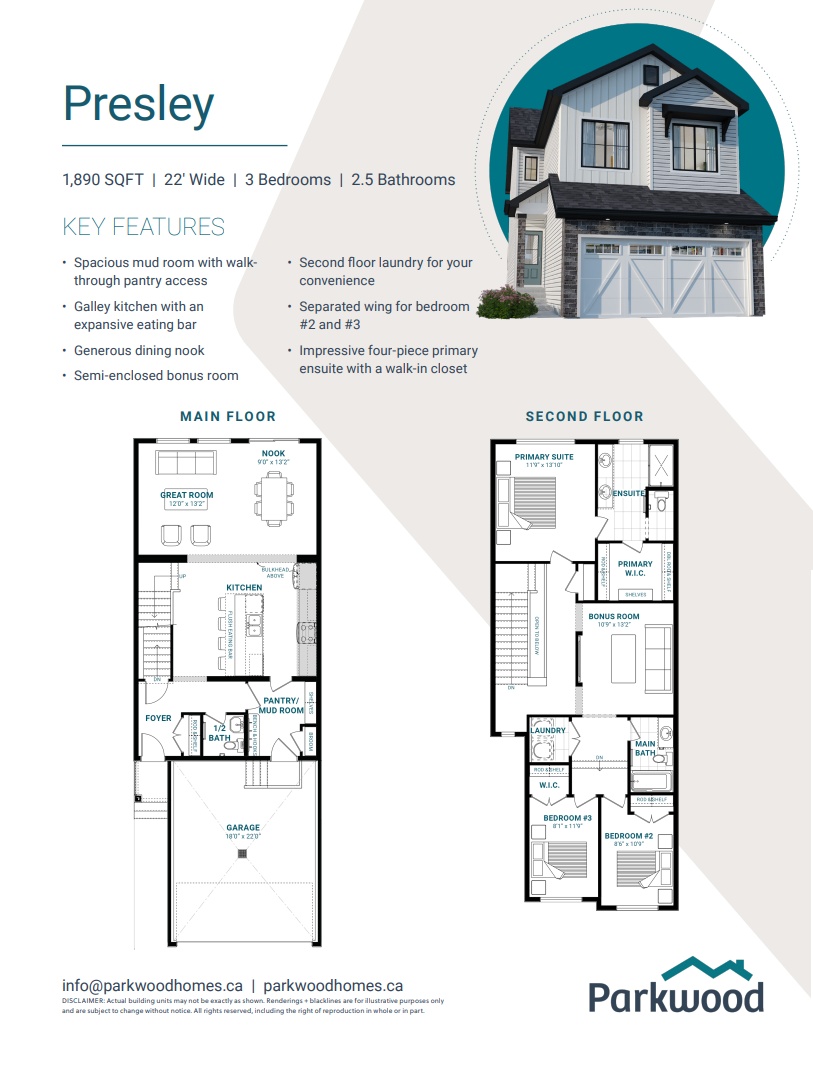
Presley 22
For sale3 bd · 3 ba · 1,760 ft²
Pricing coming soon
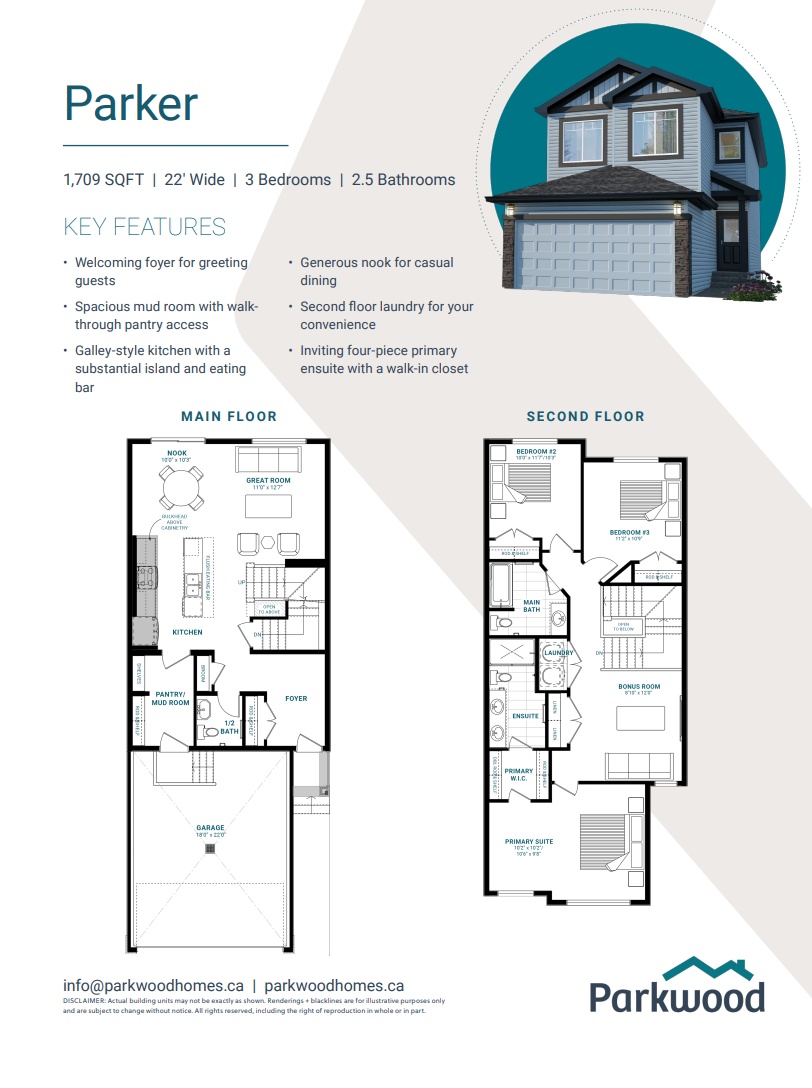
Parker 22
For sale3 bd · 3 ba · 1,661 ft²
Pricing coming soon
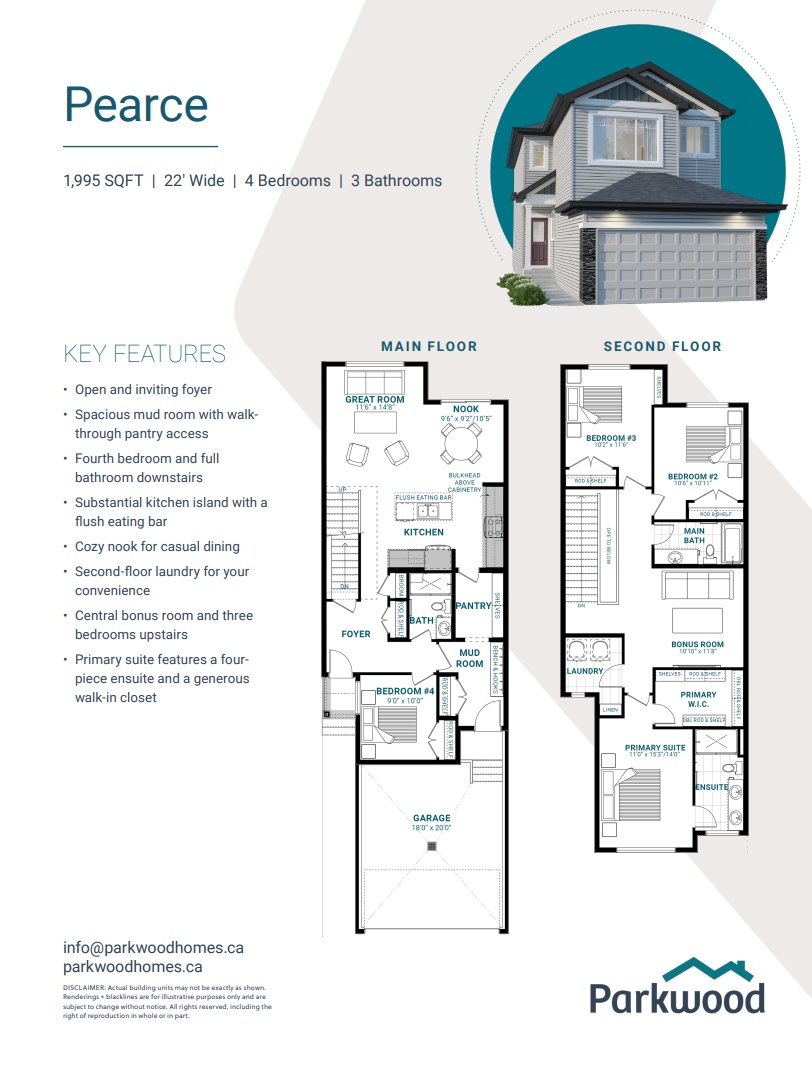
Pearce 22
For sale4 bd · 3 ba · 1,959 ft²
Pricing coming soon
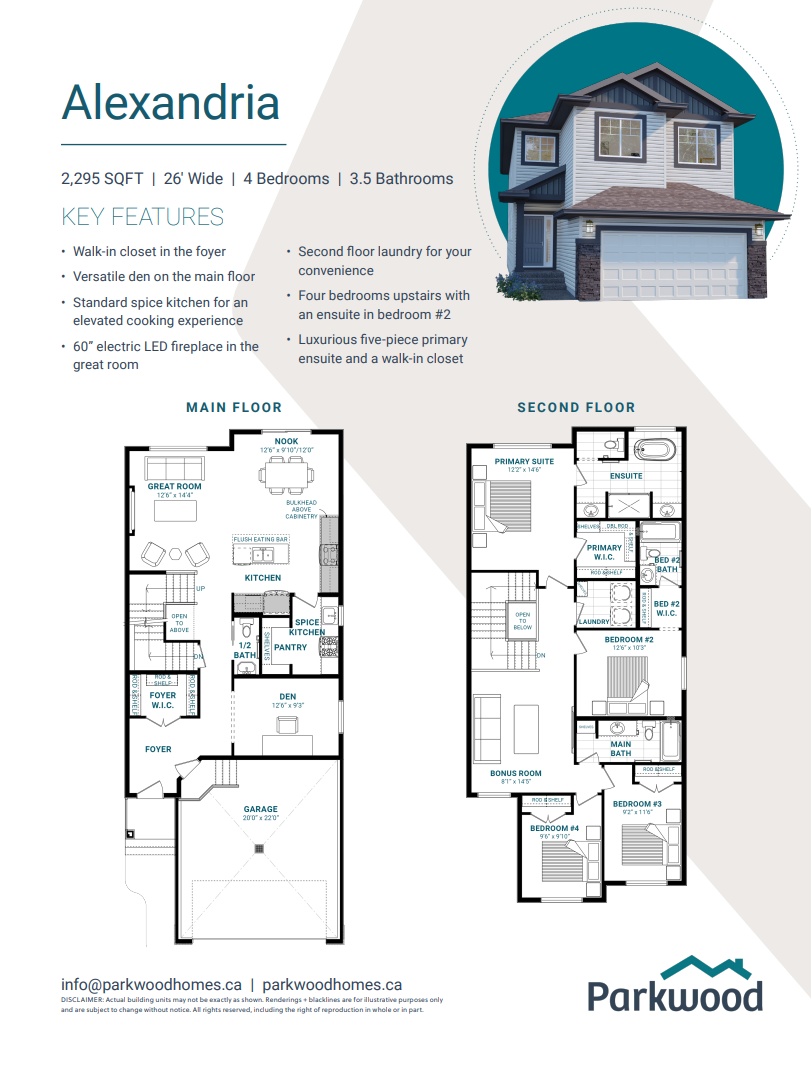
Alexandria 26
For sale4 bd · 3 ba · 2,267 ft²
Pricing coming soon