
Vancouver, BC · Townhouse
West58
Renderings and features may vary and are subject to change. Renderings are for illustrative purposes only.
A closer look at West58.
Registration — launching soon|Pricing coming soon|Incentives available
- Home type
- Townhouse
- Price
- Pricing coming soon
- Bedrooms
- 1 – 3
- Bathrooms
- 1 – 3
- Size
- 750 – 1,648 ft²
- Units
- 23
- Storeys
- 3
- Avg. price / ft²
- $1,149
Project information
7425 Granville St, Vancouver, BC V6P 4Y4, Canada
By Azora Group
Request informationFind the home that's right for you
6 homes available at West58
Plan image coming soon
103
For sale1 bd · 1 ba · 761 ft²
$699,000
Plan image coming soon
145
For sale2 bd · 2 ba · 750 ft²
$769,000
Plan image coming soon
156
For sale3 bd · 2 ba · 995 ft²
$1,199,000
Plan image coming soon
142
For sale3 bd · 2 ba · 965 ft²
$1,289,000
Plan image coming soon
131
For sale3 bd · 3 ba · 1,352 ft²
$1,479,000
Plan image coming soon
121
For sale3 bd · 3 ba · 1,104 ft²
$1,499,000
For sale
Pricing, deposit & incentives
Pricing and fees
- Available unit price
- Pricing coming soon
- Average price / ft²
- $1,149
Current incentives
Incentive 1
10% Down Payment (5% Now, 5% in a Year) (Q3-2026)
Features & finishes
Residents will enjoy convenient access to shopping, dining, parks, and top schools, as well as proximity to the Oakridge mall within a seven minute drive., Kitchen Floor: Wood, Kitchen Counter: Quartz, Entry Floor: Wood, Living Area Floor: Wood, Bedroom Floor: Carpet, Main Bathroom Floor: Porcelain, Main Bathroom Counter: Quartz, Ensuite Bathroom Floor: Porcelain, Ensuite Bathroom Counter: Quartz, Cabinets: Laminate, Appliance Finish: Integrated, Fridge: Bottom Freezer, Stove: Electric Glass Top, Brands: Fisher & Paykel, Bosch, LG, Panasonic, Faber, Heating Source: Heat Pump
Our team is here to help
Register to receive the latest updates on pricing, availability and incentives at West58 — before they reach the public.
Personalized help
Dedicated pre-construction experts to guide you, answer questions and help you choose the right plan.
VIP pricing & incentives
First access to launch pricing, deposit structures and developer incentives.
Floor plans & brochures
Get the full plan set, pricing sheets and project brochure delivered to your inbox.
Floor plans (7)
Plans available at West58. Register for the full plan set with current pricing.
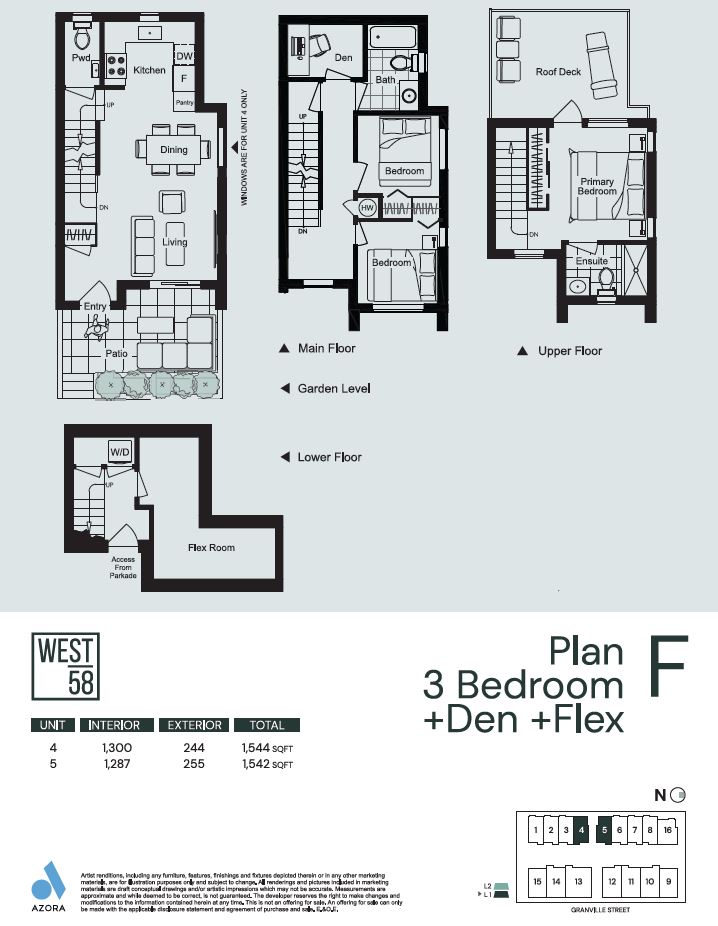
F
Coming soon3 bd · 3 ba · 1,542 ft²
Pricing coming soon
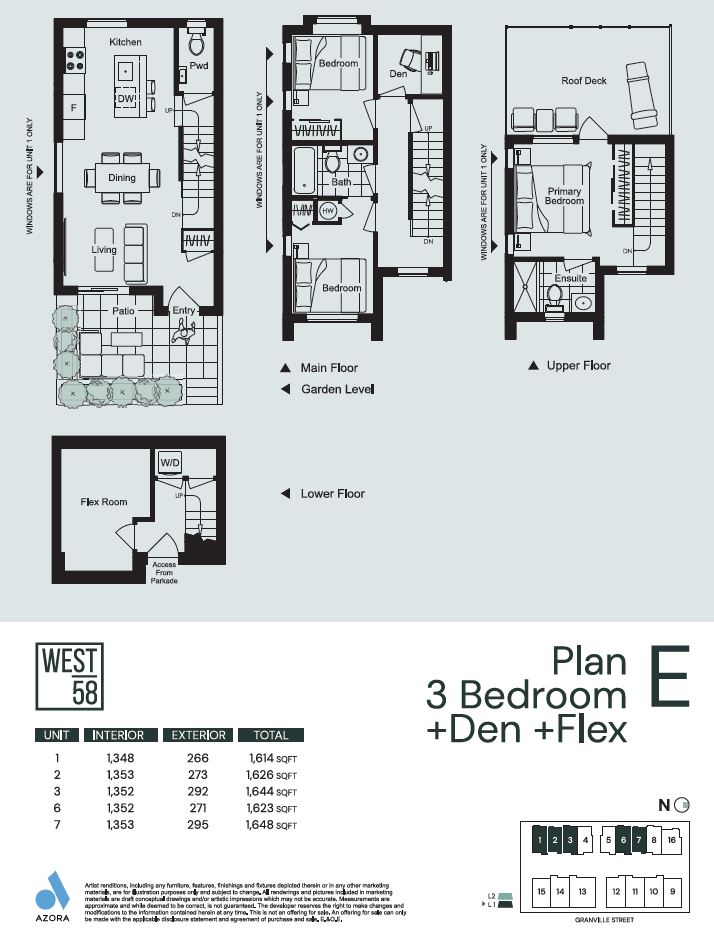
E
Coming soon3 bd · 3 ba · 1,614 ft²
Pricing coming soon
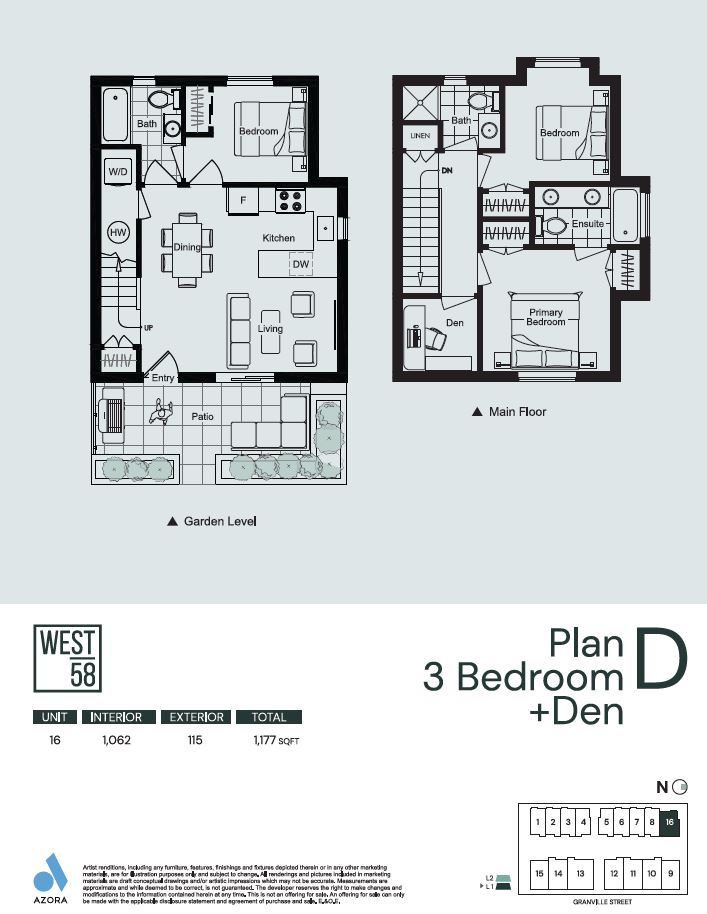
D
Coming soon3 bd · 3 ba · 1,177 ft²
Pricing coming soon
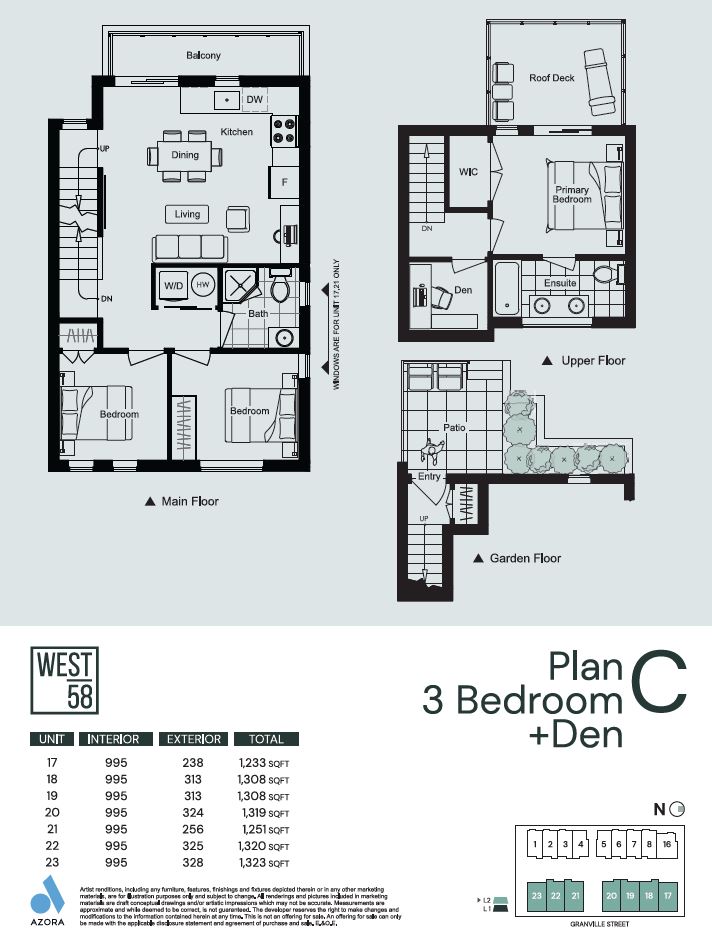
C
Coming soon3 bd · 2 ba · 1,233 ft²
Pricing coming soon
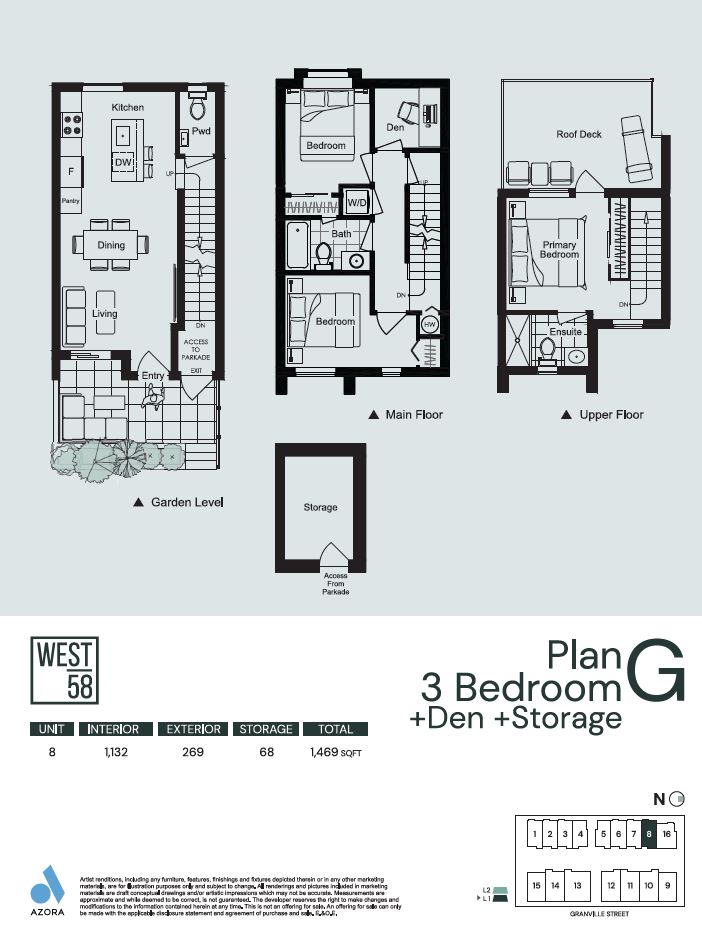
G
Coming soon3 bd · 3 ba · 1,469 ft²
Pricing coming soon
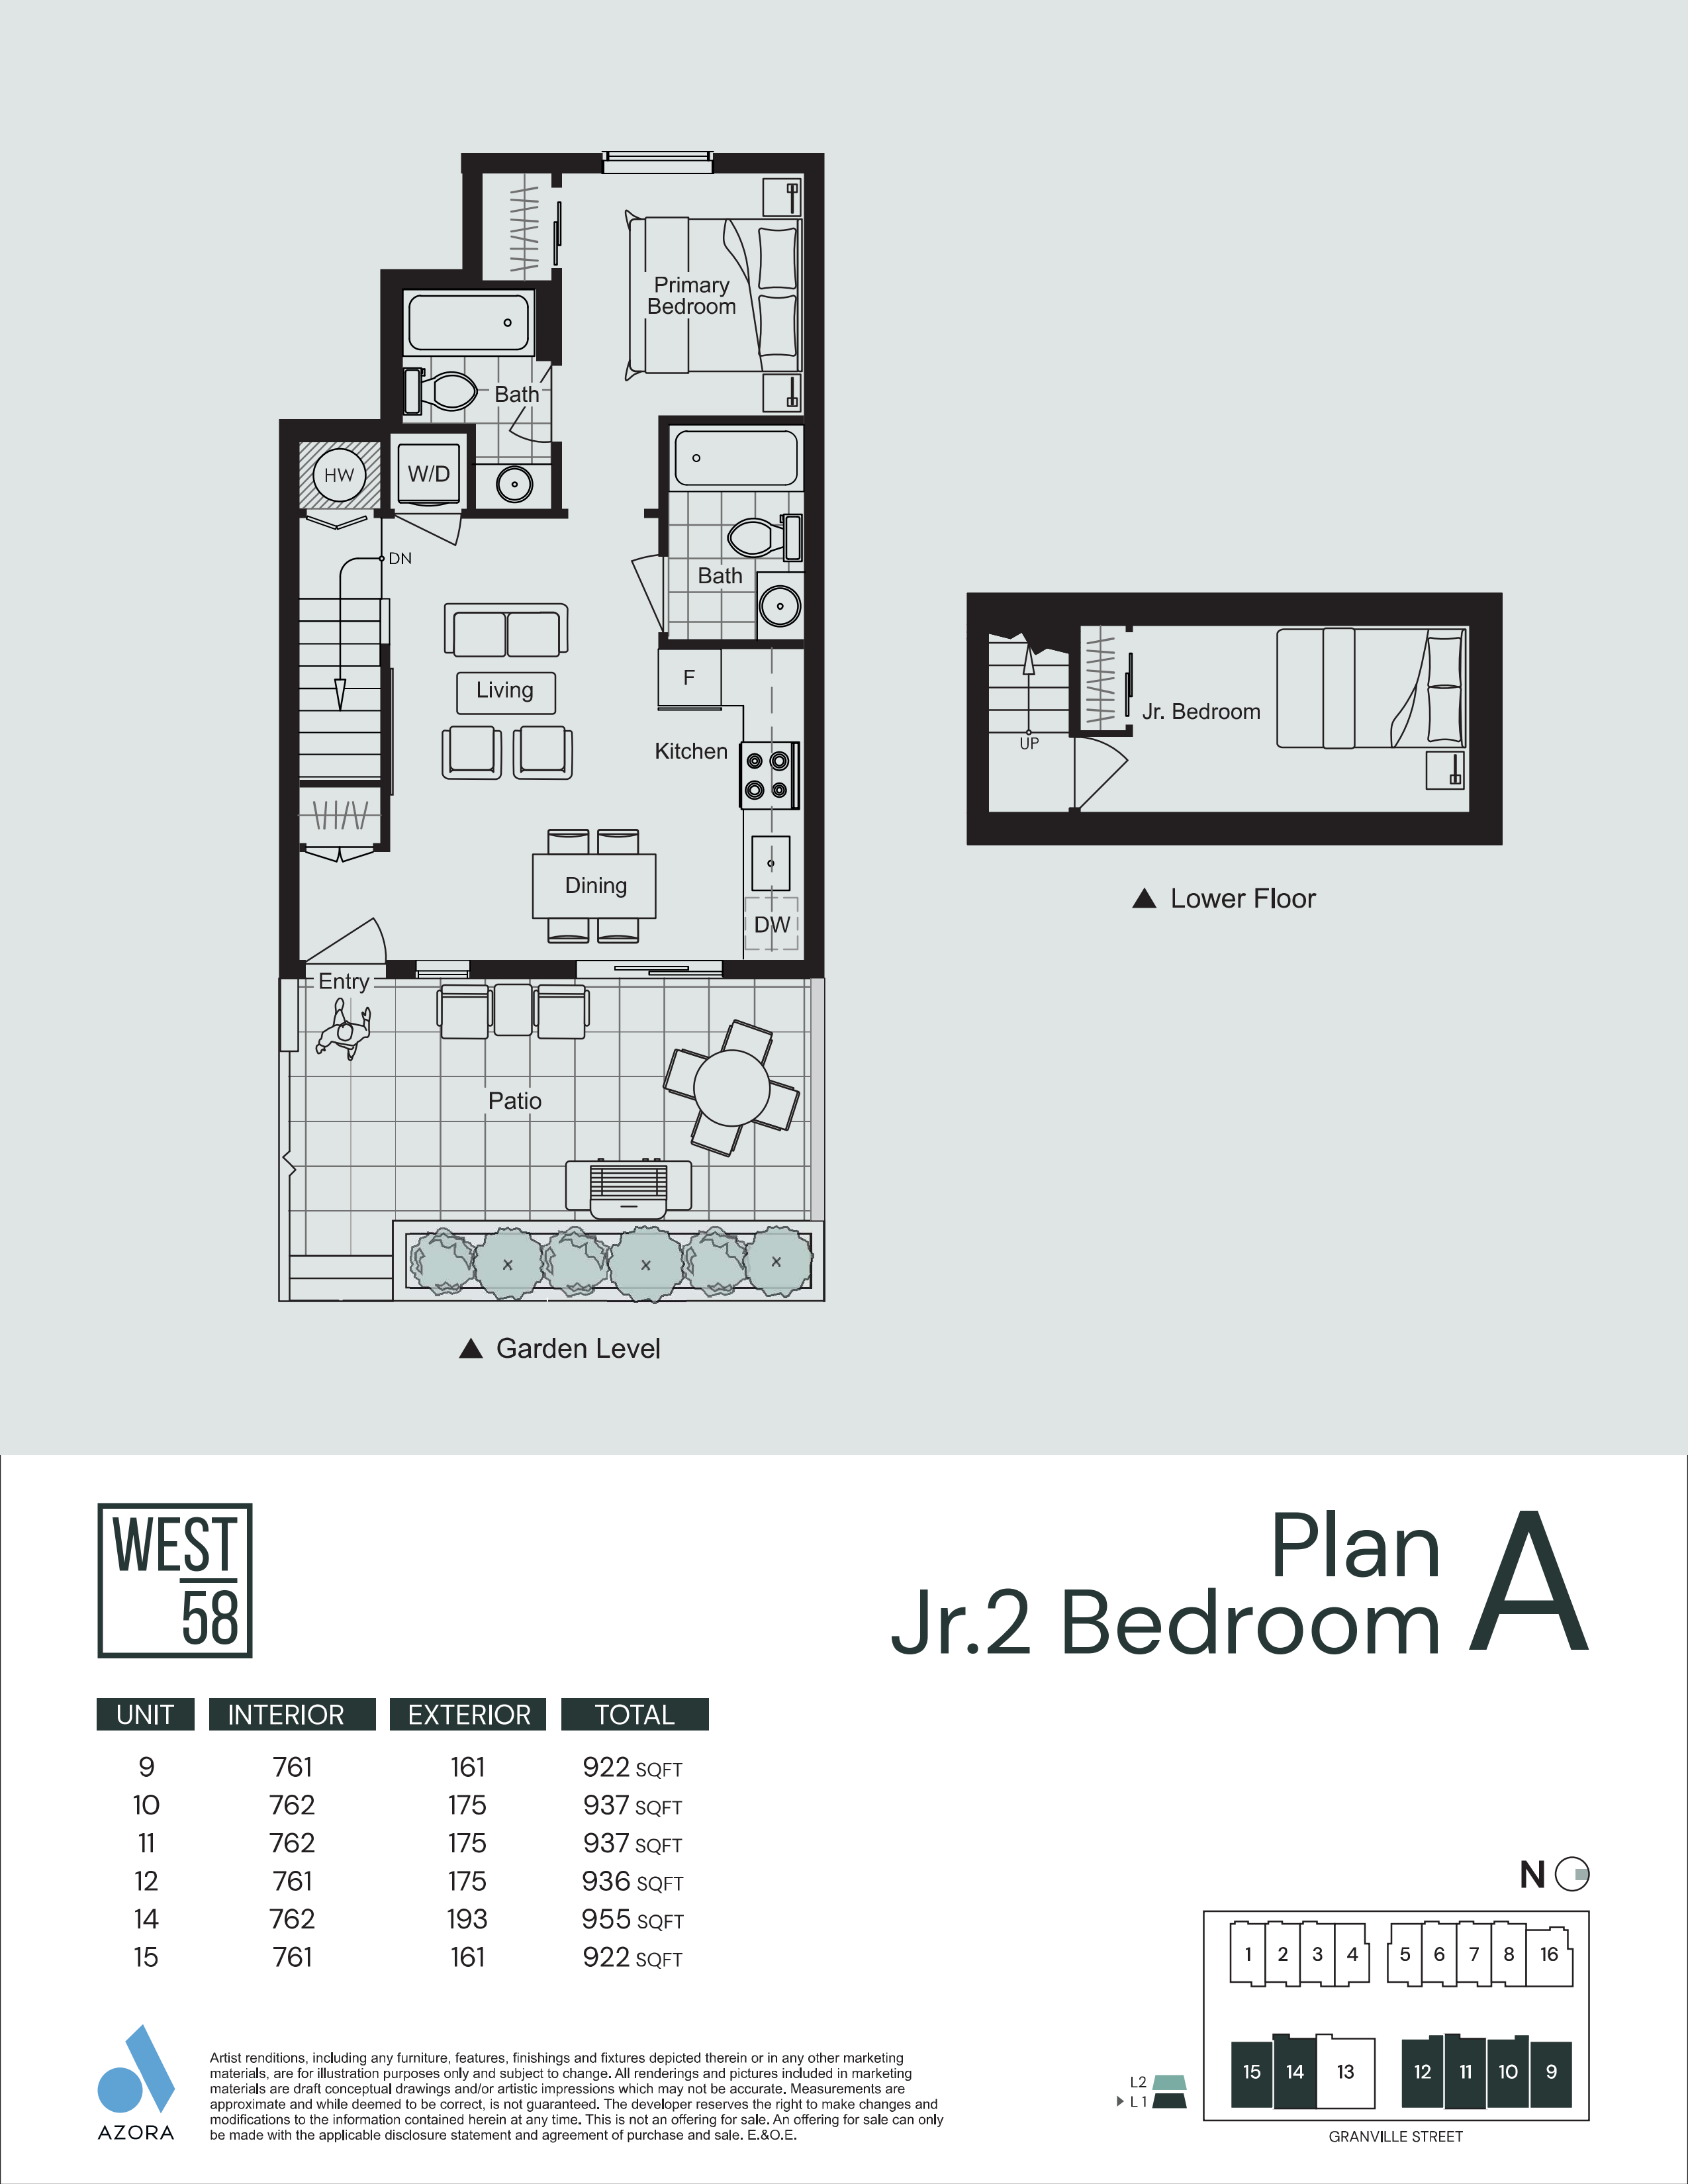
A
Coming soon1 bd · 2 ba · 922 ft²
Pricing coming soon
Floor plans and pricing are set by the developer and subject to change without notice.
Location
Vancouver|7425 Granville St, Vancouver, BC V6P 4Y4, Canada
Project details
- Selling status
- Registration
- Construction status
- Preconstruction
- Ownership
- Condominium
- Units
- 23
- Storeys
- 3
- Floor plans
- 7
- Avg. price / ft²
- $1,149
Developed by
Azora Group
Based in Vancouver, British Columbia
Our pre-construction team works directly with the developer to give registered buyers first access to floor plans, pricing and incentives at West58.
Get VIP access


