

London, ON · Townhouse
Westchester Woods
Renderings and features may vary and are subject to change. Renderings are for illustrative purposes only.
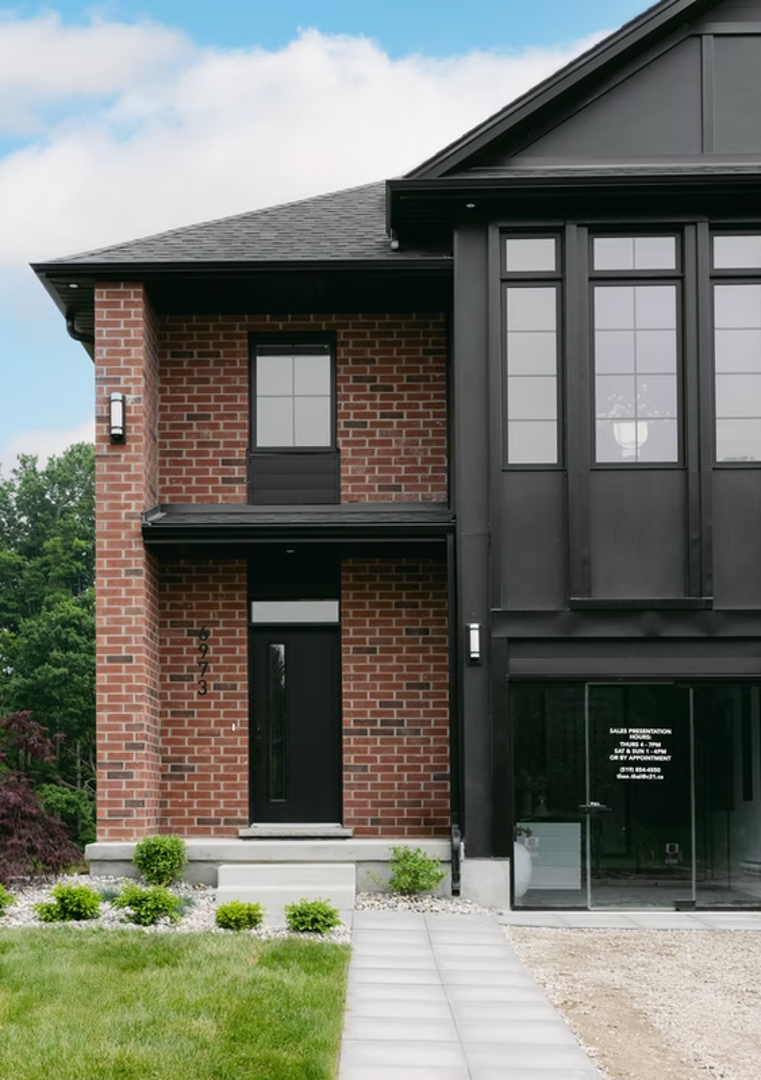
A closer look at Westchester Woods.
Registration — launching soon|Pricing coming soon
- Home type
- Townhouse
- Price
- Pricing coming soon
- Size
- 2,700 – 3,500 ft²
- Homes
- 18
- Storeys
- 4
Project Location: 348 Sunningdale Road East, London, Ontario Pricing Index: Entry-Level Units from $1.8 Million | Signature Positions from $1.99 Million Building Profile: 4 stories of above-grade architecture Square Footage: ~2,700 sq. ft. of refined above-grade living space Basement: 9-foot unfinished basement (customization ready) Vehicular Storage: Single integrated garage with internal residence access westchesterhomesltd.com
Project information
348 Sunningdale Rd E, London, ON N5X 3Z1, Canada
Move in 2027
By Westchester Homes Ltd
Request informationPricing, deposit & incentives
Pricing and fees
- Available unit price
- Pricing coming soon
Deposit structure
Initial Signing: $20,000 Certified Bank Draft due immediately upon execution of the reservation agreement. This applies to the 20% deposit if you purchase the unit. The 20% Deposit Structure on signing of APS
Amenities
- Private Elevators
- Elevators
- Gated Community
Features & finishes
Amenities: Garbage, Snow removal, Landscaping, Shopping, University, College, Hospitals Private Community: Secluded Entry Enclave, Fully Treed Privacy: Park & Nature Reserve Extras: Basements with optional laundry and 3pc bath, rooftop swim spa, hot tub westchesterhomesltd.com
Our team is here to help
Register to receive the latest updates on pricing, availability and incentives at Westchester Woods — before they reach the public.
Personalized help
Dedicated pre-construction experts to guide you, answer questions and help you choose the right plan.
VIP pricing & incentives
First access to launch pricing, deposit structures and developer incentives.
Floor plans & brochures
Get the full plan set, pricing sheets and project brochure delivered to your inbox.
Location & neighbourhood
Explore the full location guide ↗London|348 Sunningdale Rd E, London, ON N5X 3Z1, Canada
Loading the neighbourhood guide…
Project details
- Selling status
- Registration
- Construction status
- Preconstruction
- Sales started
- Winter/Spring 2026
- Construction started
- Winter/Spring 2026
- Estimated completion
- 2027
- Ownership
- Freehold
- Homes
- 18
- Storeys
- 4
- Floor plans
- 0
Developed by
Westchester Homes Ltd
Based in London, Ontario
Our pre-construction team works directly with the developer to give registered buyers first access to floor plans, pricing and incentives at Westchester Woods.
Get VIP access
Other projects in London
London, ON
The Heathwoods at Lambeth
From $547,700
3–4 bedsTownhouse / Single Family Home
By Ridgeview Homes

