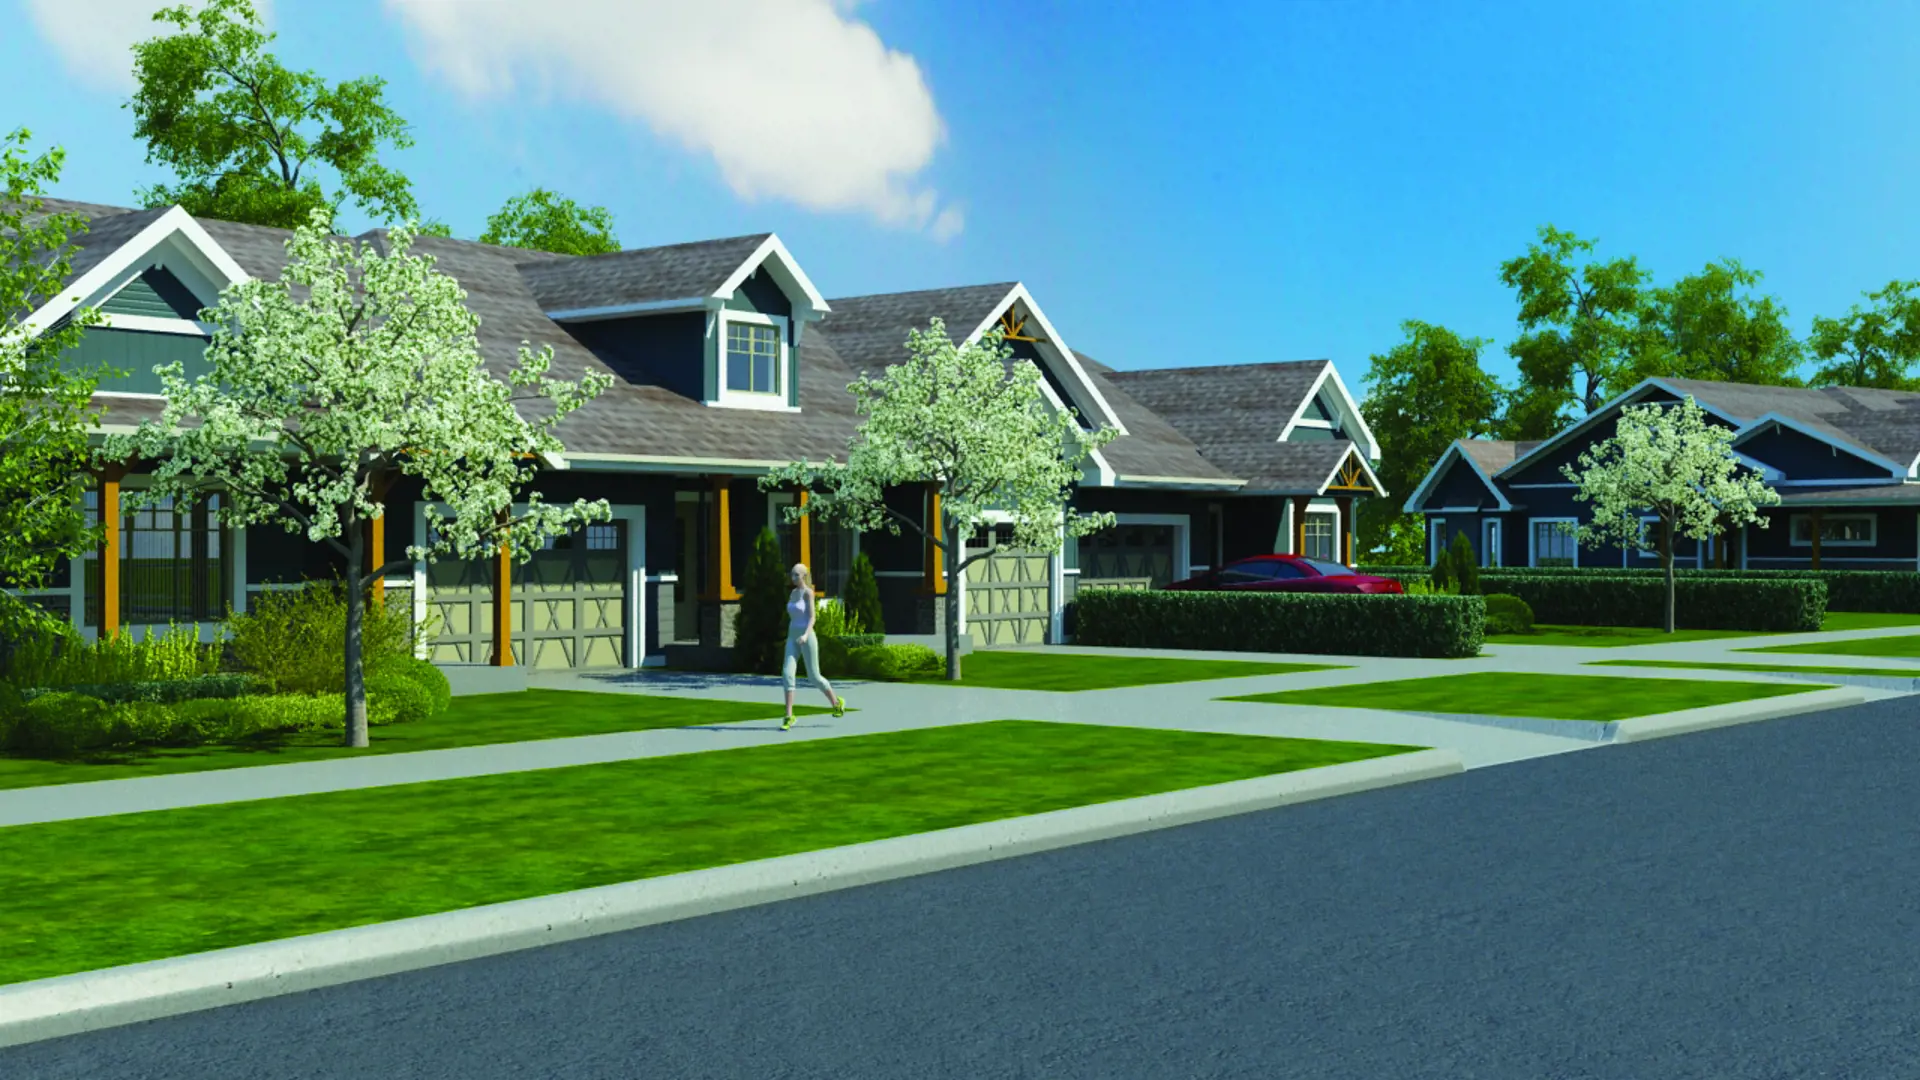
Saugeen Shores, ON · Townhouse / Single Family Home
Westlinks - Phase 3
Renderings and features may vary and are subject to change. Renderings are for illustrative purposes only.
A closer look at Westlinks - Phase 3.
- Home type
- Townhouse · Single Family Home
- Price range
- From $570,000 to $859,900
- Bedrooms
- 2 – 5
- Bathrooms
- 1 – 4
- Interior size
- 1,290 – 1,453 ft²
Westlinks is a front porch community located near the shore of Lake Huron, in the town of Port Elgin. Forty-two modern bungalow town homes and 69 striking single family residences will surround the existing 12-hole golf course known as the Club at Westlinks.
Westlinks is the latest inspiration of Rice Development, whose experience in the development ownership and management of lifestyle communities in Ontario spans over forty years. Rice, Family Made—building for families, built by family.
More than a collection of houses, Westlinks will be a community, a neighbourhood for you and your family to enjoy. There is a 12 hole golf course in your backyard, tennis court, hiking trails, and 6 beaches, perfect for paddle-boarding, swimming, shing and boating just down the road. And when the green turns to white and snow covers the ground, take advantage of the cross country ski trails and snowmobile trails that border the property.
Inquire about our unique Neighbourhood Club membership with advantages and activities for just about everyone in your family. Included in the Westlinks Membership are racquet courts, aerobics gym, hiking trails, and golf, of course.
Project information
Westlinks Dr, Port Elgin, ON N0H 2C4, Canada
By Rice Developments
Find the home that's right for you
5 homes available at Westlinks - Phase 3
98 Eagle Court
For sale- 2 beds
- 2 baths
- 1,304 ft²
$570,000
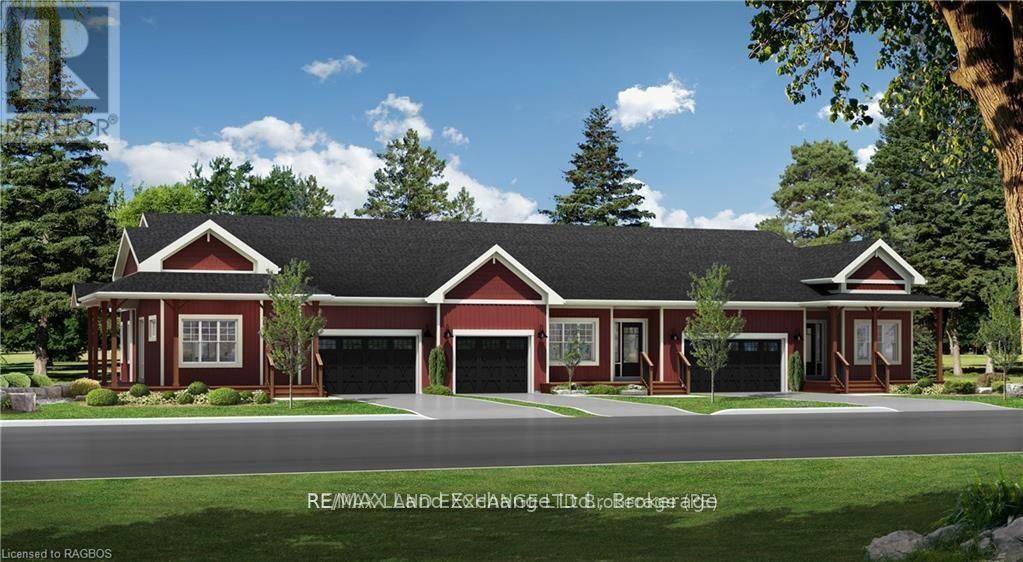
102 Eagle Court
For sale- 2 beds
- 2 baths
- 1,301 ft²
$639,900
94 Eagle Court
For sale- 2 beds
- 2 baths
- 1,301 ft²
$639,900
155 Westlinks Drive
For sale- 4 beds
- 3 baths
- 1,314 ft²
$849,900
159 Westlinks Drive
For sale- 4 beds
- 3 baths
- 1,453 ft²
$859,900
Pricing, deposit & incentives
Pricing and fees
- Available unit price
- From $570,000 to $859,900
- Average price / ft²
- $492
Floor plans (5)
Compare home designs at Westlinks - Phase 3. Open a plan to explore its layout, dimensions and recorded pricing.
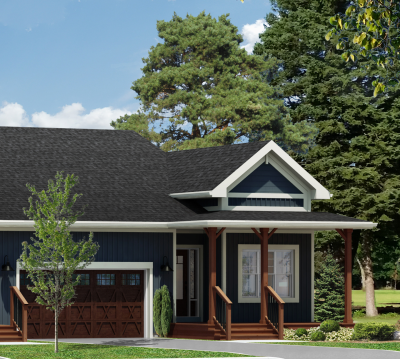
Sandra
For sale- 2 beds
- 2 baths
- 1,315 ft²
Pricing coming soon
View floor plan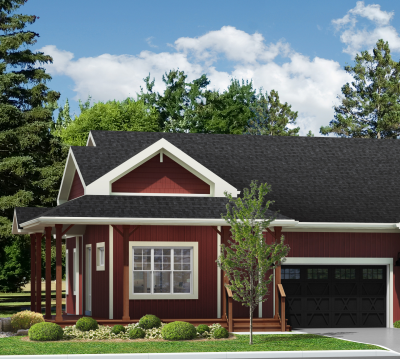
Alexa
For sale- 2 beds
- 2 baths
- 1,290 ft²
Pricing coming soon
View floor plan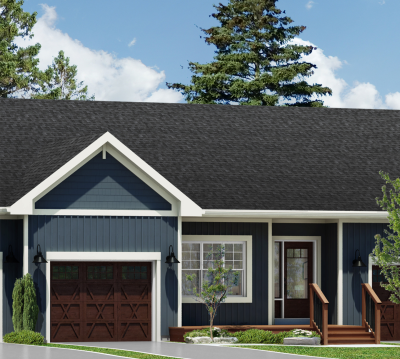
Wyatt
For sale- 2 beds
- 2 baths
- 1,310 ft²
Pricing coming soon
View floor plan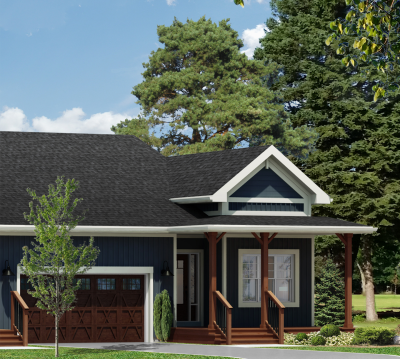
Brooke
For sale- 2 beds
- 2 baths
- 1,292 ft²
Pricing coming soon
View floor plan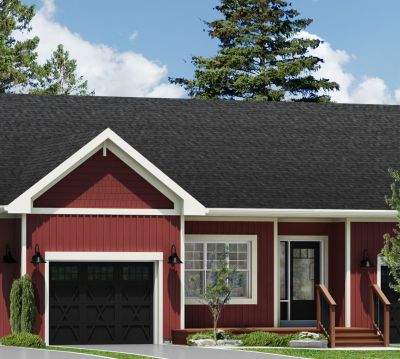
Dawn Coe
For sale- 2 beds
- 2 baths
- 1,310 ft²
Pricing coming soon
View floor planFloor plans and pricing are set by the developer and subject to change without notice.
Features & finishes
Explore the details by category. Features and inclusions vary by model; confirm the specifications for your selected home with the builder.
Quality construction and exterior features
2 items
- Front or Side Porches on each model (after all, we are a Front Porch Community!)
- Rear patio doors
Interior finishes & flooring
2 items
- Contemporary stepped base board and trim casing
- Forced air natural gas heating as well as full basements
Kitchens
2 items
- Quality kitchen cabinets
- Pendant lighting over kitchen islands
Bathrooms & laundry
1 item
- Water efficient showers and toilets
Location & neighbourhood
Explore the full location guide ↗Saugeen Shores|Westlinks Dr, Port Elgin, ON N0H 2C4, Canada
Loading the neighbourhood guide…
Project details
Building & property details
- Selling status
- Selling
- Construction status
- Construction
- Homes
- 111
- Storeys
- 1
- Floor plans
- 5
- Ceiling height
- From 8'0" to 9'0"
Launch & timeline information
- Avg. price / ft²
- $492/sq ft
Additional information & categories
- Ownership types
- Condominium; Freehold
- Low rise types
- TownhouseSingle Detached
- Townhouse types
- Bungalow Towns
- Google Maps
- View on Map ↗
Developed by
Rice Developments
Based in Brampton, Ontario
Explore the developers behind Westlinks - Phase 3. Team Arora provides independent guidance to help you compare home designs and confirm current pricing, availability and purchase details.
Request pricing & availability
Our team is here to help
Ask Team Arora about pricing, availability and incentives at Westlinks - Phase 3. We’ll help you compare the options and confirm the details with the builder.
Personalized help
Dedicated pre-construction experts to guide you, answer questions and help you choose the right plan.
Pricing & incentives
Understand recorded pricing, deposit schedules and the incentives to confirm with the builder.
Floor plans & brochures
Request available layouts and project materials to help you choose your next home.