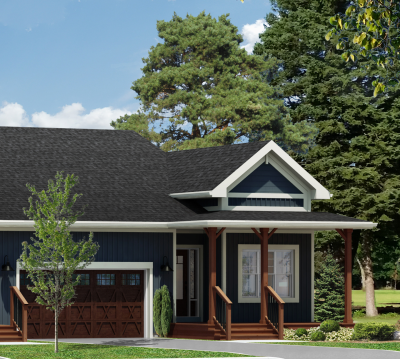
Westlinks - Phase 3 · Saugeen Shores, ON
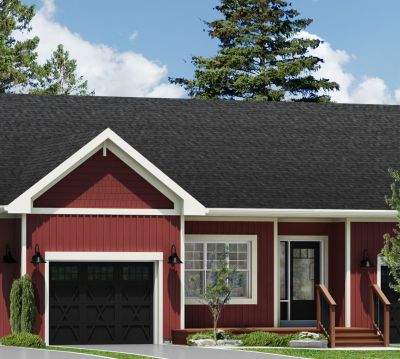
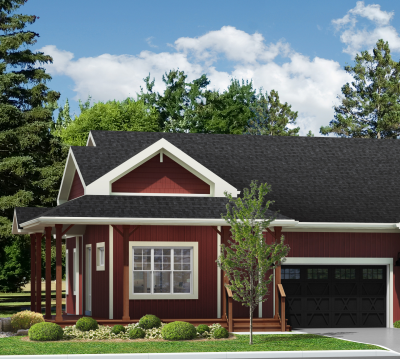
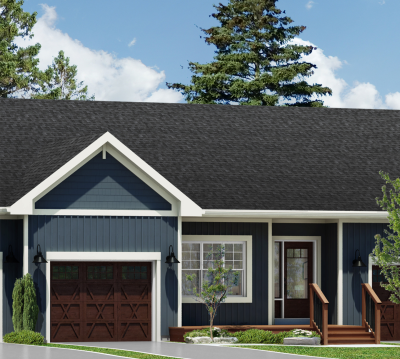
Brooke floor plan.
Explore the recorded layout, price and features, then confirm the configuration with the builder.
For sale
2 bd · 2 ba · 1,292 ft² · Townhouse - Bungalow
Brooke at Westlinks - Phase 3, Westlinks Dr, Port Elgin, ON N0H 2C4, Canada
Call us at 416-910-8923Source floor plan. Confirm dimensions and available configurations.
Brooke is a 2-bedroom, 2-bathroom, townhouse - bungalow floor plan (1,292 sq ft) at Westlinks - Phase 3 in Saugeen Shores, ON. Register for details to receive the full floor plan package, current pricing and availability.
Prices, dimensions and features may vary and are subject to change. Floor plans are for illustrative purposes only.
- Plan
- Brooke
- Type
- Townhouse - Bungalow
- Status
- For sale
- Bedrooms
- 2
- Bathrooms
- 2
- Size
- 1,292 ft²
- Project
- Westlinks - Phase 3
- Developer
- Rice Developments
Location
Saugeen Shores|Westlinks - Phase 3|Westlinks Dr, Port Elgin, ON N0H 2C4, Canada
Interested in Brooke at Westlinks - Phase 3?
Brooke at
Westlinks - Phase 3
Westlinks Dr, Port Elgin, ON N0H 2C4, Canada
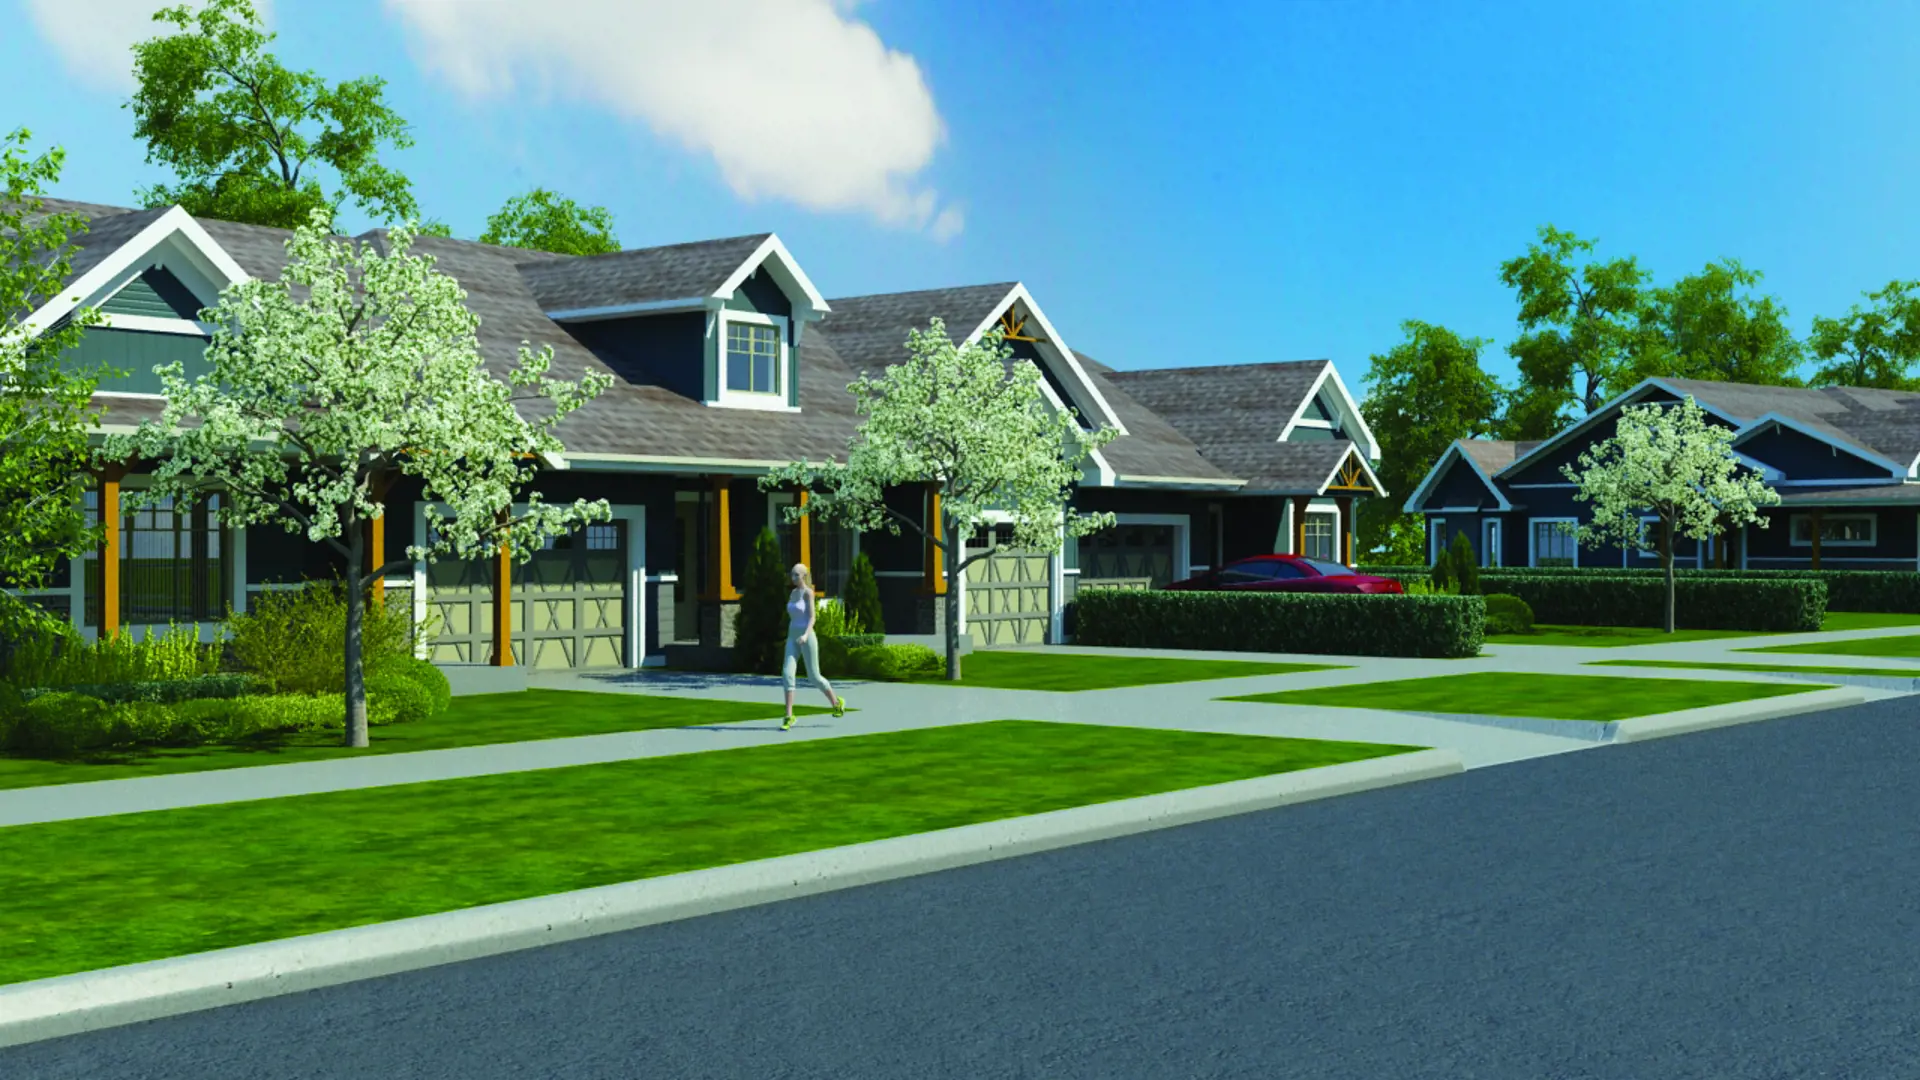
Westlinks is a front porch community located near the shore of Lake Huron, in the town of Port Elgin. Forty-two modern bungalow town homes and 69 striking single family residences will surround the existing 12-hole golf course known as the…
Explore this project