
Westview at Chappelle Gardens · Edmonton, AB
The Isabella floor plan.
Project information updated: Confirm current pricing and availability with the builder.
Explore the recorded layout, price and features, then confirm the configuration with the builder.
For sale
3 bd · 3 ba · 2,251 ft² · Single family - Detached Two+ Story
The Isabella at Westview at Chappelle Gardens, Chappelle Blvd SW & Chappelle Link SW, Edmonton, AB T6W 0Y9, Canada
Call us at 416-910-8923Source floor plan. Confirm dimensions and available configurations.
Optional Legal Suite | Single Family Introducing the Isabella built on 24′ & 26′ pocket lots. Isabella is one of our most popular plans because of its versatility including flex spaces like a main floor den and upstairs bonus room. This 3 bedroom, 3 bathroom plan features a walk through pantry, mudroom with bench and lockers and a primary ensuite with stand alone tub and glass shower. The open to above living room gives the home a grand ambiance. This home offers an optional two bedroom legal suite with separate side entrance. Features & options: Double front attached garage Main floor den/office Main floor and basement includes 9ft ceilings Open to above living room with electric fireplace Walk through pantry with optional spice kitchen Subway tile for kitchen backsplash Quartz countertops throughout Luxury vinyl plank flooring main floor and basement Custom mudroom with bench and lockers Separate side entrance with concrete sidewalk Optional City approved legal suite with separate furnace, appliance package and laundry Source: Five Star Homes
Prices, dimensions and features may vary and are subject to change. Floor plans are for illustrative purposes only.
- Plan
- The Isabella
- Type
- Single family - Detached Two+ Story
- Status
- For sale
- Bedrooms
- 3
- Bathrooms
- 3
- Size
- 2,251 ft²
- Project
- Westview at Chappelle Gardens
- Developer
- Five Star Homes
Location
Edmonton|Westview at Chappelle Gardens|Chappelle Blvd SW & Chappelle Link SW, Edmonton, AB T6W 0Y9, Canada
Interested in The Isabella at Westview at Chappelle Gardens?
The Isabella at
Westview at Chappelle Gardens
Chappelle Blvd SW & Chappelle Link SW, Edmonton, AB T6W 0Y9, Canada
Westview at Chappelle Gardens is an inviting Edmonton community that blends modern residential design with comfortable, family-oriented amenities. The neighbourhood features tree-lined streets, and accessible green spaces and trails that en…
Explore this project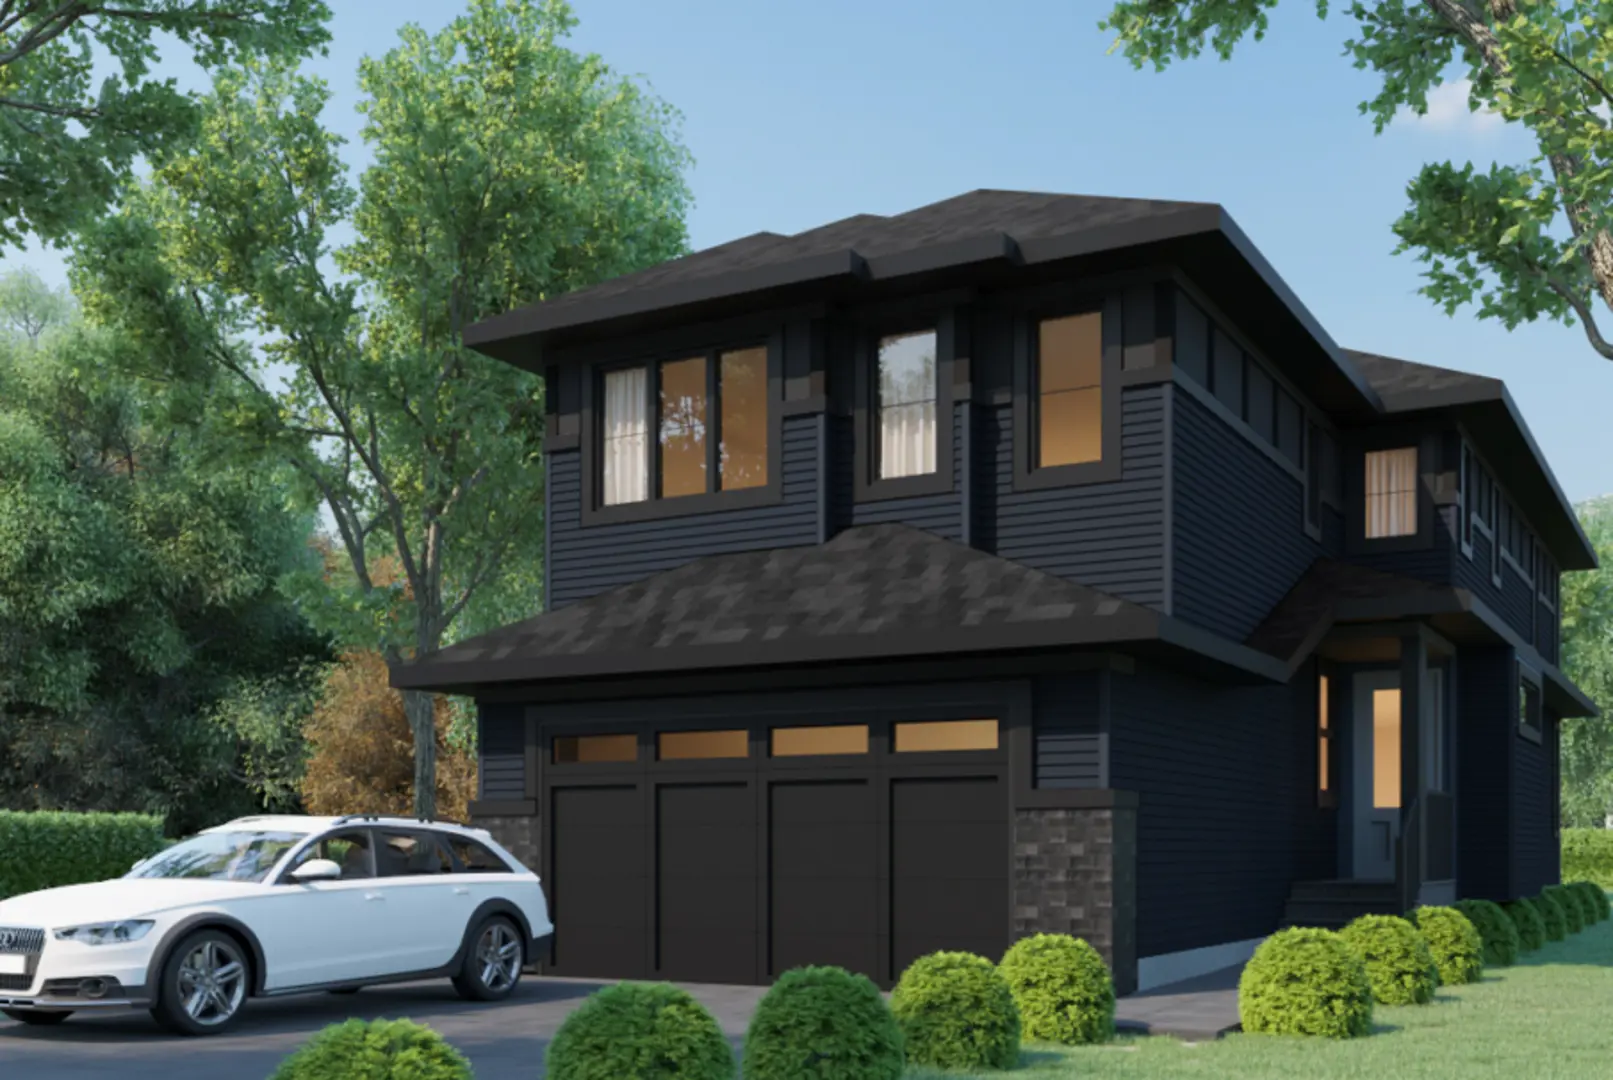
Other floor plans at Westview at Chappelle Gardens
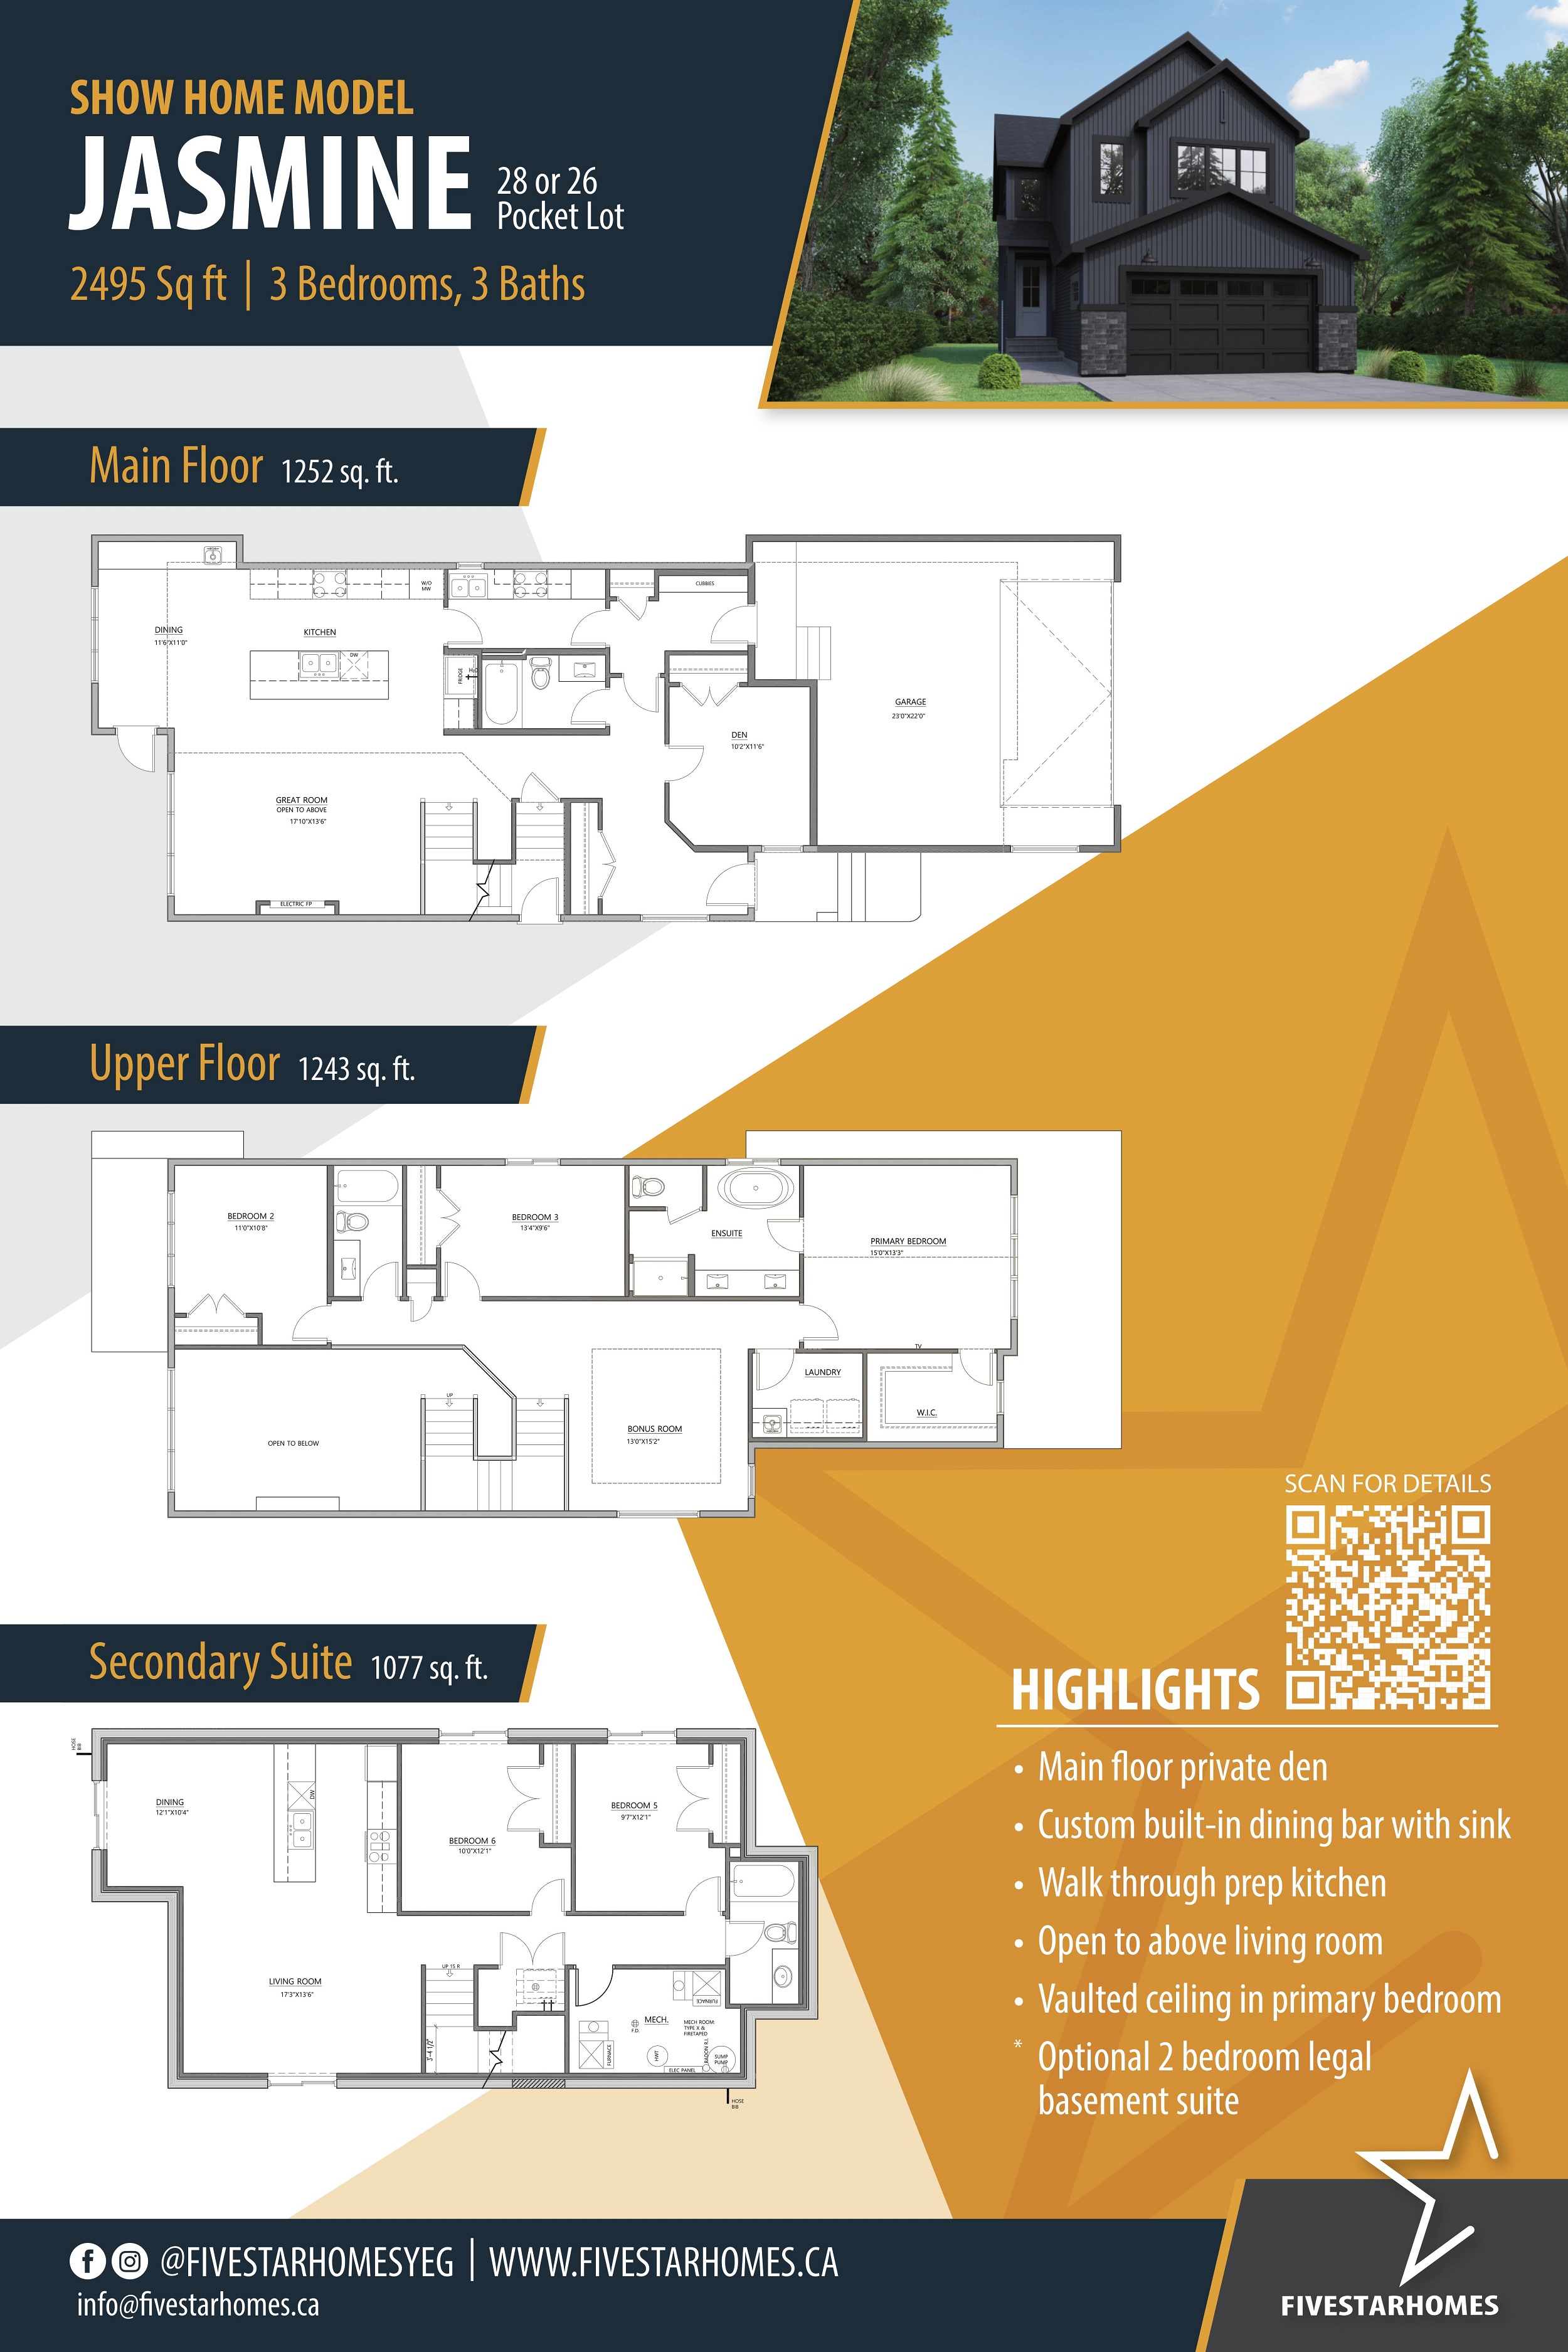
The Jasmine
For sale- 3 beds
- 3 baths
- 2,495 ft²
Last listed from $750,000
View floor plan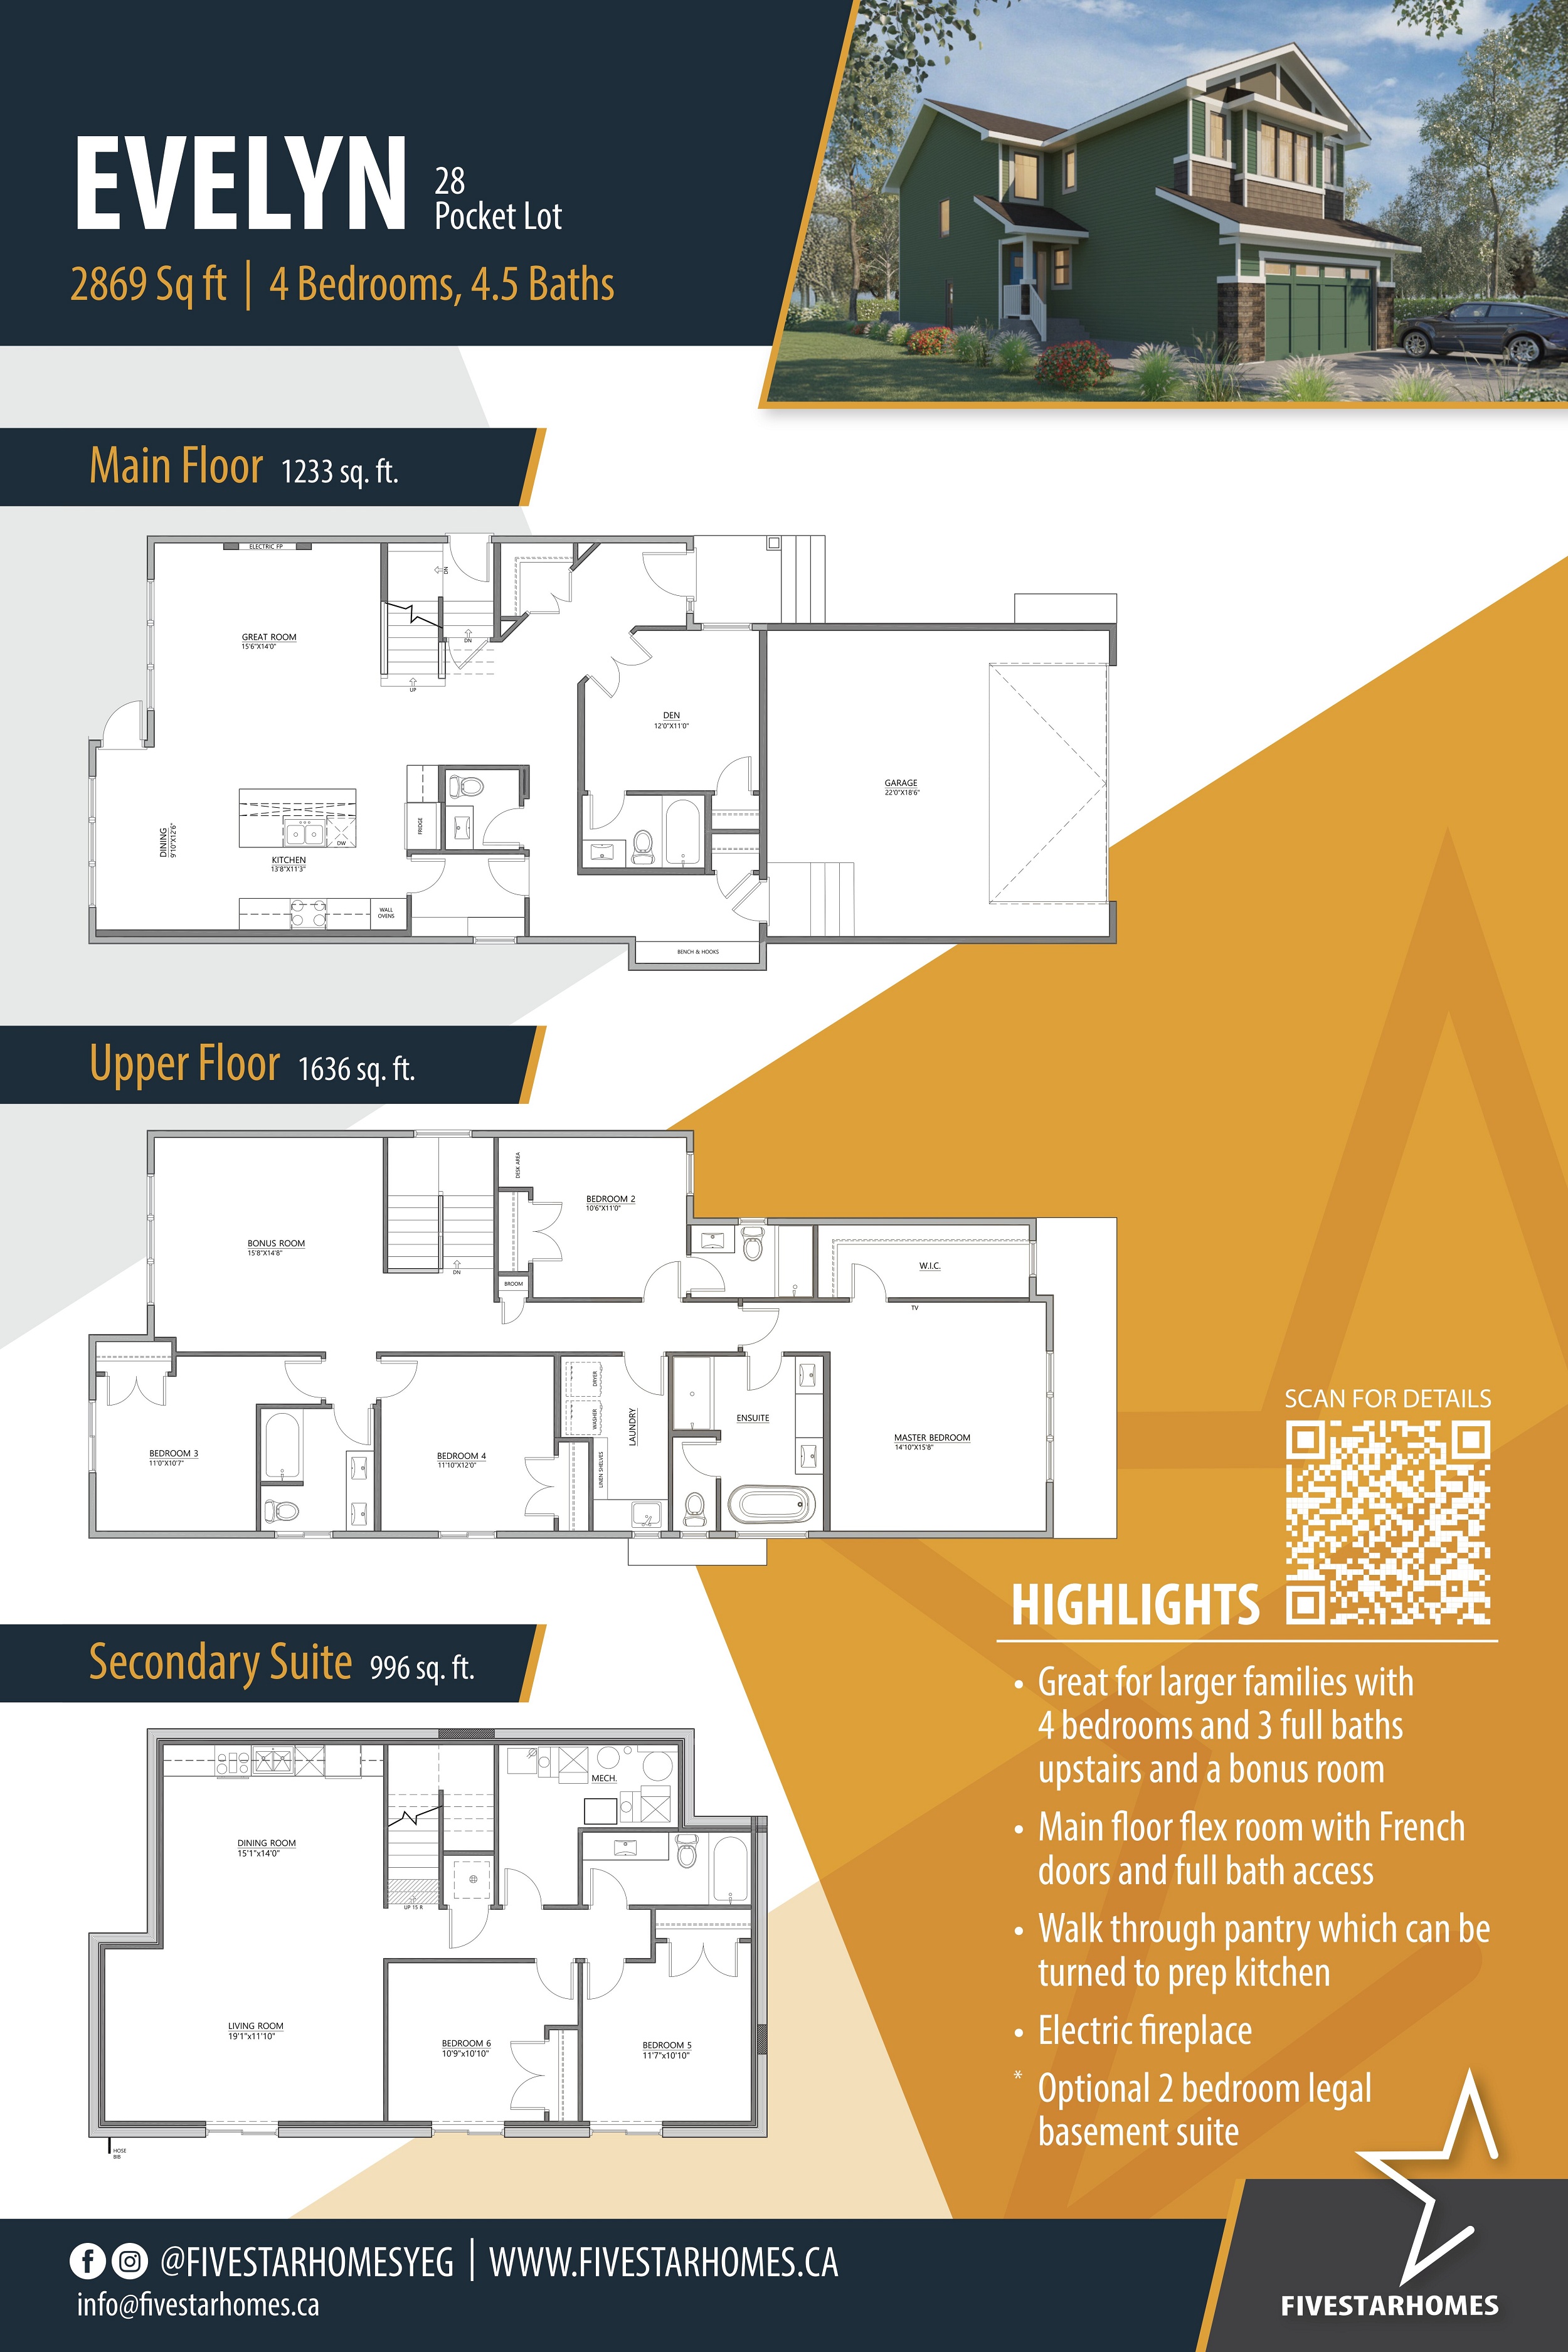
The Evelyn
For sale- 4 beds
- 5 baths
- 2,869 ft²
Pricing coming soon
View floor plan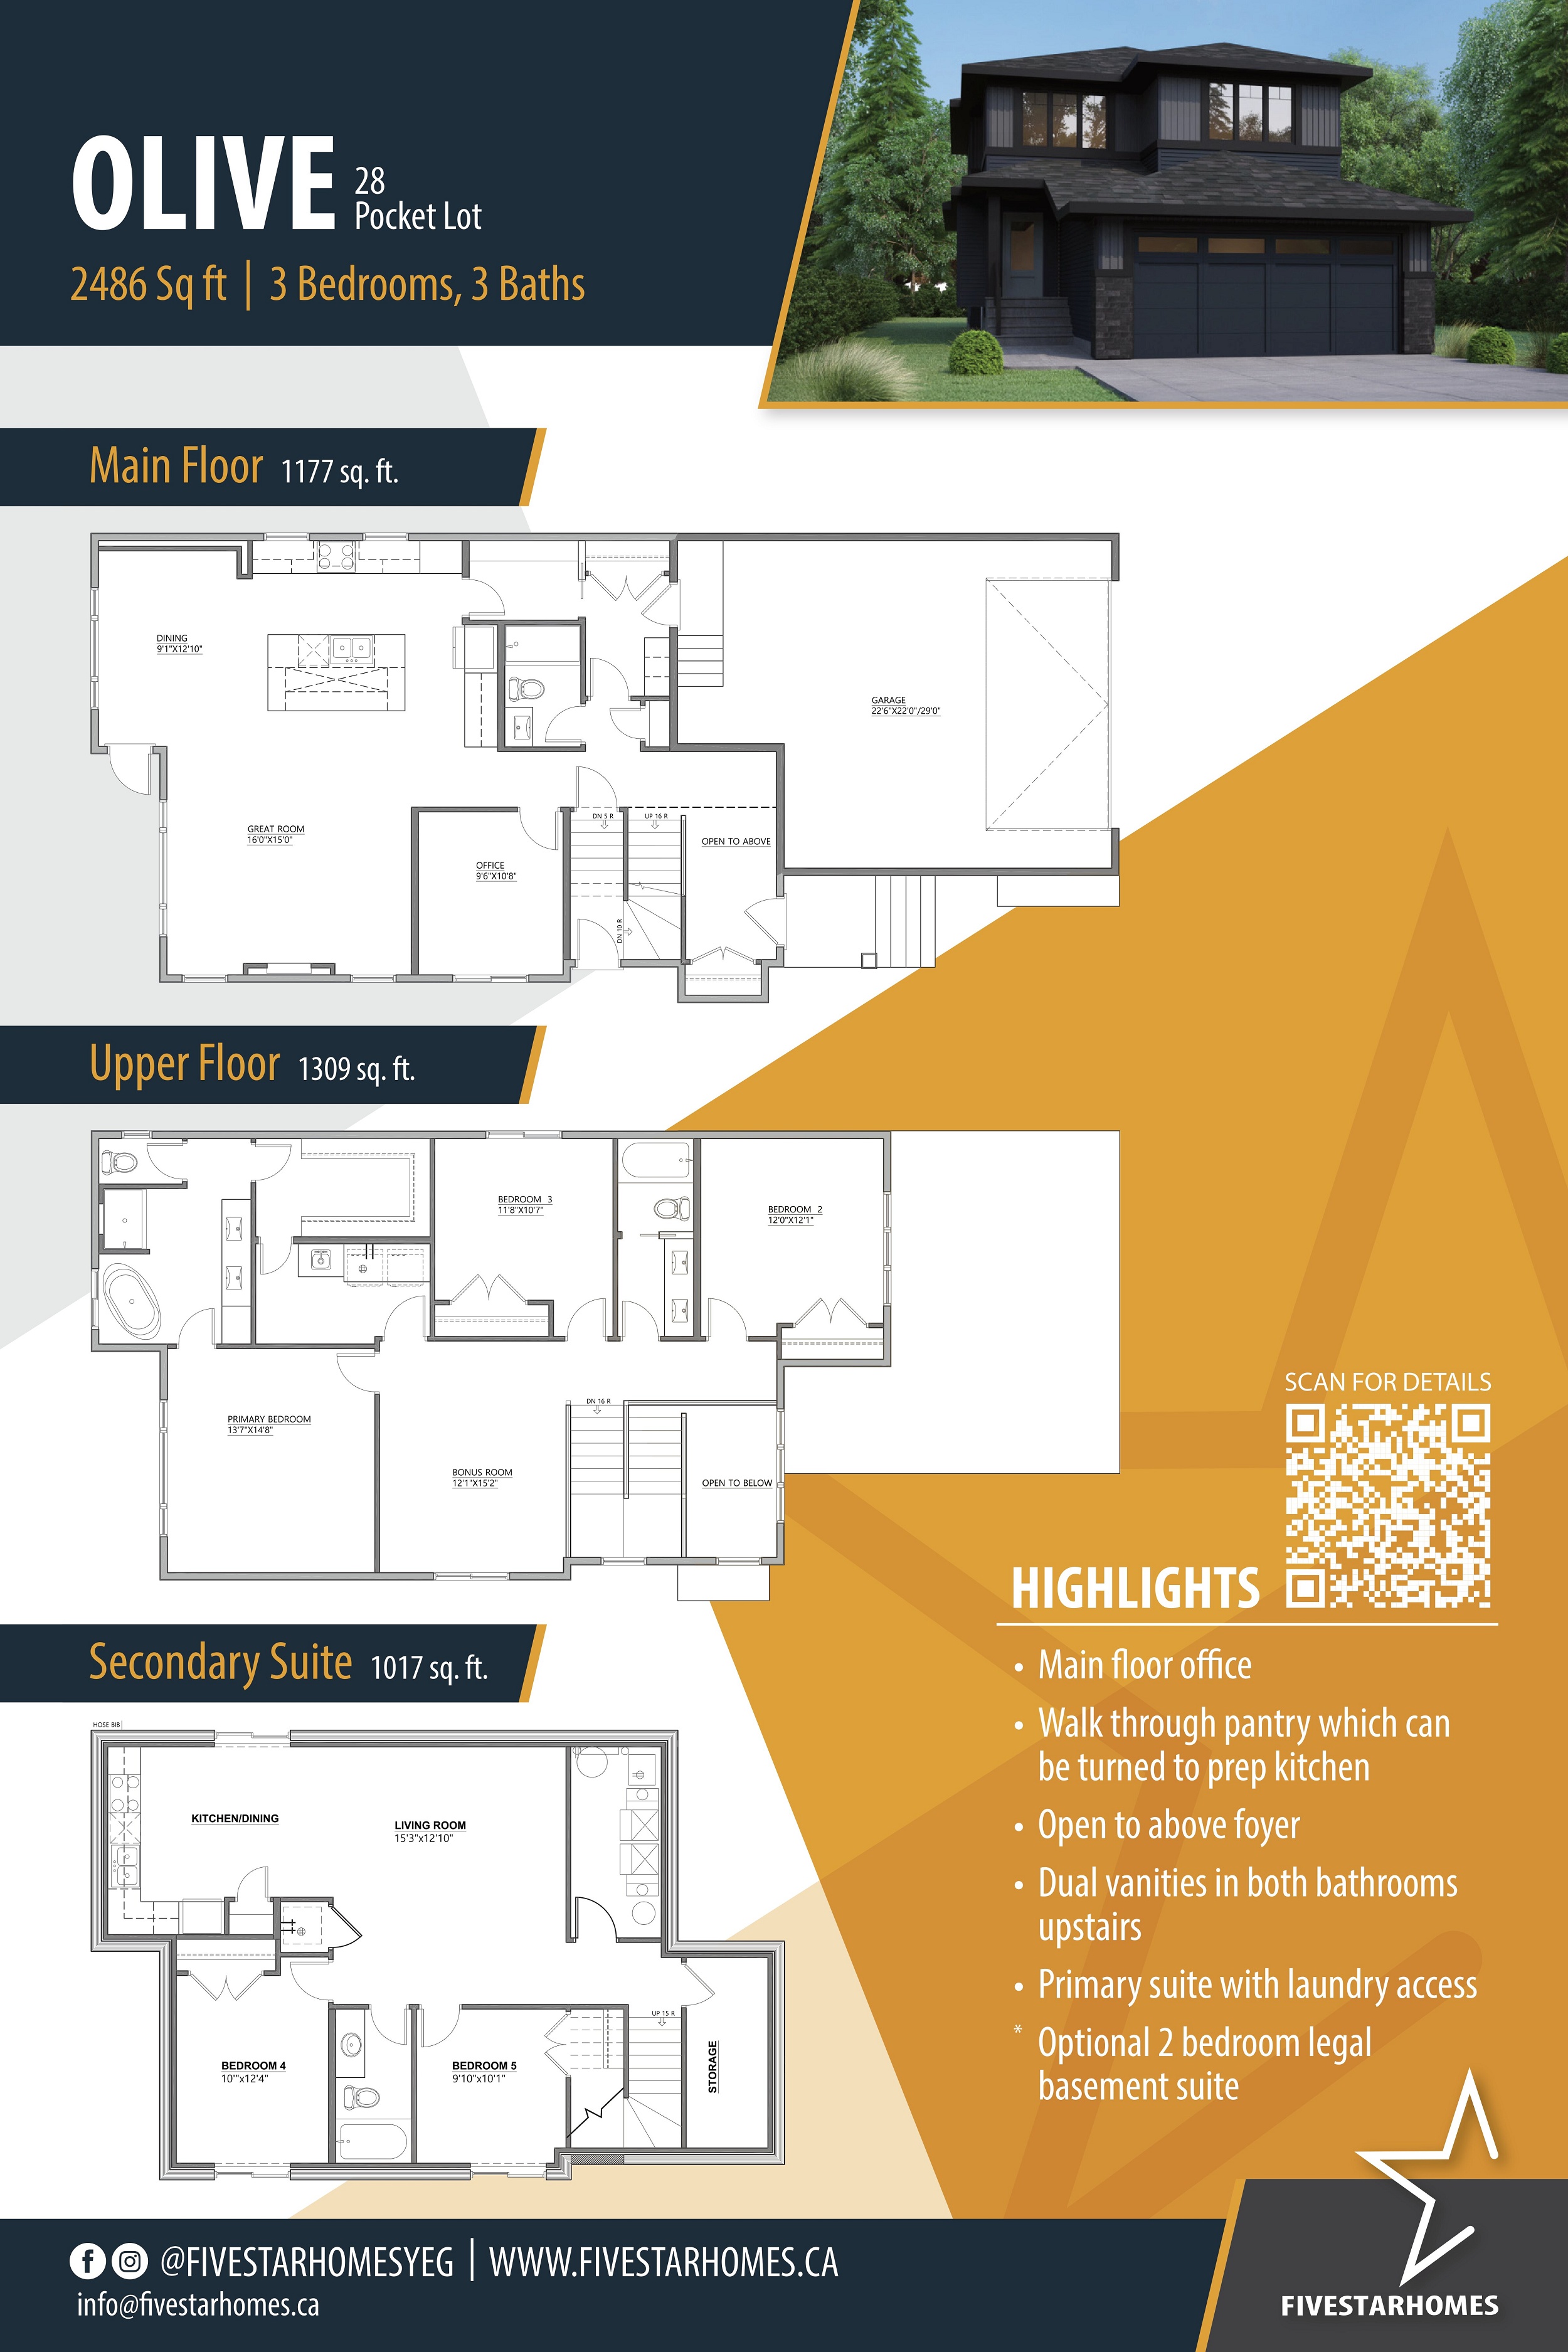
The Olive
For sale- 3 beds
- 3 baths
- 2,486 ft²
Pricing coming soon
View floor plan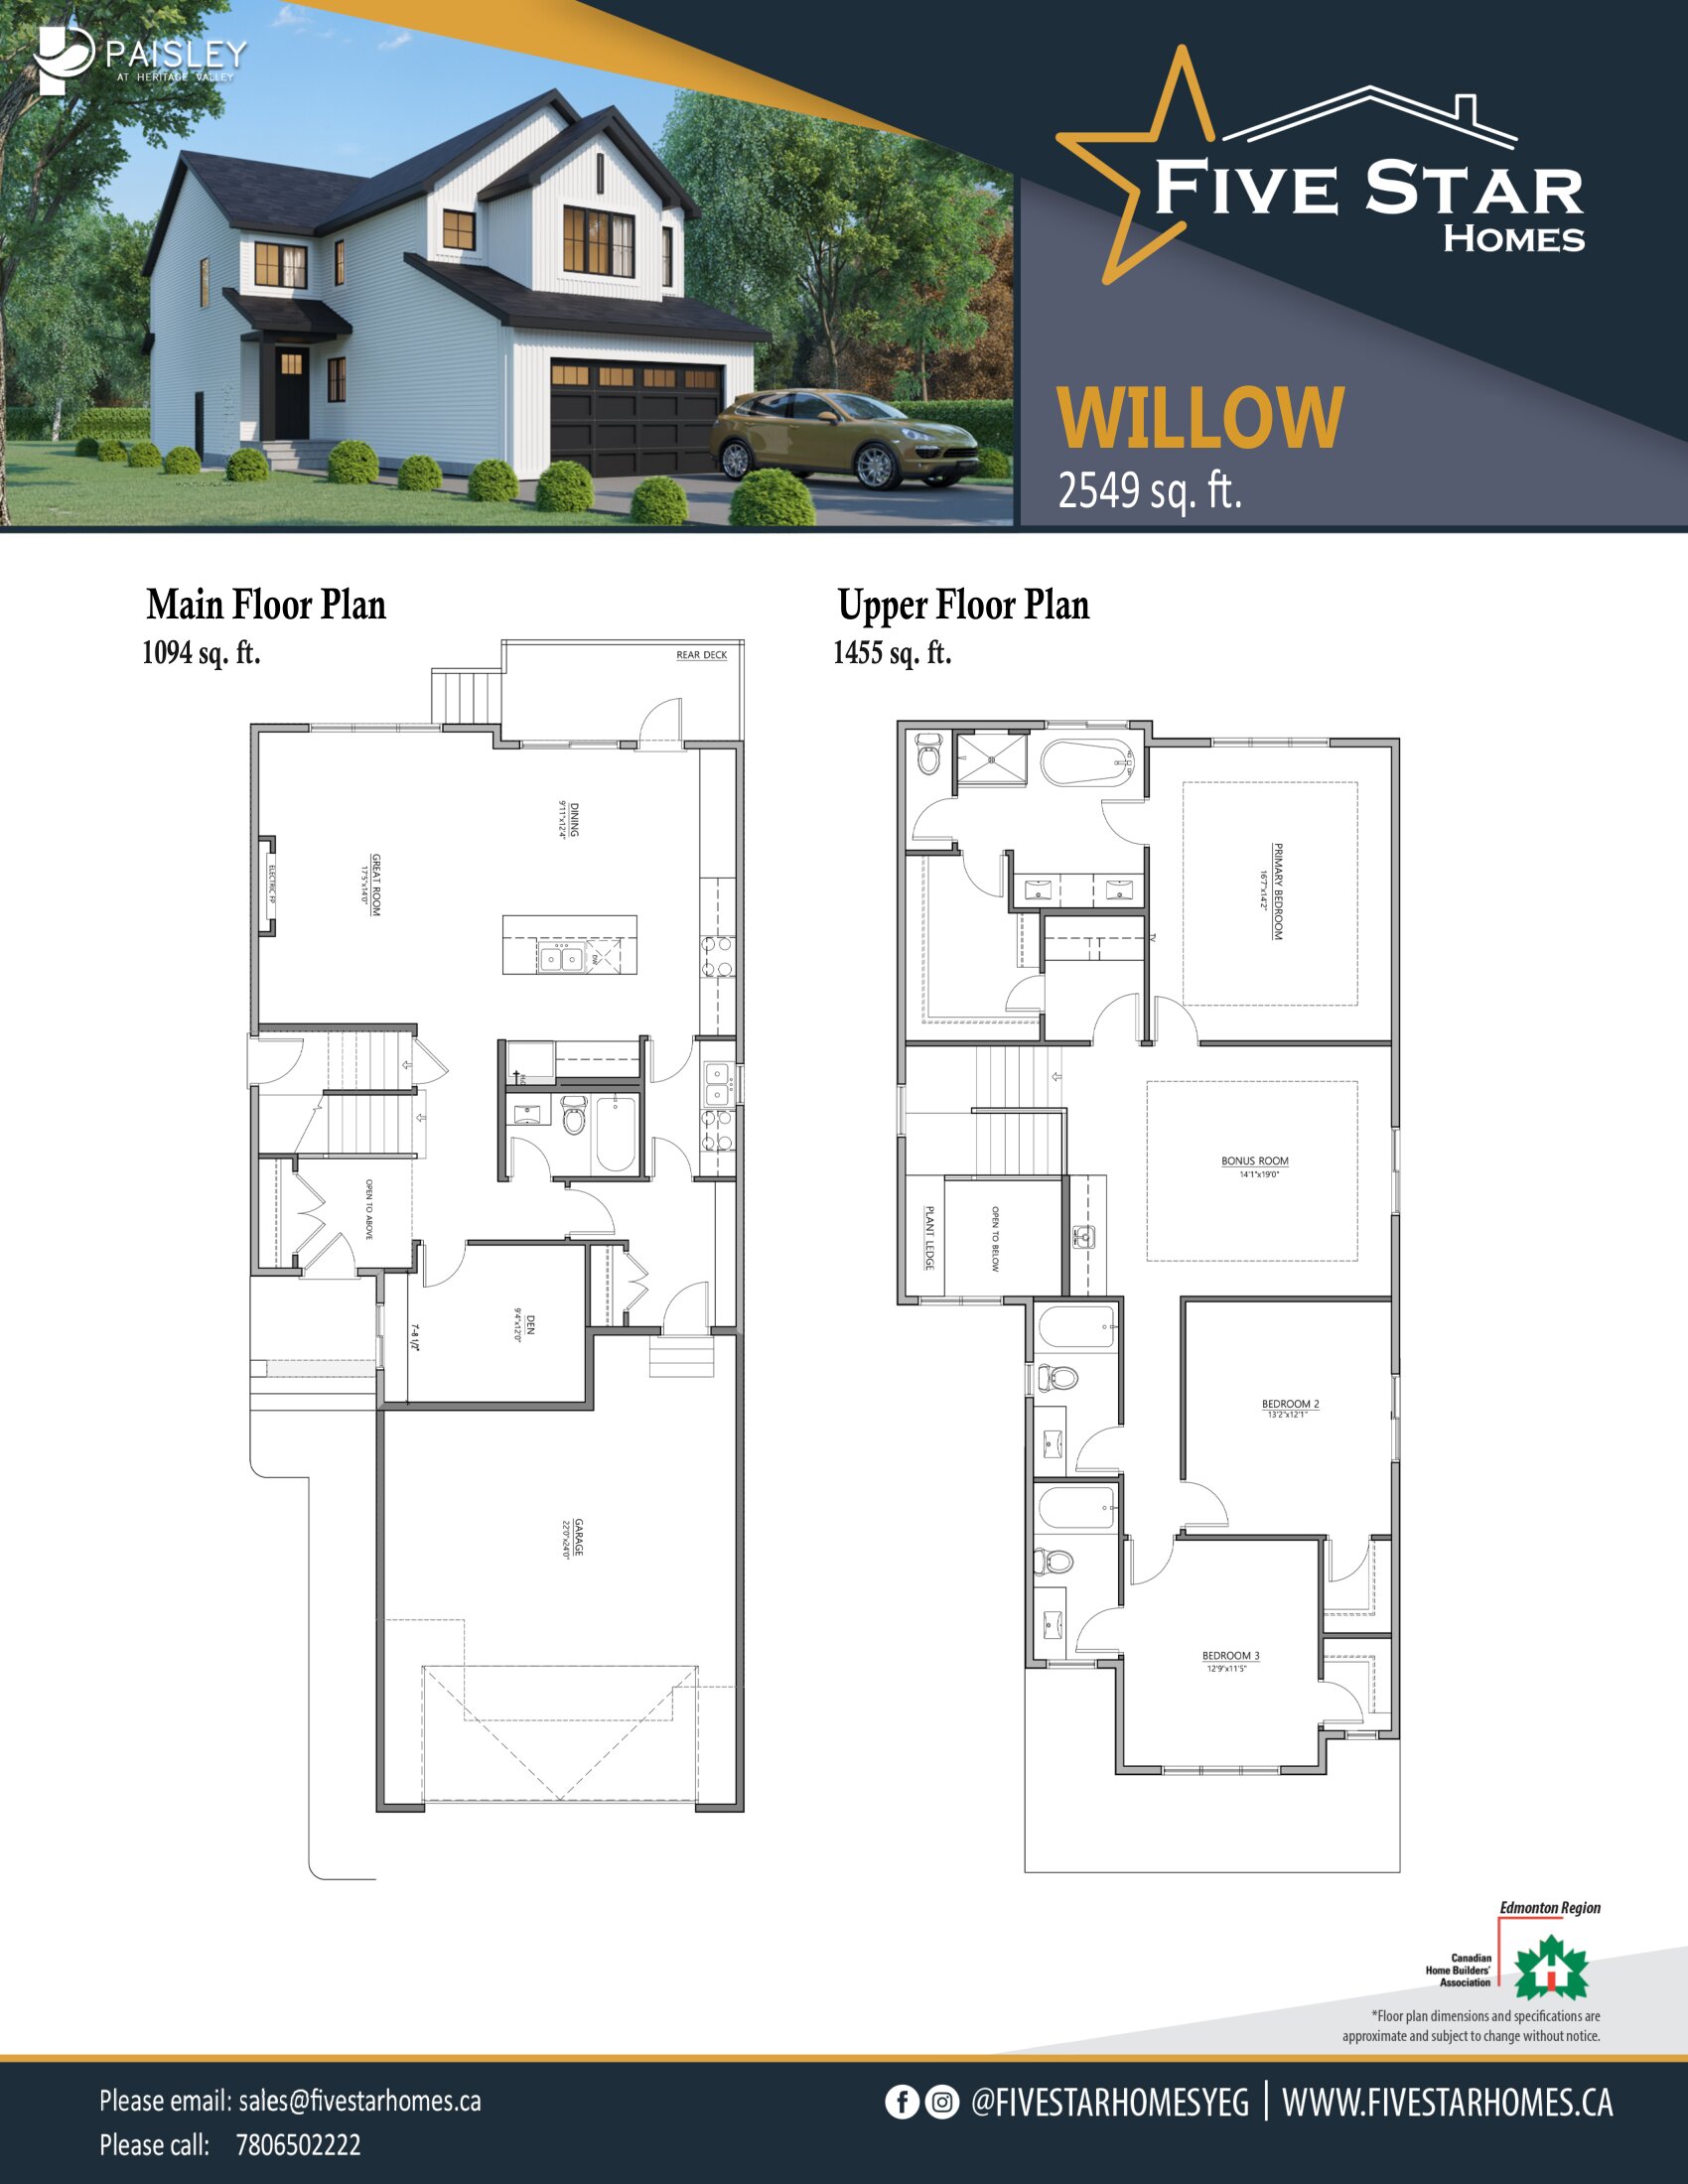
The Willow
For sale- 3 beds
- 4 baths
- 2,549 ft²
Pricing coming soon
View floor plan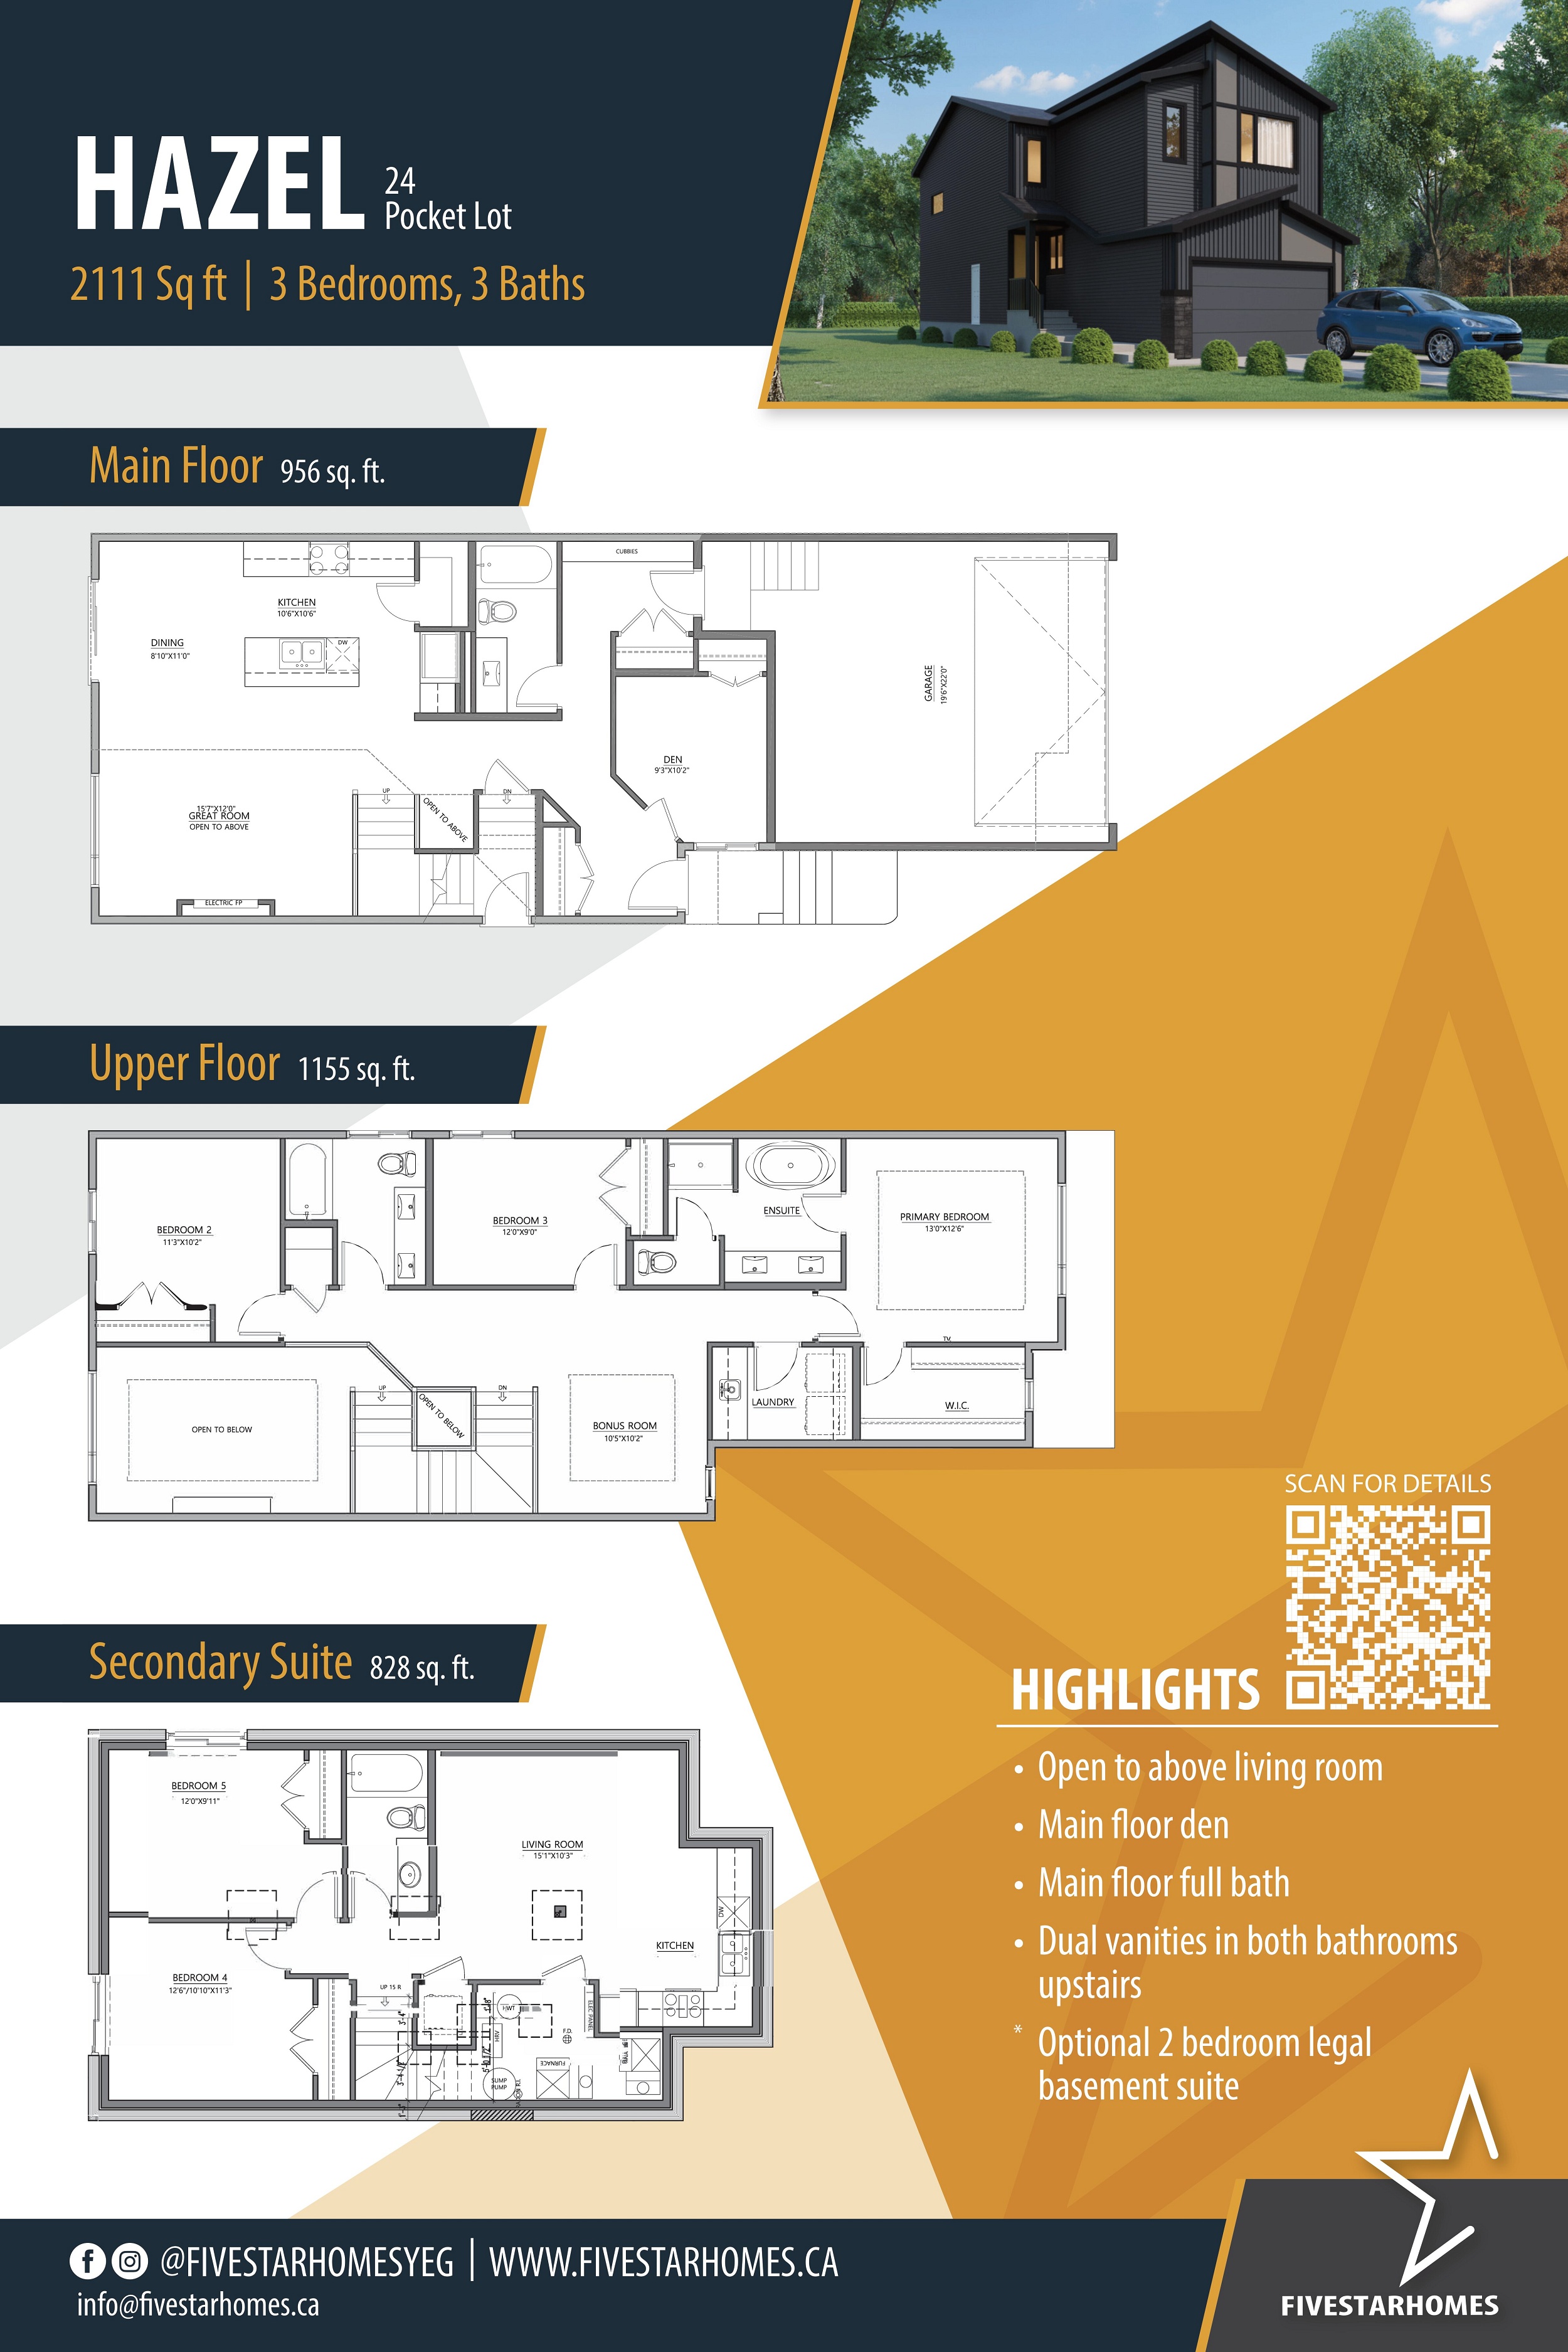
The Hazel
For sale- 3 beds
- 3 baths
- 2,111 ft²
Pricing coming soon
View floor plan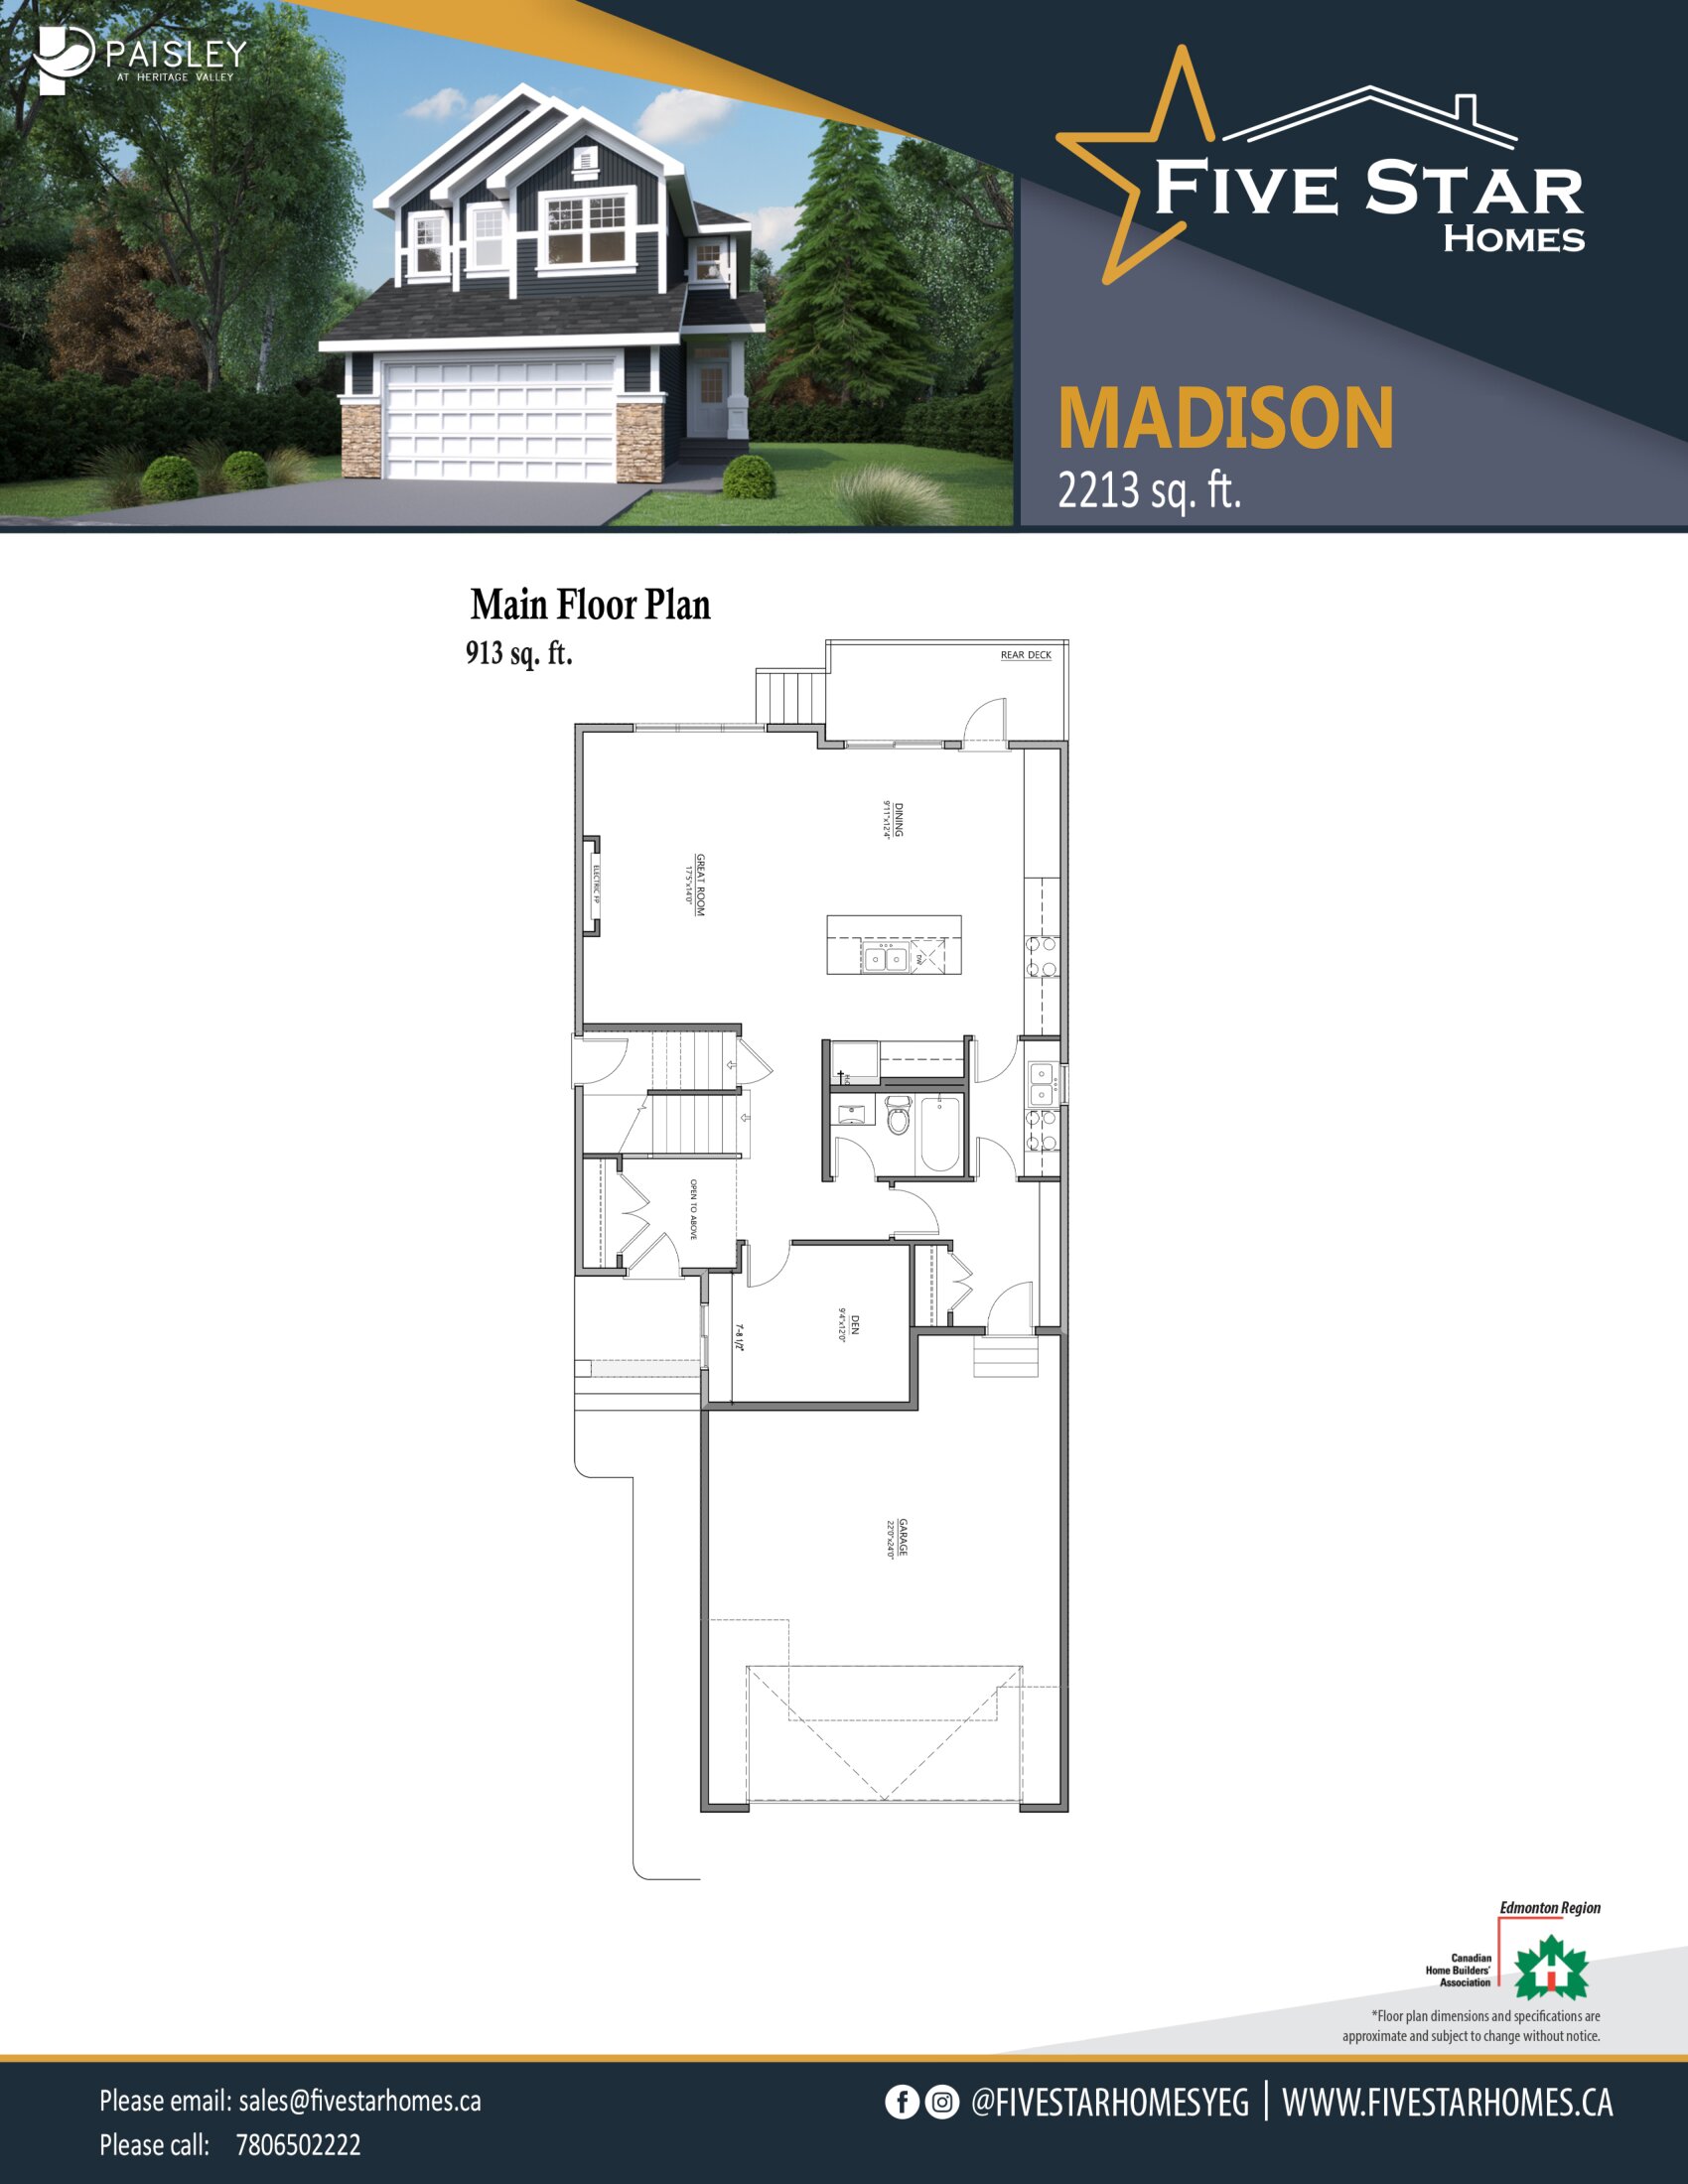
The Madison
For sale- 3 beds
- 3 baths
- 2,144 ft²
Pricing coming soon
View floor plan