
Westview at Chappelle Gardens · Edmonton, AB
The Willow floor plan.
Project information updated: Confirm current pricing and availability with the builder.
Explore the recorded layout, price and features, then confirm the configuration with the builder.
For sale
3 bd · 4 ba · 2,549 ft² · Single family - Detached Two+ Story
The Willow at Westview at Chappelle Gardens, Chappelle Blvd SW & Chappelle Link SW, Edmonton, AB T6W 0Y9, Canada
Call us at 416-910-8923Source floor plan. Confirm dimensions and available configurations.
Optional Legal Suite | Single Family Introducing the wonderful Willow floor plan that can be built on 30′ pocket lots. This popular floor plan features 3 large bedrooms and 4 full baths with an open to above grand entrance. All the extras are included like a main floor private den, prep kitchen, upstairs laundry that connects to the primary bedroom closet and central bonus room with wet bar. Looking to add long term value? Add a two bedroom optional legal suite to the basement. Source: Five Star Homes
Prices, dimensions and features may vary and are subject to change. Floor plans are for illustrative purposes only.
- Plan
- The Willow
- Type
- Single family - Detached Two+ Story
- Status
- For sale
- Bedrooms
- 3
- Bathrooms
- 4
- Size
- 2,549 ft²
- Project
- Westview at Chappelle Gardens
- Developer
- Five Star Homes
Location
Edmonton|Westview at Chappelle Gardens|Chappelle Blvd SW & Chappelle Link SW, Edmonton, AB T6W 0Y9, Canada
Interested in The Willow at Westview at Chappelle Gardens?
The Willow at
Westview at Chappelle Gardens
Chappelle Blvd SW & Chappelle Link SW, Edmonton, AB T6W 0Y9, Canada
Westview at Chappelle Gardens is an inviting Edmonton community that blends modern residential design with comfortable, family-oriented amenities. The neighbourhood features tree-lined streets, and accessible green spaces and trails that en…
Explore this project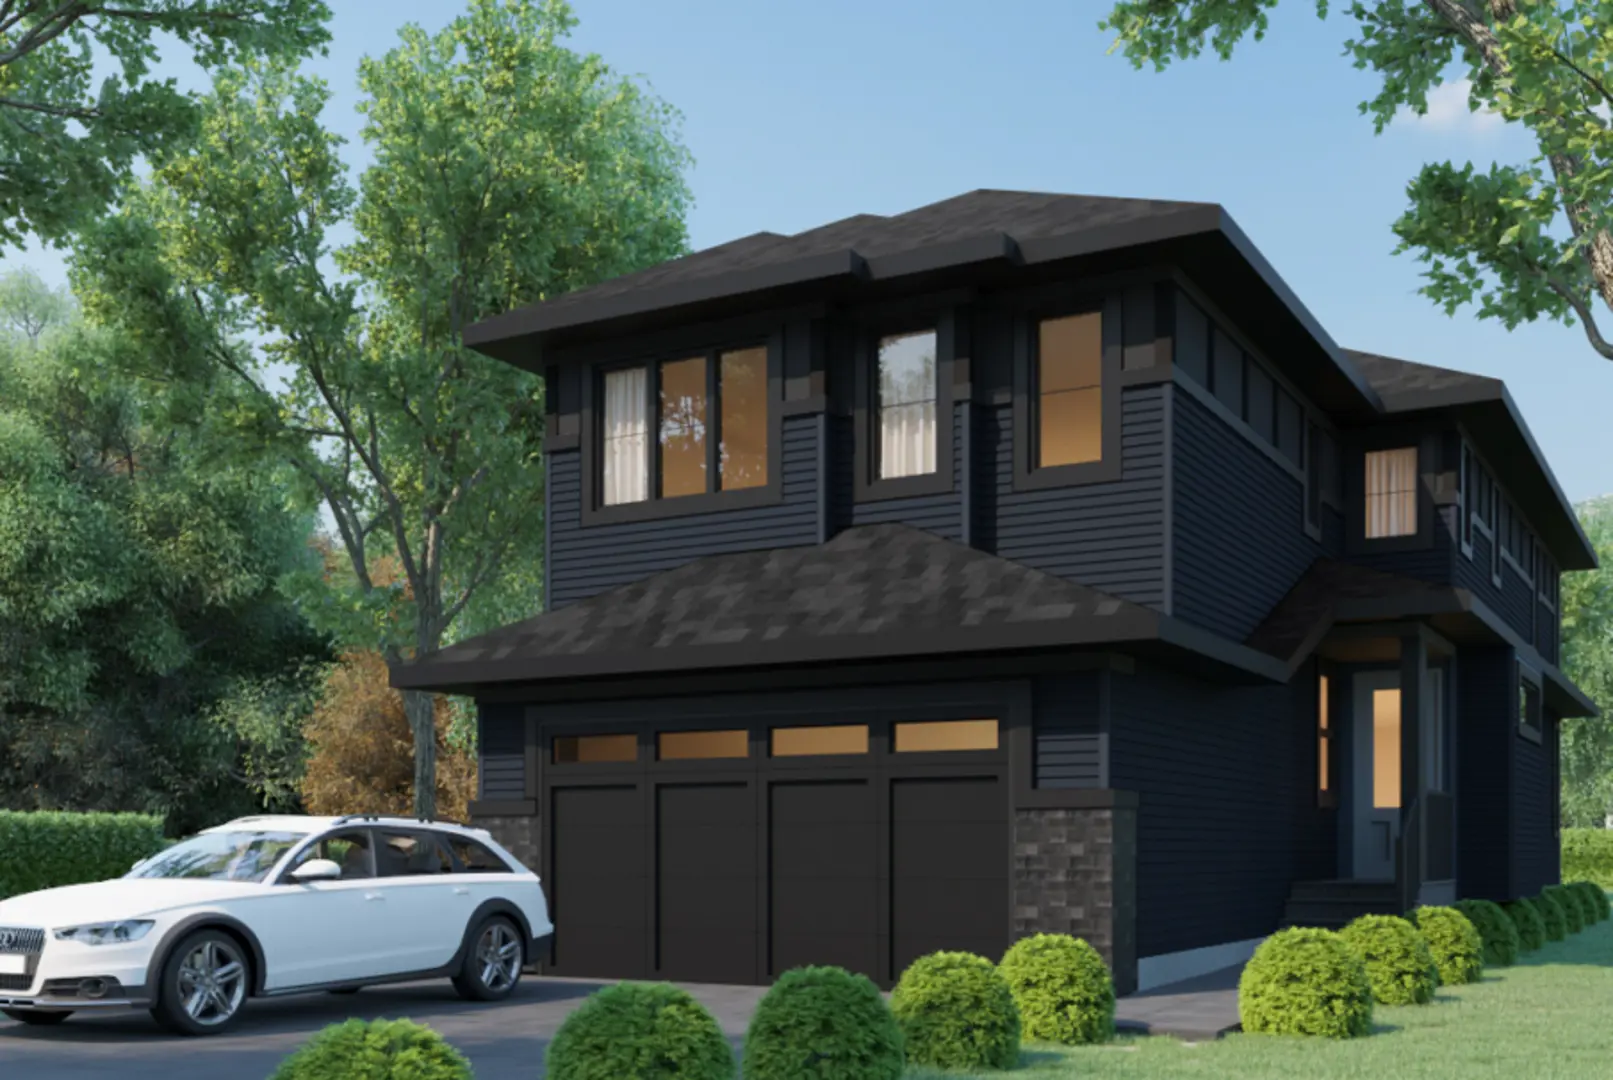
Other floor plans at Westview at Chappelle Gardens
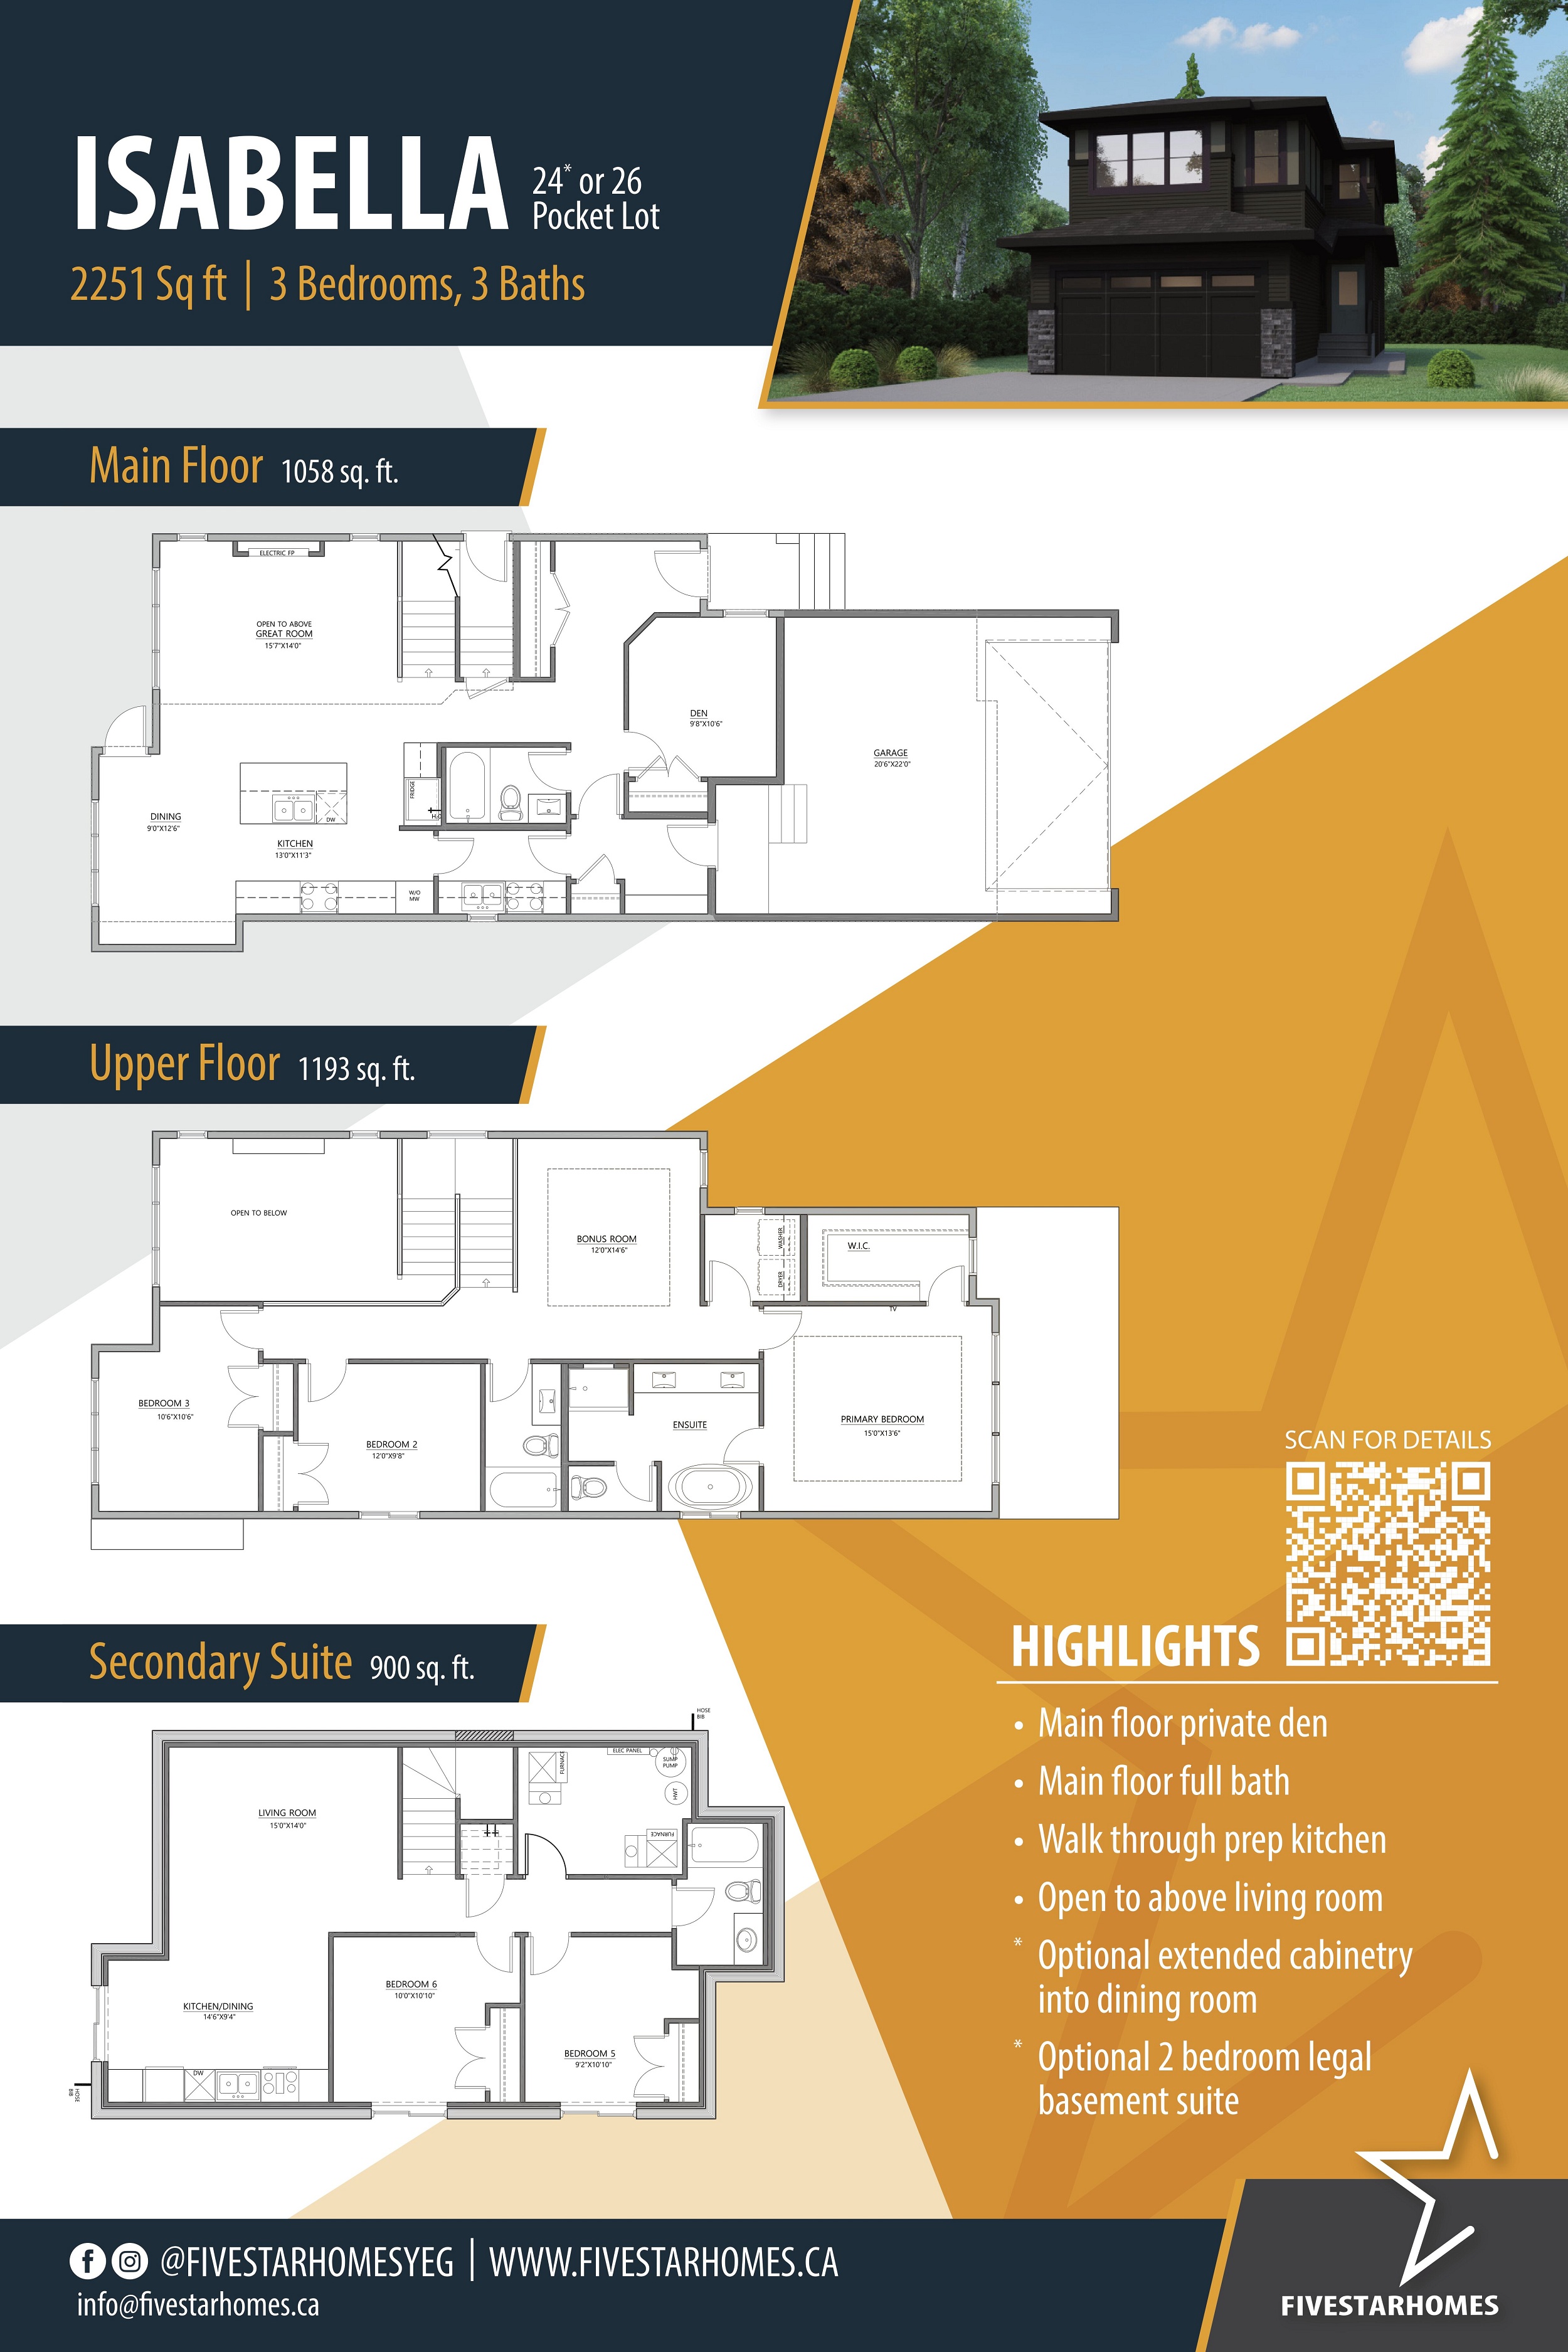
The Isabella
For sale- 3 beds
- 3 baths
- 2,251 ft²
Last listed from $669,999
View floor plan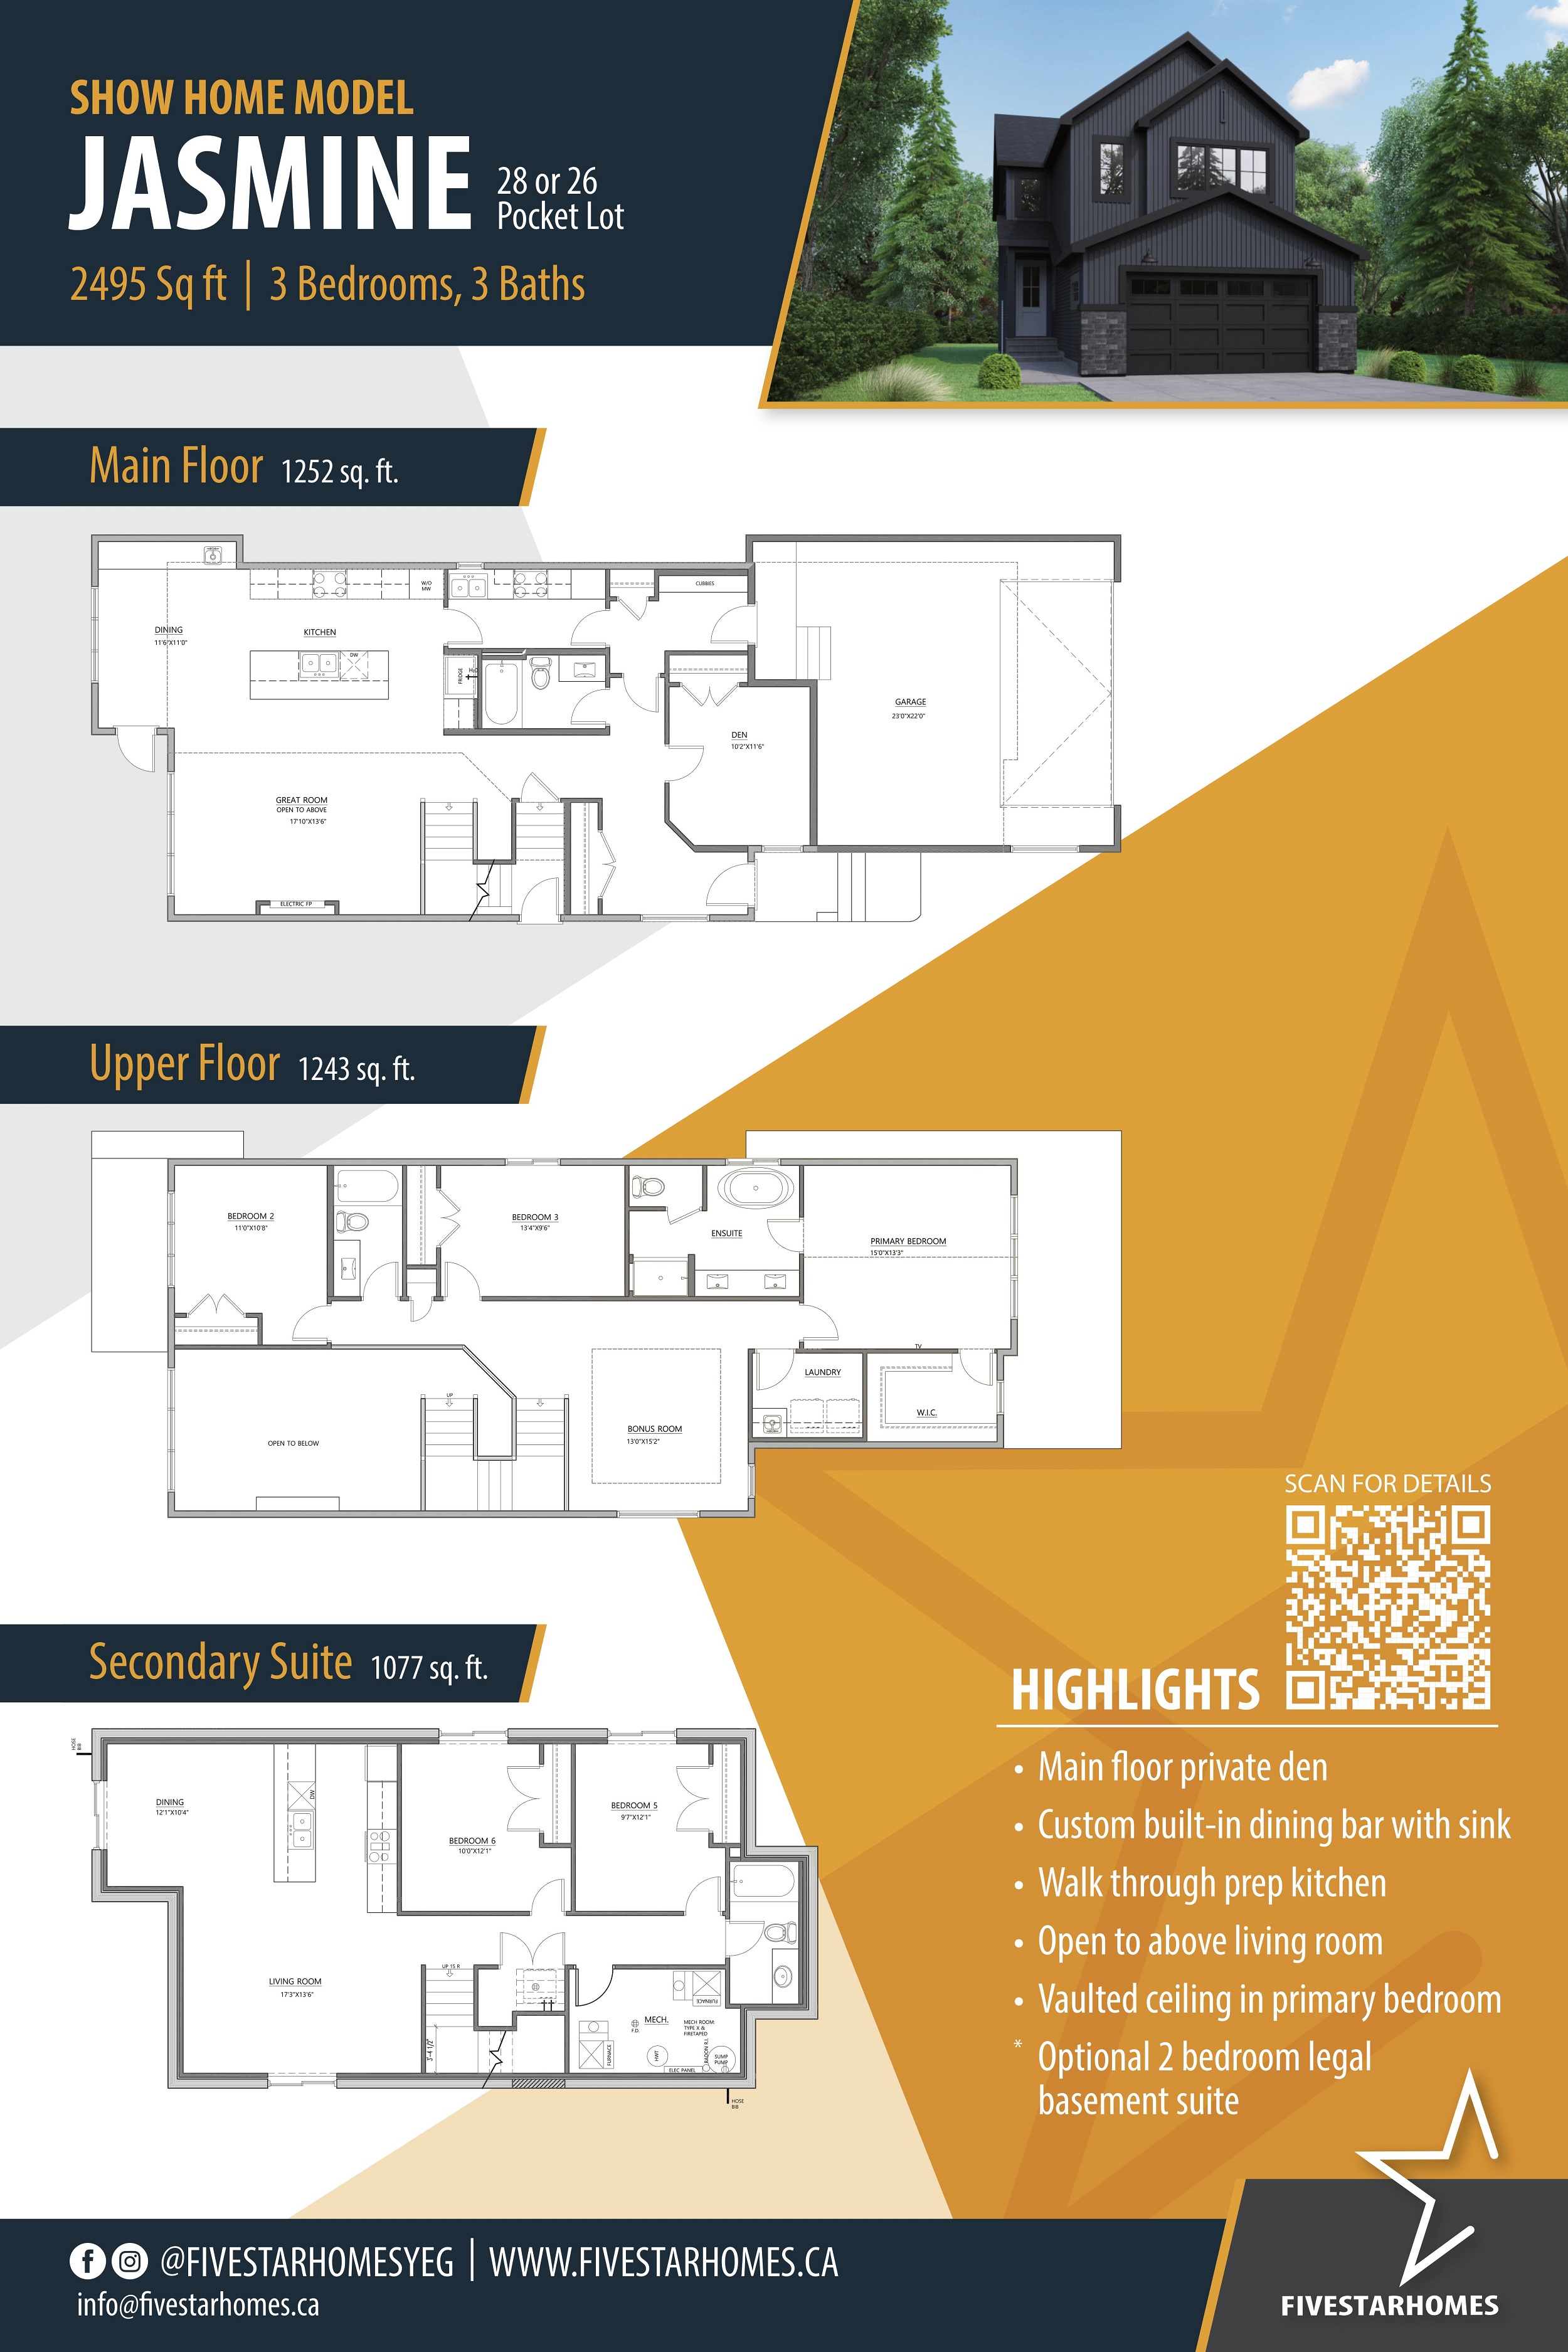
The Jasmine
For sale- 3 beds
- 3 baths
- 2,495 ft²
Last listed from $750,000
View floor plan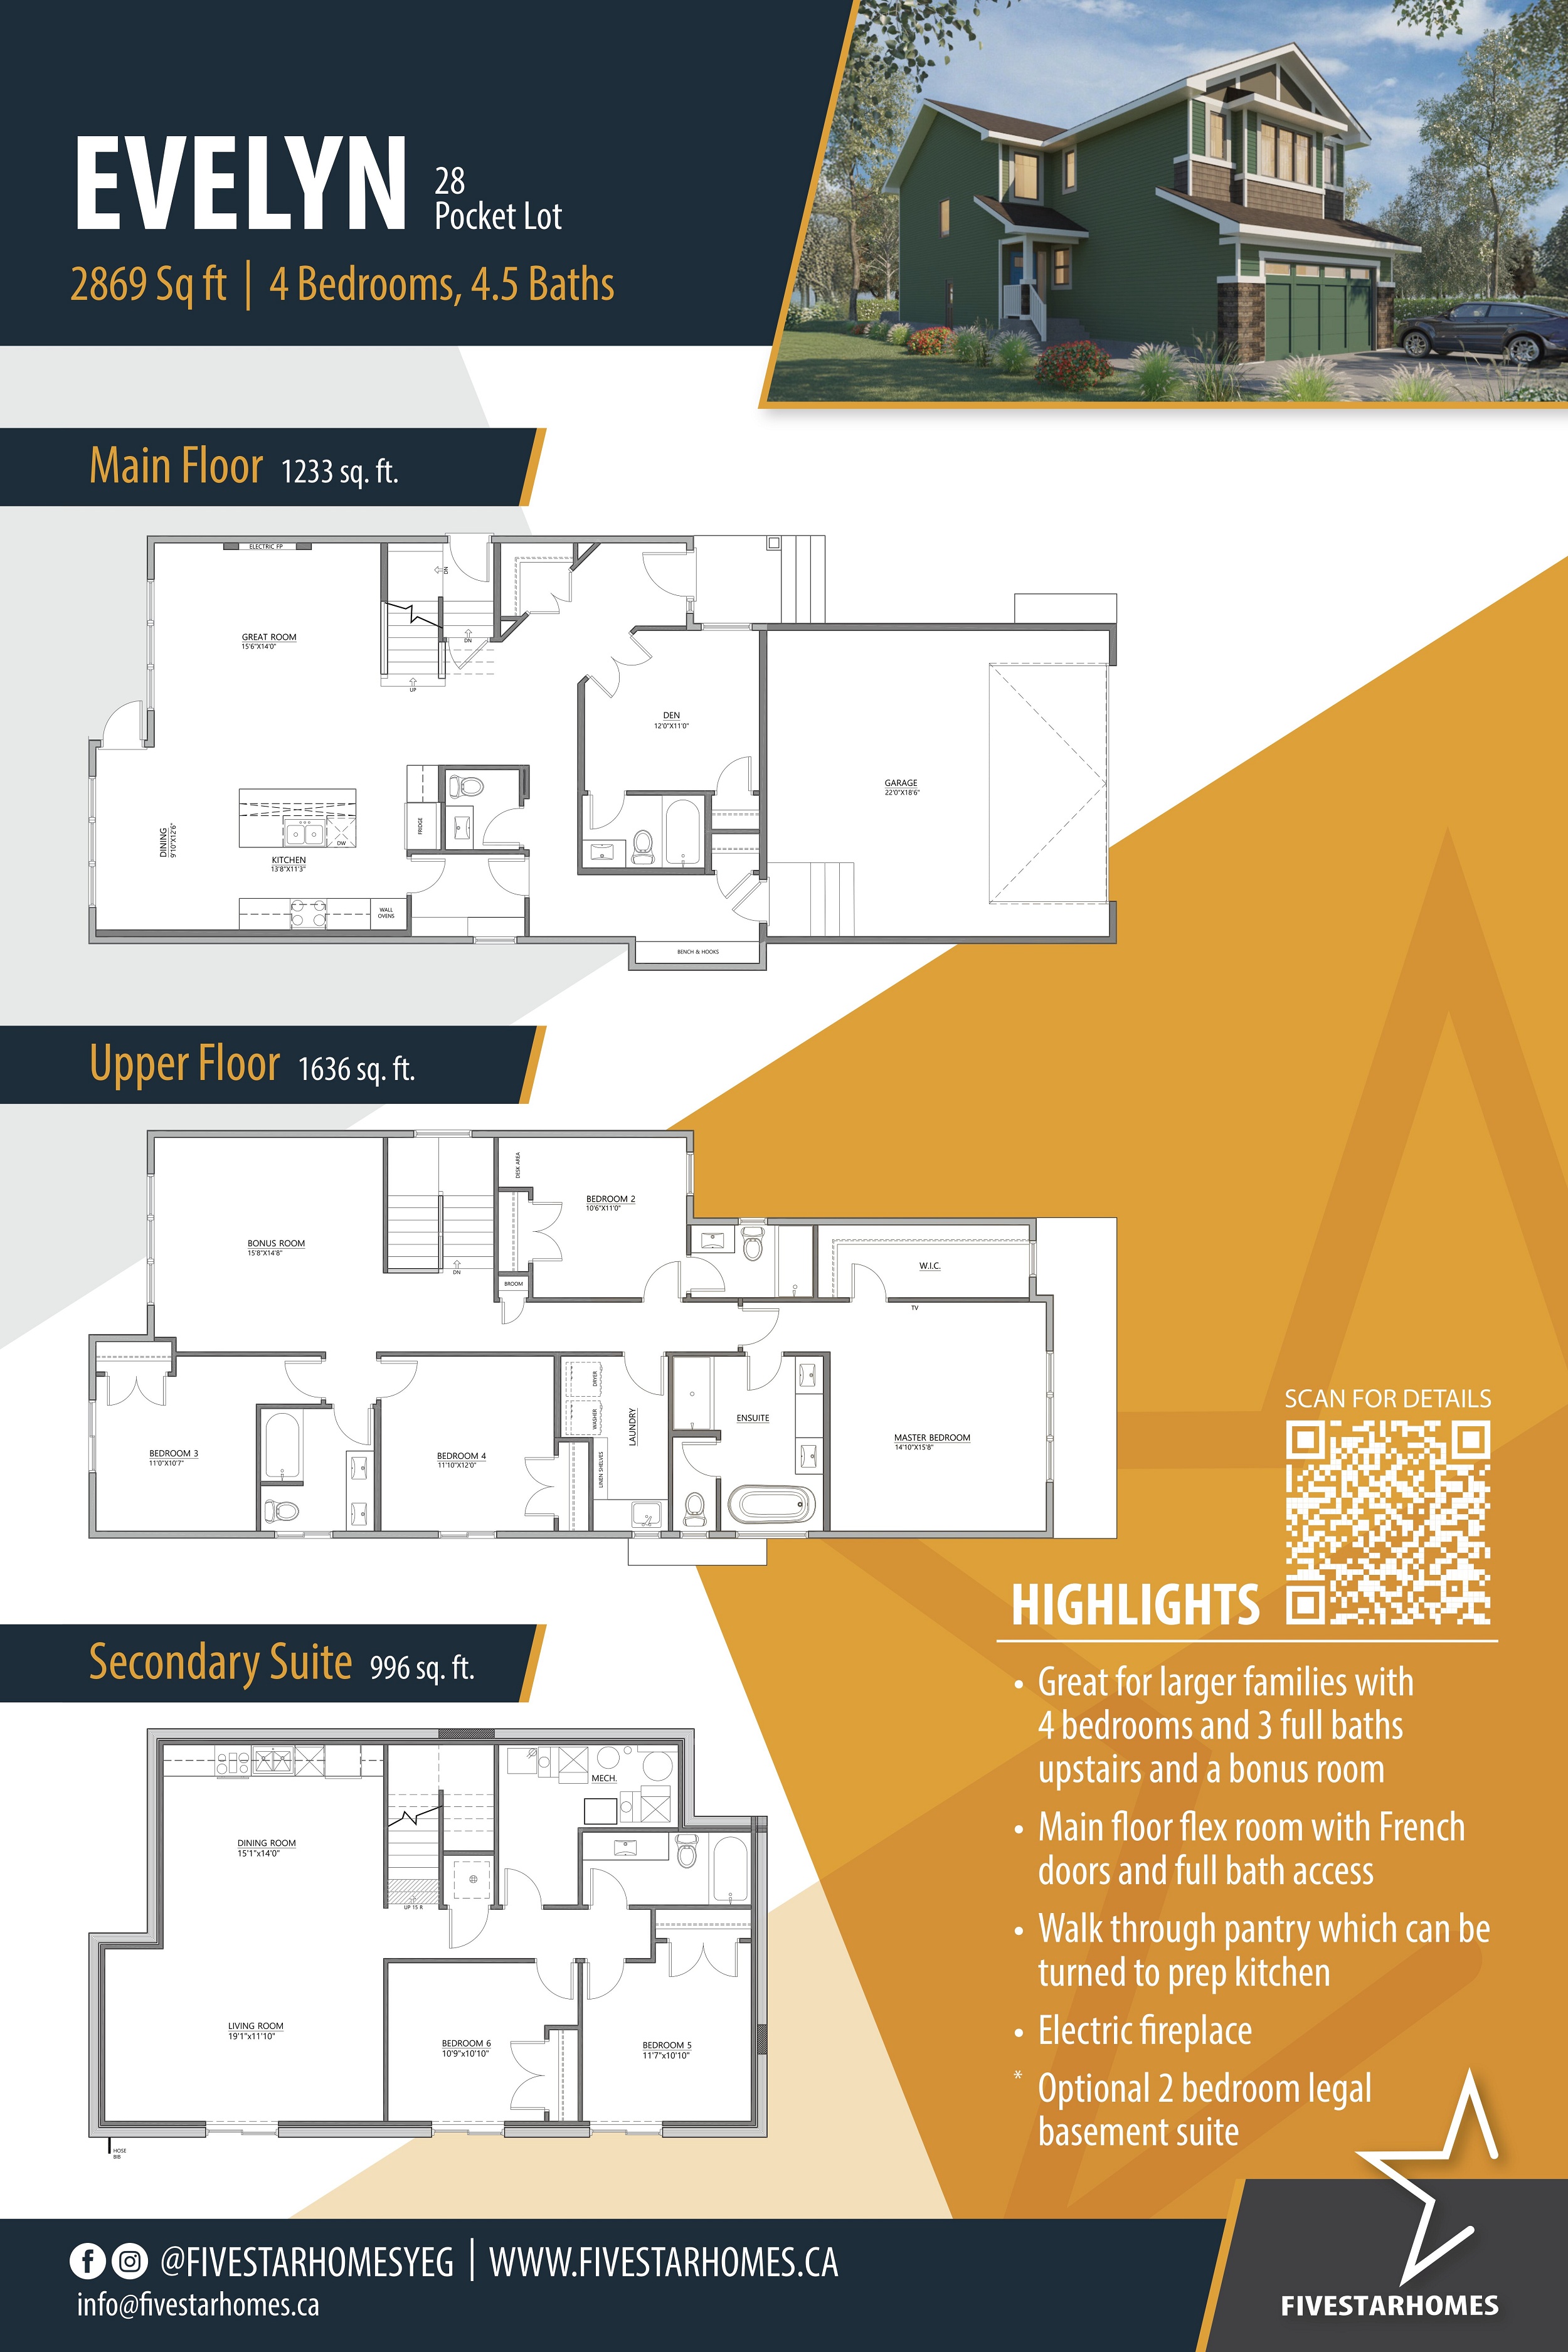
The Evelyn
For sale- 4 beds
- 5 baths
- 2,869 ft²
Pricing coming soon
View floor plan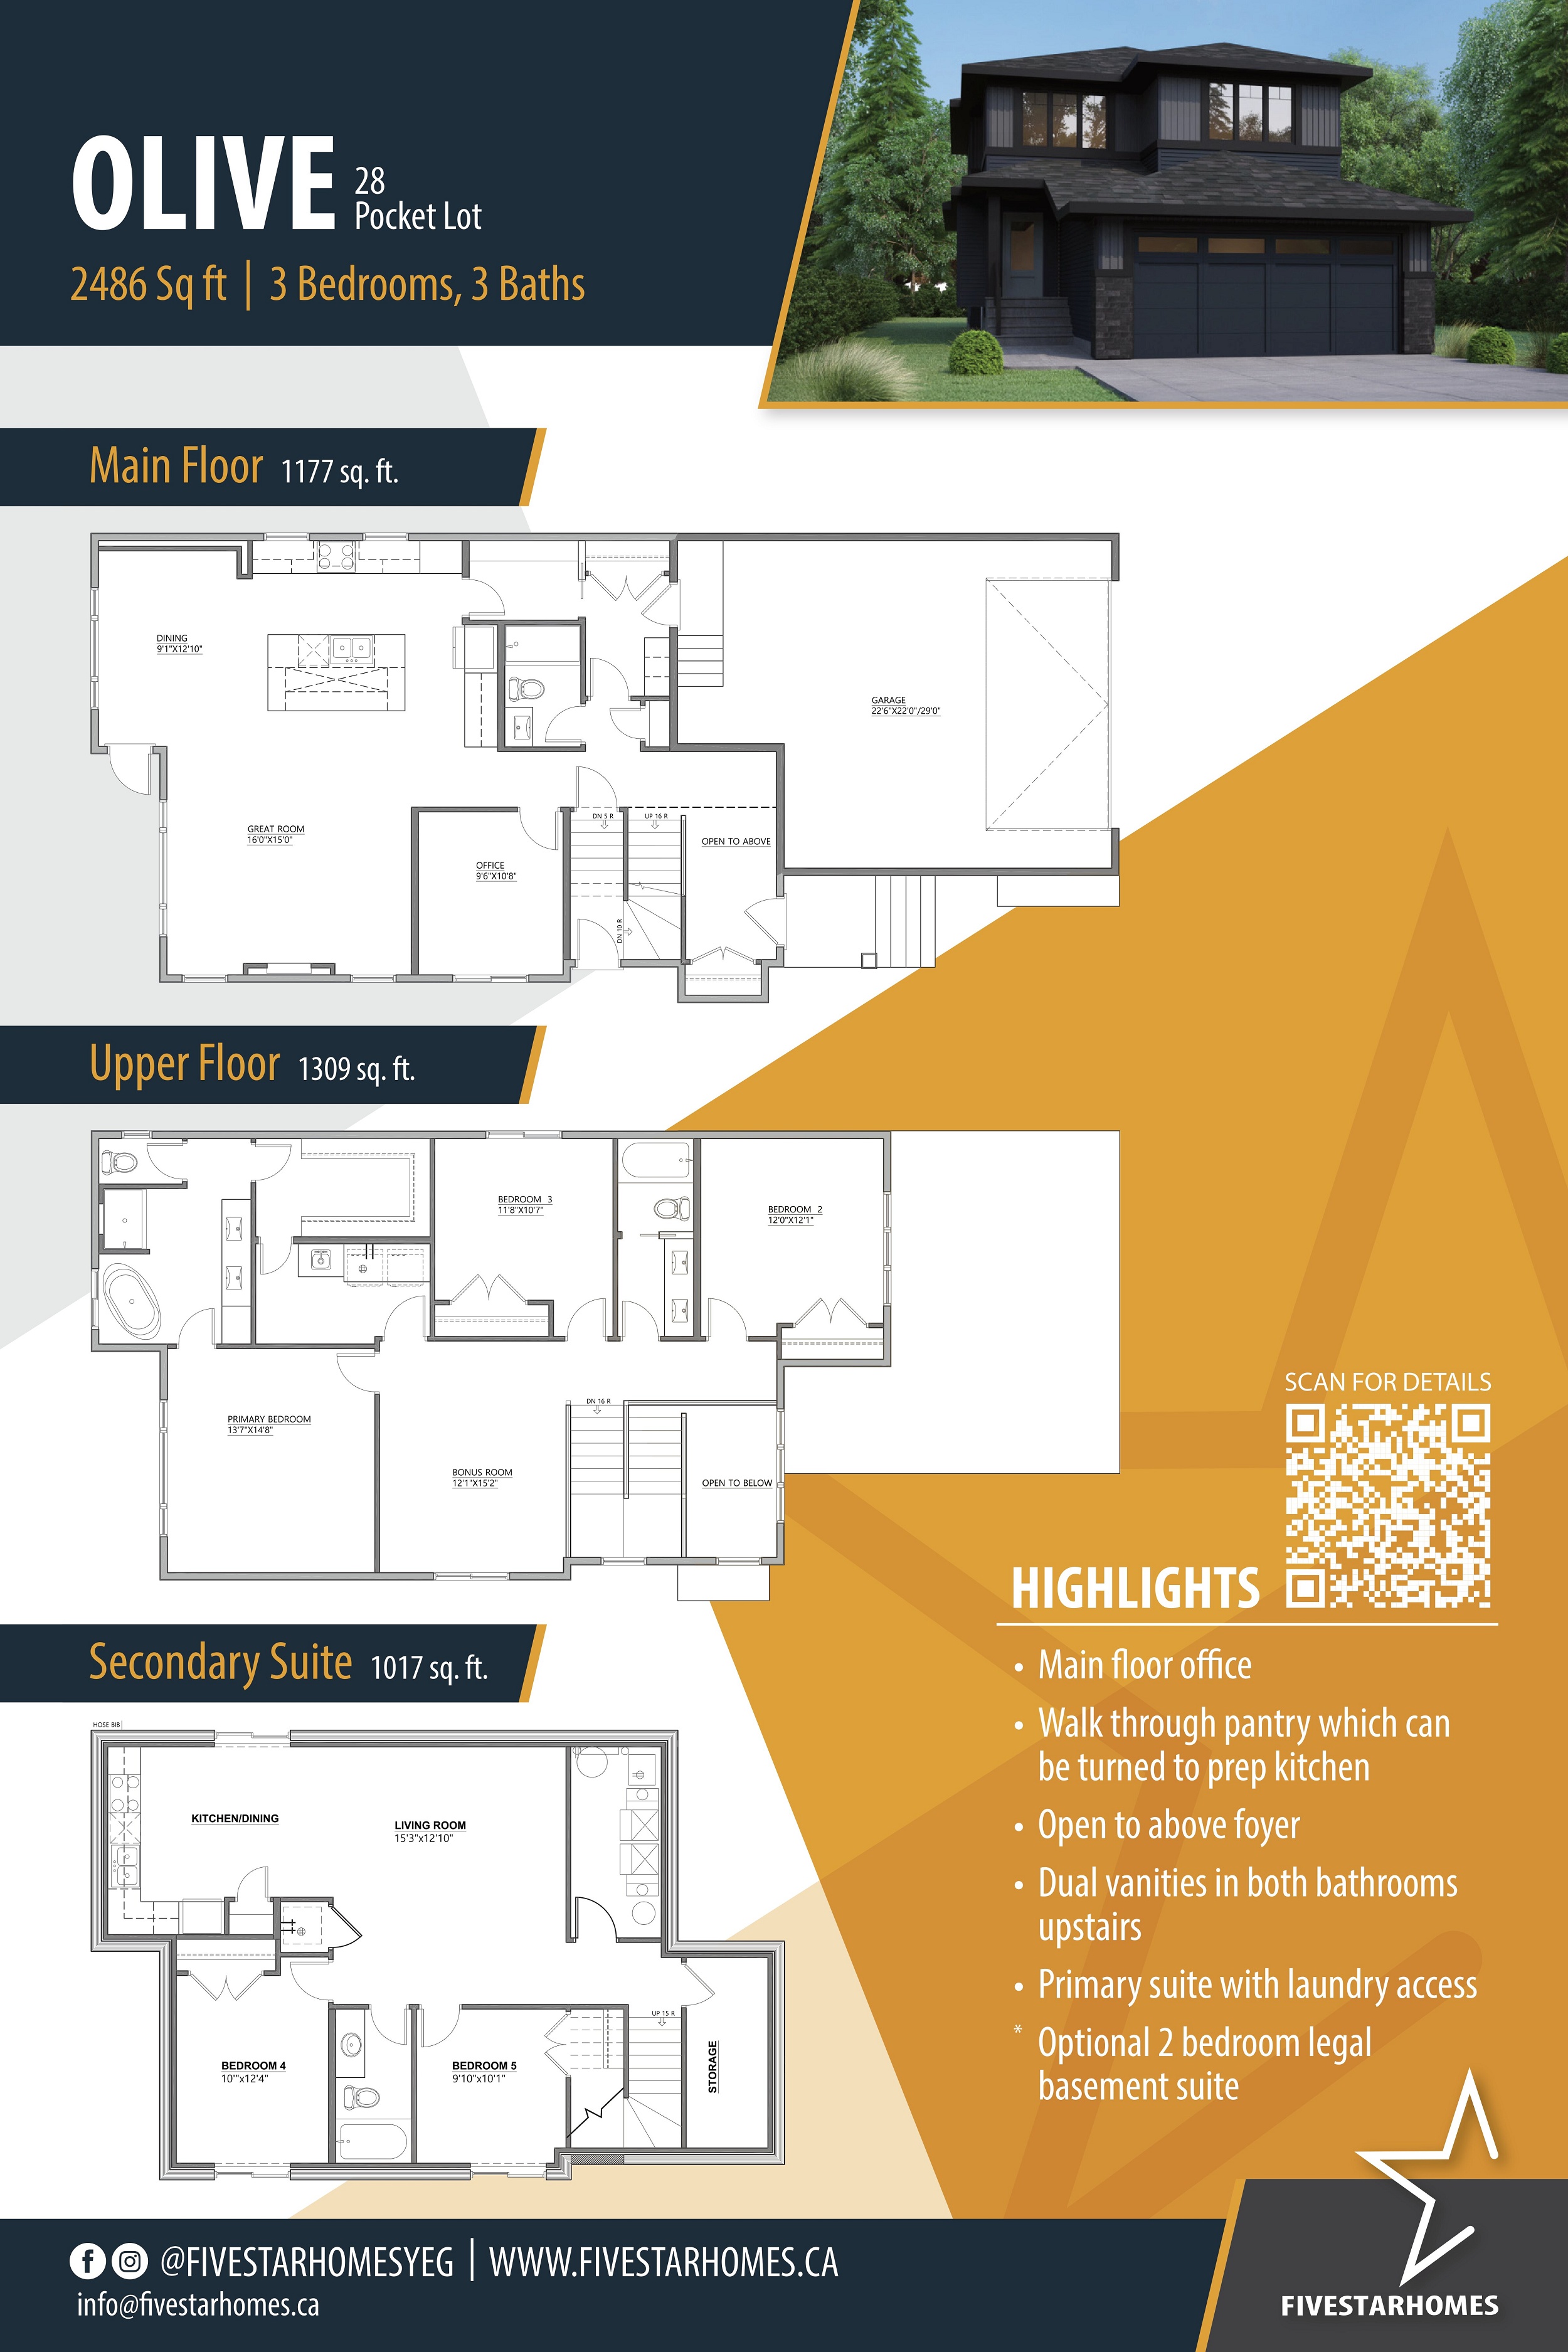
The Olive
For sale- 3 beds
- 3 baths
- 2,486 ft²
Pricing coming soon
View floor plan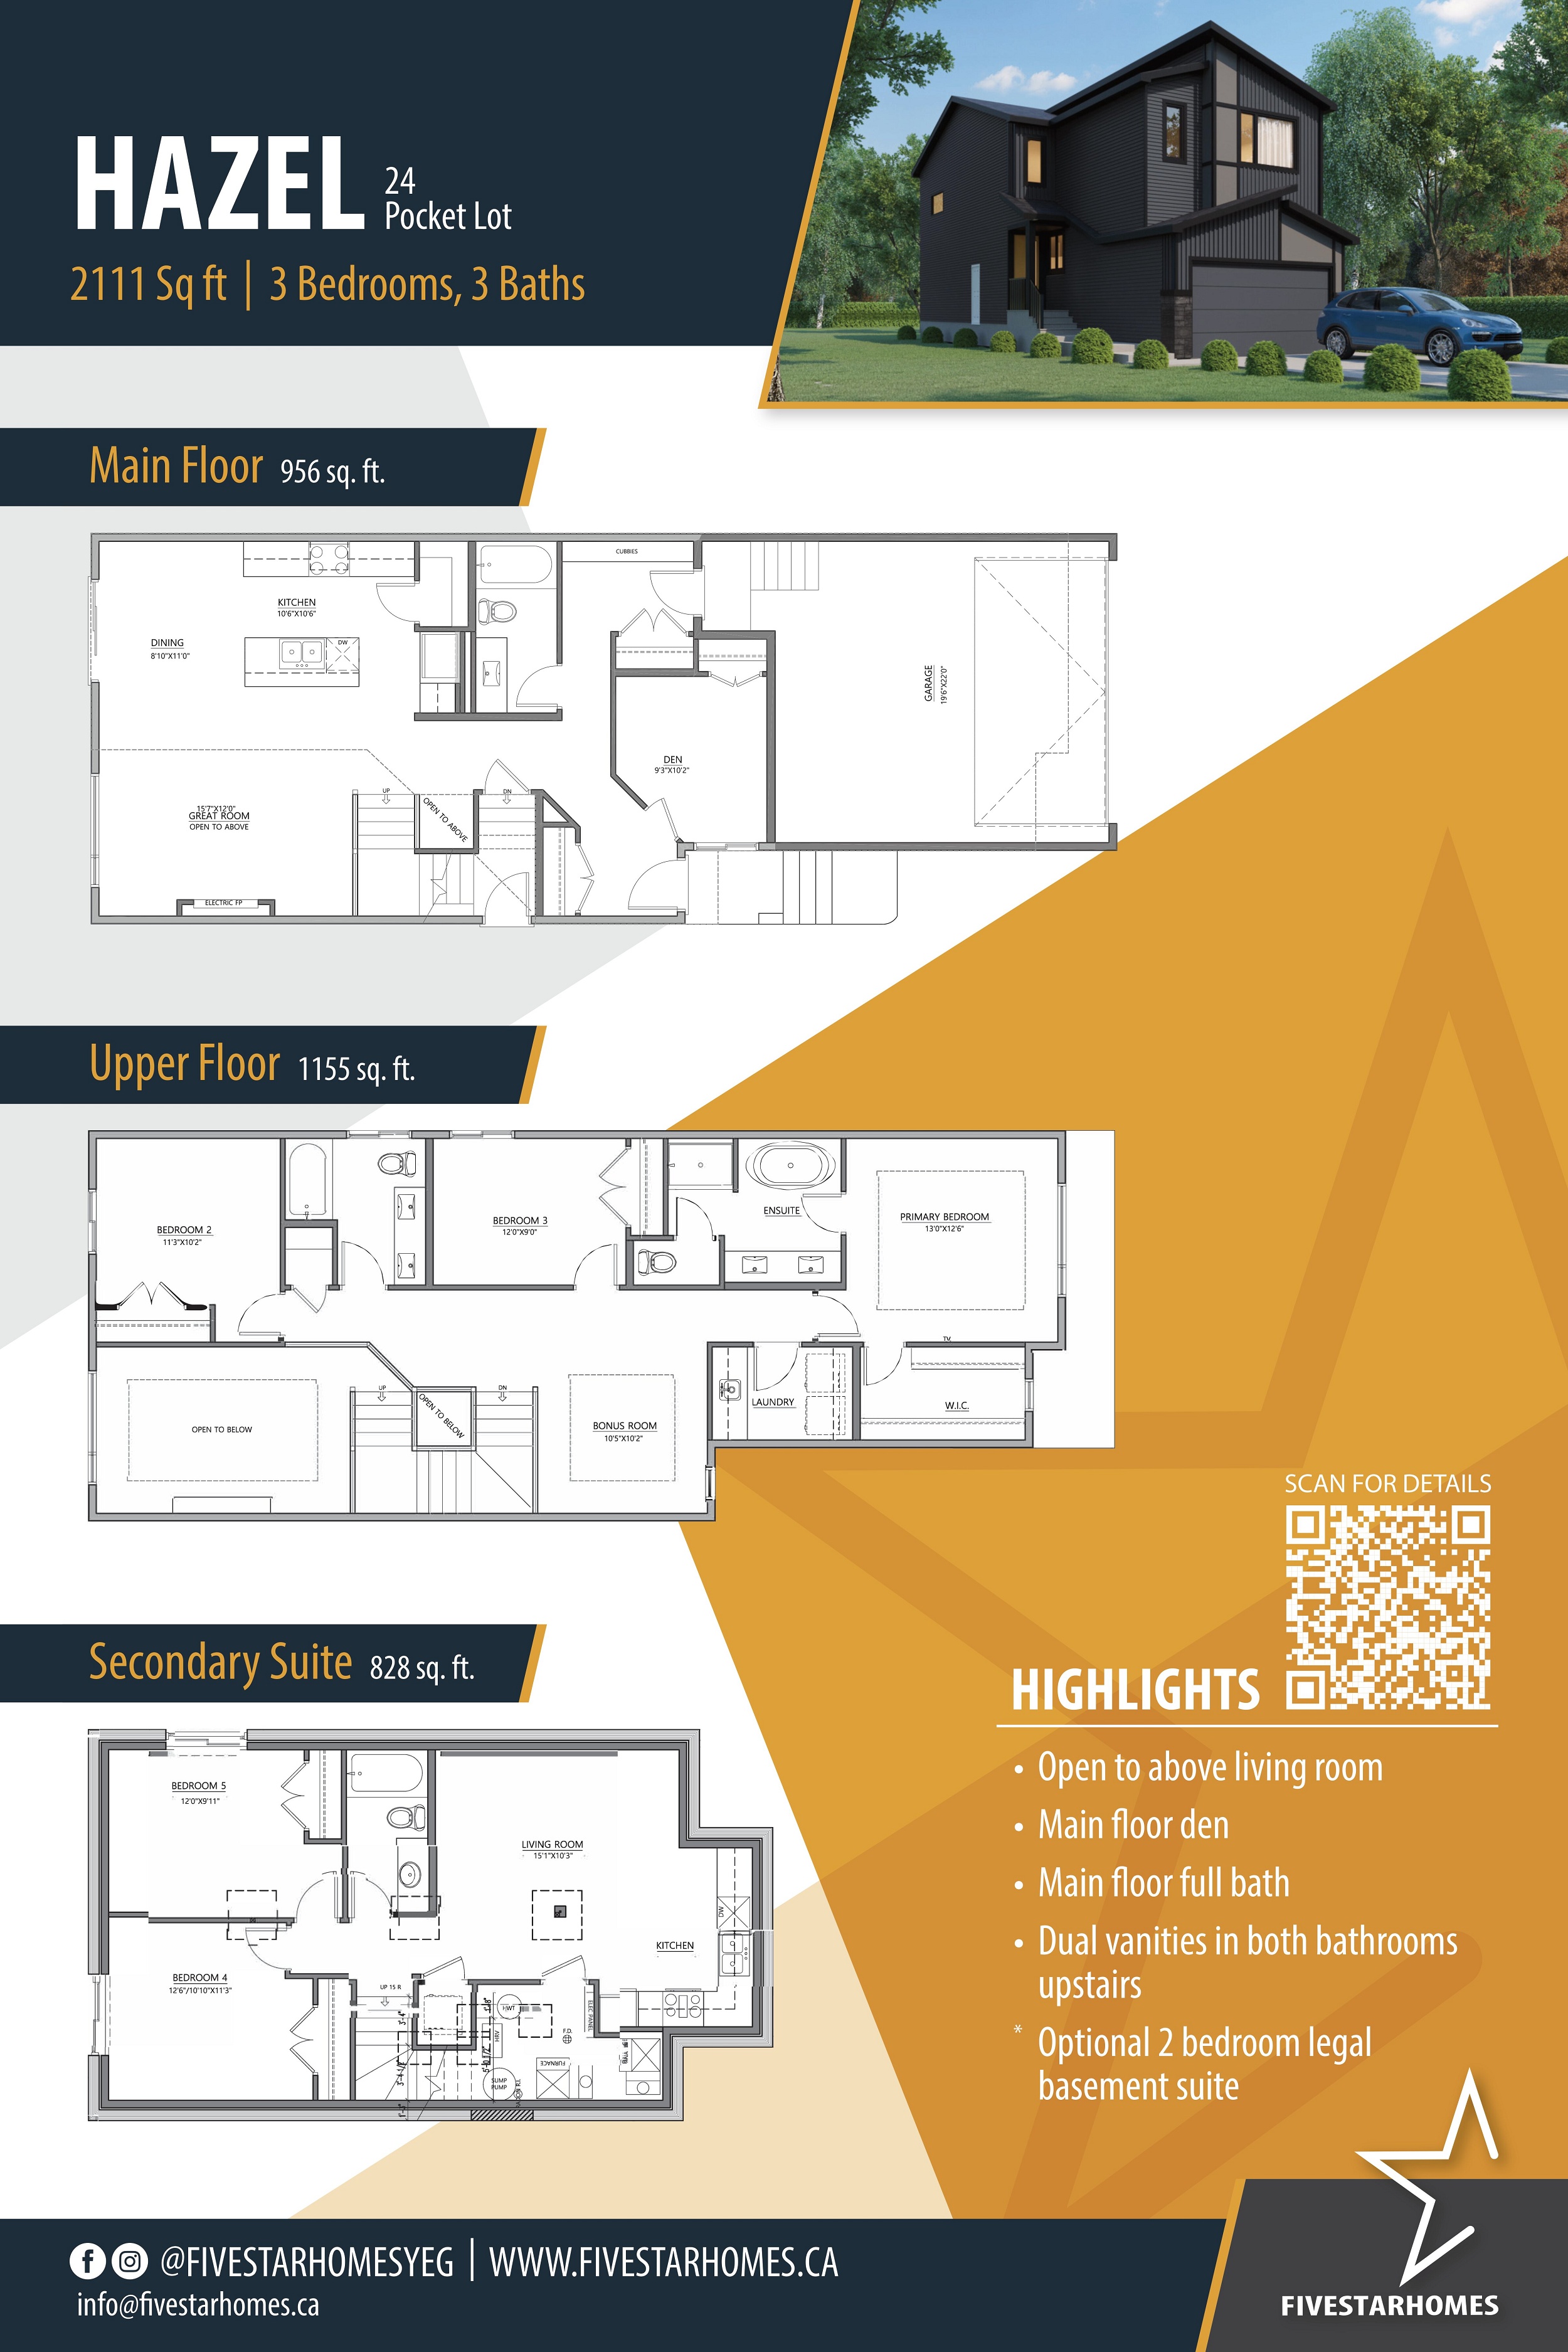
The Hazel
For sale- 3 beds
- 3 baths
- 2,111 ft²
Pricing coming soon
View floor plan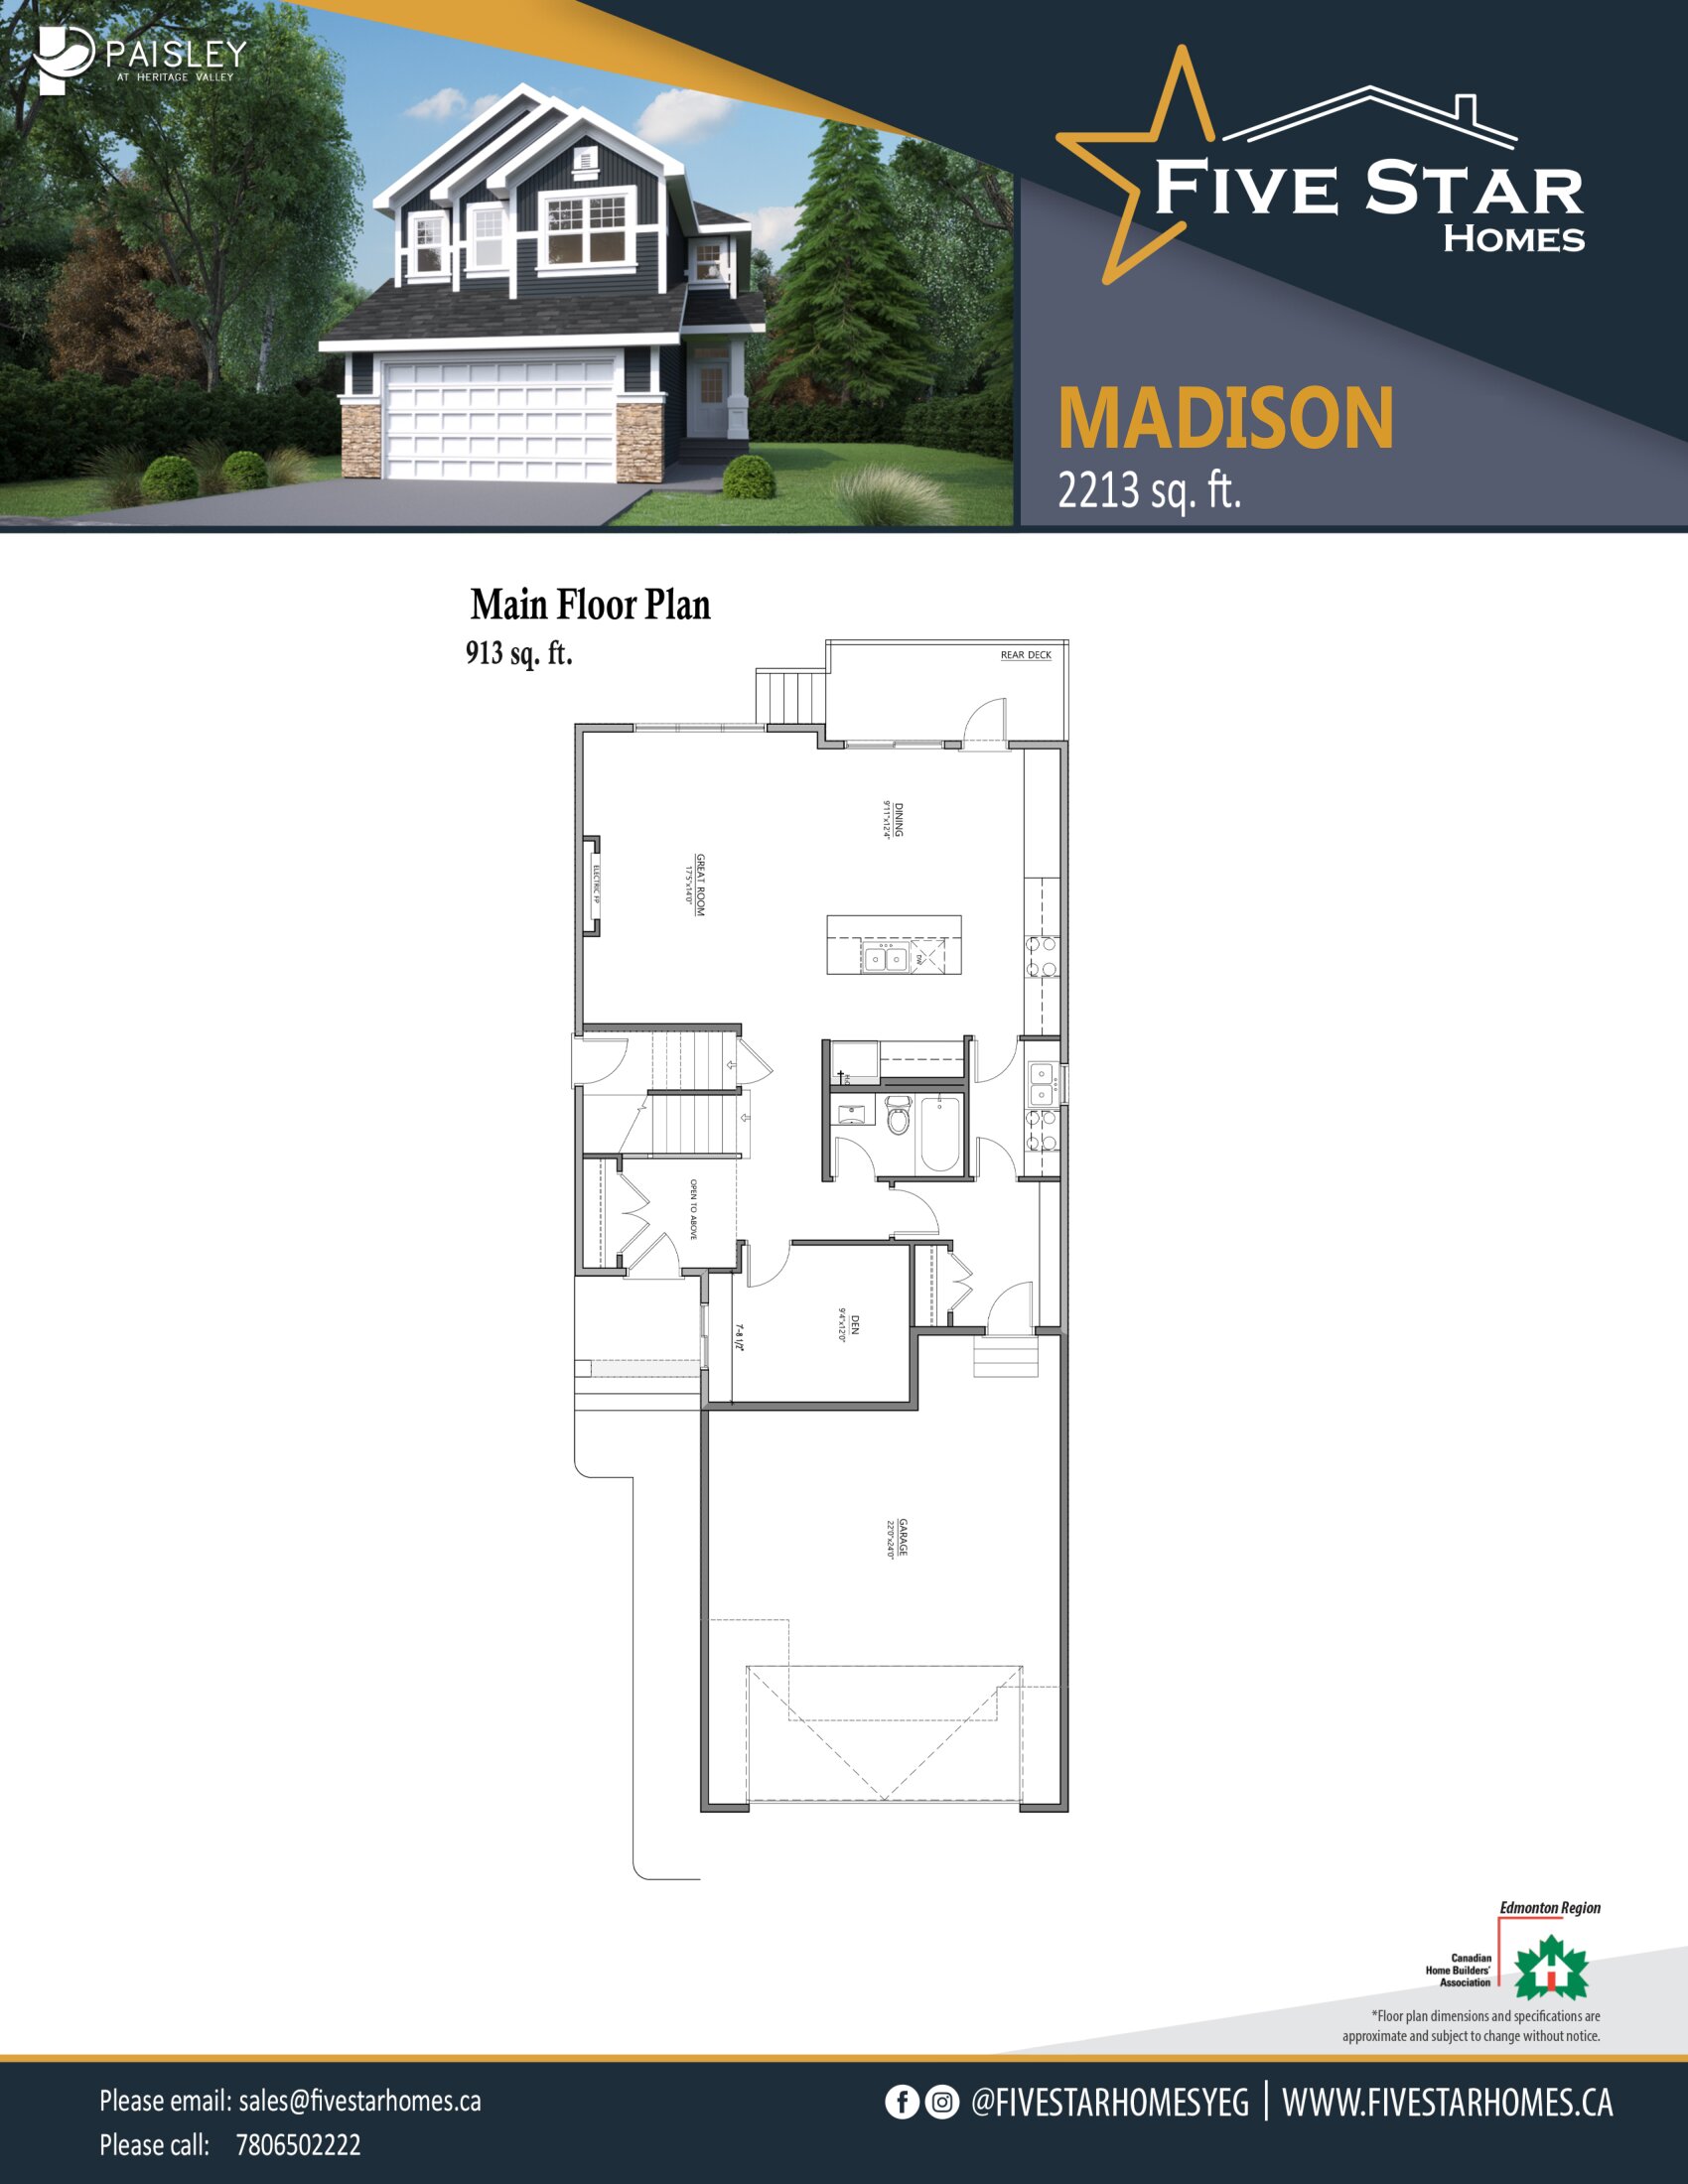
The Madison
For sale- 3 beds
- 3 baths
- 2,144 ft²
Pricing coming soon
View floor plan