
Westwinds · Morinville, AB
Austin floor plan.
Explore the recorded layout, price and features, then confirm the configuration with the builder.
For sale
3 bd · 3 ba · 1,911 ft² · Single family - Detached Two+ Story
Austin at Westwinds, Westwinds Dr & 100 St, Morinville, AB T8R 1K7, Canada
Call us at 416-910-8923Source floor plan. Confirm dimensions and available configurations.
The Austin is the kind of home that instantly feels like it “gets” real life—busy mornings, cozy nights in, and all the little routines that turn a house into your place. With 1,905 sq. ft., 3 bedrooms, and 2.5 bathrooms, it offers that sweet spot of space: enough room to spread out, host friends, and still feel connected. One of the most lovable parts of this plan is how naturally it supports both together-time and me-time, thanks to two separate living areas—perfect for movie nights in one room while someone else games, reads, or entertains in the other. Source: Attesa Homes
Prices, dimensions and features may vary and are subject to change. Floor plans are for illustrative purposes only.
- Plan
- Austin
- Type
- Single family - Detached Two+ Story
- Status
- For sale
- Size
- 1,911 ft²
- Project
- Westwinds
- Developer
- Attesa Homes
Location
Morinville|Westwinds|Westwinds Dr & 100 St, Morinville, AB T8R 1K7, Canada
Interested in Austin at Westwinds?
Austin at
Westwinds
Westwinds Dr & 100 St, Morinville, AB T8R 1K7, Canada
WHERE COMMUNITY & CONVENIENCE CONNECT Located right next to Morinville's brand new school, the St. Kateri Tekakwitha Academy, Westwinds is the perfect community for younger families. Enjoy the convenience of having all of your favor…
Explore this project
Other floor plans at Westwinds
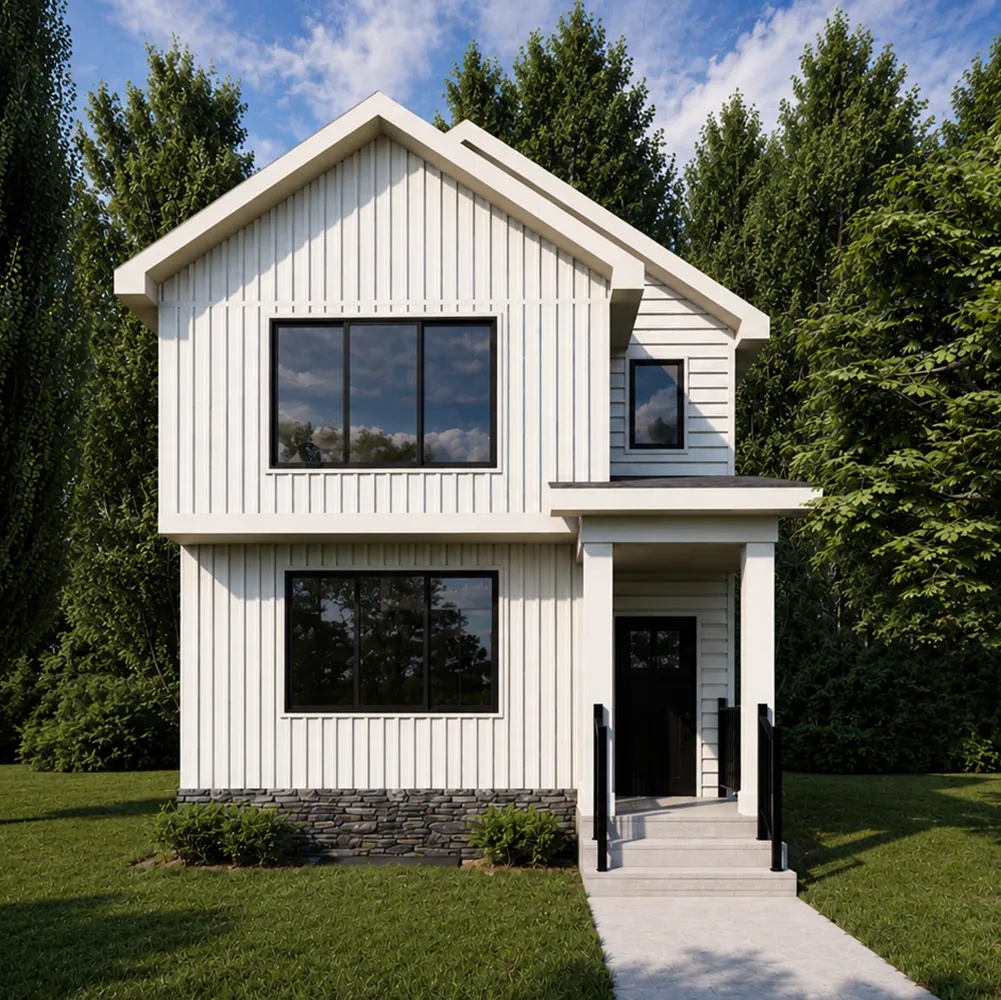
Boston
For sale3 bd · 3 ba · 1,592 ft²
Pricing coming soon
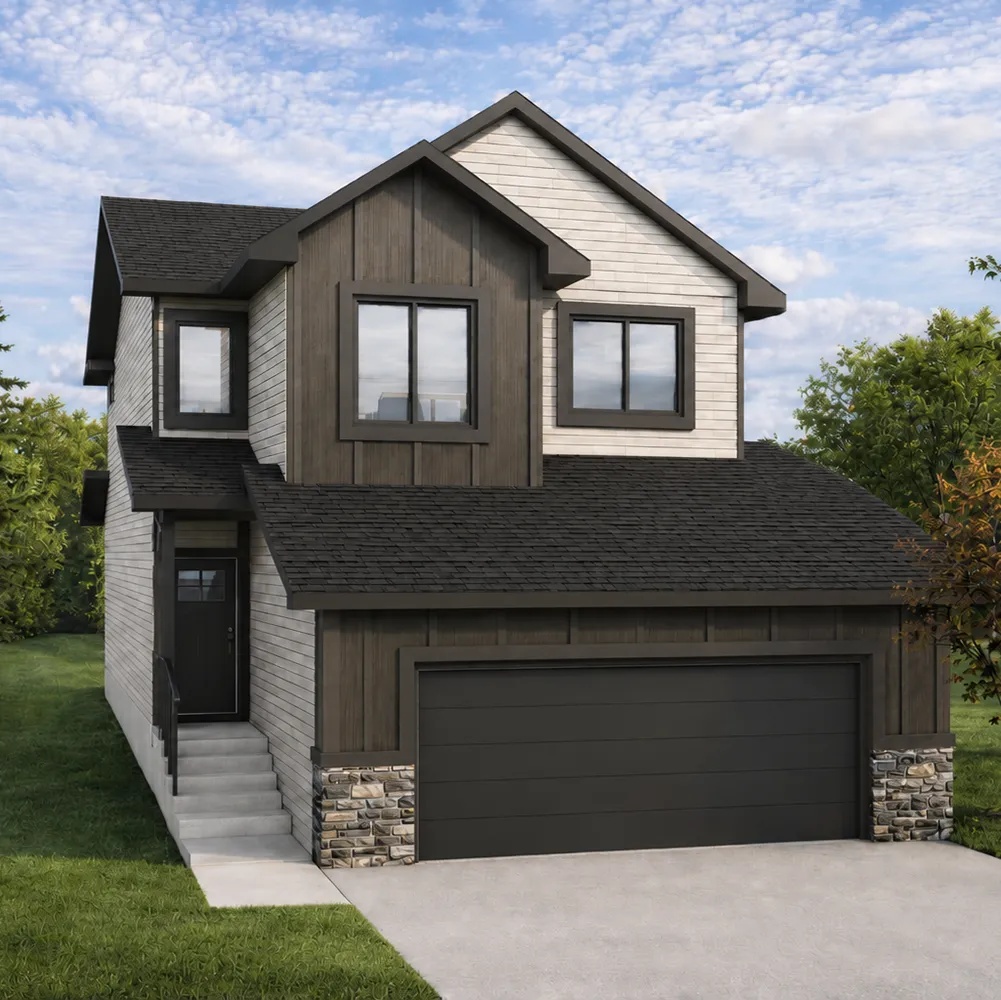
Auburn
For sale4 bd · 3 ba · 1,911 ft²
Pricing coming soon
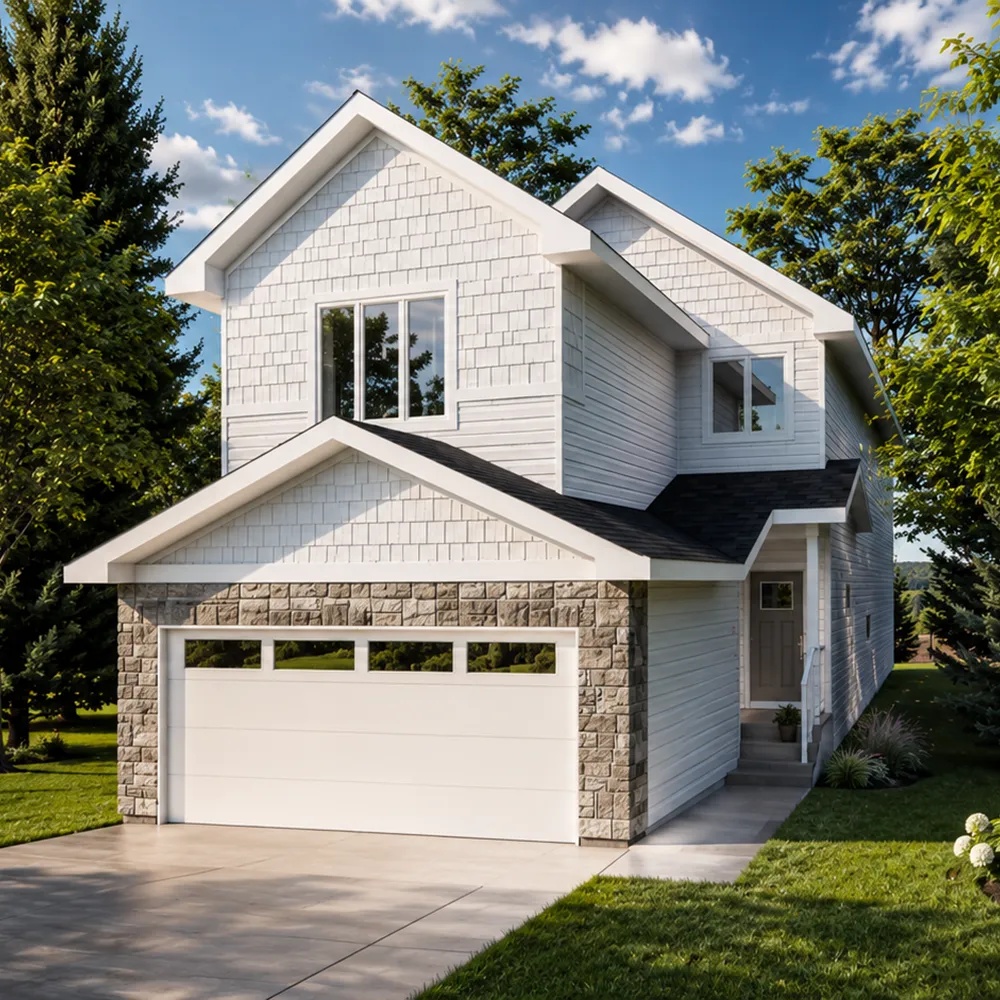
Riverside
For sale3 bd · 3 ba · 1,890 ft²
Pricing coming soon
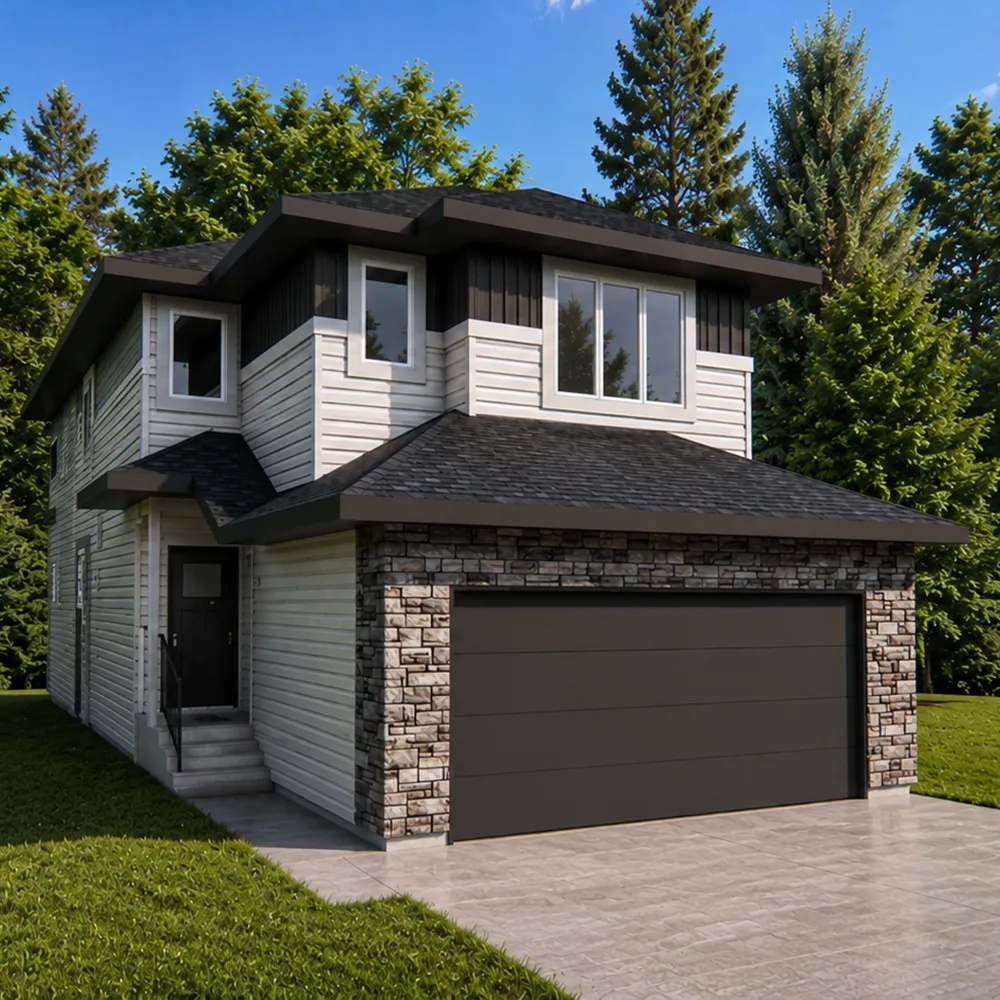
Renton
For sale4 bd · 3 ba · 1,873 ft²
Pricing coming soon
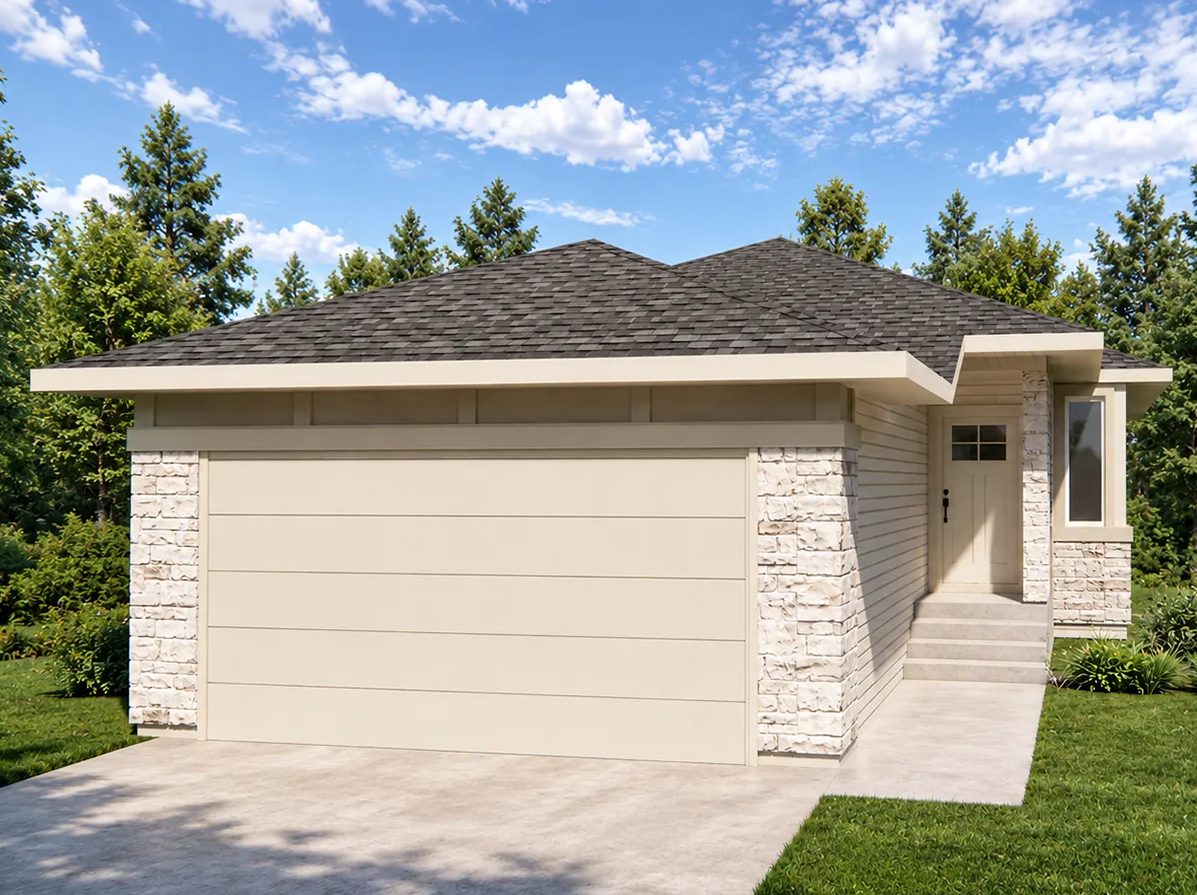
Maui
For sale1 bd · 2 ba · 1,369 ft²
Pricing coming soon
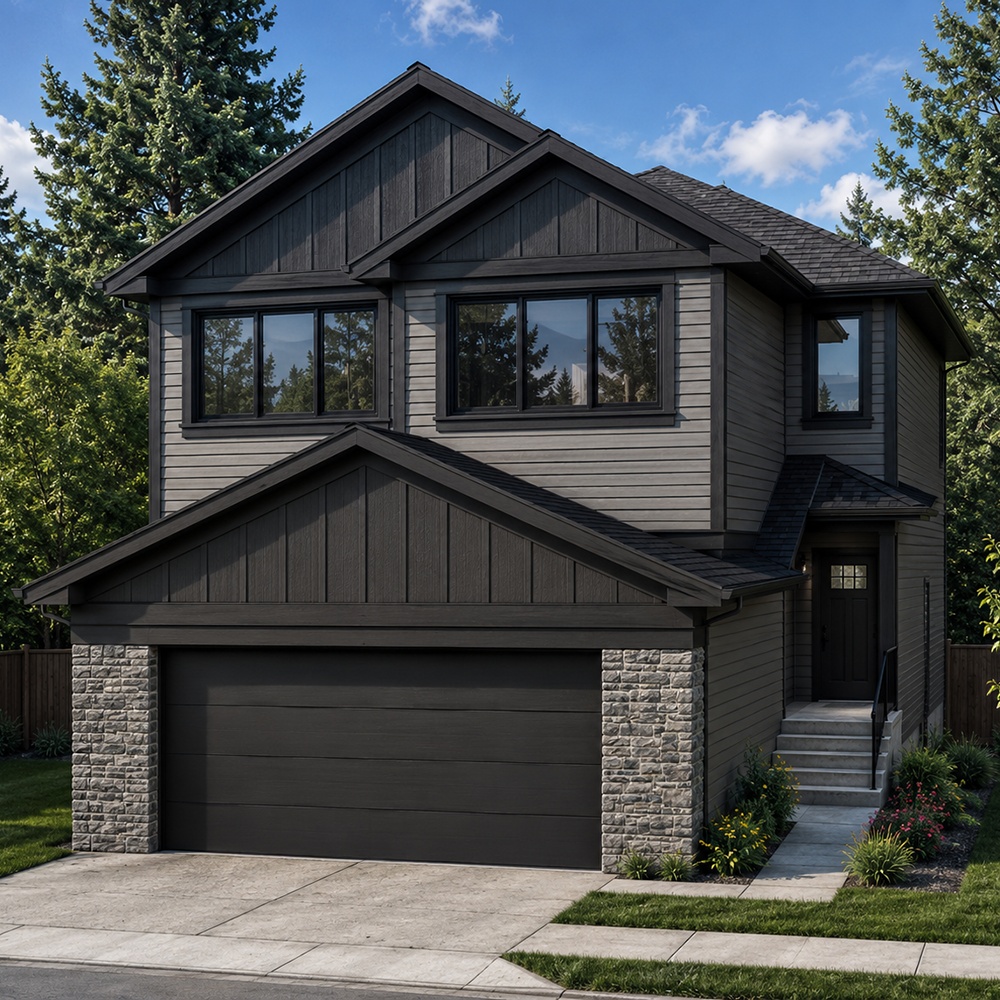
Perth
For sale3 bd · 3 ba · 2,223 ft²
Pricing coming soon