
Westwinds · Morinville, AB
Riverside floor plan.
Explore the recorded layout, price and features, then confirm the configuration with the builder.
For sale
3 bd · 3 ba · 1,890 ft² · Single family - Detached Two+ Story
Riverside at Westwinds, Westwinds Dr & 100 St, Morinville, AB T8R 1K7, Canada
Call us at 416-910-8923Source floor plan. Confirm dimensions and available configurations.
Meet the Riverside, a thoughtfully designed 1,890 sq. ft. home that balances everyday comfort with the kind of “this feels right” warmth homebuyers dream about. With 3 bedrooms and 2.5 bathrooms, it’s built for real life—busy mornings, cozy evenings, and everything in between—while still feeling open, bright, and welcoming. Inside, this plan shines with smart, family-friendly touches that make routines easier and downtime sweeter. You’ll love the convenience of upstairs laundry right where the bedrooms are, a walk-in pantry that makes grocery days feel organized instead of chaotic, and the rare bonus of two living rooms—perfect for separating movie nights from quiet reading time, giving kids their own hangout space, or creating a dedicated work-from-home zone without sacrificing comfort. Source: Attesa Homes
Prices, dimensions and features may vary and are subject to change. Floor plans are for illustrative purposes only.
- Plan
- Riverside
- Type
- Single family - Detached Two+ Story
- Status
- For sale
- Size
- 1,890 ft²
- Project
- Westwinds
- Developer
- Attesa Homes
Location
Morinville|Westwinds|Westwinds Dr & 100 St, Morinville, AB T8R 1K7, Canada
Interested in Riverside at Westwinds?
Riverside at
Westwinds
Westwinds Dr & 100 St, Morinville, AB T8R 1K7, Canada
WHERE COMMUNITY & CONVENIENCE CONNECT Located right next to Morinville's brand new school, the St. Kateri Tekakwitha Academy, Westwinds is the perfect community for younger families. Enjoy the convenience of having all of your favor…
Explore this project
Other floor plans at Westwinds
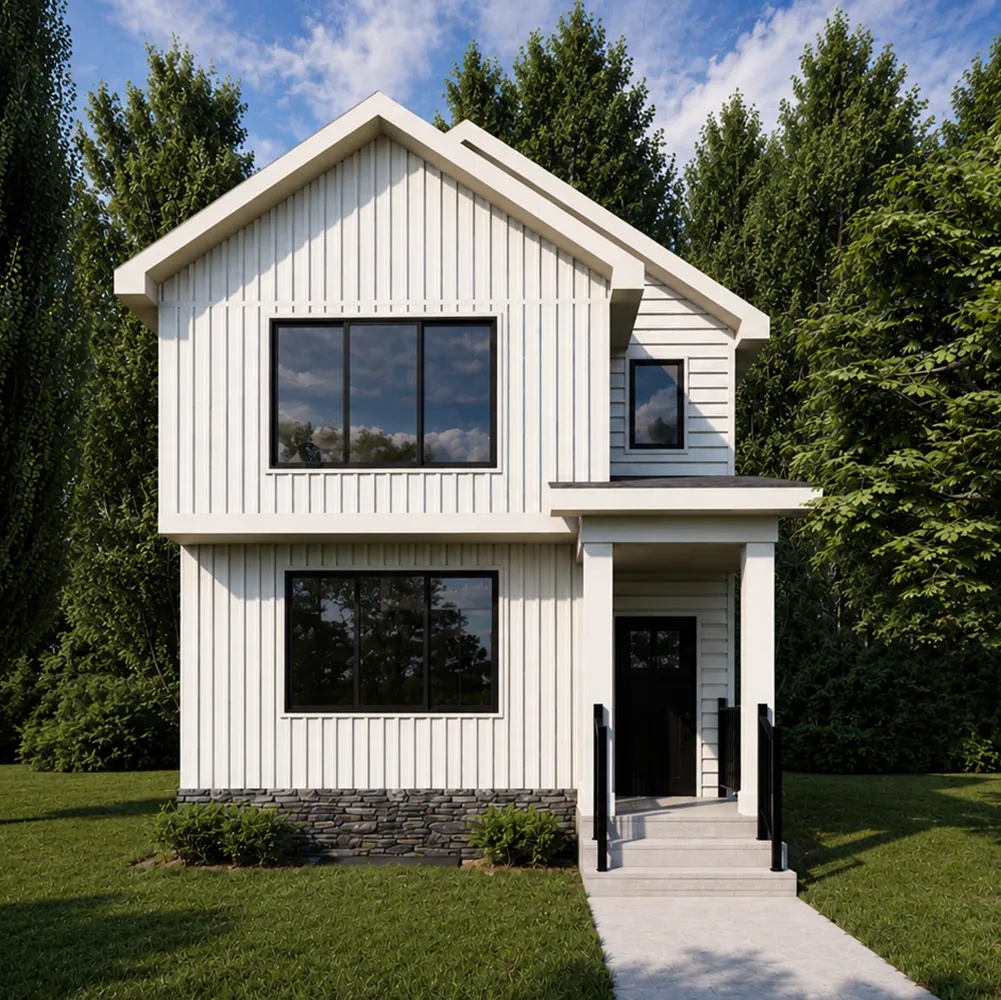
Boston
For sale3 bd · 3 ba · 1,592 ft²
Pricing coming soon
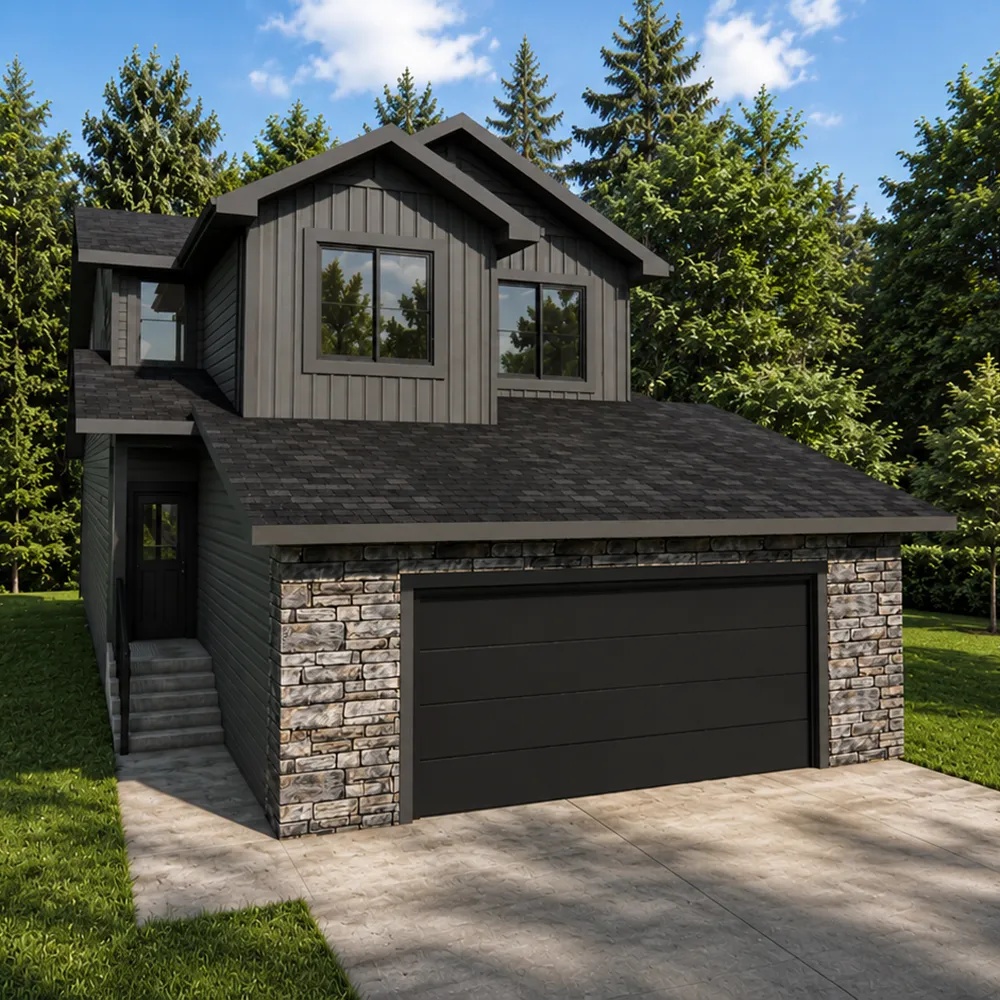
Austin
For sale3 bd · 3 ba · 1,911 ft²
Pricing coming soon
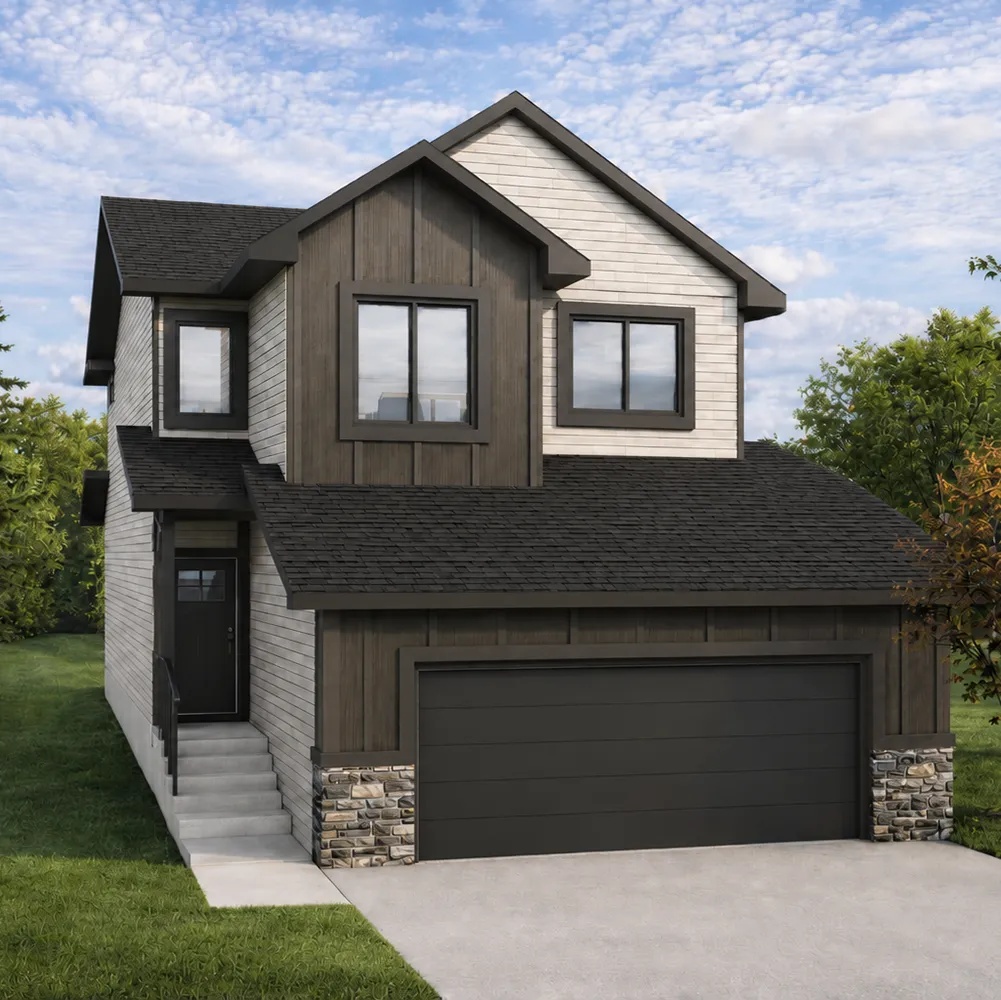
Auburn
For sale4 bd · 3 ba · 1,911 ft²
Pricing coming soon
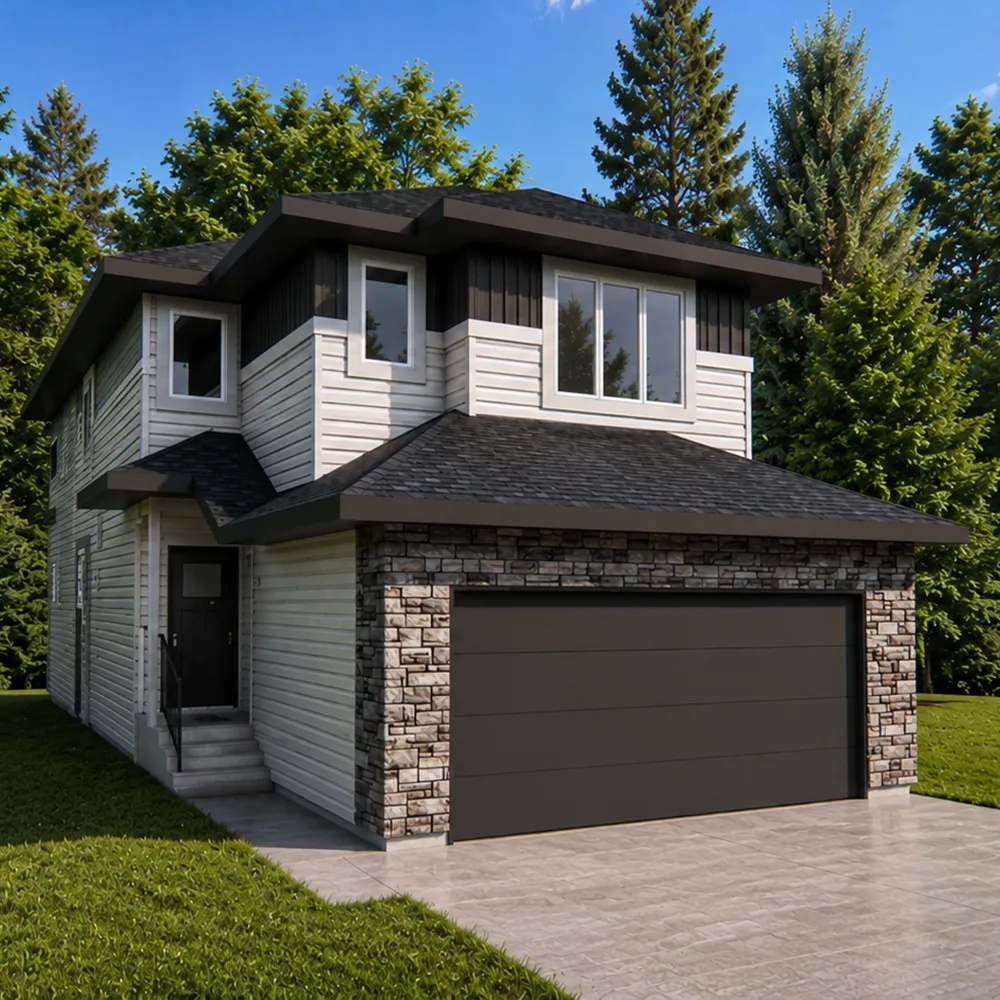
Renton
For sale4 bd · 3 ba · 1,873 ft²
Pricing coming soon
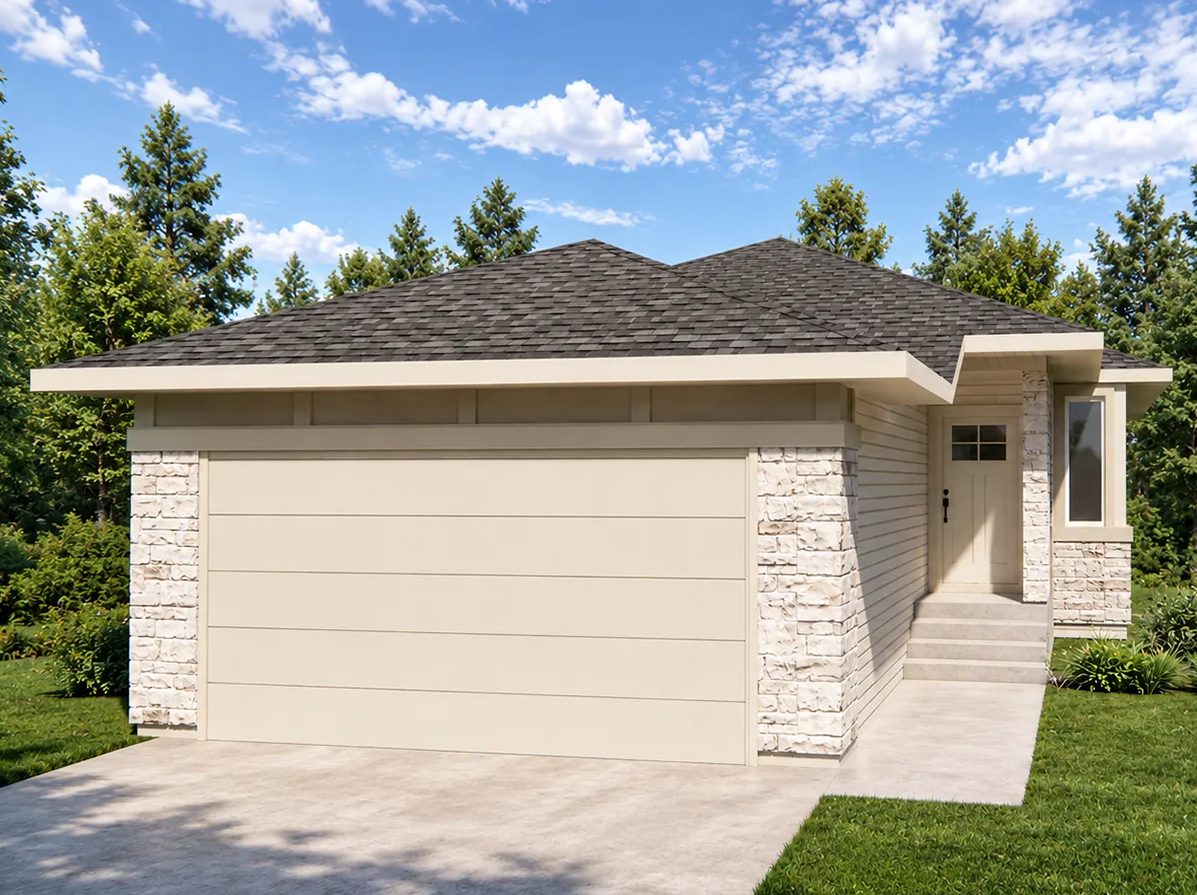
Maui
For sale1 bd · 2 ba · 1,369 ft²
Pricing coming soon
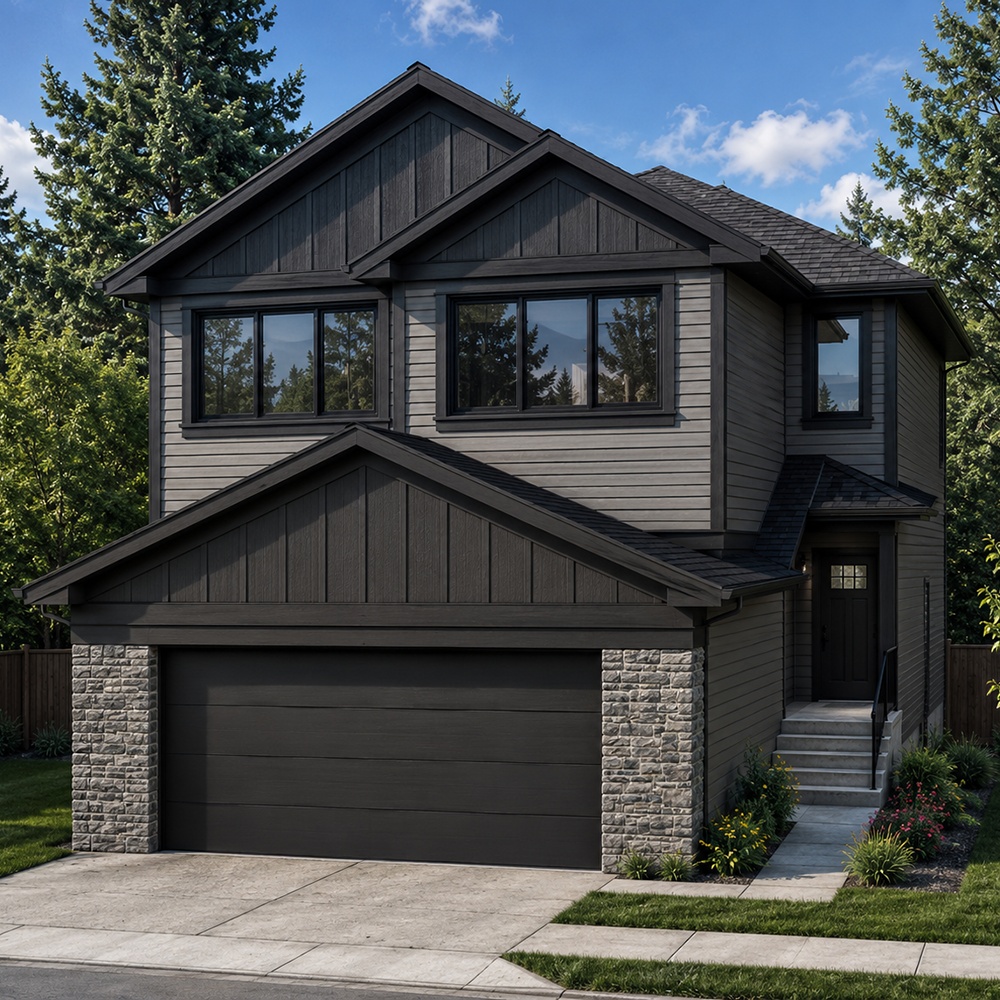
Perth
For sale3 bd · 3 ba · 2,223 ft²
Pricing coming soon