
Westwood Village - Single-Family Homes · Cambridge, ON
THE DAHLIA - ELEV. A floor plan.
Project information updated: Confirm current pricing and availability with the builder.
Explore the recorded layout, price and features, then confirm the configuration with the builder.
For sale
4 bd · 3 ba · 1,645 ft² · Single family - Detached Two+ Story
THE DAHLIA - ELEV. A at Westwood Village - Single-Family Homes, 19 Rivergreen Cres, Cambridge, ON, Canada
Call us at 416-910-8923Source floor plan. Confirm dimensions and available configurations.
• 9 FT. CEILING ON MAIN FLOOR • 36” UPPER CABINETS TO KITCHEN • LAMINATE IN GREAT ROOM • CERAMIC TILE THROUGHOUT WHERE APPLICABLE • BASEMENT ROUGH-IN (THREE PIECE BATHROOM) • AIR CONDITIONER • HIGH EFFICIENCY FURANCE • HEAT RECOVERY VENTILATION SYSTEM
Prices, dimensions and features may vary and are subject to change. Floor plans are for illustrative purposes only.
- Plan
- THE DAHLIA - ELEV. A
- Type
- Single family - Detached Two+ Story
- Status
- For sale
- Bedrooms
- 4
- Bathrooms
- 3
- Size
- 1,645 ft²
- Project
- Westwood Village - Single-Family Homes
- Developer
- Ridgeview Homes
Location
Cambridge|Westwood Village - Single-Family Homes|19 Rivergreen Cres, Cambridge, ON, Canada
Interested in THE DAHLIA - ELEV. A at Westwood Village - Single-Family Homes?
THE DAHLIA - ELEV. A at
Westwood Village - Single-Family Homes
19 Rivergreen Cres, Cambridge, ON, Canada
Westwood Village is a nature-inspired community, offering ample recreational opportunities and seamless connectivity to all the conveniences of contemporary living.
Explore this project
Other floor plans at Westwood Village - Single-Family Homes
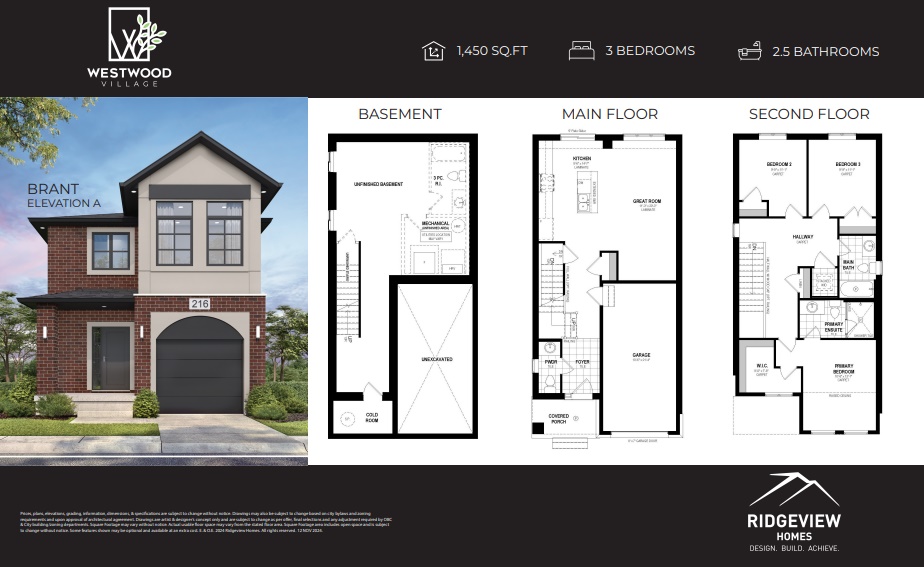
THE BRANT - ELEV. A
For sale- 3 beds
- 3 baths
- 1,450 ft²
From $732,600
View floor plan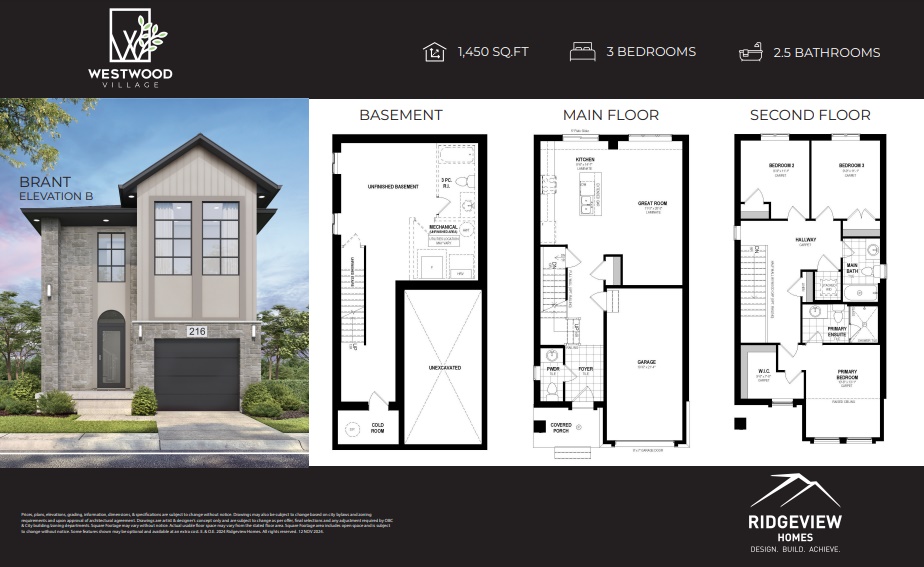
THE BRANT - ELEV. B
For sale- 3 beds
- 3 baths
- 1,450 ft²
From $737,900
View floor plan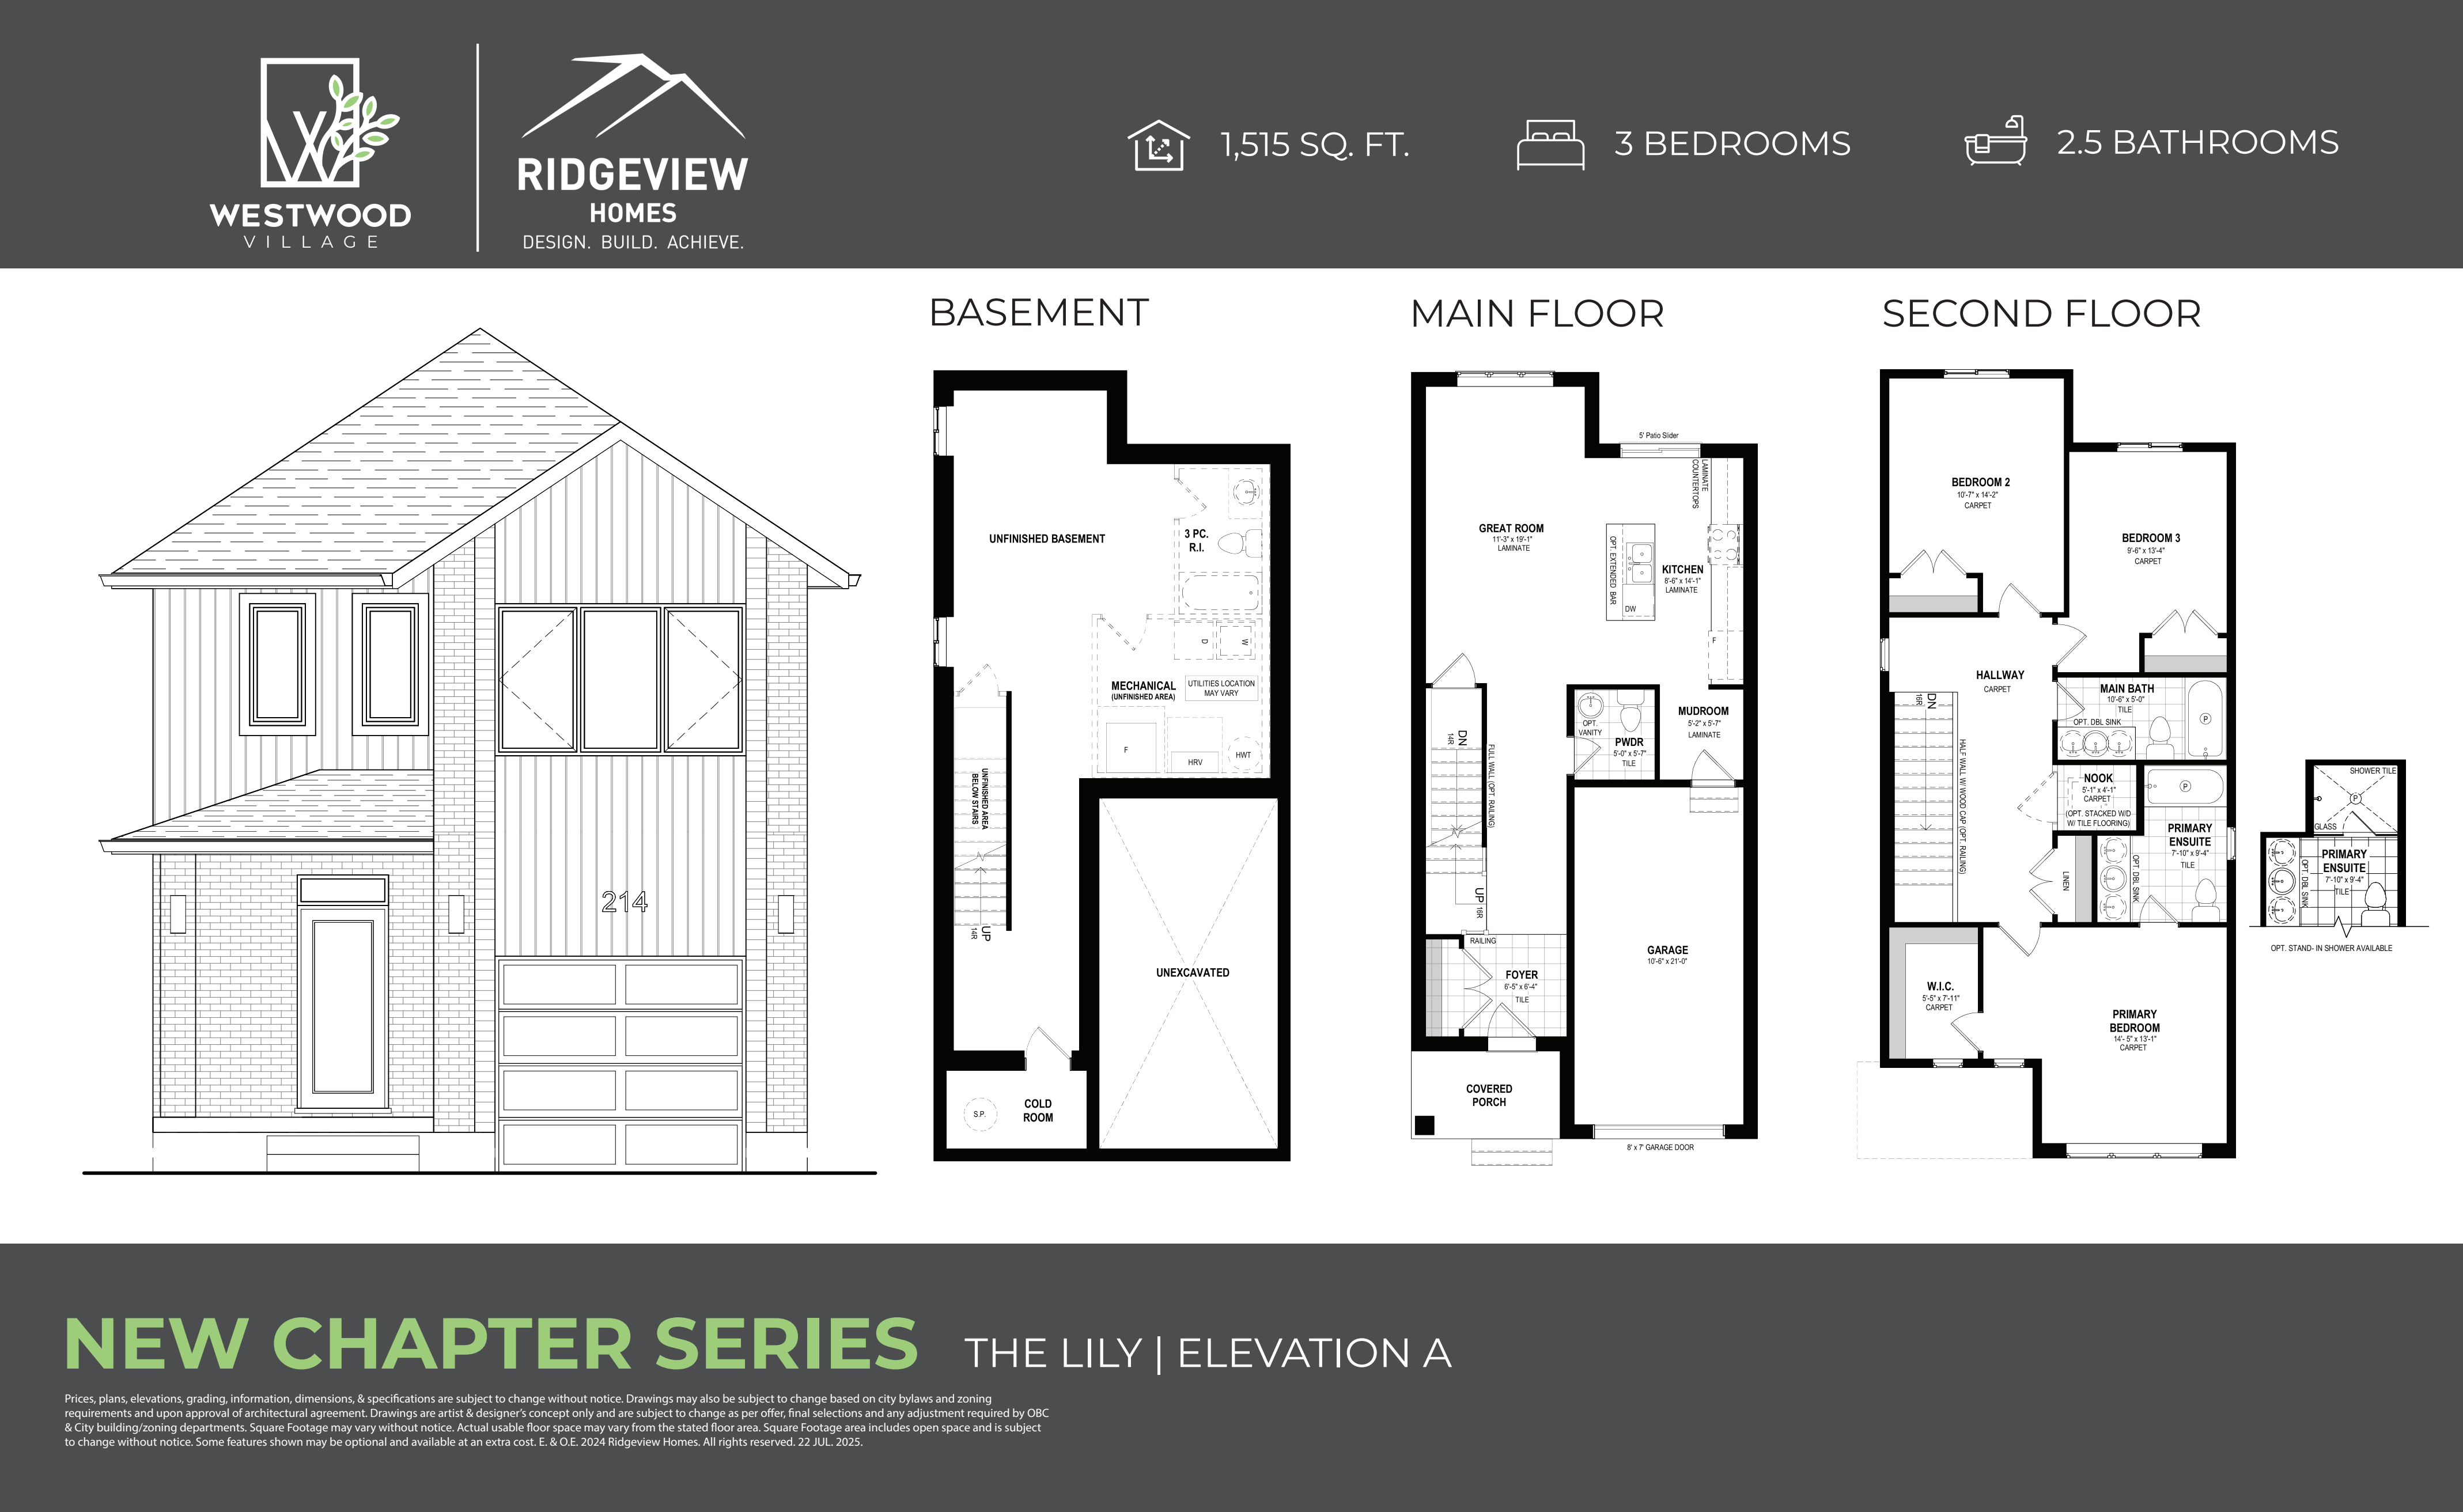
THE LILY - ELEV. A
For sale- 3 beds
- 3 baths
- 1,515 ft²
From $742,300
View floor plan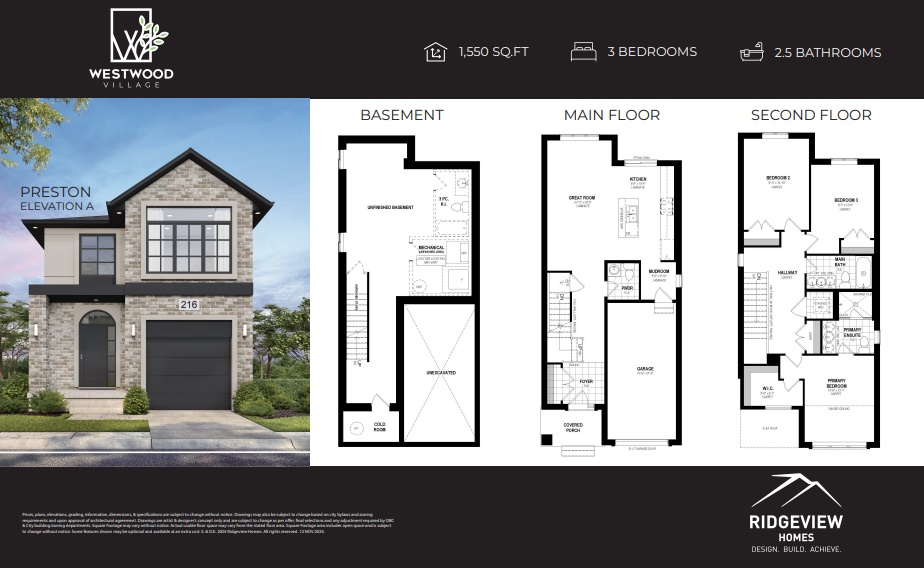
THE PRESTON - ELEV. A
For sale- 3 beds
- 3 baths
- 1,550 ft²
From $755,600
View floor plan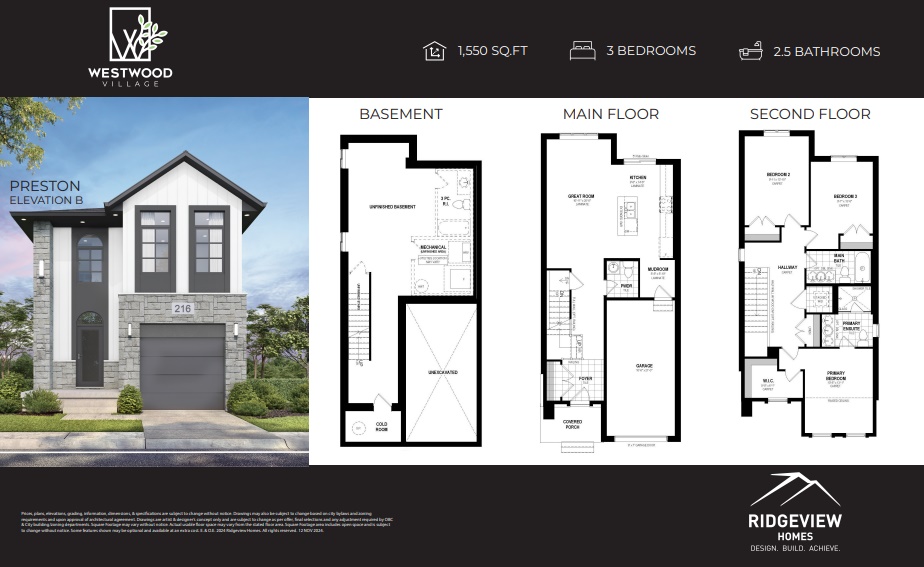
THE PRESTON - ELEV. B
For sale- 3 beds
- 3 baths
- 1,550 ft²
From $760,000
View floor plan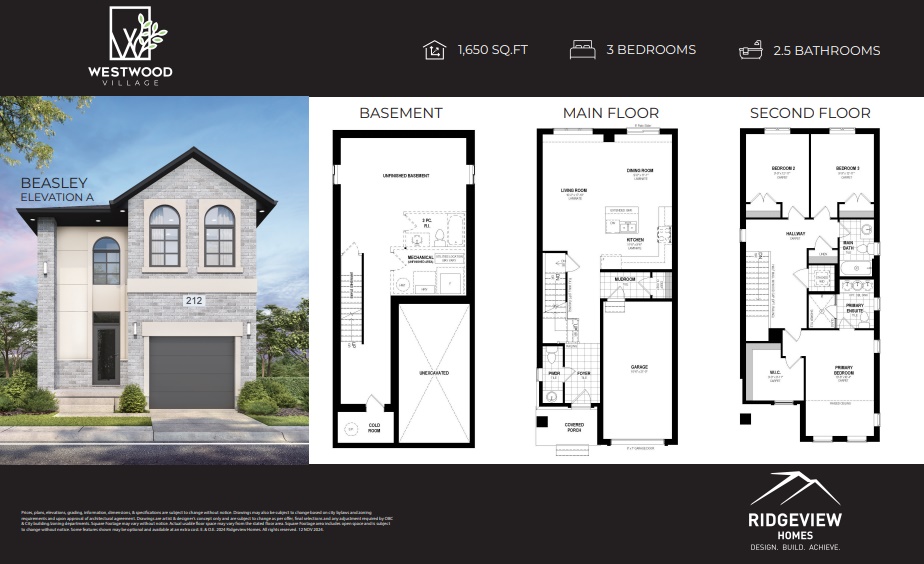
THE BEASLEY - ELEV. A
For sale- 3 beds
- 3 baths
- 1,650 ft²
From $777,700
View floor plan