
Westwood Village - Single-Family Homes · Cambridge, ON
THE PRESTON - ELEV. B floor plan.
Project information updated: Confirm current pricing and availability with the builder.
Explore the recorded layout, price and features, then confirm the configuration with the builder.
For sale
3 bd · 3 ba · 1,550 ft² · Single family - Detached Two+ Story
THE PRESTON - ELEV. B at Westwood Village - Single-Family Homes, 19 Rivergreen Cres, Cambridge, ON, Canada
Call us at 416-910-8923Source floor plan. Confirm dimensions and available configurations.
THE PRESTON - ELEV. B is a 3-bedroom, 3-bathroom, single family - detached two+ story floor plan (1,550 sq ft) at Westwood Village - Single-Family Homes in Cambridge, ON. Register for details to receive the full floor plan package, current pricing and availability.
Prices, dimensions and features may vary and are subject to change. Floor plans are for illustrative purposes only.
- Plan
- THE PRESTON - ELEV. B
- Type
- Single family - Detached Two+ Story
- Status
- For sale
- Bedrooms
- 3
- Bathrooms
- 3
- Size
- 1,550 ft²
- Project
- Westwood Village - Single-Family Homes
- Developer
- Ridgeview Homes
Location
Cambridge|Westwood Village - Single-Family Homes|19 Rivergreen Cres, Cambridge, ON, Canada
Interested in THE PRESTON - ELEV. B at Westwood Village - Single-Family Homes?
THE PRESTON - ELEV. B at
Westwood Village - Single-Family Homes
19 Rivergreen Cres, Cambridge, ON, Canada
Westwood Village is a nature-inspired community, offering ample recreational opportunities and seamless connectivity to all the conveniences of contemporary living.
Explore this project
Other floor plans at Westwood Village - Single-Family Homes
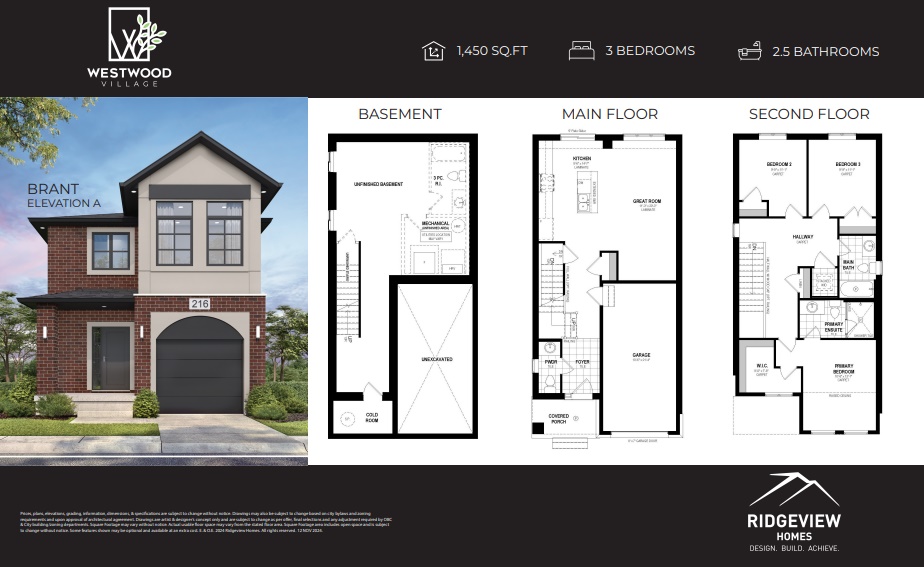
THE BRANT - ELEV. A
For sale- 3 beds
- 3 baths
- 1,450 ft²
From $732,600
View floor plan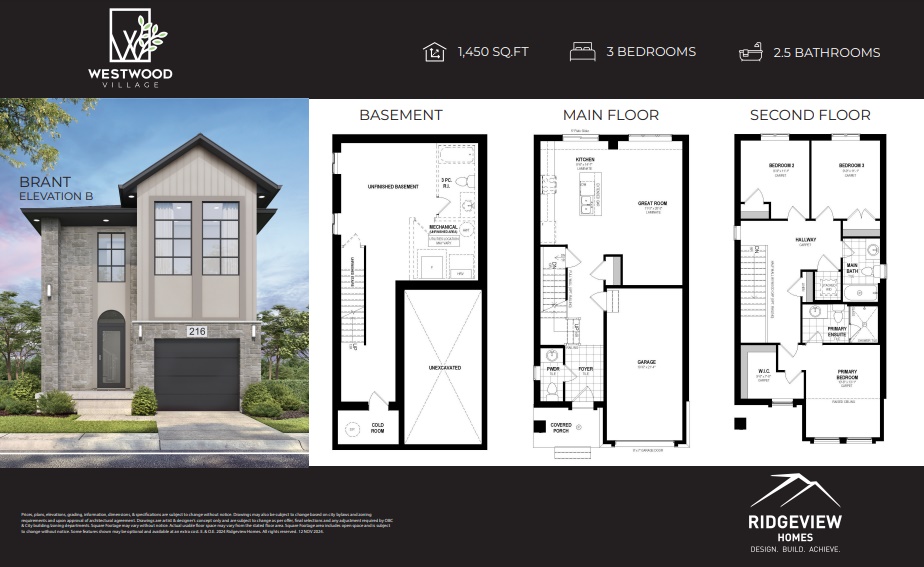
THE BRANT - ELEV. B
For sale- 3 beds
- 3 baths
- 1,450 ft²
From $737,900
View floor plan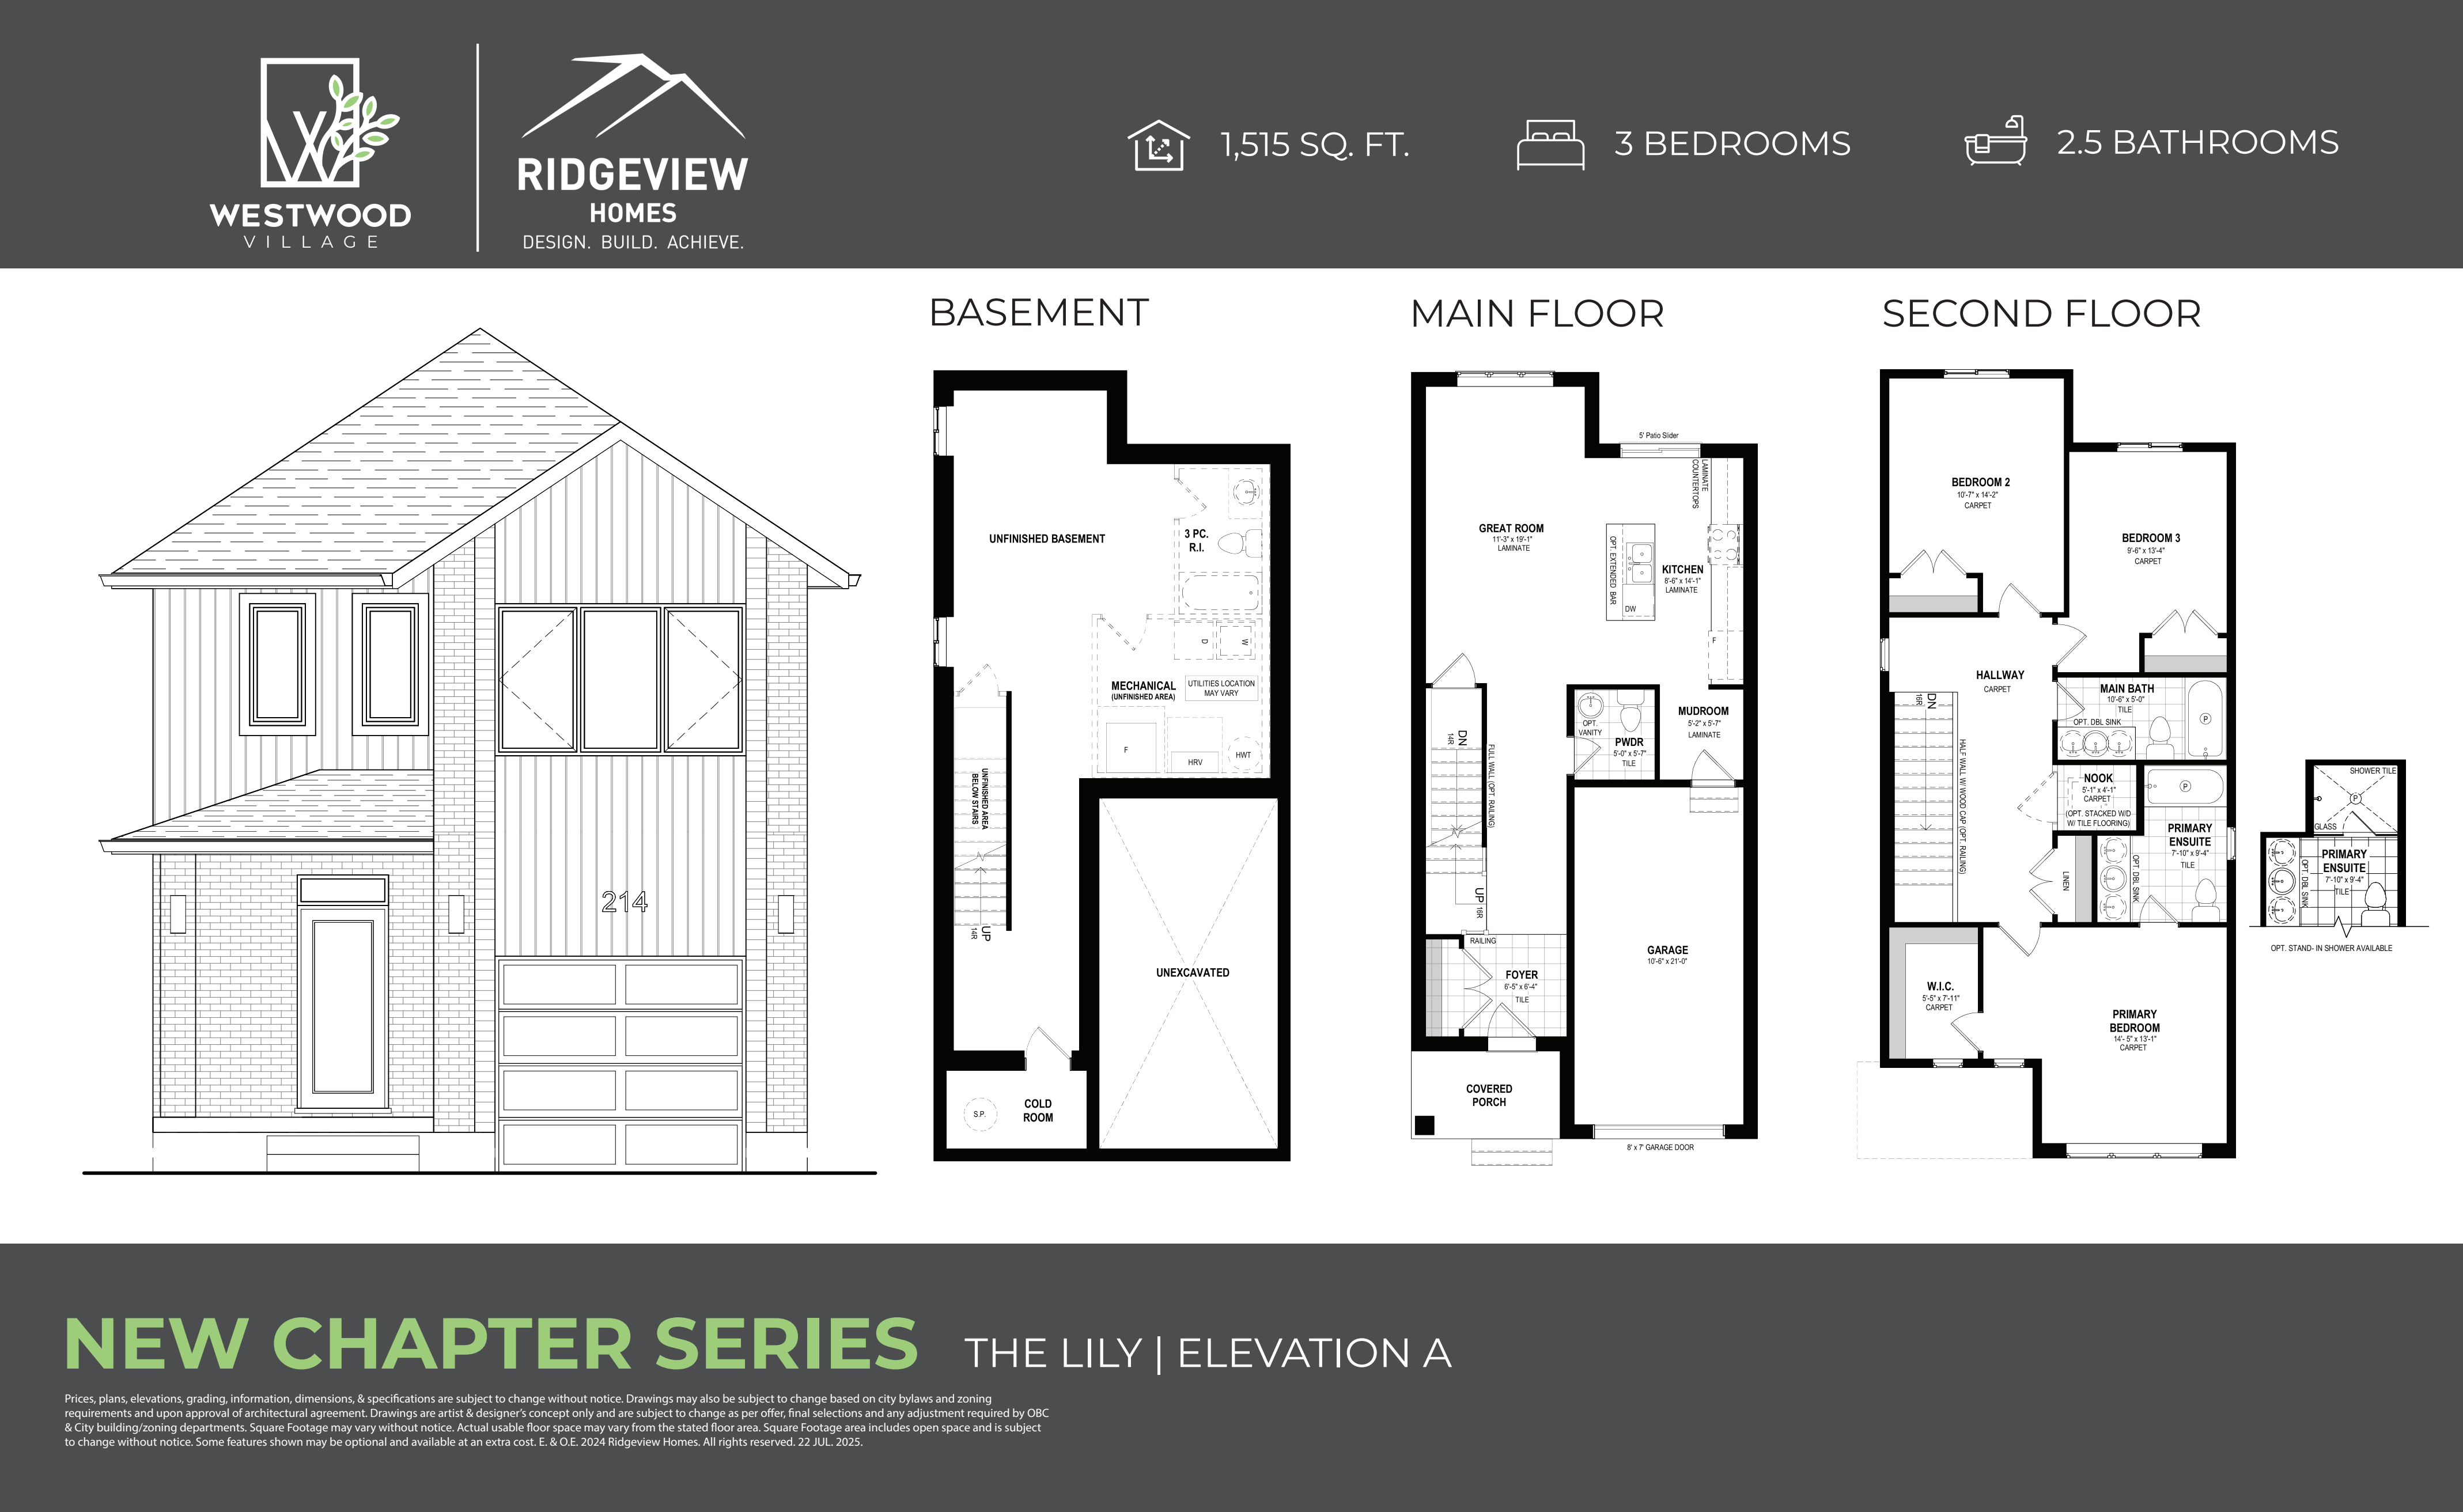
THE LILY - ELEV. A
For sale- 3 beds
- 3 baths
- 1,515 ft²
From $742,300
View floor plan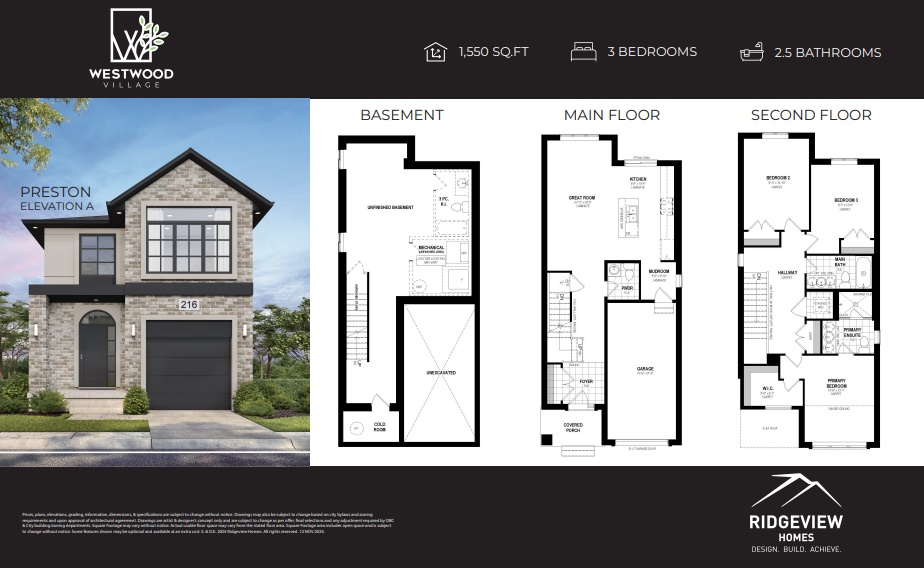
THE PRESTON - ELEV. A
For sale- 3 beds
- 3 baths
- 1,550 ft²
From $755,600
View floor plan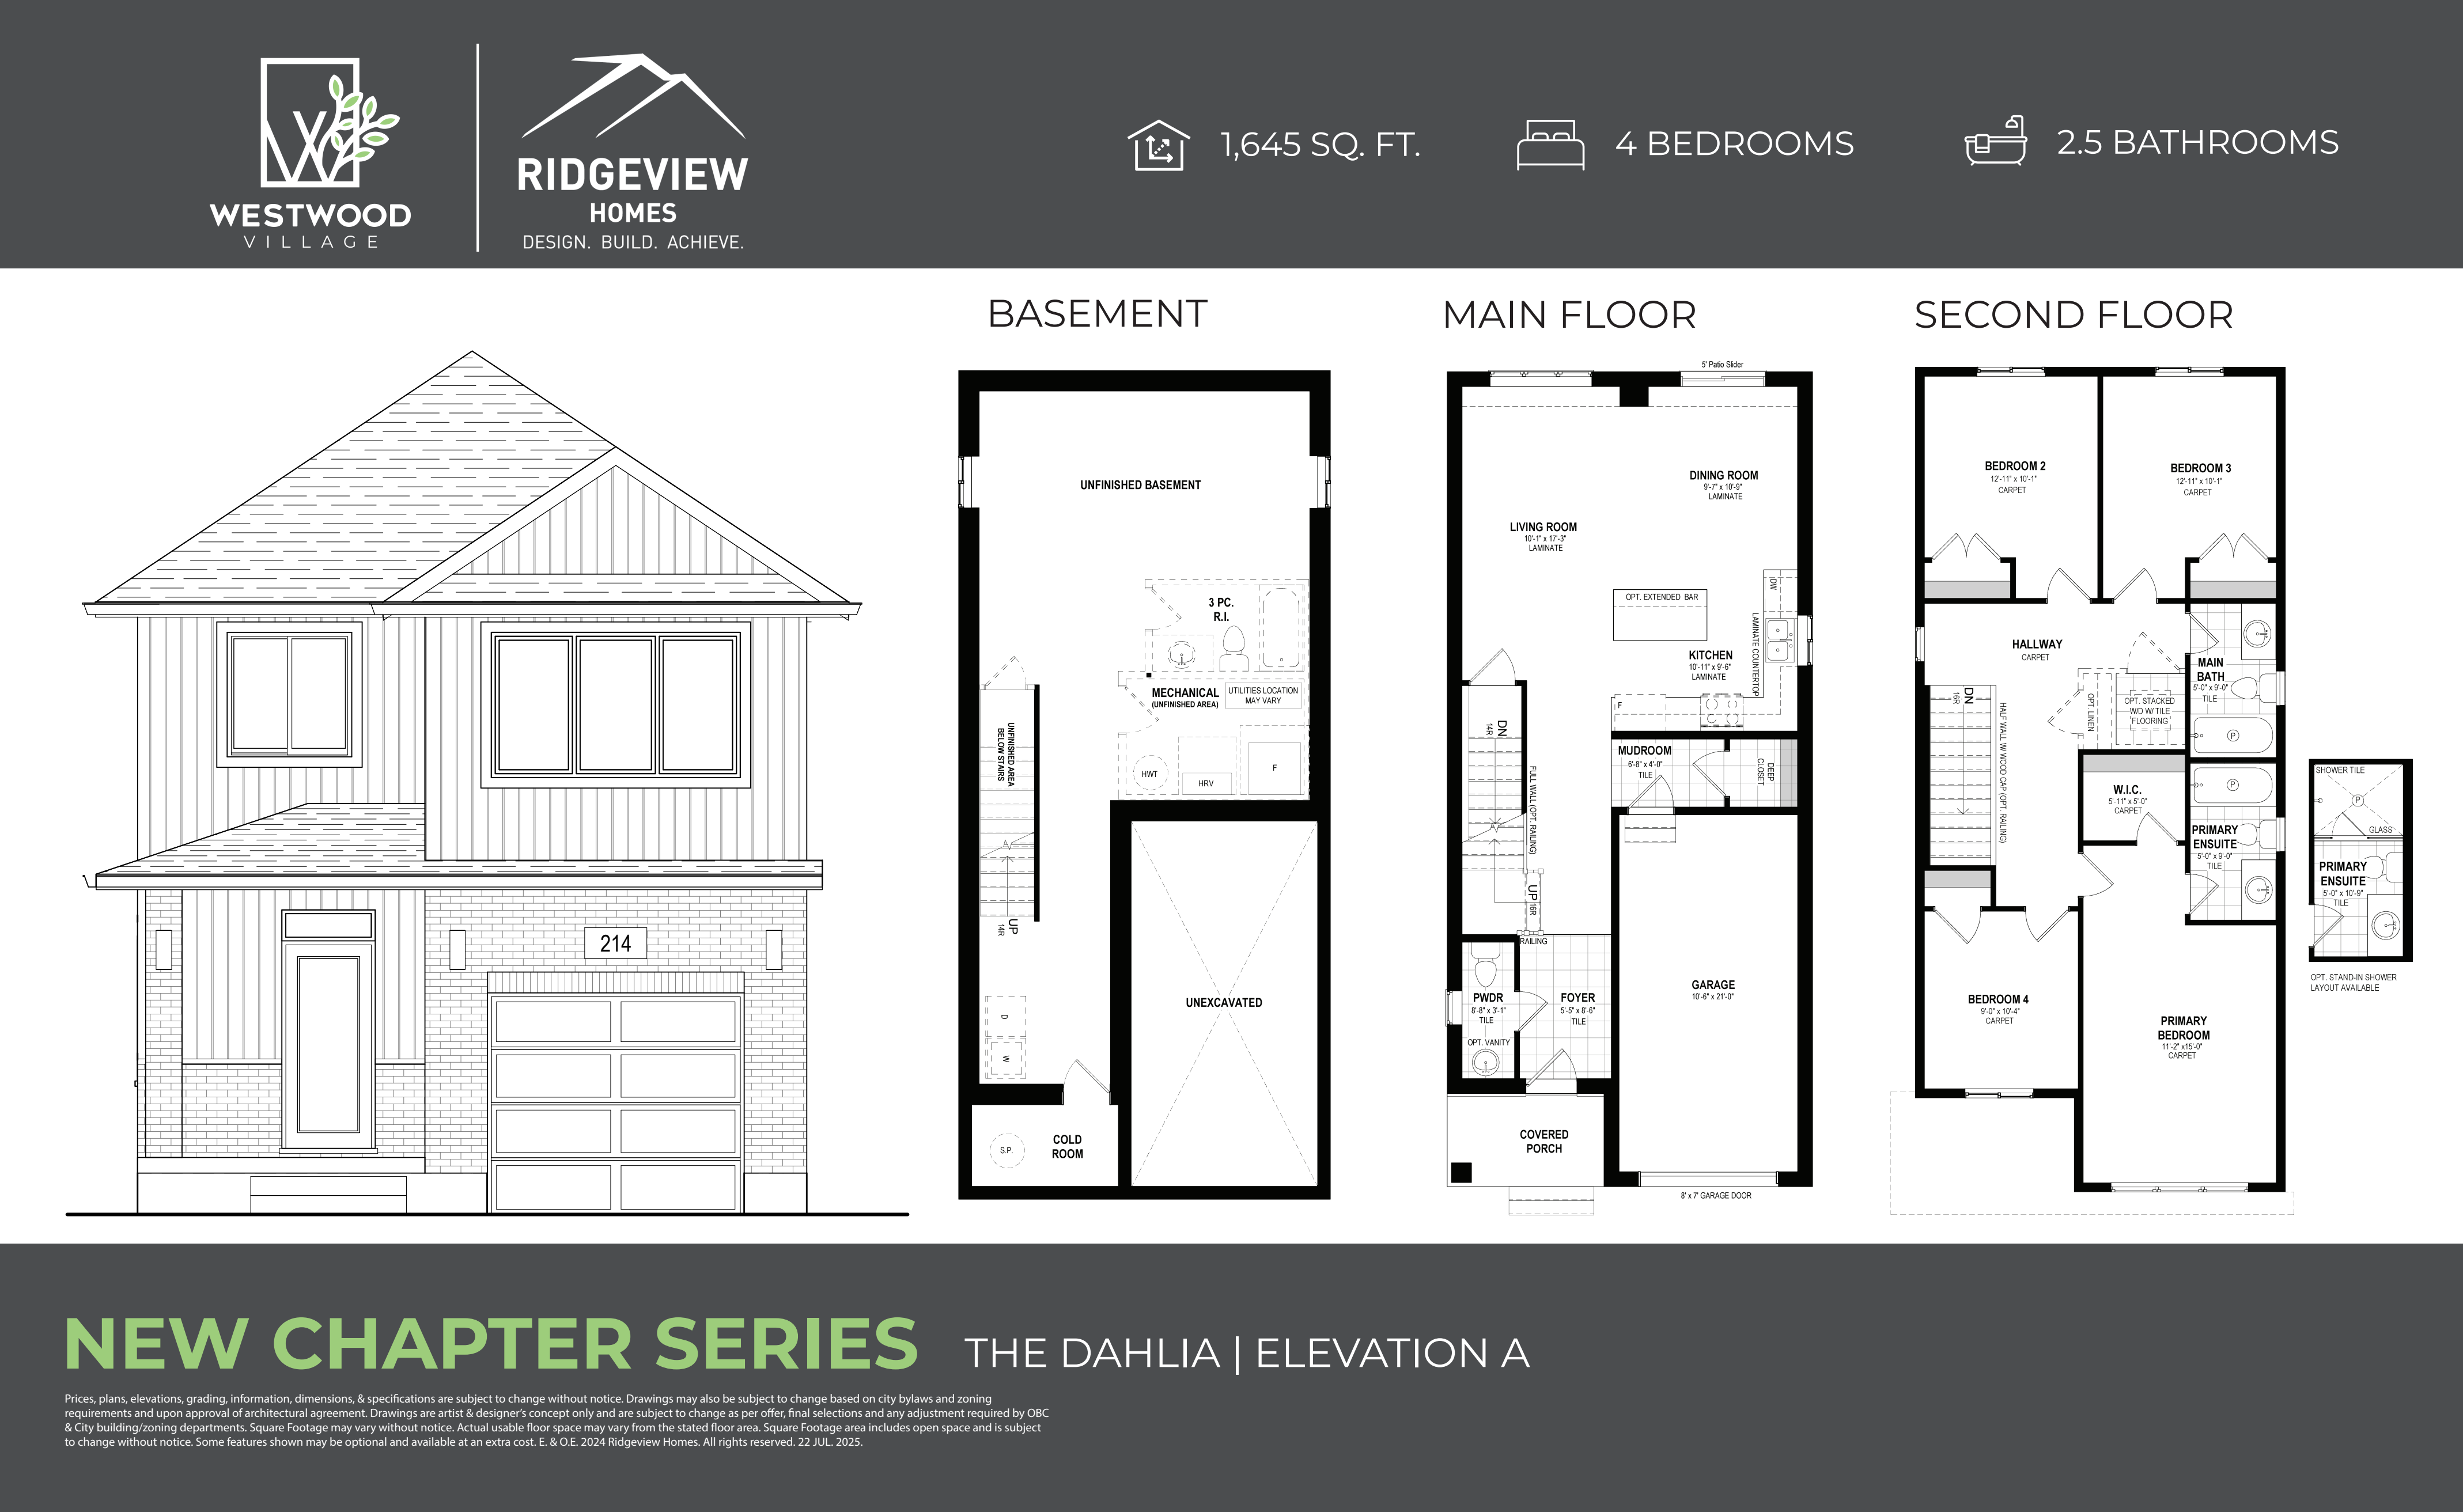
THE DAHLIA - ELEV. A
For sale- 4 beds
- 3 baths
- 1,645 ft²
From $768,900
View floor plan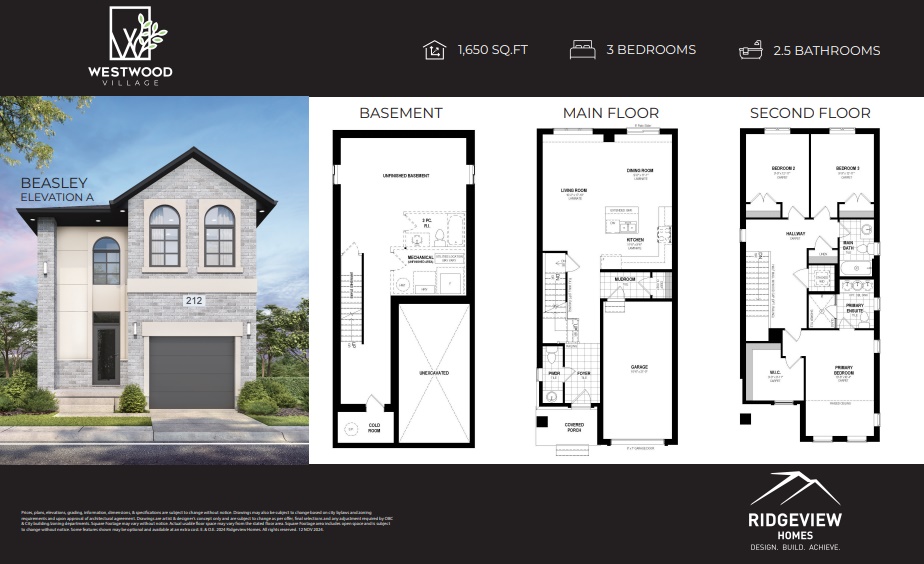
THE BEASLEY - ELEV. A
For sale- 3 beds
- 3 baths
- 1,650 ft²
From $777,700
View floor plan