
Westwood · Ottawa, ON
Alcanada with Loft floor plan.
Explore the recorded layout, price and features, then confirm the configuration with the builder.
For sale
2 bd · 3 ba · 2,145 ft² · Single family - Detached Two+ Story
Alcanada with Loft at Westwood, 571 Bobolink Ridge, Ottawa, ON K2S 1B6, Canada
Call us at 416-910-8923Source floor plan. Confirm dimensions and available configurations.
Alcanada with Loft is a single family - detached two+ story home at Westwood in Ottawa, ON. Register for details to receive the full floor plan, pricing and availability.
Prices, dimensions and features may vary and are subject to change. Floor plans are for illustrative purposes only.
- Plan
- Alcanada with Loft
- Type
- Single family - Detached Two+ Story
- Status
- For sale
- Size
- 2,145 ft²
- Project
- Westwood
- Developer
- Claridge Homes
Location
Ottawa|Westwood|571 Bobolink Ridge, Ottawa, ON K2S 1B6, Canada
Interested in Alcanada with Loft at Westwood?
Alcanada with Loft at
Westwood
571 Bobolink Ridge, Ottawa, ON K2S 1B6, Canada
Westwood – New Homes in Stittsville With stunning homes for sale, and lots backing onto a pond, facing a future park, or backing onto a brand new school, you’re sure to find your dream home at our Westwood community in Stittsville. Framed…
Explore this project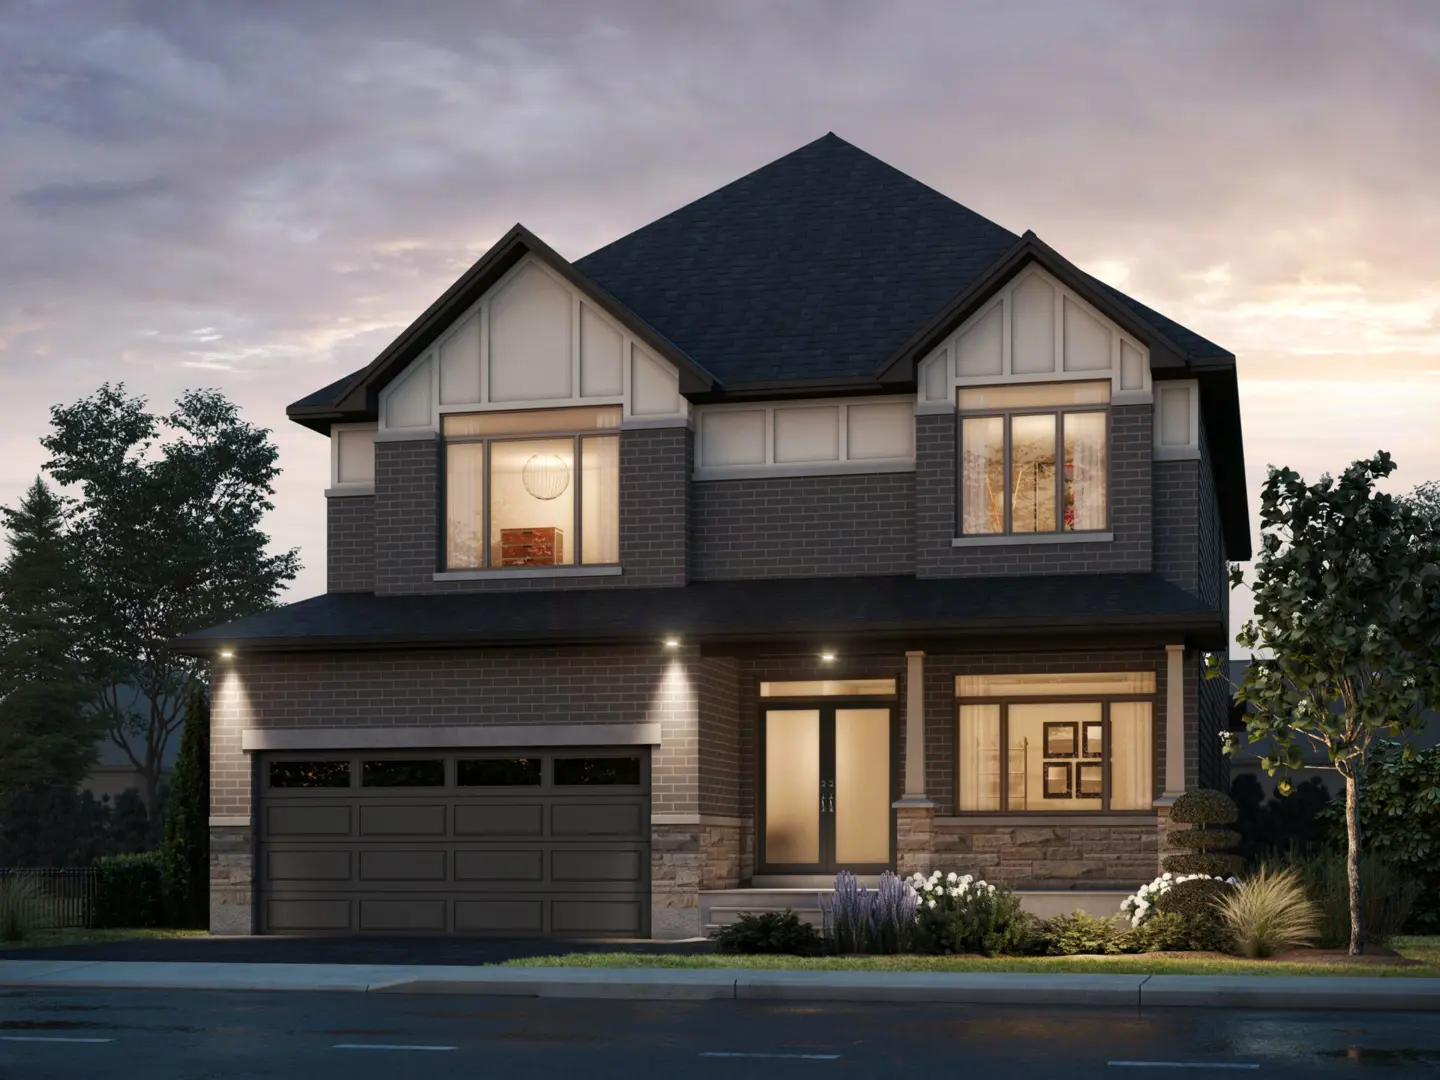
Other floor plans at Westwood
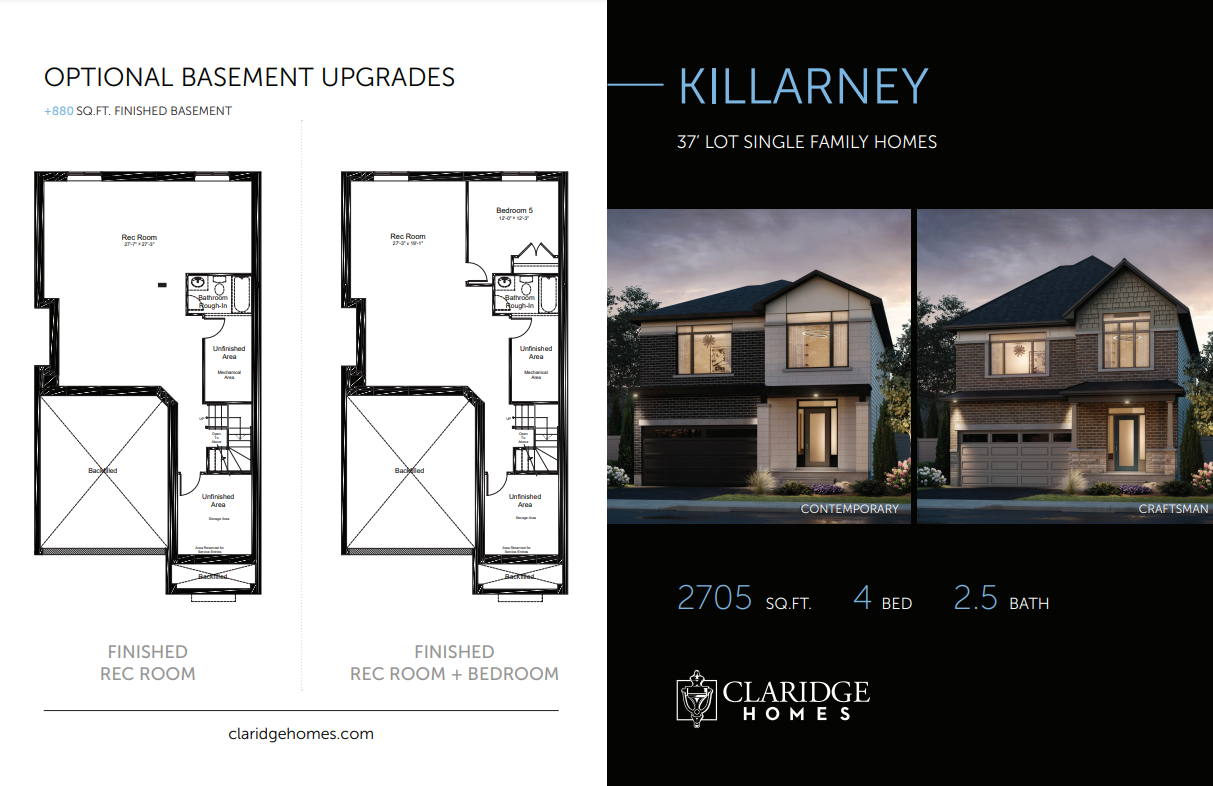
Killarney
For sale4 bd · 3 ba · 2,795 ft²
Pricing coming soon
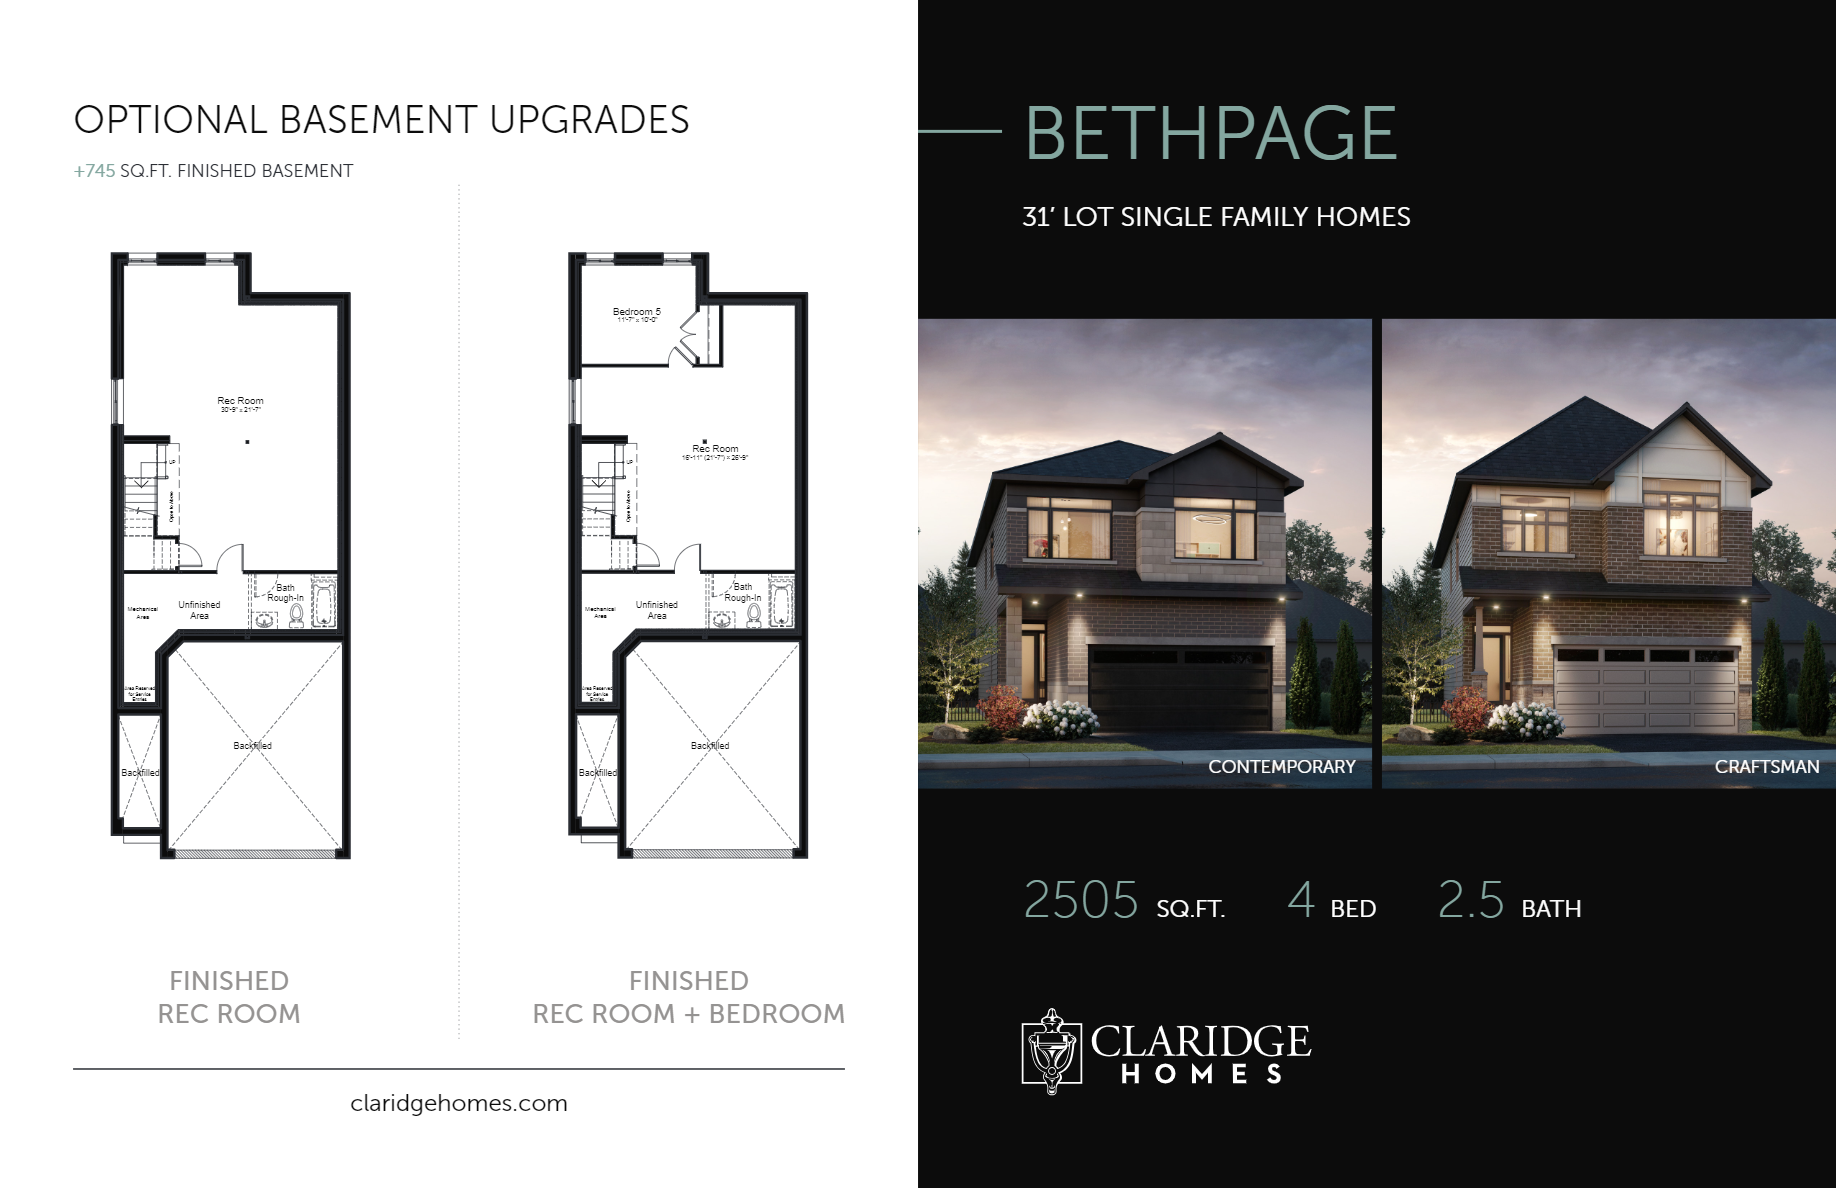
Bethpage
For sale4 bd · 3 ba · 2,505 ft²
Pricing coming soon
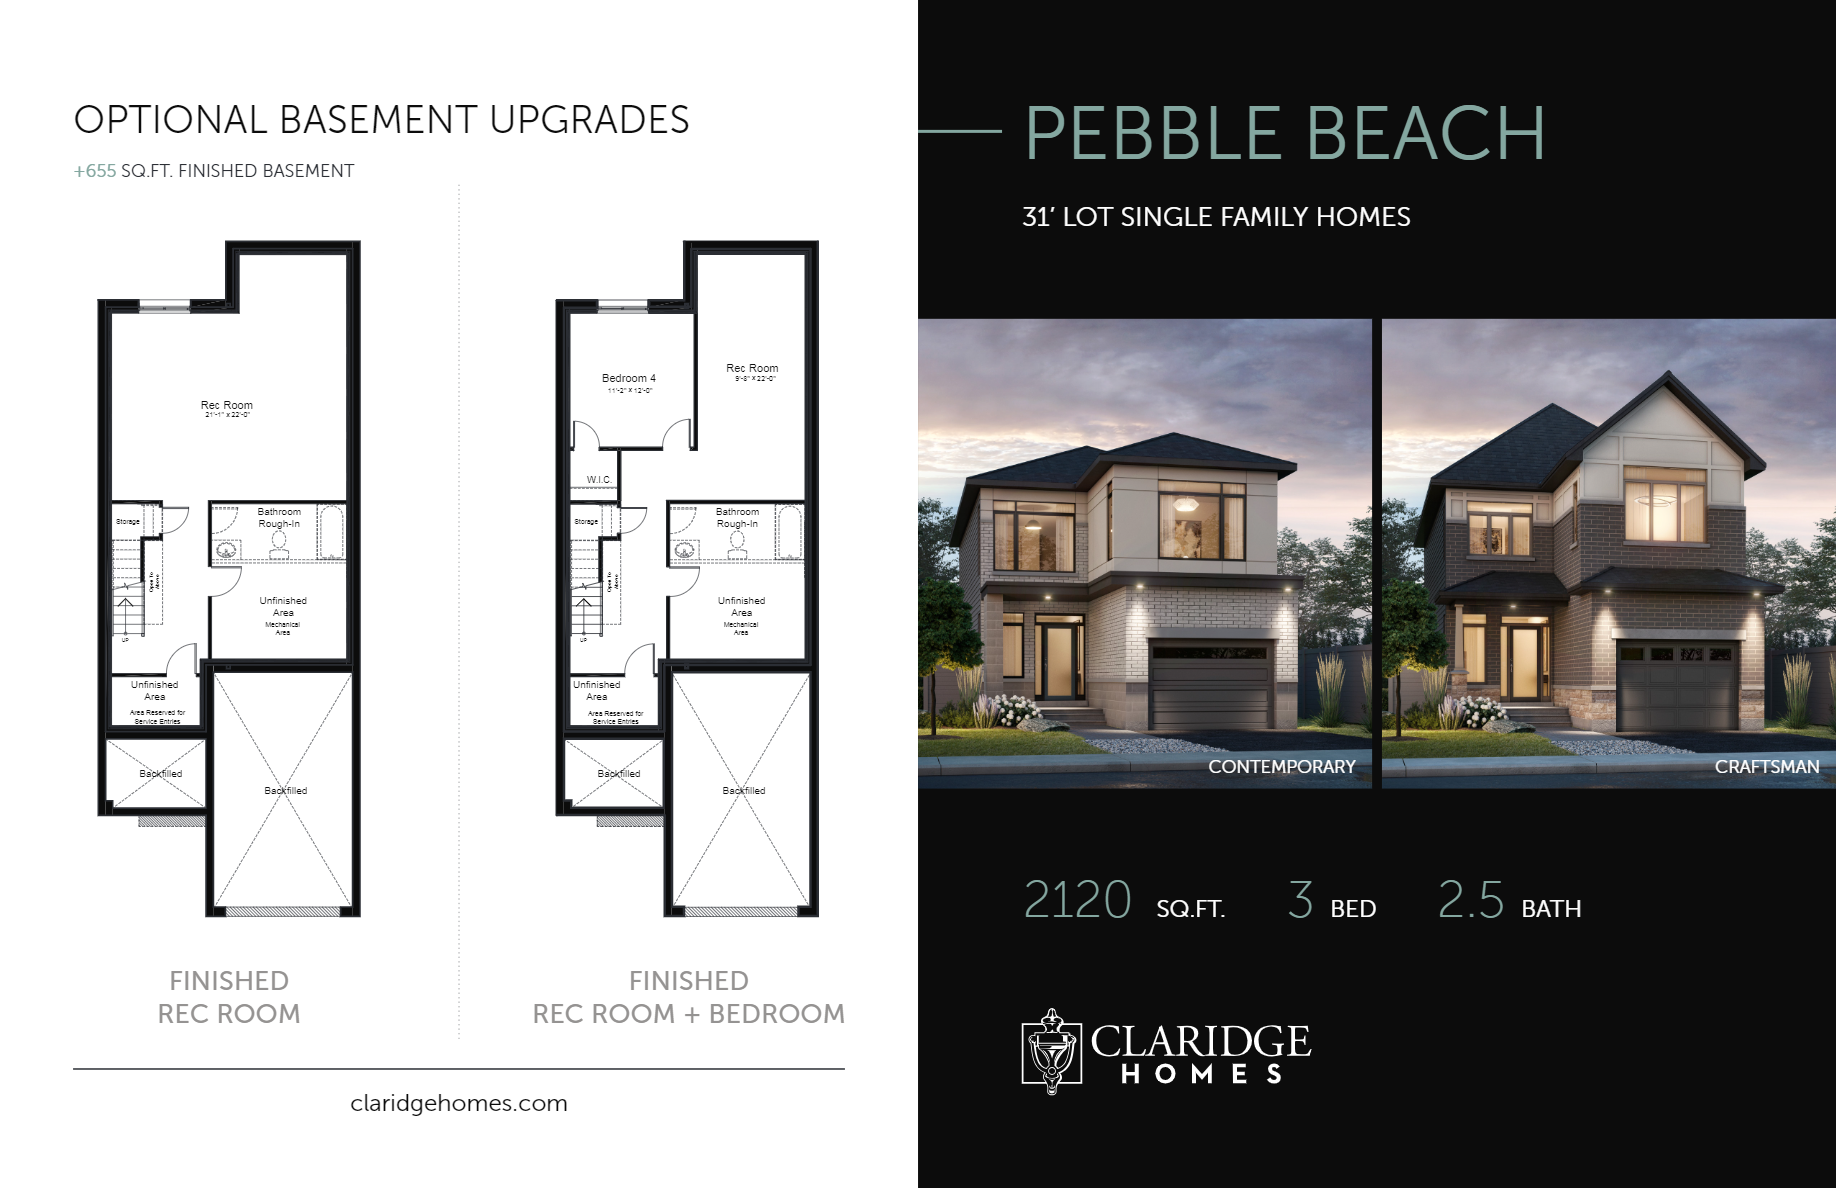
Pebble Beach
For sale3 bd · 3 ba · 2,120 ft²
Pricing coming soon
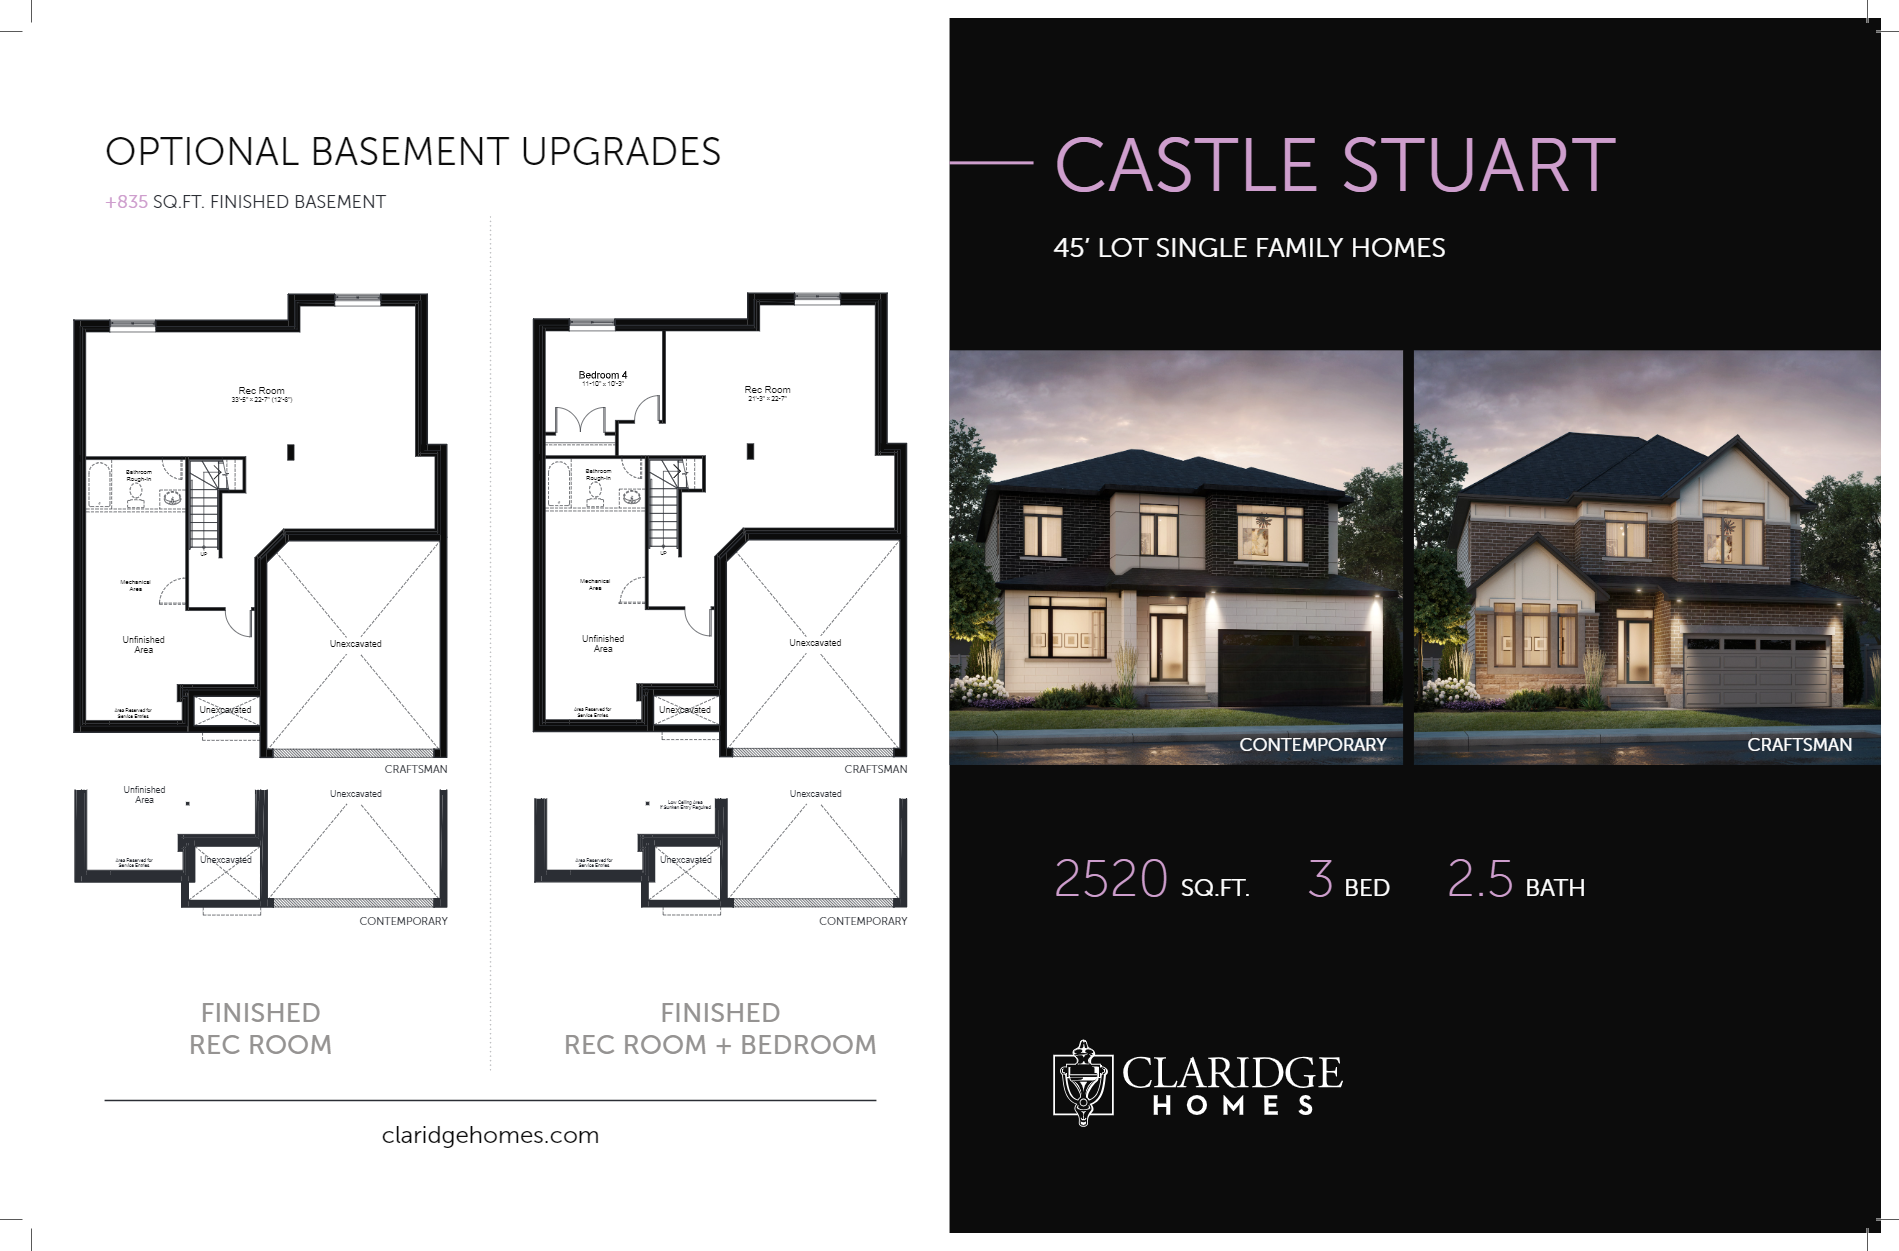
Castle Stuart
For sale3 bd · 3 ba · 2,520 ft²
Pricing coming soon
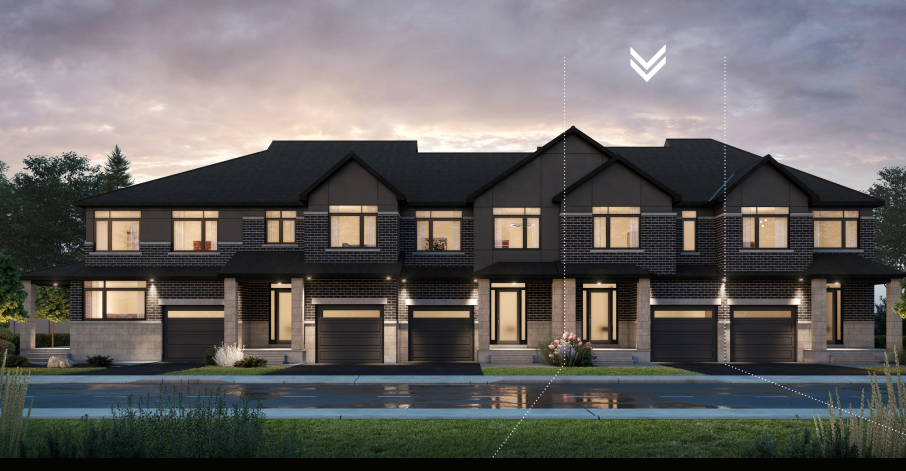
Sunningdale
For sale3 bd · 3 ba · 1,995 ft²
Pricing coming soon
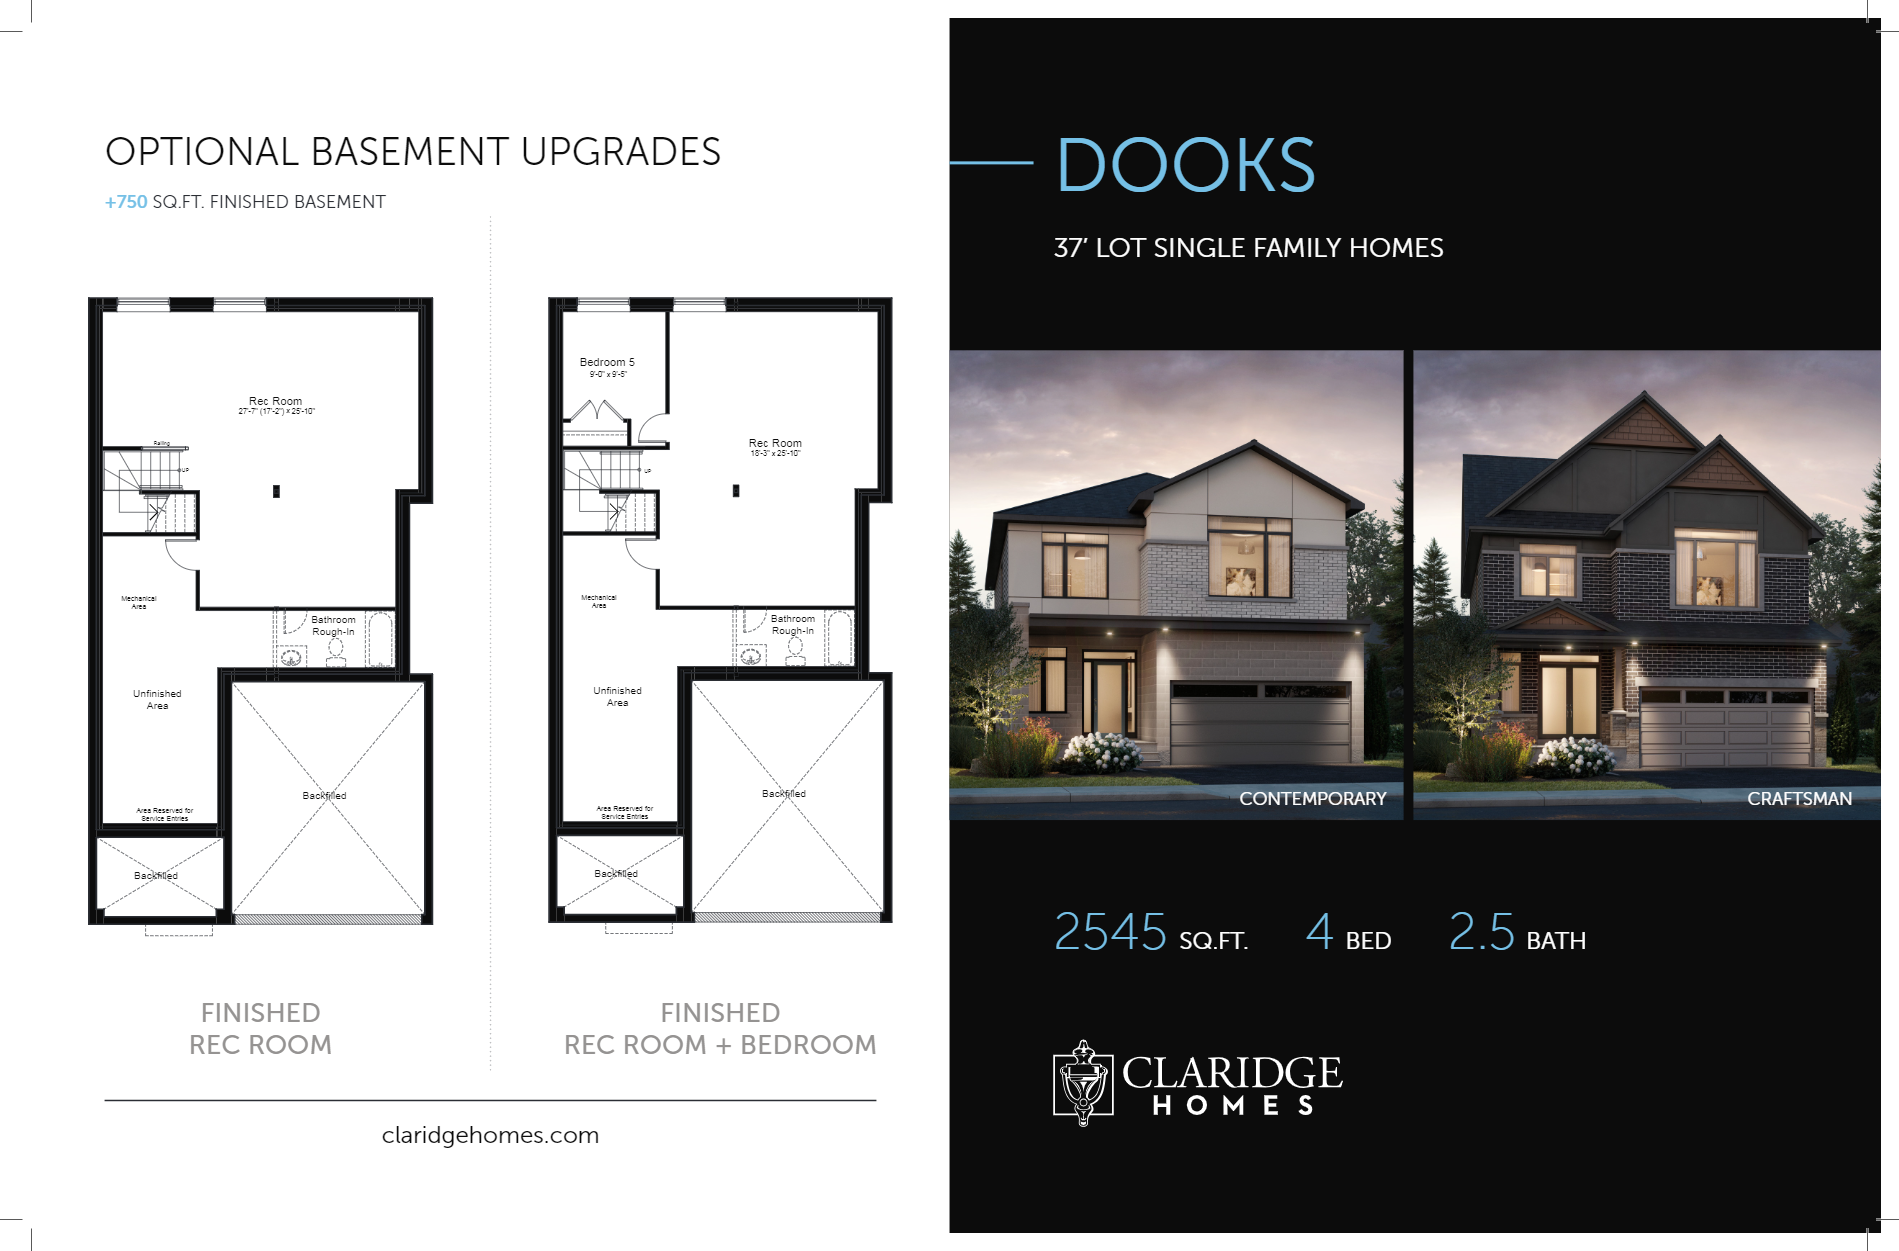
Dooks
For sale4 bd · 3 ba · 2,545 ft²
Pricing coming soon