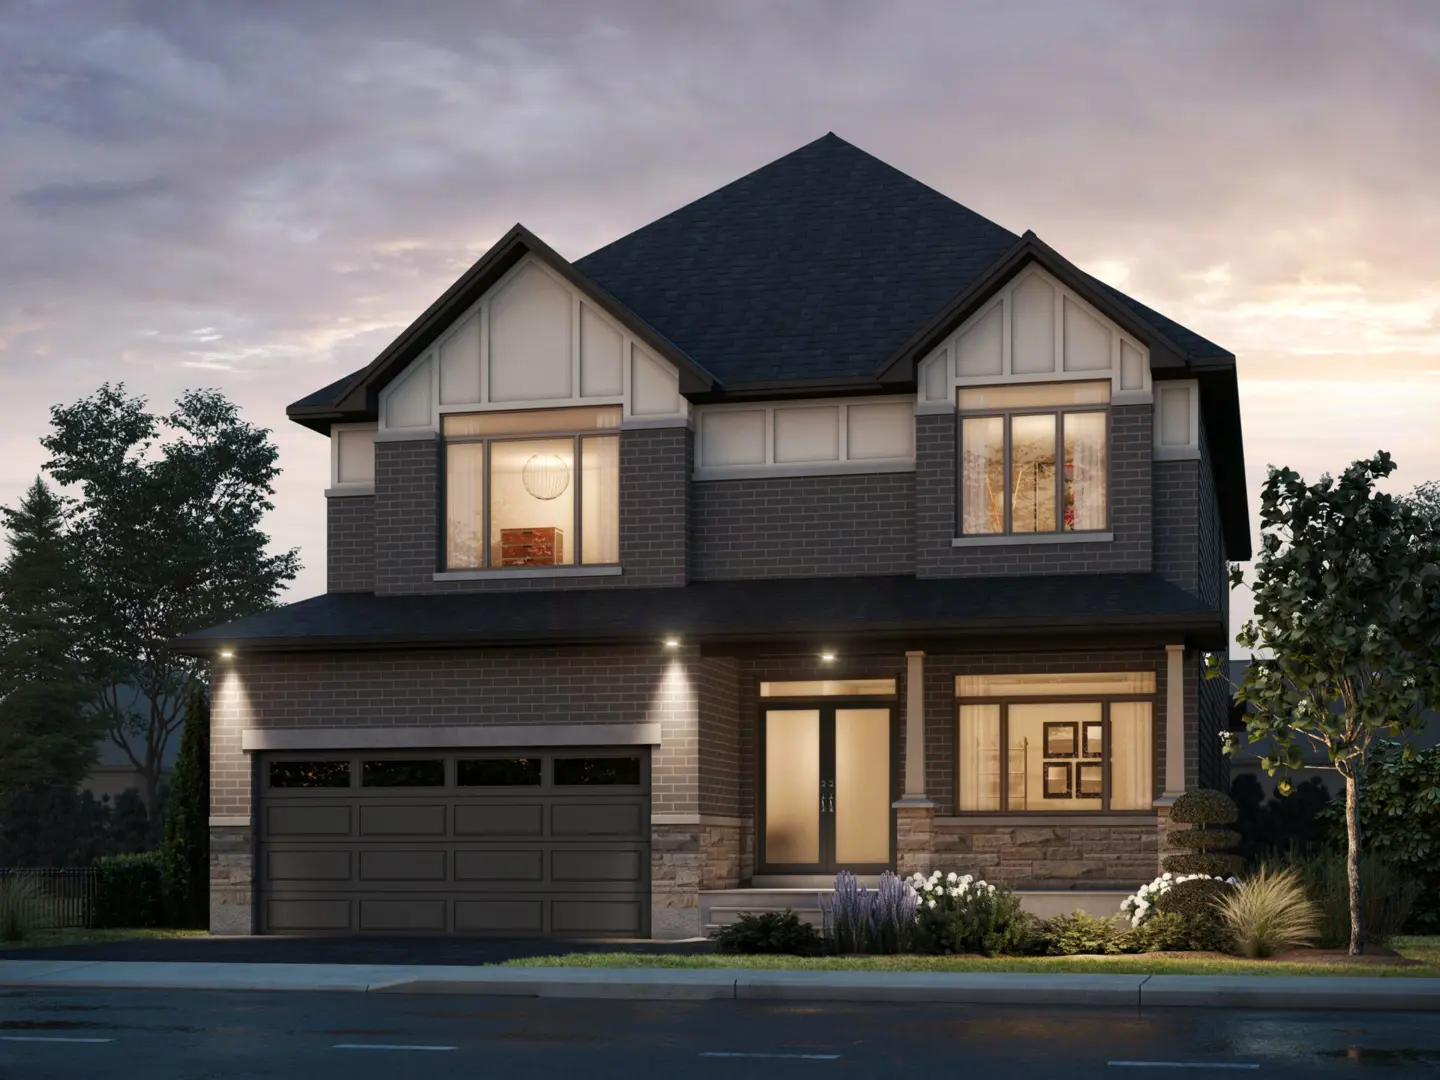
Ottawa, ON · Townhouse / Single Family Home
Westwood
Renderings and features may vary and are subject to change. Renderings are for illustrative purposes only.
A closer look at Westwood.
Selling|From $614,900 to $1,154,900
- Home type
- Townhouse · Single Family Home
- Price
- From $614,900 to $1,154,900
- Bedrooms
- 2 – 7
- Bathrooms
- 2 – 6
- Size
- 1,535 – 3,975 ft²
- Homes
- 18
- Avg. price / ft²
- $365
Westwood – New Homes in Stittsville With stunning homes for sale, and lots backing onto a pond, facing a future park, or backing onto a brand new school, you’re sure to find your dream home at our Westwood community in Stittsville. Framed by the Trans Canada Trail, Stittsville Dog Park, and nine schools, it’s perfect for multi-generational families and outdoor enthusiasts alike. With a vibrant community, local charm, and easy access to shops and boutiques, you’ll be more than happy to call Westwood home. Source: Claridge Homes
Project information
571 Bobolink Ridge, Ottawa, ON K2S 1B6, Canada
By Claridge Homes
Request informationFind the home that's right for you
5 homes available at Westwood
Quick move-in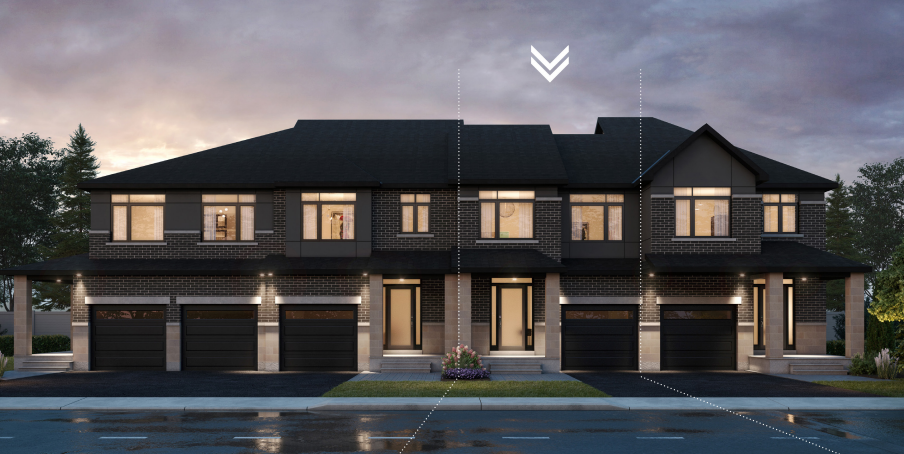
2518 Goldhawk Dr
For sale3 bd · 3 ba · 1,635 ft²
$614,900
Quick move-in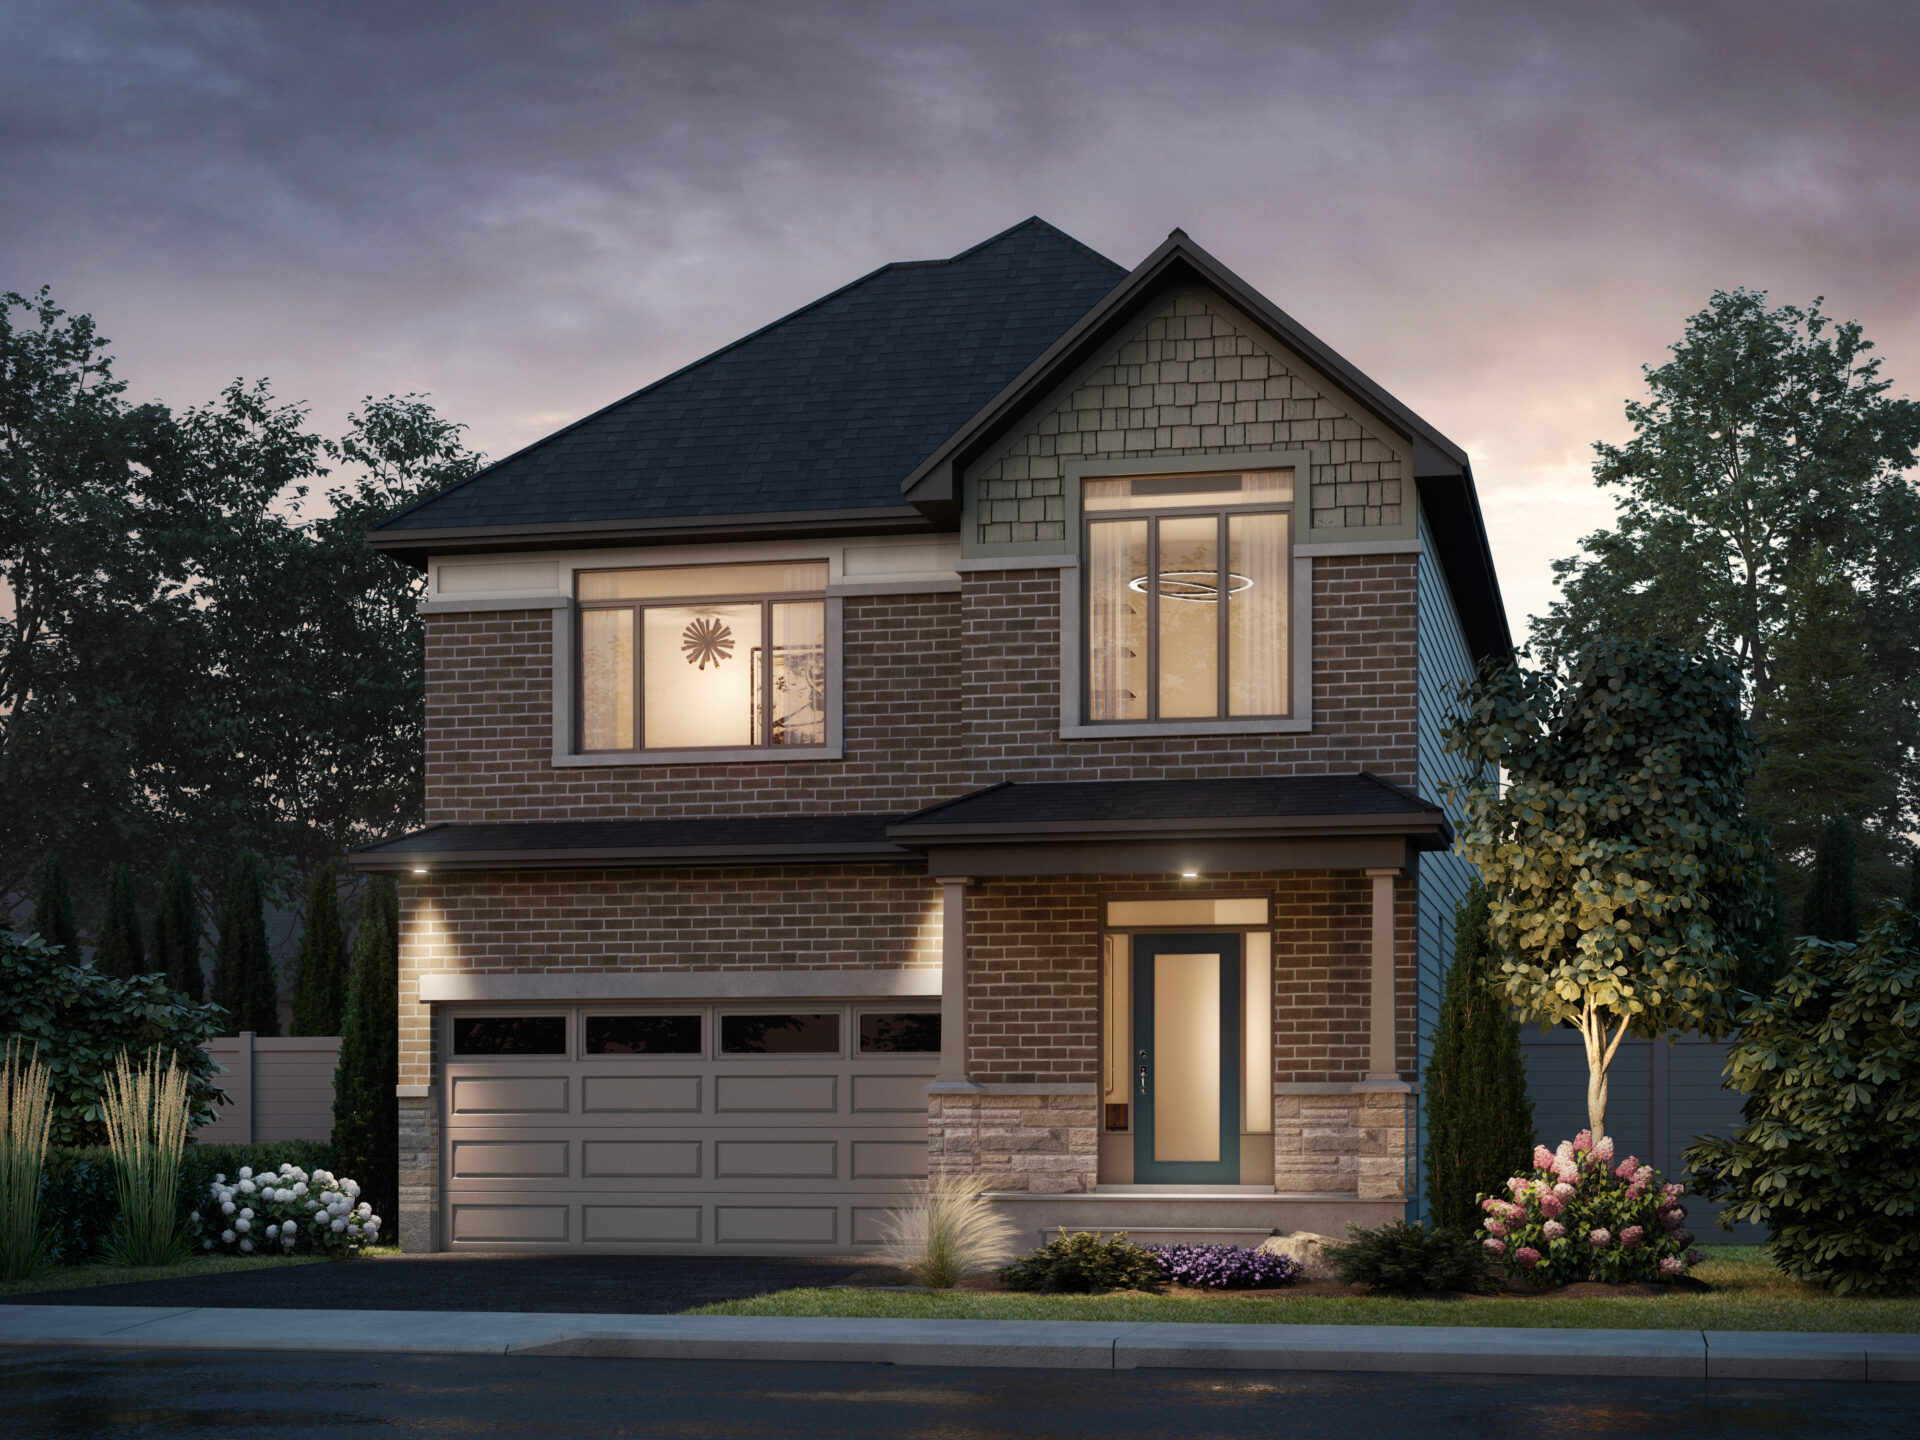
500 Macroom Ter
For sale4 bd · 3 ba · 2,795 ft²
$933,900
Quick move-in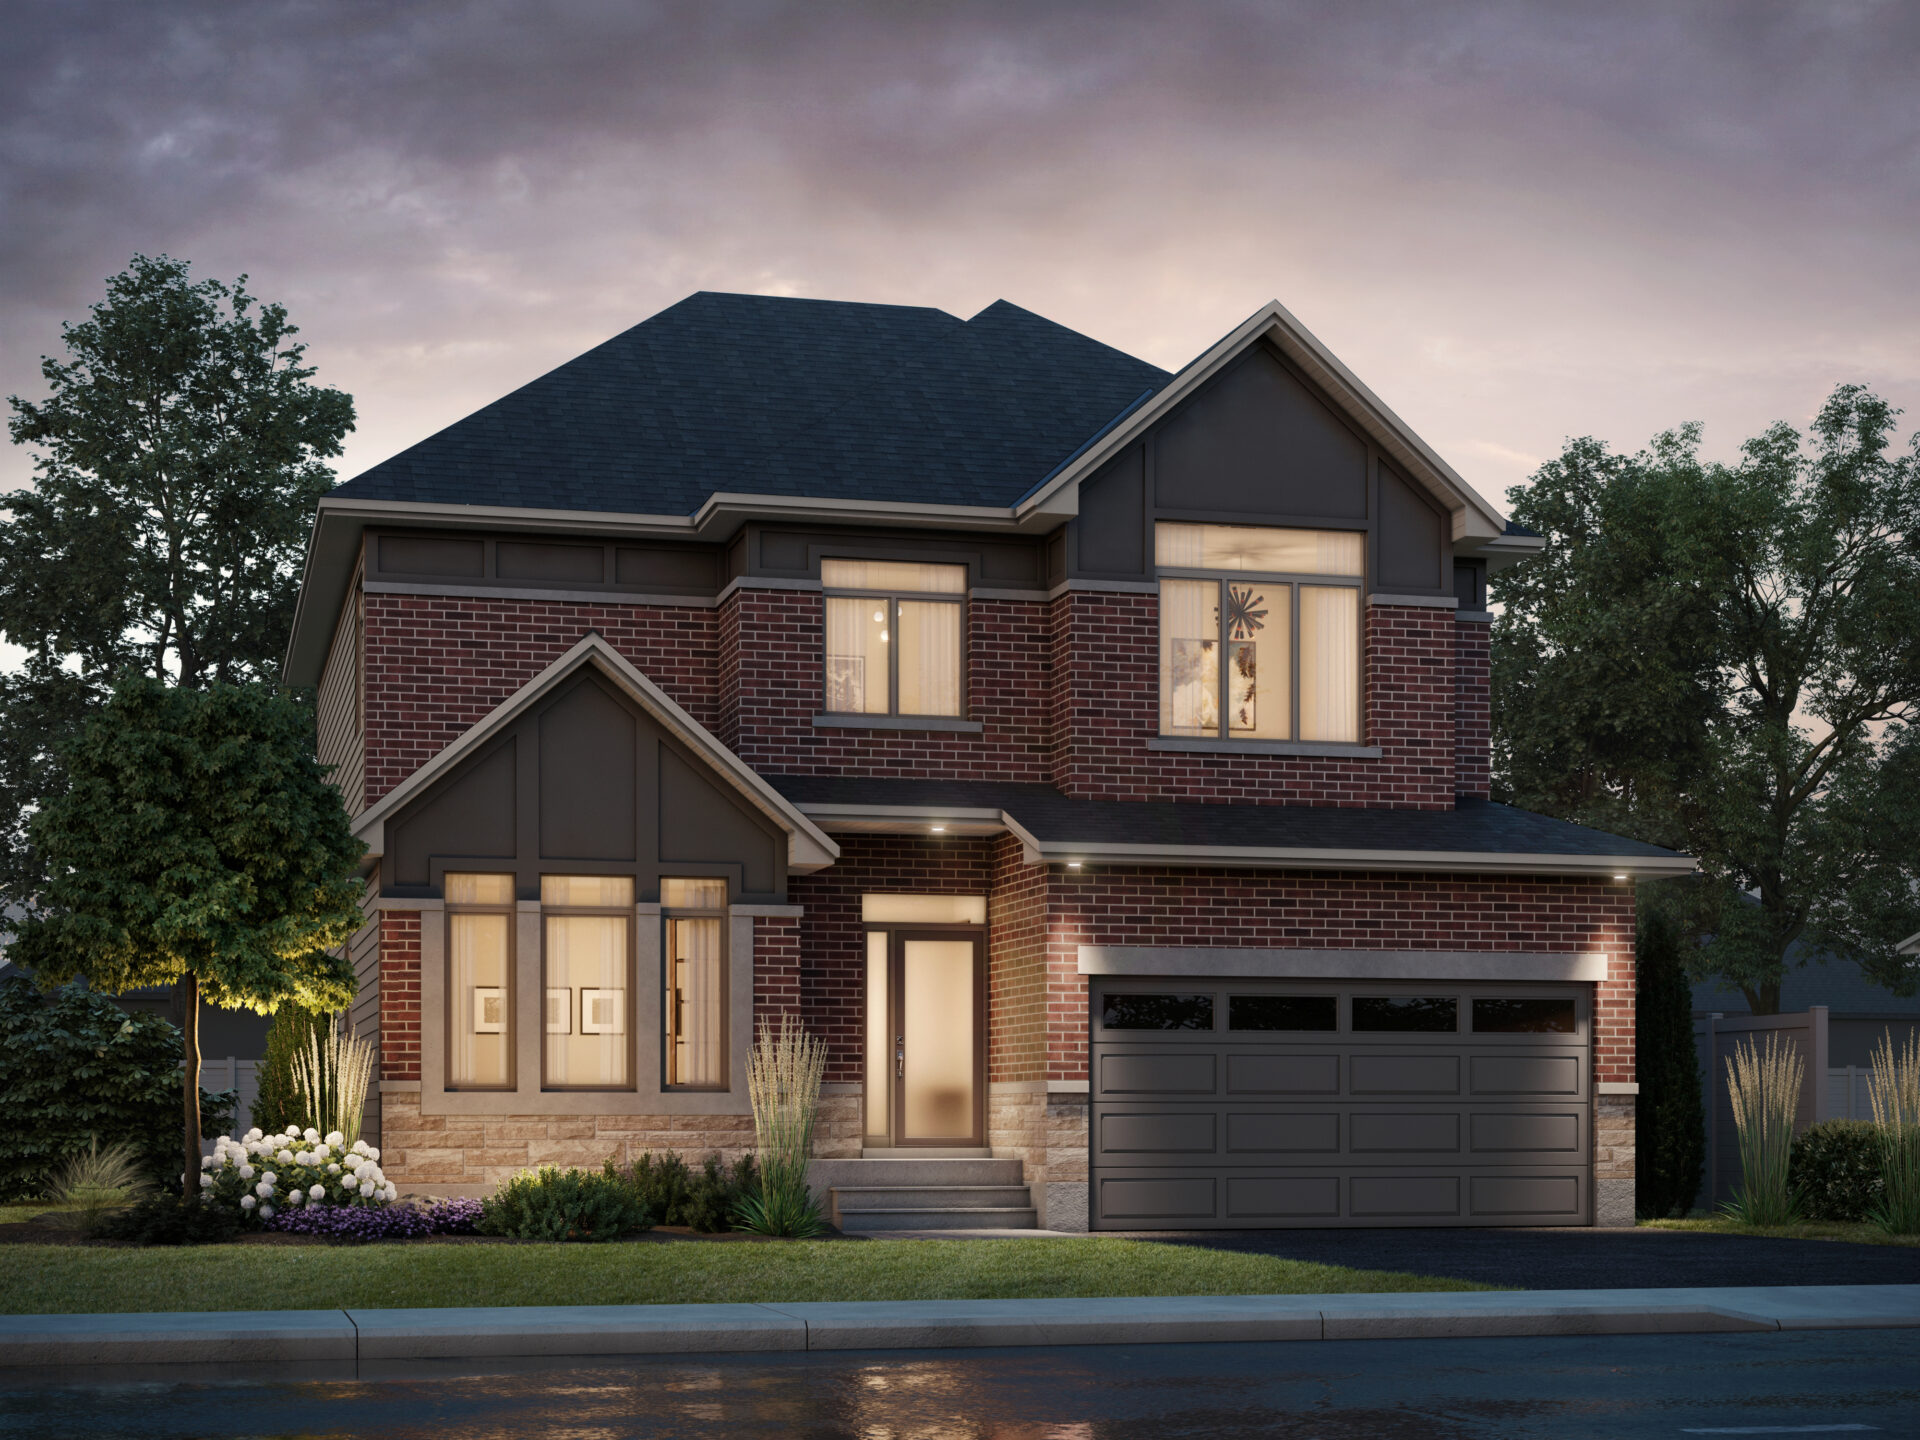
2477 Goldhawk Dr
For sale4 bd · 3 ba · 2,710 ft²
$999,900
Quick move-in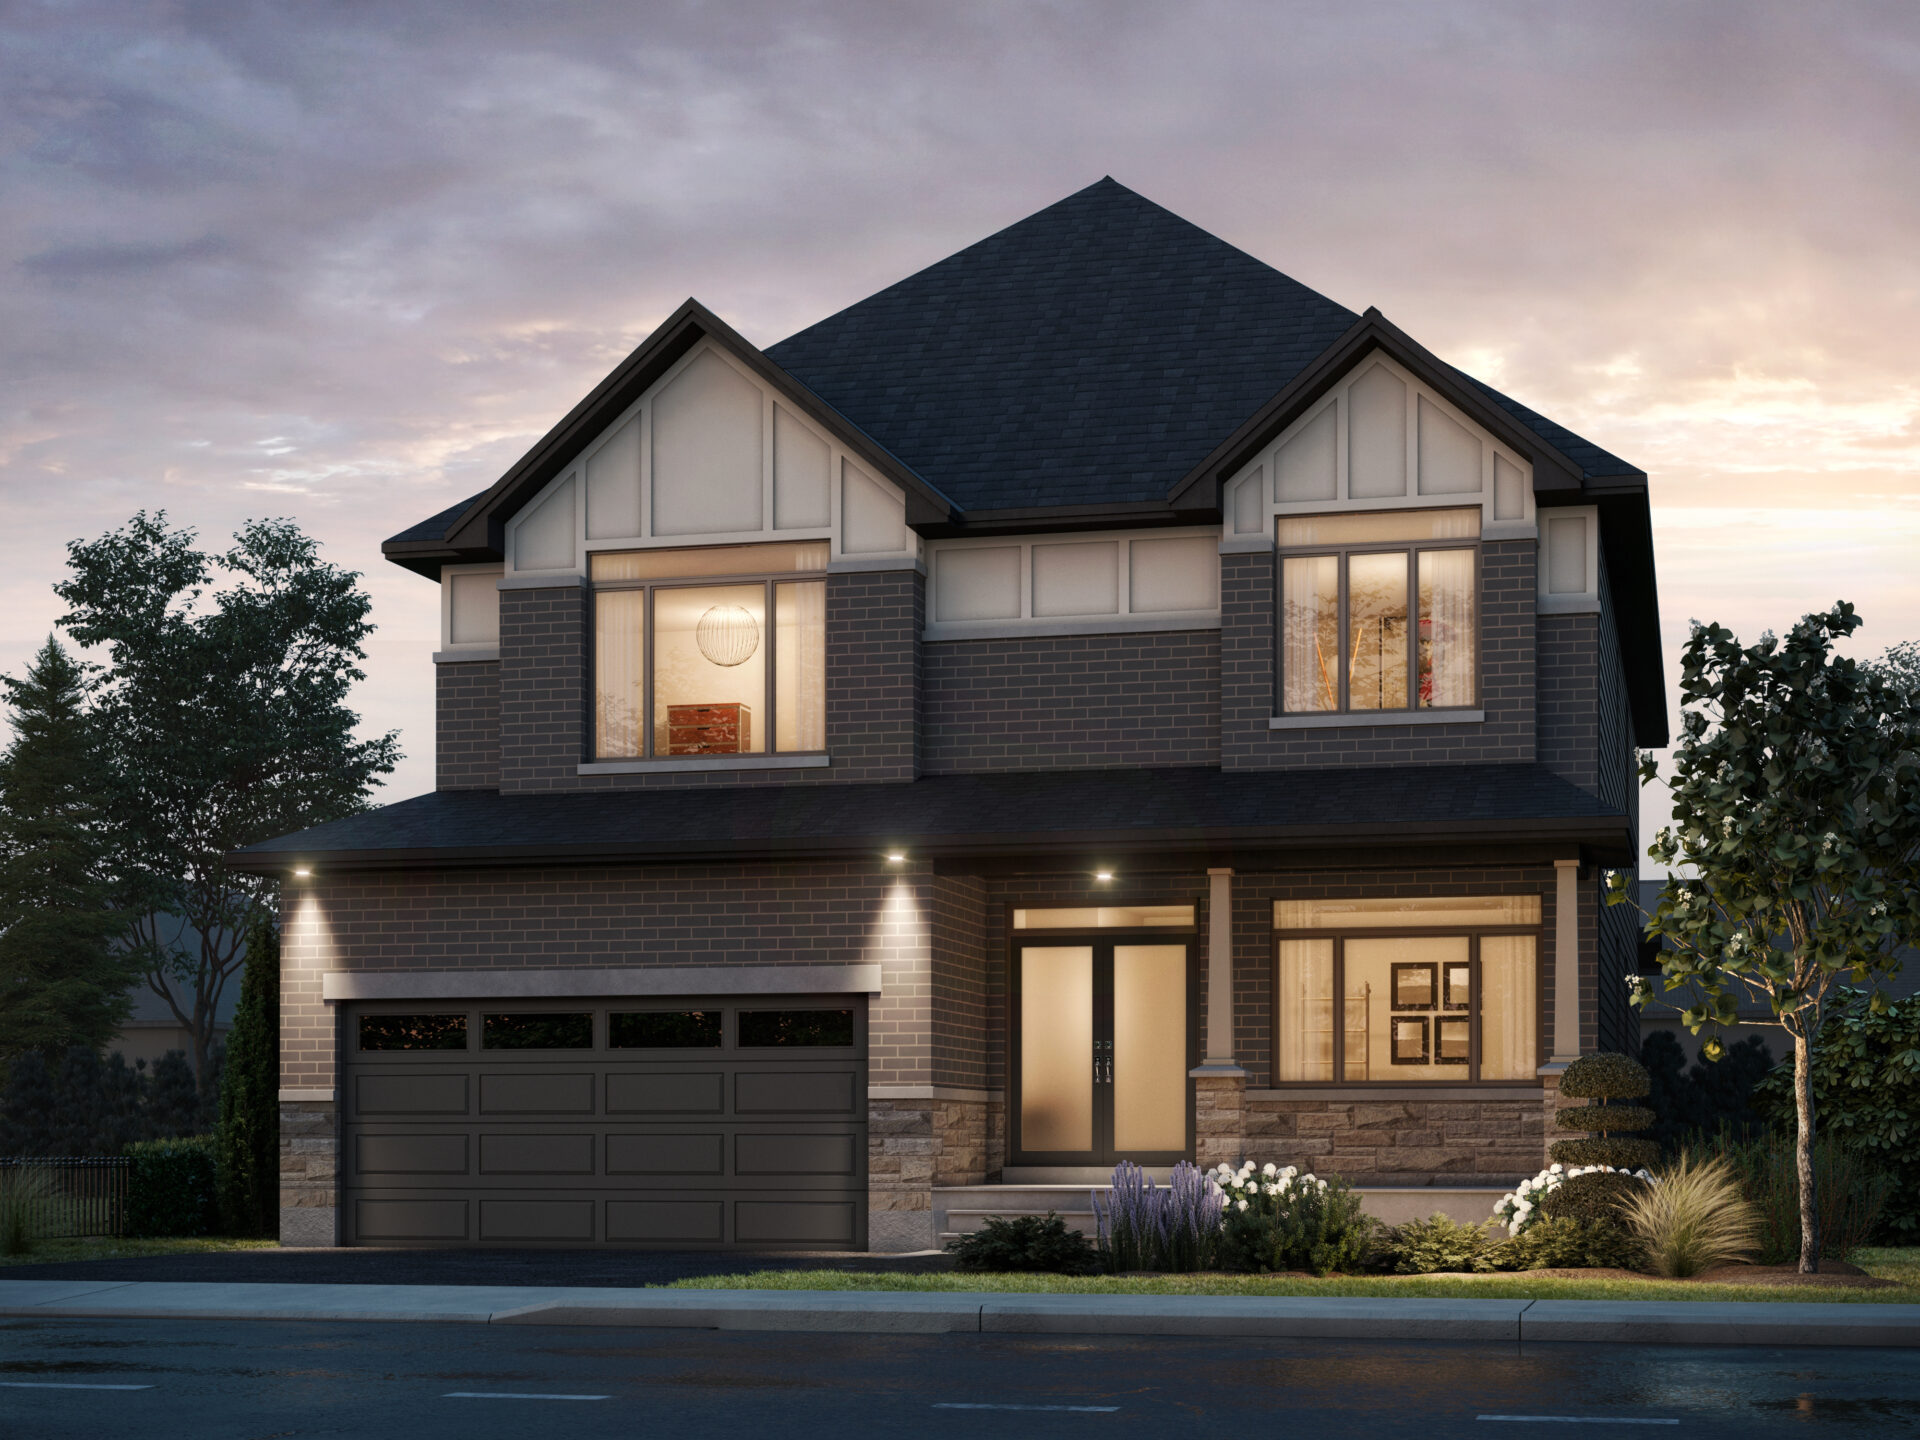
6012 David Wiens St
For sale6 bd · 4 ba · 3,740 ft²
$1,148,900
Quick move-in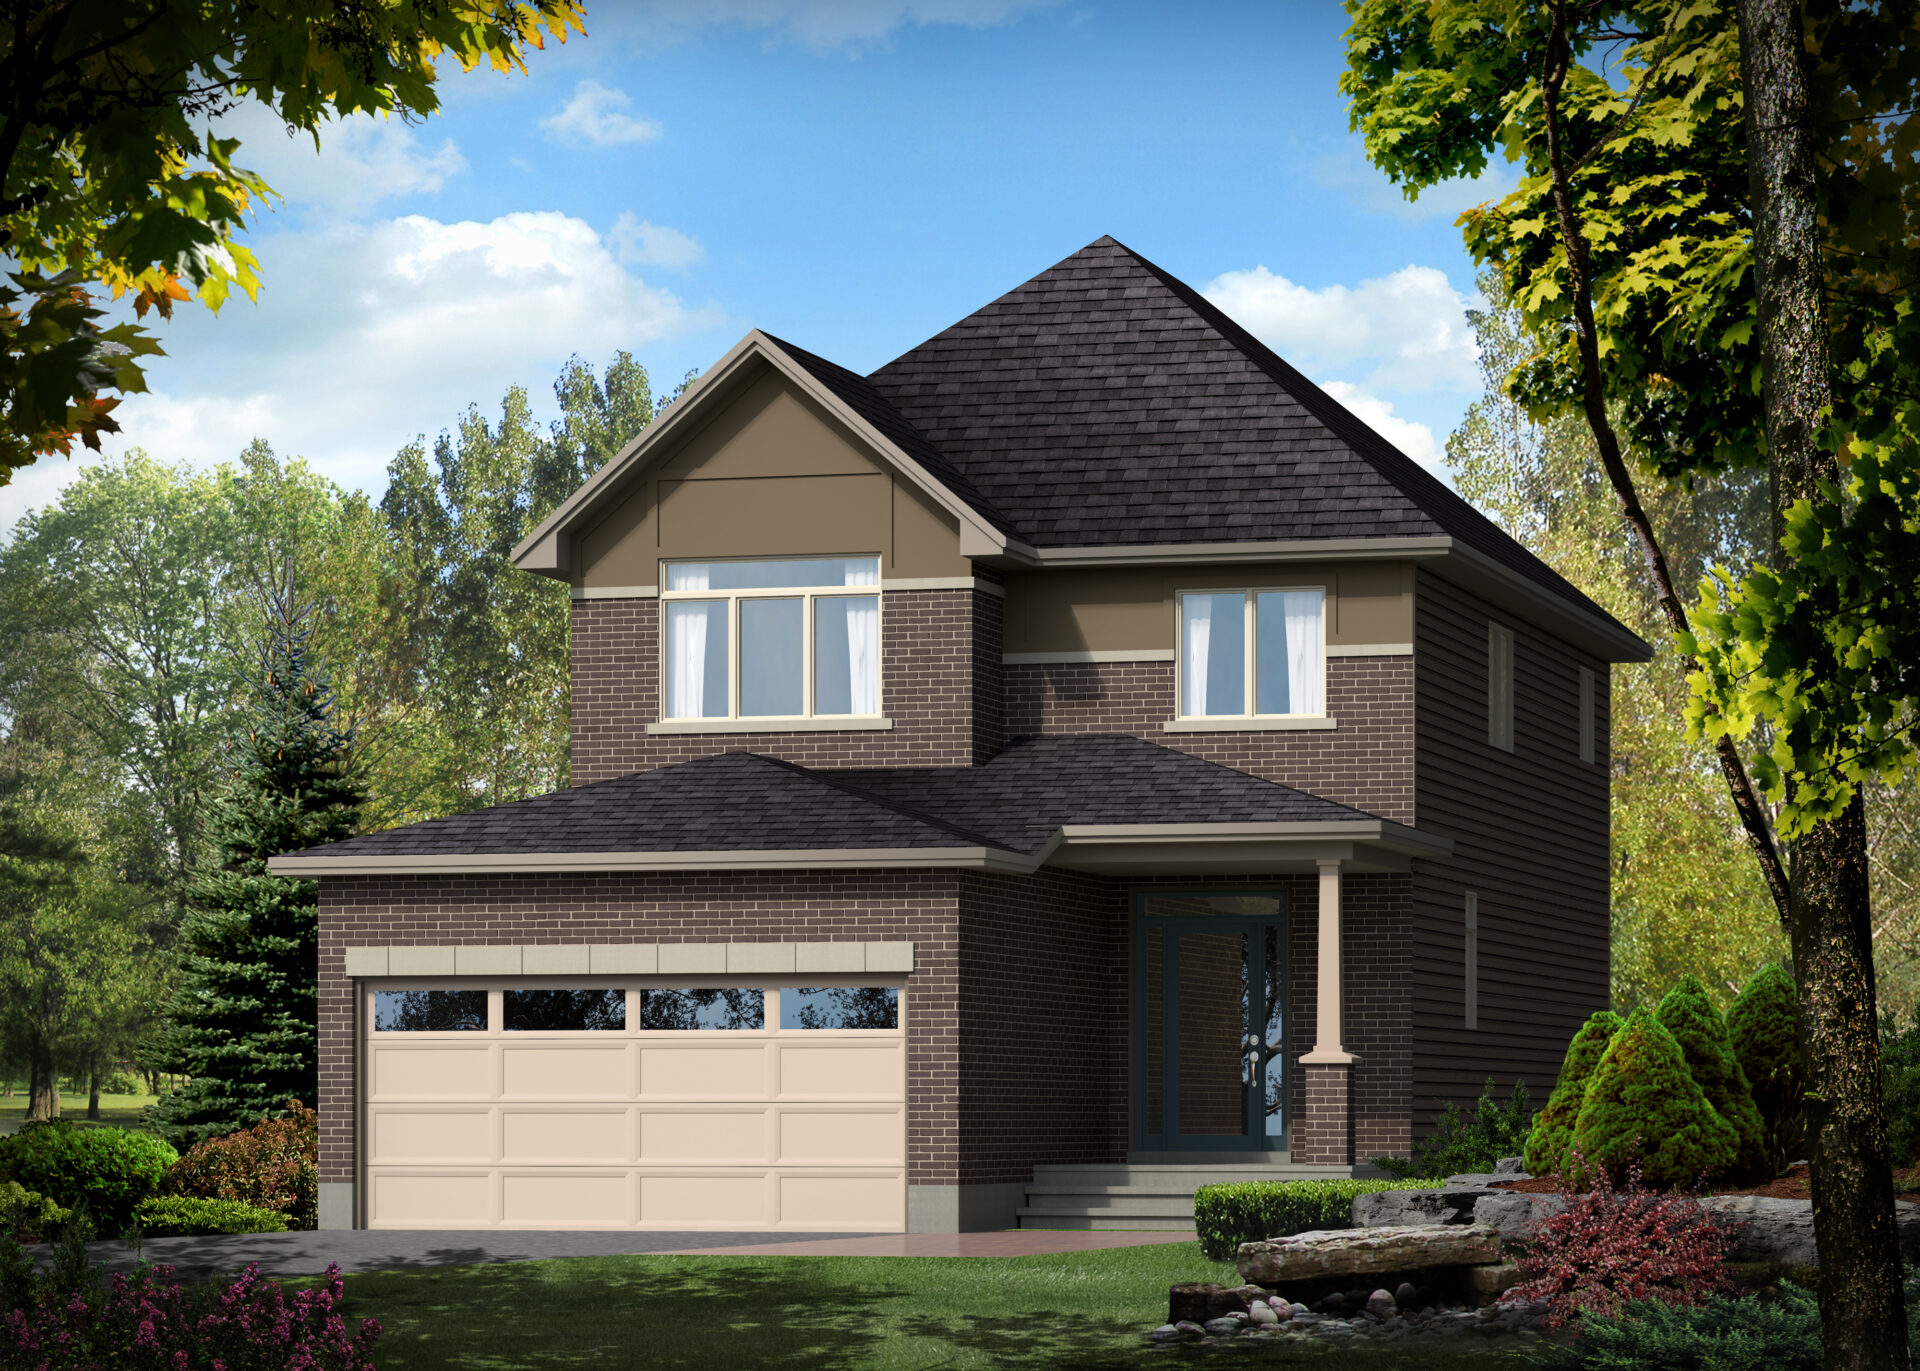
571 Bobolink Ridge
For sale4 bd · 3 ba · 3,160 ft²
$1,154,900
For sale
Pricing, deposit & incentives
Pricing and fees
- Available unit price
- From $614,900 to $1,154,900
- Average price / ft²
- $365
- Percent sold
- 0%
Amenities
- Park
- Playground
- Sports Fields
Features & finishes
SINGLE FAMILY HOMES | BUNGALOWS | SEMIS FOUNDATION AND CONCRETE FLOORS Steel reinforced 8” concrete foundation walls Cement parging to exterior of exposed concrete walls Drainage layer system to exterior foundation walls Perimeter 4” drainage tile system 3” concrete basement floor with troweled finish Reinforced concrete garage floor with broom finish Soil gas control at foundation wall and floor intersections FRAMING 9’ framed ceiling heights at the ground floor level 8’ framed ceiling heights at the second floor level Pre-Engineered floor joist and roof truss system Steel beams and teleposts as per plan 3/4” tongue and groove sheathing subfloor; glued, screwed and sanded Exterior wall (except garage) 2”x 6” studs at 16” centres Interior walls 2”x 4” and 2”x 6”/ 8” mechanical walls. Studs as per plan Basement exterior walls with 2”x 4” studs at 24” centres as per plan EXTERIOR FEATURES Front entry door system, contemporary design, clear glass insert. Single door system with clear glass sidelights / double door system, as per plan. Insulated door with weather stripping E-Star Zone 2 casement and fixed windows as per plan Oversized thermal sliding windows in basement as per plan Metal insulated garage entry door with weather stripping Sliding patio door / terrace swing door, as per plan Steel sectional insulated overhead garage door with insulated glass inserts Garage door opener c/w keyless entry, one (1) remote and switch at garage man-door (one opener for each overhead garage door) Brick / designer stone, vinyl siding, vinyl shakes, cement board panels/siding and precast sills, as per plan and elevation Prefinished aluminum soffits and fascia as per plan Architectural roof shingles with manufacturer’s limited lifetime warranty One choice of pre-selected exterior designer elevation colour packages Exterior house wrap, except garage Mailbox and civic address numbers INSULATION, DRYWALL AND PAINT R8.6 Rigid insulation below footings and basement slab R22 insulation in all exterior walls, except garage R12 insulation in basement frost walls, with additional R12 continuous insulation behind frost walls R60 insulation in attic where height permits R32 in garage ceiling with floors above Expandable foam injection around windows and exterior doors 6 mm polyethylene vapour barrier Fully drywalled garage with 1/2” drywall and one coat finish Smooth finish on ceilings throughout Interior wood trim and doors to be white semi-gloss finish Wall paint is to be white latex flat finish. Latex semi-gloss for all bathroom and kitchen walls ROUGH-IN Four CAT6 network outlets located as per plan, terminated with network connectors beside electrical panel Electrical panel located as per plan 3-piece bathroom rough-in in basement (placed within 12” of predetermined future final fixture location) Laundry connections for future electrical washer and dryer as per plan Provision for dishwasher Water line for fridge* ELECTRICAL SYSTEM 100 amp electrical breaker panel Two exterior weather protected outlets Smoke and CO2 detectors as required by code Front door chime system Decora style light switches and outlets Electrical outlet in basement beside panel Draft protected exterior ceiling and wall outlets Contemporary fixture package throughout includes additional fixture upgrades: » Light fixture in dining room » Capped switched outlet in living room » Overhead lights in all bedrooms » Interior LED pot lights in kitchen and lower hall as per plan (10 total) » LED pot light over all shower enclosures and skirted bathtubs » Brushed nickel-like vanity lighting over all bathroom vanities » Exterior light fixture at rear door » Exterior pot lights in soffit over garage door and at front porch (4 total) » Use of LED light bulbs in compatible fixtures PLUMBING FIXTURES AND ACCESSORIES Drain Water Heat Recovery (DWHR) unit PEX type interior water piping White bathroom fixtures Gas-fired tankless hot water heater (rental) Freestanding tub in primary bedroom ensuite as per plan Efficient-flush elongated toilet bowls Skirted tub in main bathroom as per brochure 3 x 4 ceramic shower enclosures pre-fab base with clear glass swing door in primary bedroom ensuite as per plan Pressure balanced mixing valves in all showers Undermount sinks at all bathroom vanities as per plan Chrome towel bars and tissue holders Bathrooms equipped with single lever faucets Kitchen equipped with single lever, pull out spray faucets Designer undermount double-bowl stainless steel kitchen sink Shut off valves under all sinks and toilets Laundry sink/tub with faucet as per plan Two frost-free lawn service faucets; at garage and rear exterior HEATING, VENTILATION AND FIREPLACE 96% high efficiency gas fired forced air furnace system with electronic ignition and 2-stage burner with variable speed ECM fan Builder’s standard central air conditioner, sized to unit type Heat Recovery Ventilator (HRV) interconnected to furnace Automatic flow-through style humidifier on furnace, sized to unit type Programmable digital thermostat All bathroom exhaust fans ventilated to exterior Ductwork power cleaned prior to occupancy Contemporary linear electric fireplace with 60” oak beam mantle CERAMIC AND FLOOR COVERING Ceramic wall tile full height to ceiling around skirted bathtubs & shower enclosures (from builder’s standard samples) Ceramic floor tile w/ underlay at foyer, mud room, finished laundry room, kitchen and bathrooms as per plan (from builder’s standard samples) Ceramic backsplash tile in kitchen (from builder’s standard samples) Pre-finished oak hardwood flooring in the main floor living areas as per plan (choice of one stain from builder’s standard samples) 35 oz polyester carpeting w/ 7 lbs density underpad in upper hall, staircases, bedrooms, lofts and finished basement areas (choice of one colour from builder’s standard samples) INTERIOR FINISHING Contemporary styled 1-3/8” interior doors, swing doors on all closets Contemporary 2-1/2” MDF window and door casing Contemporary 4-1/2” MDF baseboards MDF square edge stool mouldings at window sills (except kitchen) Solid oak handrails and spindles as per plan Oak nosing under all floor-mounted railings Oak capped half walls as per plan Quality crafted kitchen and bathroom cabinets with 36” uppers in kitchen Soft close hardware on all cabinet doors/drawers 3/4” quartz countertops in Kitchen and all bathrooms 3/4” quartz countertops in finished laundry rooms with lower cabinets, undermount sink / faucet where space permits as per plan Full depth pantry as per plan, refer to cabinet layout Microwave cabinet/shelf with finished interior Refrigerator cabinet space 37” W x 72” H Full vanities in all bathrooms including powder room Bank of drawers in ensuite vanity (if space permits) as per cabinet layout 24” laundry room upper cabinets as per cabinet layouts Satin finish lever style interior door hardware with privacy sets on primary bedroom and all bathroom doors Drywalled bench w/ oak cap and hooks on wall above in entry / mud / laundry as per plan Finished landing at basement stairs as per plan LANDSCAPING Fully sodded lot in accordance with landscape plan Granular between units where applicable Asphalt paved driveway Pre-cast patio stone walkway Streetscape planting in accordance with landscape plan APPLIANCES Stainless steel chimney hood fan WARRANTY One year warranty with Builder Seven year warranty with Tarion Warranty Program TOWNHOMES FOUNDATION AND CONCRETE FLOORS Steel reinforced 8” concrete foundation walls Cement parging to exterior of exposed concrete walls Drainage layer system to exterior foundation walls Perimeter 4” drainage tile system 3” concrete basement floor with troweled finish Reinforced concrete garage floor with broom finish Soil gas control at foundation wall and floor intersections FRAMING 9’ framed ceiling heights at the ground floor level 8’ framed ceiling heights at the second floor level Pre-Engineered floor joist and roof truss system Steel beams and teleposts as per plan 3/4” tongue and groove sheathing subfloor; glued, screwed and sanded Exterior wall (except garage) 2”×6” studs at 16” centers 2”×4” interior walls and 2”× 6”/8” mechanical walls. Studs as per plan Basement exterior walls with 2”× 4” studs at 24” centres as per plan Party wall (between dwellings, all levels except basement and attic) two separate 2”× 4” stud walls at 16” centres with sound deadening insulation and 5/8” fire-resistant gypsum board each side. Party walls at basement level to be 8” steel reinforced poured concrete; height as per plan EXTERIOR FEATURES Front entry door system, contemporary design, clear glass insert c/w clear glass sidelights as per plan. Insulated door with weather stripping E-Star Zone 2 casement and fixed windows as per plan Oversized thermal sliding windows in basement as per plan Metal insulated garage entry door with weather stripping Sliding patio door at rear as per plan Steel sectional insulated overhead garage door with insulated glass inserts Garage door opener c/w keyless entry, one (1) remote and switch at garage man-door (one opener for each overhead garage door) Brick / designer stone, vinyl siding, cement board panels/siding and precast sills, as per plan and elevation Prefinished aluminum soffits and fascia as per plan Pre-selected exterior designer elevation colour packages Architectural roof shingles with manufacturer’s limited lifetime warranty Exterior house wrap, except garage Mailbox and civic address numbers INSULATION, DRYWALL AND PAINT R8.6 Rigid insulation below footings and basement slab R22 insulation in all exterior walls, except garage R12 insulation in basement frost walls, with additional R12 continuous insulation behind frost walls R60 insulation in attic where height permits R32 in garage ceiling with floors above Expandable foam injection around windows and exterior doors 6 mm polyethylene vapour barrier Fully drywalled garage with 1/2” drywall and one coat finish Smooth finish on ceilings throughout Interior wood trim and doors to be white semi-gloss finish Wall paint to be white latex flat finish. Latex semi-gloss for all bathroom and kitchen walls ROUGH-IN Four CAT6 network outlets located as per plan, terminated with network connectors beside electrical panel Electrical panel located as per plan 3-piece bathroom rough-in in basement (placed within 12” of predetermined future final fixture location) Laundry connections for future electrical washer and dryer as per plan Provision for dishwasher Water line for fridge* ELECTRICAL SYSTEM 100 amp electrical breaker panel Two exterior weather protected outlets Smoke and CO2 detector as required by code Front door chime system Microwave and hood fan combination, 6” duct to exterior Decora style light switches and outlets Electrical outlet in basement beside panel Capped switched outlet in living room Draft protected exterior ceiling and wall outlets Contemporary fixture package throughout includes additional fixture upgrades: » Light fixture in dining room » Overhead lights in all bedrooms » Interior LED pot lights in kitchen and lower hall as per plan (10 total) » LED pot light over all shower enclosures and skirted bathtubs » Brushed nickel-like vanity lighting over all bathroom vanities » Exterior light fixture at rear door » Exterior pot lights in soffit over garage door and porch (4 total) » Use of LED lightbulbs in compatible fixtures PLUMBING FIXTURES AND ACCESSORIES Drain Water Heat Recovery (DWHR) unit PEX type interior water piping White bathroom fixtures Gas-fired tankless hot water heater (rental) Freestanding tub in primary bedroom ensuite as per plan Efficient-flush elongated toilet bowls Skirted tub in main bathroom as per plan 3 x 4 ceramic shower enclosures including prefab base and clear glass swing door in primary bedroom ensuite as per plan Pressure balanced mixing valves in all showers Undermount sinks in all bathroom vanities as per plan Chrome towel bars and tissue holders Bathrooms equipped with single-lever faucets Kitchen equipped with single-lever, pull-out spray faucet Designer undermount double-bowl stainless steel kitchen sink Shut-off valves under all sinks and toilets Laundry tub with faucet as per plan Two frost-free lawn service faucets, at garage and rear exterior HEATING, VENTILATION AND FIREPLACE 96% high efficiency gas-fired forced-air furnace system with electronic ignition and 2-stage burner with variable speed ECM fan Builder’s standard central air conditioner, sized to unit type Heat Recovery Ventilator (HRV) interconnected to furnace Automatic flow-through style humidifier on furnace, sized to unit type Programmable digital thermostat All bathroom exhaust fans ventilated to exterior Ductwork power cleaned prior to occupancy Contemporary linear electric fireplace with 60” oak beam mantle** CERAMIC AND FLOOR COVERING Ceramic wall tile full height to ceiling around skirted bathtubs & shower enclosures (from builder’s standard samples) Ceramic floor tile w/ underlay at foyer, mud room, finished laundry room, kitchen and bathrooms as per plan (from builder’s standard samples) Ceramic backsplash tile in kitchen (from builder’s standard samples) Pre-finished oak hardwood flooring in main floor living areas as per plan (choice of one stain from builder’s standard samples) 35 oz polyester carpeting w/ 7 lbs density underpad in upper hall, staircases, bedrooms, lofts and finished basement areas (choice of one colour from builder’s standard samples) INTERIOR FINISHING Contemporary styled 1-3/8” interior doors, swing doors on all closets Contemporary 2-1/2” MDF window and door casing Contemporary 4-1/2” MDF baseboards MDF square edge stool mouldings at window sills (except kitchen) Solid oak handrails and spindles as per plan Oak nosing under all floor-mounted railings Oak capped half walls as per plan Quality crafted kitchen cabinets with 36” uppers in kitchen Soft close hardware on all cabinet doors and drawers 3/4” quartz countertops in Kitchen and all bathrooms Full depth pantry as per plan, refer to cabinet layout Over-the-range microwave/hood-fan cabinetry Refrigerator cabinet space 37” W x 72” H Full vanities in all bathrooms including powder room Bank of drawers in ensuite vanity (if space permits) as per cabinet layout Satin finish lever style interior door hardware with privacy sets on primary bedroom and all bathroom doors Drywalled bench w/ oak cap and hooks on wall above in entry / mud / laundry as per plan Finished rec room in basement as per plan LANDSCAPING Fully sodded lot in accordance with landscape plan Granular between units where applicable Asphalt paved driveway Pre-cast patio stone walkway Streetscape planting in accordance with landscape plan APPLIANCES Stainless steel microwave/hood fan combo WARRANTY One year warranty with Builder Seven year warranty with Tarion Warranty Program
Our team is here to help
Register to receive the latest updates on pricing, availability and incentives at Westwood — before they reach the public.
Personalized help
Dedicated pre-construction experts to guide you, answer questions and help you choose the right plan.
VIP pricing & incentives
First access to launch pricing, deposit structures and developer incentives.
Floor plans & brochures
Get the full plan set, pricing sheets and project brochure delivered to your inbox.
Floor plans (44)
Plans available at Westwood. Register for the full plan set with current pricing.
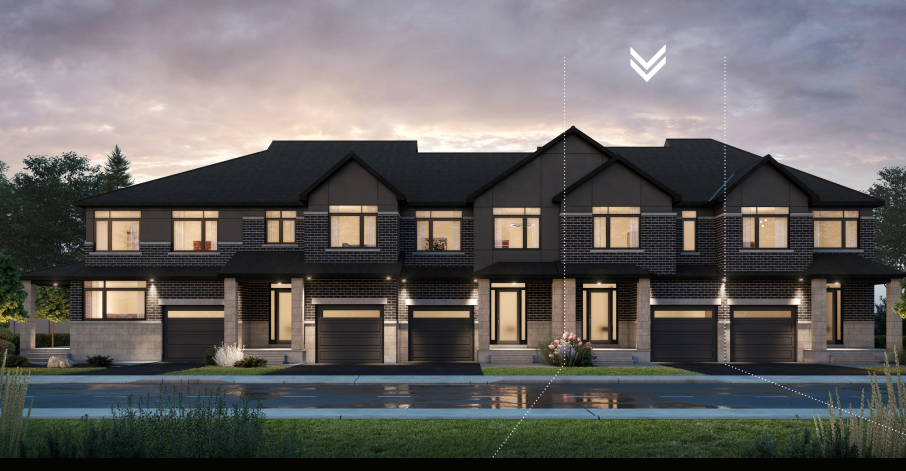
Sunningdale
For sale3 bd · 3 ba · 1,995 ft²
Pricing coming soon
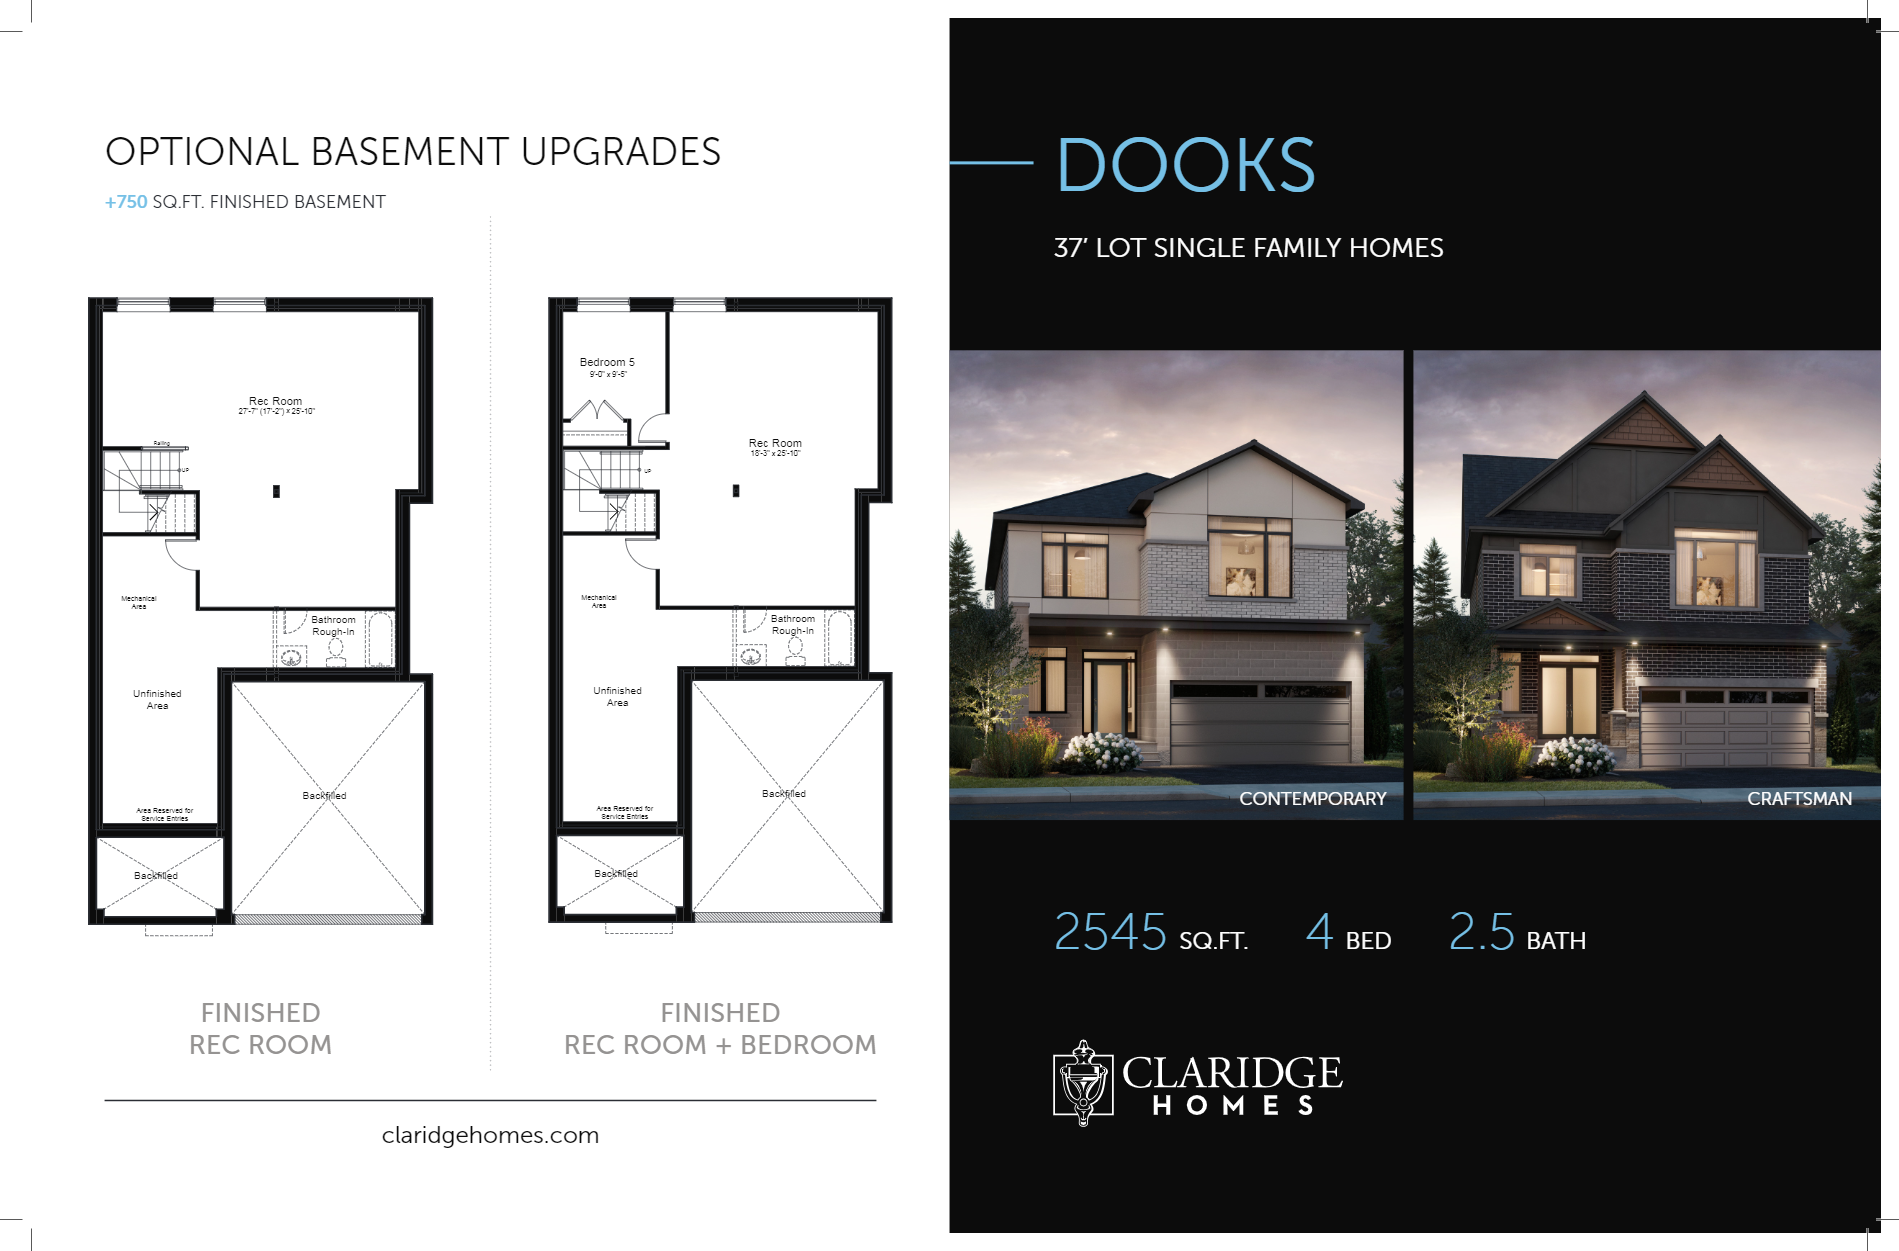
Dooks
For sale4 bd · 3 ba · 2,545 ft²
Pricing coming soon
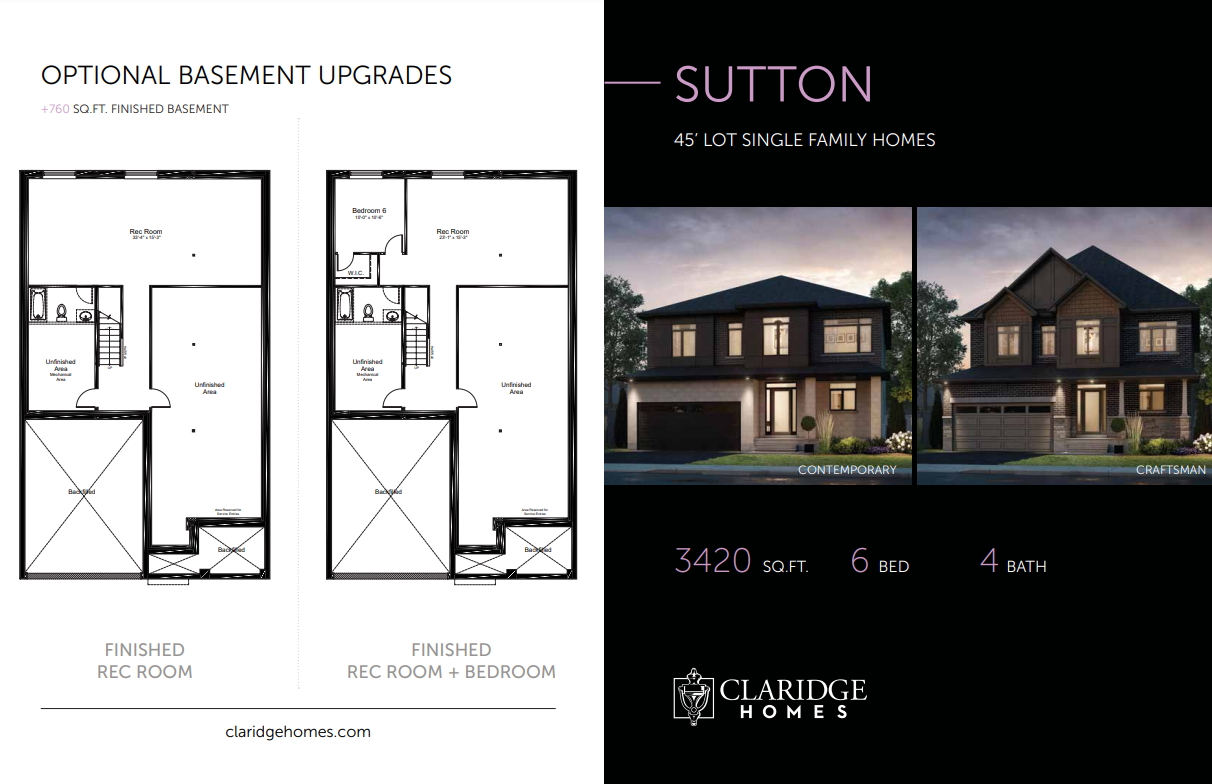
Sutton
For sale6 bd · 5 ba · 3,420 ft²
Pricing coming soon
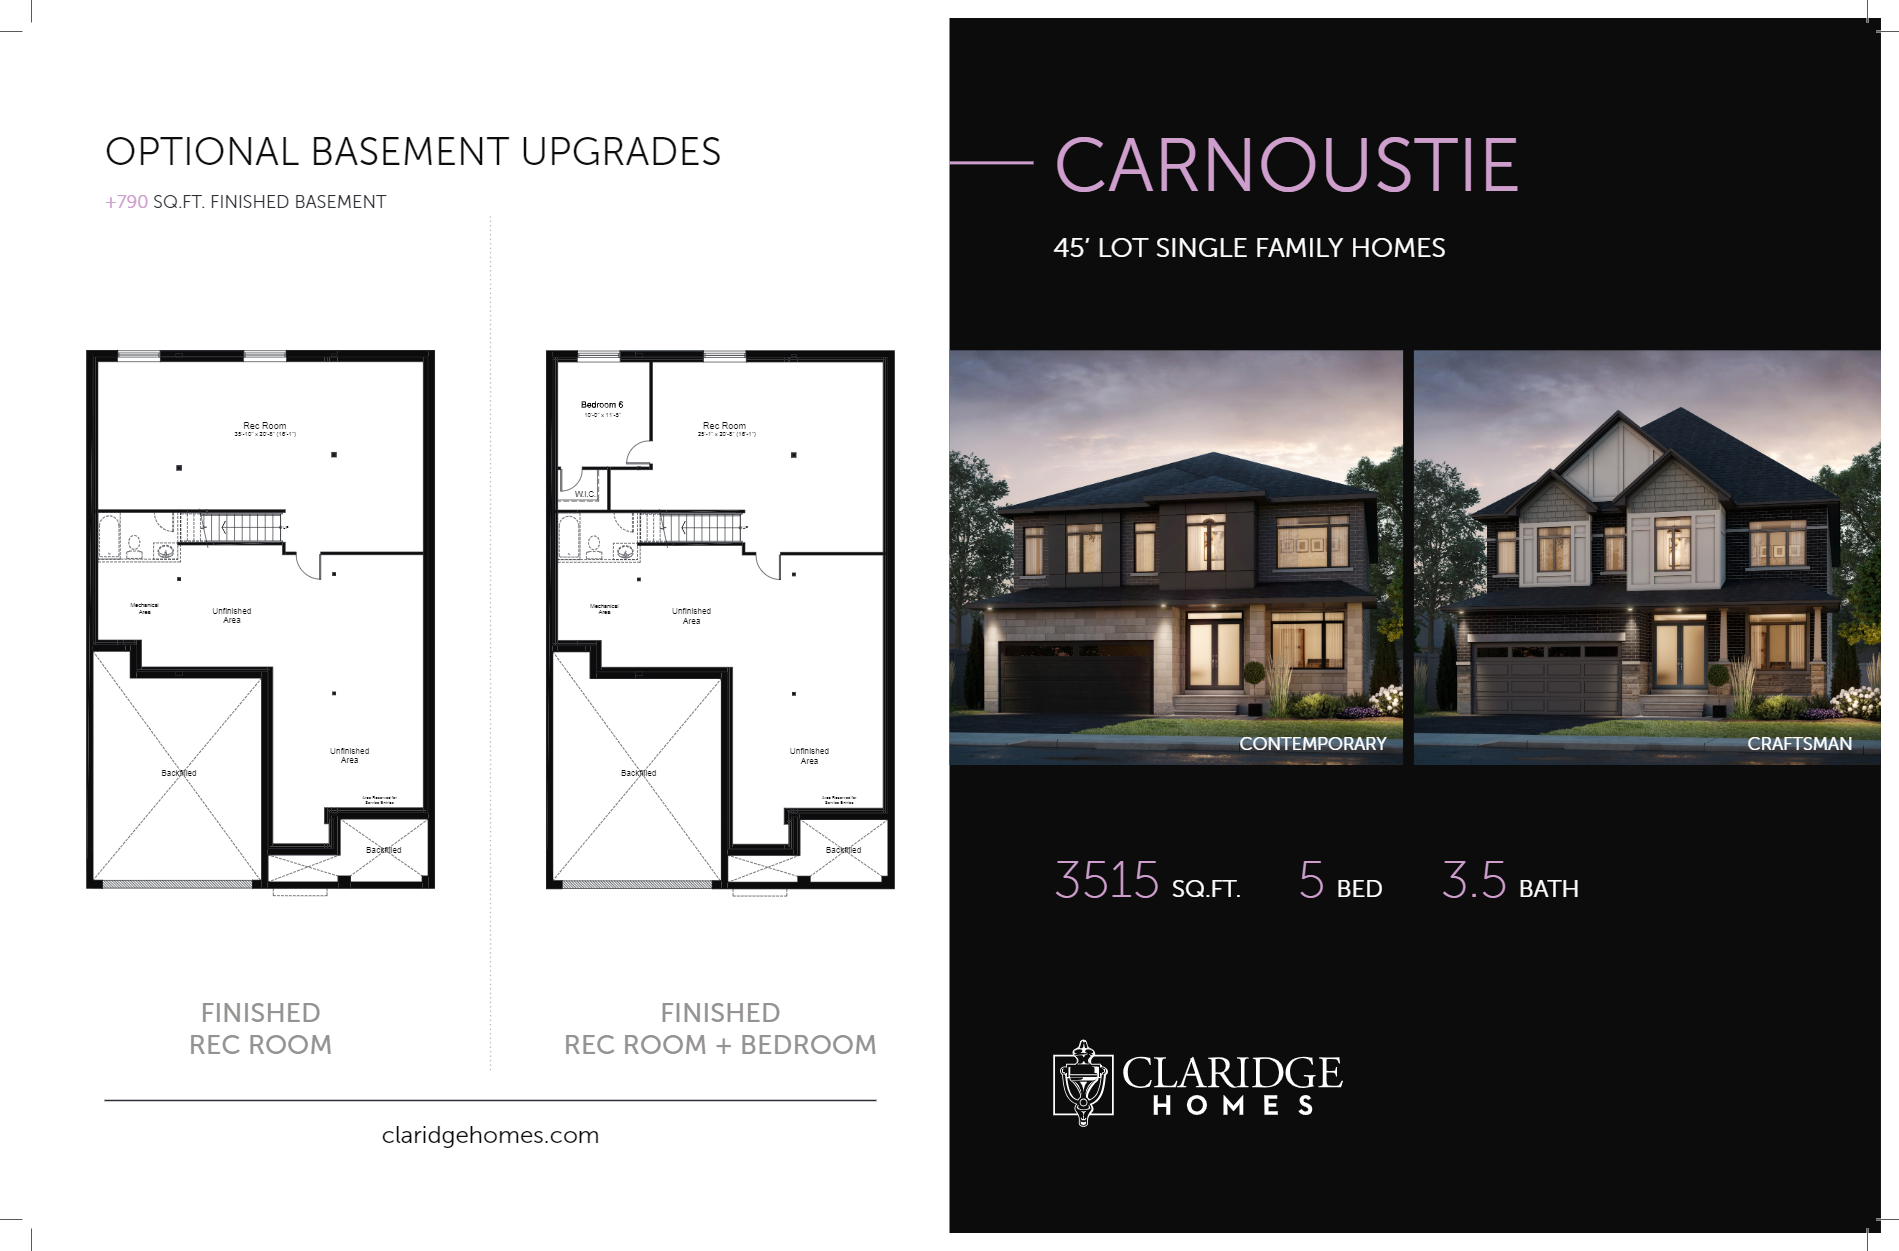
Carnoustie
For sale6 bd · 4 ba · 3,515 ft²
Pricing coming soon
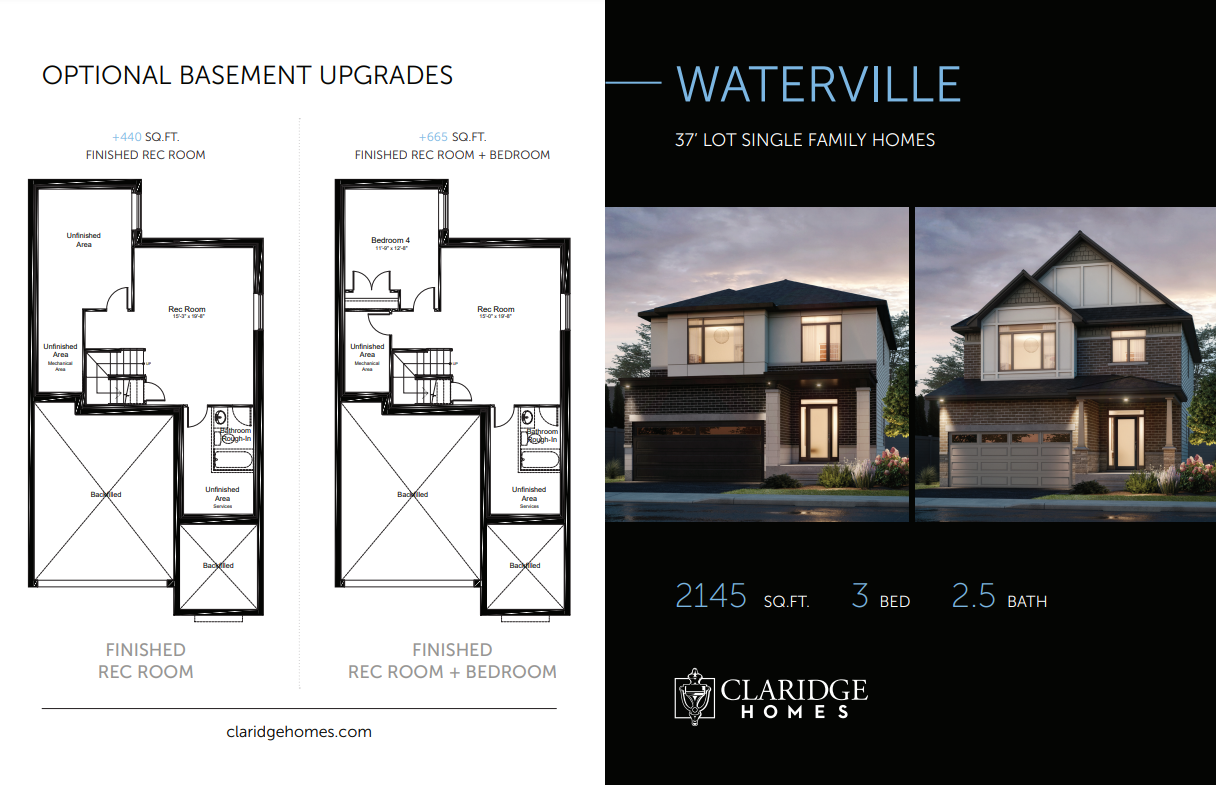
Waterville
For sale3 bd · 3 ba · 2,145 ft²
Pricing coming soon
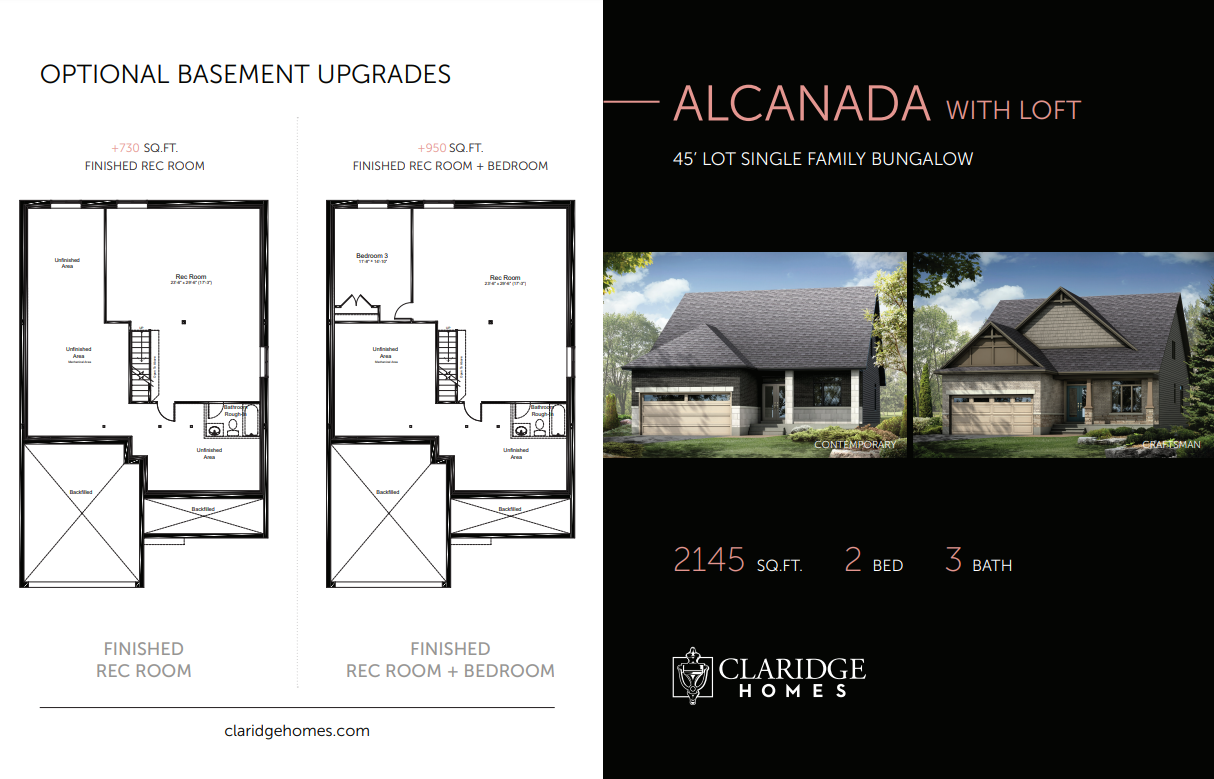
Alcanada with Loft
For sale2 bd · 3 ba · 2,145 ft²
Pricing coming soon
Floor plans and pricing are set by the developer and subject to change without notice.
Location & neighbourhood
Explore the full location guide ↗Ottawa|571 Bobolink Ridge, Ottawa, ON K2S 1B6, Canada
Loading the neighbourhood guide…
Project details
- Selling status
- Selling
- Construction status
- Construction
- Sales started
- May 26 2018
- Construction started
- Jan 2018
- Ownership
- Freehold
- Homes
- 18
- Floor plans
- 44
- Ceiling height
- From 8'0" to 9'0"
- Avg. price / ft²
- $365
Developed by
Claridge Homes
Based in Ottawa, Ontario
Our pre-construction team works directly with the developer to give registered buyers first access to floor plans, pricing and incentives at Westwood.
Get VIP access
Other projects in Ottawa


Ottawa, ON
Half Moon Bay
From $369,232
2–5 bedsCondo / Townhouse / Single Family Home
By Mattamy Homes Canada

Ottawa, ON
Richmond Meadows
From $503,531
2–6 bedsTownhouse / Single Family Home
By Mattamy Homes Canada