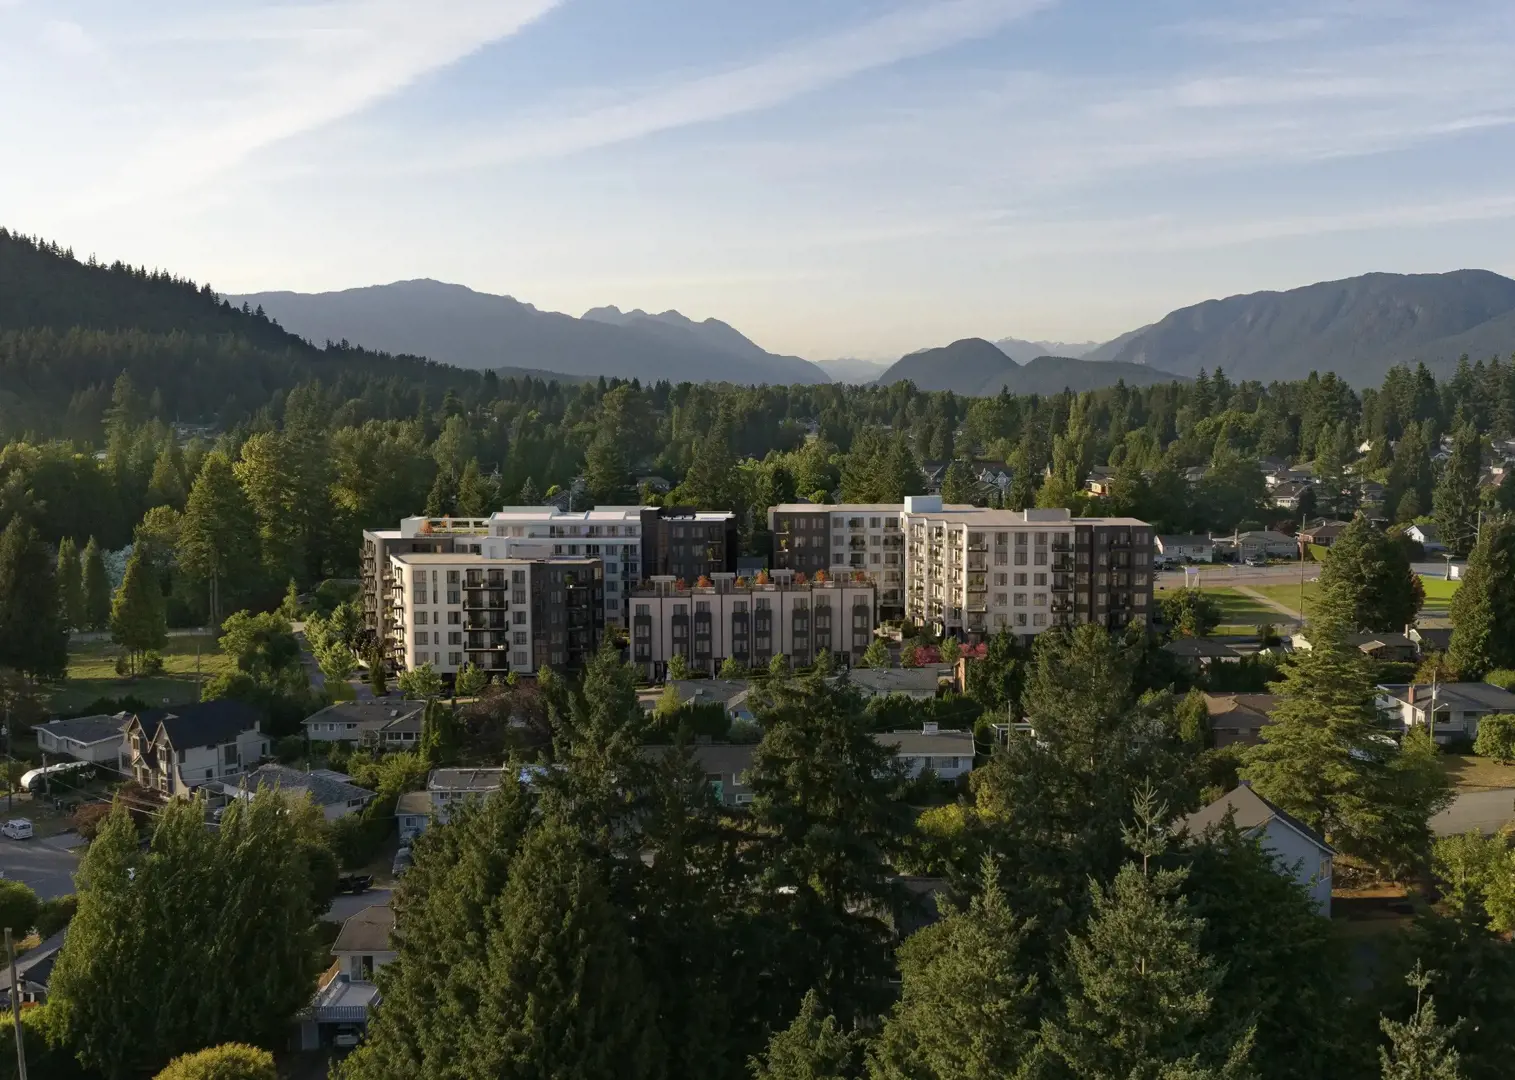
Coquitlam, BC · Condo
Wilford
Renderings and features may vary and are subject to change. Renderings are for illustrative purposes only.
A closer look at Wilford.
Incentives available- Home type
- Condo
- Price range
- From $589,900 to $849,900
- Bedrooms
- 1 – 2
- Interior size
- 520 – 834 ft²
- Estimated occupancy
- Jul 2027
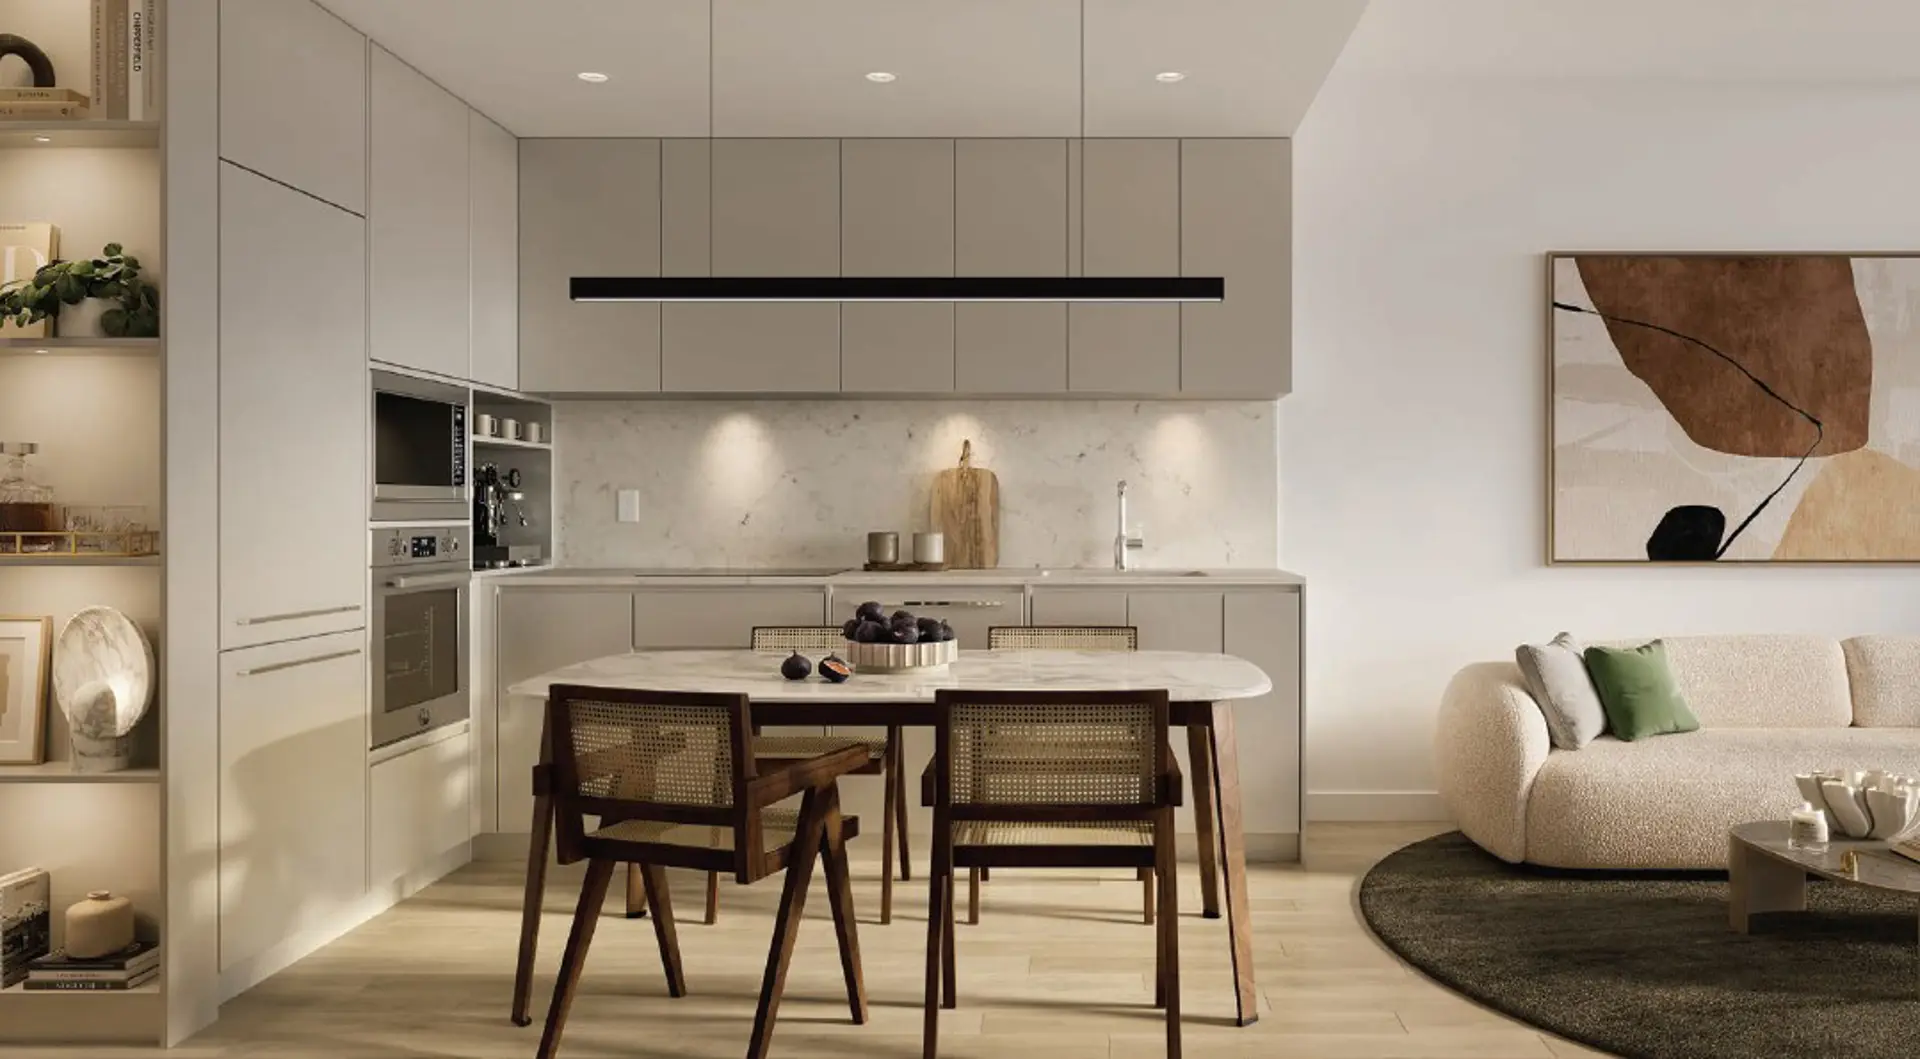
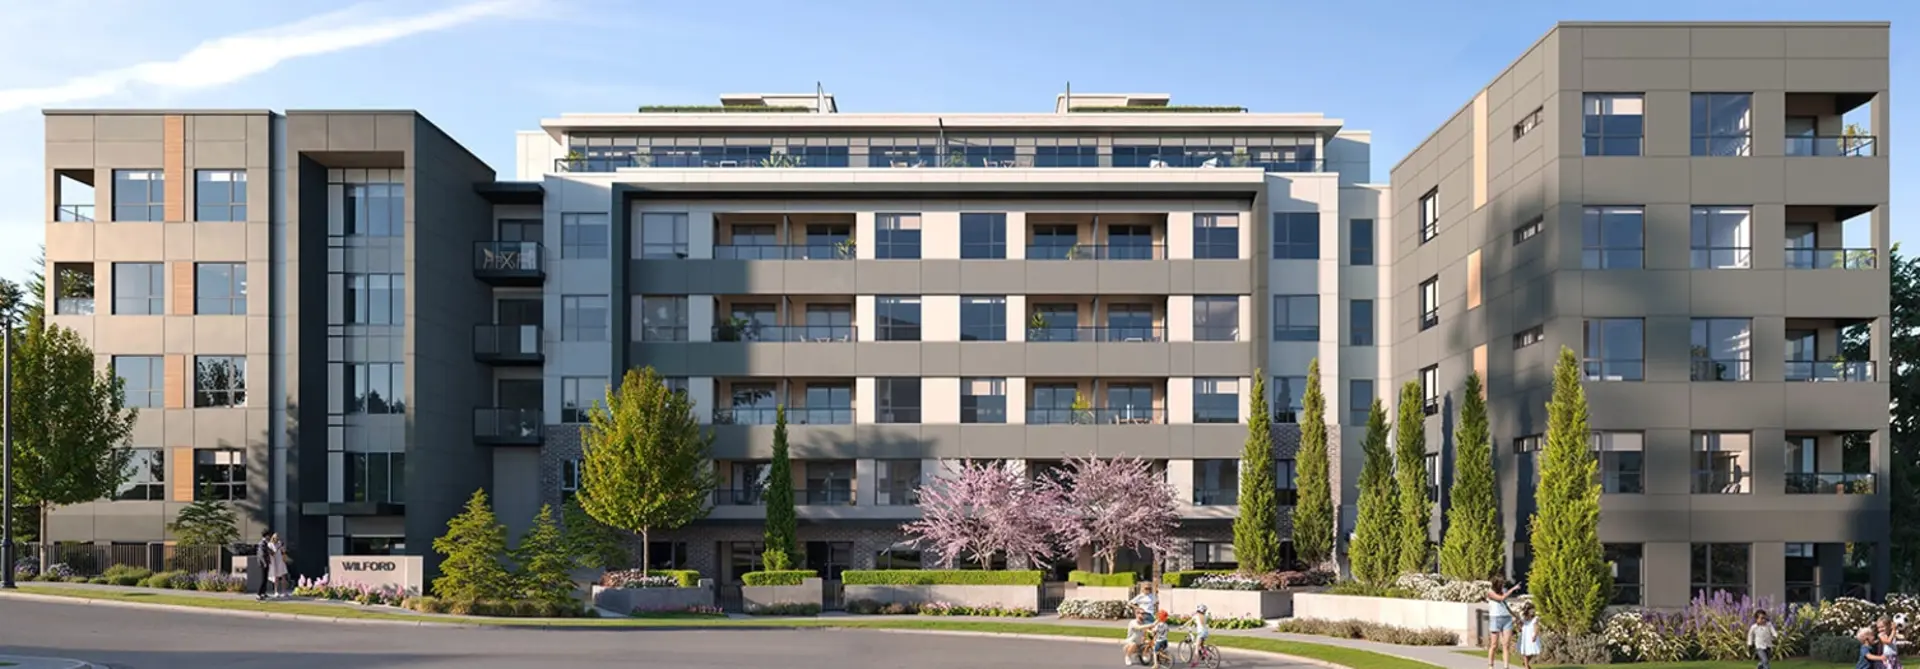
Real life happens at Wilford. This collection of 92 1, 2 & 3 bedroom homes is meticulously designed to redefine livability and functionality. Proudly built by trusted local developer Allaire Living, they are the continuation of a long legacy of developing homes across the tri-cities.
Located on a cul-de-sac at the edge of Delestre Avenue, Wilford embodies the best of tight-knit West Coquitlam. Plant your roots in a family-oriented neighbourhood renowned for its safety and strong sense of community. Enjoy quiet living on a traffic-calmed street within walking distance of multiple neighbourhood parks.
This is a place where neighbours are friends, children are playmates, and connection is baked into everyday living.
Project information
704 Delestre Ave, Coquitlam, BC V3K 2E9, Canada
Move in 2027
By Allaire
Pricing, deposit & incentives
Pricing and fees
- Available unit price
- From $589,900 to $849,900
- Average price / ft²
- $1,019
- Co-op agent commission
- 2%
Deposit structure
| When | Amount |
|---|---|
| First deposit | 5% |
| Second deposit | 5% |
| Total deposit | 10% |
Recorded incentives
- Credits for: 1 + Den & Jr. 2 Bedroom - $20,000, 2 Bed & 2 + Den - $30,000, 3 + Den - $40,000, & 1 Stacked Bike Rack per unit (Q1-2025)
Floor plans (3)
Compare home designs at Wilford. Open a plan to explore its layout, dimensions and recorded pricing.
Plan image coming soon
A4
For sale- 1 beds
- 520 ft²
From $589,900
View floor planPlan image coming soon
C5
For sale- 2 beds
- 719 ft²
From $719,900
View floor planPlan image coming soon
C1
For sale- 2 beds
- 834 ft²
From $849,900
View floor planFloor plans and pricing are set by the developer and subject to change without notice.
Amenities
7 recorded amenities
Social & entertaining
- Entertainment Space with Kitchen
- Indoor Lounge
Outdoor spaces & recreation
- Outdoor Fireplace & BBQs
- Private Courtyard
Family & pets
- Children's Playground
- Indoor Play Spaces
Resident services
- Bike Wash and Repair Room
Features & finishes
Explore the details by category. Features and inclusions vary by model; confirm the specifications for your selected home with the builder.
Kitchens & appliances
6 items
- Kitchen Floor: Vinyl
- Kitchen Counter: Quartz
- Cabinets: Laminate
- Appliance Finish: Integrated
- Fridge: Bottom Freezer
- Stove: Gas Four Burner
Bathrooms
4 items
- Main Bathroom Floor: Porcelain
- Main Bathroom Counter: Quartz
- Ensuite Bathroom Floor: Porcelain
- Ensuite Bathroom Counter: Quartz
Flooring & interior finishes
3 items
- Entry Floor: Vinyl
- Living Area Floor: Vinyl
- Bedroom Floor: Vinyl
Location & neighbourhood
Explore the full location guide ↗Coquitlam|704 Delestre Ave, Coquitlam, BC V3K 2E9, Canada
Loading the neighbourhood guide…
LOCAL MARKET INSIGHTS · SEP 2026
The market around Coquitlam.
Understand the existing-home market alongside your new-home search. These completed-month observations cover the provider’s Coquitlam geography across all property types. Builder prices and availability need a separate, current quote.
- Median sold price
- $899,900 -5.3% year over year
- Recorded sales
- 142 -15.0% year over year
- Active listings
- 1,280 548 new sale listings that month
- Listing days
- 41 days Provider’s listing-days measure
Compare the home and ownership type
Use the matching resale category as context for size, location and ownership costs.
| Property type | Median sold | Annual change | Sales | Active listings | Monthly rent |
|---|---|---|---|---|---|
| Condo apartments | $600,000 | -5.9% | 63 | 591 | $2,45021 recorded rentals |
What this means for your search. Compare a similar home type first, then account for floor area, age, parking, maintenance fees and the future closing date. Changes in a monthly median also reflect which homes sold; they do not measure same-home appreciation. Recorded rents are historical resale observations, not projected rent for this development.
Explore price and rental history, sales activity, property-type filters and community comparisons in the full market report.
HouseSigma supplied aggregate export, captured 2026-10-24. Latest completed month: Sep 2026. Sale medians and annual price comparisons require at least 5 sales in each relevant month; rents require 5 rentals. Missing observations stay unavailable. These are resale figures, not project sales, appraisals or forecasts. Sources & methodology
Project details
Building & property details
- Selling status
- Registration
- Construction status
- Preconstruction
- Units
- 92
- Storeys
- 7
- Floor plans
- 3
Launch & timeline information
- Avg. price / ft²
- $1,019/sq ft
- Estimated completion
- Jul 2027
Additional information & categories
- Ownership types
- Condominium
- Google Maps
- View on Map ↗
Developed by
Allaire
Based in Burnaby, British Columbia
Explore the developers behind Wilford. Team Arora provides independent guidance to help you compare home designs and confirm current pricing, availability and purchase details.
Request pricing & availability
Our team is here to help
Ask Team Arora about pricing, availability and incentives at Wilford. We’ll help you compare the options and confirm the details with the builder.
Personalized help
Dedicated pre-construction experts to guide you, answer questions and help you choose the right plan.
Pricing & incentives
Understand recorded pricing, deposit schedules and the incentives to confirm with the builder.
Floor plans & brochures
Request available layouts and project materials to help you choose your next home.