
Wilson West · Toronto, ON
1N+D floor plan.
Explore the recorded layout, price and features, then confirm the configuration with the builder.
For sale
1 bd · 1 ba · 697 ft² · Condo - Suite
1N+D at Wilson West, 1184 Wilson Ave, Toronto, ON M3M 1H3, Canada
Call us at 416-910-8923Source floor plan. Confirm dimensions and available configurations.
1N+D is a 1-bedroom, 1-bathroom, condo - suite floor plan (697 sq ft) at Wilson West in Toronto, ON. Register for details to receive the full floor plan package, current pricing and availability.
Prices, dimensions and features may vary and are subject to change. Floor plans are for illustrative purposes only.
- Plan
- 1N+D
- Type
- Condo - Suite
- Status
- For sale
- Bedrooms
- 1
- Bathrooms
- 1
- Size
- 697 ft²
- Project
- Wilson West
- Developer
- First Avenue
Location
Toronto|Wilson West|1184 Wilson Ave, Toronto, ON M3M 1H3, Canada
Interested in 1N+D at Wilson West?
1N+D at
Wilson West
1184 Wilson Ave, Toronto, ON M3M 1H3, Canada
Contemporary condo living. Welcome to Wilson West Condos. This 12-storey condominium provides residents with a perfect stepping stone towards a strong, connected community with greater convenience and more opportunities. With a wide variety…
Explore this project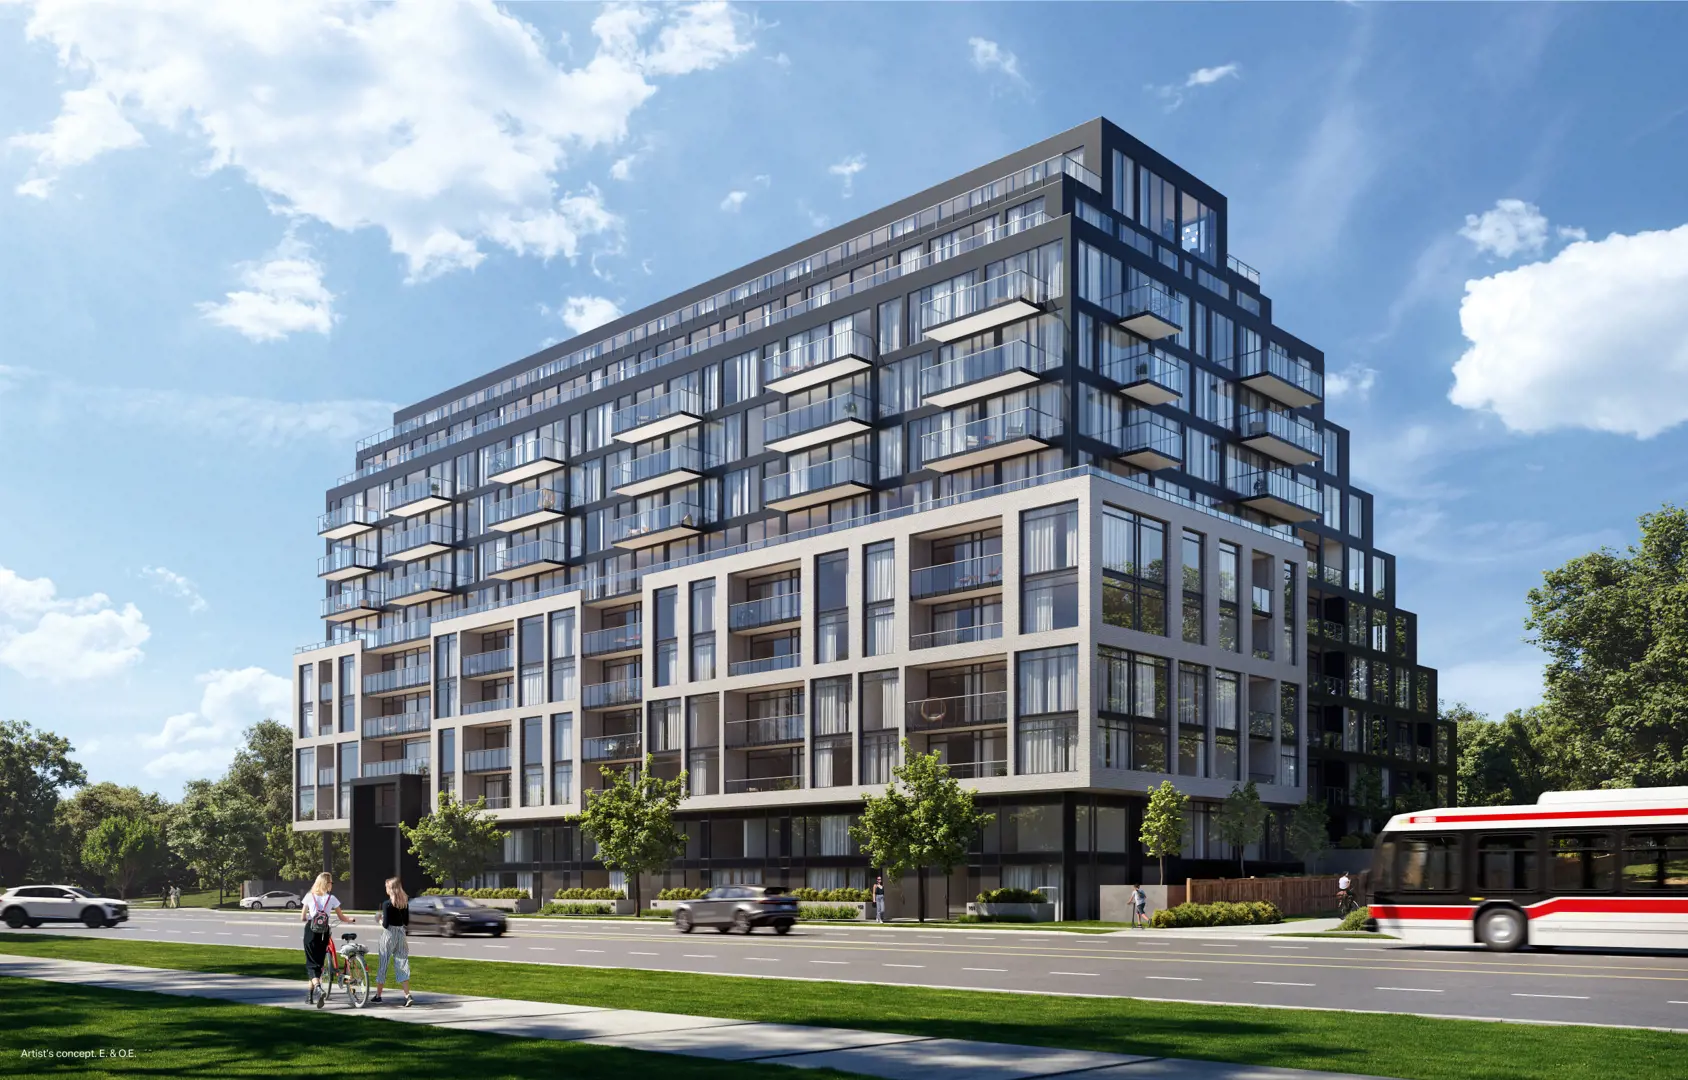
Other floor plans at Wilson West
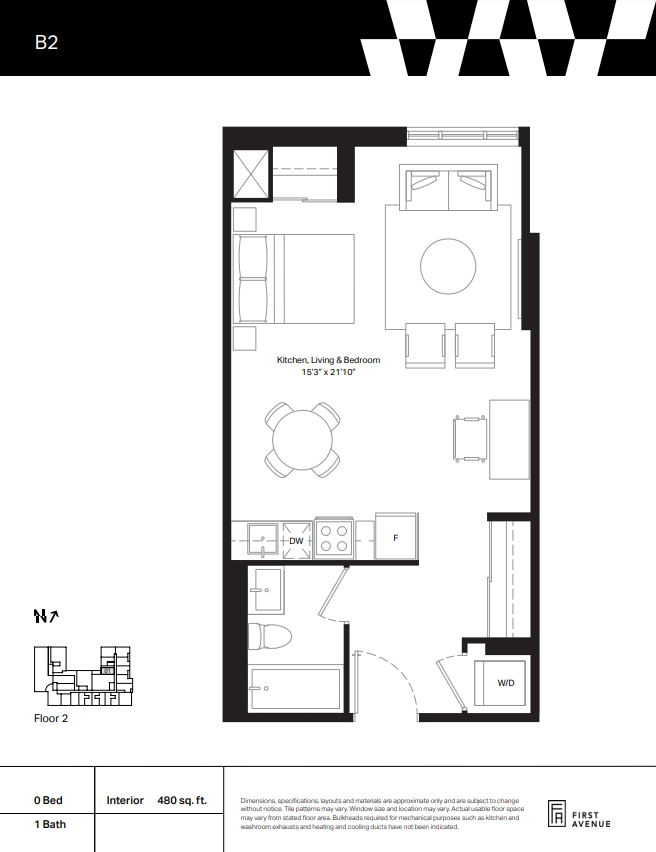
B2
For sale- 0 beds
- 1 baths
- 480 ft²
From $446,900
View floor plan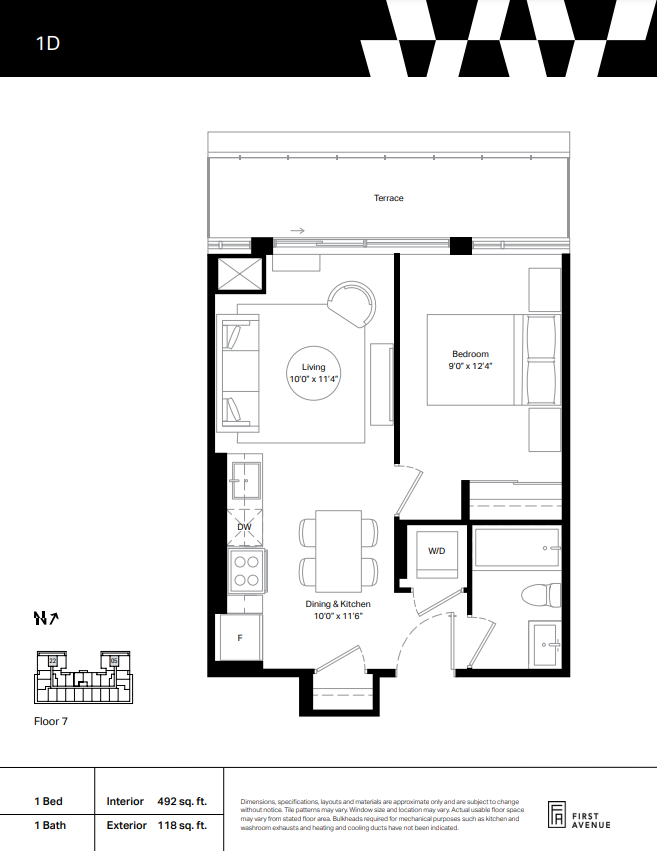
1D
For sale- 1 beds
- 1 baths
- 492 ft²
From $457,900
View floor plan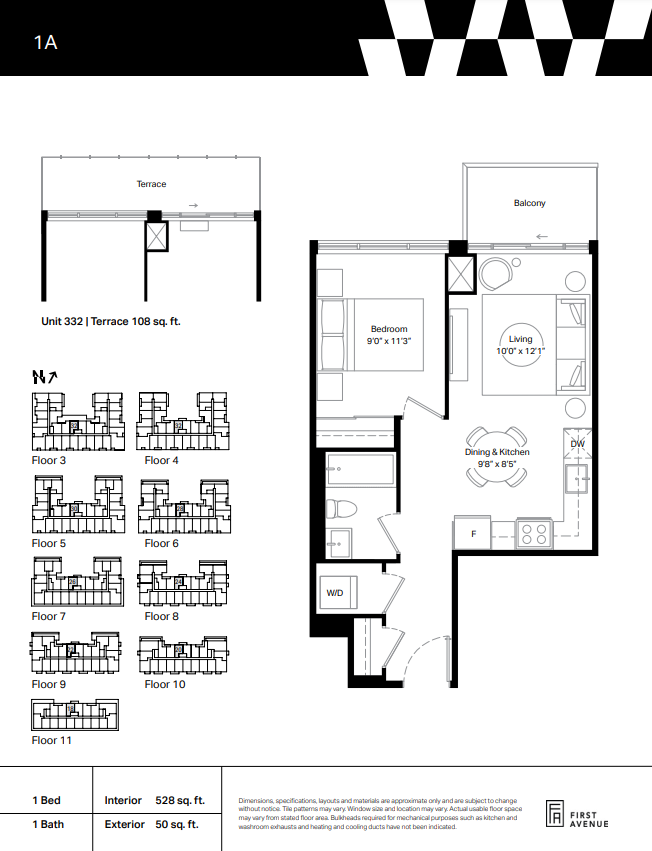
1A
For sale- 1 beds
- 1 baths
- 528 ft²
From $491,900
View floor plan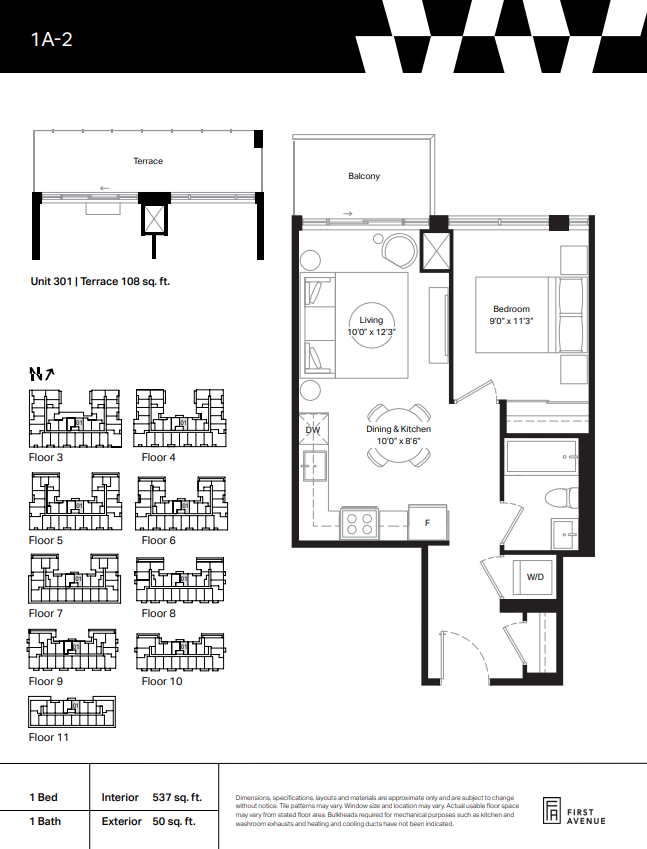
1A-2
For sale- 1 beds
- 1 baths
- 537 ft²
From $499,900
View floor plan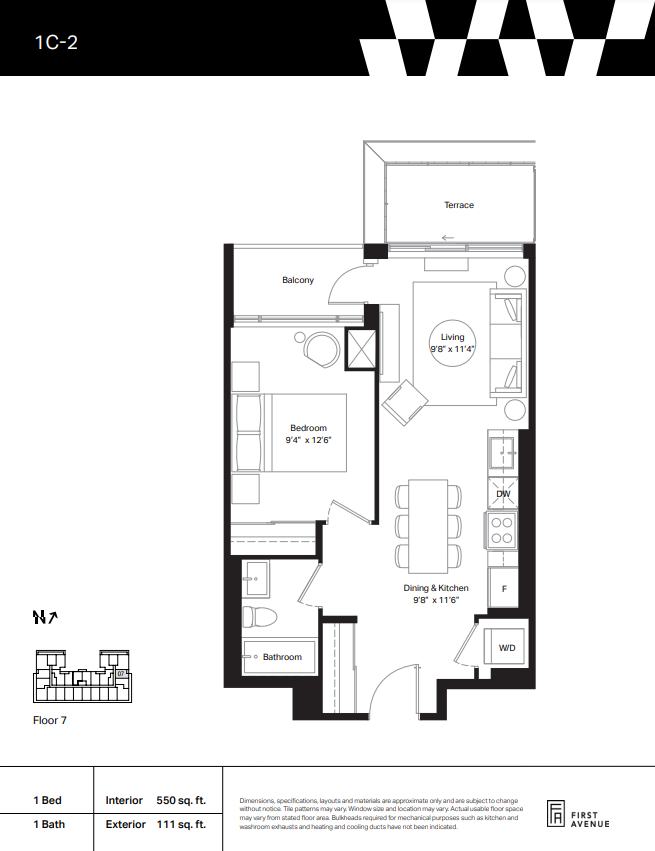
1C-2
For sale- 1 beds
- 1 baths
- 550 ft²
From $511,900
View floor plan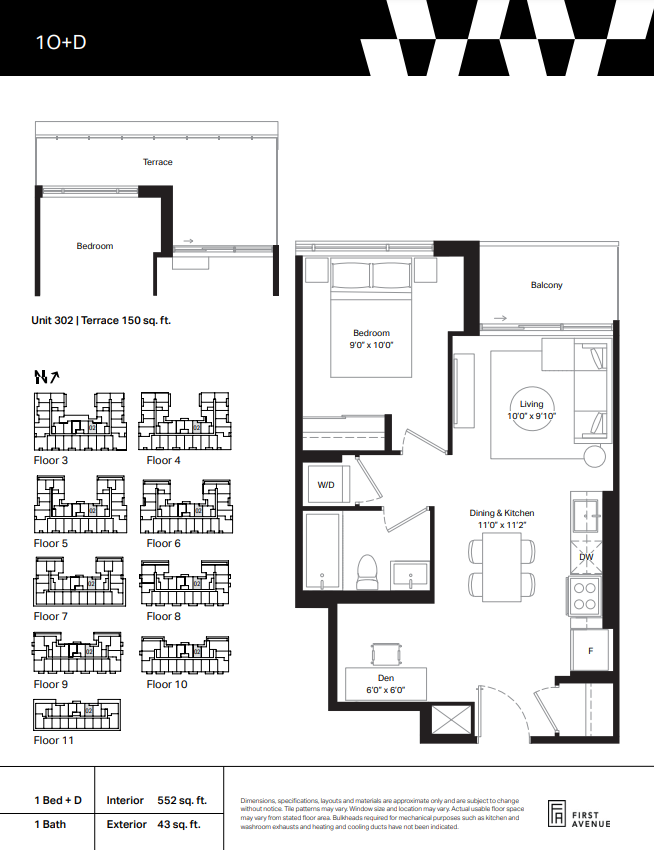
1O+D
For sale- 1 beds
- 1 baths
- 552 ft²
From $513,900
View floor plan