

Toronto, ON · Condo
Wilson West
Renderings and features may vary and are subject to change. Renderings are for illustrative purposes only.
A closer look at Wilson West.
Registration — launching soon|From $446,900 to $664,900|Incentives available
- Home type
- Condo
- Price
- From $446,900 to $664,900
- Bedrooms
- 1 – 3
- Bathrooms
- 1 – 2
- Size
- 480 – 714 ft²
- Units
- 262
- Storeys
- 12
- Avg. price / ft²
- $931
Contemporary condo living. Welcome to Wilson West Condos. This 12-storey condominium provides residents with a perfect stepping stone towards a strong, connected community with greater convenience and more opportunities. With a wide variety of suite options ranging from 1 to 3 bedrooms available, Wilson West Condos truly offers you the next step you need to level up and move ahead. Source: Wilson West
Project information
1184 Wilson Ave, Toronto, ON M3M 1H3, Canada
Move in 2029
By First Avenue
Request informationPricing, deposit & incentives
Pricing and fees
- Available unit price
- From $446,900 to $664,900
- Average price / ft²
- $931
- Maintenance / ft²
- $0.60
- Parking
- $65,000
- Co-op agent commission
- 4%
Deposit structure
DEPOSIT STRUCTURE $5,000 with offer Balance to 5% in 30 days 5% in 180 days 5% in 365 days 5% On Occupancy EXTENDED DEPOSIT STRUCTURE $5,000 on signing Balance to 5% in 30 days 2.5% in 180 days 2.5% in 365 days 2.5% in 420 days 2.5% in 450 days 5% on Occupancy
Current incentives
Incentive 1
Extended deposit structure
Incentive 2
Capped development charges at $9,500 (0B/1B/1BD) & $12,500 (2B+)
Incentive 3
No assignment fee
Incentive 4
$20,000 discount on parking (Q1-2026)
Features & finishes
BUILDING FEATURES • A stylish, 12-storey boutique style building on Wilson Avenue • Minutes away from Highway 401, Wilson Subway Station and Yorkdale Mall • Sophisticated lobby and amenity finishes • Indoor amenities include a dining and lounge space with adjoining catering room; private dining room and chef’s kitchen; fully equipped fitness facility; theatre room; dog wash station, and a work-share lounge with private meeting space • Outdoor amenities include a courtyard with barbeque stations and pergolas; children’s play area; outdoor pet area; landscaped grounds designed by Strybos Barron King Ltd. • Concierge service provided • Parcel room • Option for parking space with individually metered 240V outlet to accommodate electric vehicle charger • Bicycle and storage lockers SECURITY FEATURES • Secure access to front lobby • Camera security system throughout amenity and common areas • Key fob access to common areas • Below-grade parking with security cameras • Key fob access to resident parking areas GENERAL SUITE FEATURES • 9-foot ceilings in all principal rooms, except where bulkheads are required • Solid core entry door with smart door lock hardware • Slab interior doors with passage hardware (privacy hardware in bathroom(s) • Framed rolling doors or slab doors in closets • Frosted floor to ceiling rolling doors in bedroom(s) • Plastic coated wire shelving in all closets • Interior walls primed and painted in latex paint • White switches and receptacles throughout; integrated USB receptable in kitchen • Poured concrete finish for all balconies FLOORING FEATURES • Luxury wide-plank vinyl flooring in all areas, excluding tiled areas • Porcelain tile floor in bathroom(s) (excluding shower floor) KITCHEN FEATURES • Designer selected kitchen cabinetry with soft-close hardware • Engineered stone countertops with stainless steel undermount sink • Designer selected tile backsplash • Designer selected, single-lever kitchen faucet • Stainless steel appliances, including refrigerator, range, built-in dishwasher, and microwave/hood fan BATHROOM FEATURES • Designer selected bathroom cabinetry and vanity mirror(s) • Engineered stone countertop with undermount sink(s) • Designer selected, single lever vanity faucet(s) • Designer selected bath and shower faucet(s) • Builder’s standard white toilet(s) • Soaker tubs with full-wall, ceramic tile surround • Clear, tempered glass shower stall with full-wall, ceramic tile surround1 • Decorative lighting in bathroom(s) LAUNDRY FEATURES • White, stacked, front-load washer and dryer MECHANICAL & ELECTRICAL FEATURES • Individually metered electrical service with circuit breakers • In-suite ethernet connection • Designer selected, in-suite light fixtures; capped ceiling outlets in bedroom(s) and dining room • All appliances connected and ready to use • Combination heating/cooling system with individual suite temperature controls and central boiler/chiller • In-suite smart thermostat
Our team is here to help
Register to receive the latest updates on pricing, availability and incentives at Wilson West — before they reach the public.
Personalized help
Dedicated pre-construction experts to guide you, answer questions and help you choose the right plan.
VIP pricing & incentives
First access to launch pricing, deposit structures and developer incentives.
Floor plans & brochures
Get the full plan set, pricing sheets and project brochure delivered to your inbox.
Floor plans (17)
Plans available at Wilson West. Register for the full plan set with current pricing.
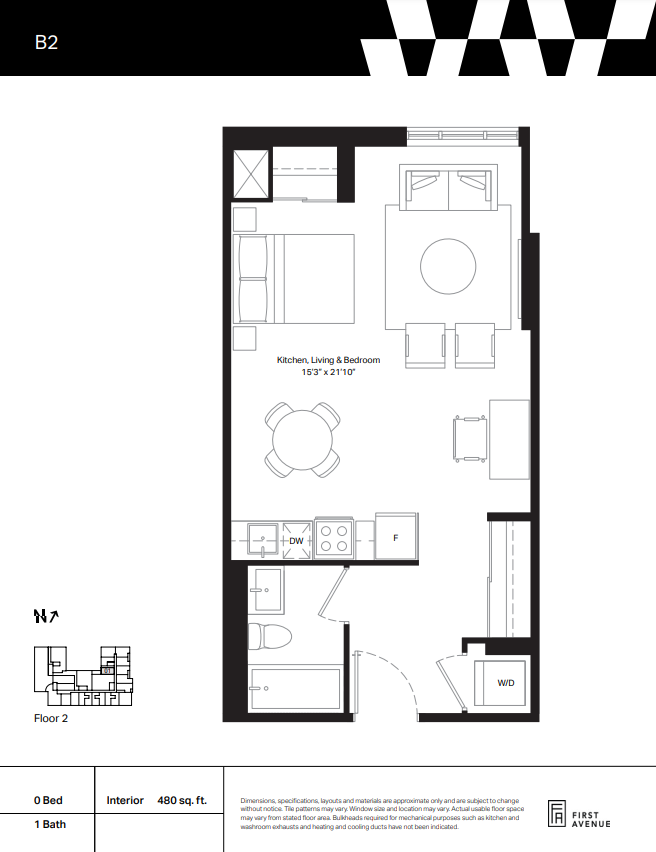
B2
For sale0 bd · 1 ba · 480 ft²
From $446,900
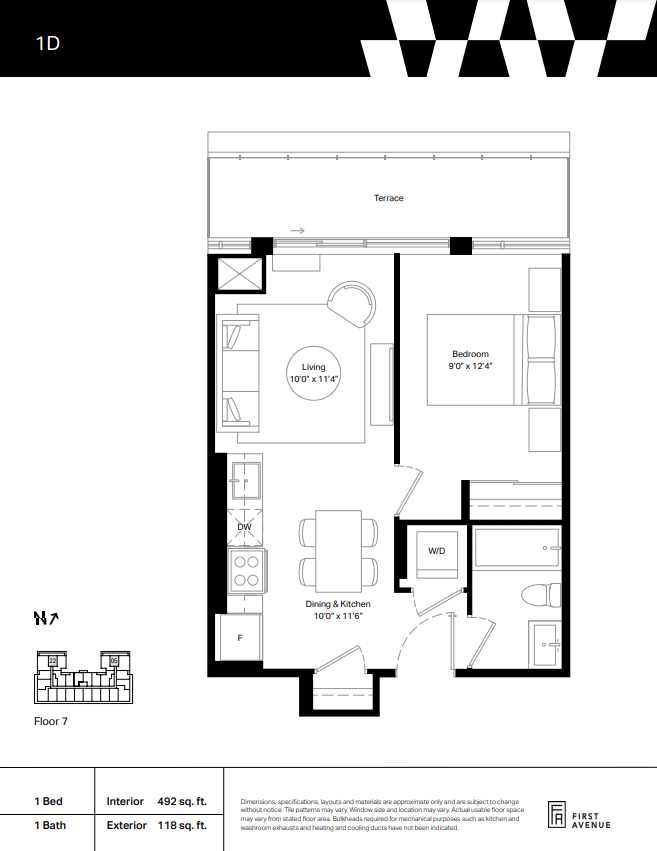
1D
For sale1 bd · 1 ba · 492 ft²
From $457,900
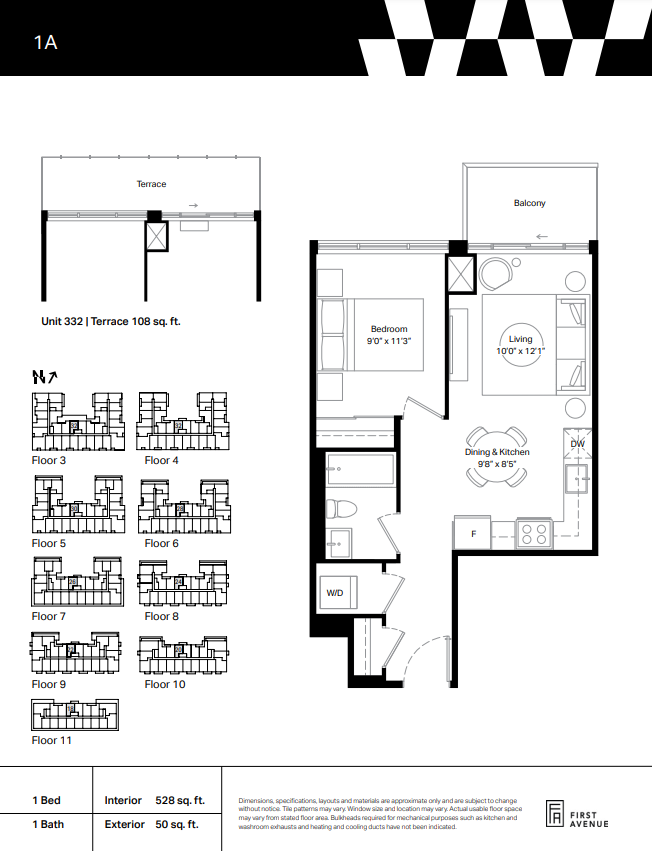
1A
For sale1 bd · 1 ba · 528 ft²
From $491,900
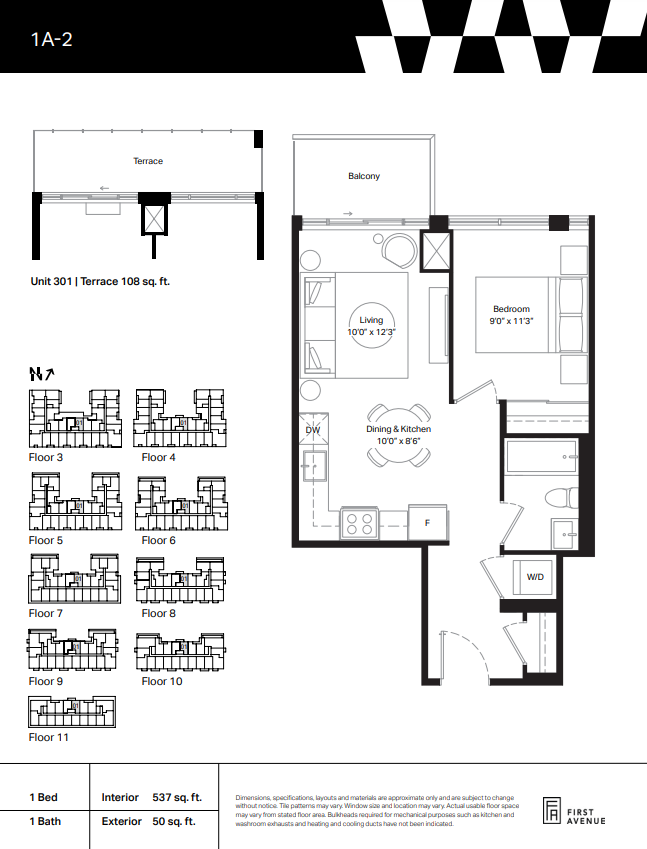
1A-2
For sale1 bd · 1 ba · 537 ft²
From $499,900
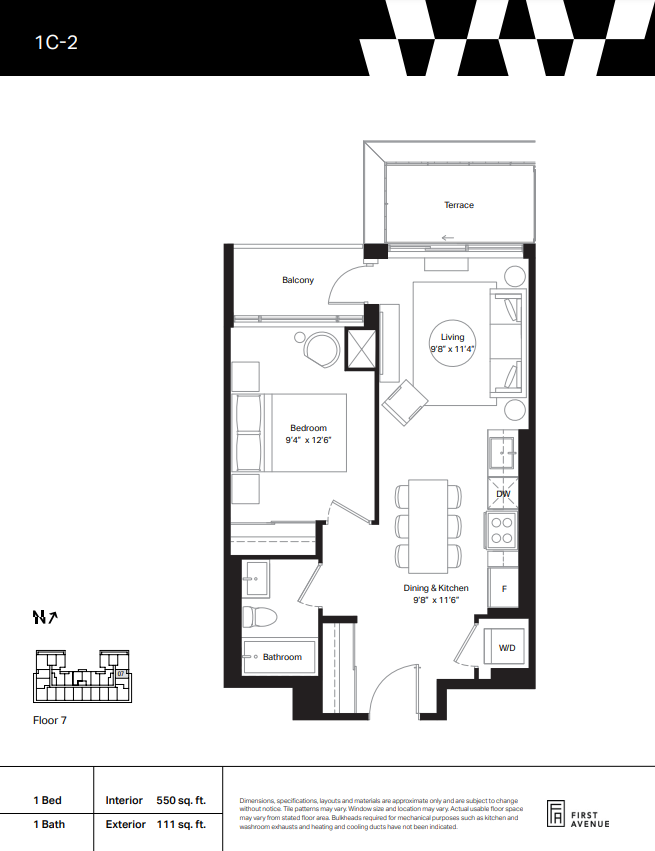
1C-2
For sale1 bd · 1 ba · 550 ft²
From $511,900
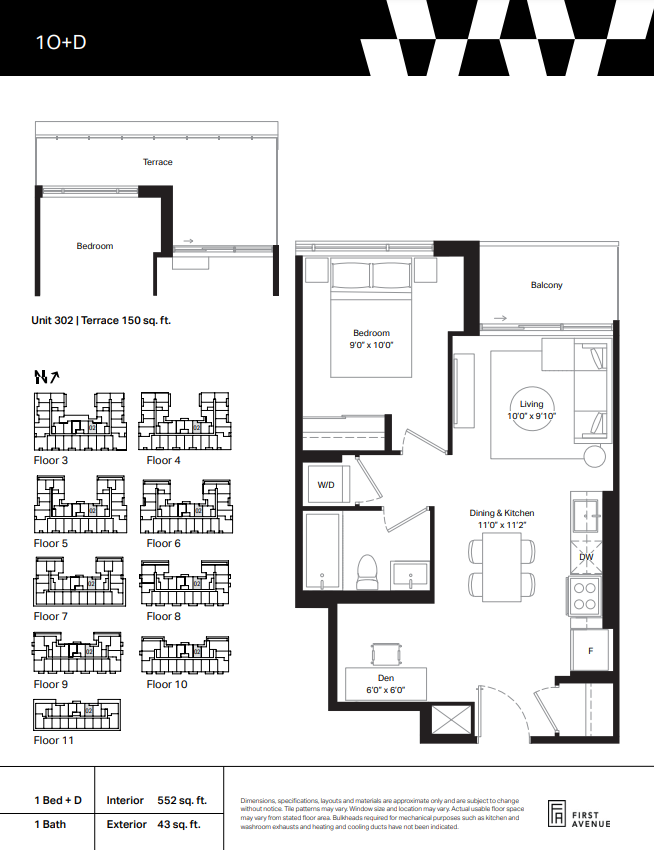
1O+D
For sale1 bd · 1 ba · 552 ft²
From $513,900
Floor plans and pricing are set by the developer and subject to change without notice.
Location & neighbourhood
Explore the full location guide ↗Toronto|1184 Wilson Ave, Toronto, ON M3M 1H3, Canada
Loading the neighbourhood guide…
Project details
- Selling status
- Registration
- Construction status
- Preconstruction
- Sales started
- Mar 1 2023
- Estimated completion
- Mar 2029
- Ownership
- Condominium
- Units
- 262
- Storeys
- 12
- Floor plans
- 17
- Ceiling height
- From 9'0"
- Avg. price / ft²
- $931
Developed by
First Avenue
Based in Vaughan, Ontario
Our pre-construction team works directly with the developer to give registered buyers first access to floor plans, pricing and incentives at Wilson West.
Get VIP access
Other projects in Toronto


Toronto, ON
The Winston
From $1,543,900
3 bedsTownhouse / Single Family HomeMove in 2028
By Insoho Developments

