
Woodbend · Leduc, AB
Bryson 18' floor plan.
Explore the recorded layout, price and features, then confirm the configuration with the builder.
For sale
3 bd · 2 ba · 1,449 ft² · Single family - Detached Two+ Story
Bryson 18' at Woodbend, Balsam Link, Leduc, AB T9G 0C1, Canada
Call us at 416-910-8923Source floor plan. Confirm dimensions and available configurations.
Features Nook Second Floor Laundry Second Floor Linen Closet Dual Ensuite Sinks 4th Bedroom on Main Source: San Rufo Homes
Prices, dimensions and features may vary and are subject to change. Floor plans are for illustrative purposes only.
- Plan
- Bryson 18'
- Type
- Single family - Detached Two+ Story
- Status
- For sale
- Bedrooms
- 3
- Bathrooms
- 2
- Size
- 1,449 ft²
- Project
- Woodbend
- Developer
- San Rufo Homes
Location
Leduc|Woodbend|Balsam Link, Leduc, AB T9G 0C1, Canada
Interested in Bryson 18' at Woodbend?
Bryson 18' at
Woodbend
Balsam Link, Leduc, AB T9G 0C1, Canada
Discover Woodbend, a peaceful Leduc neighborhood designed for families looking to plant long-term roots. The community’s standout feature is its connection to outdoor recreation, offering extensive walking trails, a dedicated tot park, and…
Explore this project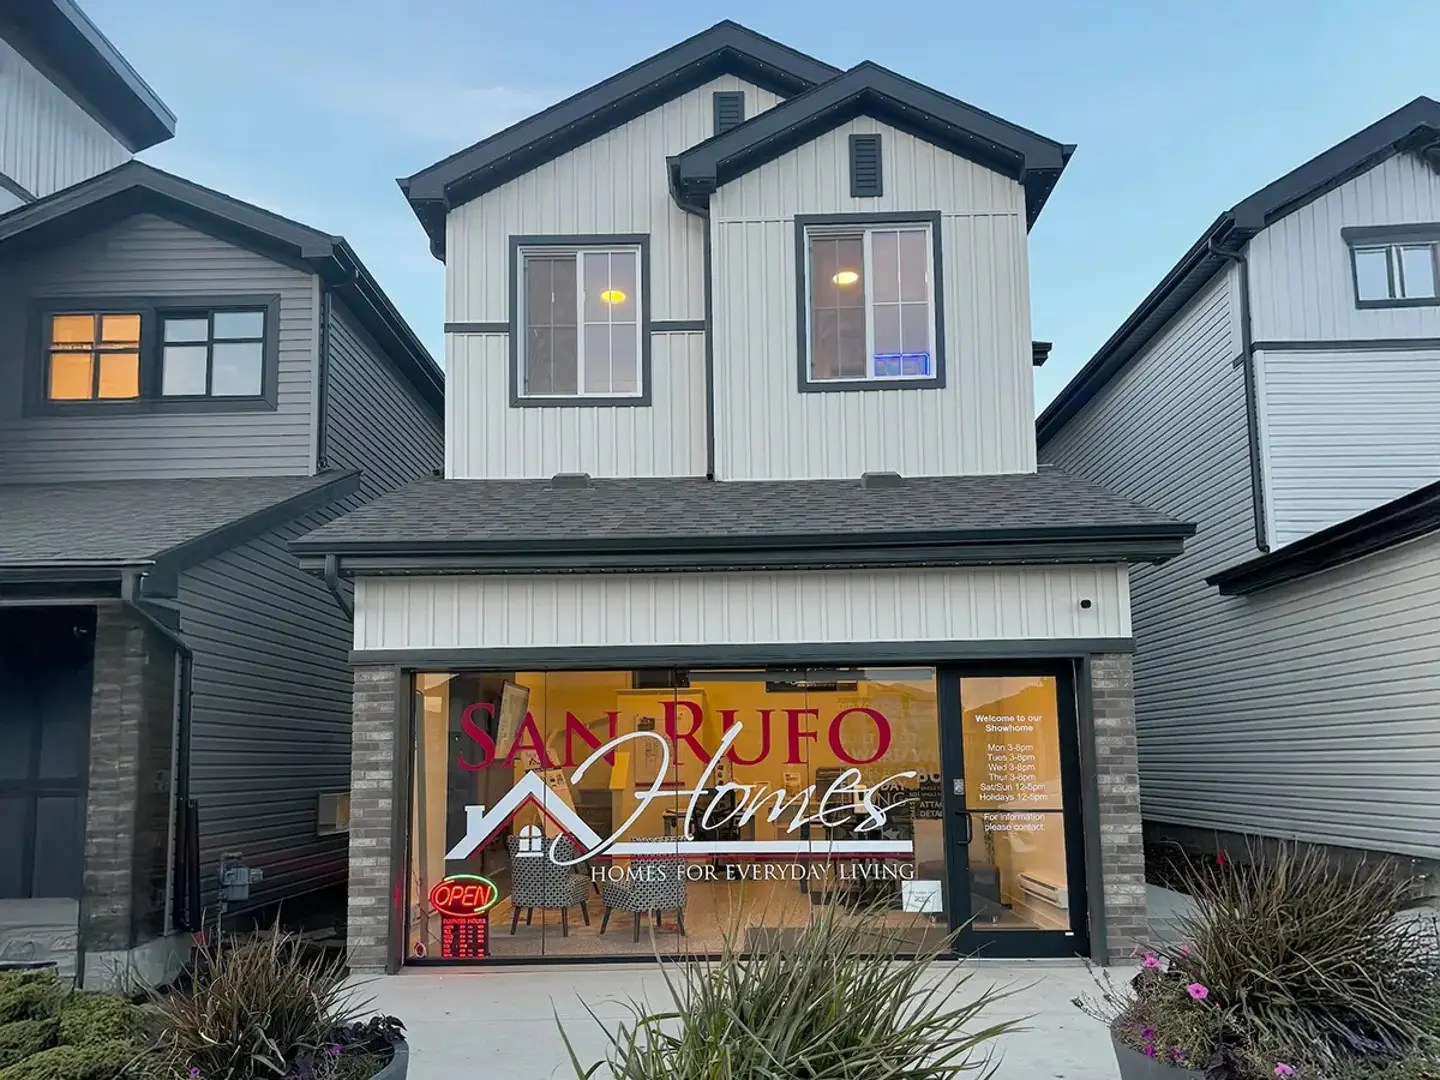
Other floor plans at Woodbend
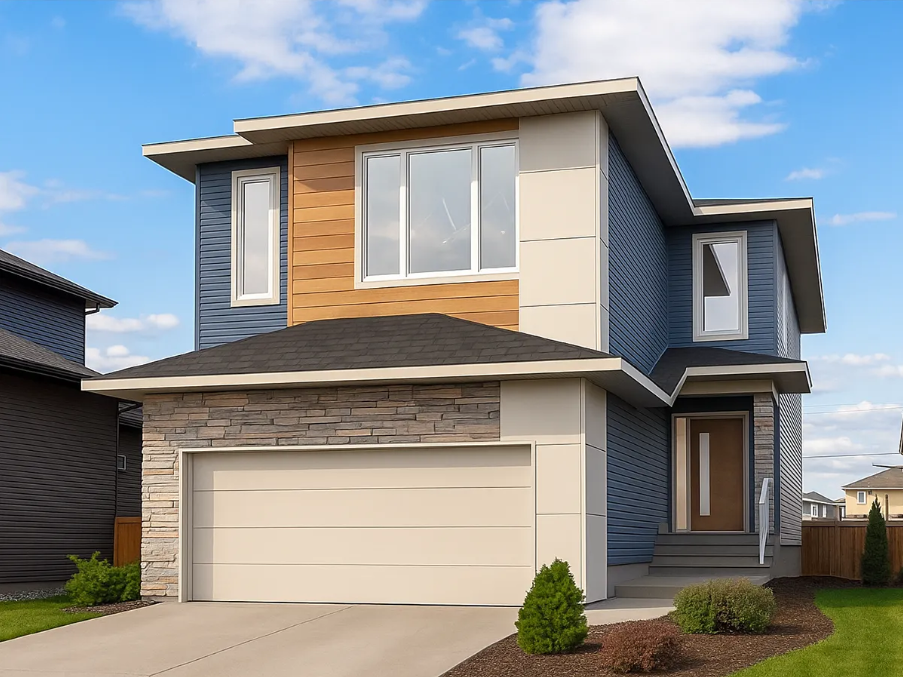
Joseph III 26'
For sale- 3 beds
- 2 baths
- 2,266 ft²
Pricing coming soon
View floor plan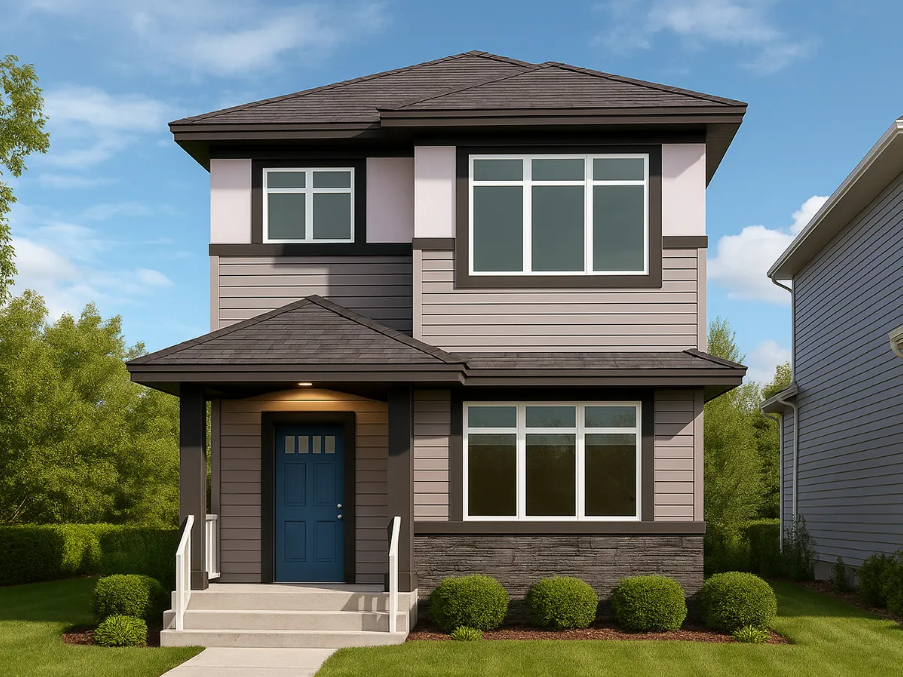
Chase 20'
For sale- 3 beds
- 2 baths
- 1,699 ft²
Pricing coming soon
View floor plan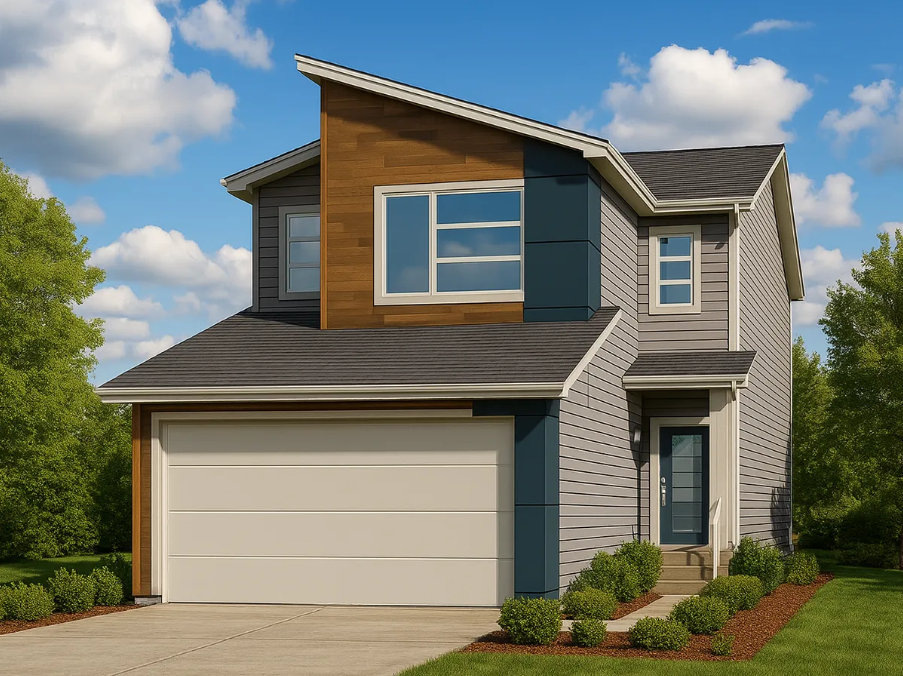
Durnin 22'
For sale- 3 beds
- 2 baths
- 1,848 ft²
Pricing coming soon
View floor plan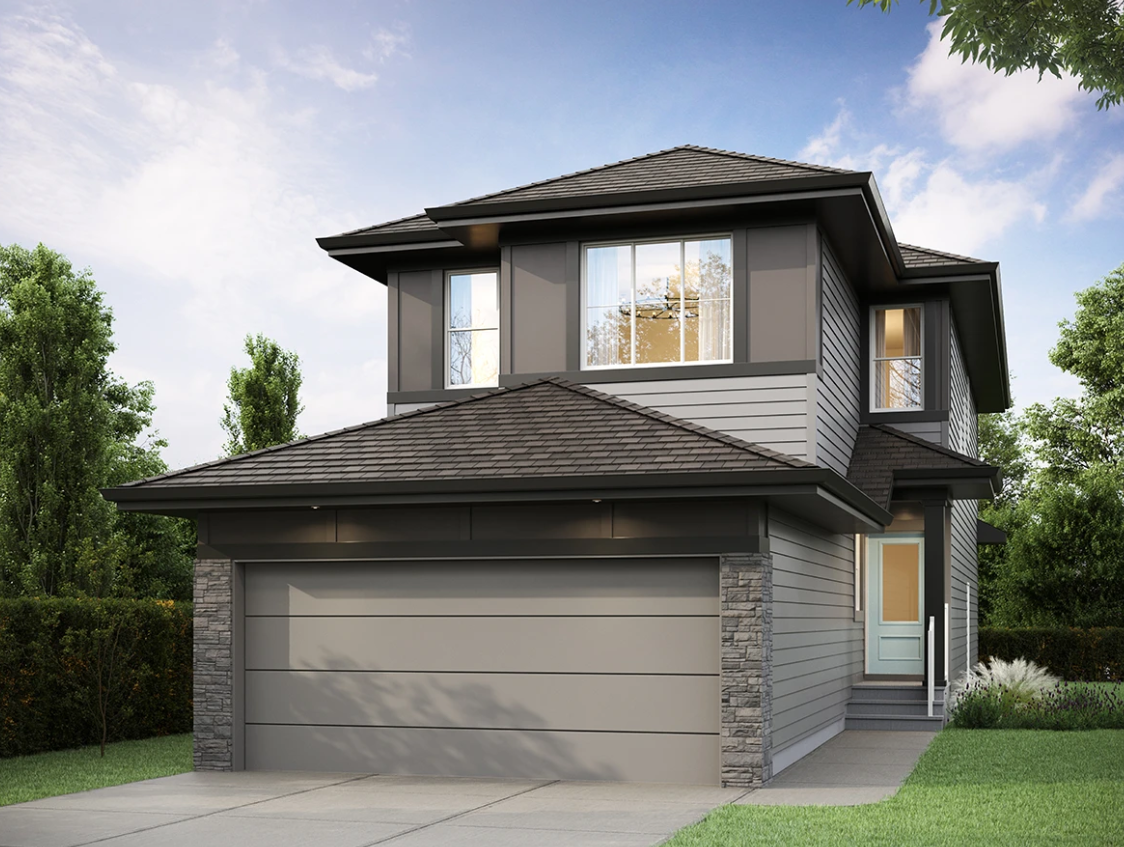
Hazel
For sale- 3 beds
- 2 baths
- 2,013 ft²
Pricing coming soon
View floor plan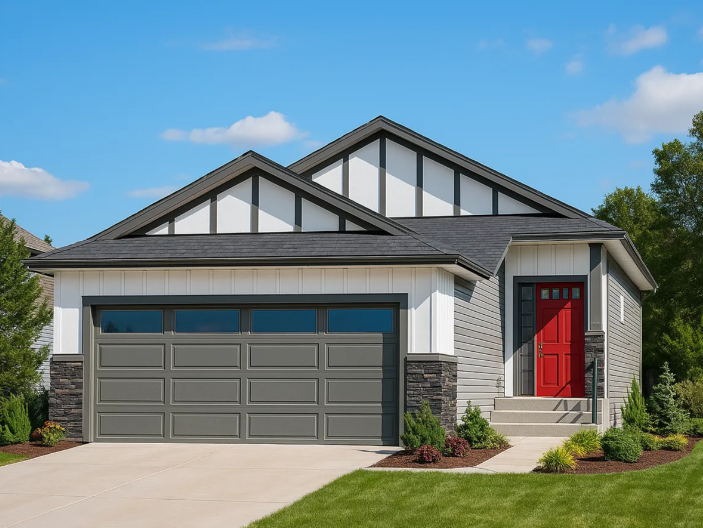
Zoey 28'
For sale- 2 beds
- 2 baths
- 1,320 ft²
Pricing coming soon
View floor plan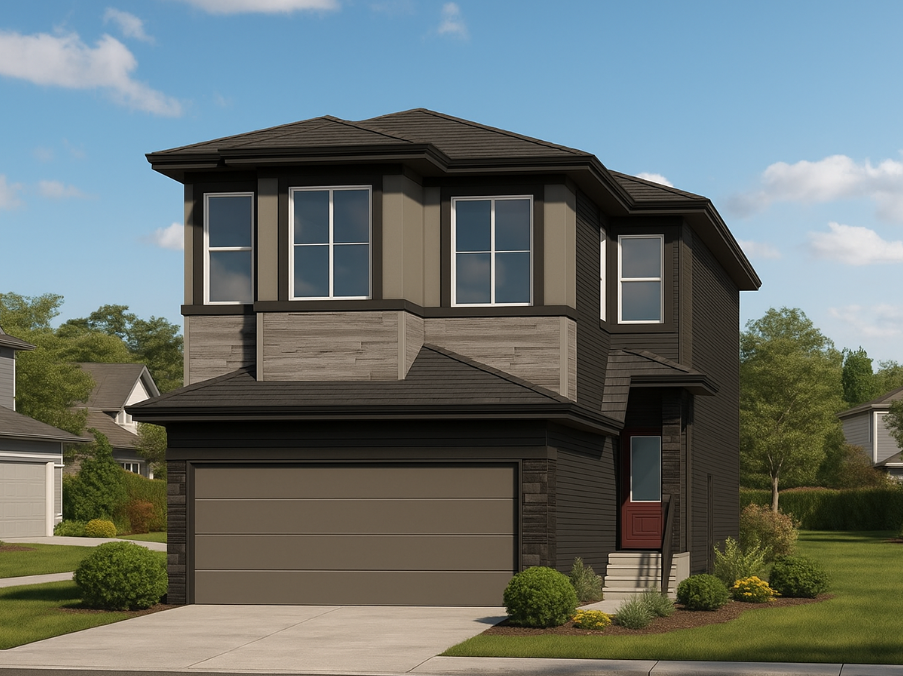
Victor 22'
For sale- 3 beds
- 2 baths
- 1,901 ft²
Pricing coming soon
View floor plan