
Woodbine Parkside · Markham, ON
The Sage A/B floor plan.
Explore the recorded layout, price and features, then confirm the configuration with the builder.
For sale
3 bd · 4 ba · 2,415 ft² · Townhouse - Two+ Story
The Sage A/B at Woodbine Parkside, Woodbine Ave & Russell Dawson Rd, Markham, ON L6C 0J4, Canada
Call us at 416-910-8923The Sage A/B is a townhouse - two+ story home at Woodbine Parkside in Markham, ON. Register for details to receive the full floor plan, pricing and availability.
Prices, dimensions and features may vary and are subject to change. Floor plans are for illustrative purposes only.
- Plan
- The Sage A/B
- Type
- Townhouse - Two+ Story
- Status
- For sale
- Size
- 2,415 ft²
- Project
- Woodbine Parkside
- Developer
- Green City Communities Inc.
Location
Markham|Woodbine Parkside|Woodbine Ave & Russell Dawson Rd, Markham, ON L6C 0J4, Canada
Interested in The Sage A/B at Woodbine Parkside?
The Sage A/B at
Woodbine Parkside
Woodbine Ave & Russell Dawson Rd, Markham, ON L6C 0J4, Canada
Your Crowning Achievement WHERE LIFE IS POLISHED TO PERFECTION This is Highgrove by Green City Communities. A visionary neighbourhood with homes of the highest order, near the Cathedral of the Transfiguration. Backing onto parkland and surr…
Explore this project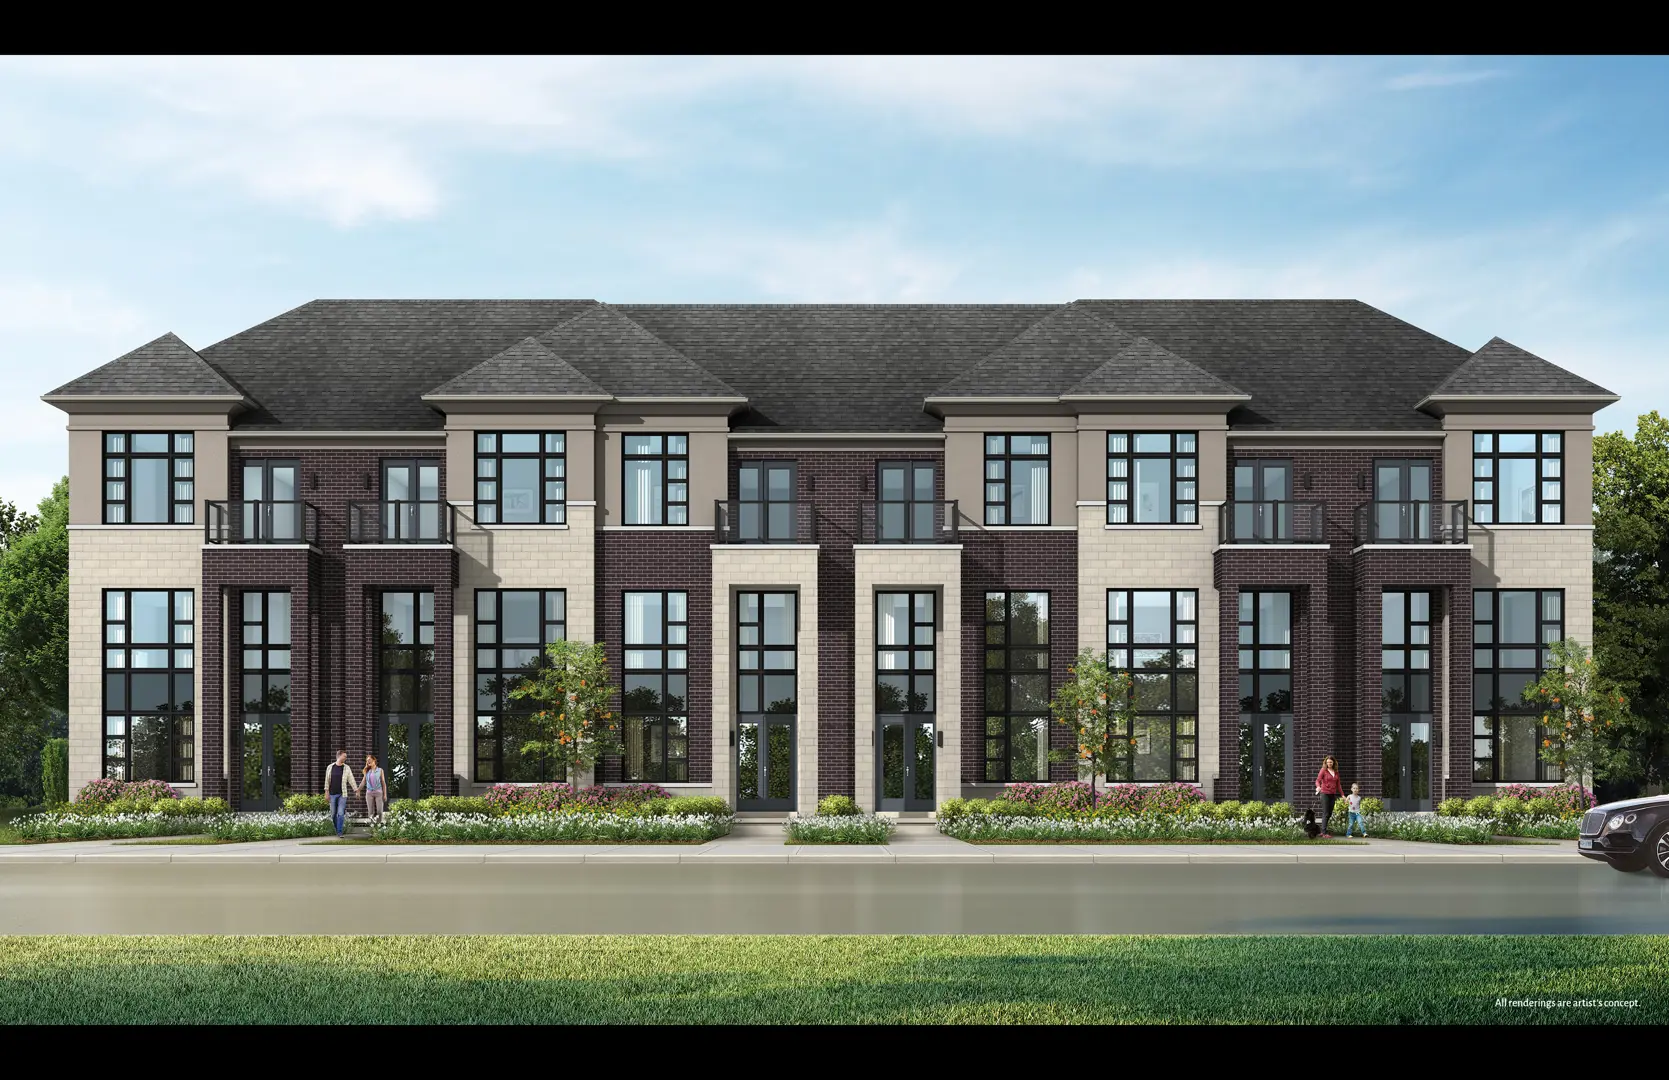
Other floor plans at Woodbine Parkside
The Ivy INT
For sale3 bd · 4 ba · 2,016 ft²
From $989,900
The Ivy END
For sale3 bd · 4 ba · 2,066 ft²
From $1,069,900
The Cedar INT
For sale3 bd · 4 ba · 2,152 ft²
From $1,069,900

The Cedar END
For sale3 bd · 4 ba · 2,219 ft²
From $1,089,900
The Ivy CORNER
For sale3 bd · 4 ba · 2,126 ft²
From $1,179,900