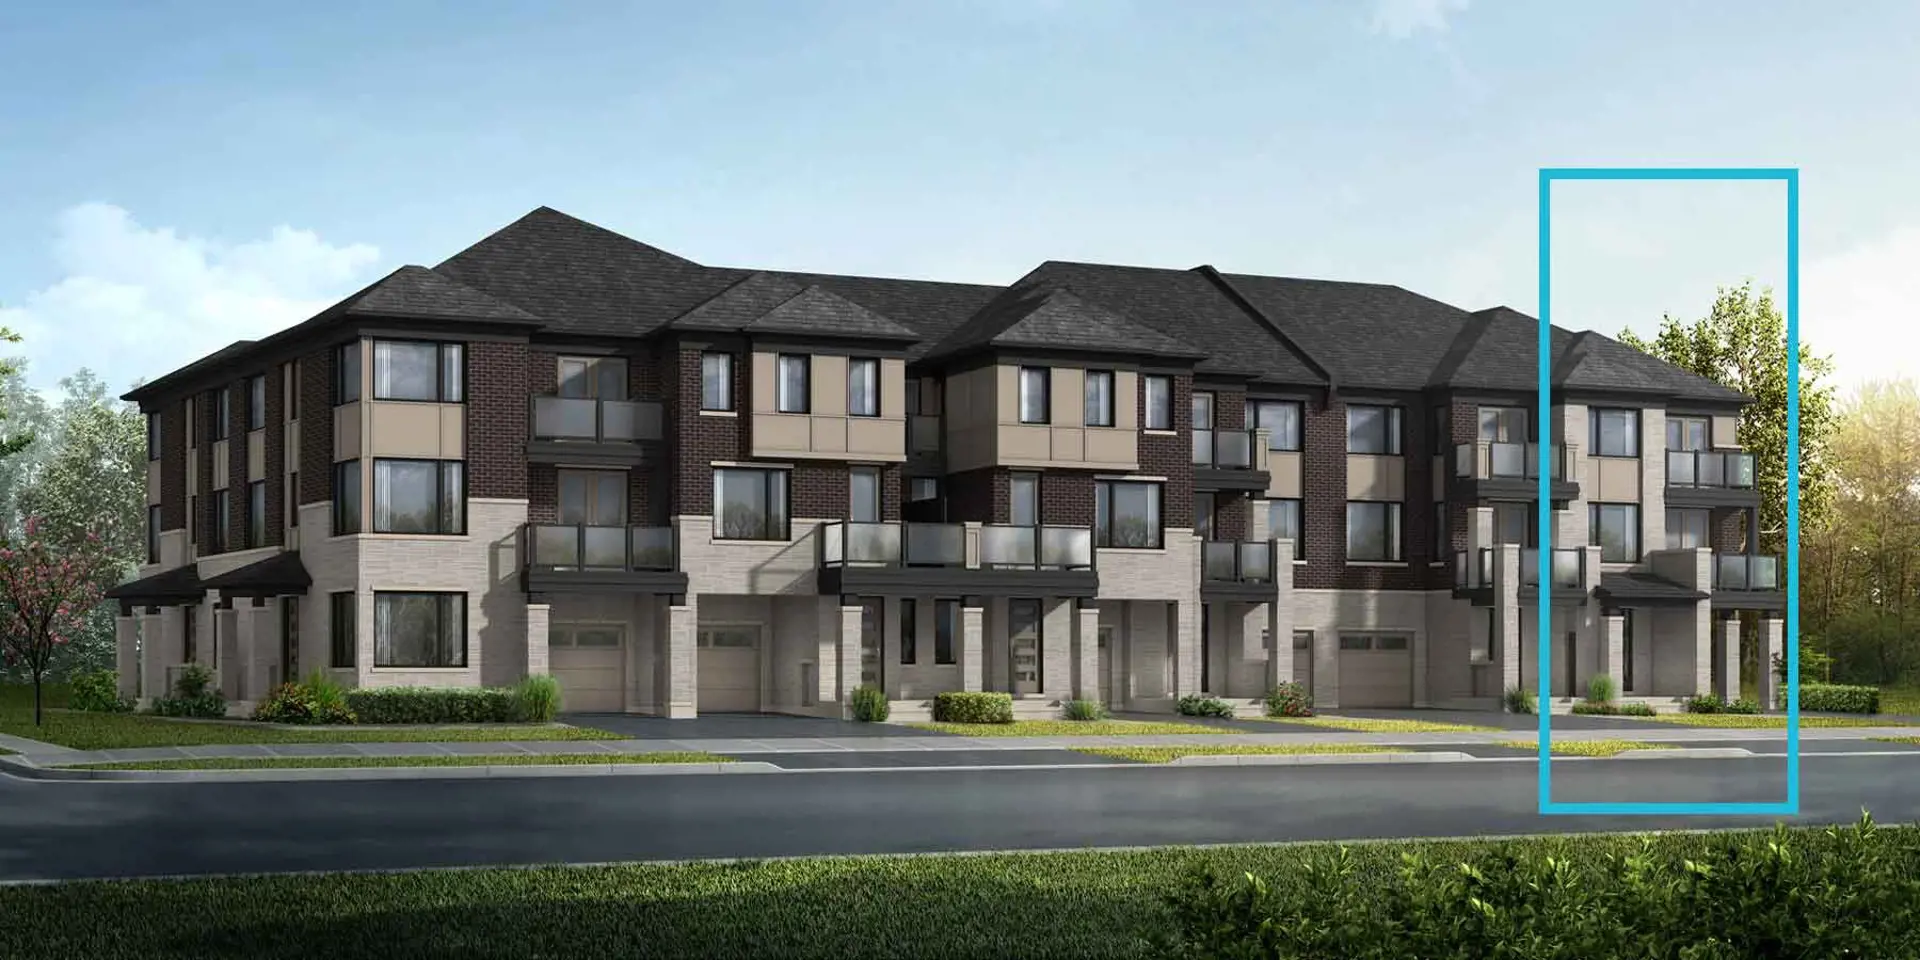
Markham, ON · Townhouse
Woodbine Parkside
Renderings and features may vary and are subject to change. Renderings are for illustrative purposes only.
A closer look at Woodbine Parkside.
Selling|From $989,900 to $1,189,900|Incentives available
- Home type
- Townhouse
- Price
- From $989,900 to $1,189,900
- Bedrooms
- 3
- Bathrooms
- 4
- Size
- 2,016 – 2,415 ft²
- Homes
- 87
- Storeys
- 3
- Avg. price / ft²
- $518
Your Crowning Achievement WHERE LIFE IS POLISHED TO PERFECTION This is Highgrove by Green City Communities. A visionary neighbourhood with homes of the highest order, near the Cathedral of the Transfiguration. Backing onto parkland and surrounded by greenbelt with trails winding alongside Otter Tail Creek. Here, the school is right across the street next to the playground and pagoda of Frisby Park, and shopping and restaurants are a stroll away. Live where Cachet, Unionville’s most prestigious address is your neighbour. That’s living Royally. Source: Green City Development
Project information
Woodbine Ave & Russell Dawson Rd, Markham, ON L6C 0J4, Canada
Move in 2027
By Green City Communities Inc.
Request informationPricing, deposit & incentives
Pricing and fees
- Available unit price
- From $989,900 to $1,189,900
- Average price / ft²
- $518
- Co-op agent commission
- 3%
Deposit structure
First deposit: 2%, Second deposit: 2%, Third deposit: 2%
Current incentives
Incentive 1
No assignment fees
Incentive 2
Development charges capped at $9,000
Incentive 3
$3,000 appliances vouchers
Incentive 4
Discounted 4th bedroom at $5,000 (original price at $7,500)
Incentive 5
24 hrs surveillance system (Q2-2026)
Features & finishes
FEATURES AND FINISHES EXTERIORS 1. Contemporary exteriors with brick, stone, stucco and wood-look architectural board, as per plan/elevation 2. High-quality 25-year self-sealing asphalt shingles 3. Modern decorative aluminum and glass exterior railings, where applicable 4. Low-maintenance prefinished aluminum soffits, fascia, and downspouts 5. Insulated, sectional roll-up garage door with heavy duty springs in contemporary metal/glass design, as per plan/elevation 6. Asphalt driveway consisting of a base and topcoat 7. Contemporary coach lights at all entrance doorways and garages, as per plan/elevation SUPERIOR DOORS AND WINDOWS 8. Black vinyl casement windows with Low-E and argon gas throughout as per plan/elevation 9. All operating windows to be screened 10. Approximately 6' wide sliding glass patio door or single garden door, as per plan. All sliding glass patio doors are to be screened 11. Front entry doors with satin-nickel lever and deadbolts 12. All side and rear entry swing doors to receive satin nickel finished passage knobs and deadbolts with matching door stops 13. Satin nickel interior door levers and hinges selected from Vendor’s standard sample 14. Insulated metal entry door from garage to house where grade permits LUXURIOUS INTERIORS 15. Approximately 10' ceiling height on main floor, and approximately 9' ceiling height on the ground floor, upper floor, and basement. Exceptions to be made where drop ceilings and bulkheads are required 16. Smooth ceiling on ground floor and main floor only. Remaining rooms to be stipple sprayed with a 4" smooth border (excluding washrooms, kitchen, & laundry room) 17. Approximately 5" step bevel baseboards with approximately 3 ½" matching casing throughout 18. Approximately 8' tall smooth 2-panel interior doors on the main floor, and 7' smooth 2-panel doors on ground floor and upper level, from Vendor’s standard sample. Exclusions to be made where mechanical or structural constraints are required 19. Approximately 50" linear electric fireplace from Vendor’s standard sample, as per plan 20. Natural oak veneer stairs from ground floor to upper level 21. Bold black square metal pickets, contemporary natural finish rectangular handrail, and matching newel posts, from Vendor’s standard sample SOPHISTICATED FLOORING 22. Sleek stacked 12" x 24" floor tile in foyer, powder room, laundry room and all bathrooms, to be chosen from Vendor’s standard samples 23. Approximately 3" natural red oak engineered hardwood flooring throughout as per plan from Vendor’s standard sample, excluding any tiled areas and unfinished basement GOURMET KITCHEN 24. Choice of designer cabinetry with approximately 40" high upper cabinets with elegant, coordinating crown moulding, and deep upper cabinets above refrigerator from Vendor’s standard samples 25. Beautiful kitchen island with flush breakfast bar, as per plan 26. Stylish ceramic backsplash selected from Vendor’s standard samples 27. Choice of gleaming granite or quartz countertops from Vendor’s standard samples 28. Deep modern rectangular single-bowl stainless steel undermount sink 29. Single-lever pull-out kitchen faucet in chrome finish from Vendor’s standard sample BATHROOM RETREATS 30. All framed glass shower stalls to receive approximately 8" x 10" wall and ceiling tiles, and 2" x 2" mosaic floor tiles selected from Vendor’s standard samples 31. All tub/shower combinations to receive approximately 8" x 10" wall tiles from Vendor’s standard samples, excluding ceiling 32. All bathrooms to receive comfortable upgraded elongated toilets 33. All shower stalls to include one recessed waterproof pot light and an upgraded wall-mount rain shower head, from Vendor’s standard sample 34. All tub/shower combinations to be equipped with a deep acrylic tub and standard wall-mount shower head, from Vendor’s standard sample 35. Powder room to receive traditional pedestal sink with a single lever chrome faucet 36. All other washrooms receive a choice of granite or quartz countertops with round undermount sink and chrome single-lever faucet. All selections to be made from Vendor’s standard samples 37. Luxurious freestanding tub in primary ensuites, as per plan 38. Choice of designer cabinetry with single top drawer, if applicable from Vendor’s standard samples, as per plan 39. Upgraded vanity light fixtures in all bathrooms, with standard ceiling-mounted fixture in powder room FUNCTIONAL LAUNDRY ROOM 40. White acrylic freestanding laundry tub, as per plan 41. All required washer/dryer rough-ins will be provided; locations to be determined by the Builder 42. Garage door opener power control switch located on interior of home near garage for added safety and security (garage door opener not included) 43. One (1) capped gas line on main floor terrace/balcony for future BBQ hook up, as per plan 44. Two (2) exterior water lines, one (1) located within the garage and one (1) at the rear or front of home for convenience, as per plan 45. Rough-in for future central vacuum system, with all pipes dropped just below floor joists in basement 46. Smoke and carbon monoxide detectors installed and hard wired in accordance with Ontario Building Code 47. Energy efficient ENERGY STAR digital thermostat 48. Doorbell camera supplied and installed at main entry door for additional security 49. With the Purchaser’s order of monitoring service, from Vendor’s suppliers, the Purchaser will be supplied with a fully monitored security system consisting of Primary control and display keypad, motion detector, and magnetic contacts on all dwelling entry doors and ground floor and basement windows, as per plan LIGHTING, ELECTRICAL AND TECHNOLOGY 50. 100 AMP electrical service 51. One (1) exterior seasonal electrical outlet mounted on soffit, operated on a separate switch 52. European-height white Décor plugs and switches throughout, as per Vendor’s specifications 53. Interior ceiling-mounted light fixtures throughout, locations to be determined by Builder 54. Weatherproof exterior outlets – one (1) at front and/or rear, and one (1) on main floor terrace and/or rooftop terrace, as per plan 55. Electrical outlet located on garage ceiling for future garage door opener 56. One (1) USB charging outlet located in the kitchen, primary bedroom, and family/great room 57. Five (5) each telephone and cable (RG-6) rough-ins allowed, with locations to be identified at audio/visual appointment SUPERIOR CONSTRUCTION 58. Approximately 9' poured concrete basement walls with heavy duty damp-proofing and drainage wrap, weeping tiles, and full-height blanket insulation 59. Subfloor to be glued, screwed, and sanded 60. 2-x-6 exterior wall construction 61. Conventional air circulating system (HRV) – simplified/partial 62. High efficiency natural gas furnace with ECM Motor 63. Taped heating/cooling ducts in basement and garage ceilings 64. Poured concrete porch and steps, as per plan, and approved grading plans 65. Steel post and wood beam construction with pre-engineered floor system, excluding certain areas due to structural design 66. Spray foam insulation applied to garage ceiling below livable areas, as well as all cantilevered areas 67. All garage walls to be fully drywalled and prime painted WARRANTY The Tarion Warranty Program offers (among other entitlements): • One (1) Year protection on workmanship and material defects • Two (2) Year protection on mechanicals and materials including electrical, plumbing, and heating • Seven (7) Year protection on structural defects
Our team is here to help
Register to receive the latest updates on pricing, availability and incentives at Woodbine Parkside — before they reach the public.
Personalized help
Dedicated pre-construction experts to guide you, answer questions and help you choose the right plan.
VIP pricing & incentives
First access to launch pricing, deposit structures and developer incentives.
Floor plans & brochures
Get the full plan set, pricing sheets and project brochure delivered to your inbox.
Floor plans (6)
Plans available at Woodbine Parkside. Register for the full plan set with current pricing.
Plan image coming soon
The Ivy INT
For sale3 bd · 4 ba · 2,016 ft²
From $989,900
Plan image coming soon
The Ivy END
For sale3 bd · 4 ba · 2,066 ft²
From $1,069,900
Plan image coming soon
The Cedar INT
For sale3 bd · 4 ba · 2,152 ft²
From $1,069,900

The Cedar END
For sale3 bd · 4 ba · 2,219 ft²
From $1,089,900
Plan image coming soon
The Ivy CORNER
For sale3 bd · 4 ba · 2,126 ft²
From $1,179,900
Plan image coming soon
The Sage A/B
For sale3 bd · 4 ba · 2,415 ft²
From $1,189,900
Floor plans and pricing are set by the developer and subject to change without notice.
Location
Markham|Woodbine Ave & Russell Dawson Rd, Markham, ON L6C 0J4, Canada
Project details
- Selling status
- Selling
- Construction status
- Preconstruction
- Sales started
- Mar 9 2026
- Estimated completion
- May 2027
- Ownership
- Freehold
- Homes
- 87
- Storeys
- 3
- Floor plans
- 6
- Ceiling height
- From 10'0"
- Avg. price / ft²
- $518
Developed by
Green City Communities Inc.
Based in Markham, Ontario
Our pre-construction team works directly with the developer to give registered buyers first access to floor plans, pricing and incentives at Woodbine Parkside.
Get VIP access


