
Woodland Estates · Corunna, ON
The Harrison floor plan.
Explore the recorded layout, price and features, then confirm the configuration with the builder.
For sale
2 bd · 2 ba · 1,753 ft² · Single family - Bungalow
The Harrison at Woodland Estates, St Clair Blvd & Bentinck Dr, Corunna, ON N0N 1G0, Canada
Call us at 416-910-8923Source floor plan. Confirm dimensions and available configurations.
Layout with 3 Bedrooms and 2 Bathrooms Master Bedroom with Ensuite and Walk-in Closet 2 Car Garage Source: Birchwood Homes
Prices, dimensions and features may vary and are subject to change. Floor plans are for illustrative purposes only.
- Plan
- The Harrison
- Type
- Single family - Bungalow
- Status
- For sale
- Size
- 1,753 ft²
- Project
- Woodland Estates
- Developer
- Birchwood Homes
Location
Corunna|Woodland Estates|St Clair Blvd & Bentinck Dr, Corunna, ON N0N 1G0, Canada
Interested in The Harrison at Woodland Estates?
The Harrison at
Woodland Estates
St Clair Blvd & Bentinck Dr, Corunna, ON N0N 1G0, Canada
Discover Woodland Estates, an exclusive collection of luxury detached homes thoughtfully placed on expansive lots, where serene landscapes and natural beauty set the stage for elevated living. Tucked away in the charming town of Corunna, Wo…
Explore this project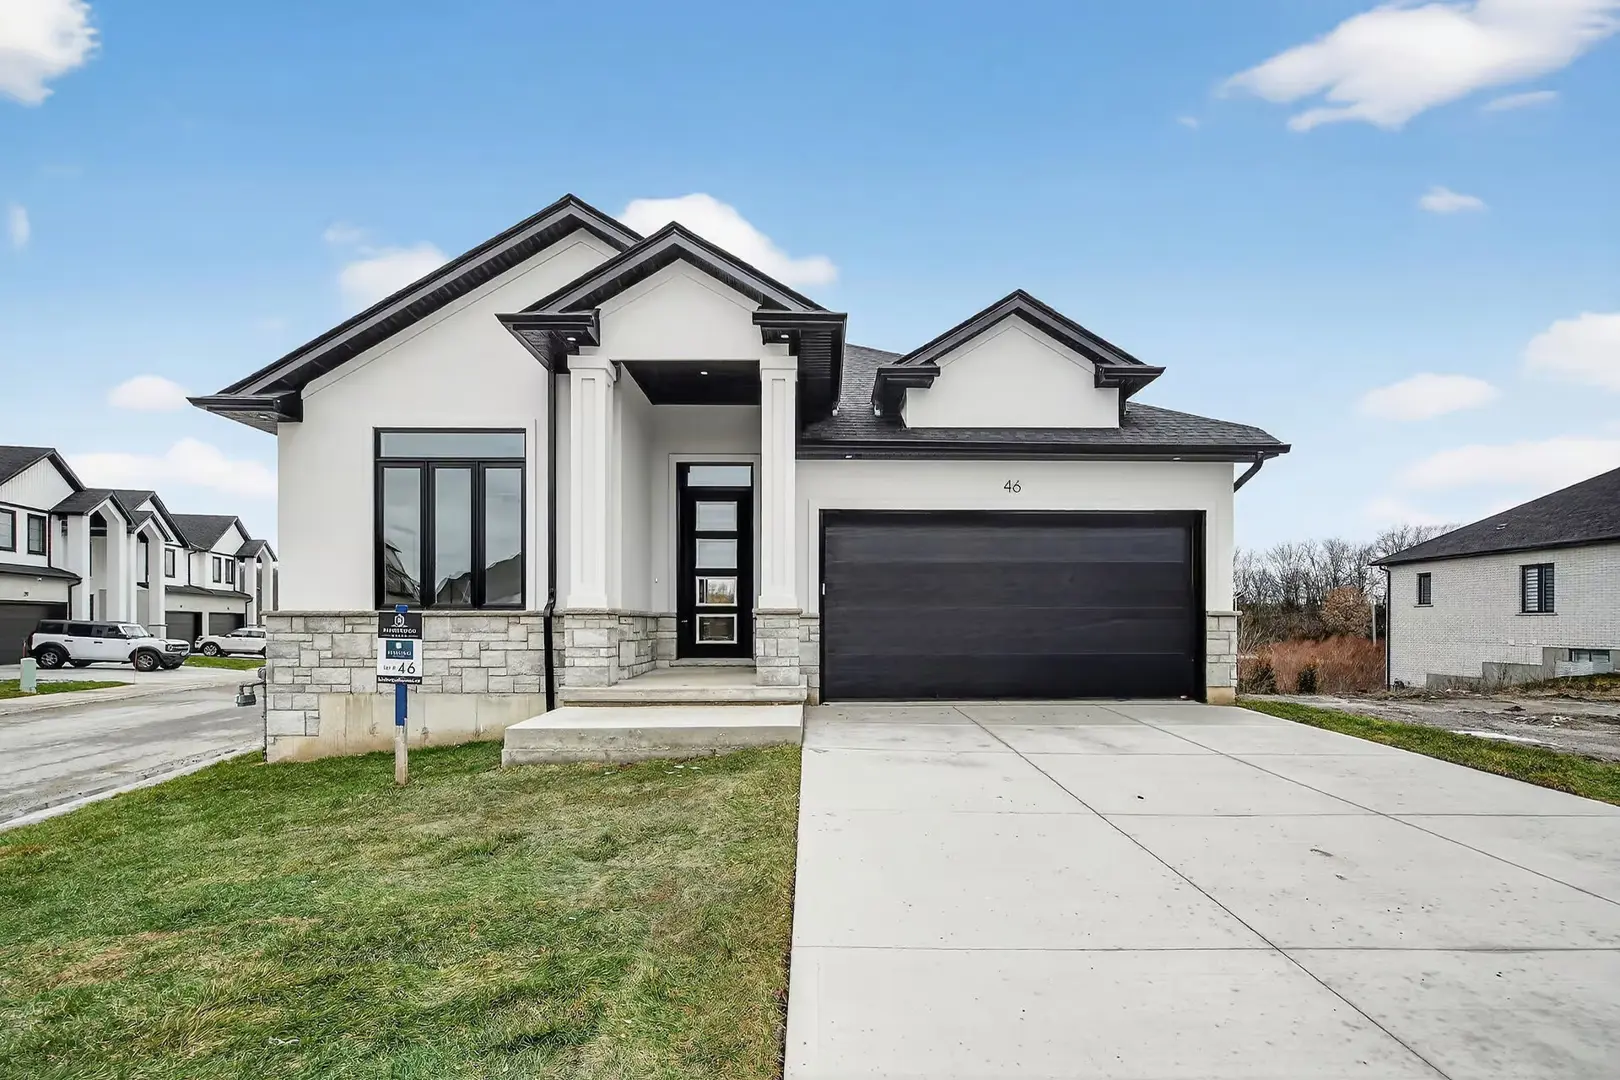
Other floor plans at Woodland Estates
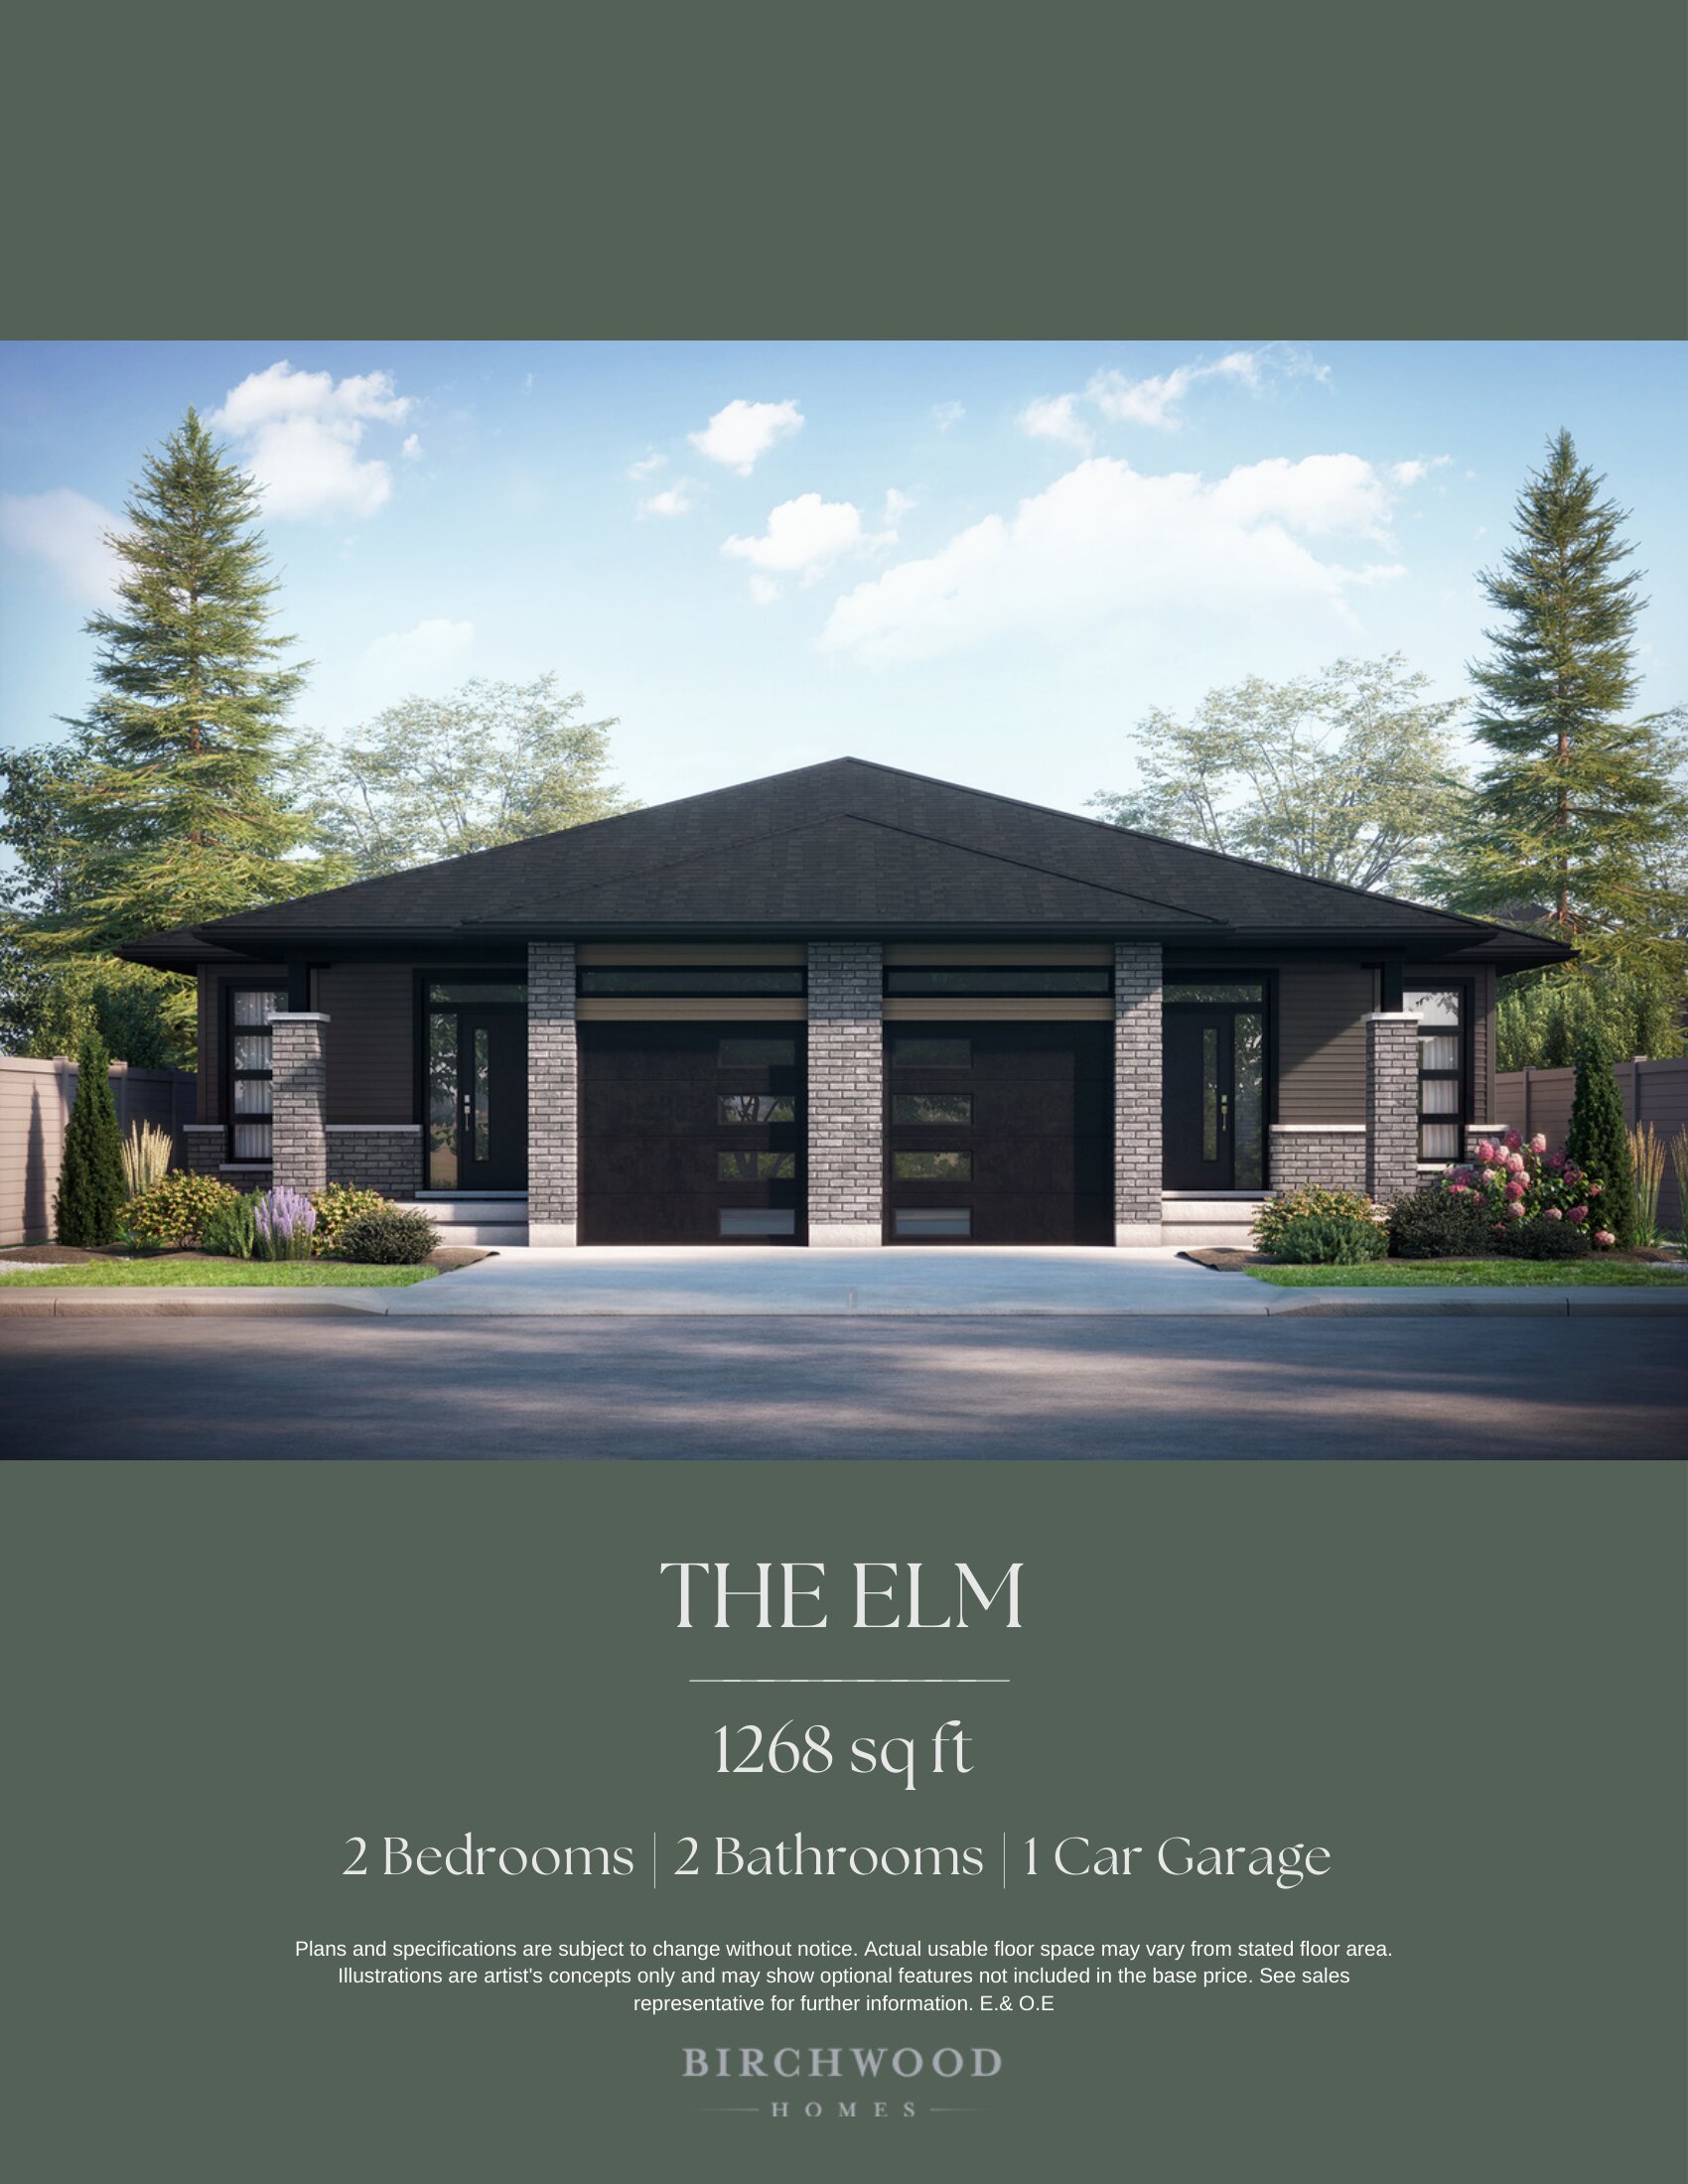
The Elm
For sale2 bd · 2 ba · 1,268 ft²
From $524,900
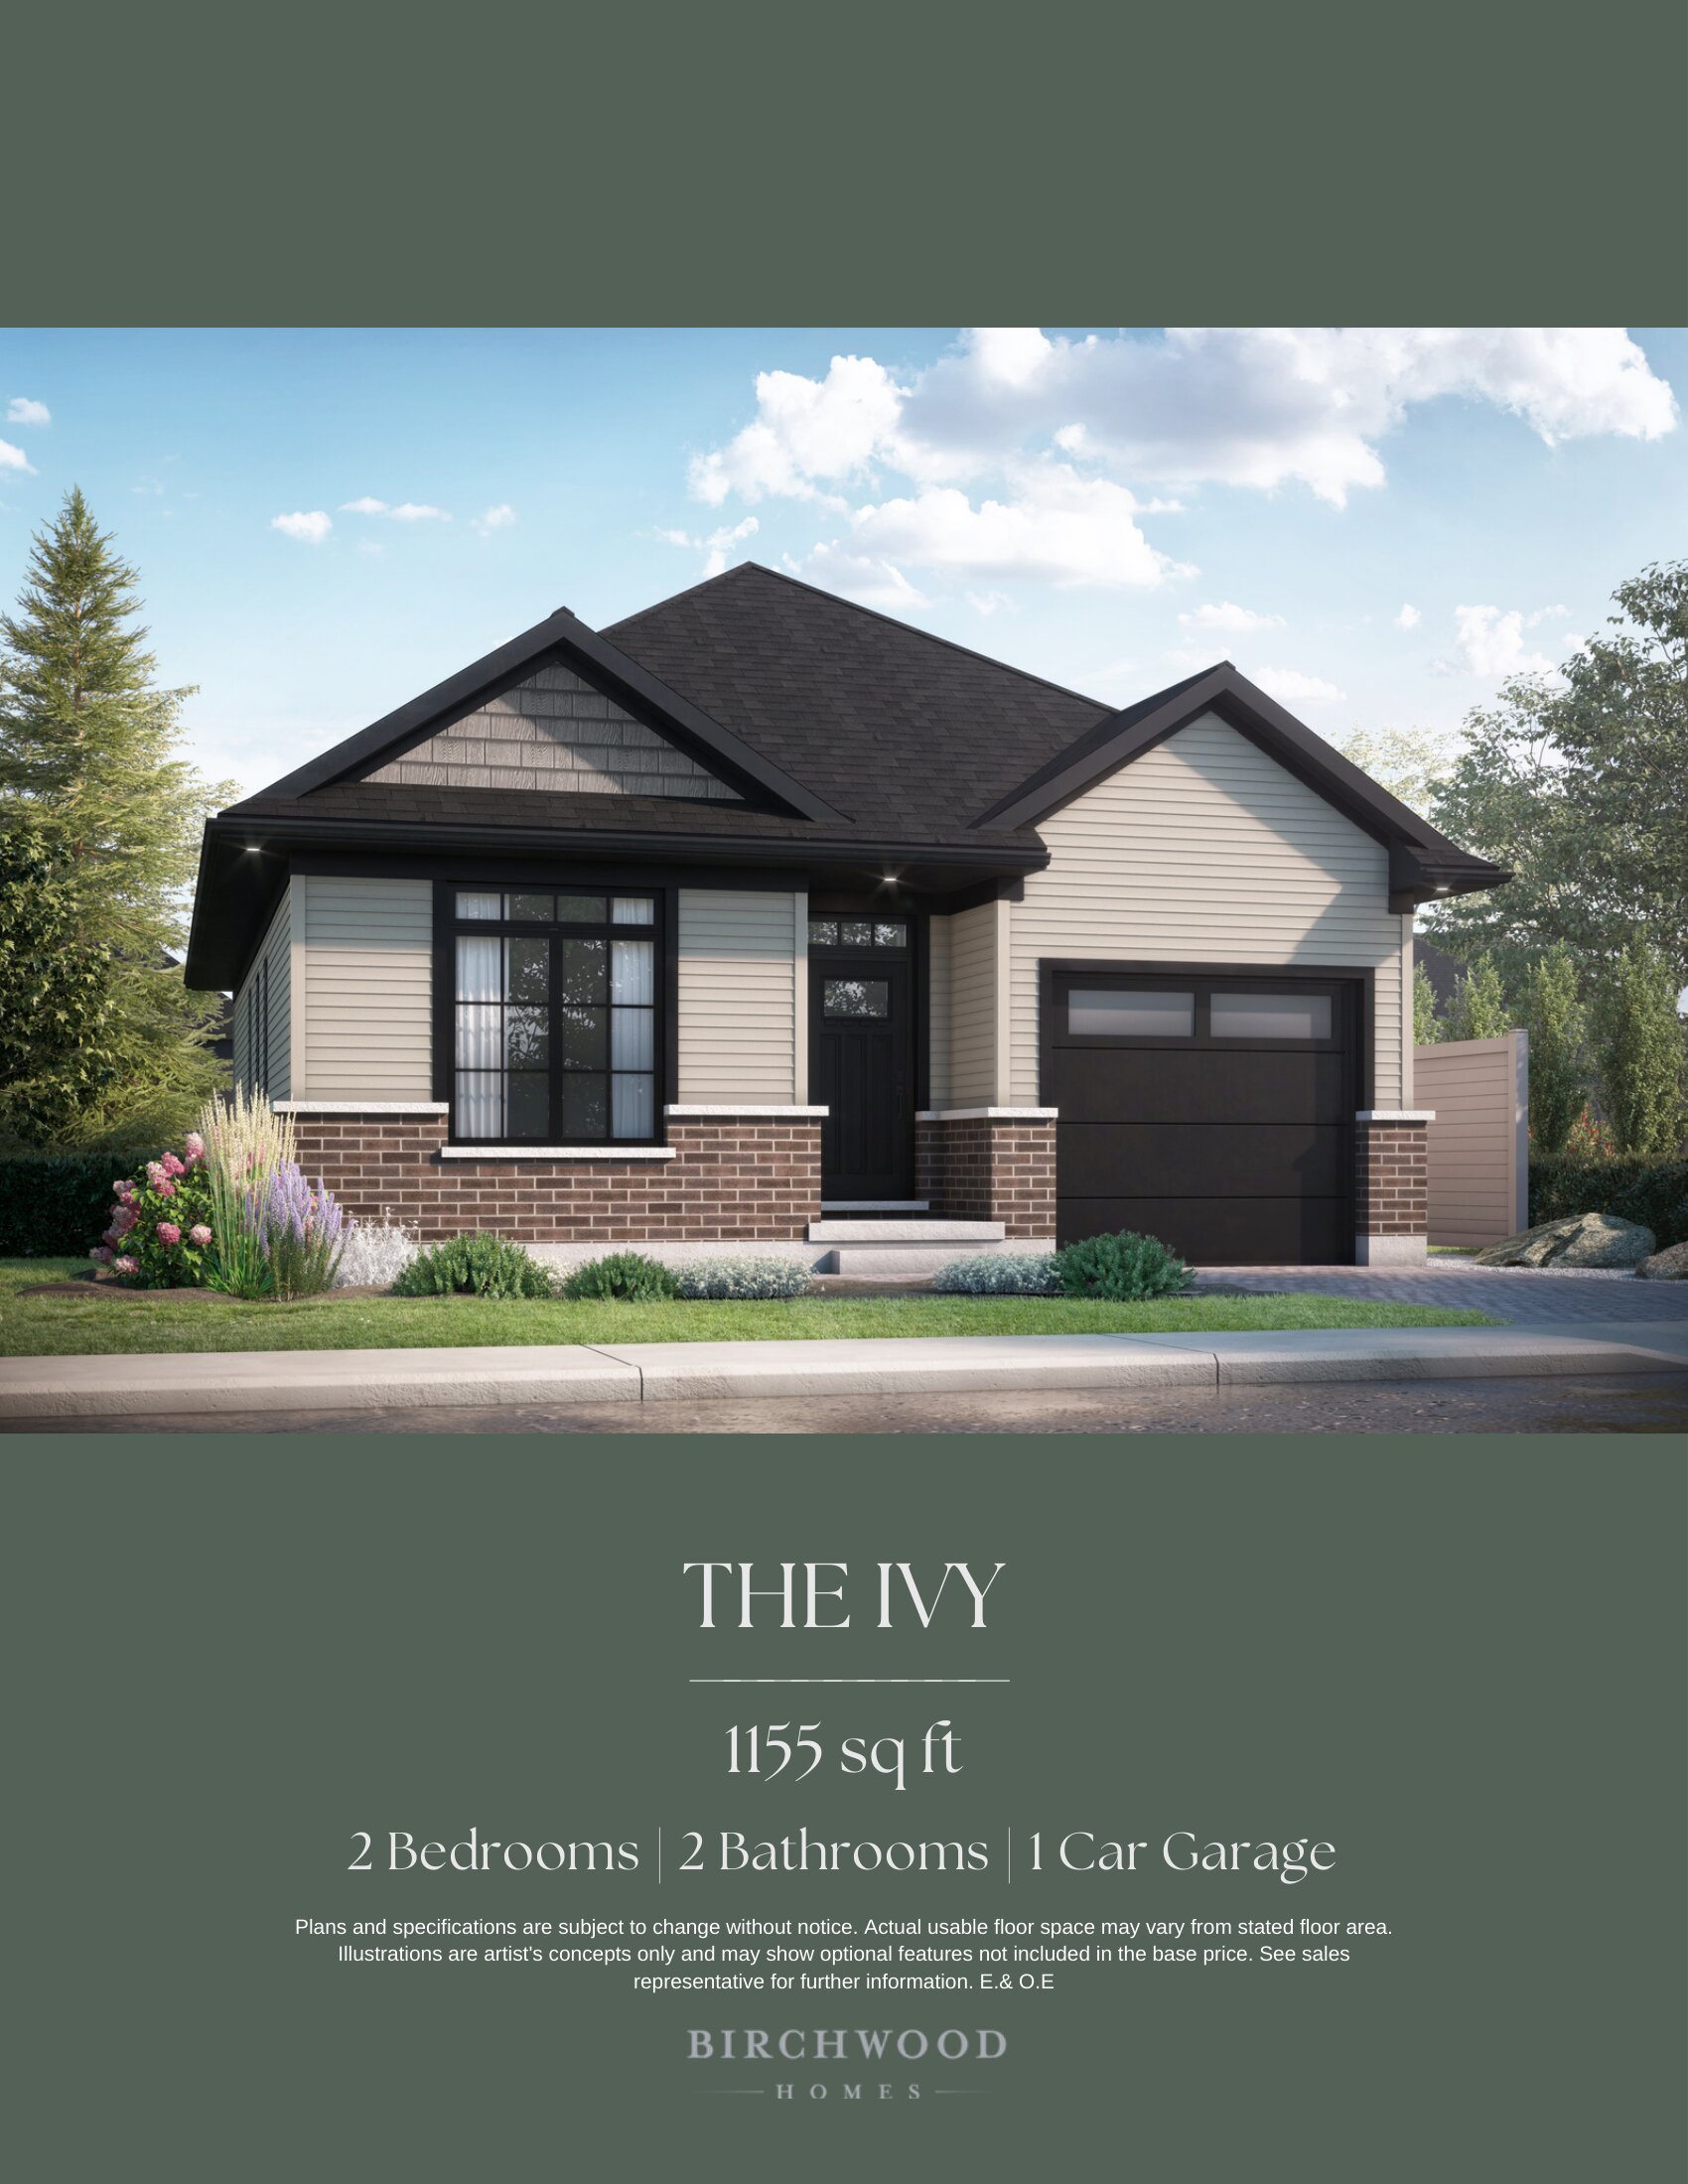
The Ivy
For sale2 bd · 2 ba · 1,155 ft²
From $529,900
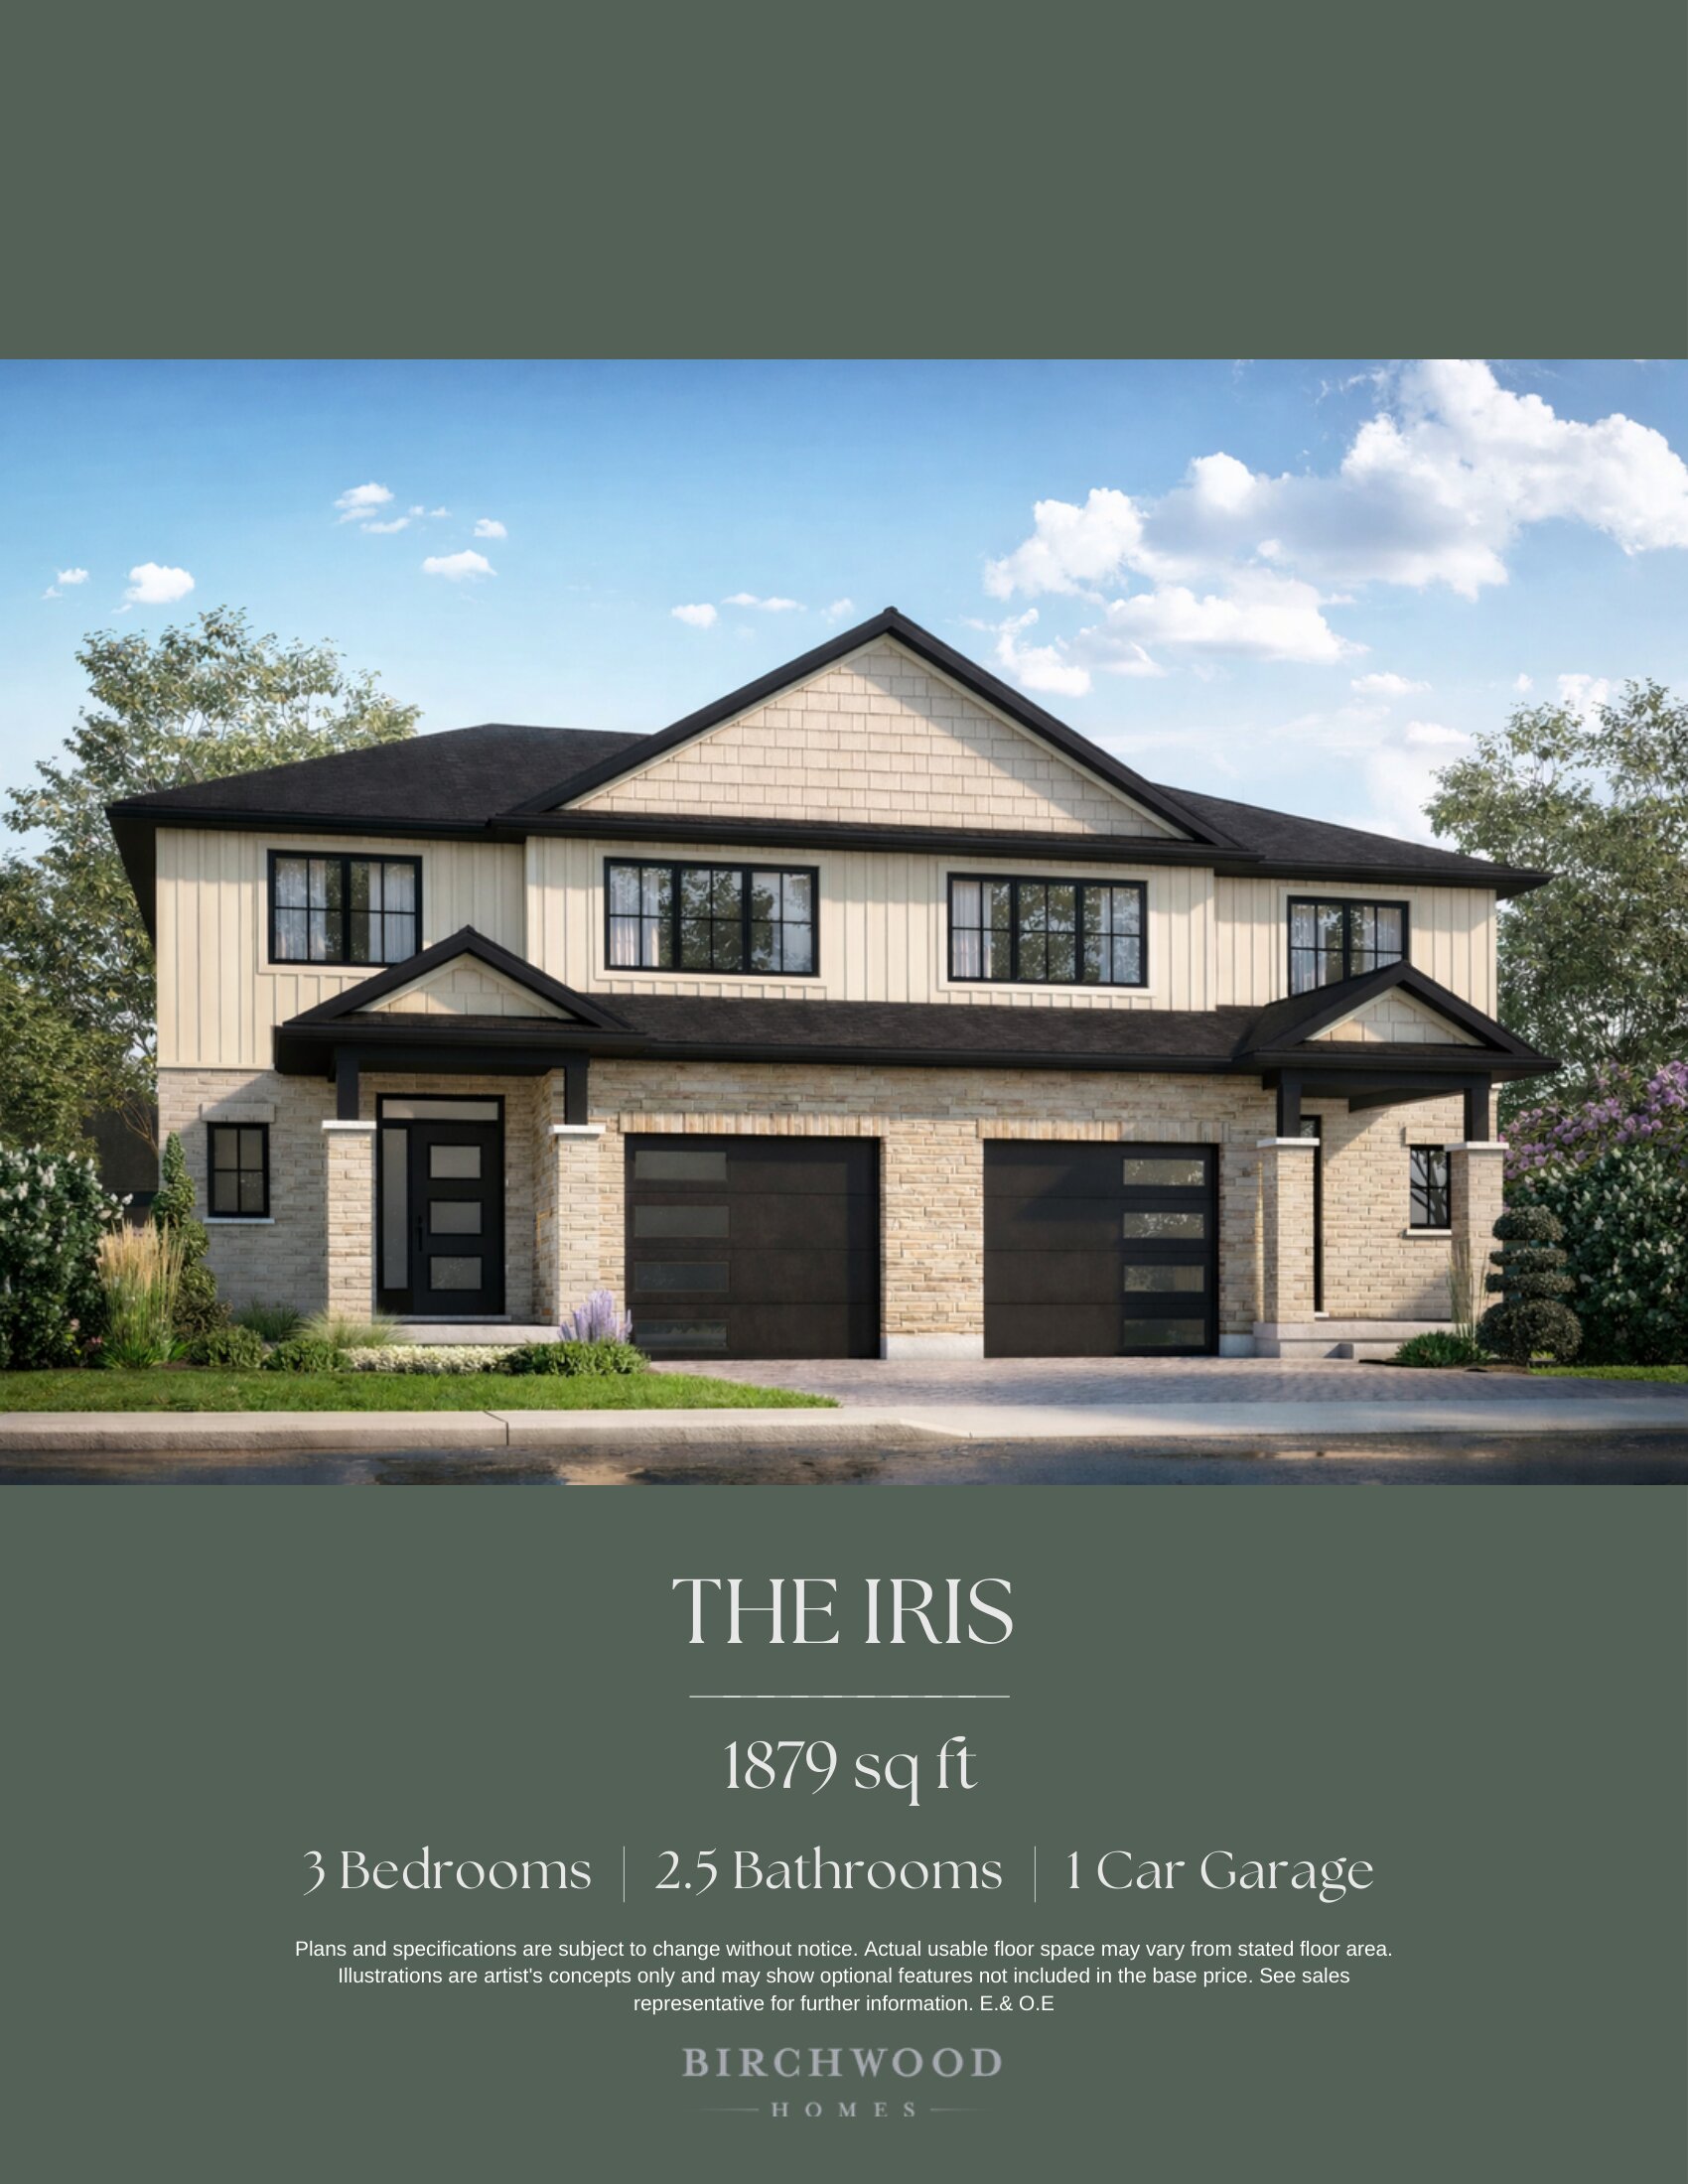
The Iris
For sale3 bd · 3 ba · 1,879 ft²
From $549,900
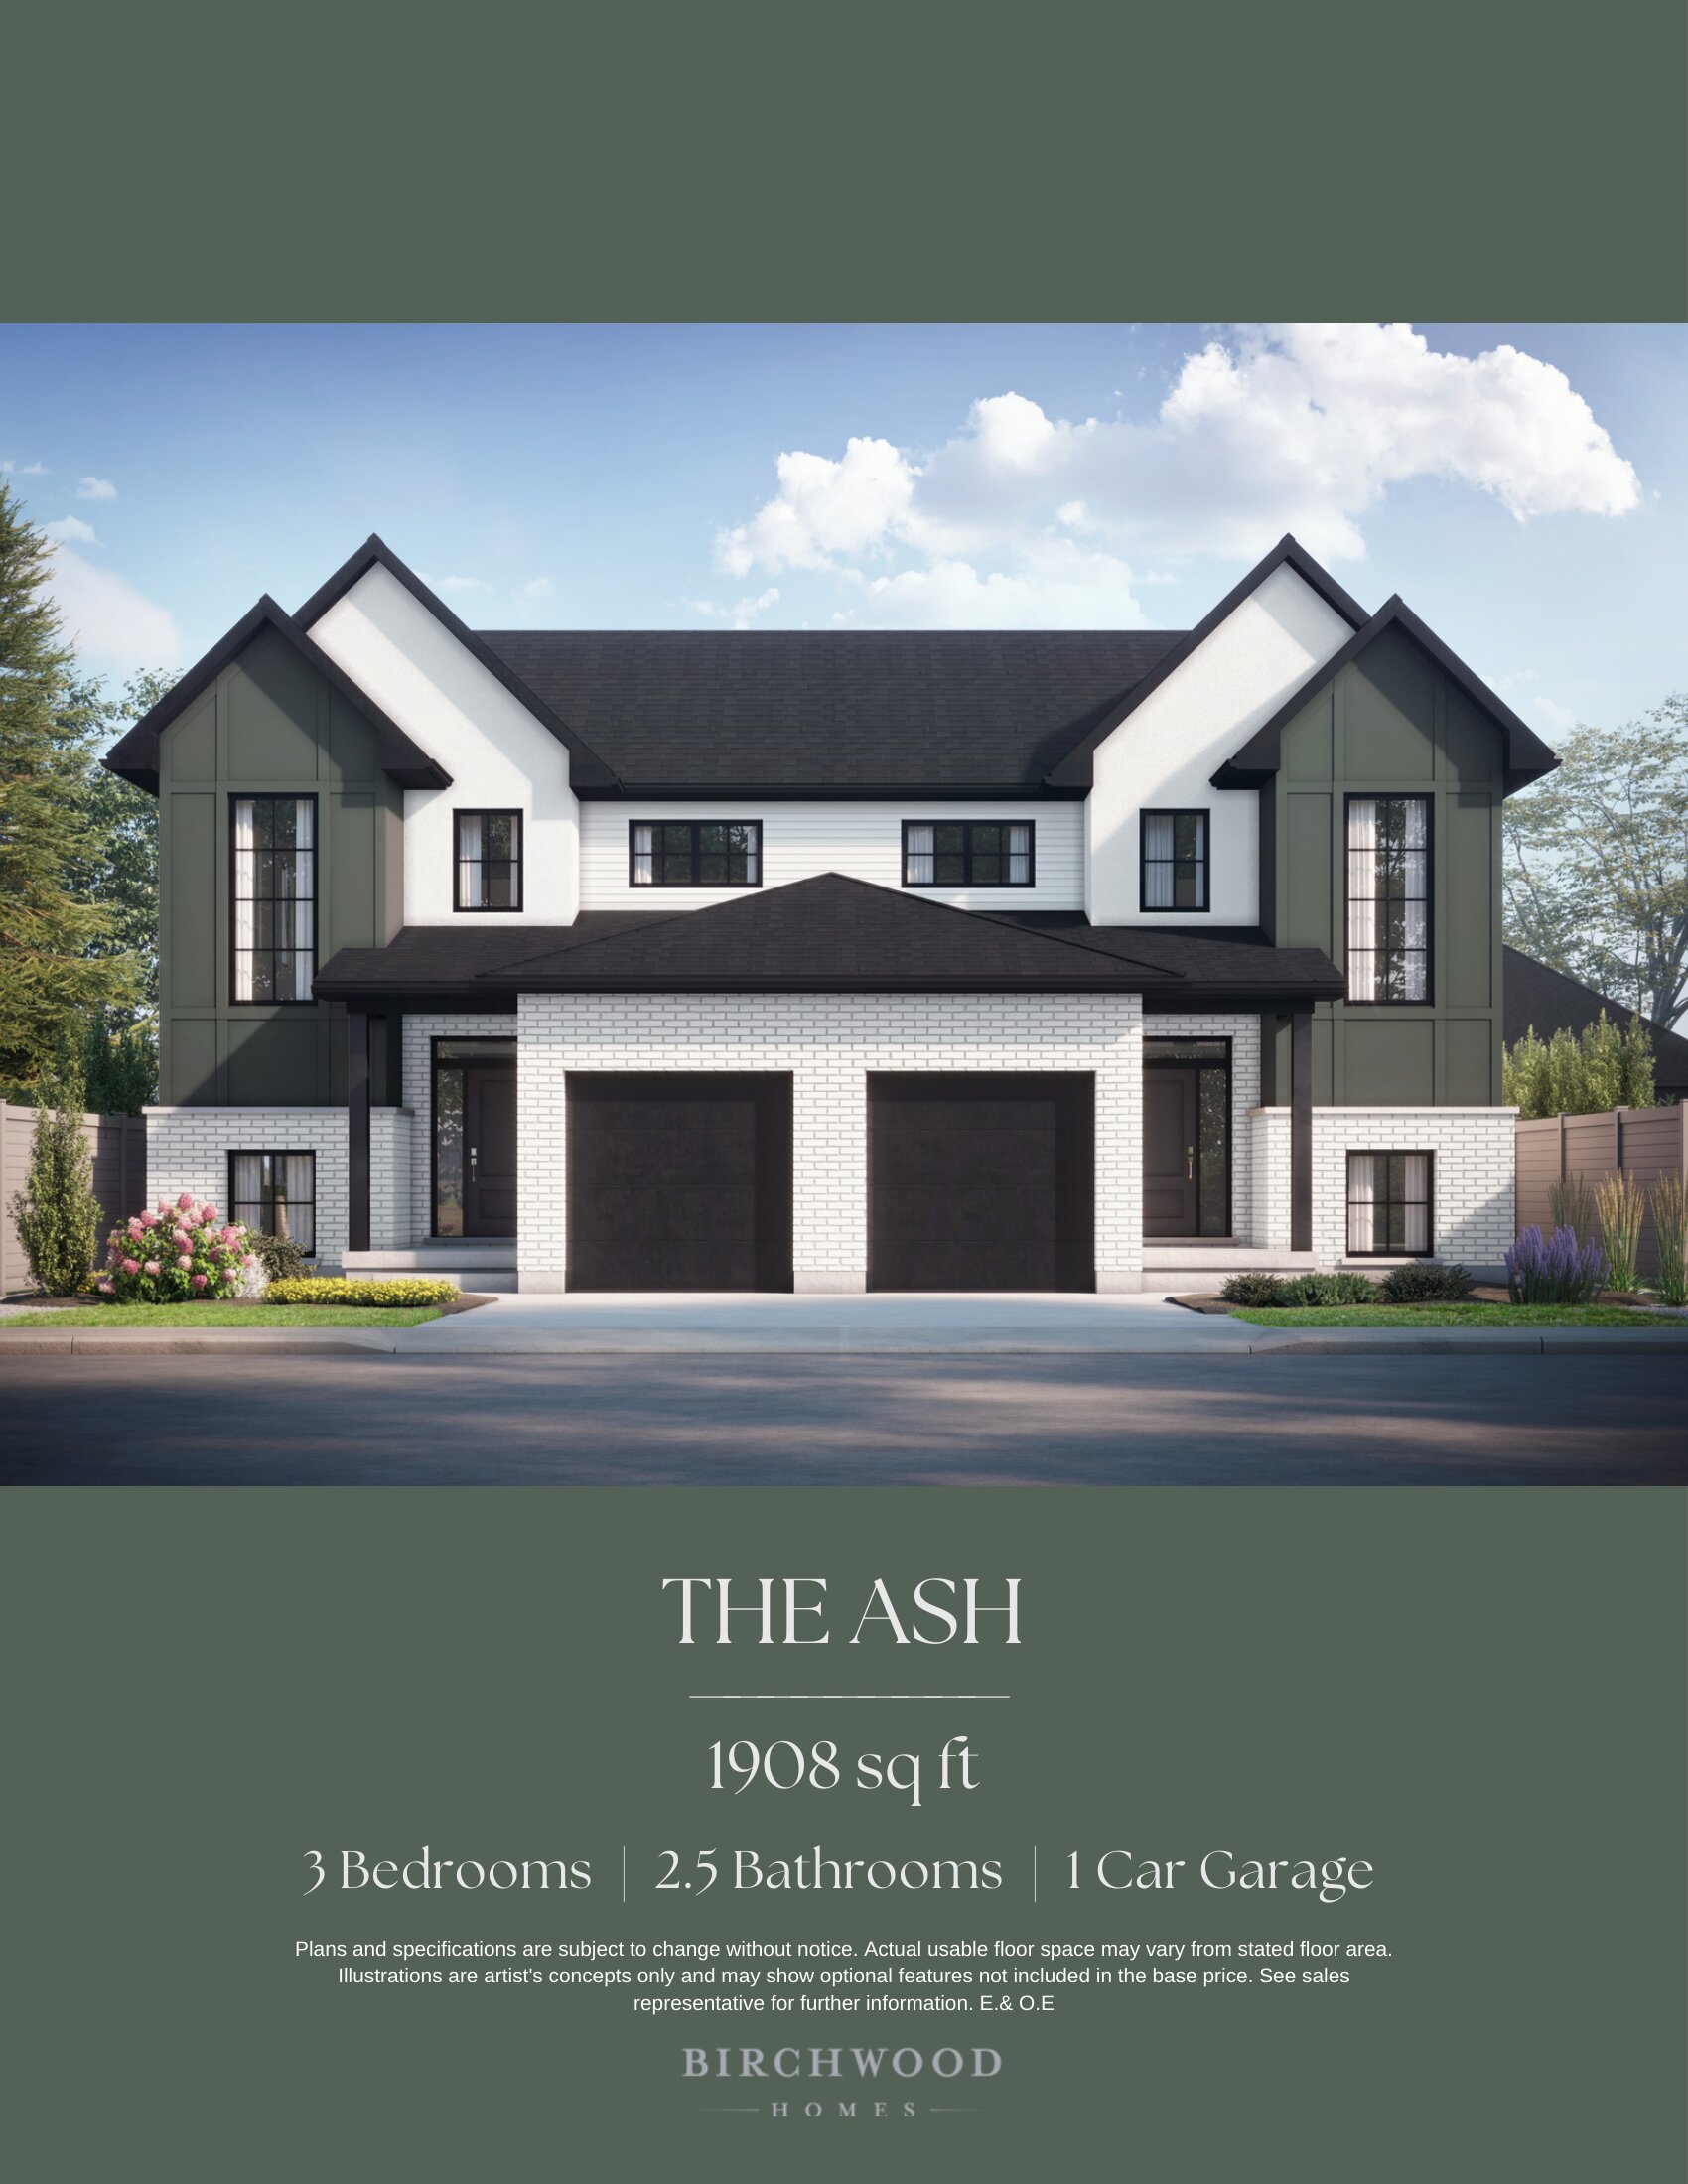
The Ash
For sale3 bd · 3 ba · 1,908 ft²
From $579,900
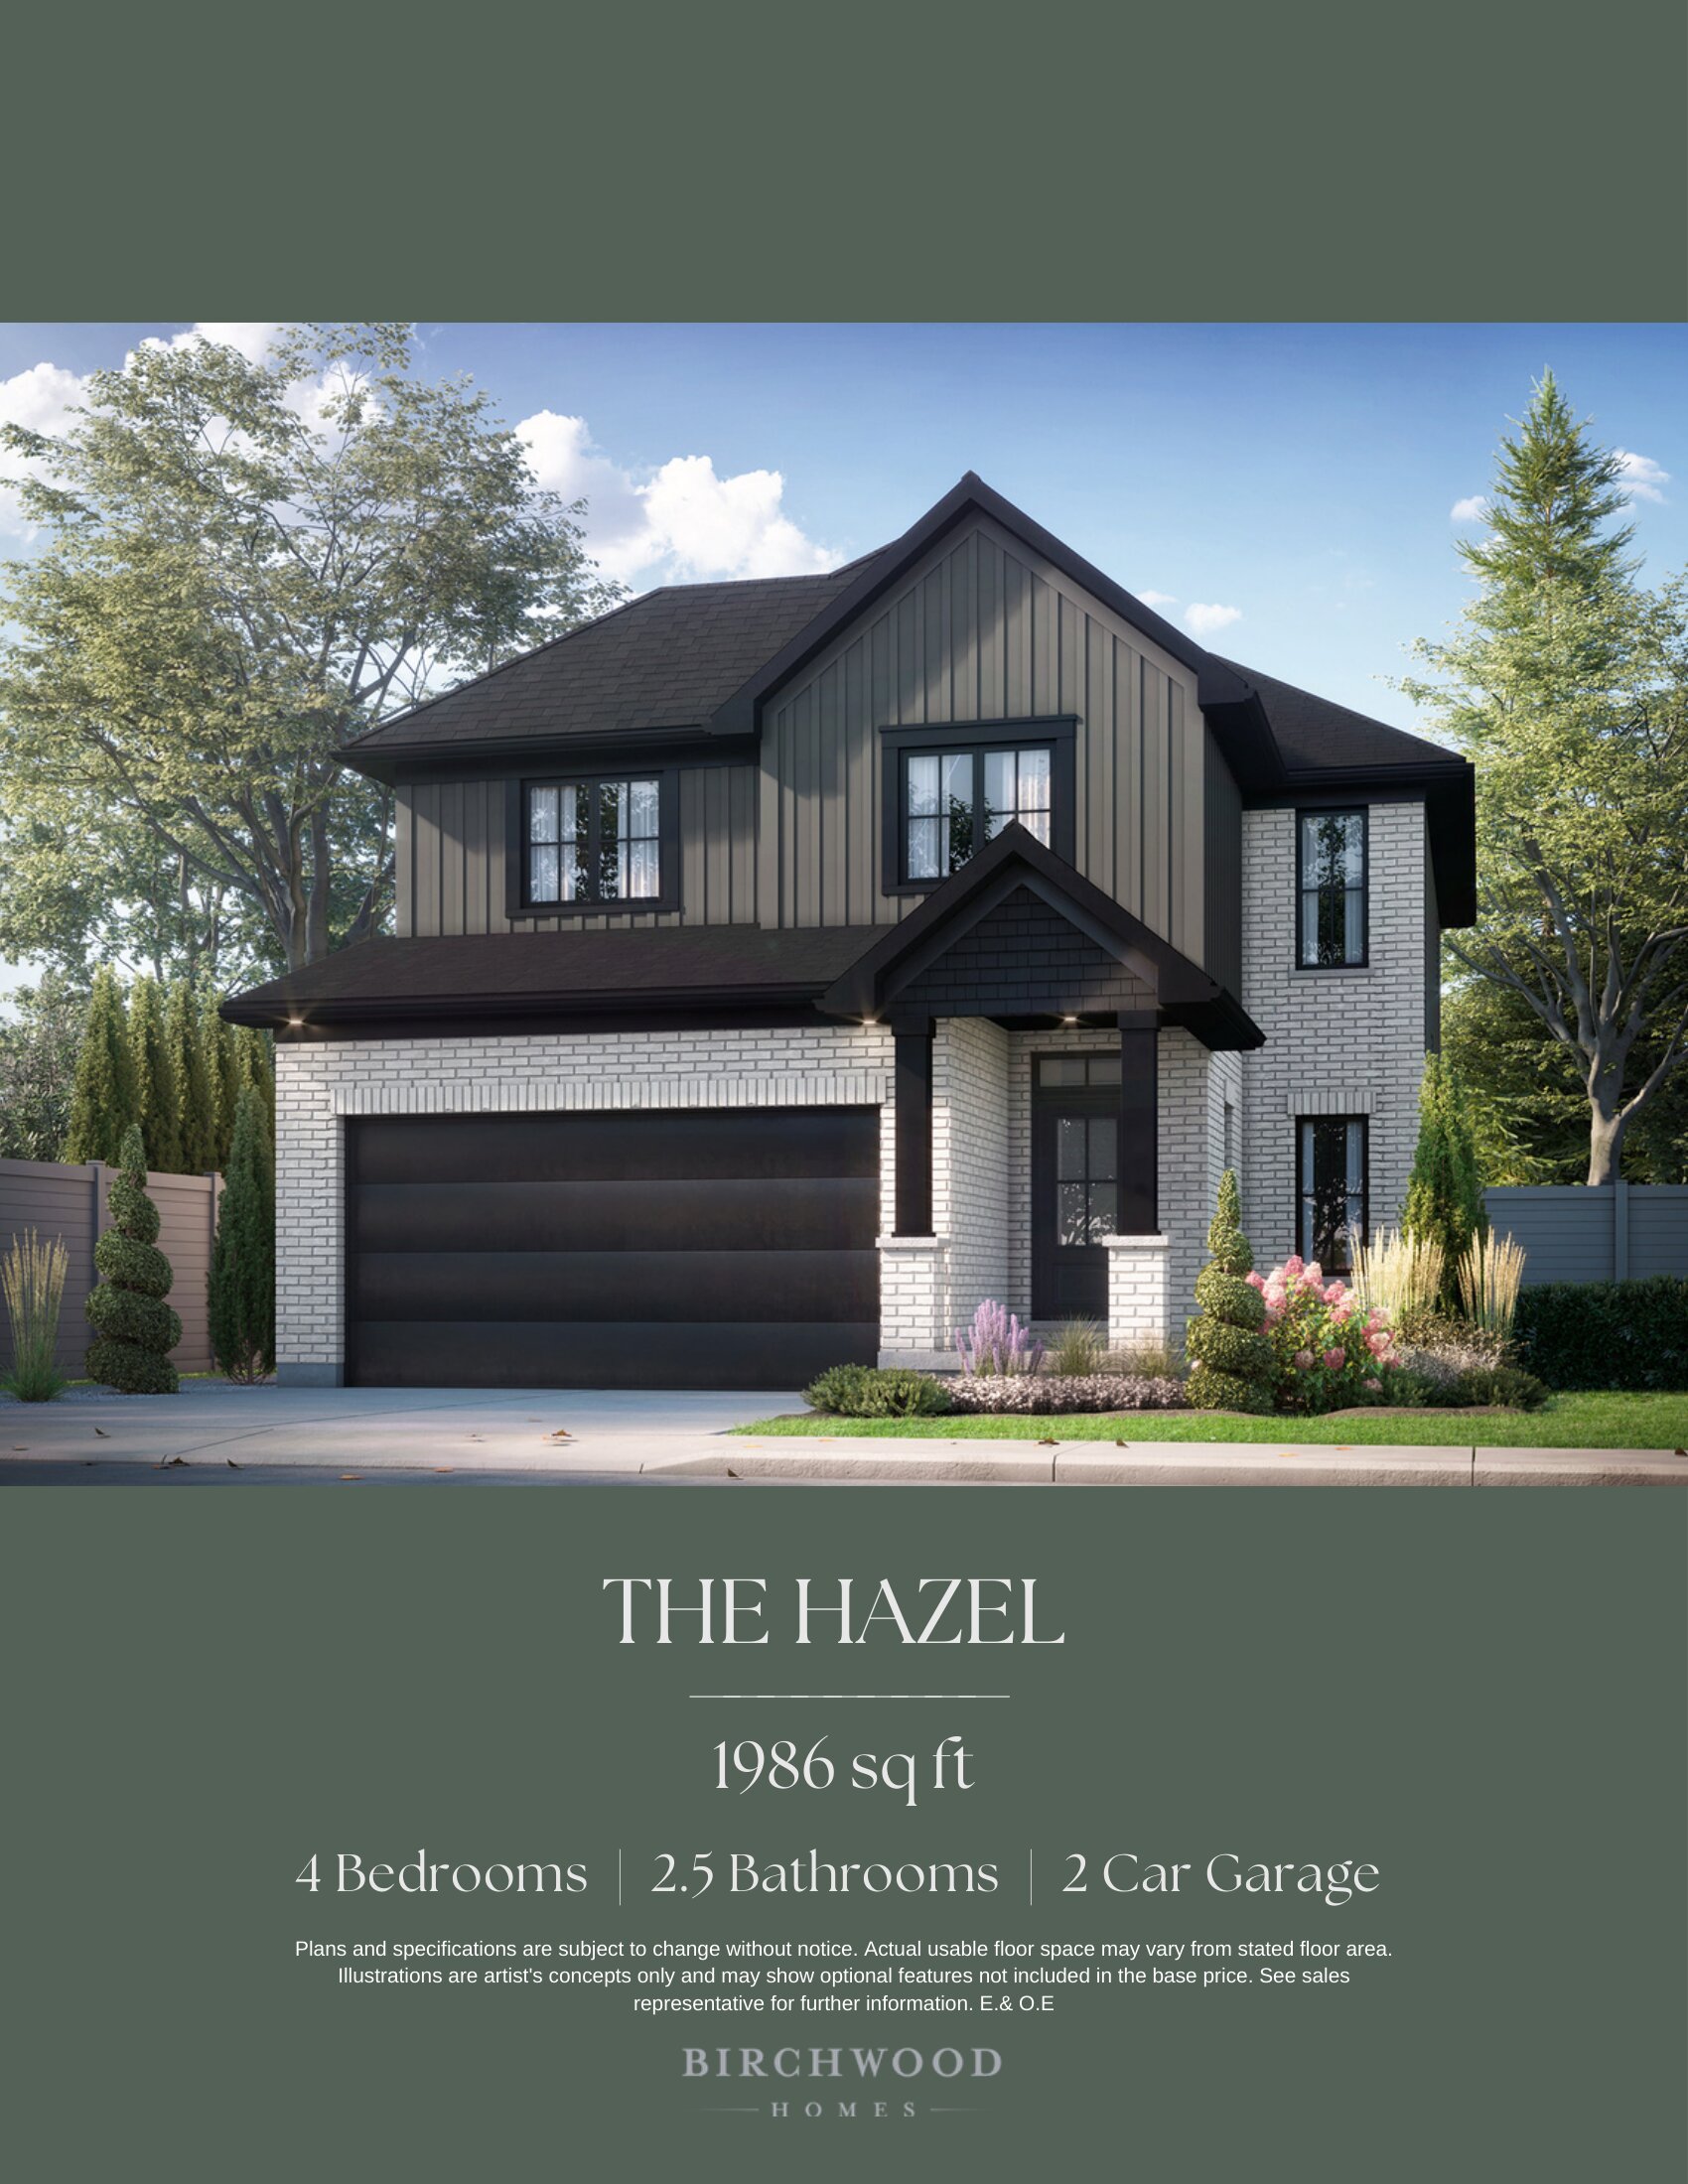
The Hazel
For sale4 bd · 3 ba · 1,986 ft²
From $659,900
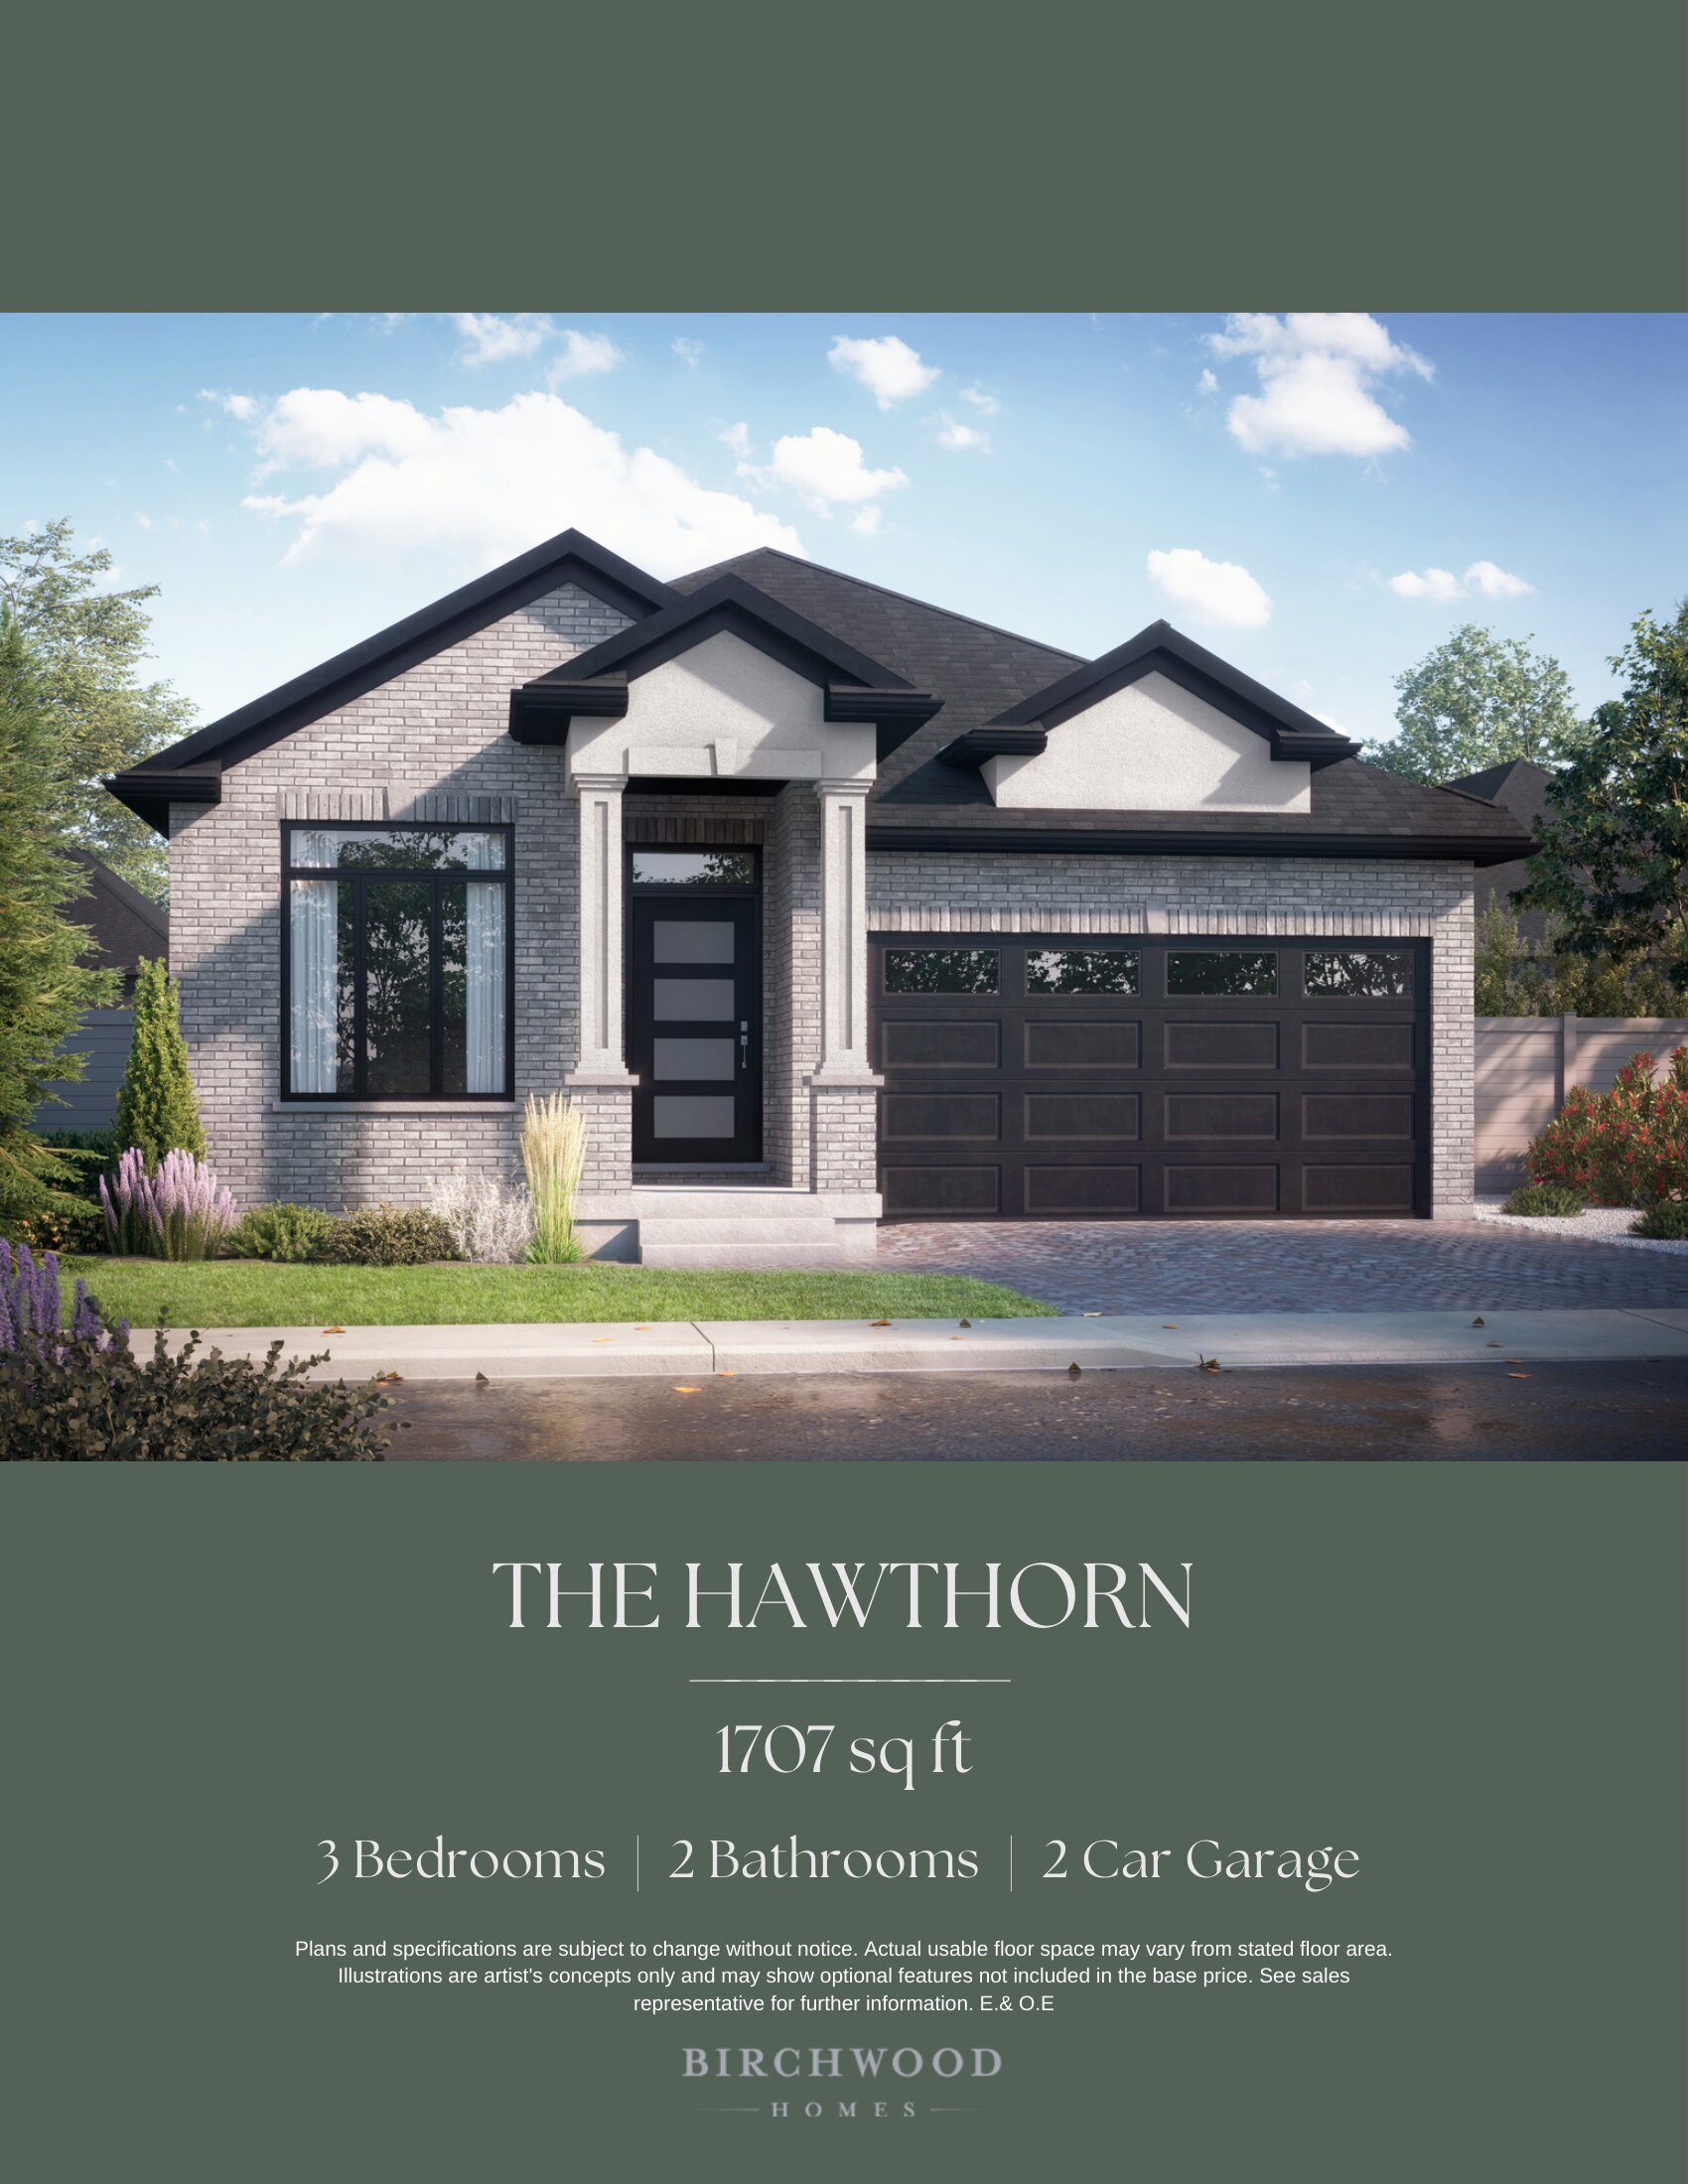
The Hawthorn
For sale3 bd · 2 ba · 1,707 ft²
From $689,900