
Quinte West, ON · Single Family Home
Woodland Heights
Renderings and features may vary and are subject to change. Renderings are for illustrative purposes only.
A closer look at Woodland Heights.
Selling|From $901,900 to $901,900
- Home type
- Single Family Home
- Price
- From $901,900 to $901,900
- Bedrooms
- 1 – 4
- Bathrooms
- 1 – 4
- Size
- 1,168 – 2,113 ft²
- Homes
- 80
- Storeys
- 0
- Avg. price / ft²
- $601
Fully detached single family dwellings and townhomes with upscale finishes highlight the opening phase of this brand new community! Amazing Location The community will be nestled in the heart of the Quinte Region. Minutes from Hwy 401, you can easily commute east or west. The community will have that rural feel that so many are looking for, but still has the convenience of being close to shopping, entertainment, dining, and many outdoor activities. Source: Davis New Homes & Developments
Project information
17520 Telephone Rd, Quinte West, ON K8V 5P4, Canada
By Davis New Homes & Developments
Request informationFind the home that's right for you
1 home available at Woodland Heights
Quick move-in
Plan image coming soon
37 Deerview Drive
For sale4 bd · 3 ba · 1,500 ft²
$901,900
For sale
Pricing, deposit & incentives
Pricing and fees
- Available unit price
- From $901,900 to $901,900
- Average price / ft²
- $601
Features & finishes
GENERAL SPECIFICATIONS GENERAL • Home to be registered with TARION Warranty Program • Builder to pay associated Government taxes • Purchaser agrees to assign any Government rebates back to Builder • House professionally cleaned prior to completion CONSTRUCTION & FRAMING • Poured concrete foundation walls on concrete footings • Drainage system around perimeter of foundation, with foundation wrap • Sump pump pit and pump supplied and installed • 2"x 6" spruce exterior walls with OSB Sheathing, complete with air barrier wrap • 2"x10" floor joist with bridging • 3/4" T&G floor sheathing • Construction adhesive applied to sheathing • 7/16" roof sheathing • Kiln dried engineered wood roof trusses • 2"x 4" framed garage WINDOWS & DOORS • Hi-efficient Energy star rated windows (casement & slider) which meet new 2023 Energy Ratings • Vinyl clad windows complete with screens • Vinyl clad front exterior door to be insulated steel • Interior door from garage to home to be insulated steel with a self-closure • Patio door as per plan (if applicable) • Prefinished insulated sectional steel garage door with decorative hardware – no garage windows • 1 garage door opener included with keyless pad and remote • All exterior openings sealed and caulked • Basement windows as per plans ROOFING • Self-Sealing architectural limited lifetime shingles (Duration 135 mph wind rating) • Coloured valley flashing and roof vents • Ice & water membrane applied as per building code requirements in addition to eave starter EXTERIOR DETAILS • Stone exterior as per elevation and floor plan, colour chosen from Builder’s samples • Maintenance free aluminum soffit and fascia, colour chosen from Builder’s samples • Quality exterior siding, colour chosen from Builder’s samples • 5" seamless eaves trough and downspouts, colour chosen from Builder’s samples • Front entrance as per floor plan • Crushed gravel driveway • Sod installed to property lines • Tree planted in front yard as outlined by subdivision covenants HEATING & VENTING • Hi-efficient forced air 2 stage gas furnace • Central Air Conditioning • Energy efficient Heat Recovery Ventilator (HRV) • HRV vents installed in bathrooms • Range hood if applicable vented to exterior in kitchen • Programmable thermostat for heating and cooling • Dryer vent installed to exterior • Gas or electric stove vented to exterior – venting only, does not include gas piping for stove PLUMBING • Quality Moen Standard plumbing fixtures • Under mount double stainless-steel sink in kitchen • Main bathroom has a 1-piece tub/shower with right height low flush toilet with soft-close lid & seat • Main bathroom vanity is white thermo-foil base with quality laminate countertop and sink • Ensuite has a 1-piece acrylic shower with shower head and glass door and low flush toilet • Ensuite vanity is white thermo-foil base with quality laminate countertop and double sinks •Tankless natural gas water heater – monthly rental standard with option to purchase at additional cost to be determined • Chrome single lever or 4" center faucets throughout, Posi-temp in tub & shower from Builder’s samples • Washer and dryer hook-up included • Two exterior frost-free hose bibs (1 in garage and 1 to exterior with shut-off in mechanical room) • Rough-in 3-piece bath in basement • Rough-in for dishwasher • PEX water line supplied for fridge • Hi-efficient Heat Recovery Stack included ELECTRICAL • Home is wired to 2023 Electrical Building Code • Copper wiring throughout • R-2000 electrical boxes on exterior walls and main floor ceilings • 200-amp electrical service with circuit breaker panel, located in garage • All services to be underground • Two exterior waterproof plugs (one at front, one at back, or by deck area) • Overhead lights in all rooms except living/great room • Smoke and Carbon Monoxide detectors wired to panel • Electrical receptacles in garage and for garage door opener(s) • Under counter LED lighting in kitchen supplied and installed • A lighting allowance is included in contract. Installation of basic lights are included. Interior and exterior LED pot lights are available. • If desired, up to a maximum of three (3) dimmer switches are included. Additional dimmer switches will be at the expense of the homeowner. • Placement of Smoke and Carbon Monoxide detectors are determined according to electrical and building code requirements. The placement of these devices cannot be changed at any point within the building process. • Where exterior and interior fixtures are hung upon a chain and/or rod (i.e., for fans etc.), the finished height of the fixture shall be determined according to electrical and building code requirements by the licensed electrician unless otherwise requested and approved at the time of electrical walk through. DRYWALL & INSULATION • Insulation meeting 2023 standards R-60 in ceilings and R-22 in exterior walls • R-12 in basement insulated floor to ceiling over continuous R-10 insulation for a total of R22 • 6 mil Polyethylene vapour barrier • R-2000 Electrical boxes installed on all exterior walls with vapour barrier wrap • 1/2" drywall fastened with screws and resilient channel on ceilings INTERIOR FINISHING • One coat primer and two finish coats of paint on all painted surfaces including trim, latex throughout (includes 2 different colour choices); ceilings and trim will be finished with Dove White paint throughout standard • Ceramic tile ($4.00/sqft allowance) in foyer and baths (* see end note), quality carpet with 8 lb. under pad on stairs, laminate in all other areas, all products to be chosen from Builder’s samples • Exterior lock sets keyed alike complete with deadbolts • Privacy passage lock sets on all bathroom doors • Pin hinge or spring door stop on all doors • Plate glass mirrors installed over vanities • Black or silver door hardware from Builder’s samples • Kitchen cabinets chosen from Builder’s samples • Kitchen cabinets to the ceiling if plan allows • Kitchen back-splash standard chosen from Builder’s samples (* see end note) • Kitchen pantry (if applicable) with wire shelving or upgraded finish available at additional cost • Soft close on all cabinets • 3 cm Quartz countertop in kitchen (up to 4'x 7' island); option to choose upgraded colours at additional cost to Buyer • Cambridge Smooth series doors (or equivalent) on all interior doors, bi-fold doors on closets • Colonial trim throughout painted - 3 1/2" casing & 5" baseboard • Vinyl coated wire shelving in closets • Black baluster railing with oak cap and handrail NOTES • Specifications may change without notice in accordance with TARION Warranty Program • Upgrades available at additional cost to purchaser • Builder reserves the right to exercise architectural control
Our team is here to help
Register to receive the latest updates on pricing, availability and incentives at Woodland Heights — before they reach the public.
Personalized help
Dedicated pre-construction experts to guide you, answer questions and help you choose the right plan.
VIP pricing & incentives
First access to launch pricing, deposit structures and developer incentives.
Floor plans & brochures
Get the full plan set, pricing sheets and project brochure delivered to your inbox.
Floor plans (9)
Plans available at Woodland Heights. Register for the full plan set with current pricing.
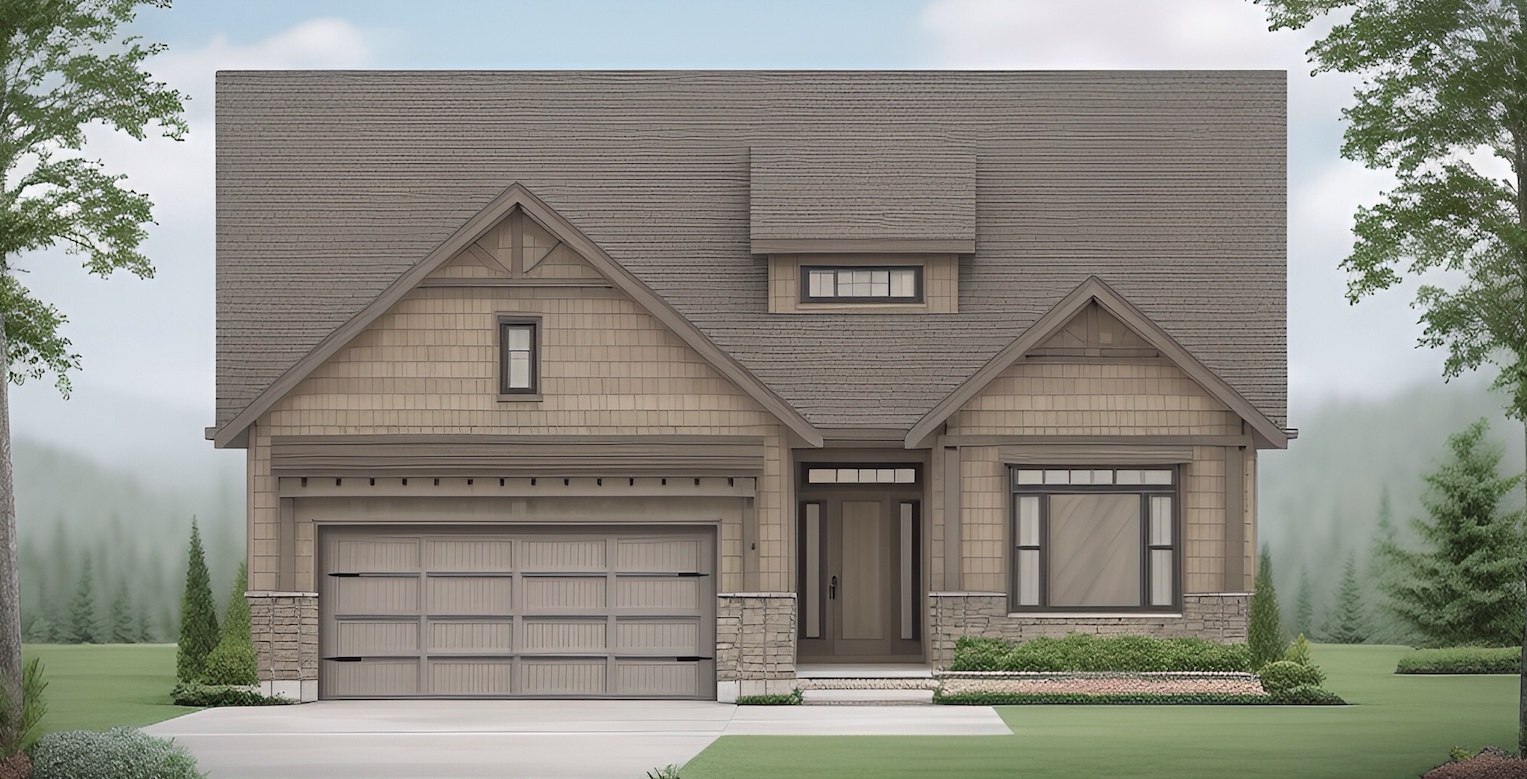
The Crimson King
For sale2 bd · 2 ba · 1,844 ft²
Pricing coming soon
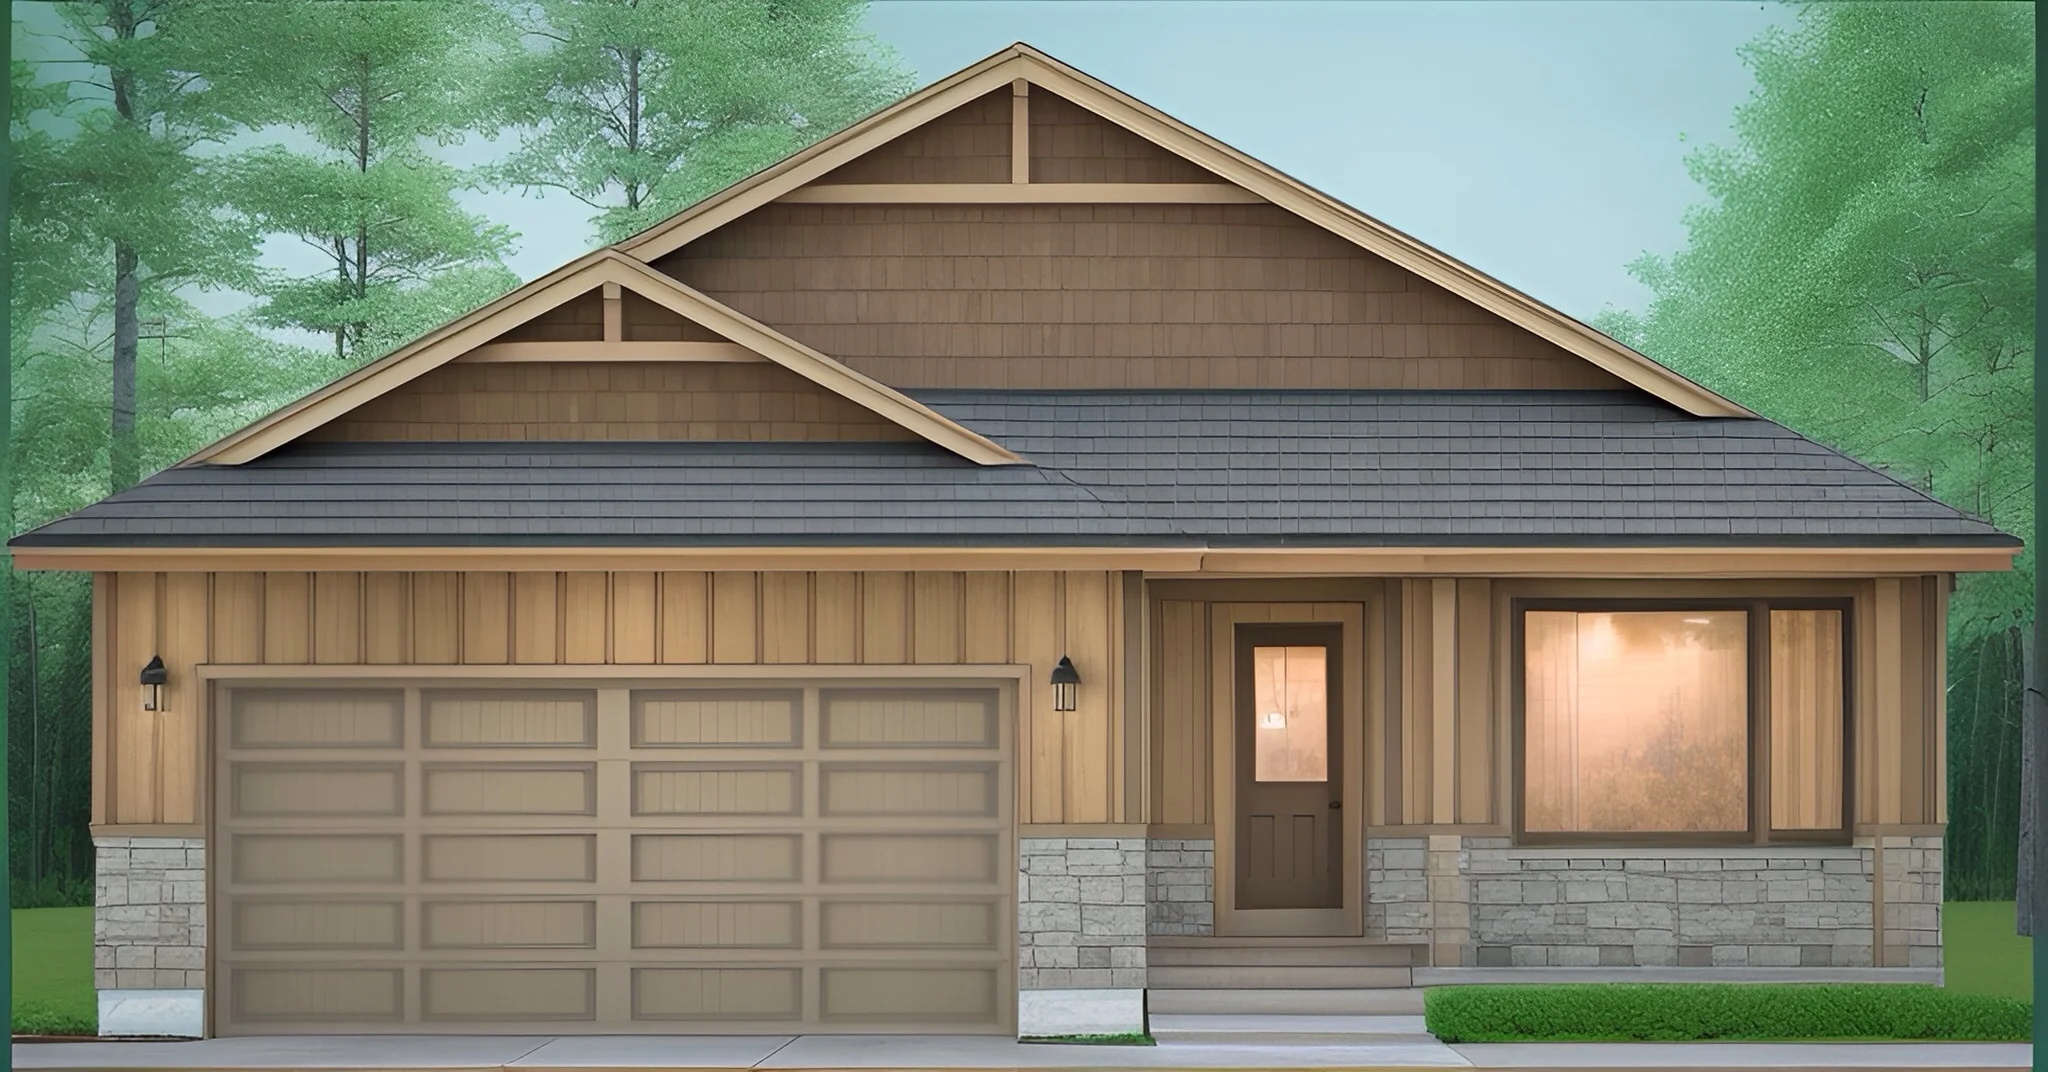
The Hemlock
For sale1 bd · 1 ba · 1,168 ft²
Pricing coming soon
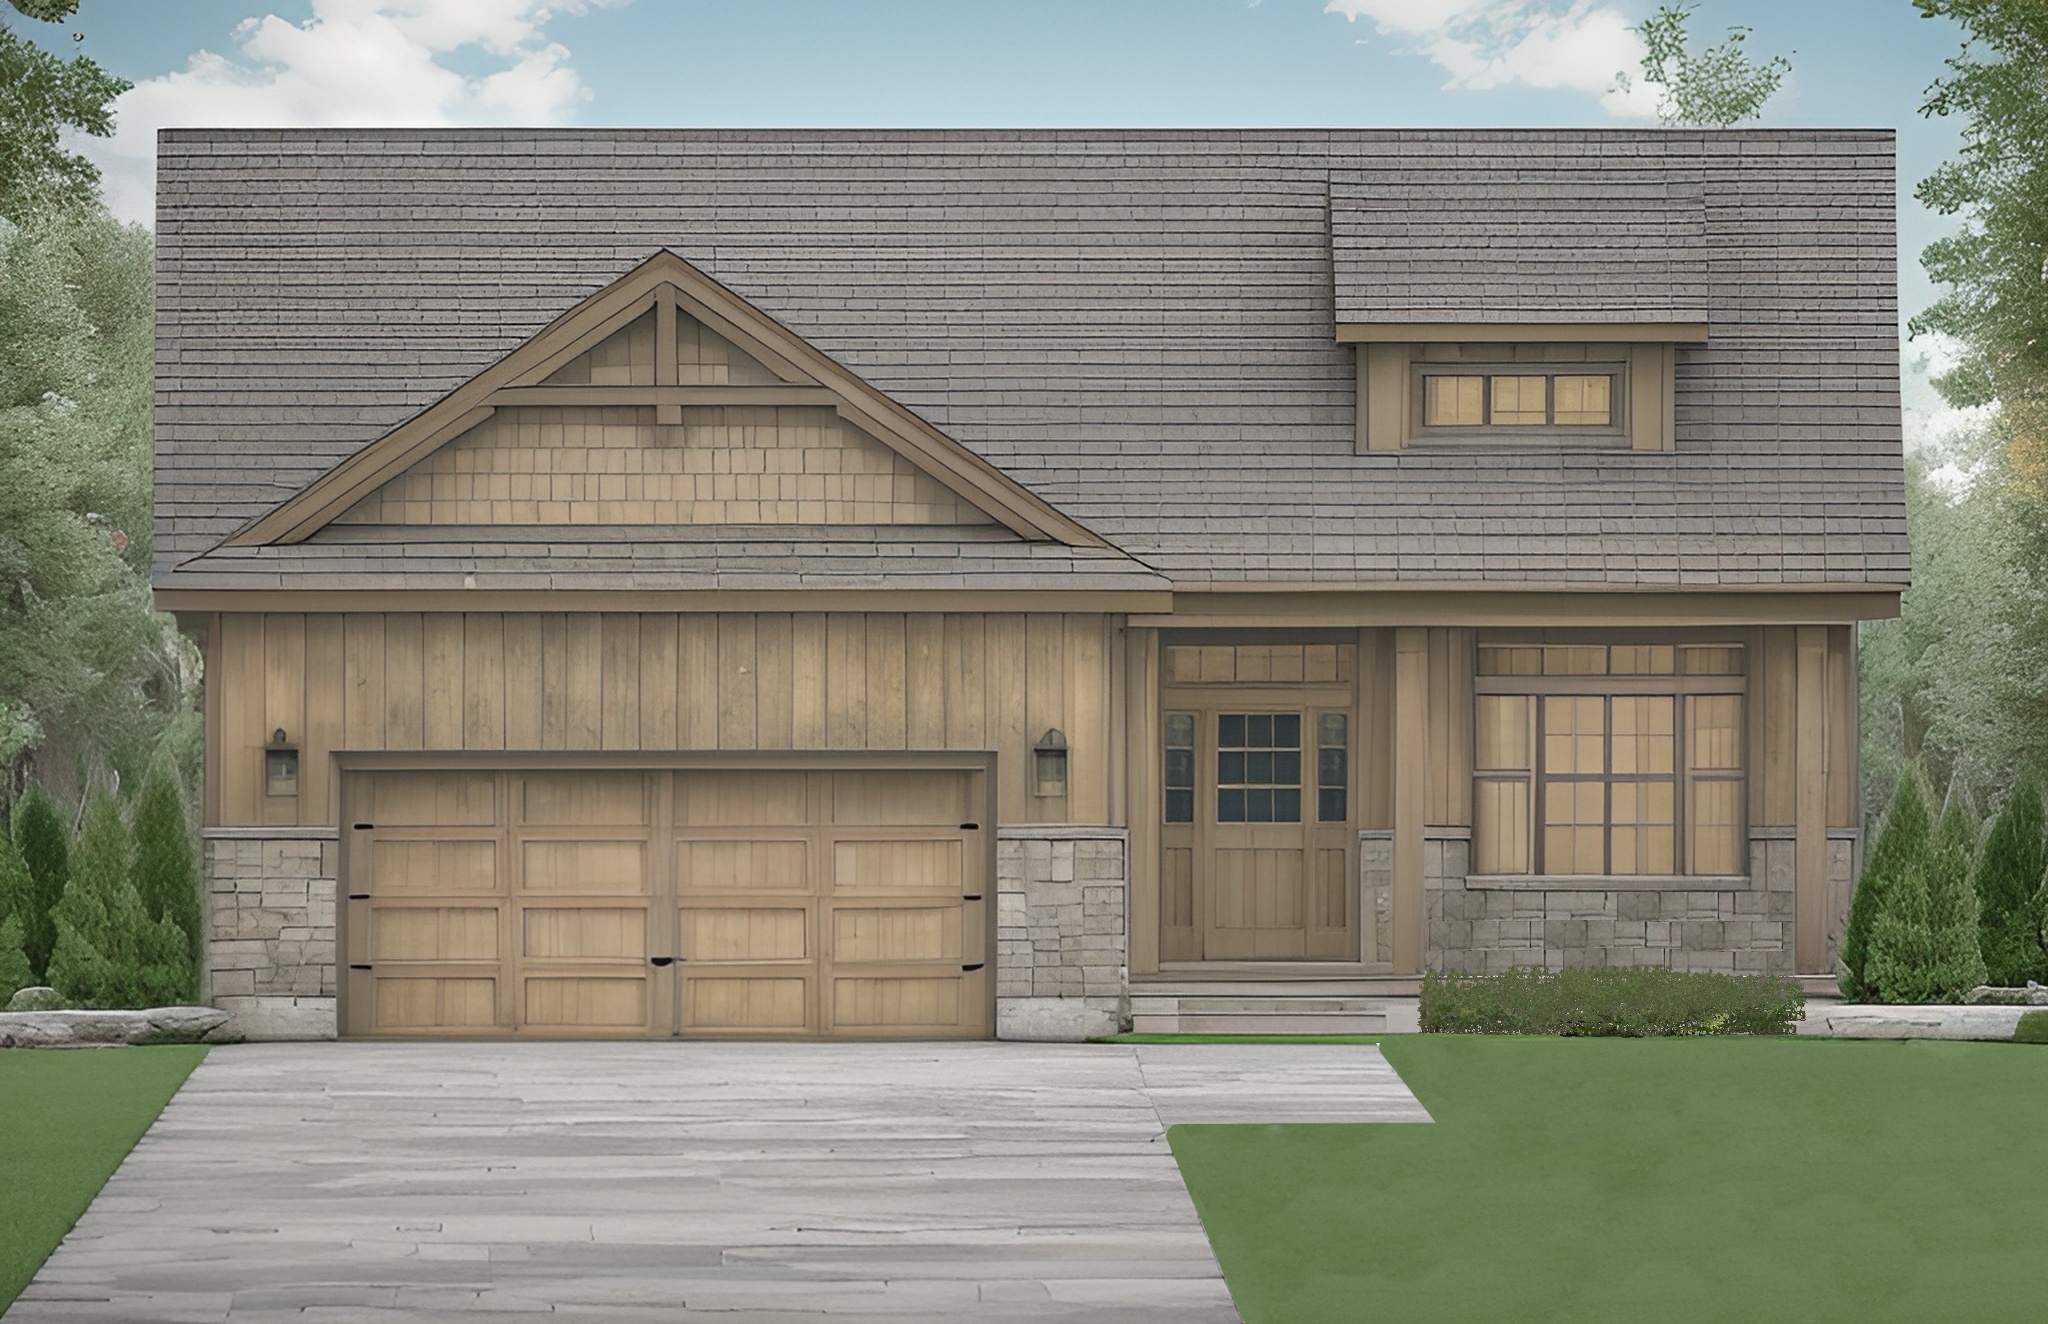
The Riverside
For sale2 bd · 2 ba · 1,358 ft²
Last listed from $899,900
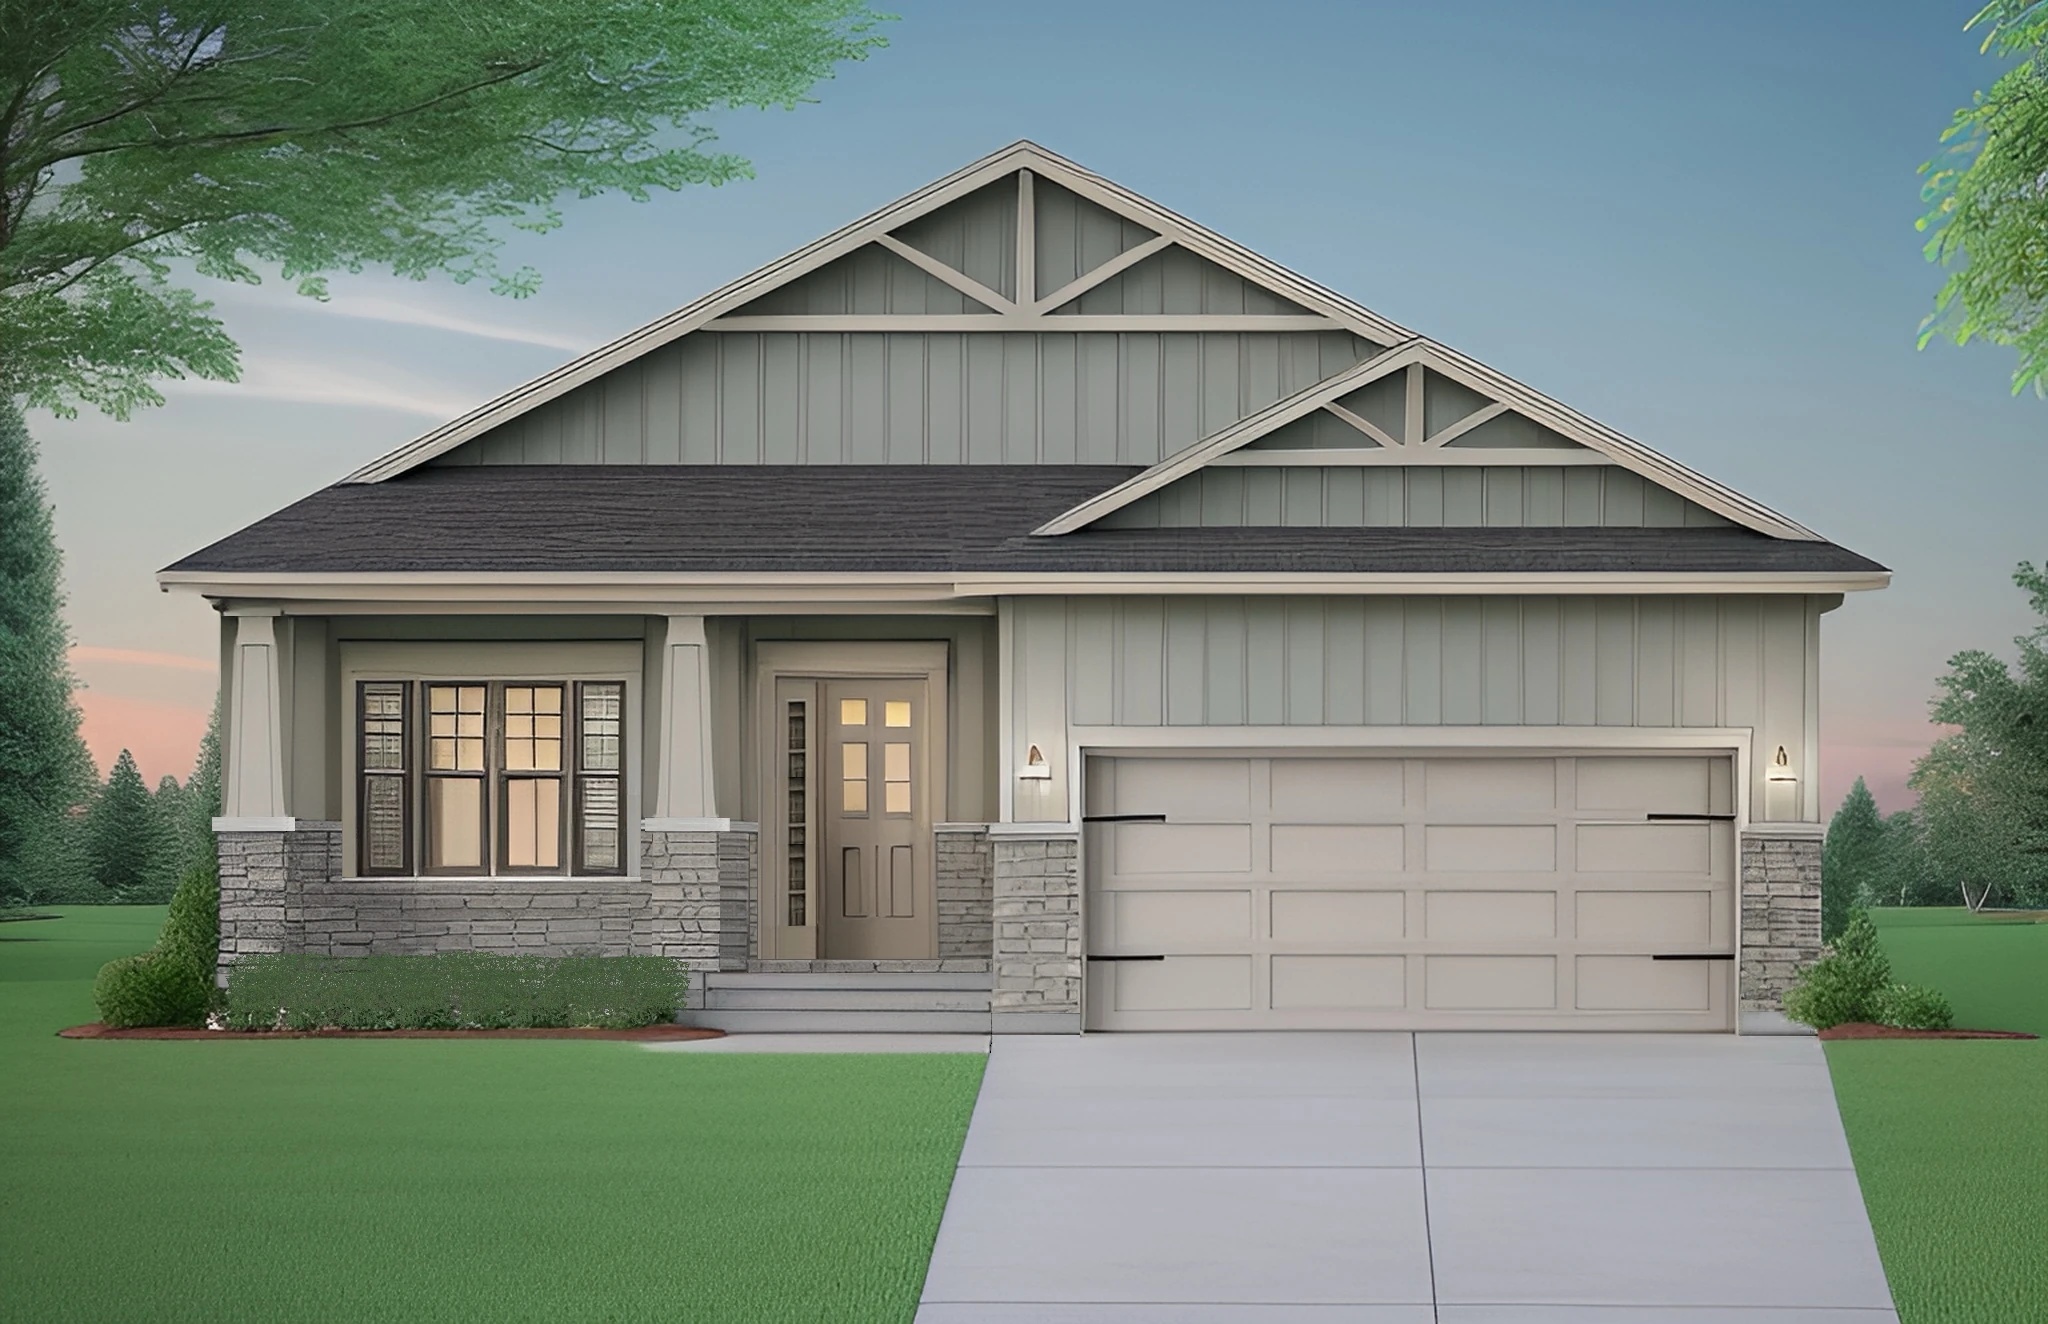
The White Oak
For sale3 bd · 2 ba · 1,543 ft²
Last listed from $939,900
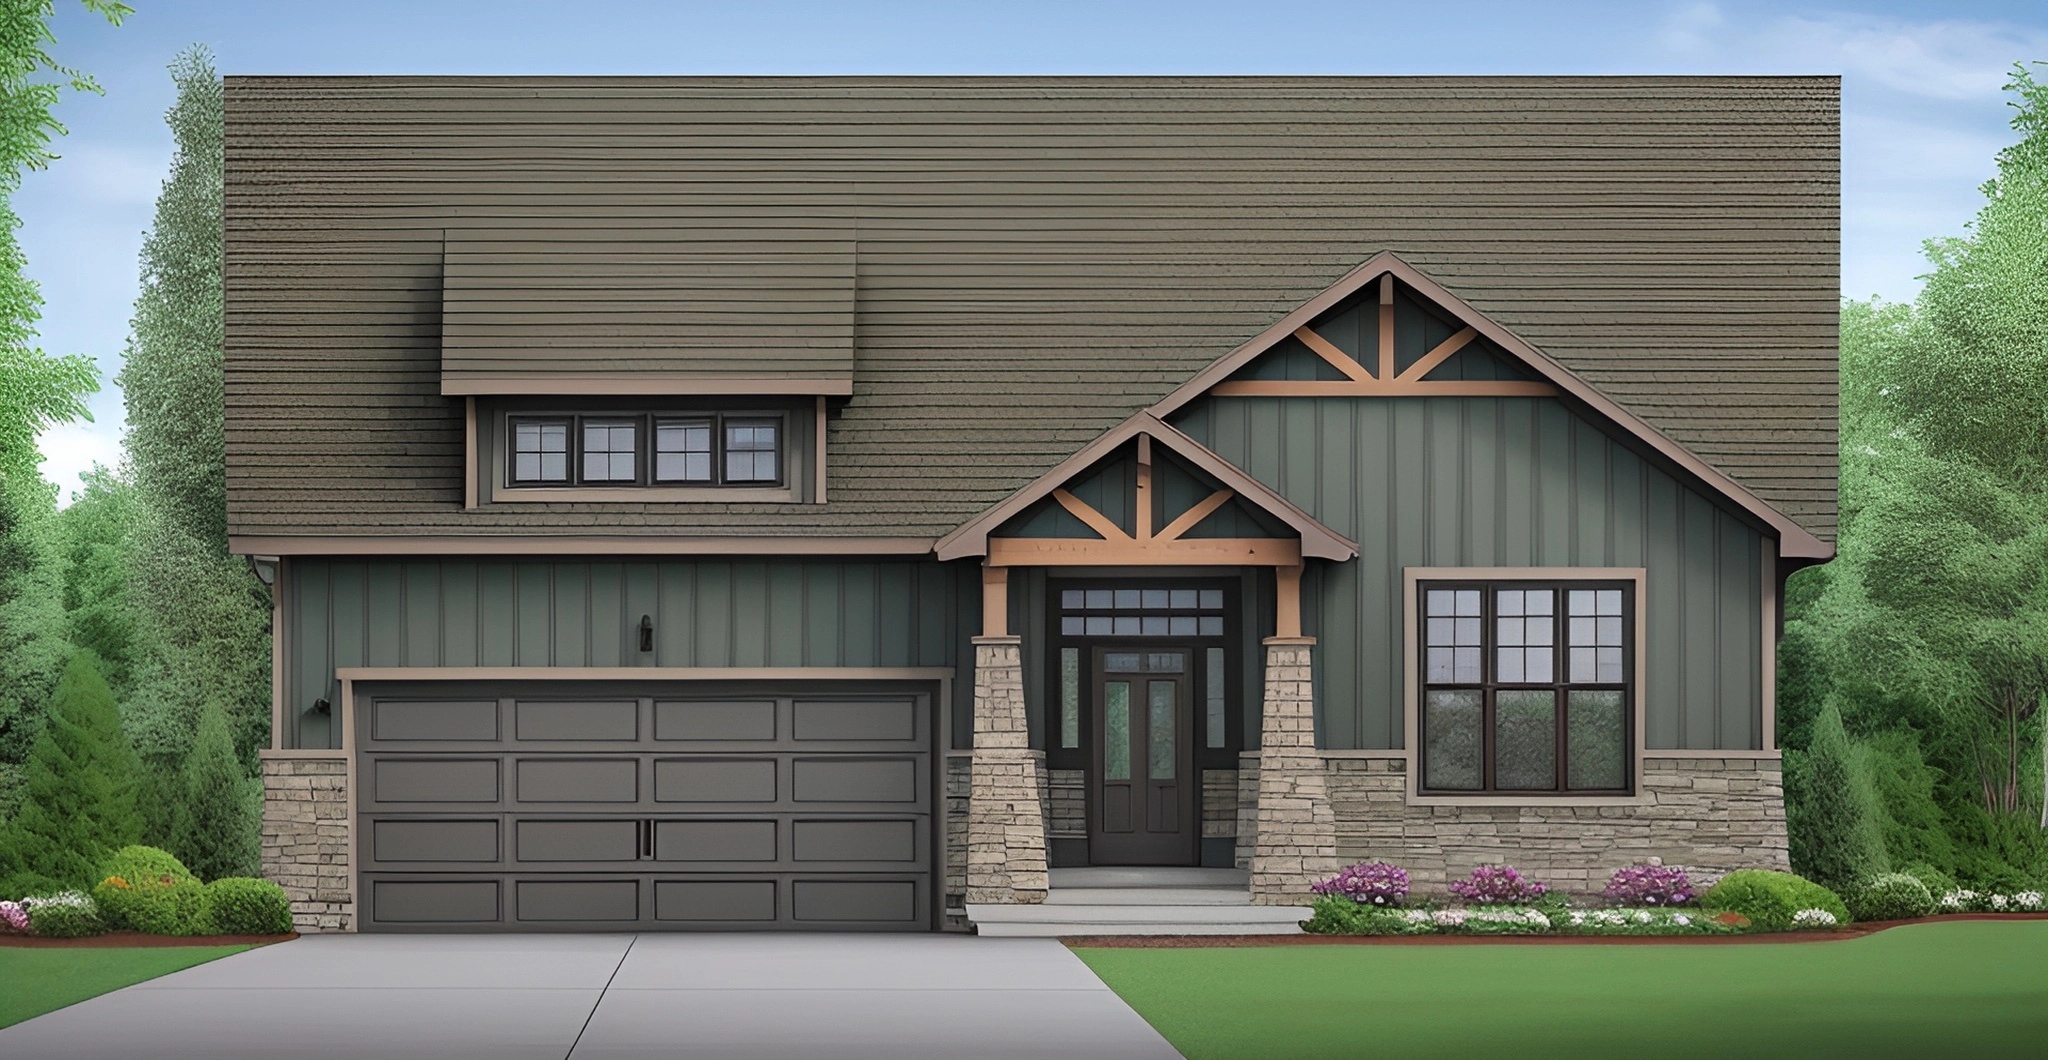
The Ironwood
For sale1 bd · 2 ba · 1,566 ft²
Last listed from $989,900
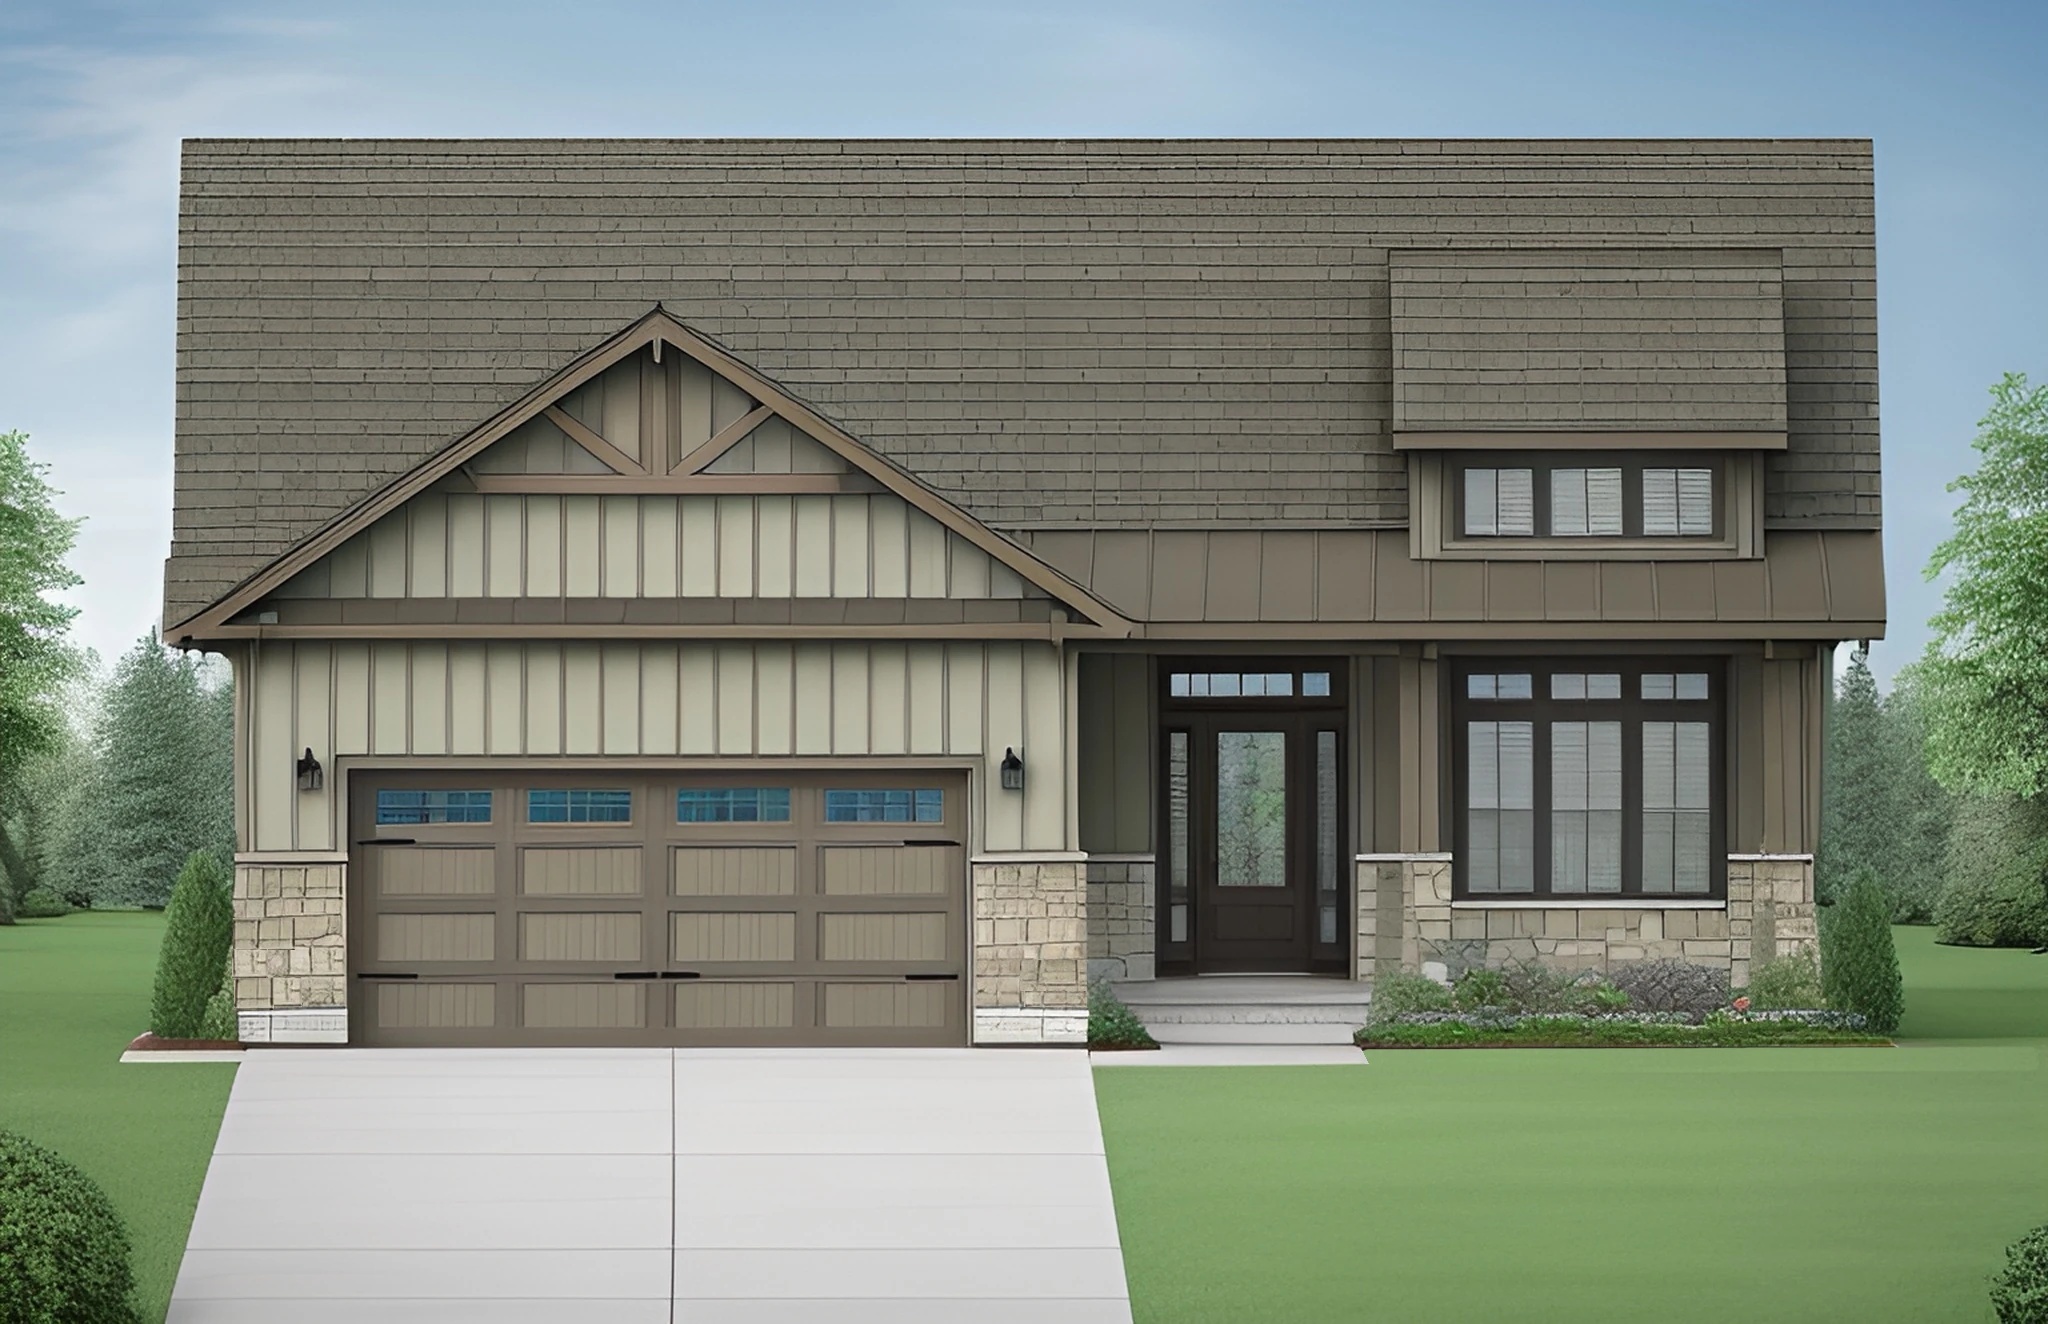
The Willowcroft
For sale3 bd · 2 ba · 1,750 ft²
Last listed from $1,079,900
Floor plans and pricing are set by the developer and subject to change without notice.
Location
Quinte West|17520 Telephone Rd, Quinte West, ON K8V 5P4, Canada
Project details
- Selling status
- Selling
- Construction status
- Construction
- Ownership
- Freehold
- Homes
- 80
- Storeys
- 0
- Floor plans
- 9
- Ceiling height
- Up to 9'0"
- Avg. price / ft²
- $601
Developed by
Davis New Homes & Developments
Based in Quinte West, Ontario
Our pre-construction team works directly with the developer to give registered buyers first access to floor plans, pricing and incentives at Woodland Heights.
Get VIP accessOther projects in Quinte West
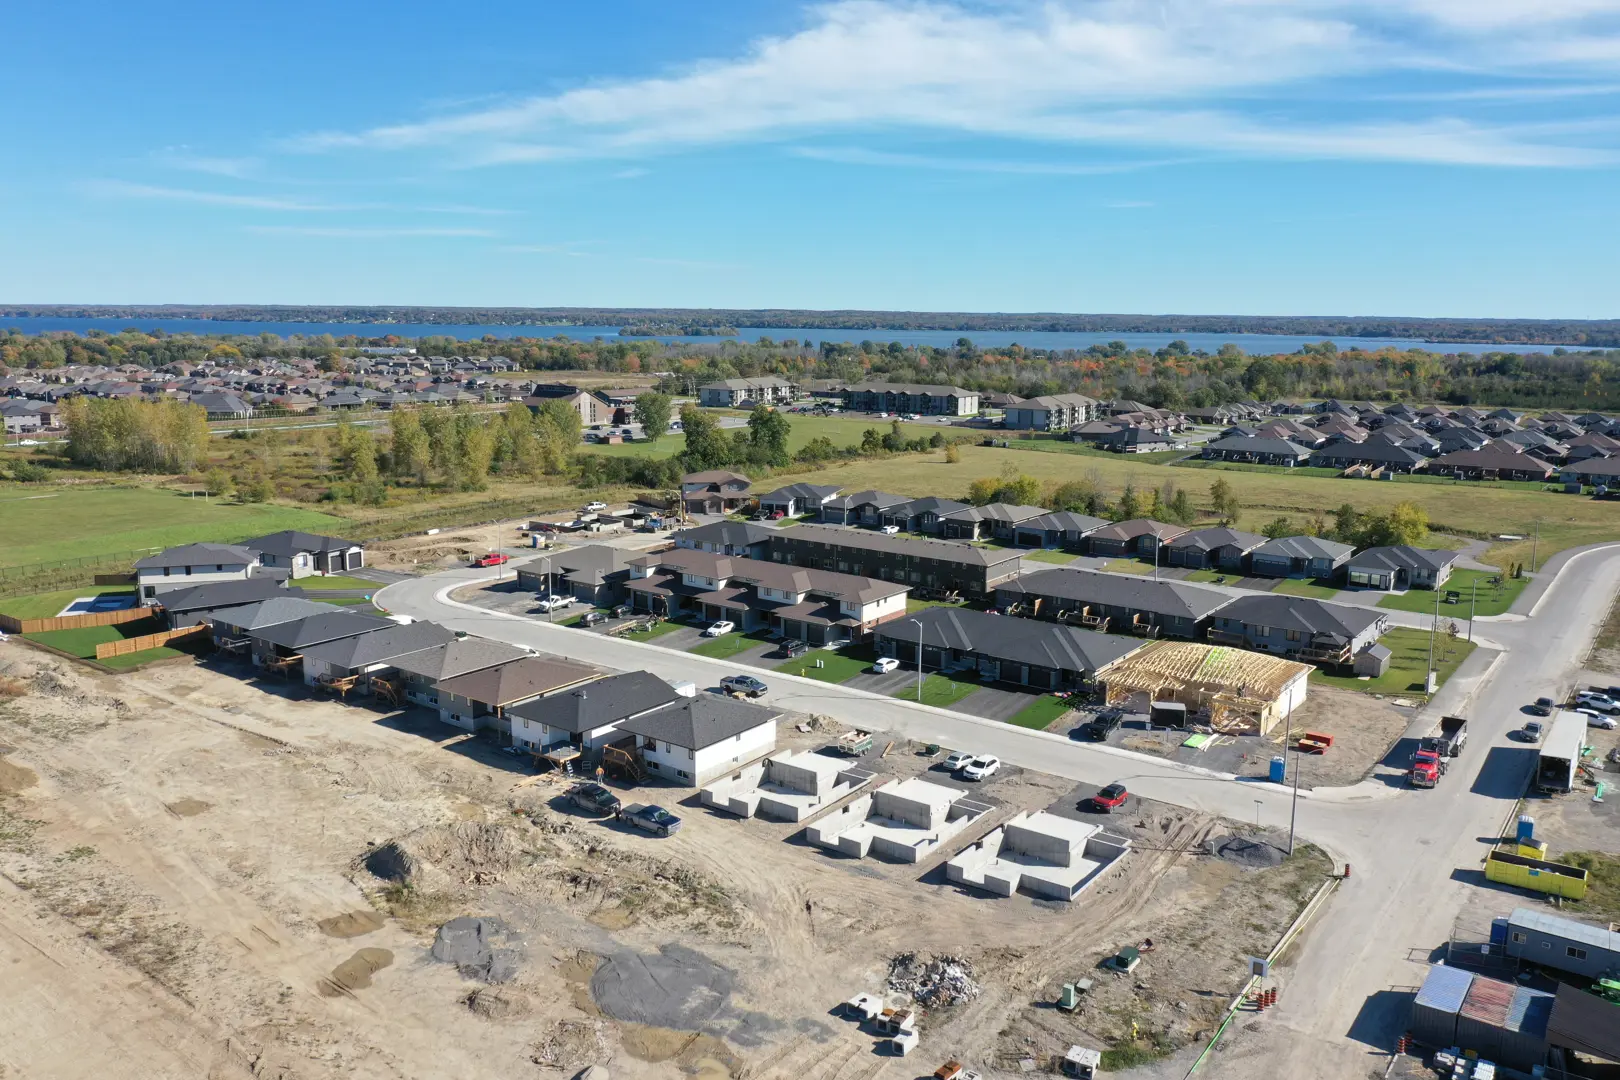
Quinte West, ON
Hillside Meadows - Parkland Circle
From $446,900
1–5 bedsTownhouse / Single Family Home
By Klemencic Homes
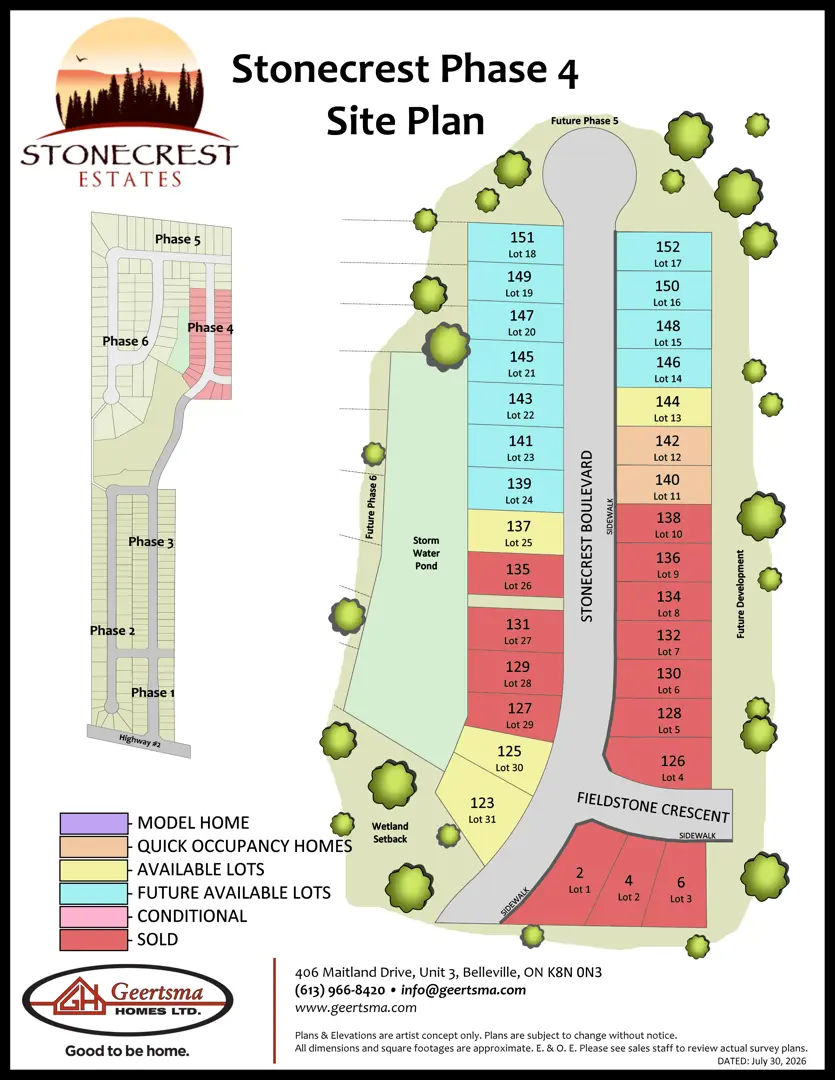
Quinte West, ON
Stonecrest Estates - Phase 4
From $700,500
1–4 bedsSingle Family Home
By Geertsma Homes Ltd.