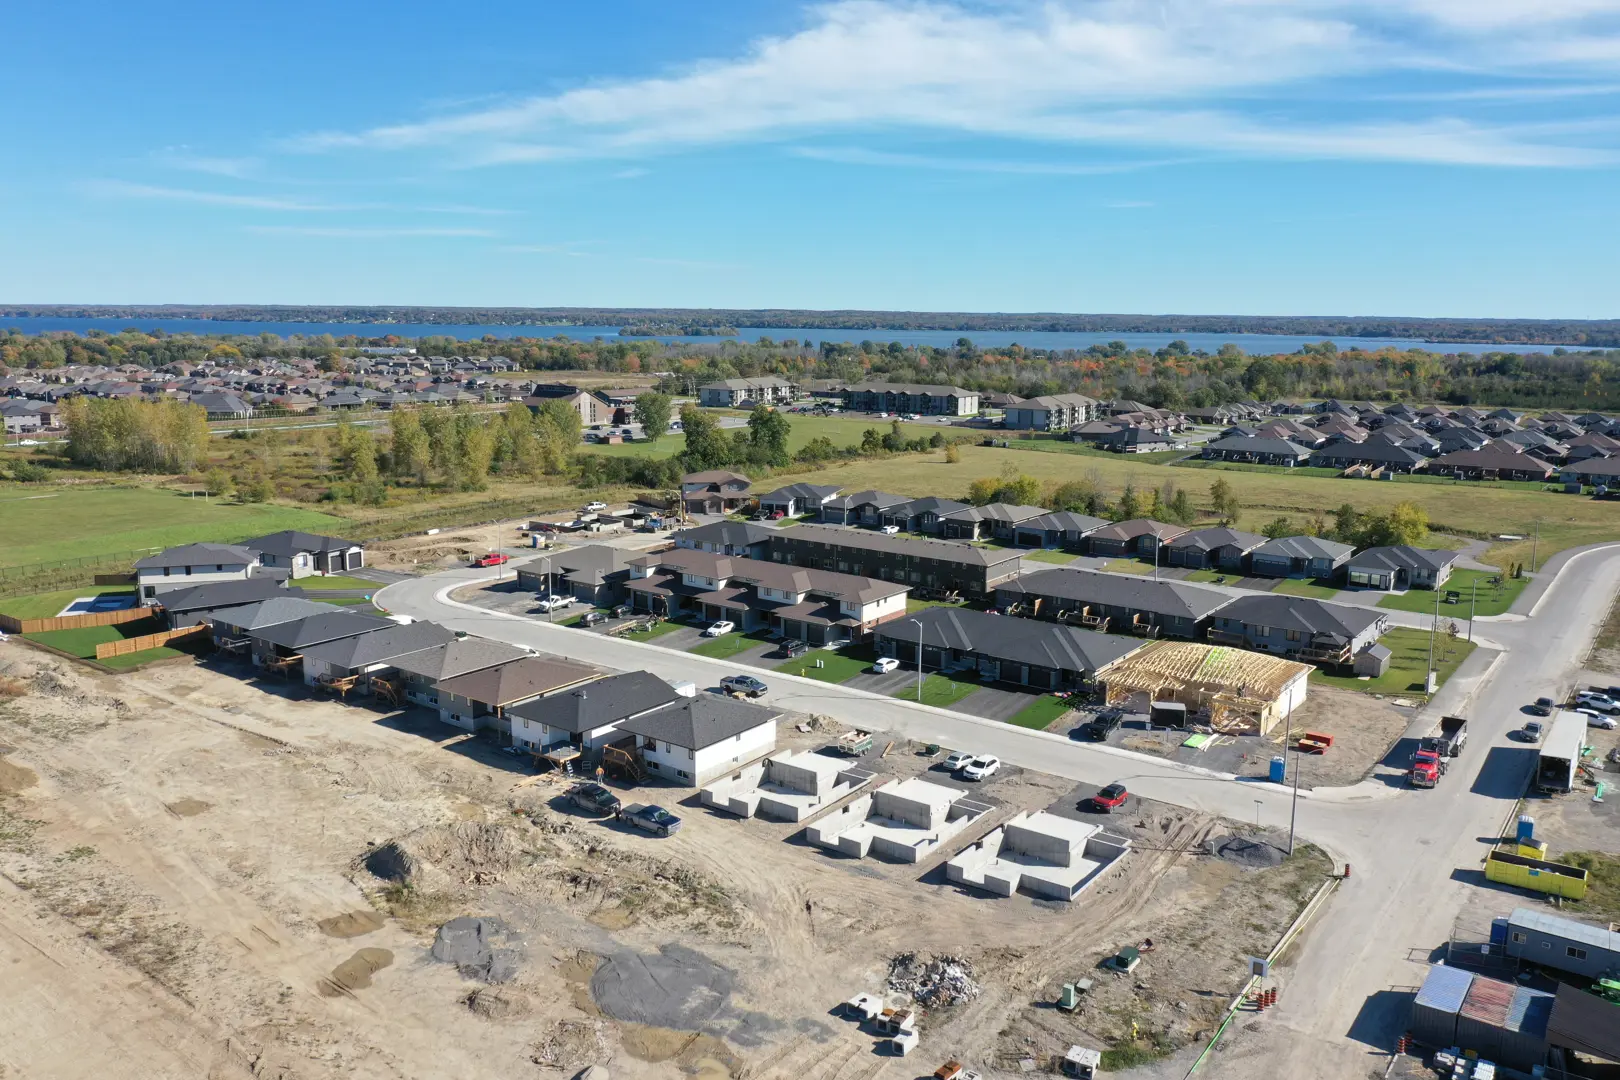
Quinte West, ON · Townhouse / Single Family Home
Hillside Meadows - Parkland Circle
Renderings and features may vary and are subject to change. Renderings are for illustrative purposes only.
A closer look at Hillside Meadows - Parkland Circle.
Selling|From $446,900 to $729,900
- Home type
- Townhouse · Single Family Home
- Price
- From $446,900 to $729,900
- Bedrooms
- 1 – 5
- Bathrooms
- 1 – 4
- Size
- 935 – 1,668 ft²
- Homes
- 56
- Storeys
- 0
- Avg. price / ft²
- $459
Located Off 2nd Dug Hill Road, This Once Locally Farmed and Grazing Meadow Will Become a Community Where First-time Buyers, Young Families, Retired Couples & Snowbirds Feel at Home. Located in the West End of Trenton, Hillside Meadows Will Offer Homes for All Lifestyles Including Bungalow & 2-storey Townhomes, Semi-detached Homes, Detached Two-storey & Bungalow Homes (on Both 40-foot and 50-foot Lots), and Condominium Apartments. Hillside Meadows is Conveniently Located Within Sight of Trenton Christian School, the Wesleyan Church, and is Only a Short Walk to St. Peter Catholic School (Elementary), Trenton High School and St. Paul Catholic Secondary School. Other Amenities Within Walking Distance Include Walmart Supercenter, Tim Hortons, a Veterinary Clinic, and Several Commercial Plazas Offering Restaurants, Banking, Dental, Pharmacies, Hair Salons, and Other Retail and Service Establishments. A Large 5 Acres Park is Located on Cedar Park Crescent Which Will Be Completed as Part of Phase 2 of This Development. All Detached Homes on 50-foot Lots Uniquely Back Onto Woodland, Open Meadow, or the 5 Acre Park. Source: Klemencic Homes
Find the home that's right for you
5 homes available at Hillside Meadows - Parkland Circle
Quick move-in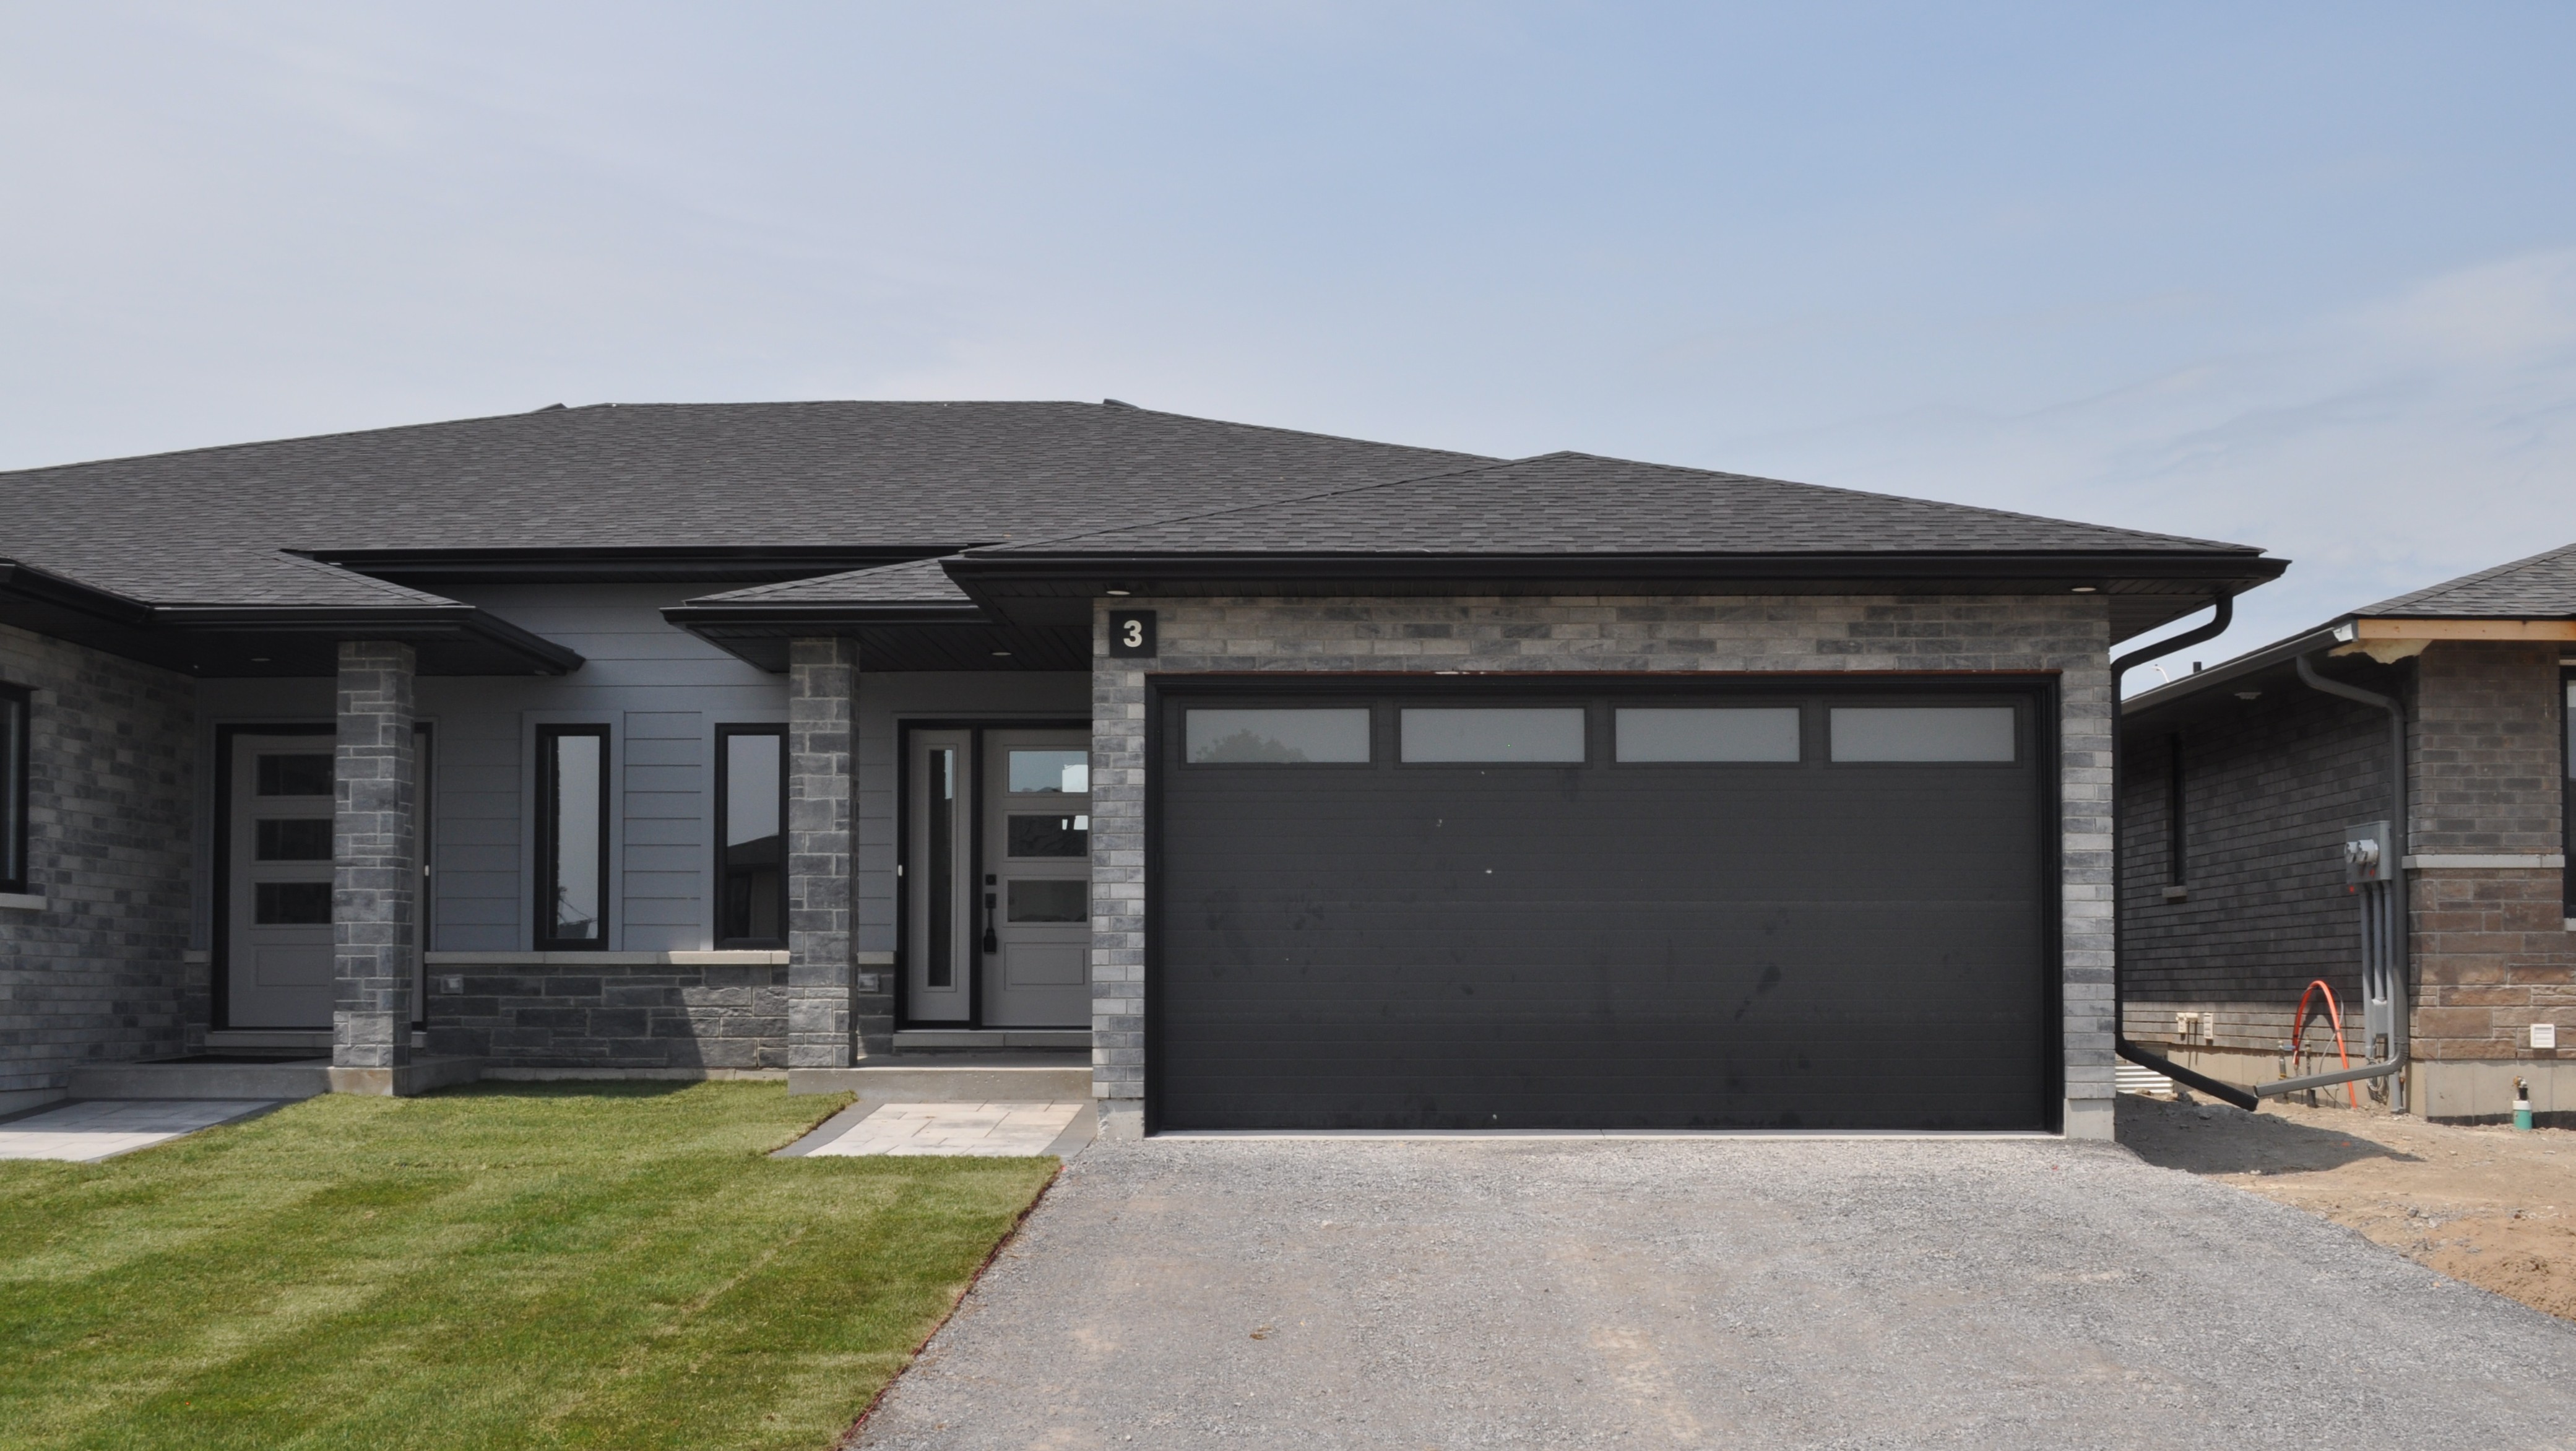
3 Parkland Circle (Lot 30)
For sale2 bd · 2 ba · 1,150 ft²
$525,575
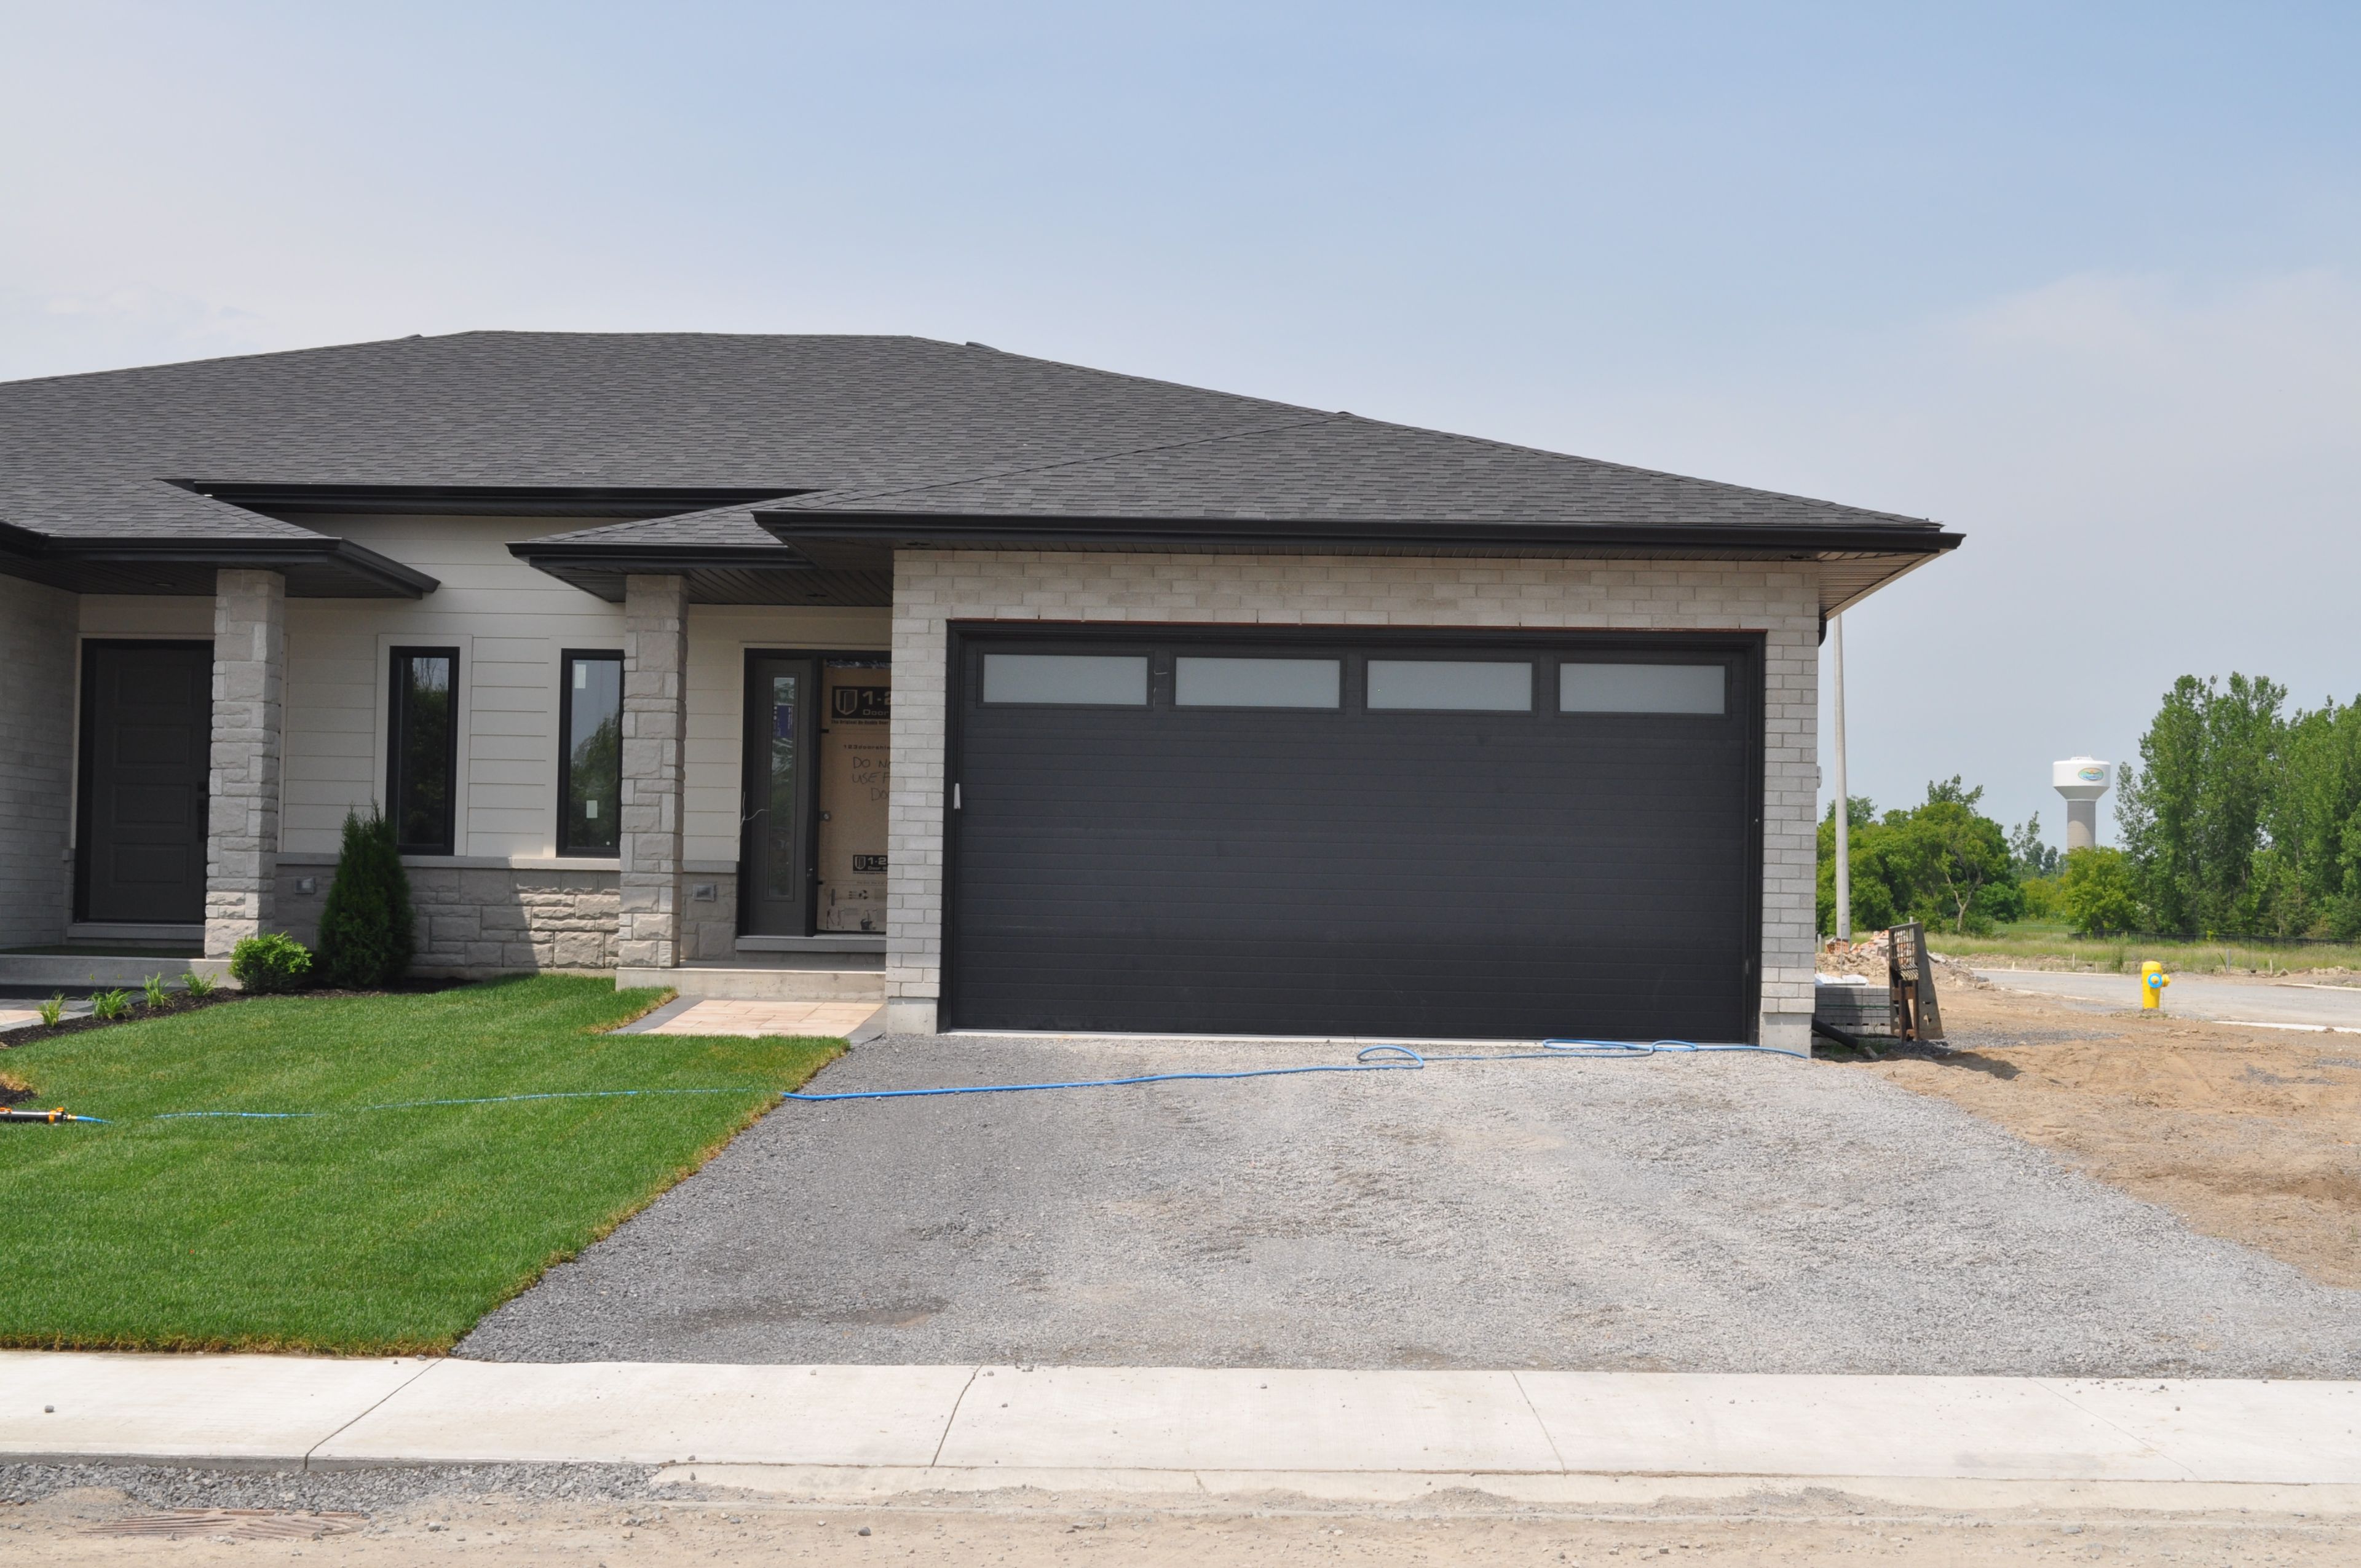
27 Parkland Circle (Lot 42)
For sale2 bd · 2 ba · 1,150 ft²
$543,900
Quick move-in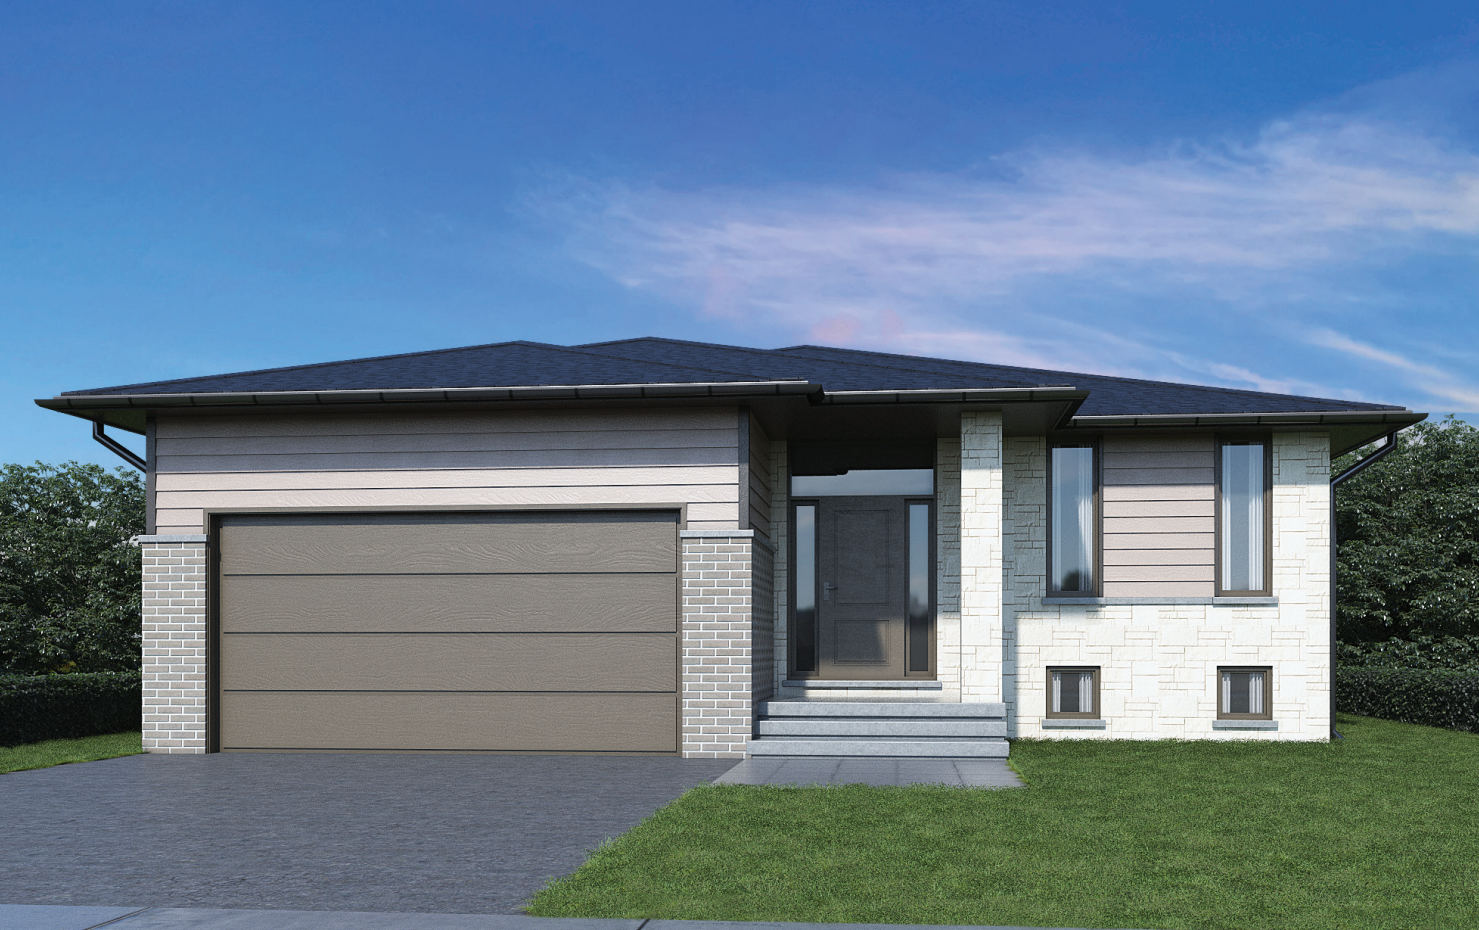
10 Parkland Circle (Lot 5)
For sale2 bd · 2 ba · 1,355 ft²
$618,900
Quick move-in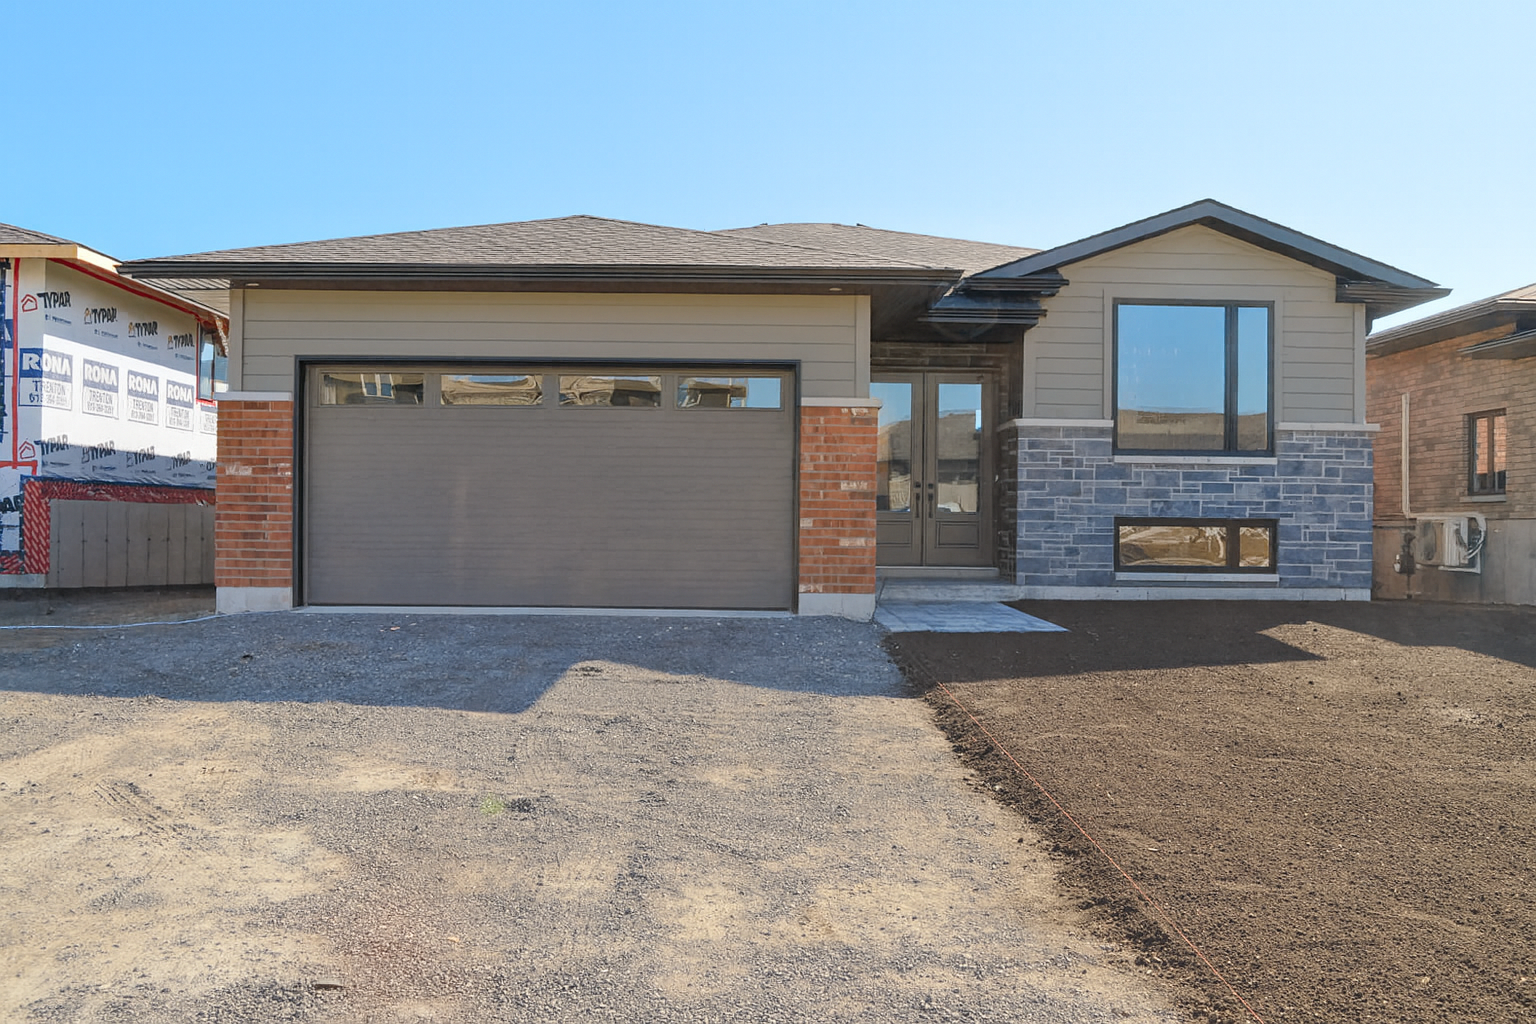
8 Parkland Circle (Lot 4)
For sale2 bd · 2 ba · 1,477 ft²
$680,900
Quick move-in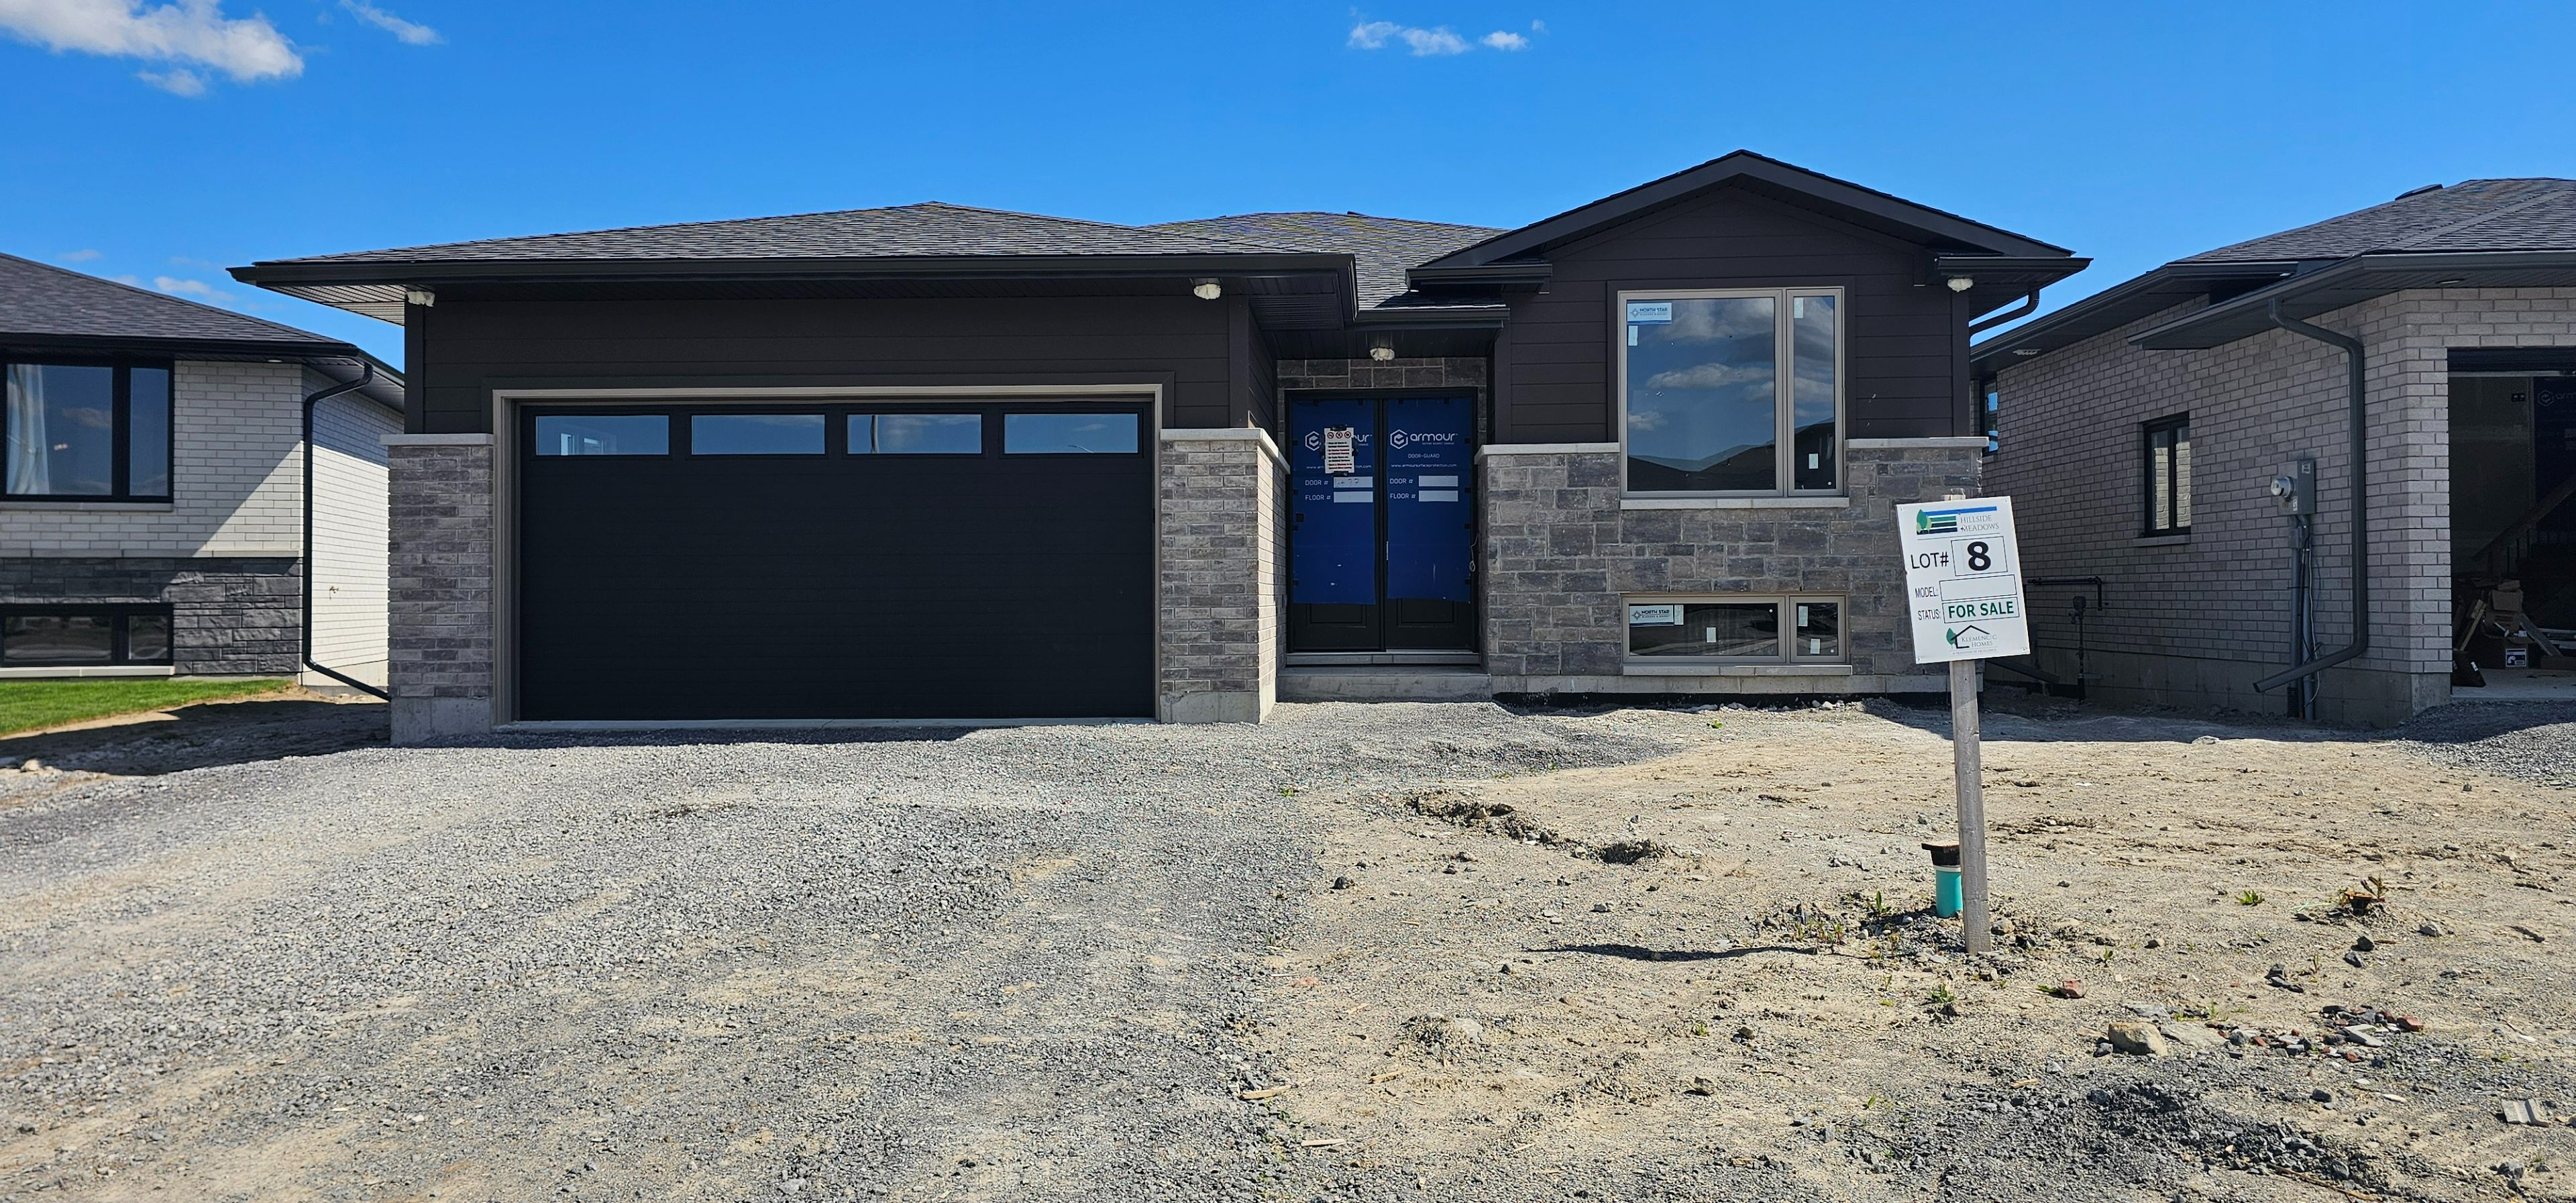
16 Parkland Circle (Lot 8)
For sale2 bd · 2 ba · 1,477 ft²
$680,900
For sale
Pricing, deposit & incentives
Pricing and fees
- Available unit price
- From $446,900 to $729,900
- Average price / ft²
- $459
Our team is here to help
Register to receive the latest updates on pricing, availability and incentives at Hillside Meadows - Parkland Circle — before they reach the public.
Personalized help
Dedicated pre-construction experts to guide you, answer questions and help you choose the right plan.
VIP pricing & incentives
First access to launch pricing, deposit structures and developer incentives.
Floor plans & brochures
Get the full plan set, pricing sheets and project brochure delivered to your inbox.
Floor plans (13)
Plans available at Hillside Meadows - Parkland Circle. Register for the full plan set with current pricing.
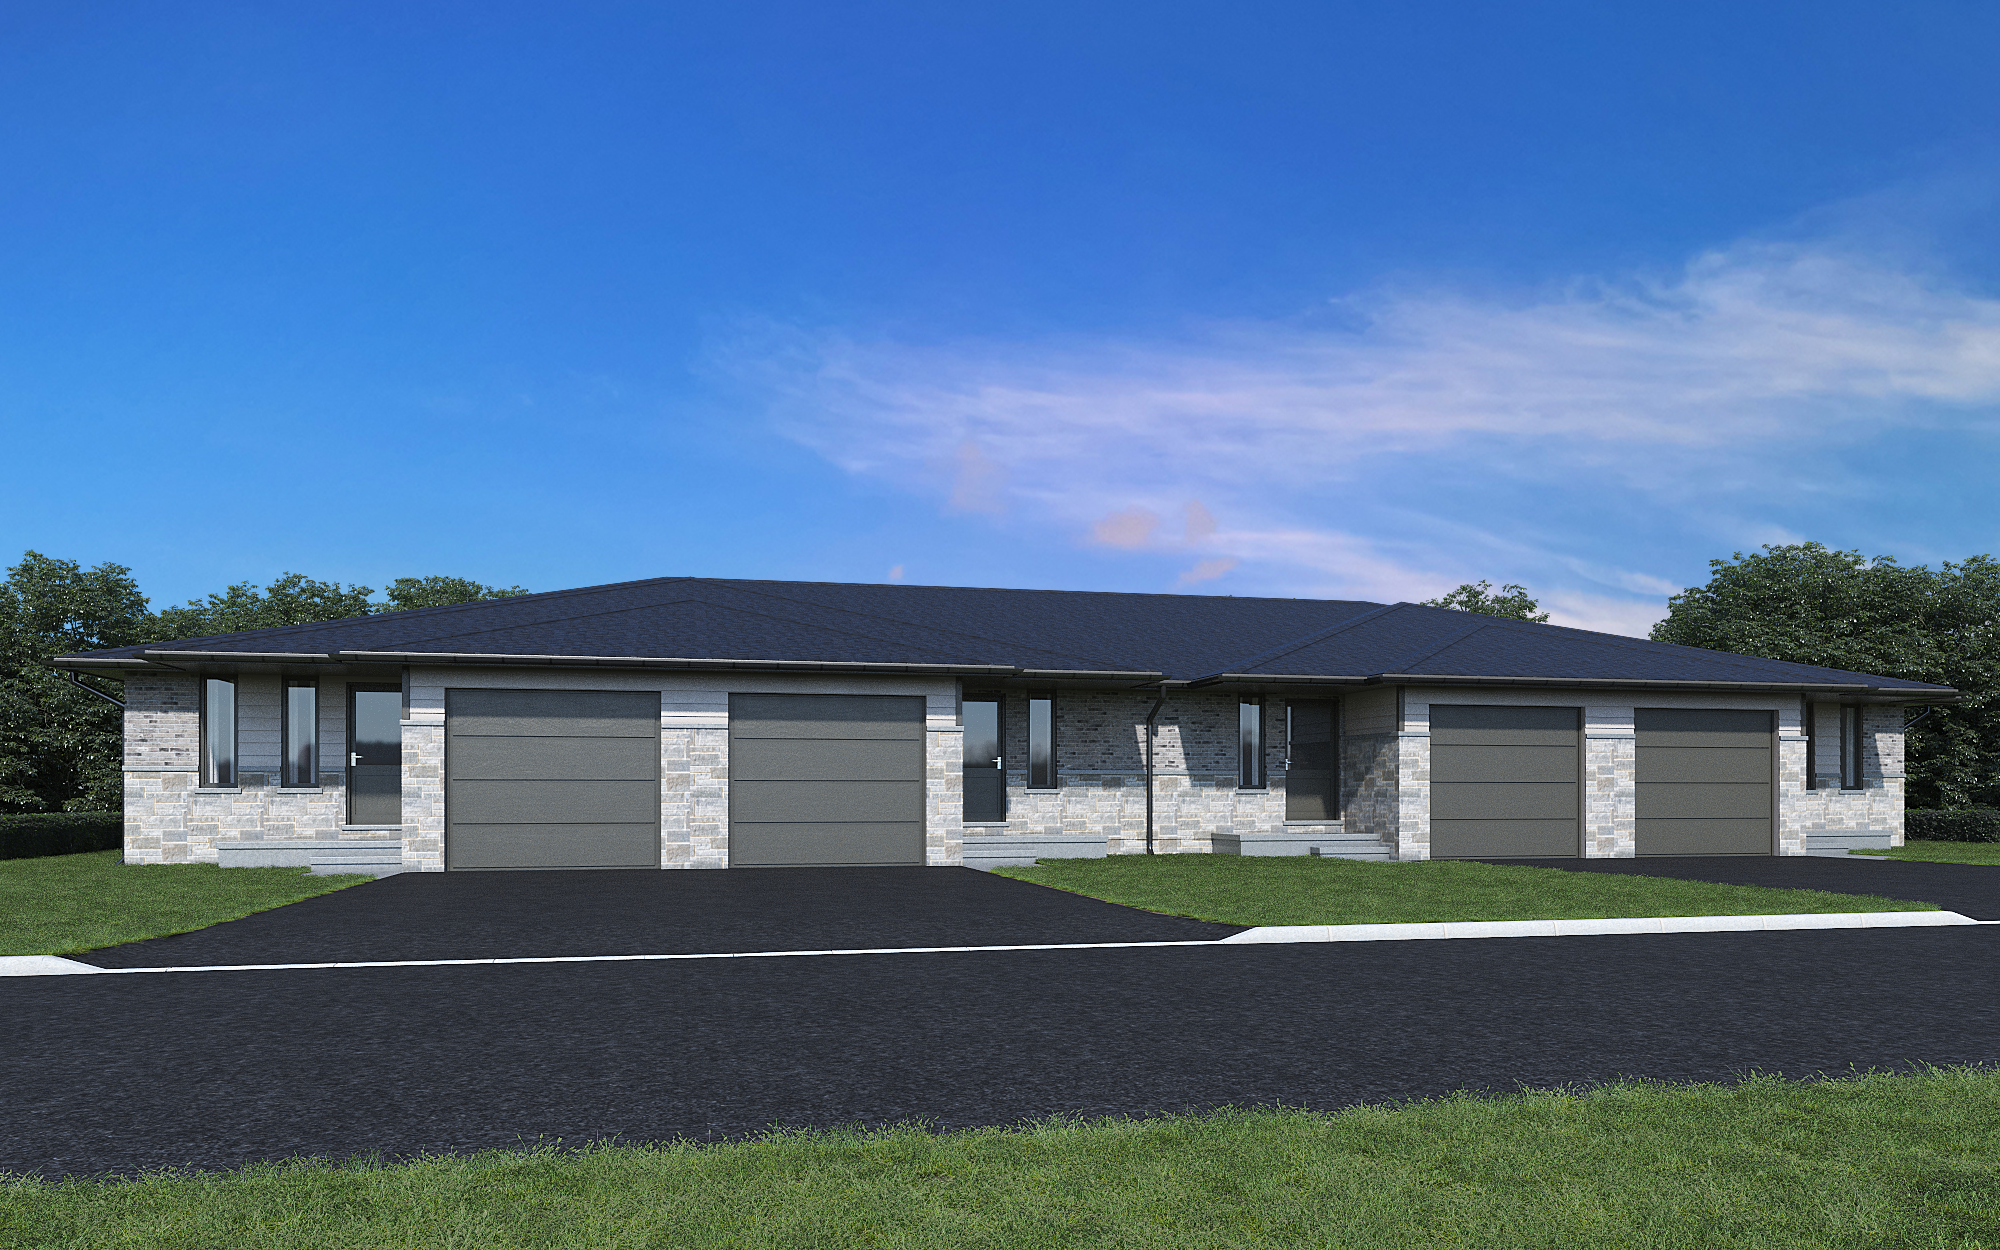
Autumn
For sale1 bd · 3 ba · 935 ft²
From $446,900
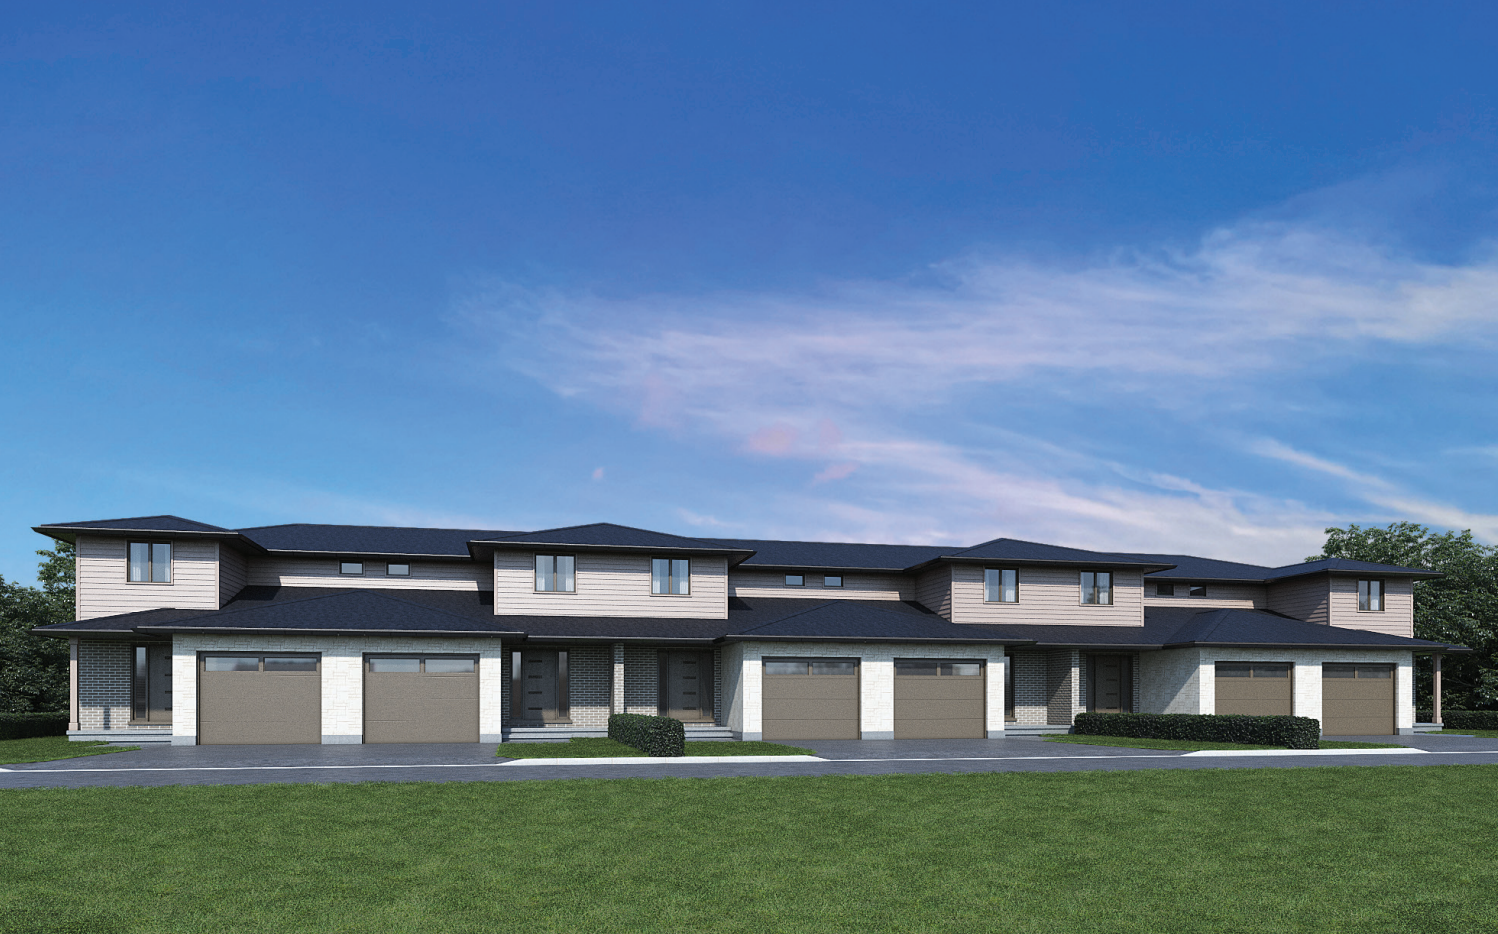
Cortland
For sale3 bd · 2 ba · 1,446 ft²
From $472,900
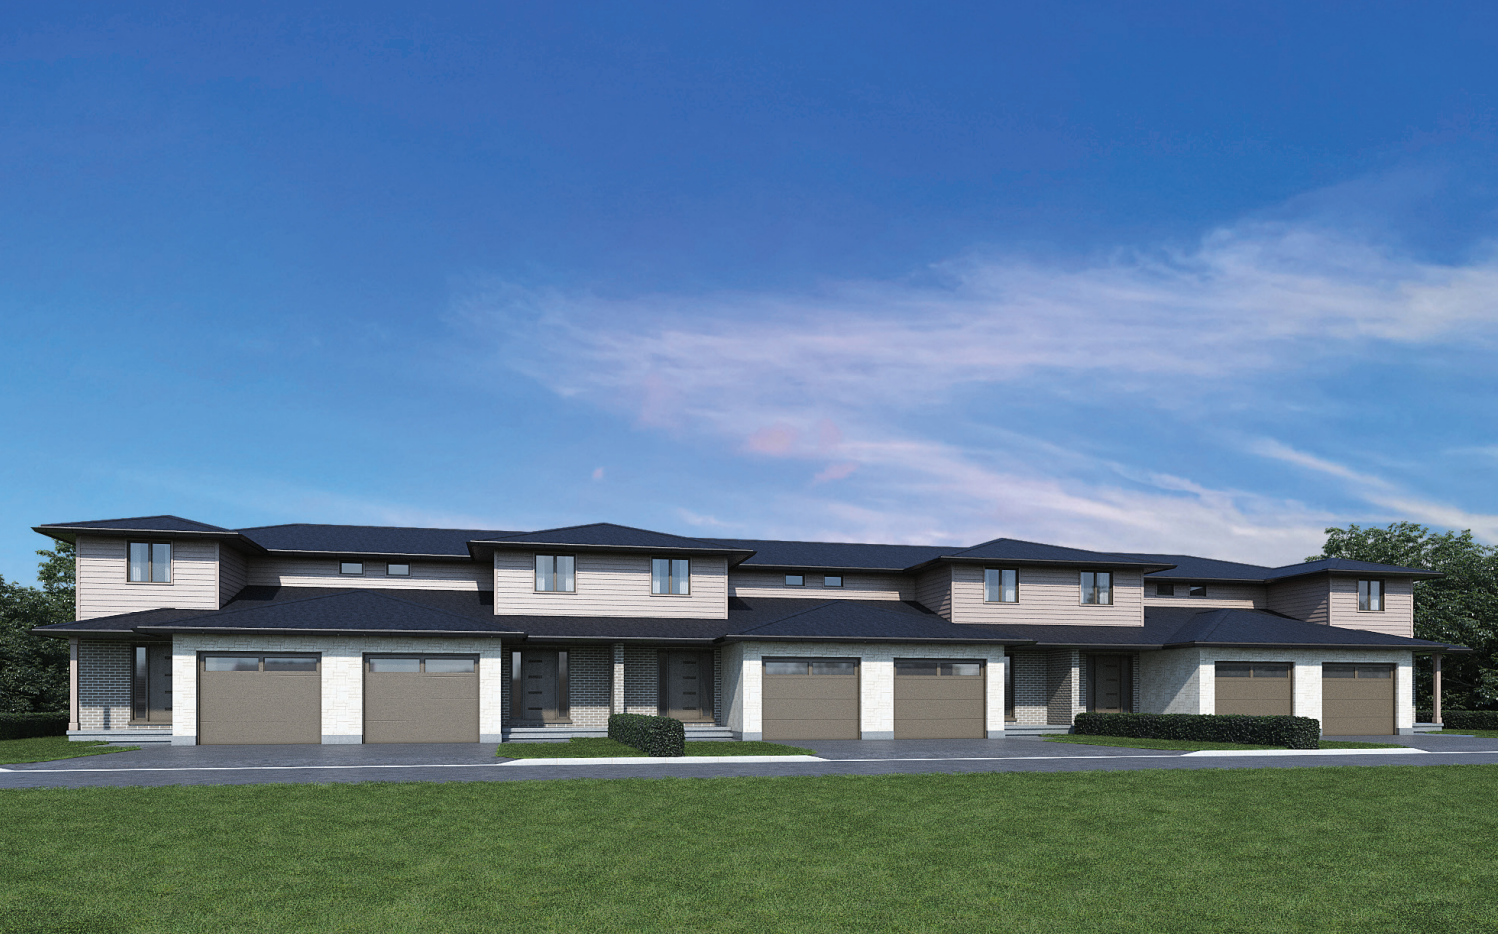
Crispin
For sale1,446 ft²
From $490,900
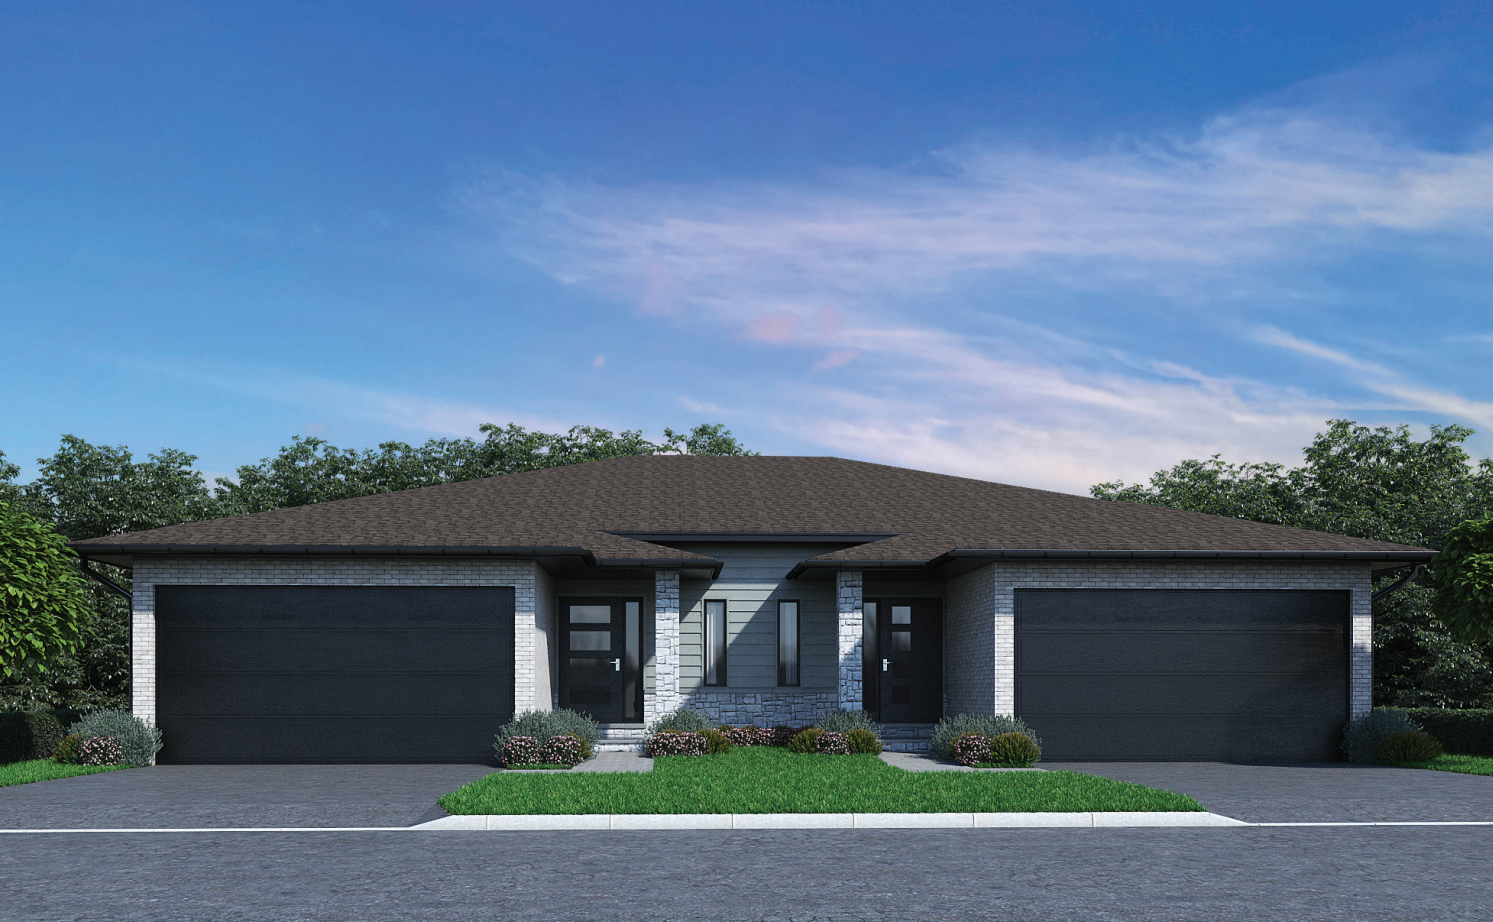
Empire
For sale2 bd · 2 ba · 1,150 ft²
From $525,575
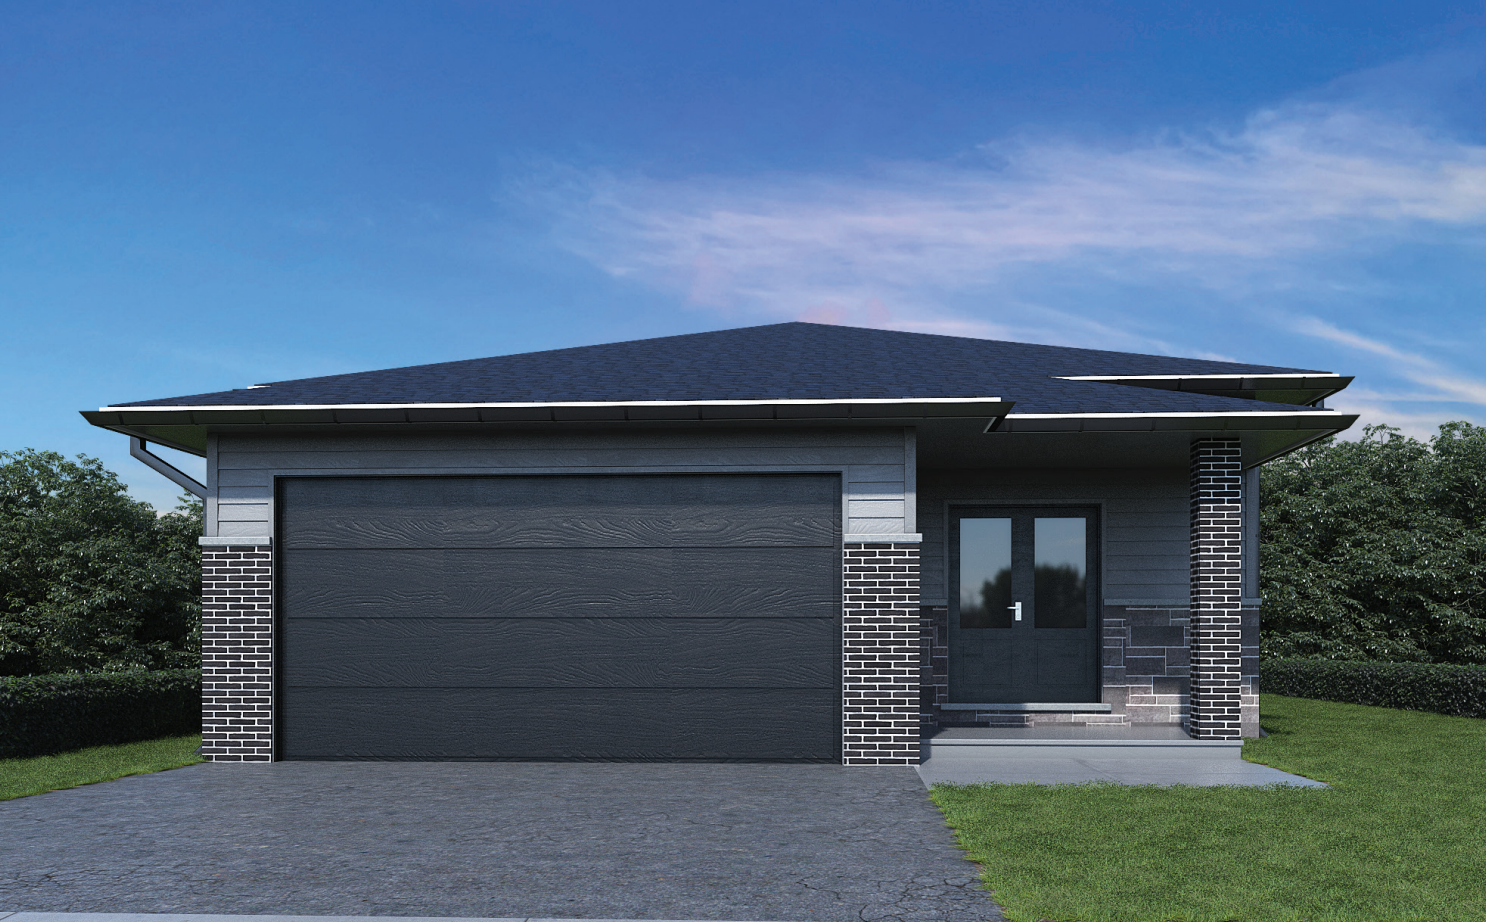
Honeycrisp
For sale2 bd · 1 ba · 1,105 ft²
From $534,900
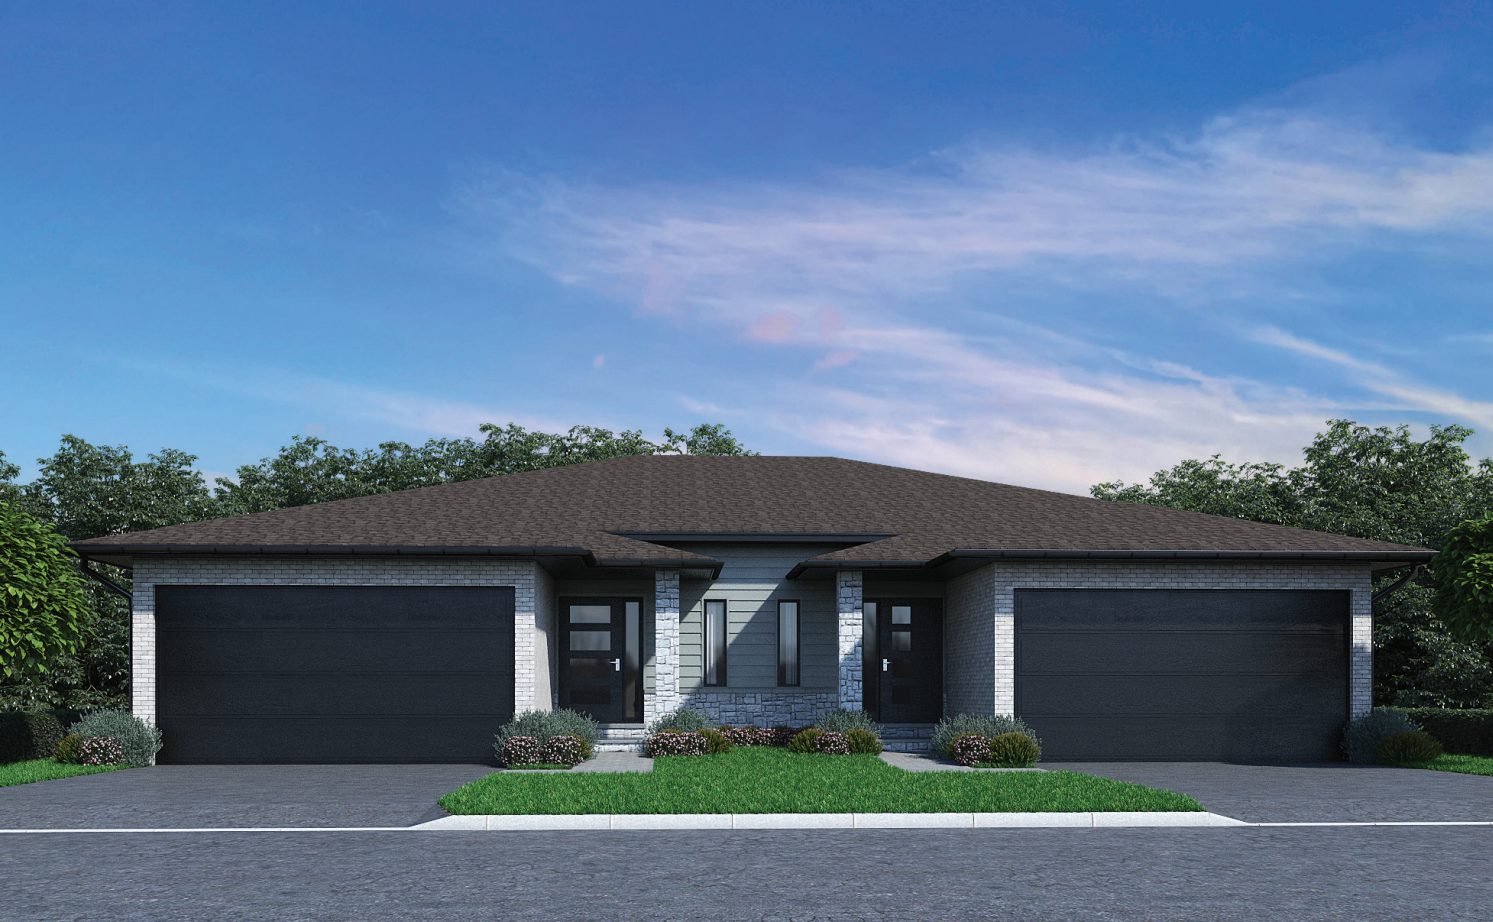
Fuji
For sale2 bd · 2 ba · 1,150 ft²
From $543,900
Floor plans and pricing are set by the developer and subject to change without notice.
Location & neighbourhood
Explore the full location guide ↗Quinte West|Hillside Meadow Dr, Quinte West, ON, Canada
Loading the neighbourhood guide…
Project details
- Selling status
- Selling
- Construction status
- Construction
- Sales started
- Spring 2026
- Ownership
- Freehold
- Homes
- 56
- Storeys
- 0
- Floor plans
- 13
- Avg. price / ft²
- $459
Developed by
Klemencic Homes
Based in Quinte West, Ontario
Our pre-construction team works directly with the developer to give registered buyers first access to floor plans, pricing and incentives at Hillside Meadows - Parkland Circle.
Get VIP access
Other projects in Quinte West
Quinte West, ON
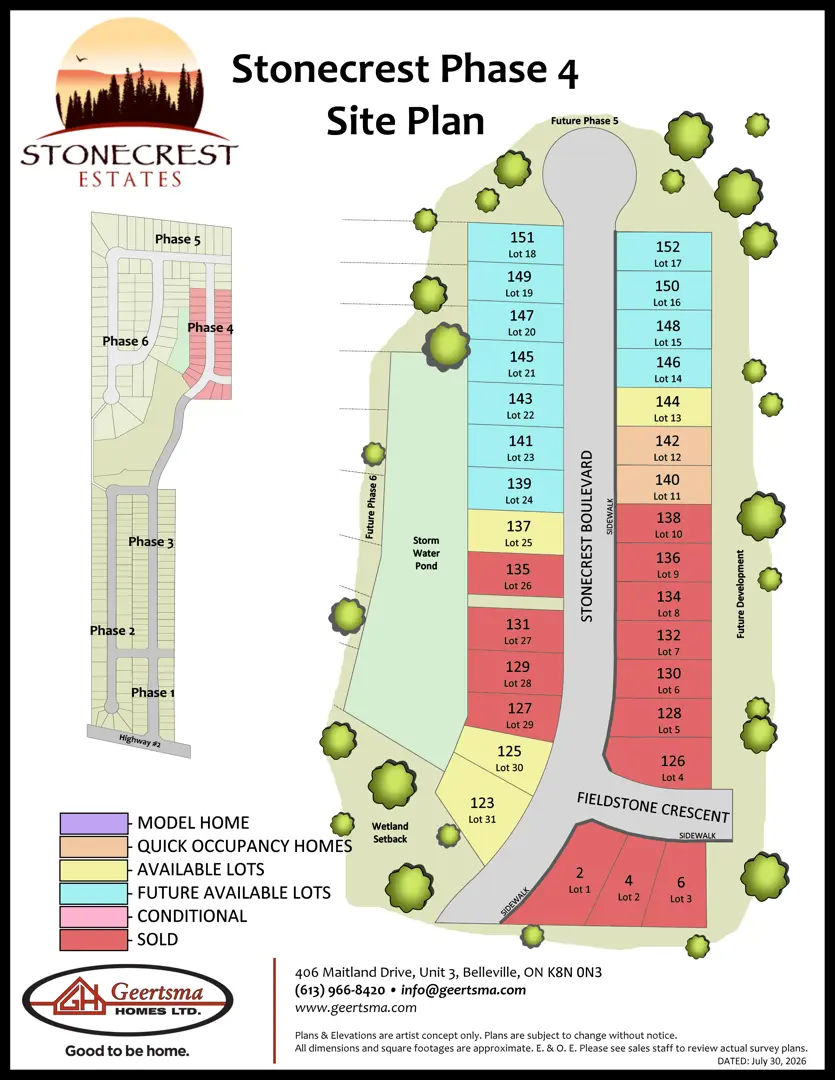
Stonecrest Estates - Phase 4
From $700,500
1–4 bedsSingle Family Home
By Geertsma Homes Ltd.

Quinte West, ON
Woodland Heights
From $901,900
1–4 bedsSingle Family Home
By Davis New Homes & Developments