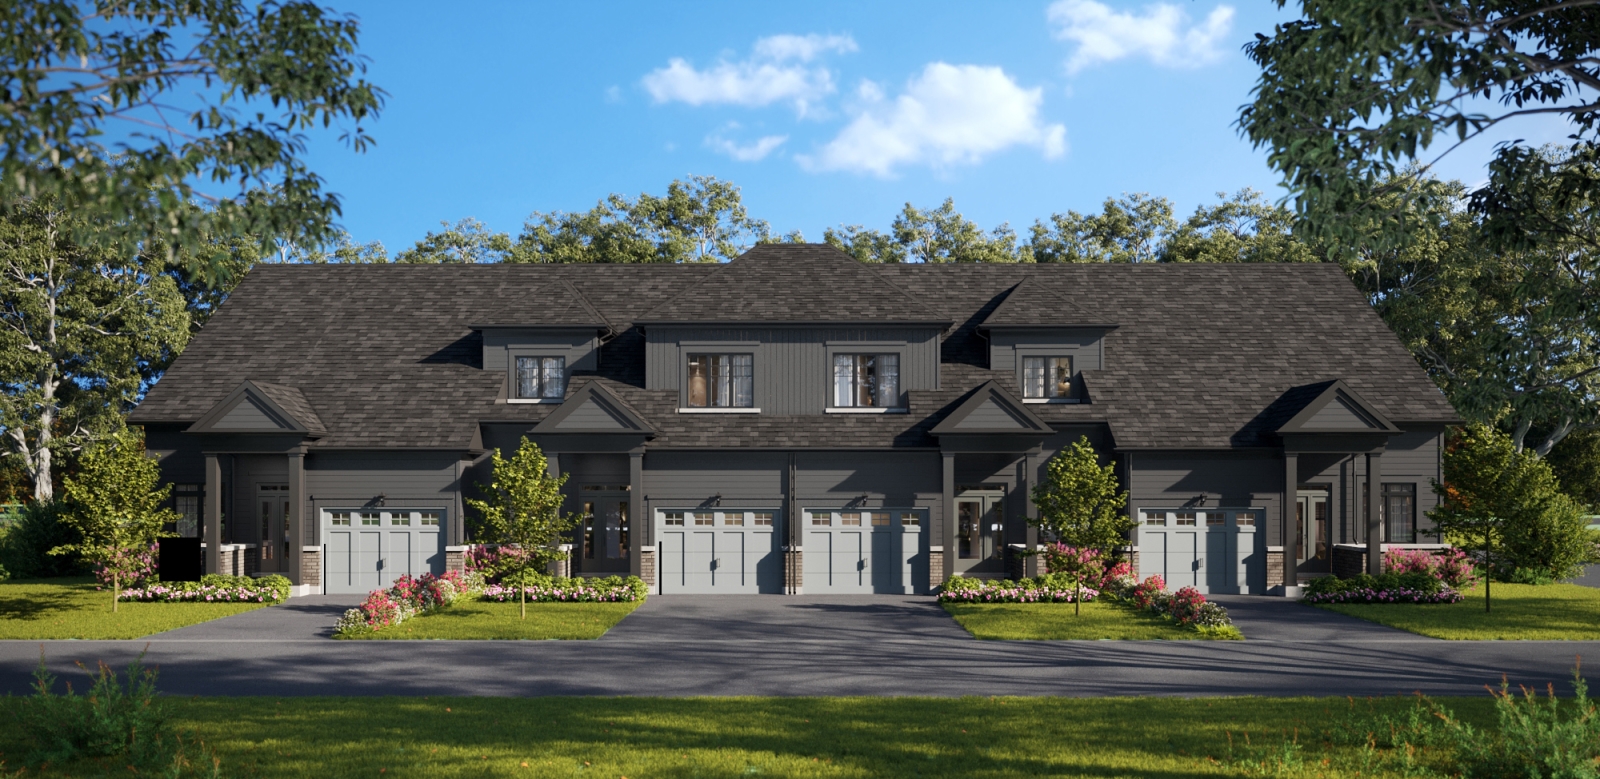
Quinte West, ON · Townhouse
Kingfisher Cove
Project information updated: Confirm current pricing and availability with the builder.
Renderings and features may vary and are subject to change. Renderings are for illustrative purposes only.
A closer look at Kingfisher Cove.
Incentives available- Home type
- Townhouse
- Price range
- From $519,900 to $779,900
- Bedrooms
- 1.5 – 5
- Interior size
- 1,263 – 1,829 ft²
- Estimated occupancy
- 2027
Kingfisher Cove by City Park Group is a pre-construction home community at County Road 40 & Loyalist Parkway in Quinte West. The project contains 41 homes. Occupancy is scheduled for 2027. The home collection includes townhomes.
Ownership is listed as freehold. Recorded home designs include bungalow layouts, lots measuring 28 feet wide, and one-car and two-car garages. Townhome designs include freehold townhomes, with end units and interior units represented.
The recorded plans include unfinished basement configurations. Current inventory includes 16 available floor plans ranging from 1,263 to 1,829 sq. ft. Current prices range from $519,900 to $779,900. The location has a Walk Score of 8.
Project information
County Rd 40 & Loyalist Pkwy, Quinte West, ON K8V 5P7, Canada
By City Park Group
Pricing, deposit & incentives
Pricing and fees
- Available unit price
- From $519,900 to $779,900
- Average price / ft²
- $385
- Maintenance fees
- $185.95/month
- Covers: Snow Clearing, Landscaping &
- Maintenance of Condo Road & Shared Green Spaces
Deposit structure
| When | Amount |
|---|---|
| On Signing | $15,000.00 |
(10%) Balance to 5% 120 days 1.5% 180 days 1.5% 270 days 2% 420 days
Floor plans (16)
Compare home designs at Kingfisher Cove. Open a plan to explore its layout, dimensions and recorded pricing.
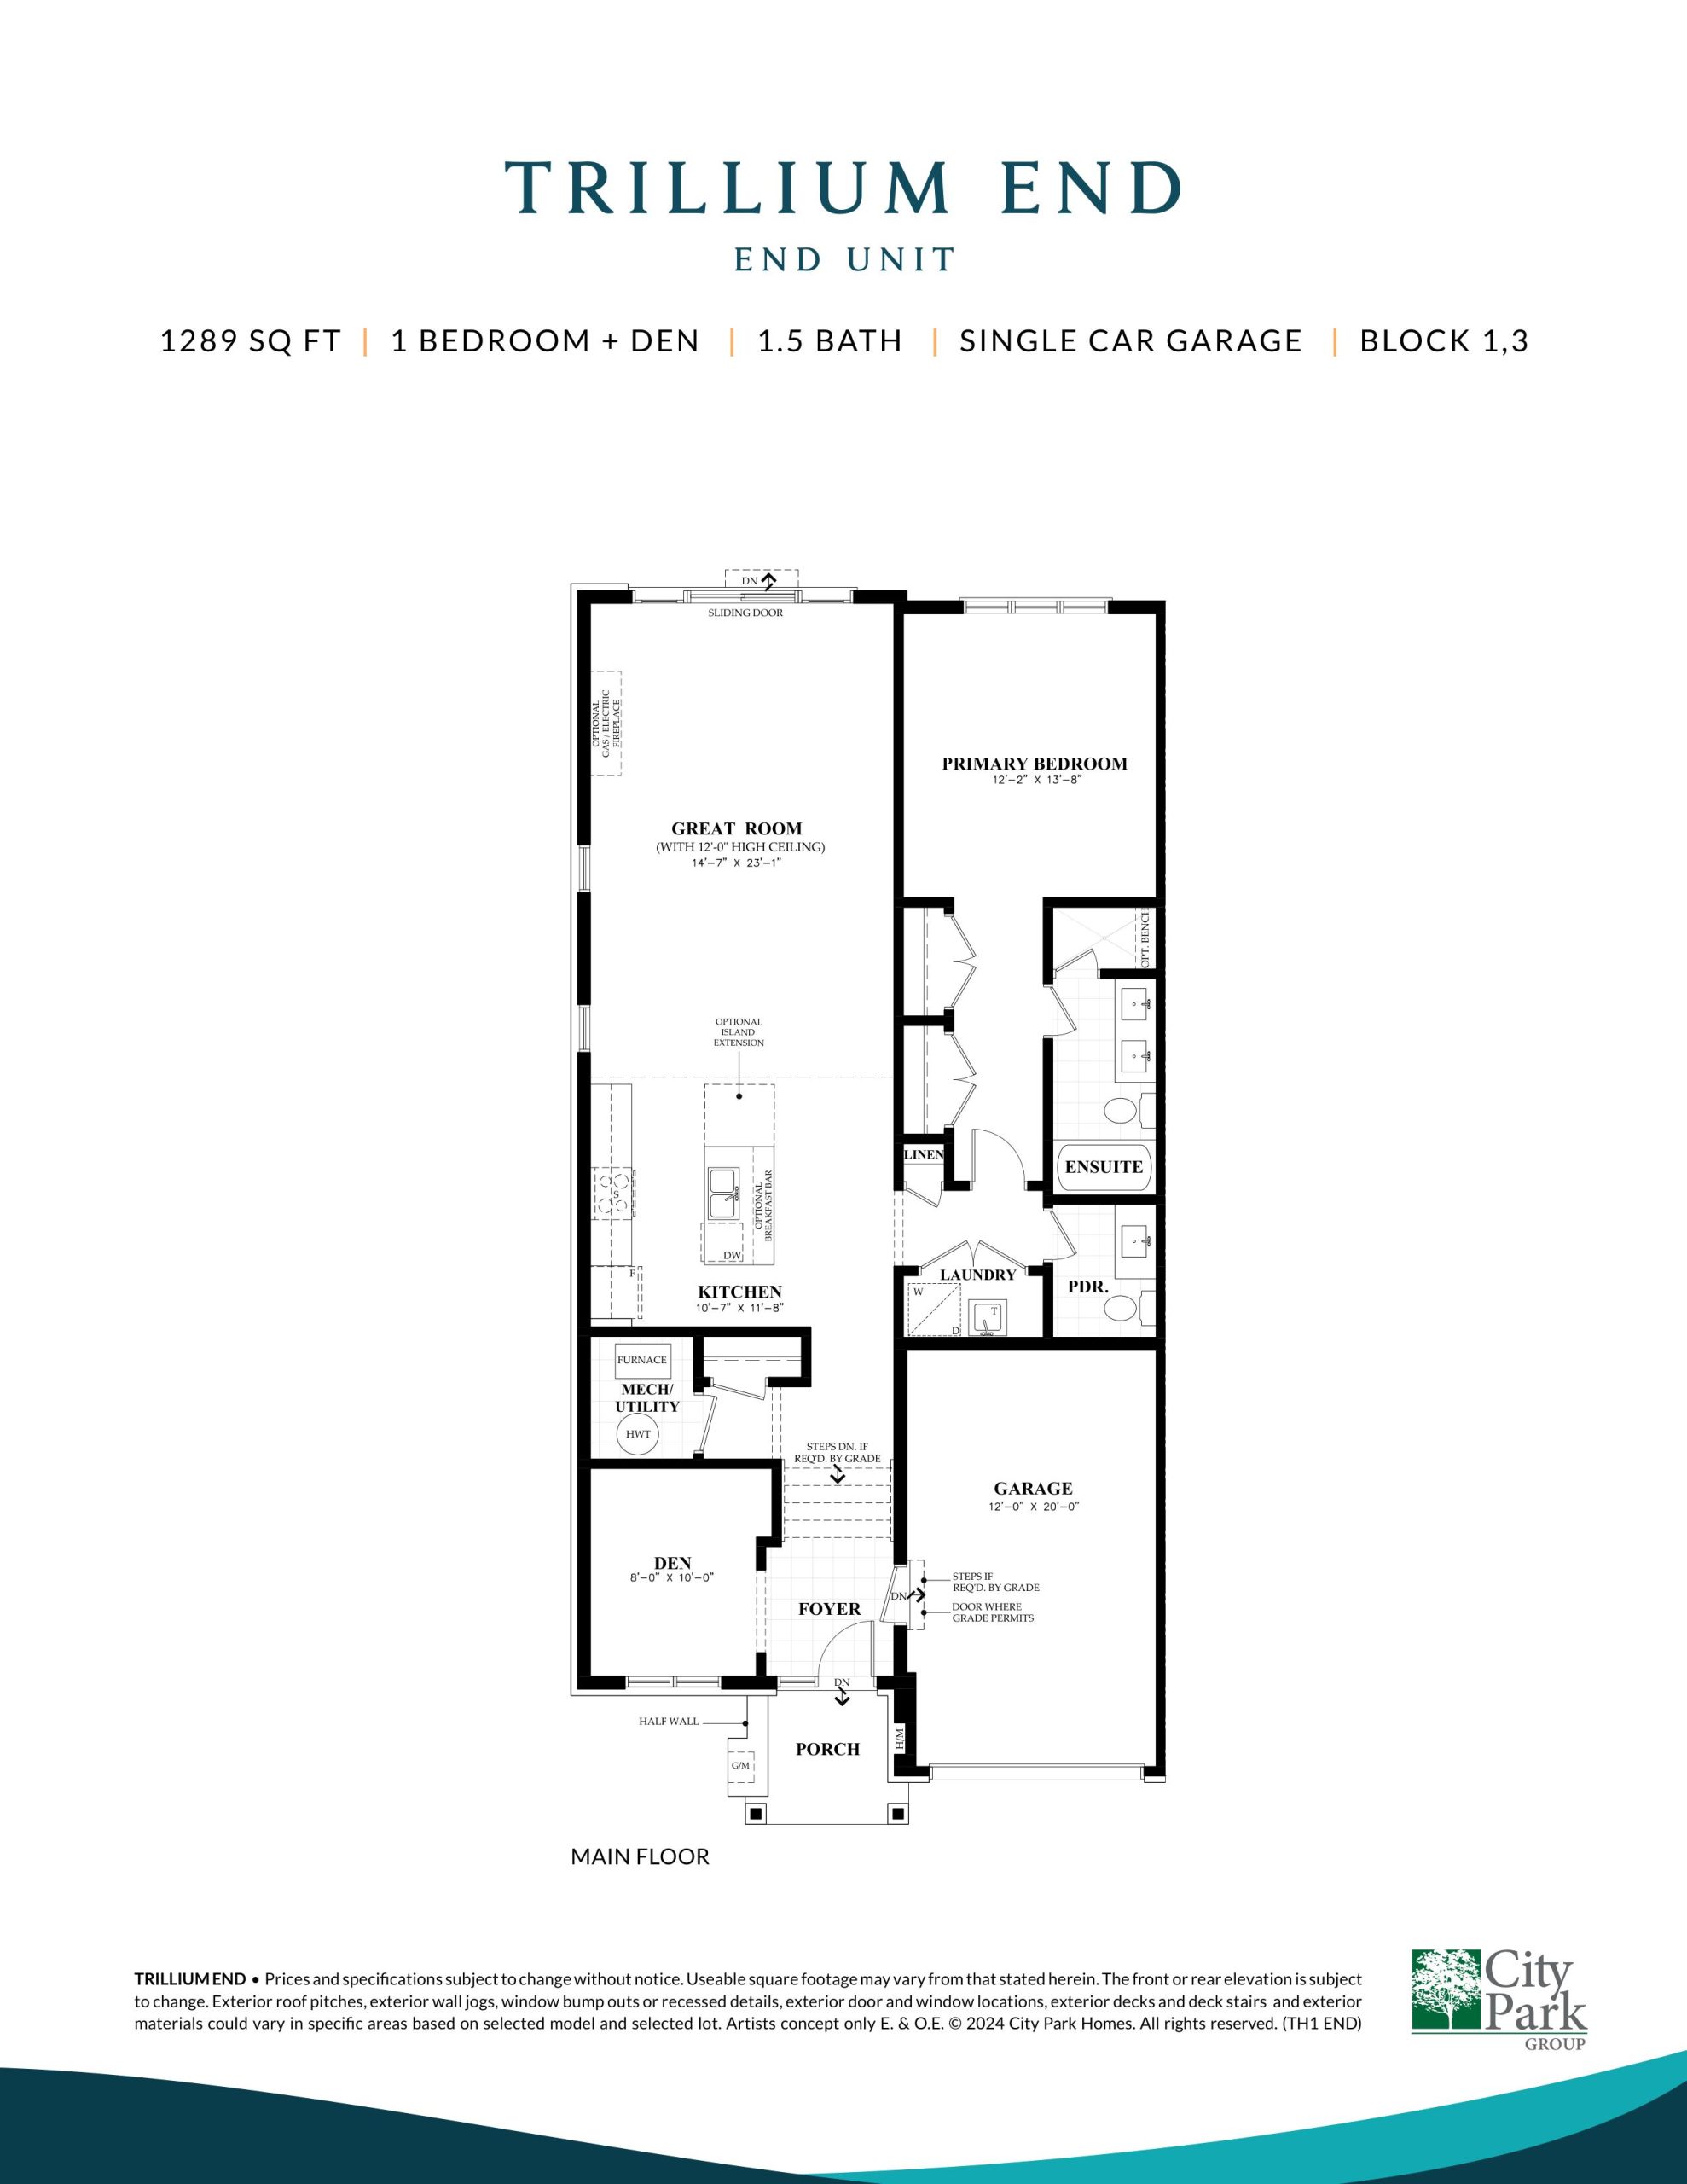
Trillium End
For sale- 1.5 beds
- 1.5 baths
- 1,289 ft²
$519,900
View floor plan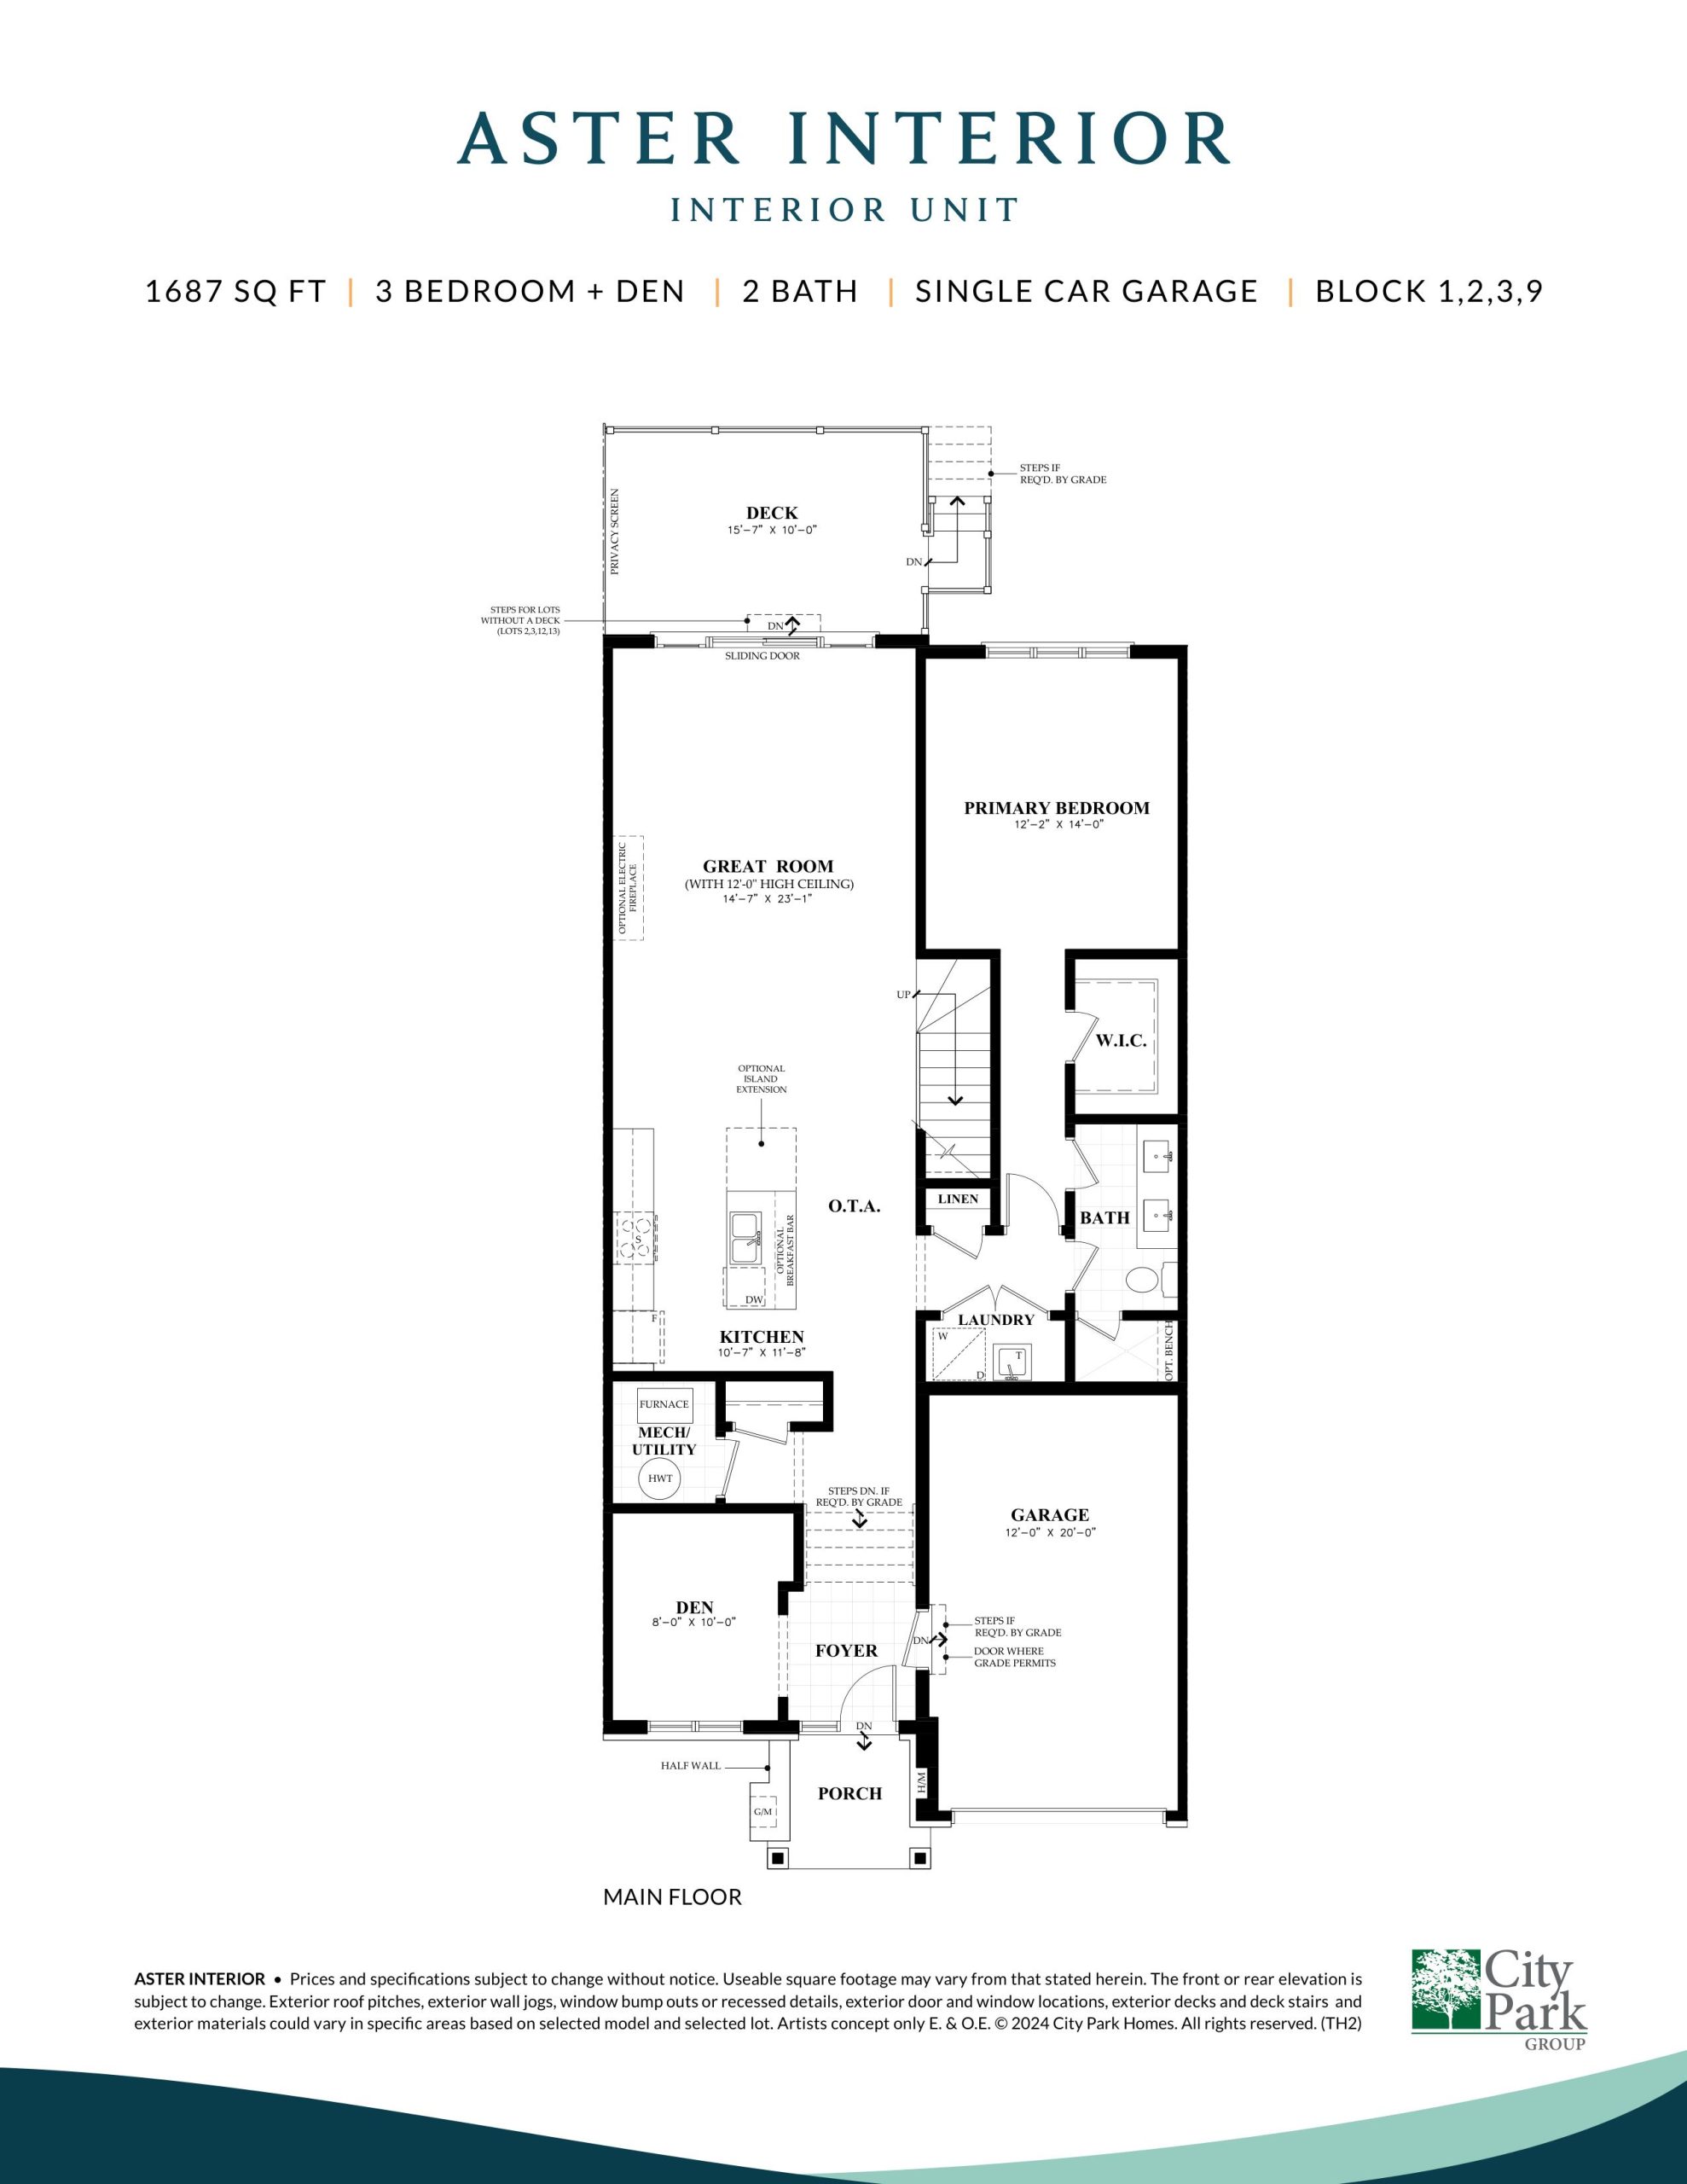
Aster Interior - Main Floor
For sale- 3.5 beds
- 2 baths
- 1,687 ft²
$579,900
View floor plan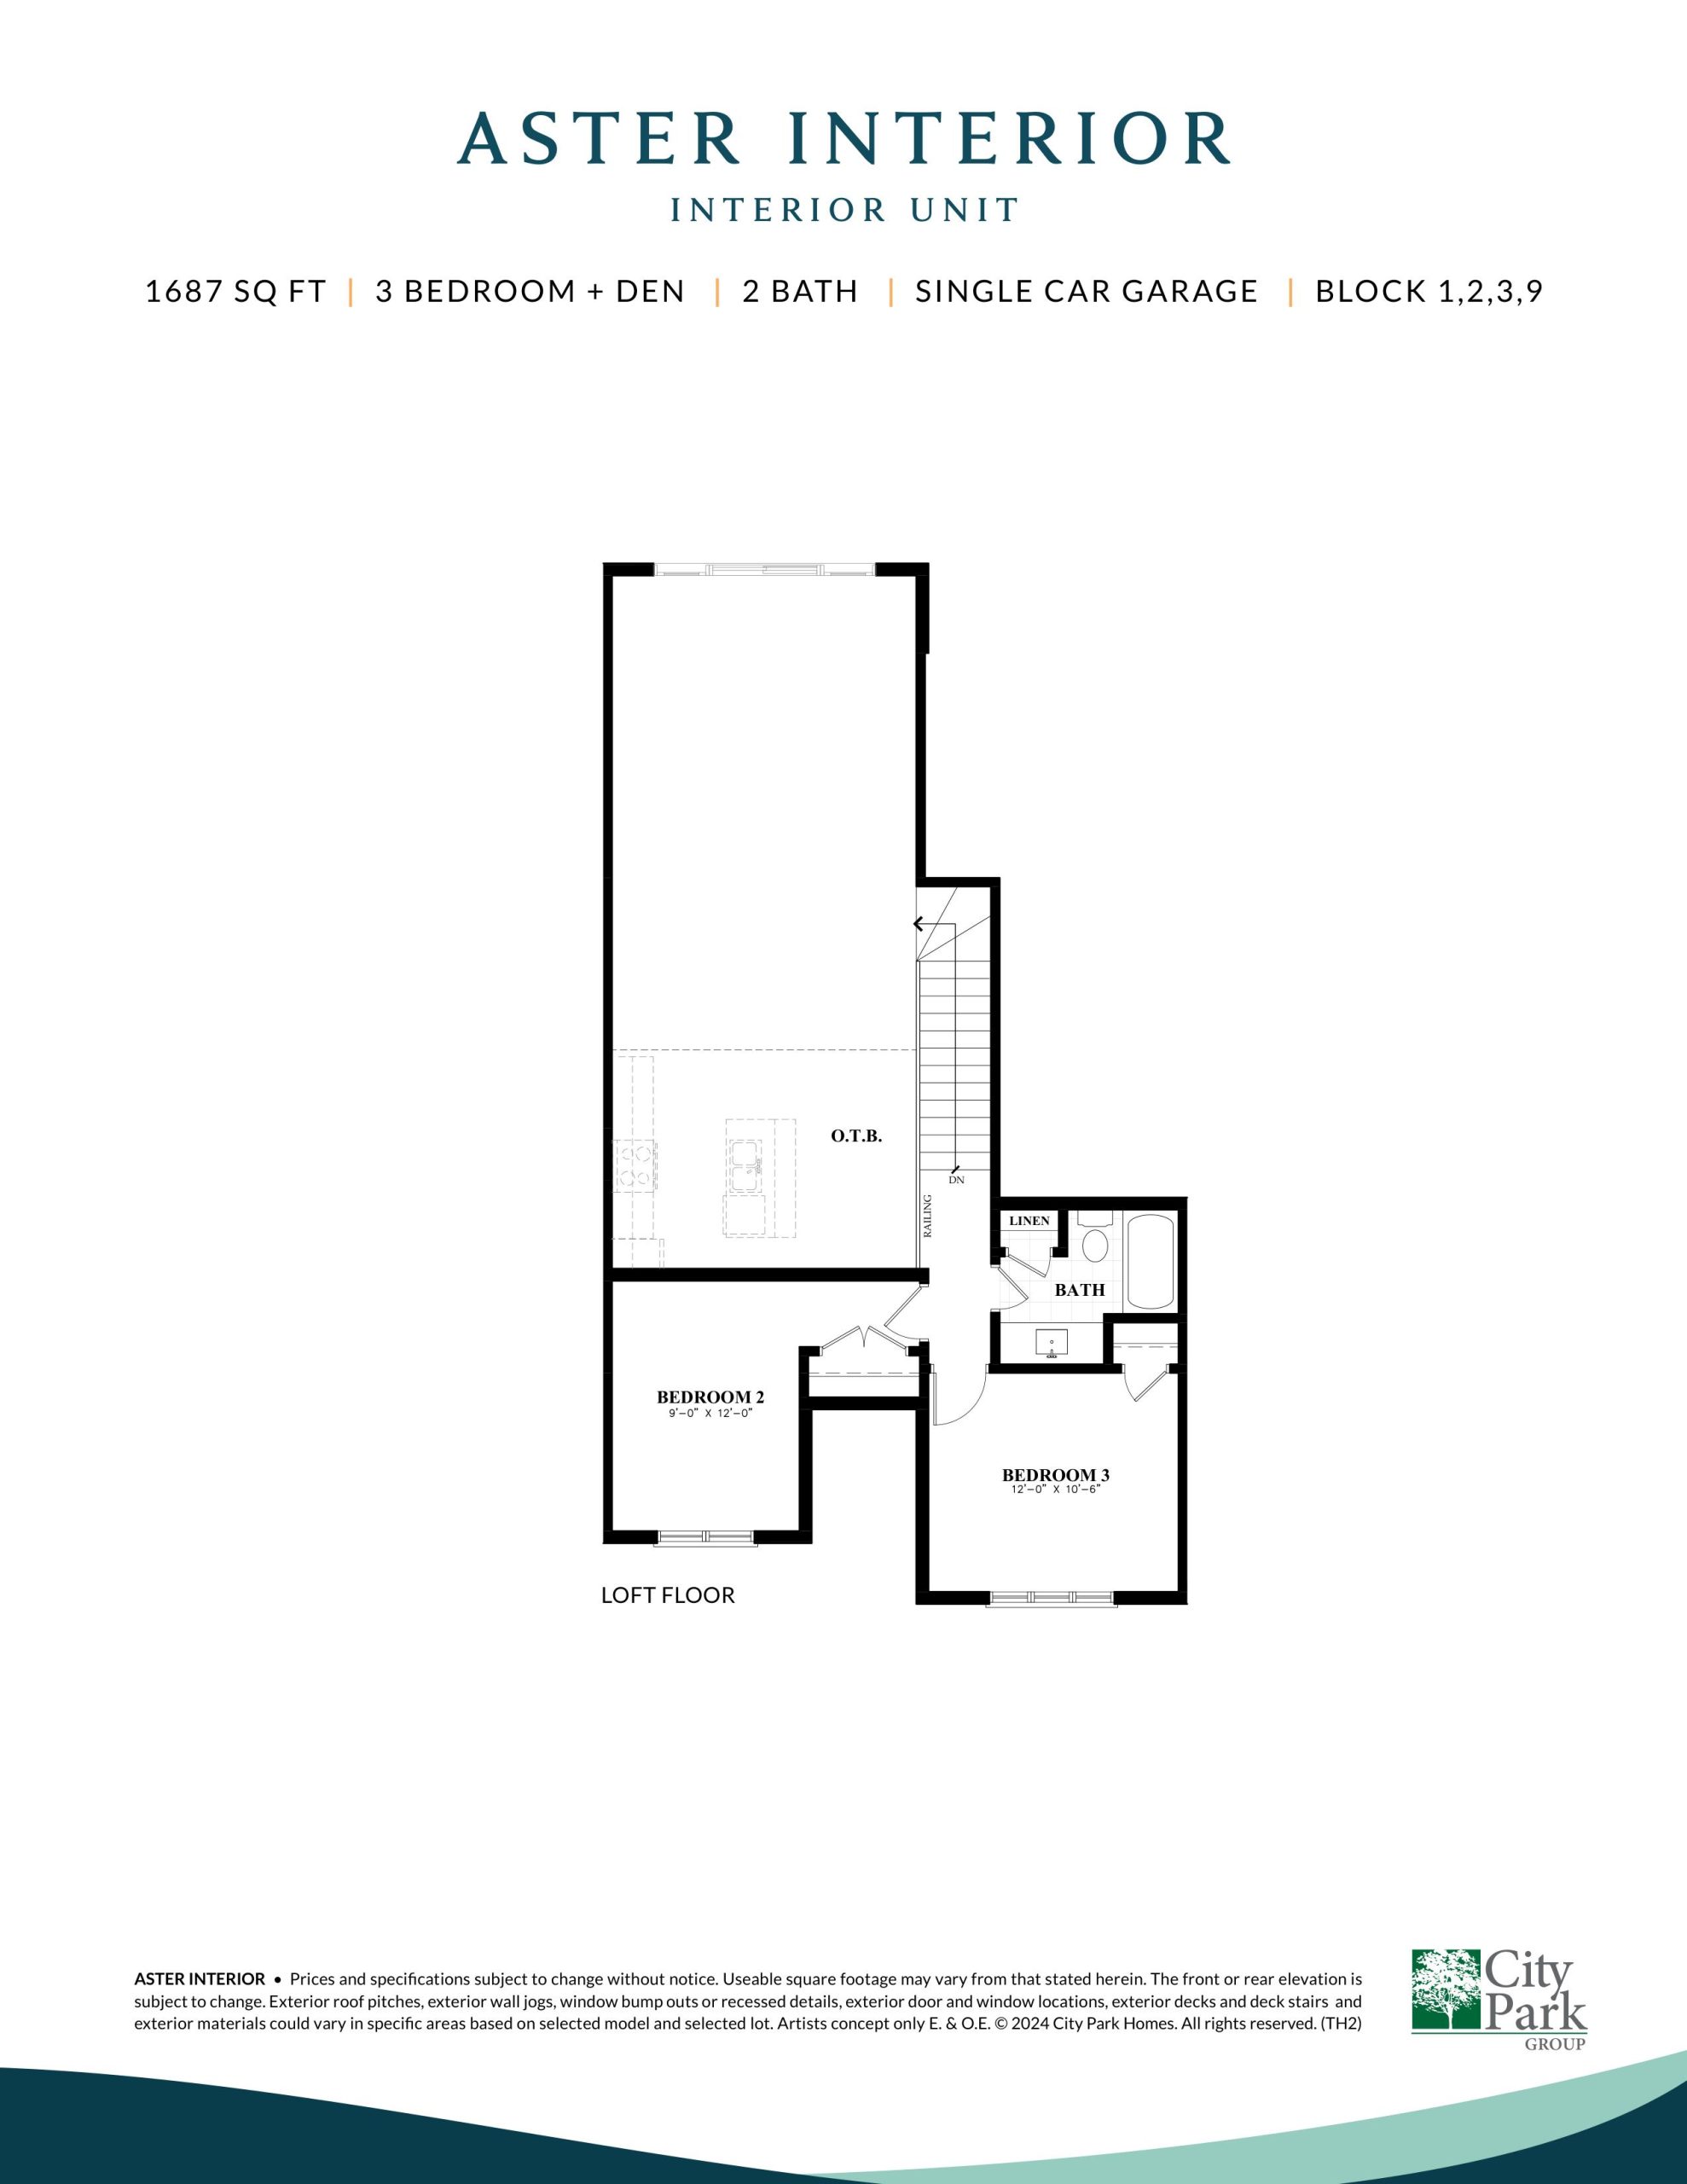
Aster Interior - Loft Floor
For sale- 3.5 beds
- 2 baths
- 1,687 ft²
$579,900
View floor plan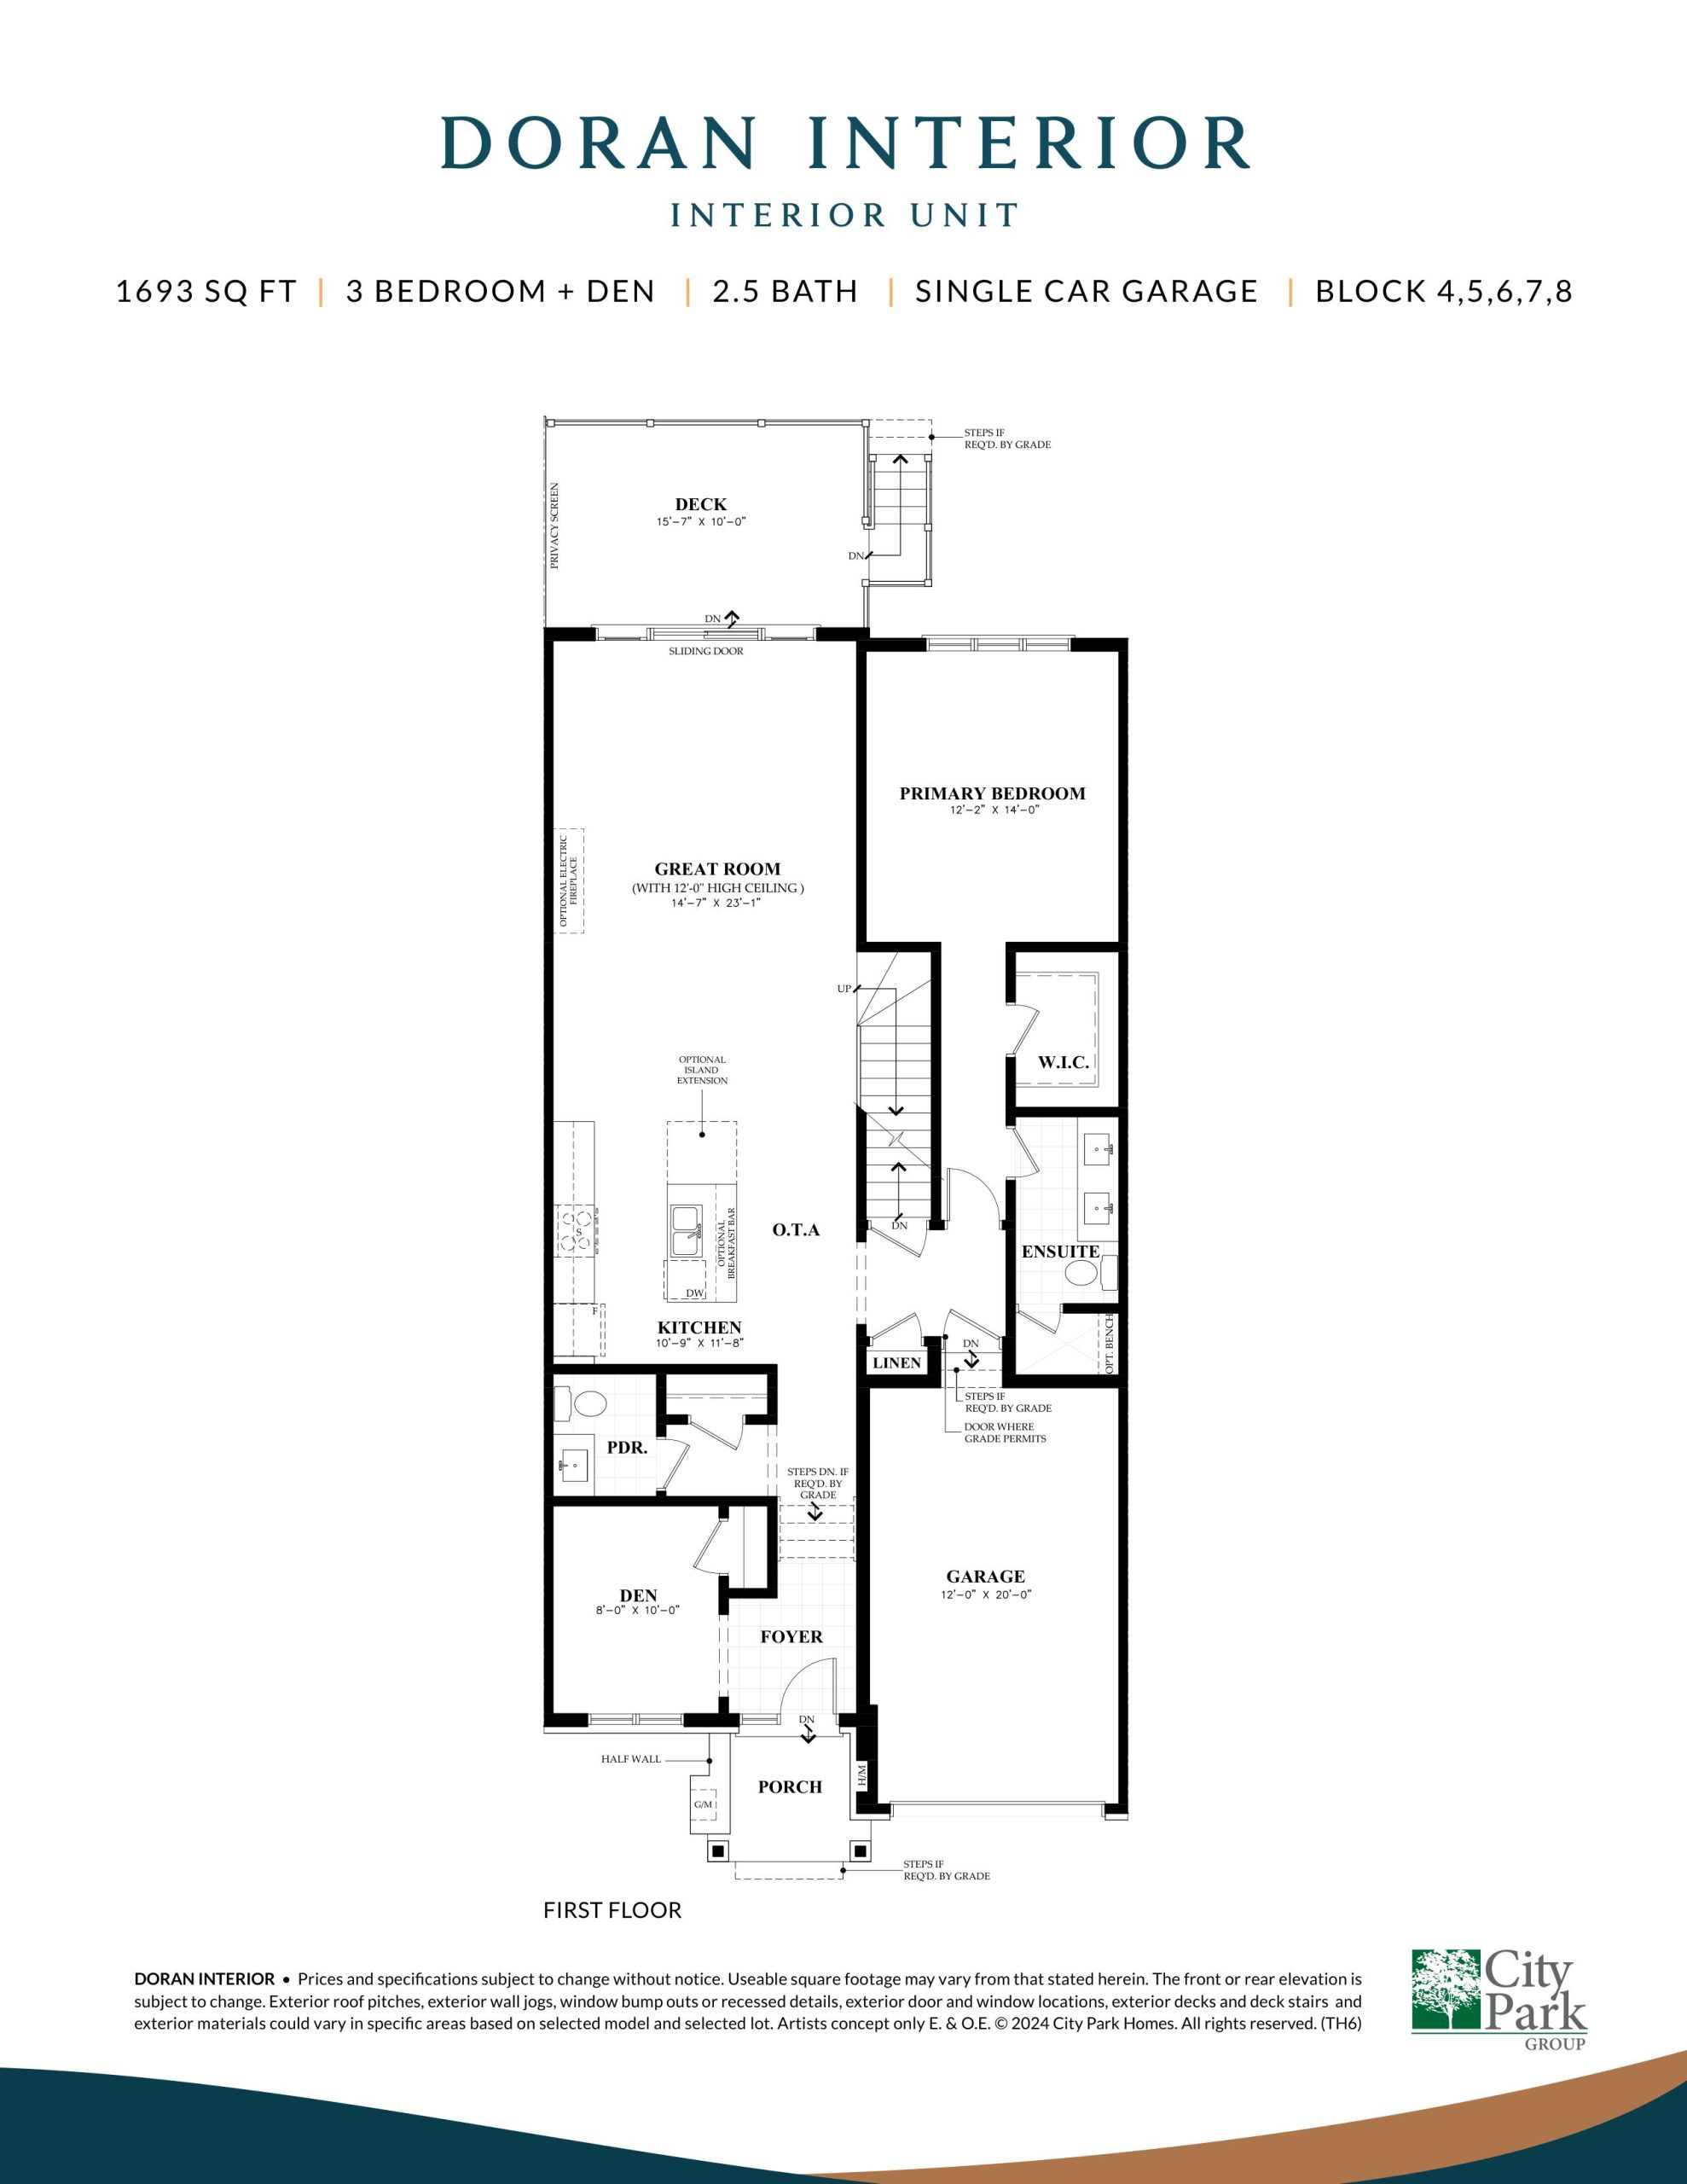
Doran Interior - Main Floor
For sale- 3.5 beds
- 2.5 baths
- 1,693 ft²
$639,900
View floor plan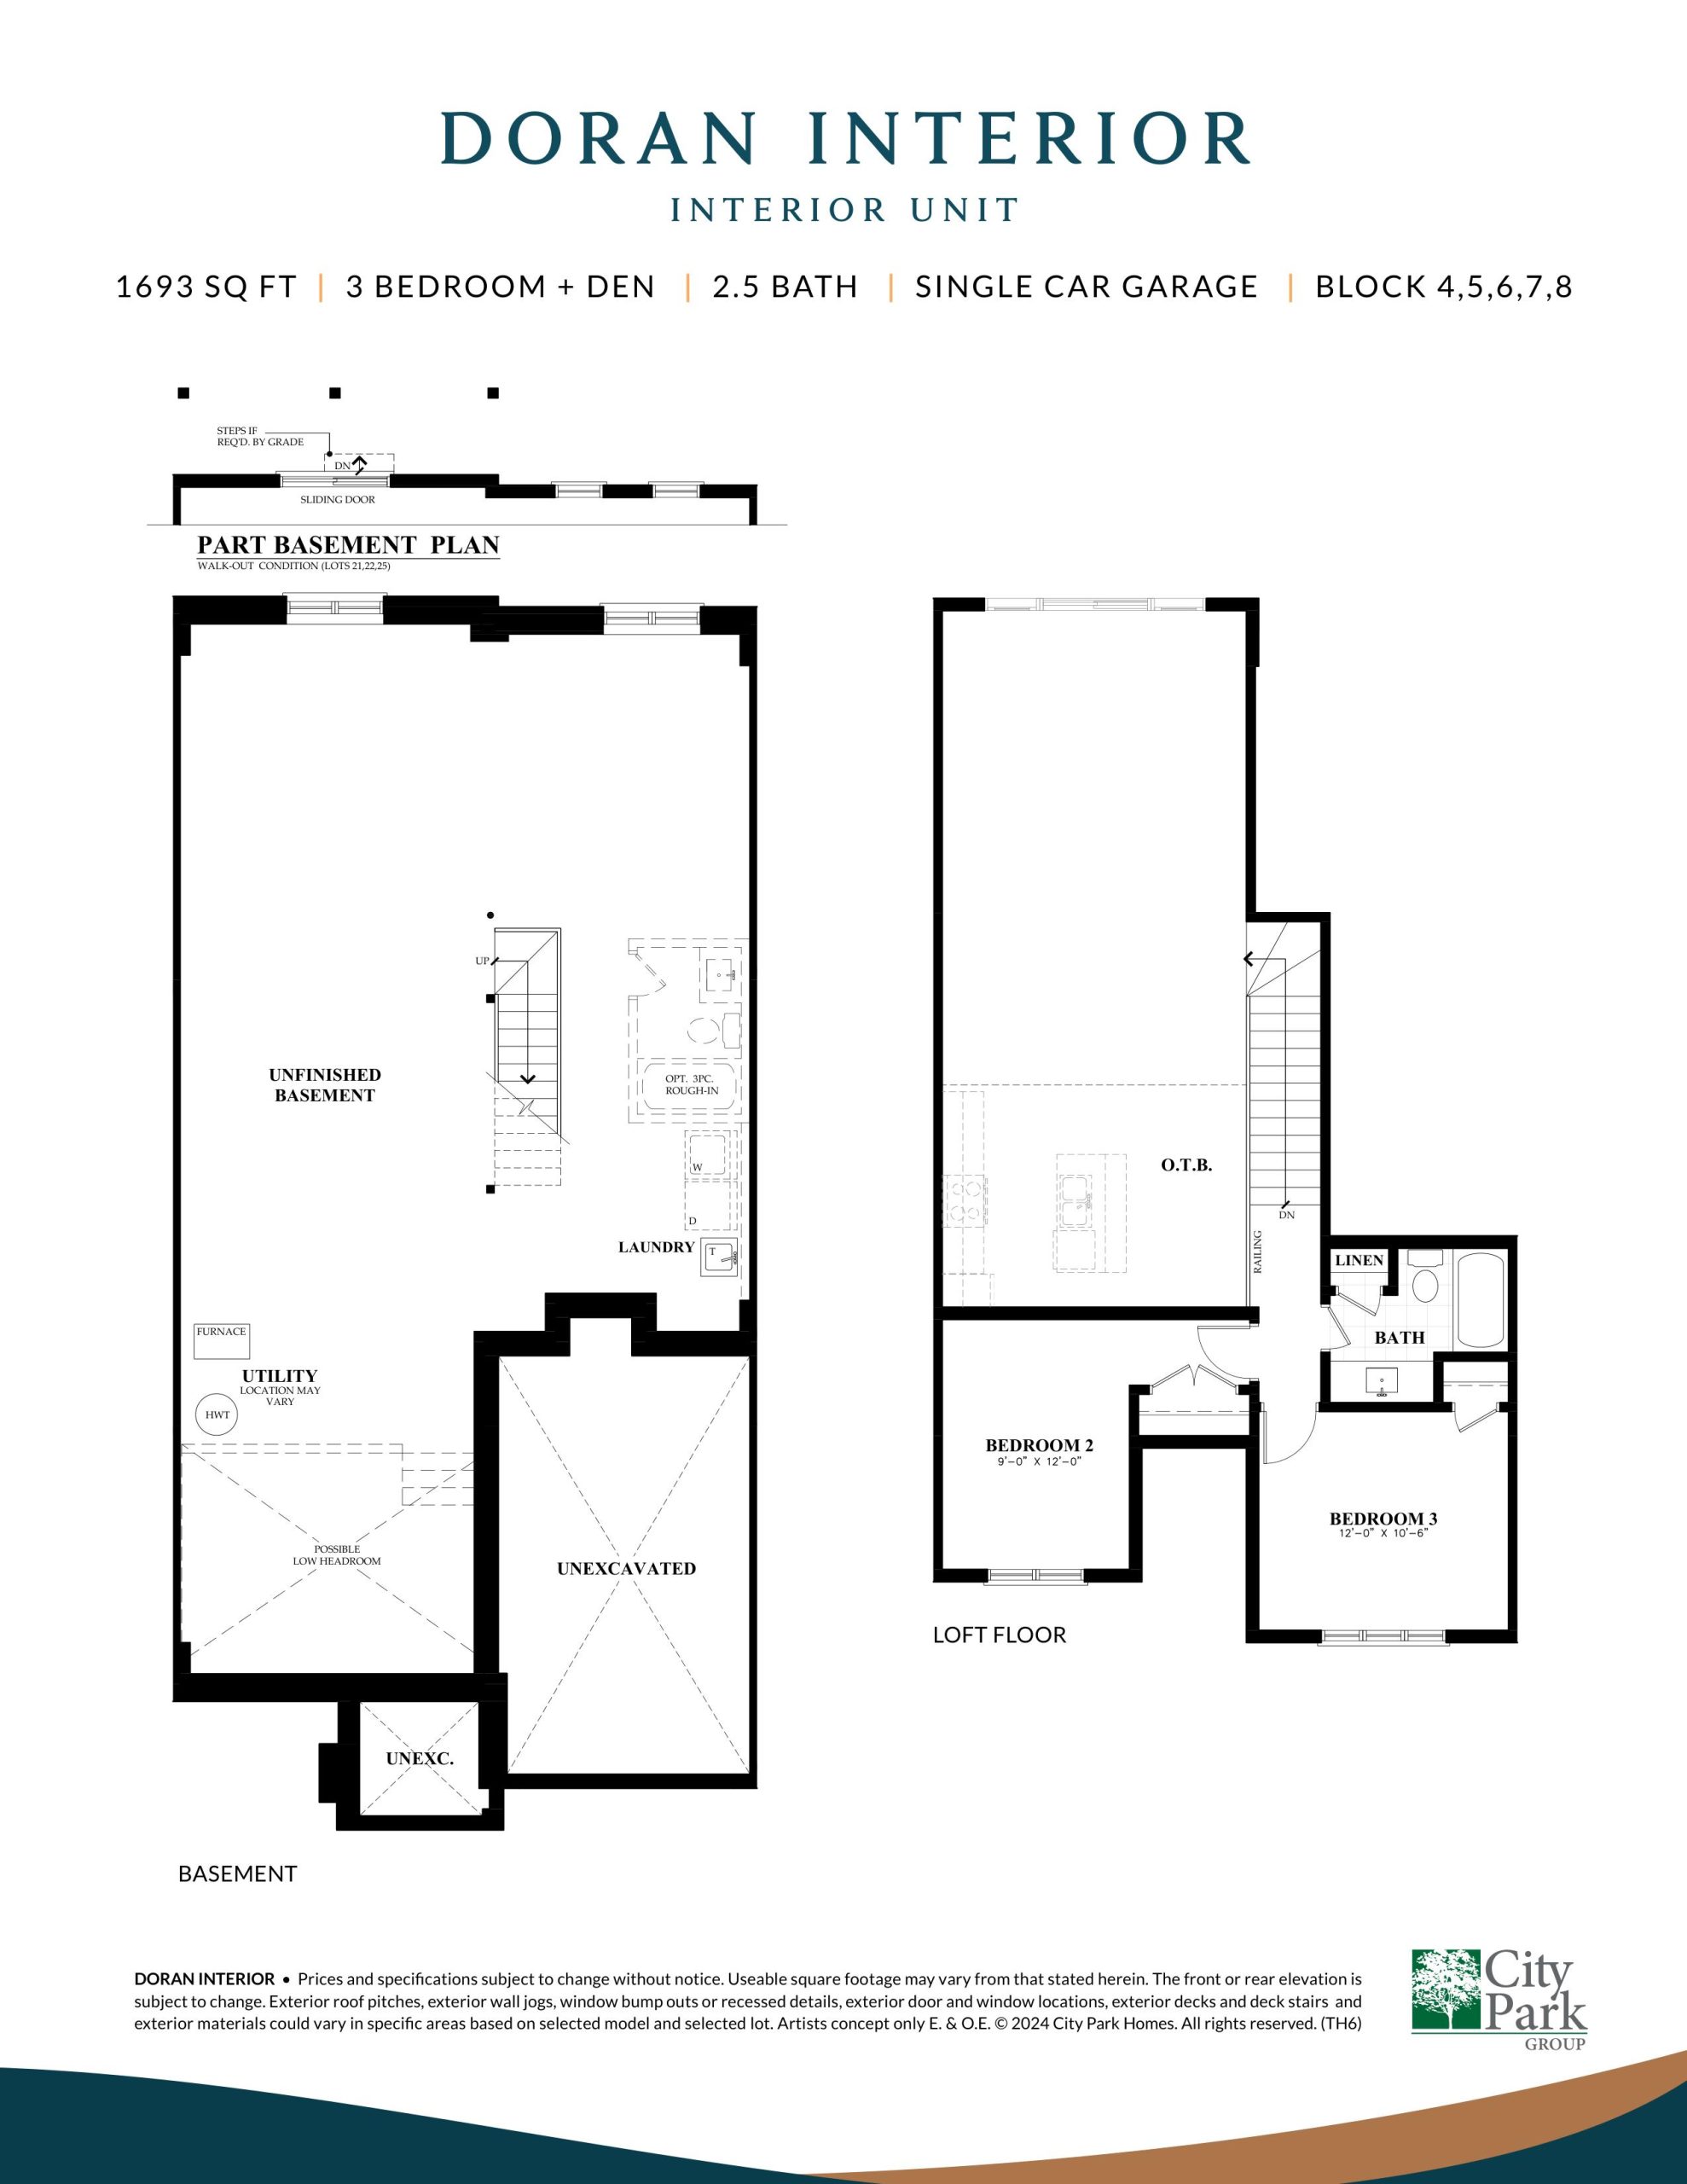
Doran Interior - Basement & Loft Floor
For sale- 3.5 beds
- 2.5 baths
- 1,693 ft²
$639,900
View floor plan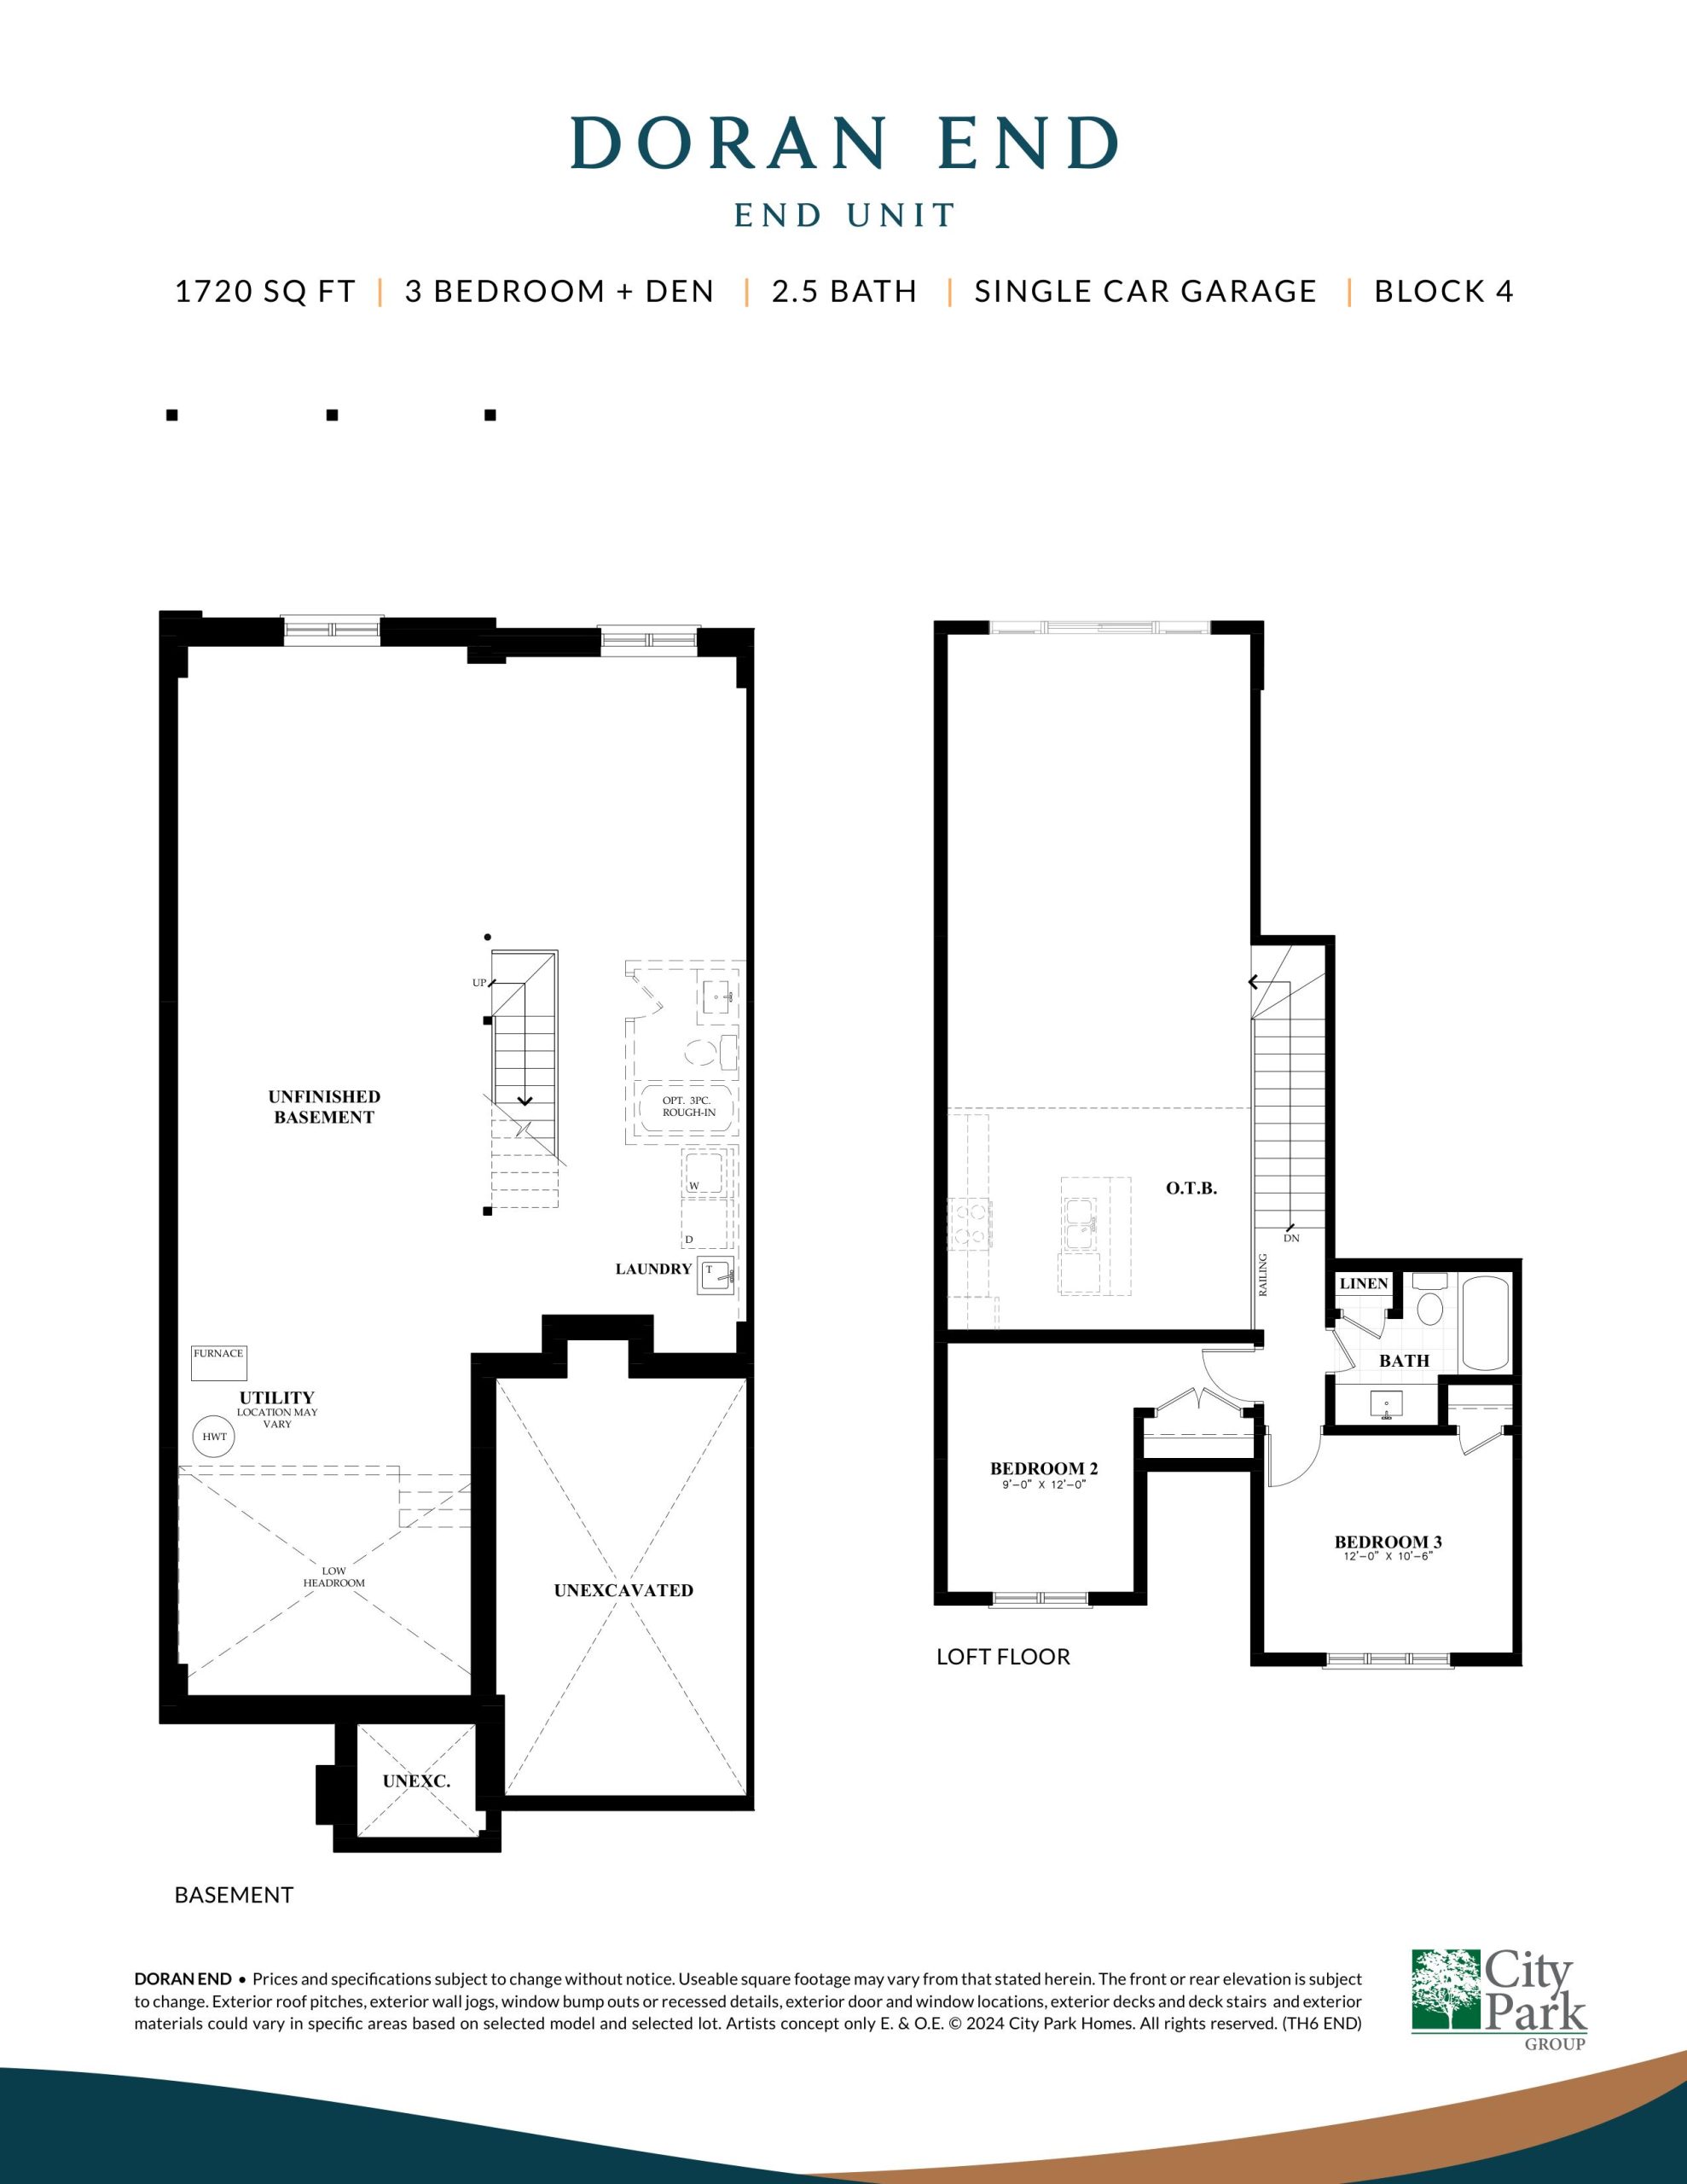
Doran End - Basement & Loft Floor
For sale- 3.5 beds
- 2.5 baths
- 1,720 ft²
$659,900
View floor planFloor plans and pricing are set by the developer and subject to change without notice.
Location & neighbourhood
Explore the full location guide ↗Quinte West|County Rd 40 & Loyalist Pkwy, Quinte West, ON K8V 5P7, Canada
Loading the neighbourhood guide…
Project details
Building & property details
- Selling status
- Registration
- Construction status
- Preconstruction
- Homes
- 41
- Storeys
- 0
- Floor plans
- 16
Launch & timeline information
- Launch / sales date
- 2025-07-18
- Avg. price / ft²
- $385/sq ft
- Estimated completion
- 2027
Additional information & categories
- Ownership types
- Freehold
- Google Maps
- View on Map ↗
Developed by
City Park Group
Based in Vaughan, Ontario
Explore the developers behind Kingfisher Cove. Team Arora provides independent guidance to help you compare home designs and confirm current pricing, availability and purchase details.
Request pricing & availability
Our team is here to help
Ask Team Arora about pricing, availability and incentives at Kingfisher Cove. We’ll help you compare the options and confirm the details with the builder.
Personalized help
Dedicated pre-construction experts to guide you, answer questions and help you choose the right plan.
Pricing & incentives
Understand recorded pricing, deposit schedules and the incentives to confirm with the builder.
Floor plans & brochures
Request available layouts and project materials to help you choose your next home.
Other projects in Quinte West
Quinte West, ON
Hillside Meadows - Parkland Circle
From $446,900
1–5 bedsTownhouse / Single Family Home
By Klemencic Homes
Quinte West, ON
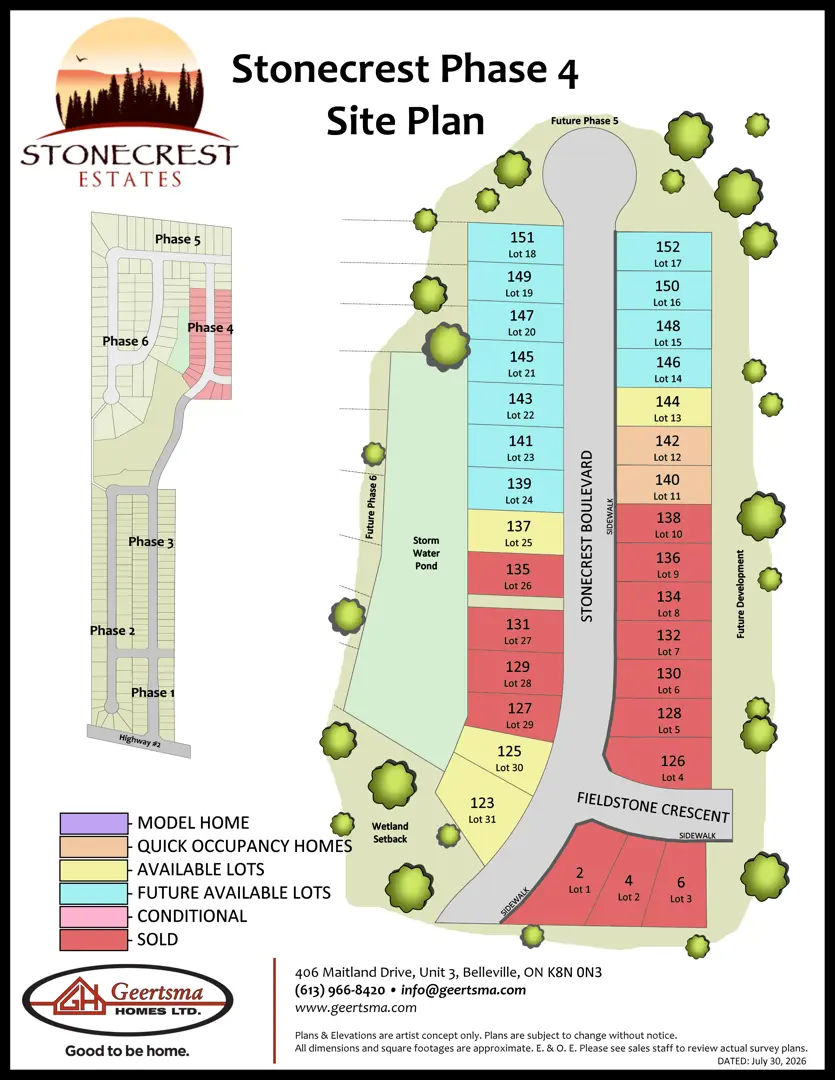
Stonecrest Estates - Phase 4
From $700,500
1–4 bedsSingle Family Home
By Geertsma Homes Ltd.

Quinte West, ON
Woodland Heights
From $901,900
1–4 bedsSingle Family Home
By Davis New Homes & Developments