
Woodland Heights · Quinte West, ON
The Brookside floor plan.
Explore the recorded layout, price and features, then confirm the configuration with the builder.
For sale
3 bd · 2 ba · 1,778 ft² · Single family - Bungalow
The Brookside at Woodland Heights, 17520 Telephone Rd, Quinte West, ON K8V 5P4, Canada
Call us at 416-910-8923Source floor plan. Confirm dimensions and available configurations.
Huge covered rear deck, vaulted ceiling in the living room, walk-in pantry in the kitchen, main floor laundry and more! This plan has beautiful vistas from any angle of the home! Generous room sizes and every amenity needed in a modern home highlights the Brookside plan! Source: Davis New Homes & Developments
Prices, dimensions and features may vary and are subject to change. Floor plans are for illustrative purposes only.
- Plan
- The Brookside
- Type
- Single family - Bungalow
- Status
- For sale
- Size
- 1,778 ft²
- Project
- Woodland Heights
- Developer
- Davis New Homes & Developments
Location
Quinte West|Woodland Heights|17520 Telephone Rd, Quinte West, ON K8V 5P4, Canada
Interested in The Brookside at Woodland Heights?
The Brookside at
Woodland Heights
17520 Telephone Rd, Quinte West, ON K8V 5P4, Canada
Fully detached single family dwellings and townhomes with upscale finishes highlight the opening phase of this brand new community! Amazing Location The community will be nestled in the heart of the Quinte Region. Minutes from Hwy 401, you…
Explore this project
Other floor plans at Woodland Heights
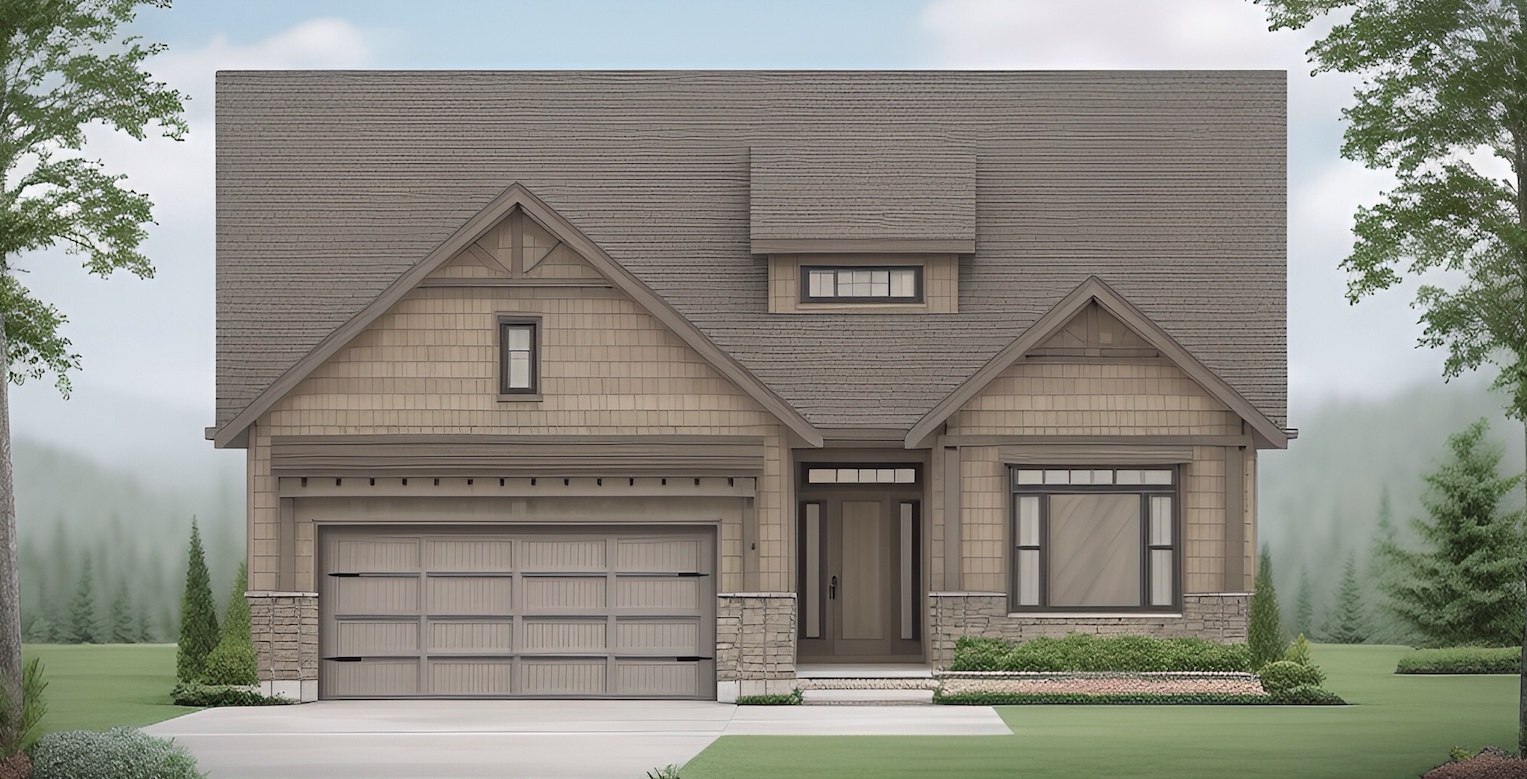
The Crimson King
For sale2 bd · 2 ba · 1,844 ft²
Pricing coming soon
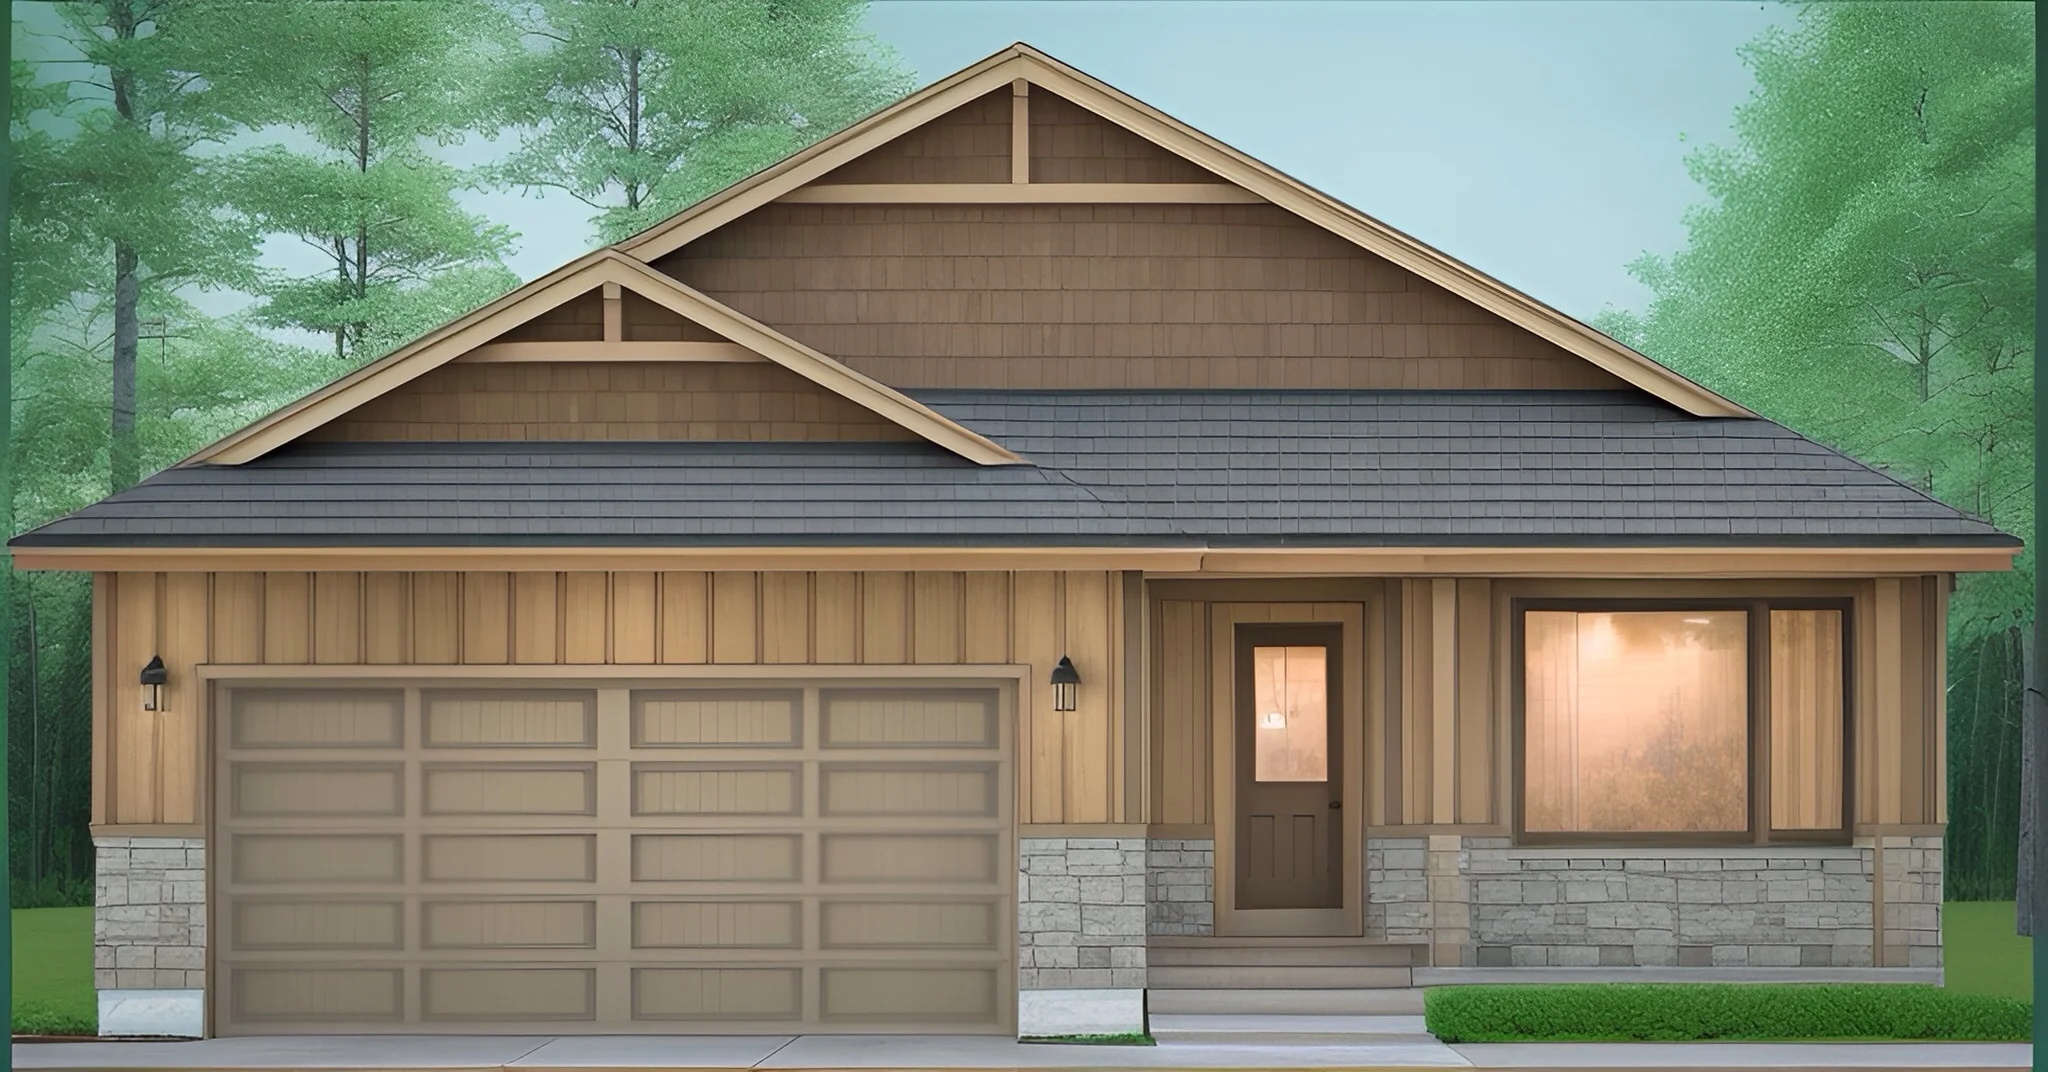
The Hemlock
For sale1 bd · 1 ba · 1,168 ft²
Pricing coming soon
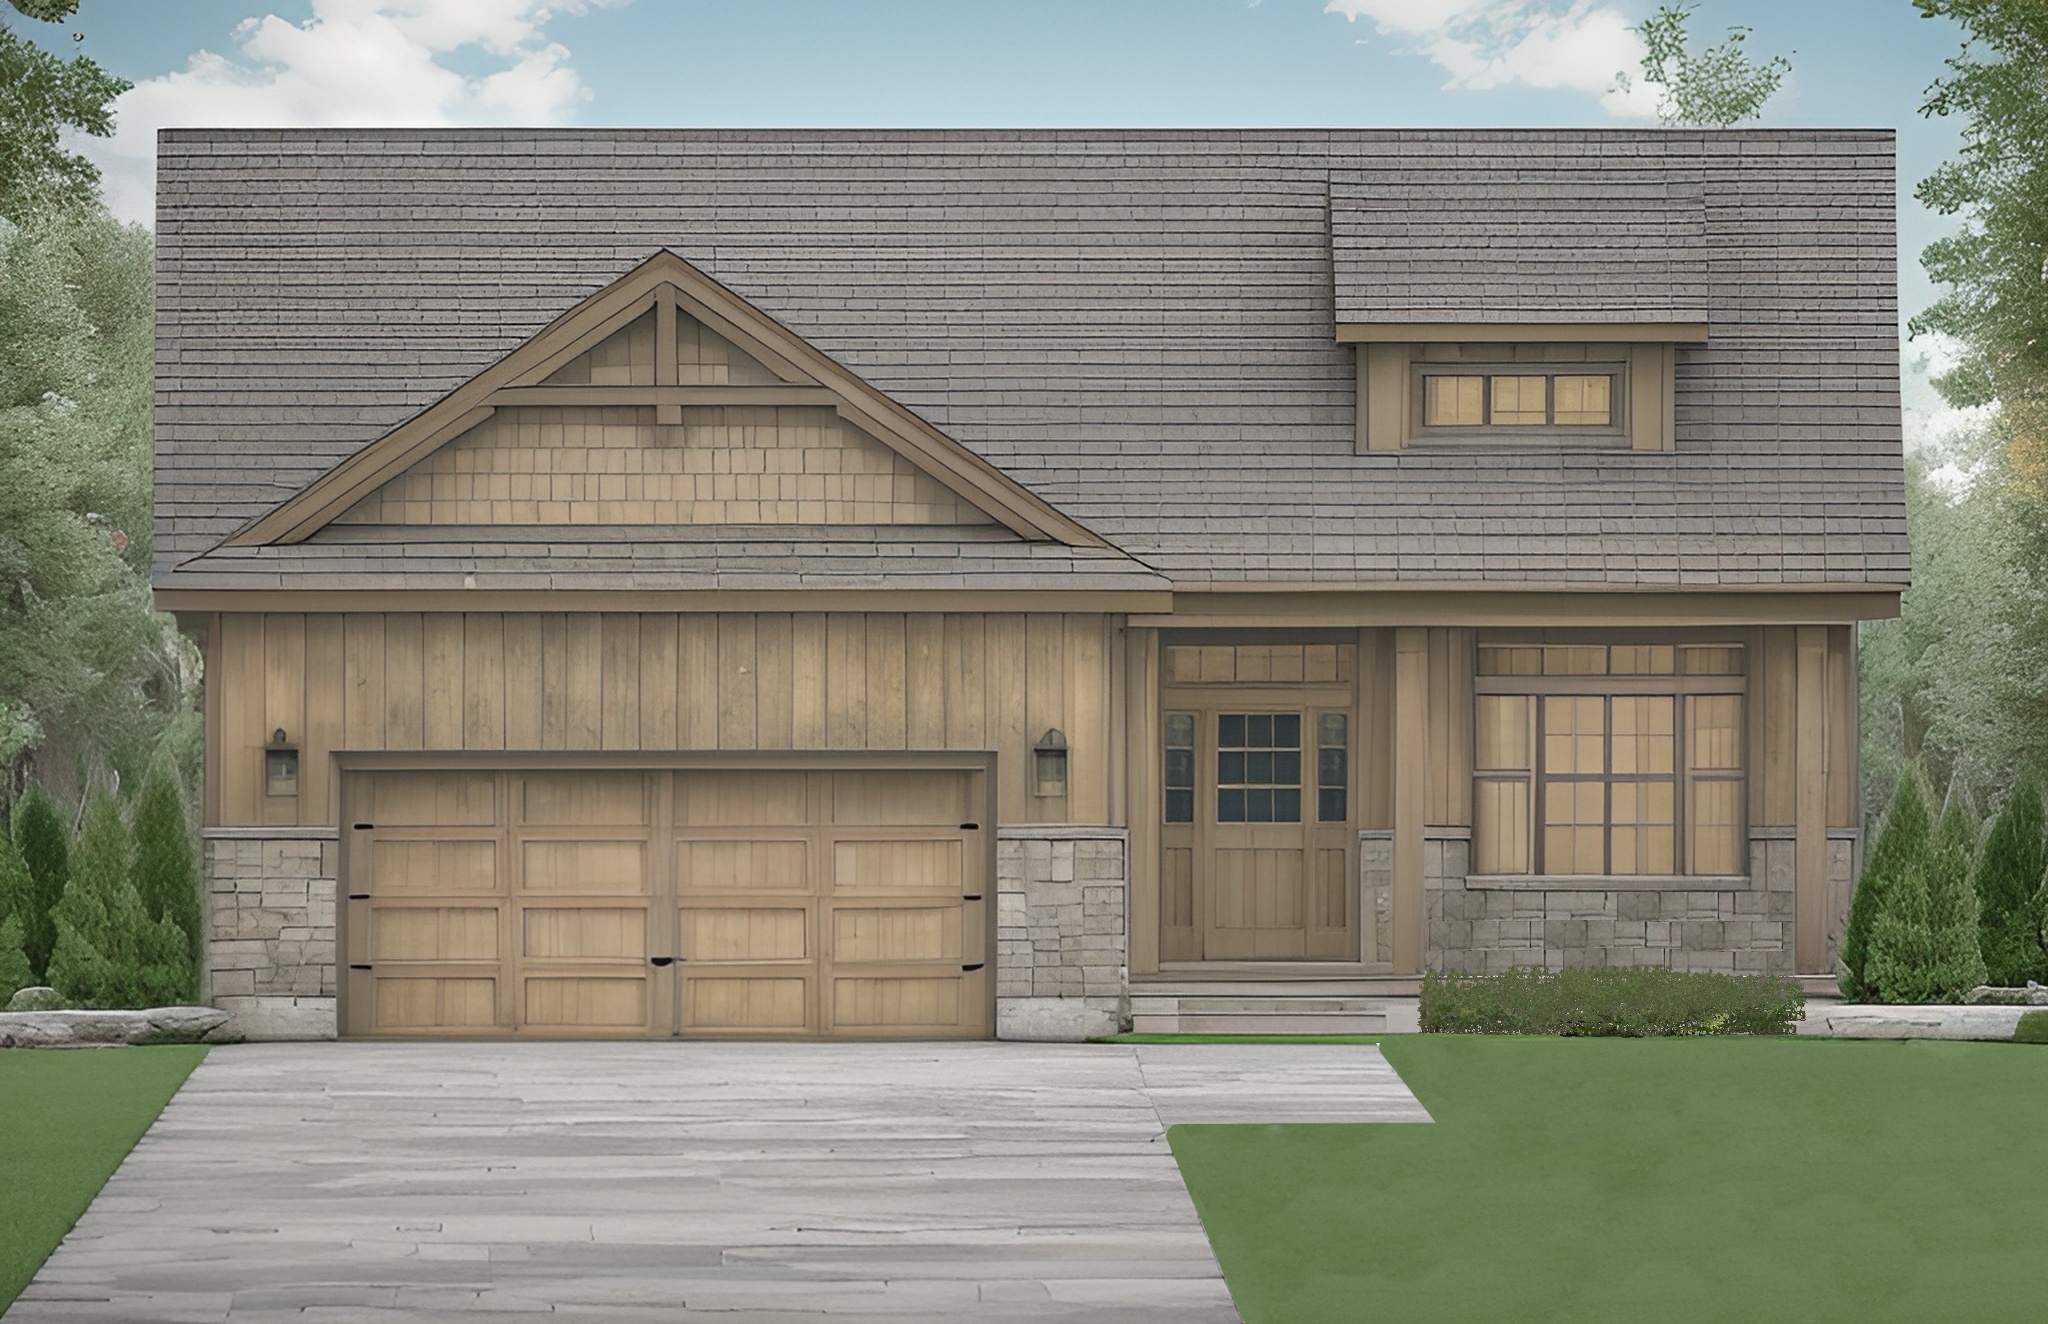
The Riverside
For sale2 bd · 2 ba · 1,358 ft²
Last listed from $899,900
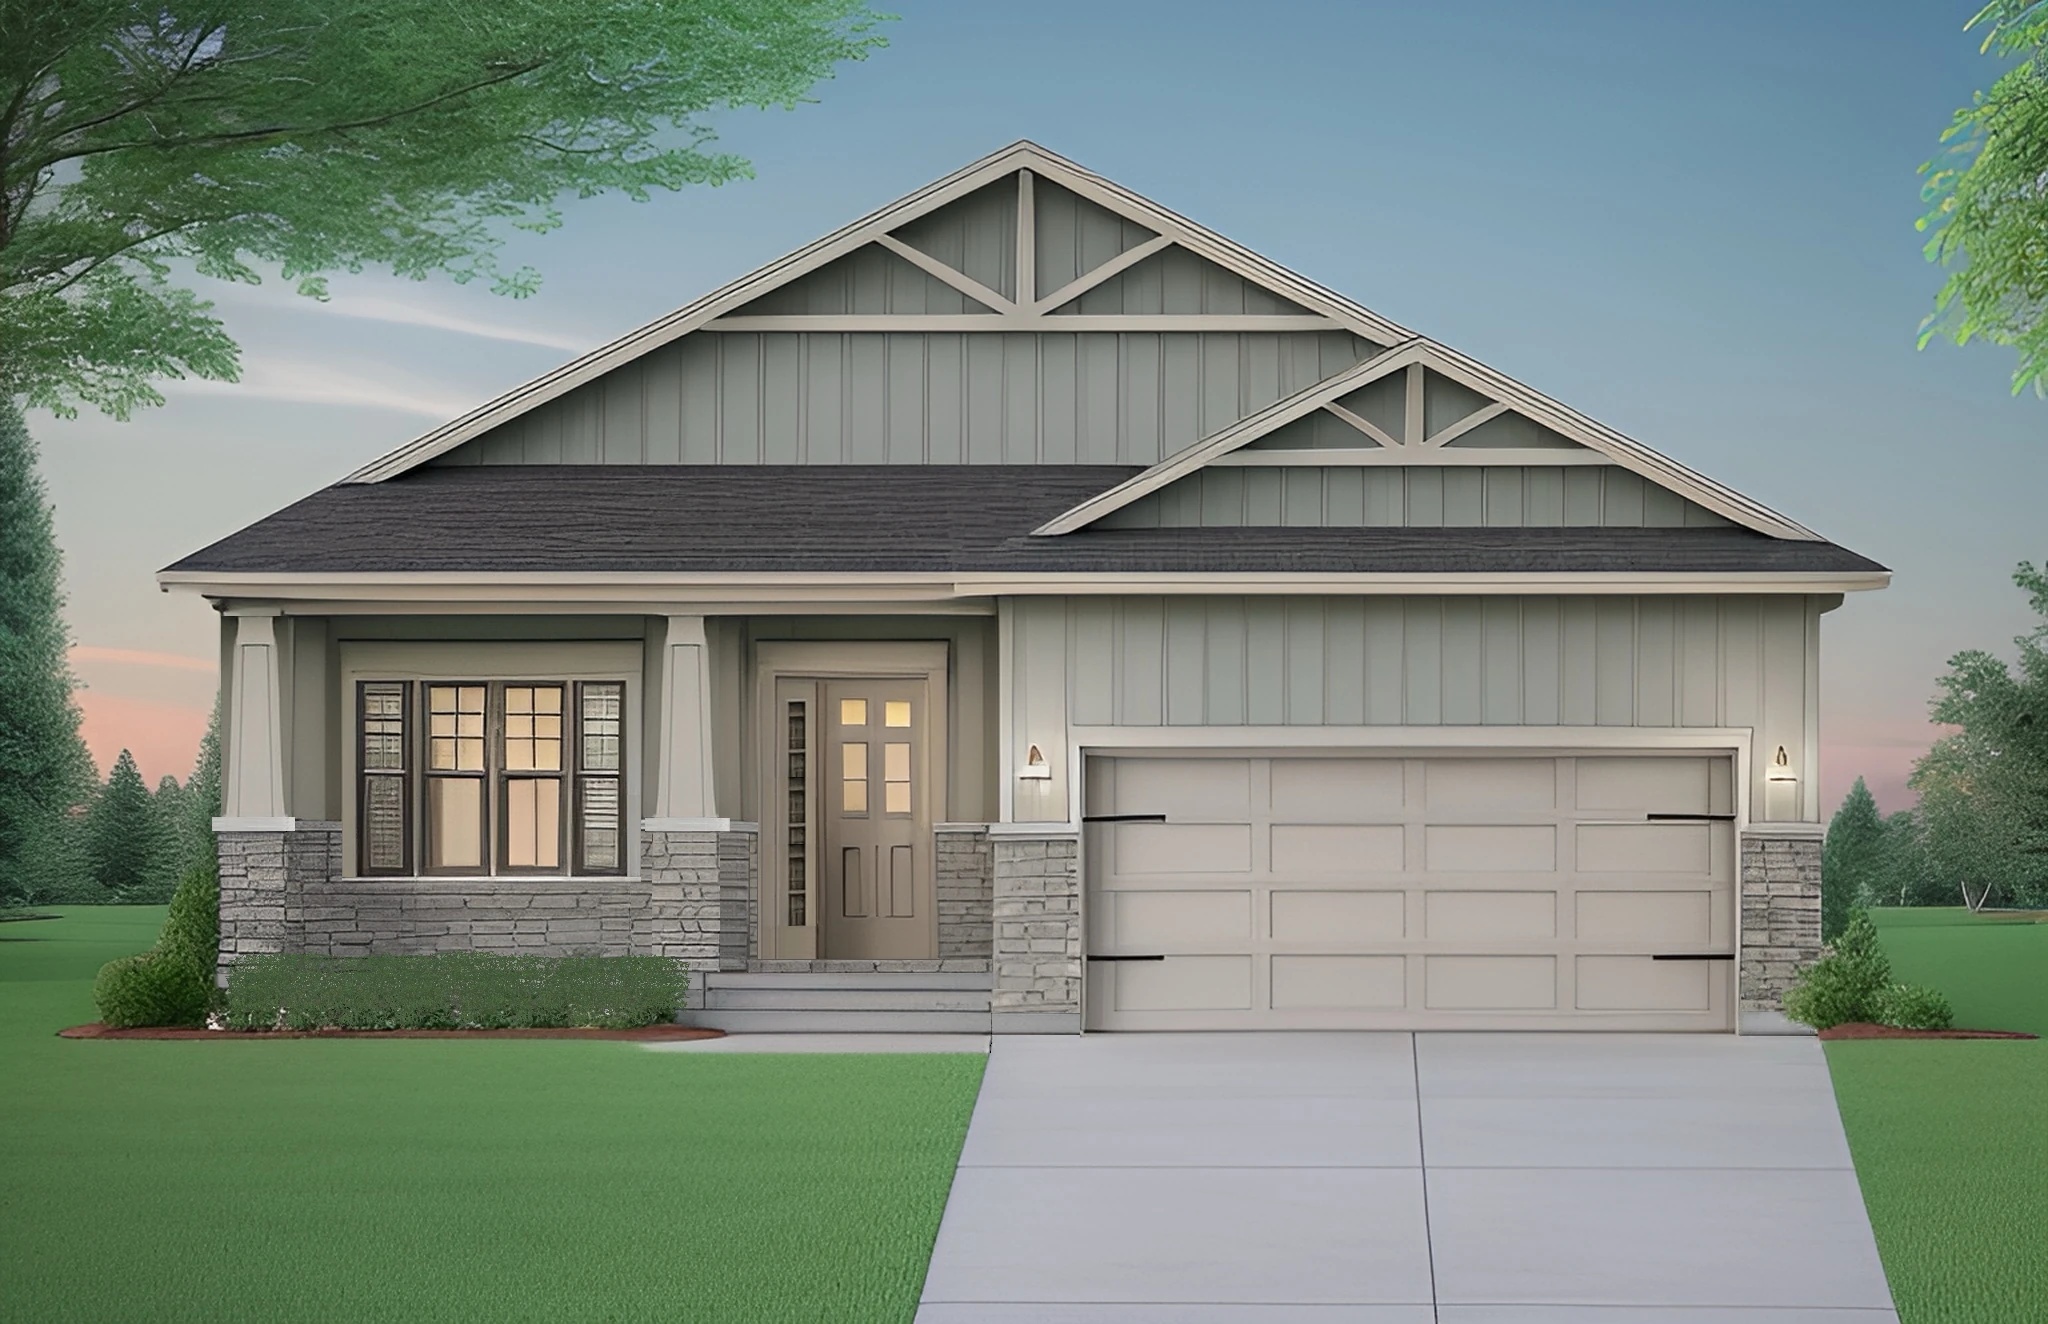
The White Oak
For sale3 bd · 2 ba · 1,543 ft²
Last listed from $939,900
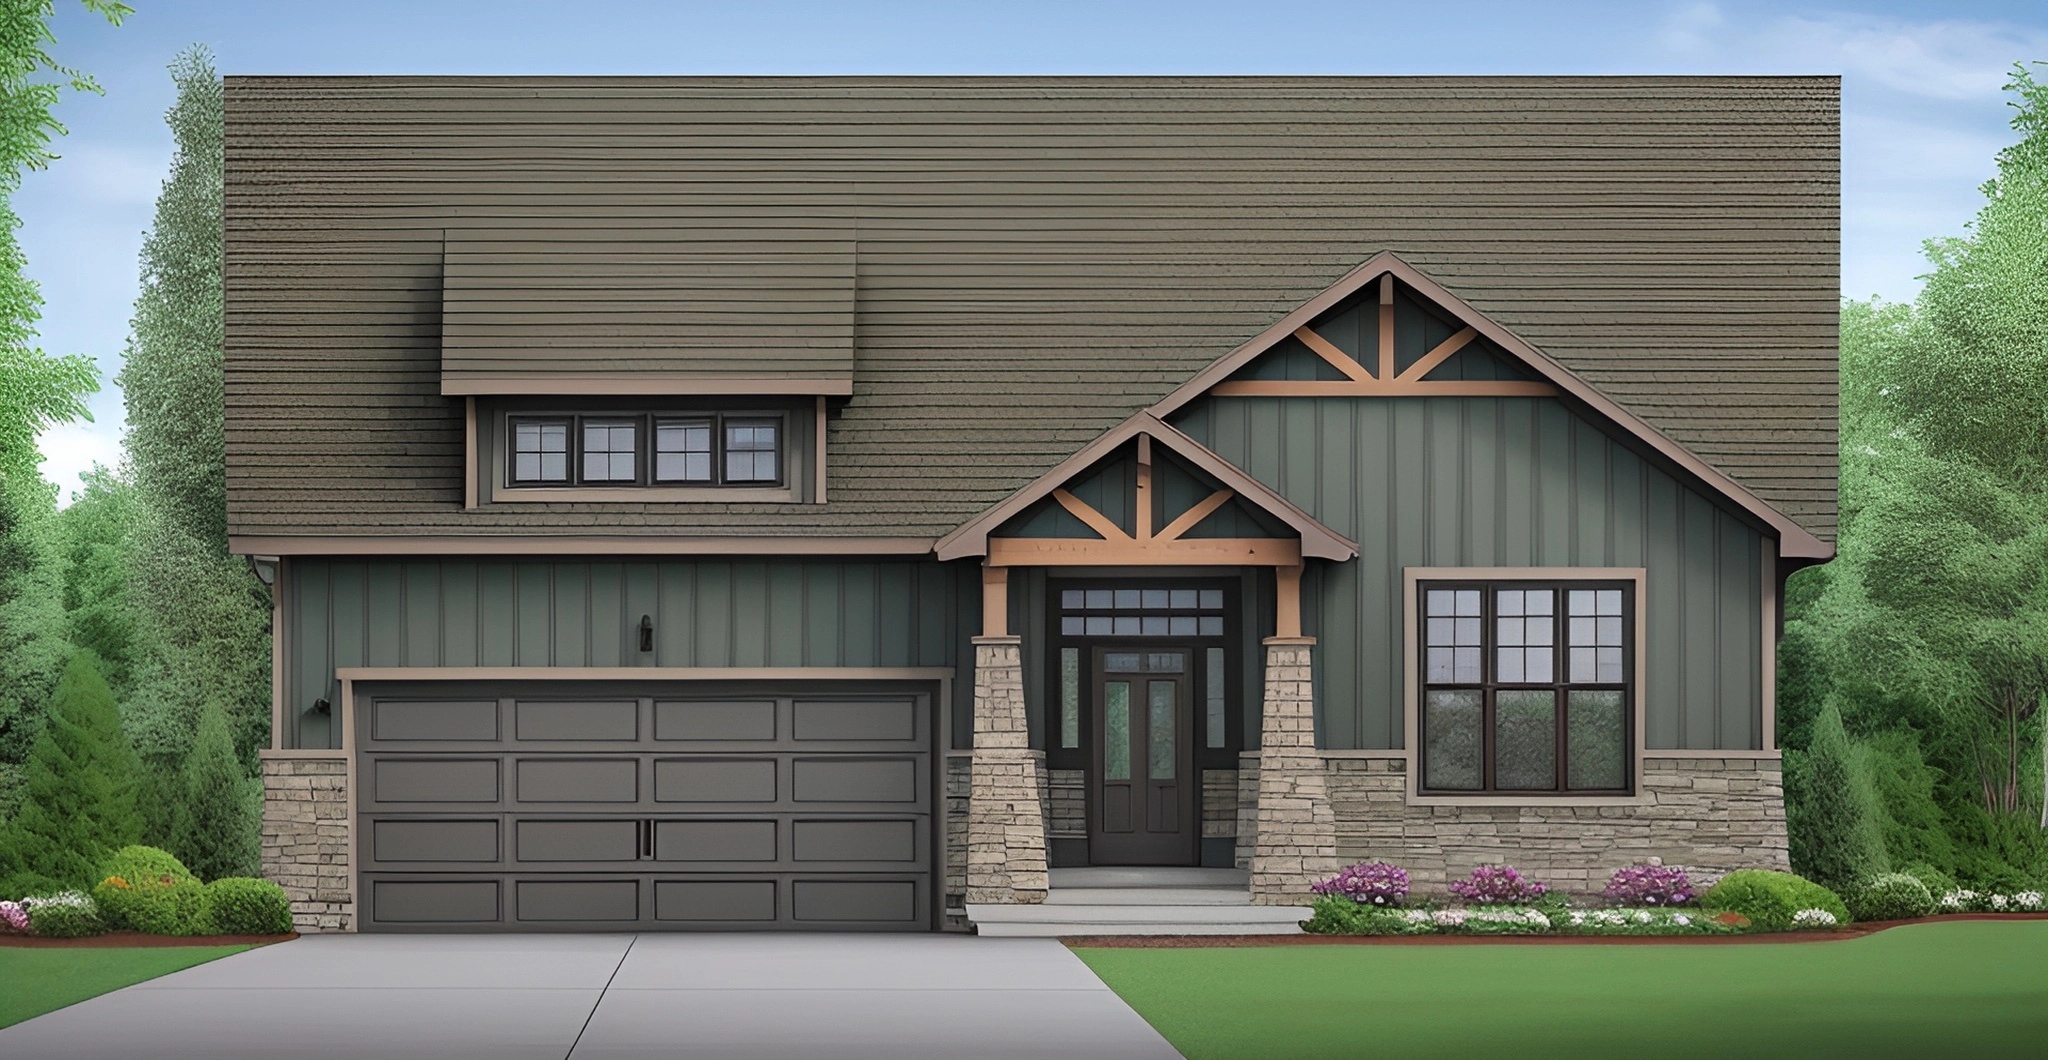
The Ironwood
For sale1 bd · 2 ba · 1,566 ft²
Last listed from $989,900
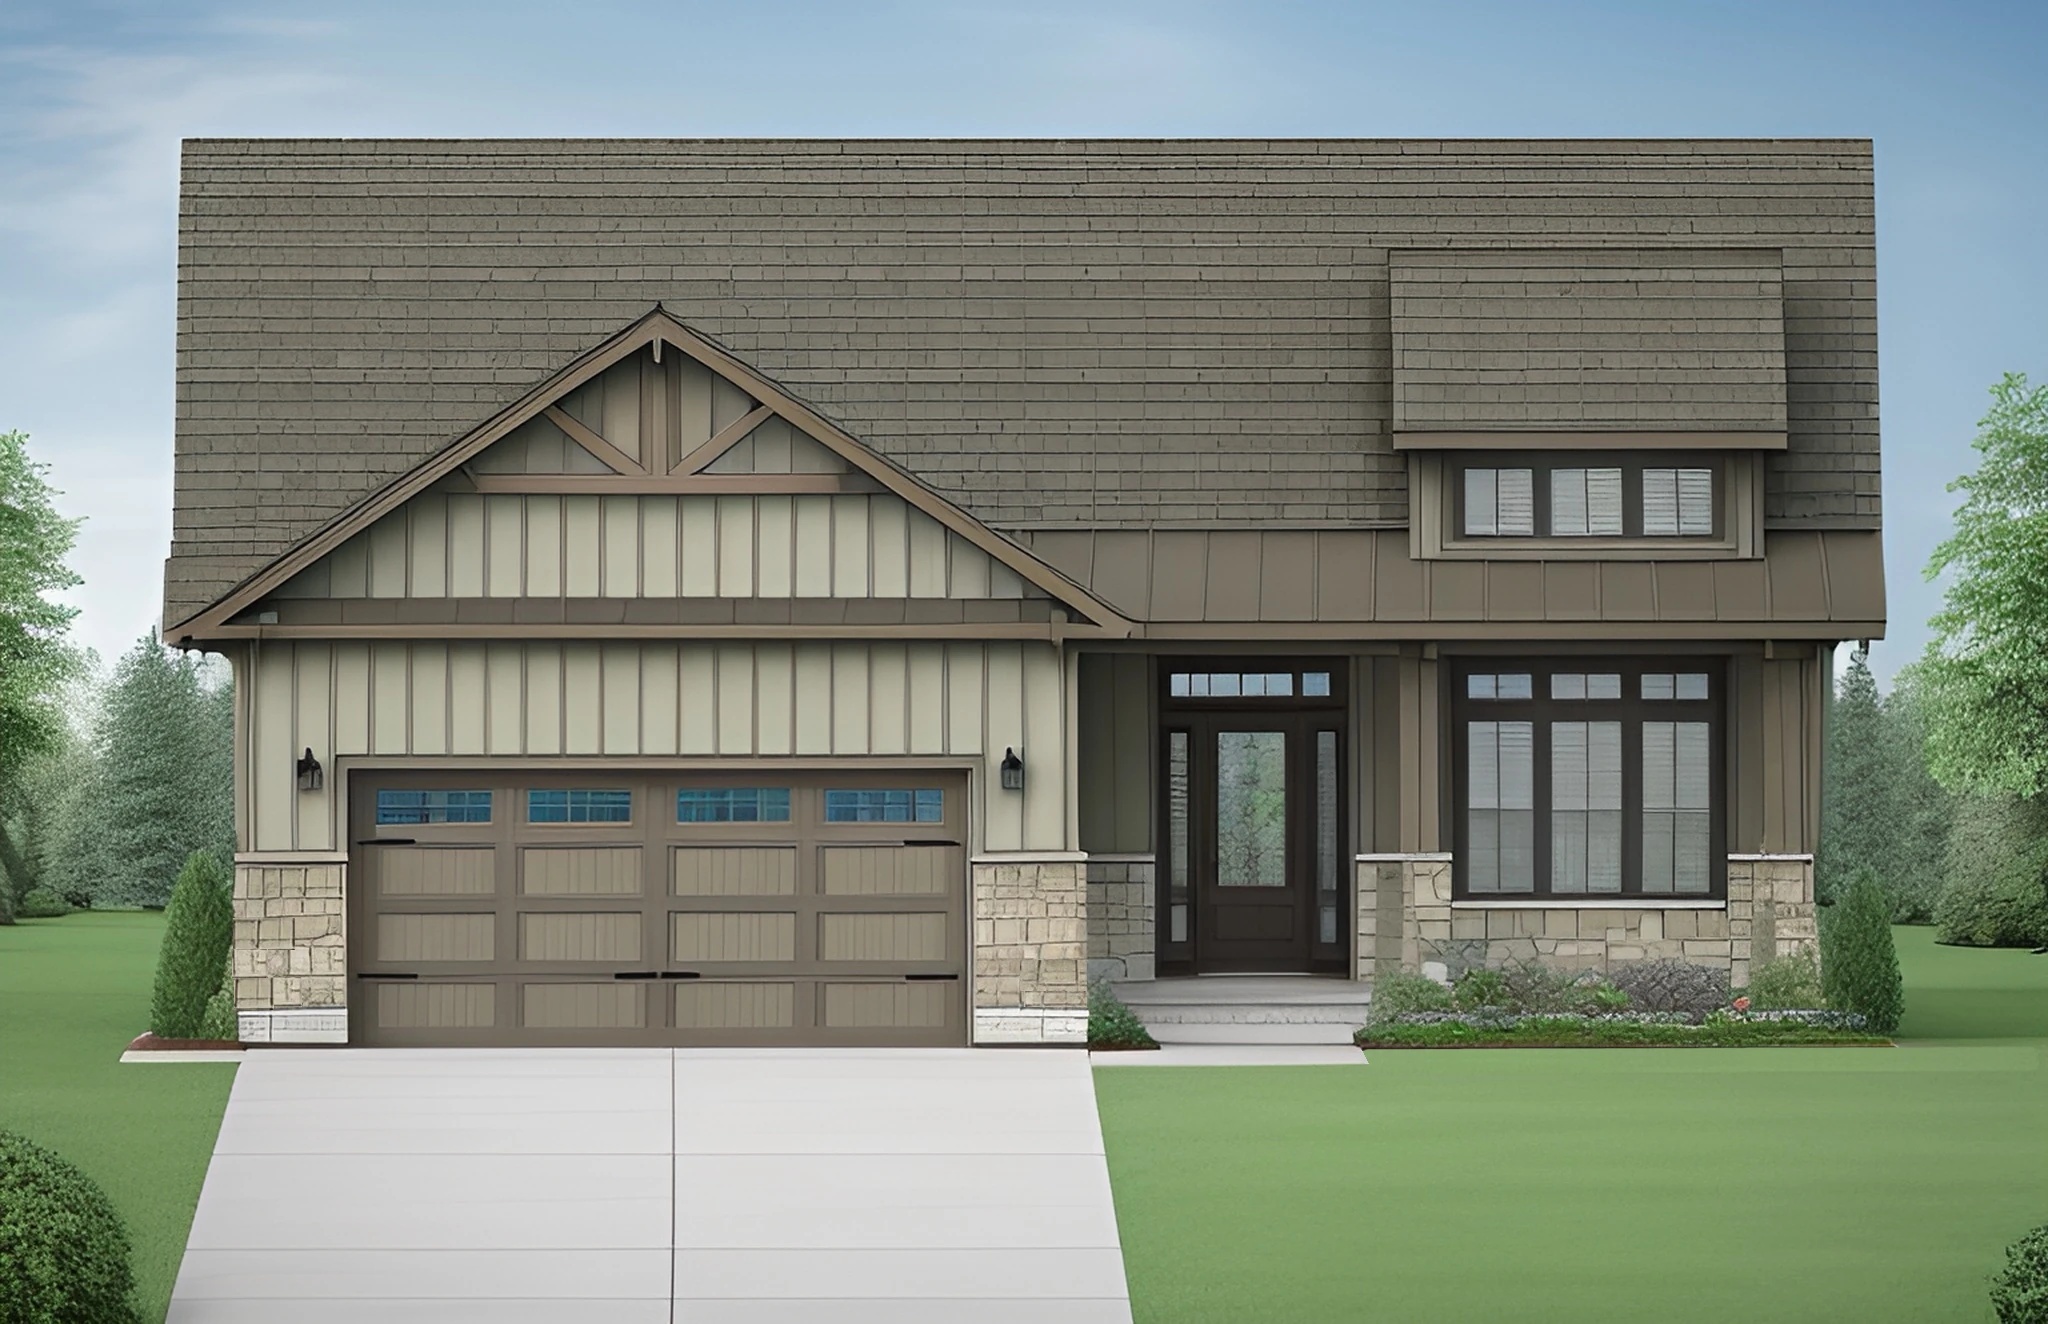
The Willowcroft
For sale3 bd · 2 ba · 1,750 ft²
Last listed from $1,079,900