
Wren · Vancouver, BC
B3 floor plan.
Explore the recorded layout, price and features, then confirm the configuration with the builder.
For sale
2 bd · 3 ba · 2,513 ft² · Townhouse - Two+ Story
B3 at Wren, Willow St & W 28th Ave, Vancouver, BC V5Z 3R7, Canada
Call us at 416-910-8923Source floor plan. Confirm dimensions and available configurations.
B3 is a townhouse - two+ story home at Wren in Vancouver, BC. Register for details to receive the full floor plan, pricing and availability.
Prices, dimensions and features may vary and are subject to change. Floor plans are for illustrative purposes only.
- Plan
- B3
- Type
- Townhouse - Two+ Story
- Status
- For sale
- Size
- 2,513 ft²
- Project
- Wren
- Developer
- Tavanco
Location
Vancouver|Wren|Willow St & W 28th Ave, Vancouver, BC V5Z 3R7, Canada
Interested in B3 at Wren?
B3 at
Wren
Willow St & W 28th Ave, Vancouver, BC V5Z 3R7, Canada
The Nature of Heightened Design. Nature is a force — resilient, connected, nurturing, and graceful. It’s the inspiration for life at Wren. These spacious, West Coast homes are nested within Vancouver’s Upper West Side, known for its serene…
Explore this project
Other floor plans at Wren
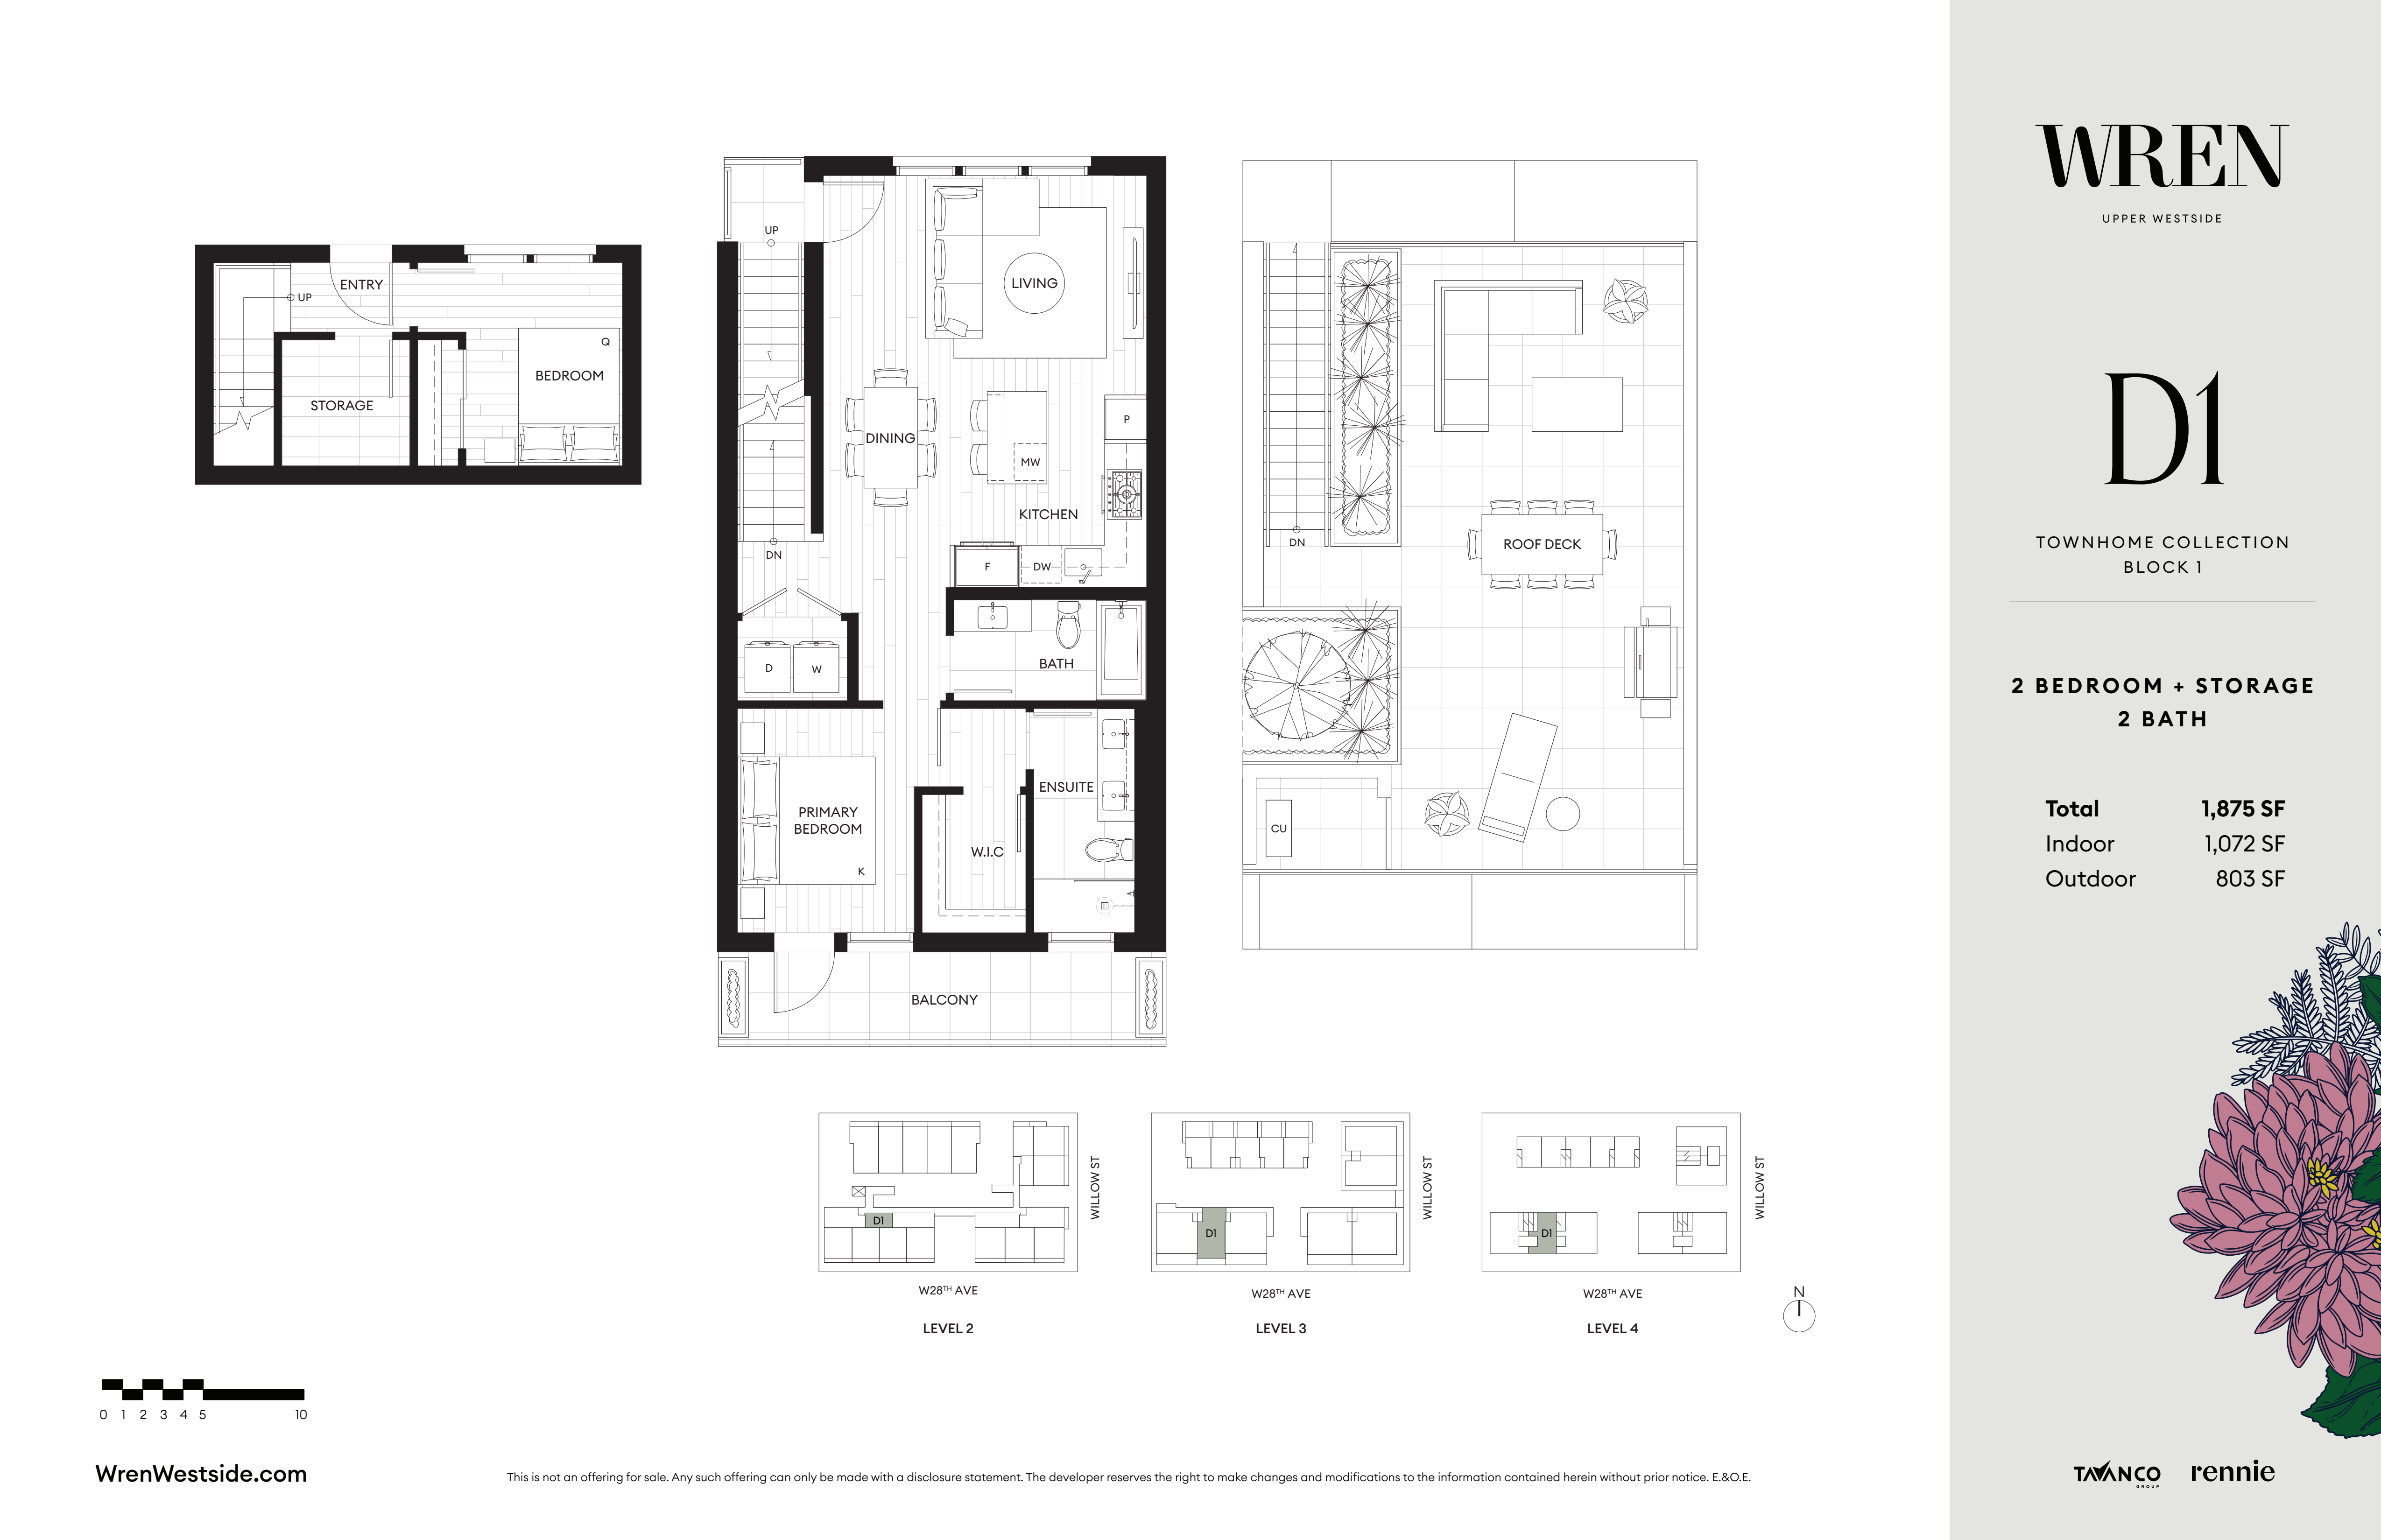
D1
For sale2 bd · 3 ba · 1,072 ft²
From $1,759,000
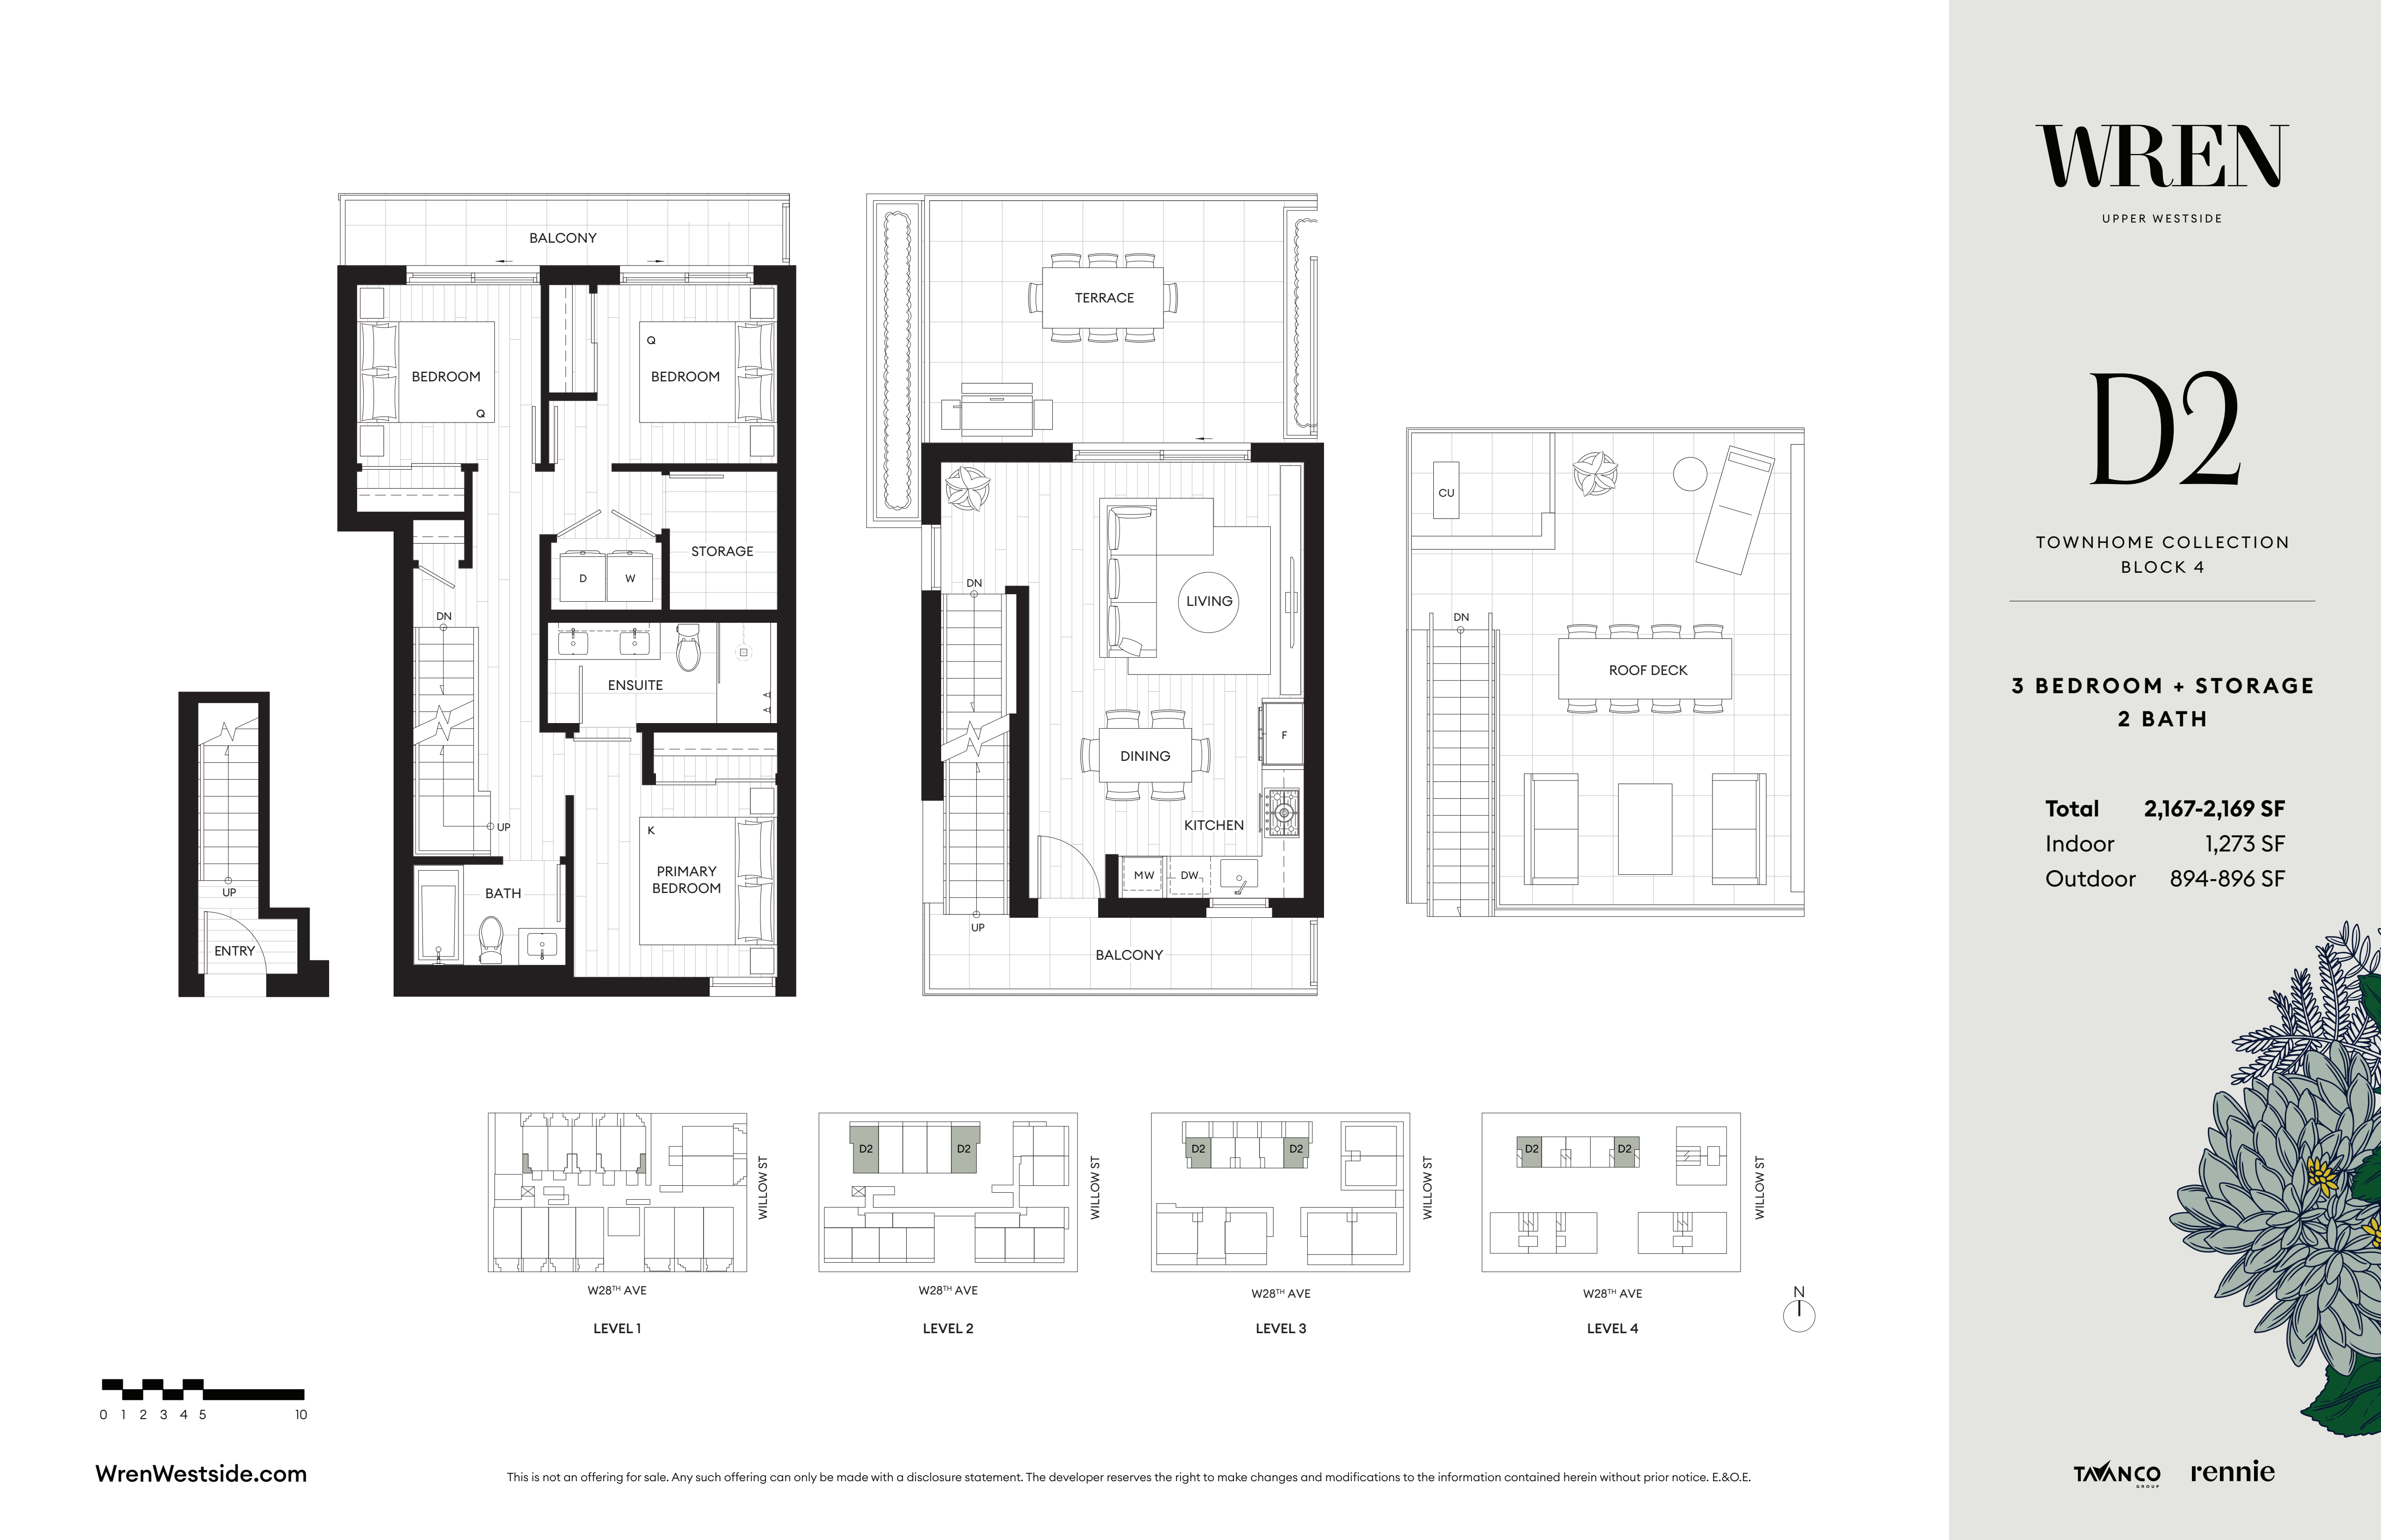
D2
For sale3 bd · 3 ba · 1,273 ft²
From $1,959,000
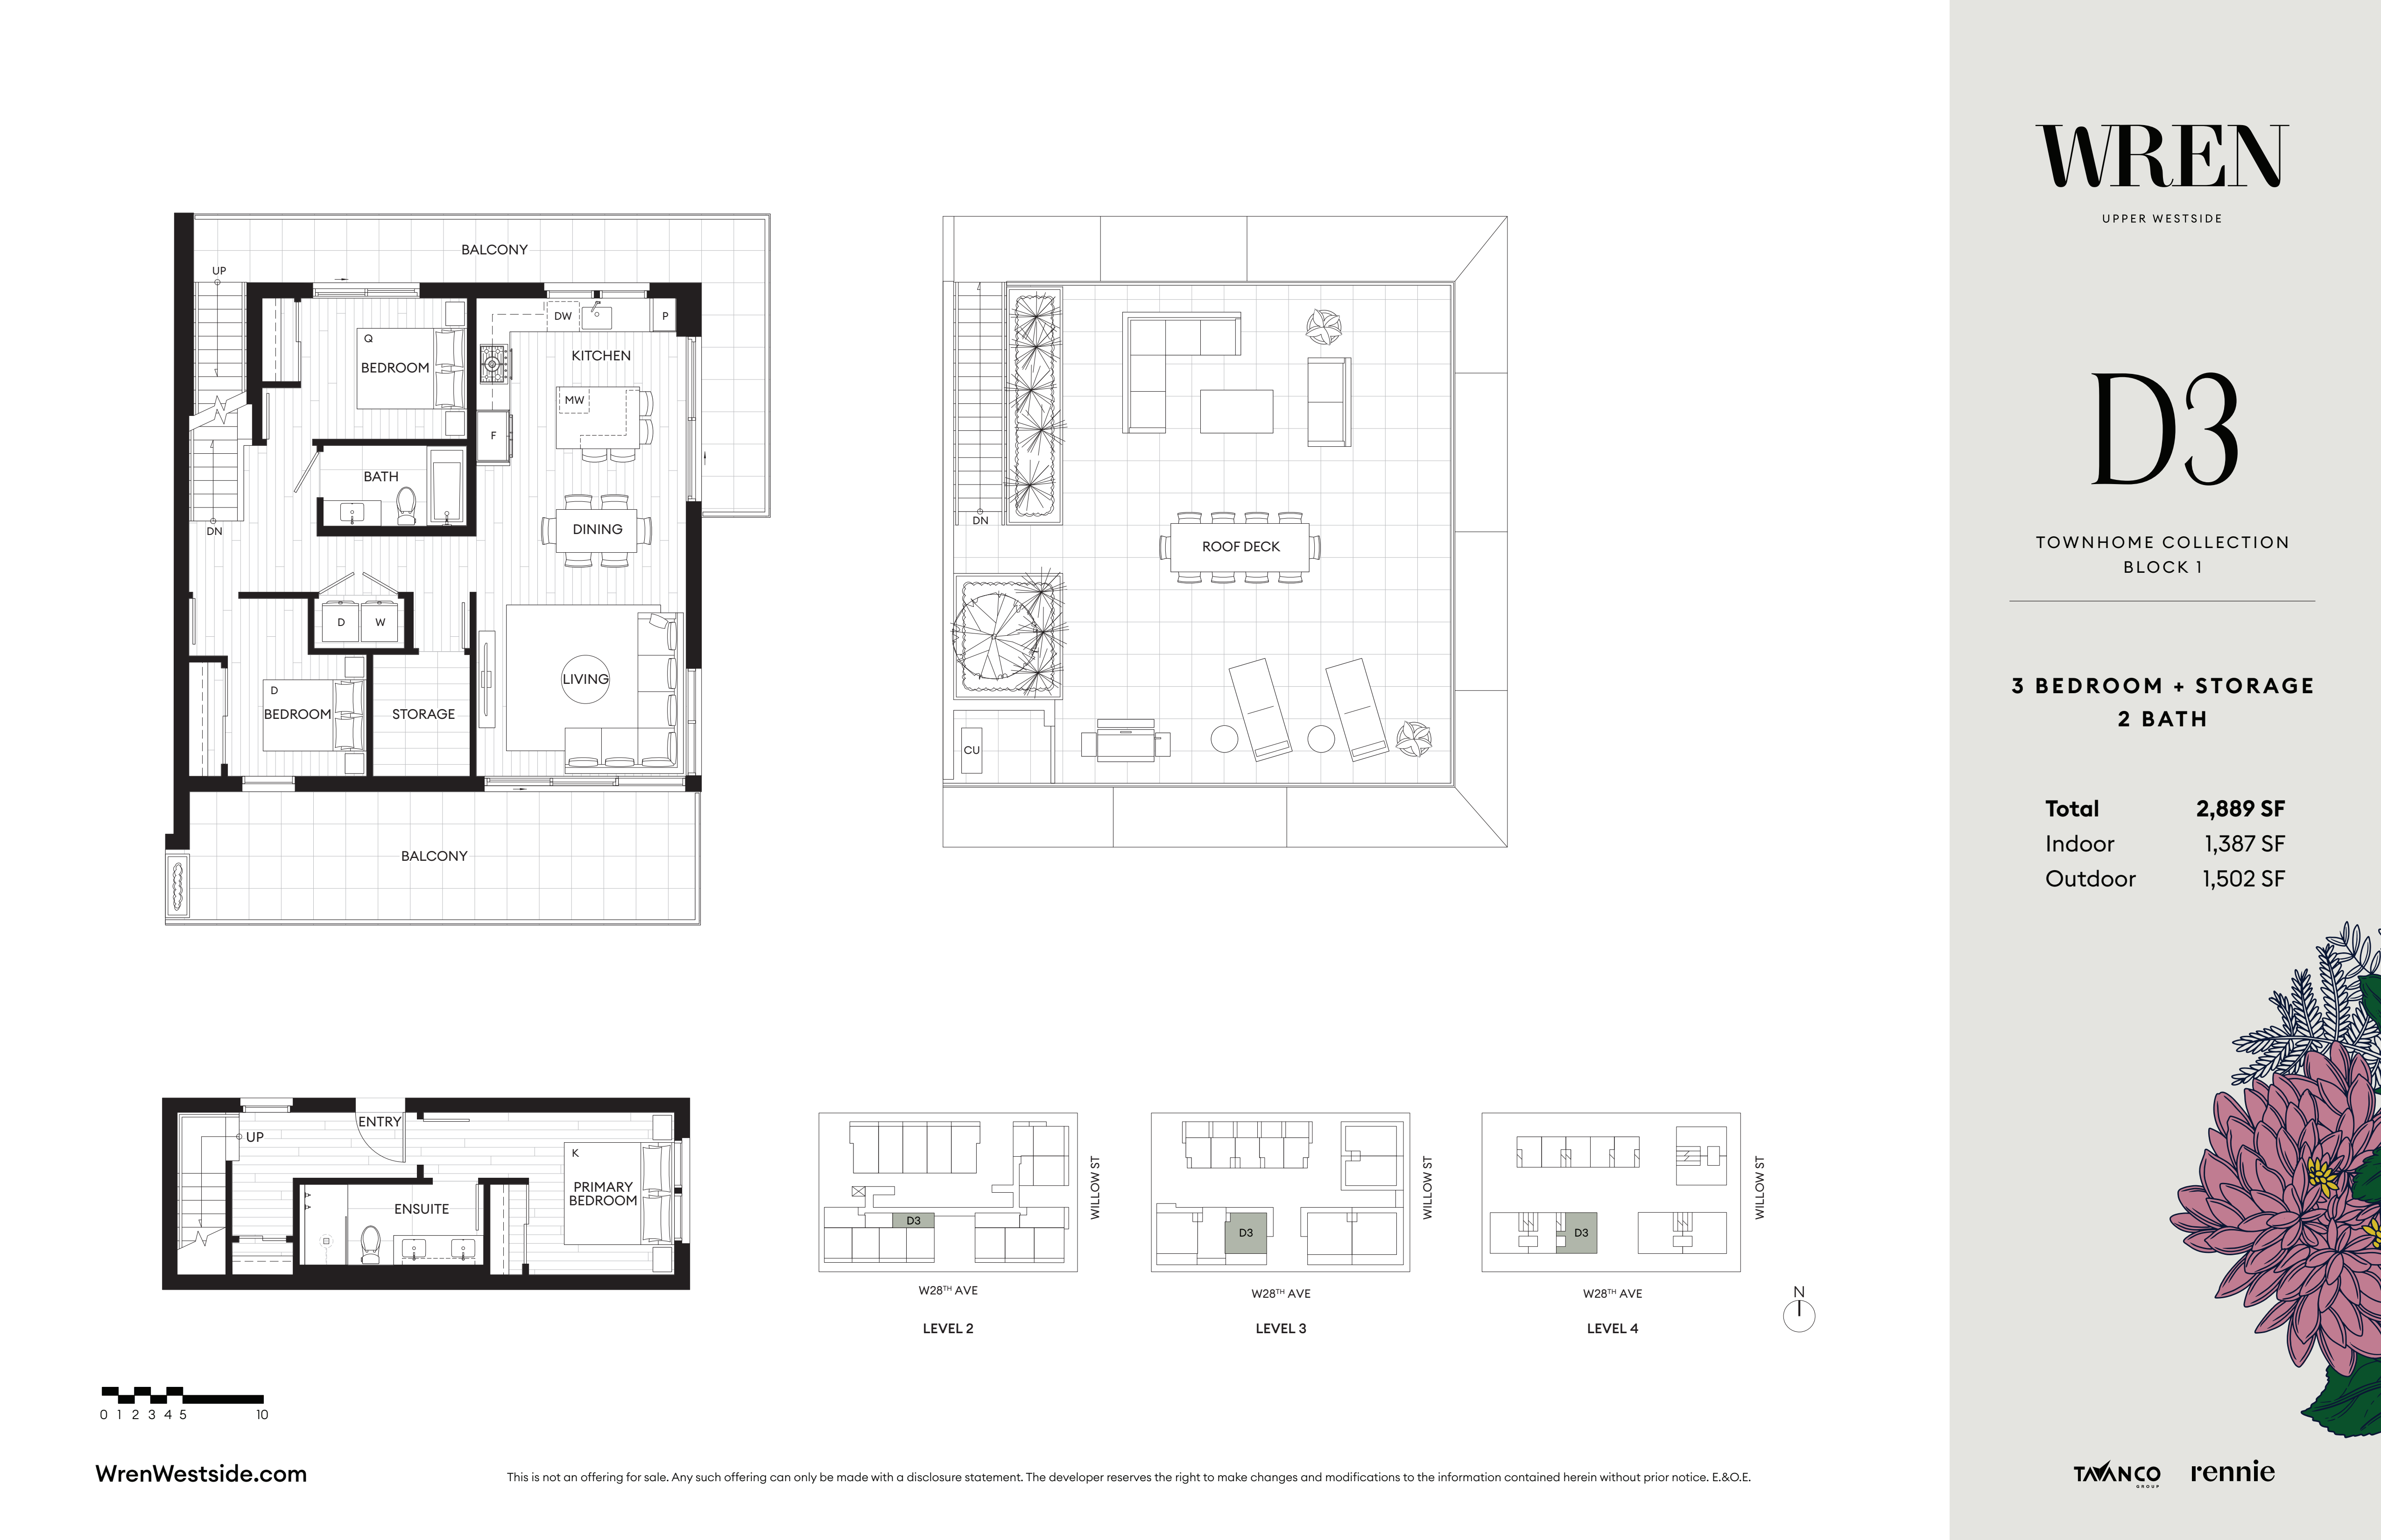
D3
For sale3 bd · 2 ba · 2,889 ft²
Pricing coming soon
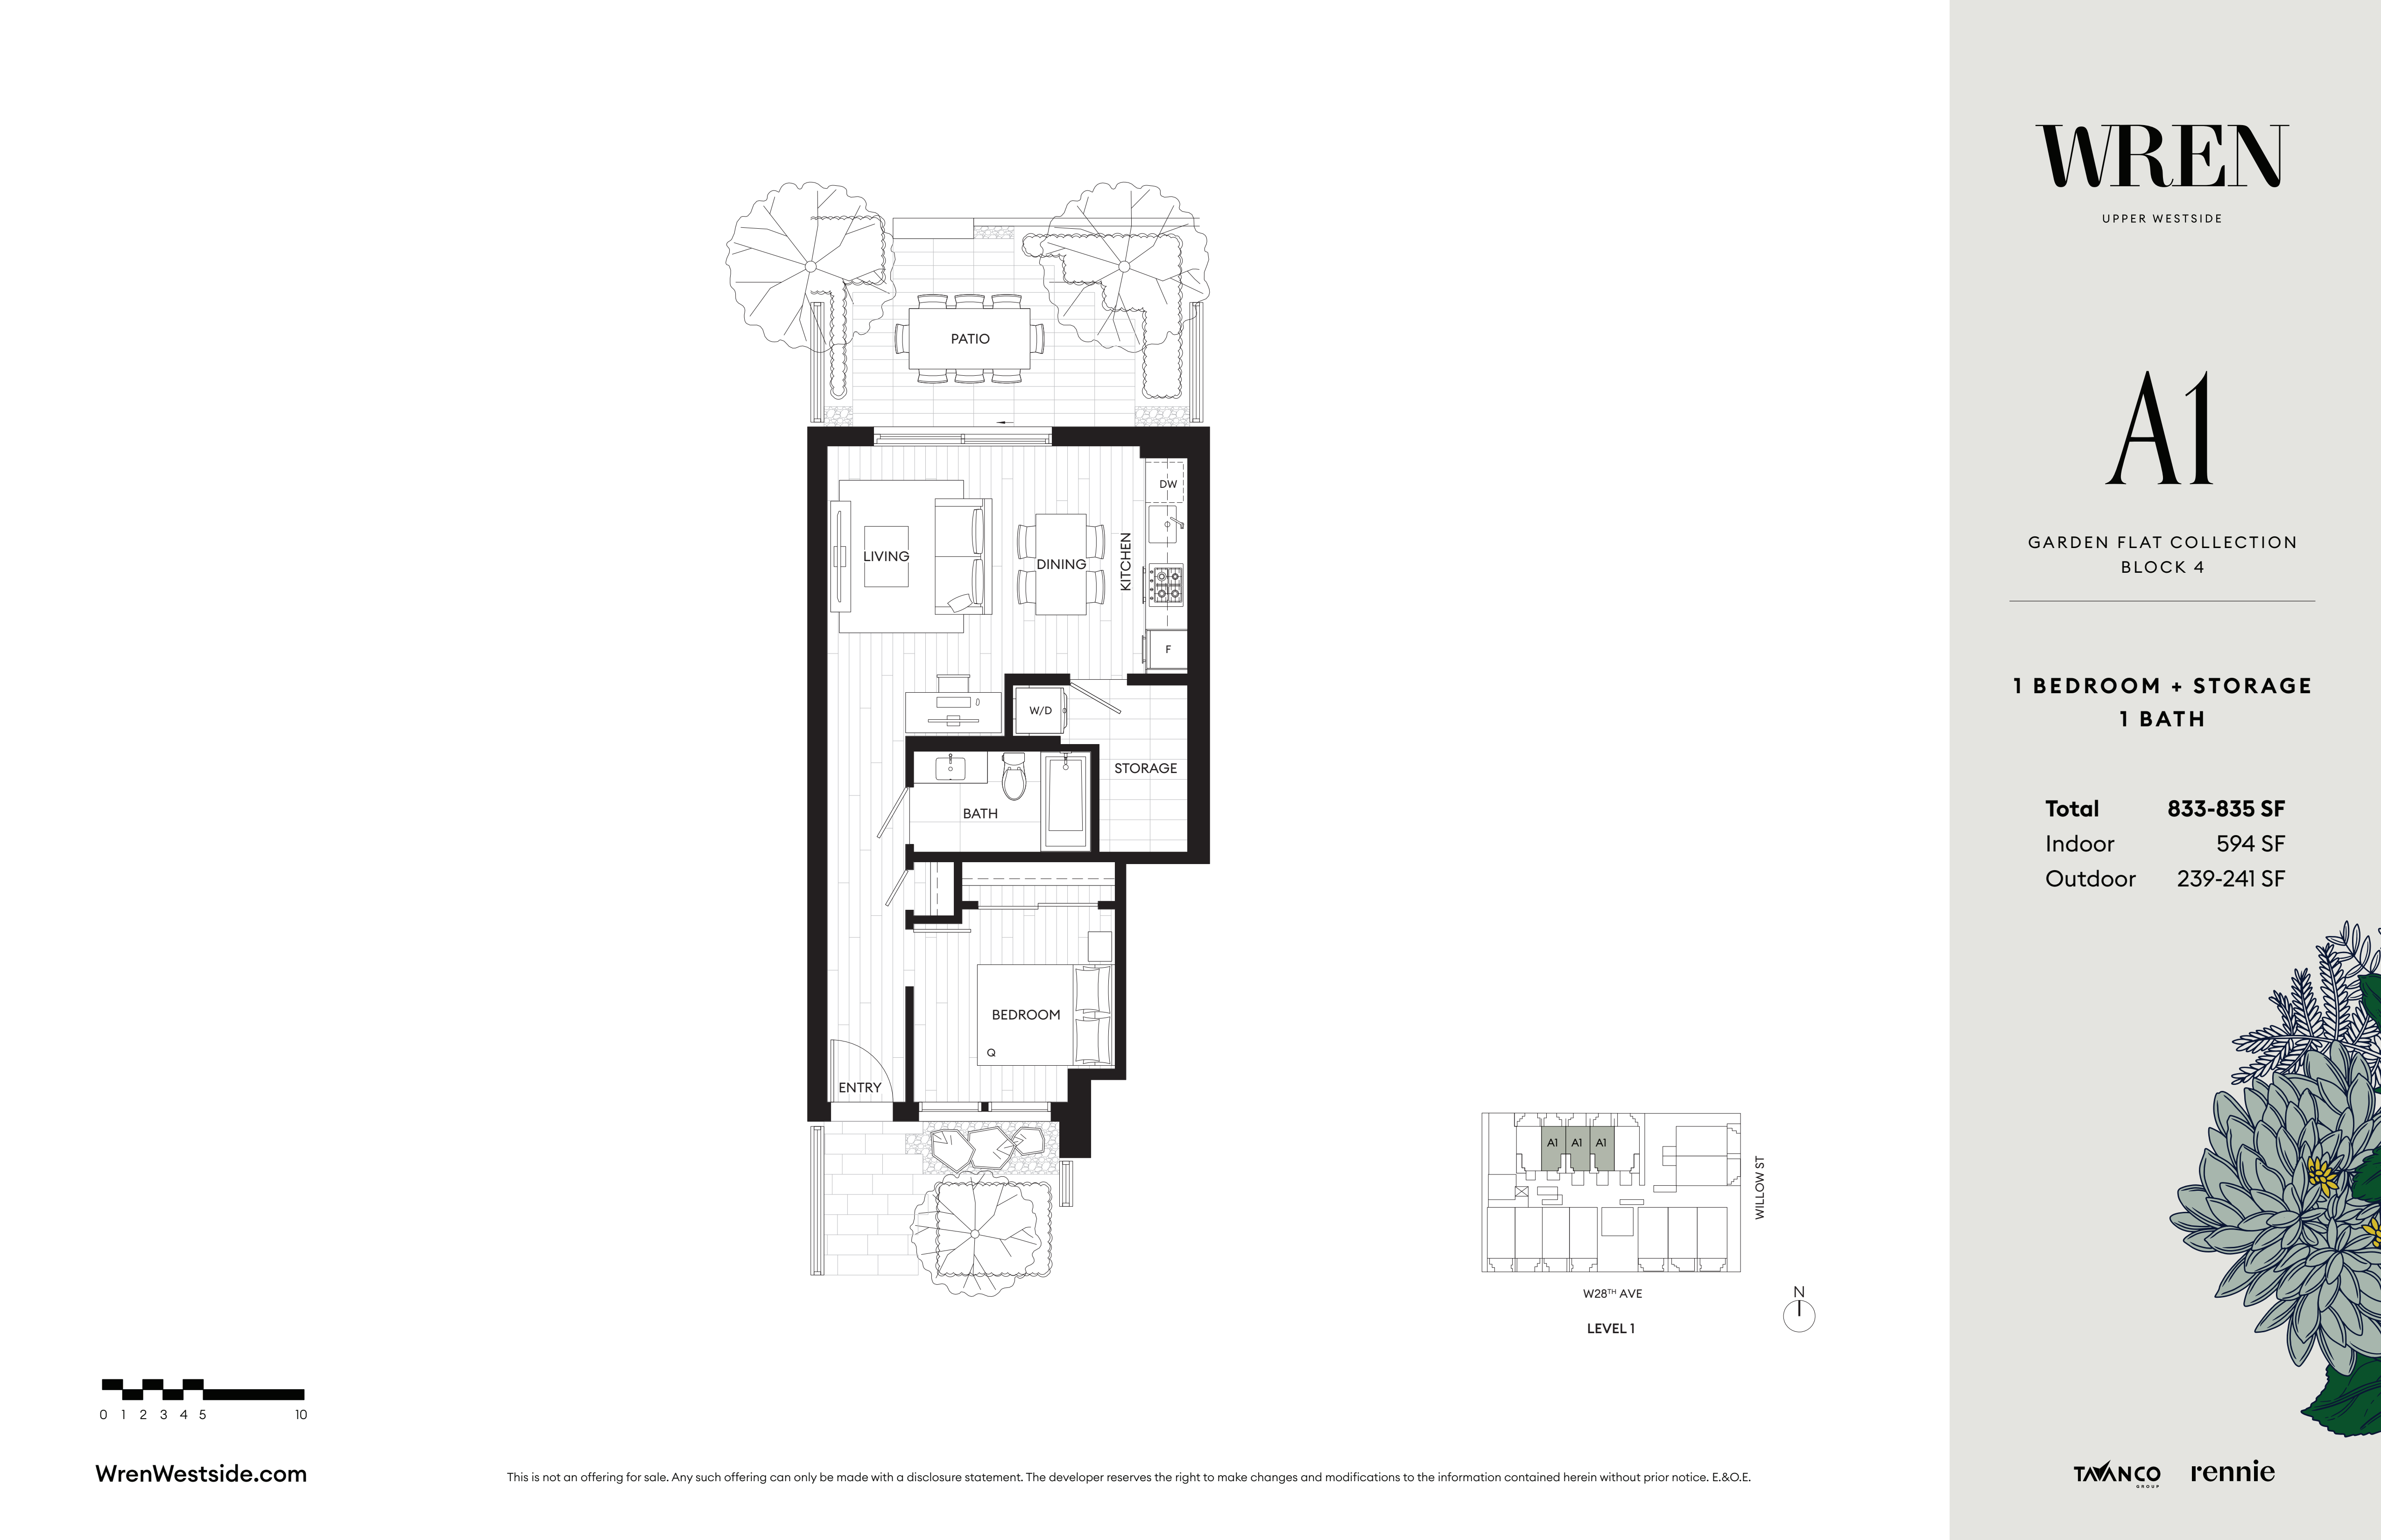
A1
For sale1 bd · 1 ba · 833 ft²
Pricing coming soon
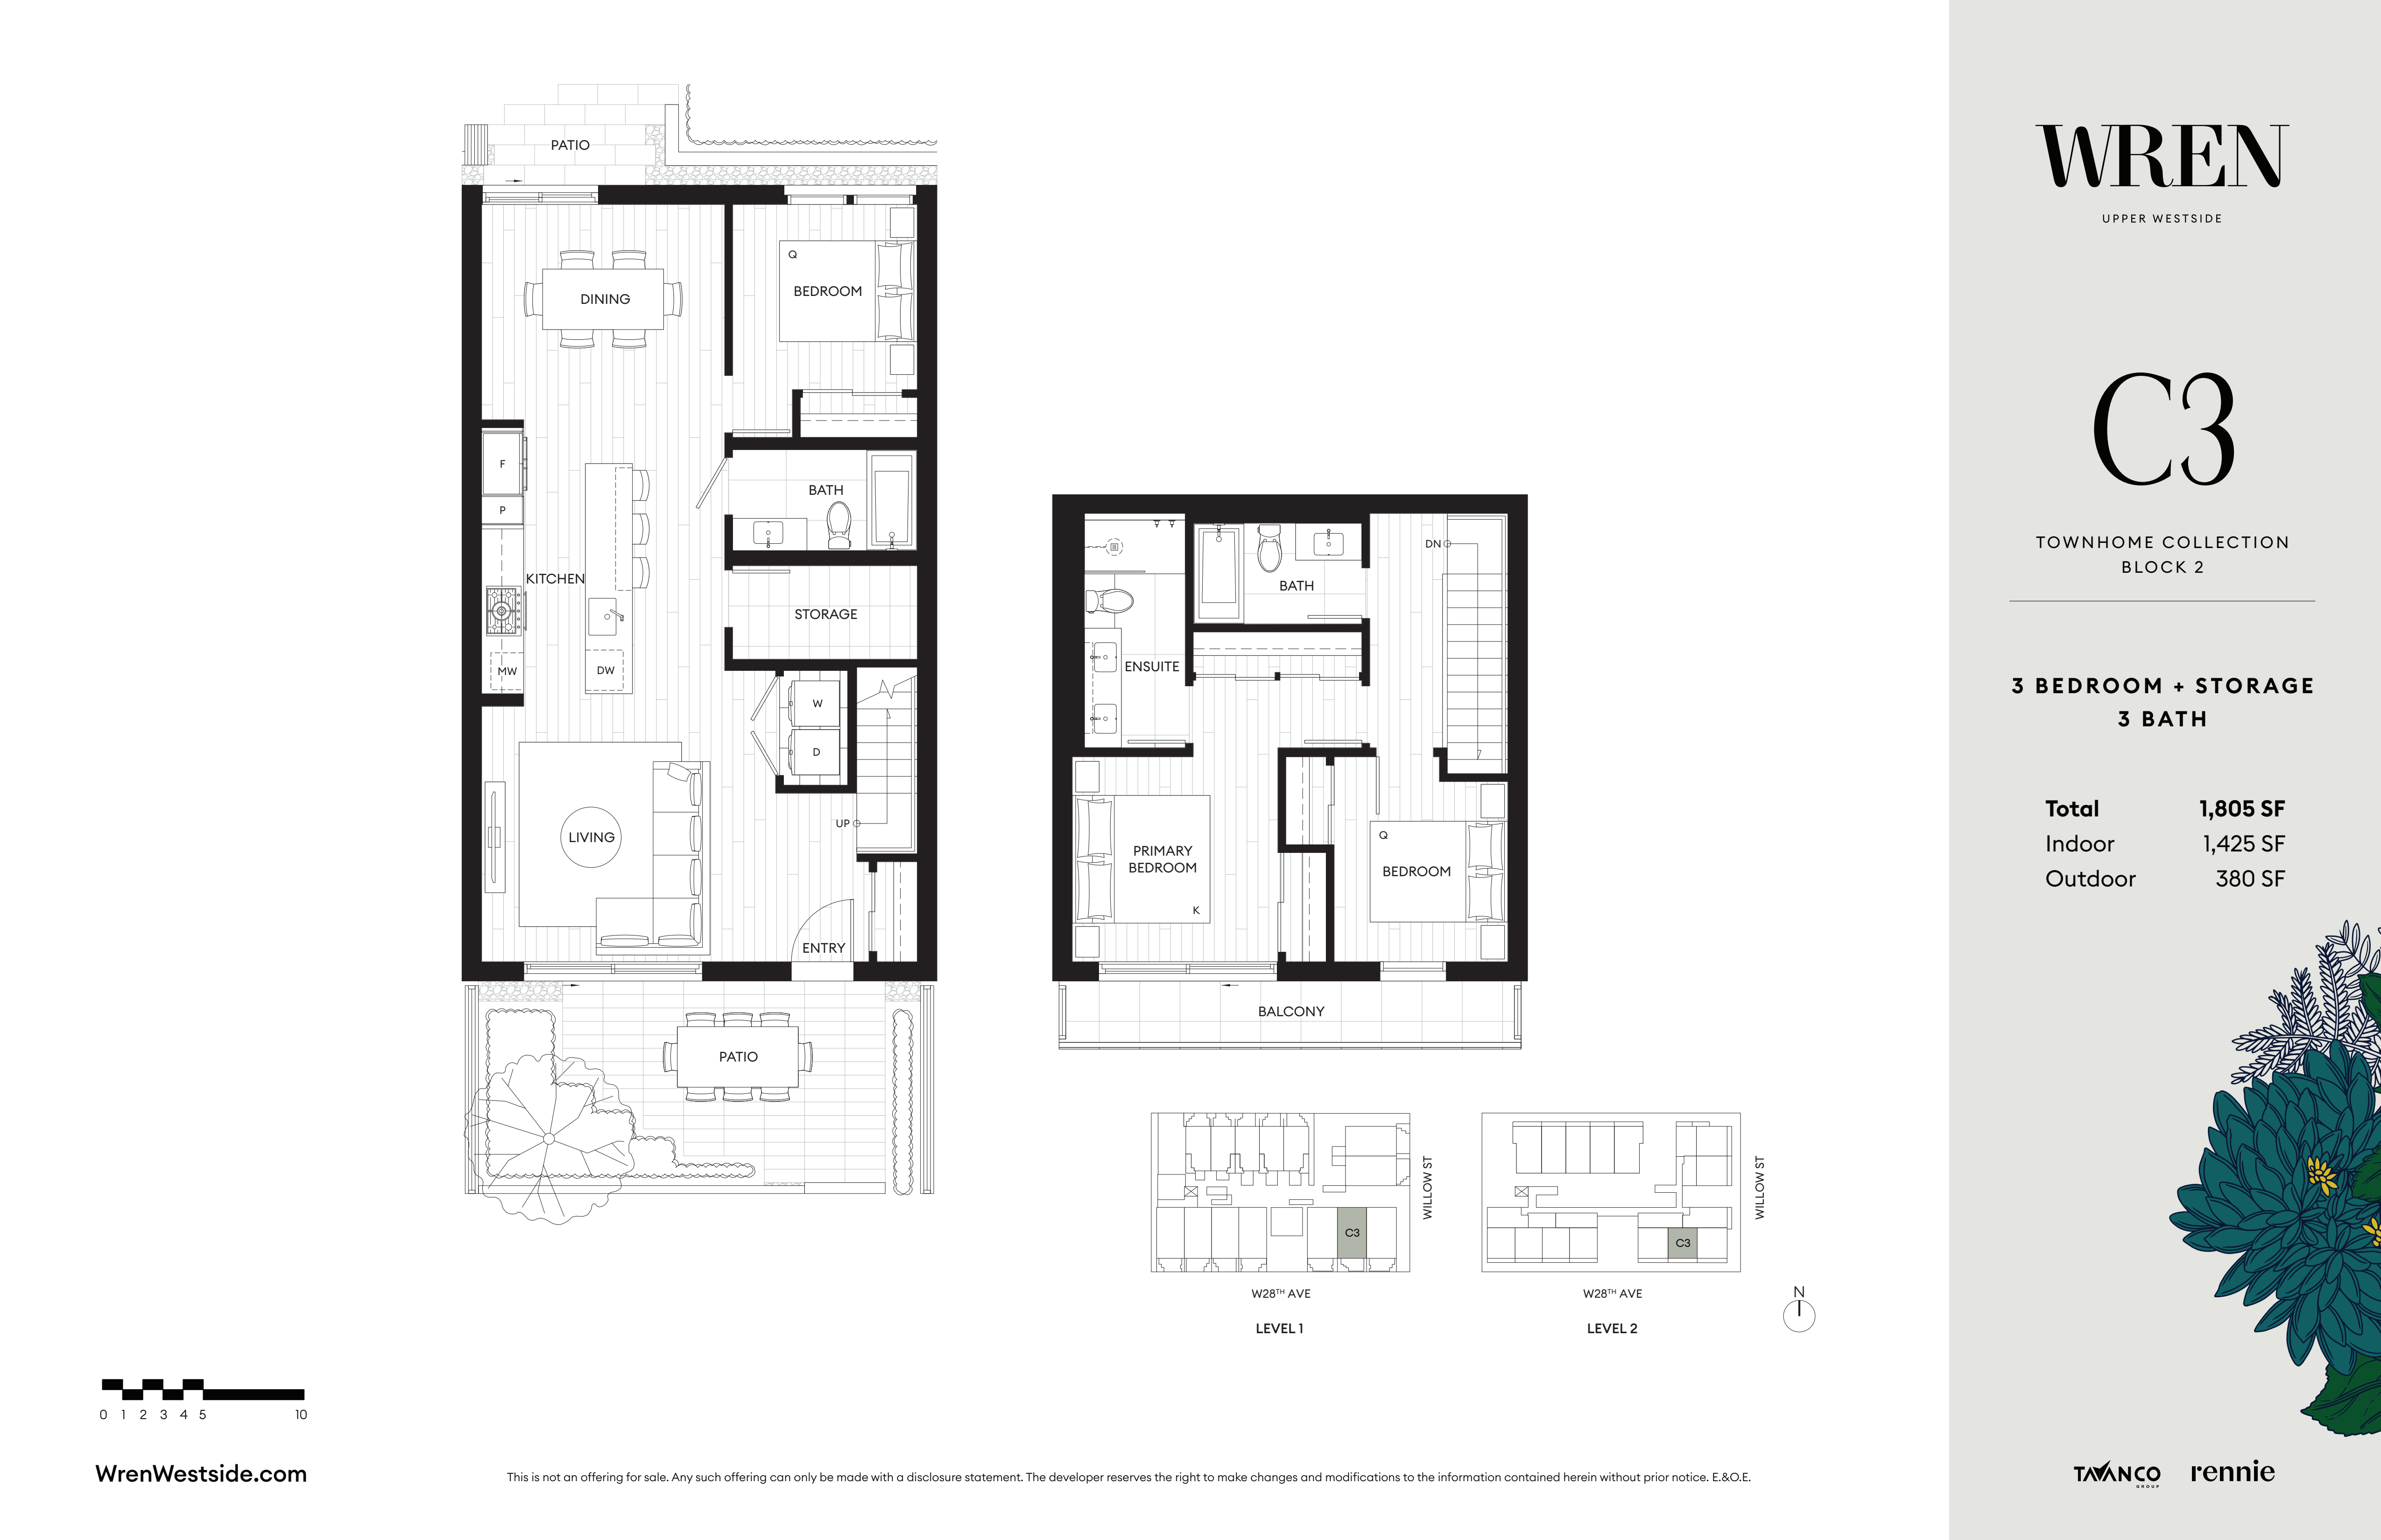
C3
For sale3 bd · 3 ba · 1,805 ft²
Pricing coming soon
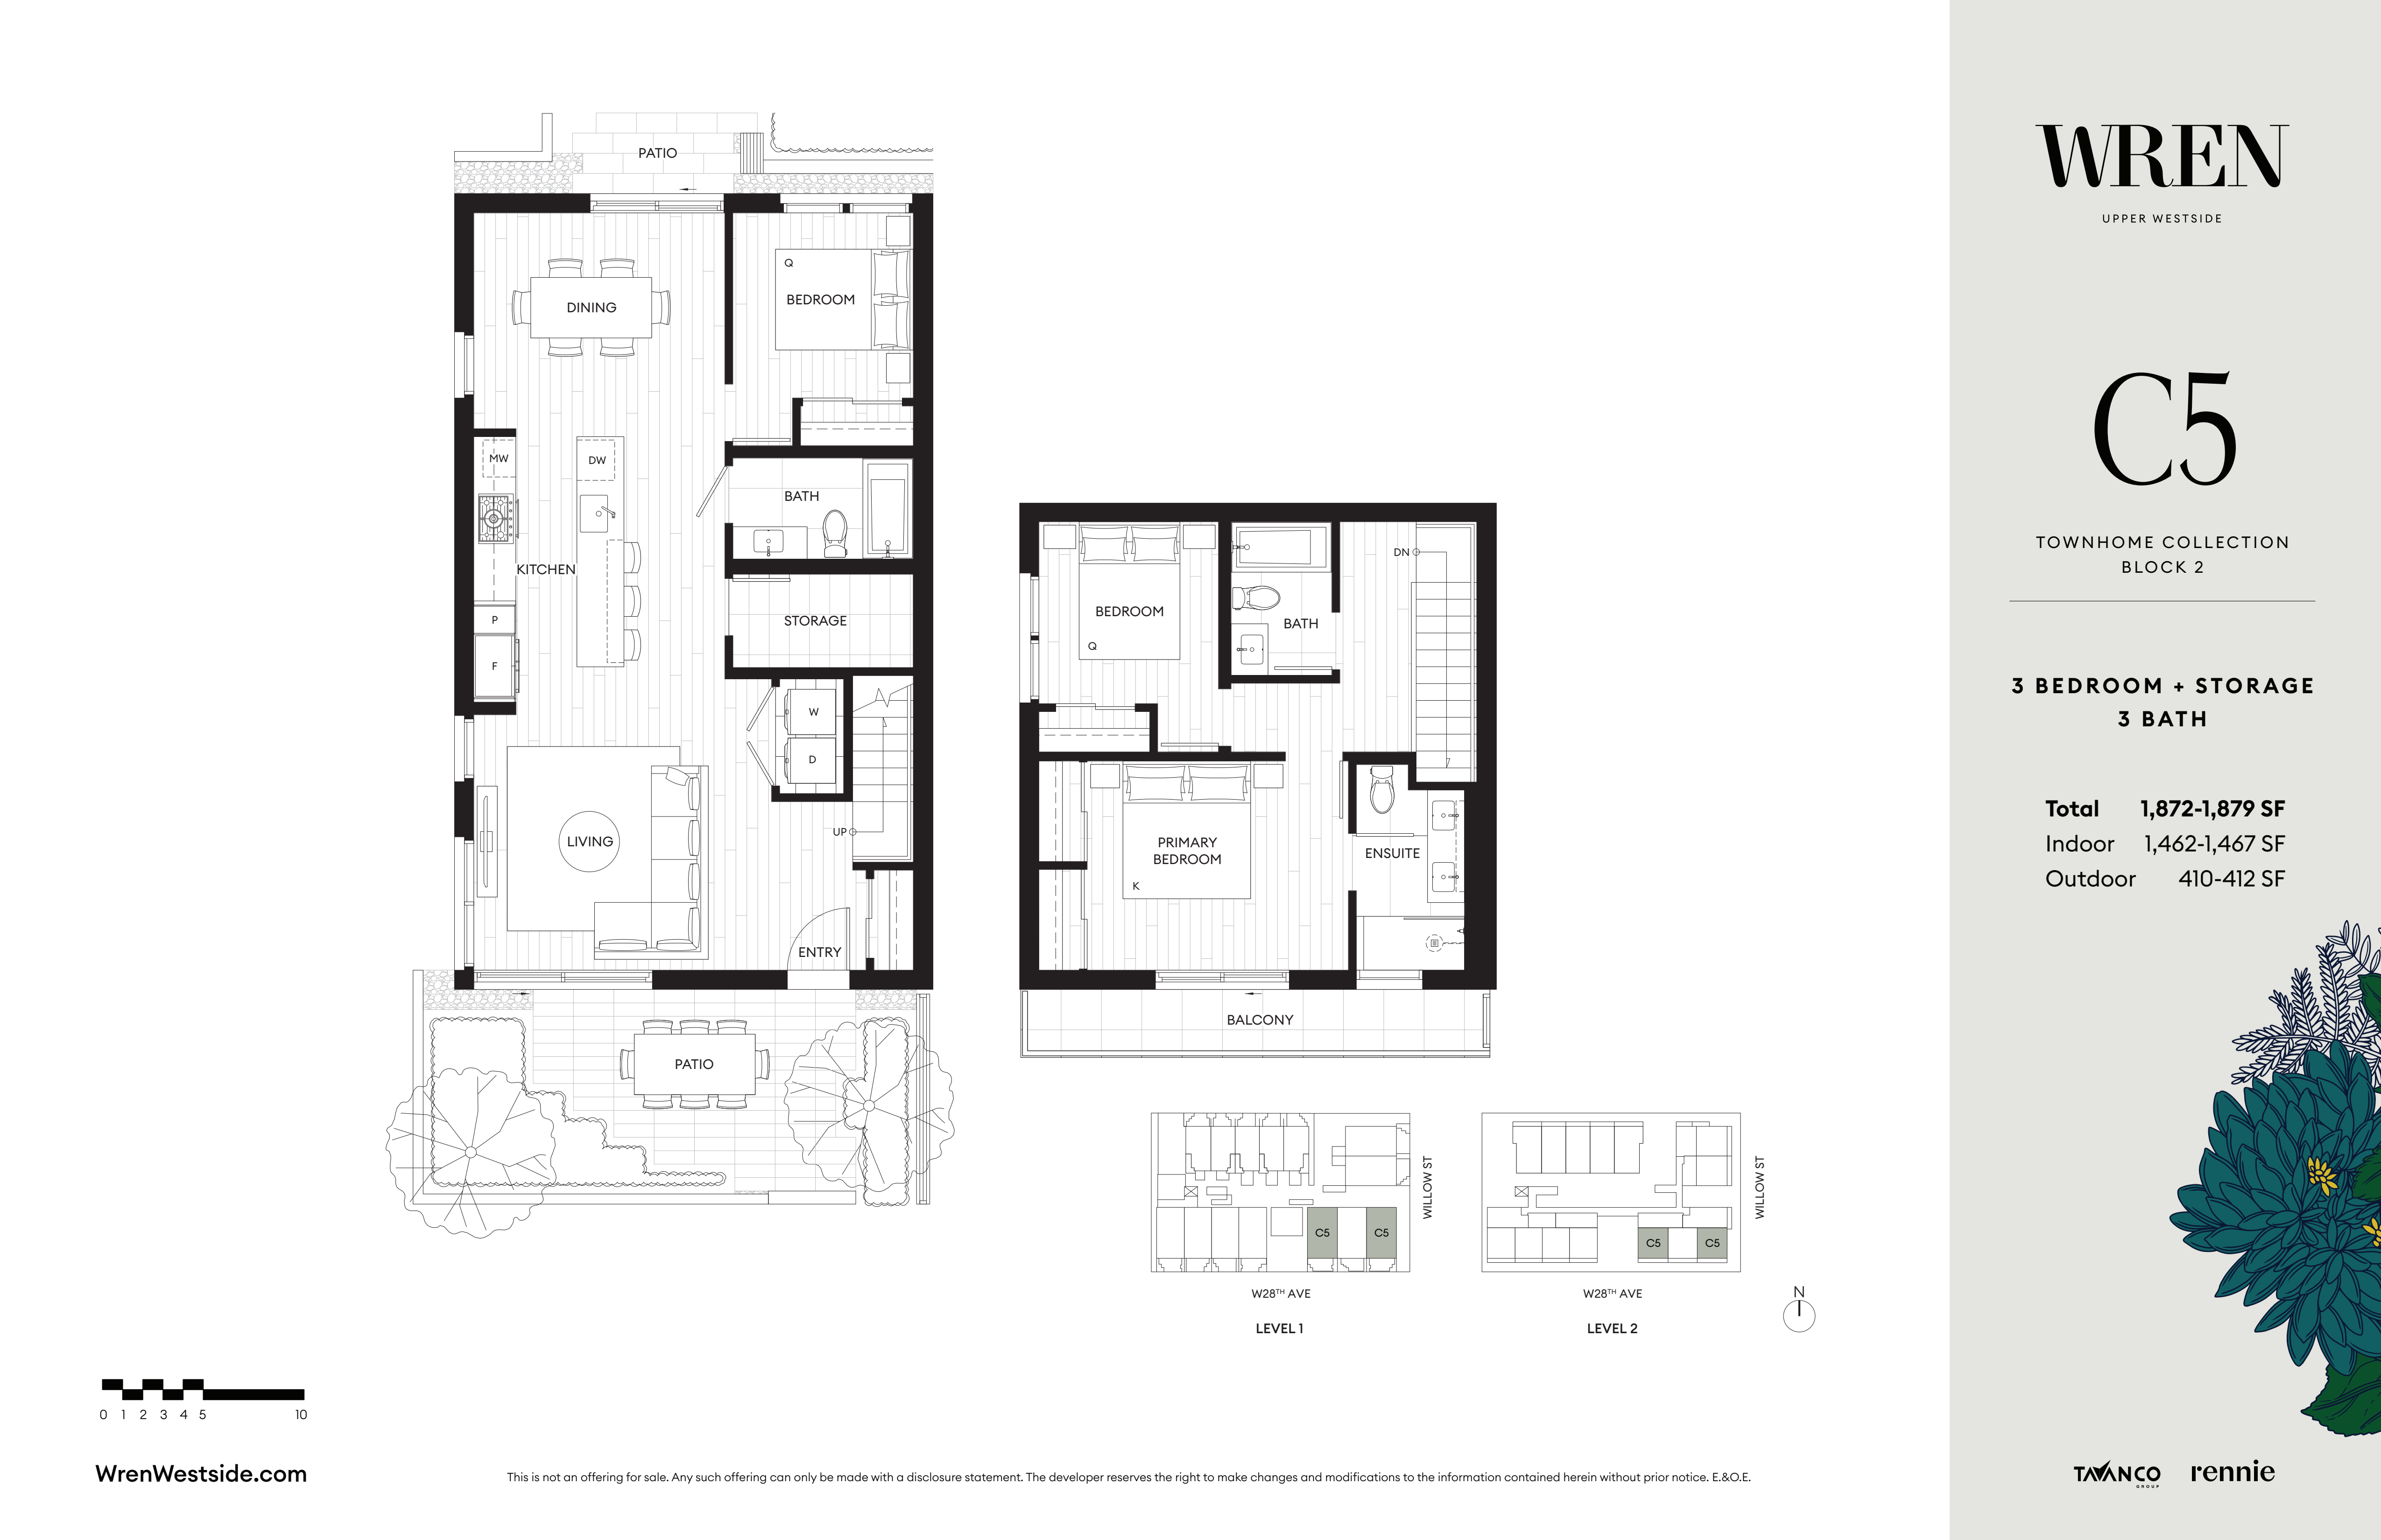
C5
For sale3 bd · 3 ba · 1,872 ft²
Pricing coming soon