

Vancouver, BC · Condo / Townhouse
Wren
Renderings and features may vary and are subject to change. Renderings are for illustrative purposes only.
A closer look at Wren.
Selling|From $749,000
- Home type
- Condo · Townhouse
- Price
- From $749,000
- Bedrooms
- 1 – 3
- Bathrooms
- 1 – 3
- Size
- 610 – 3,405 ft²
- Units
- 26
- Storeys
- 3
- Avg. price / ft²
- $1,488
The Nature of Heightened Design. Nature is a force — resilient, connected, nurturing, and graceful. It’s the inspiration for life at Wren. These spacious, West Coast homes are nested within Vancouver’s Upper West Side, known for its serene parks, vibrant local villages, prestigious schools, and a SkyTrain station. At home, nature’s strength is expressed through design in innovative and creative ways.
Project information
Willow St & W 28th Ave, Vancouver, BC V5Z 3R7, Canada
Move in 2027
By Tavanco
Request informationFind the home that's right for you
7 homes available at Wren
Plan image coming soon
103
For sale1 bd · 1 ba · 610 ft²
$815,000
Plan image coming soon
206
For sale2 bd · 3 ba · 1,073 ft²
$1,559,000
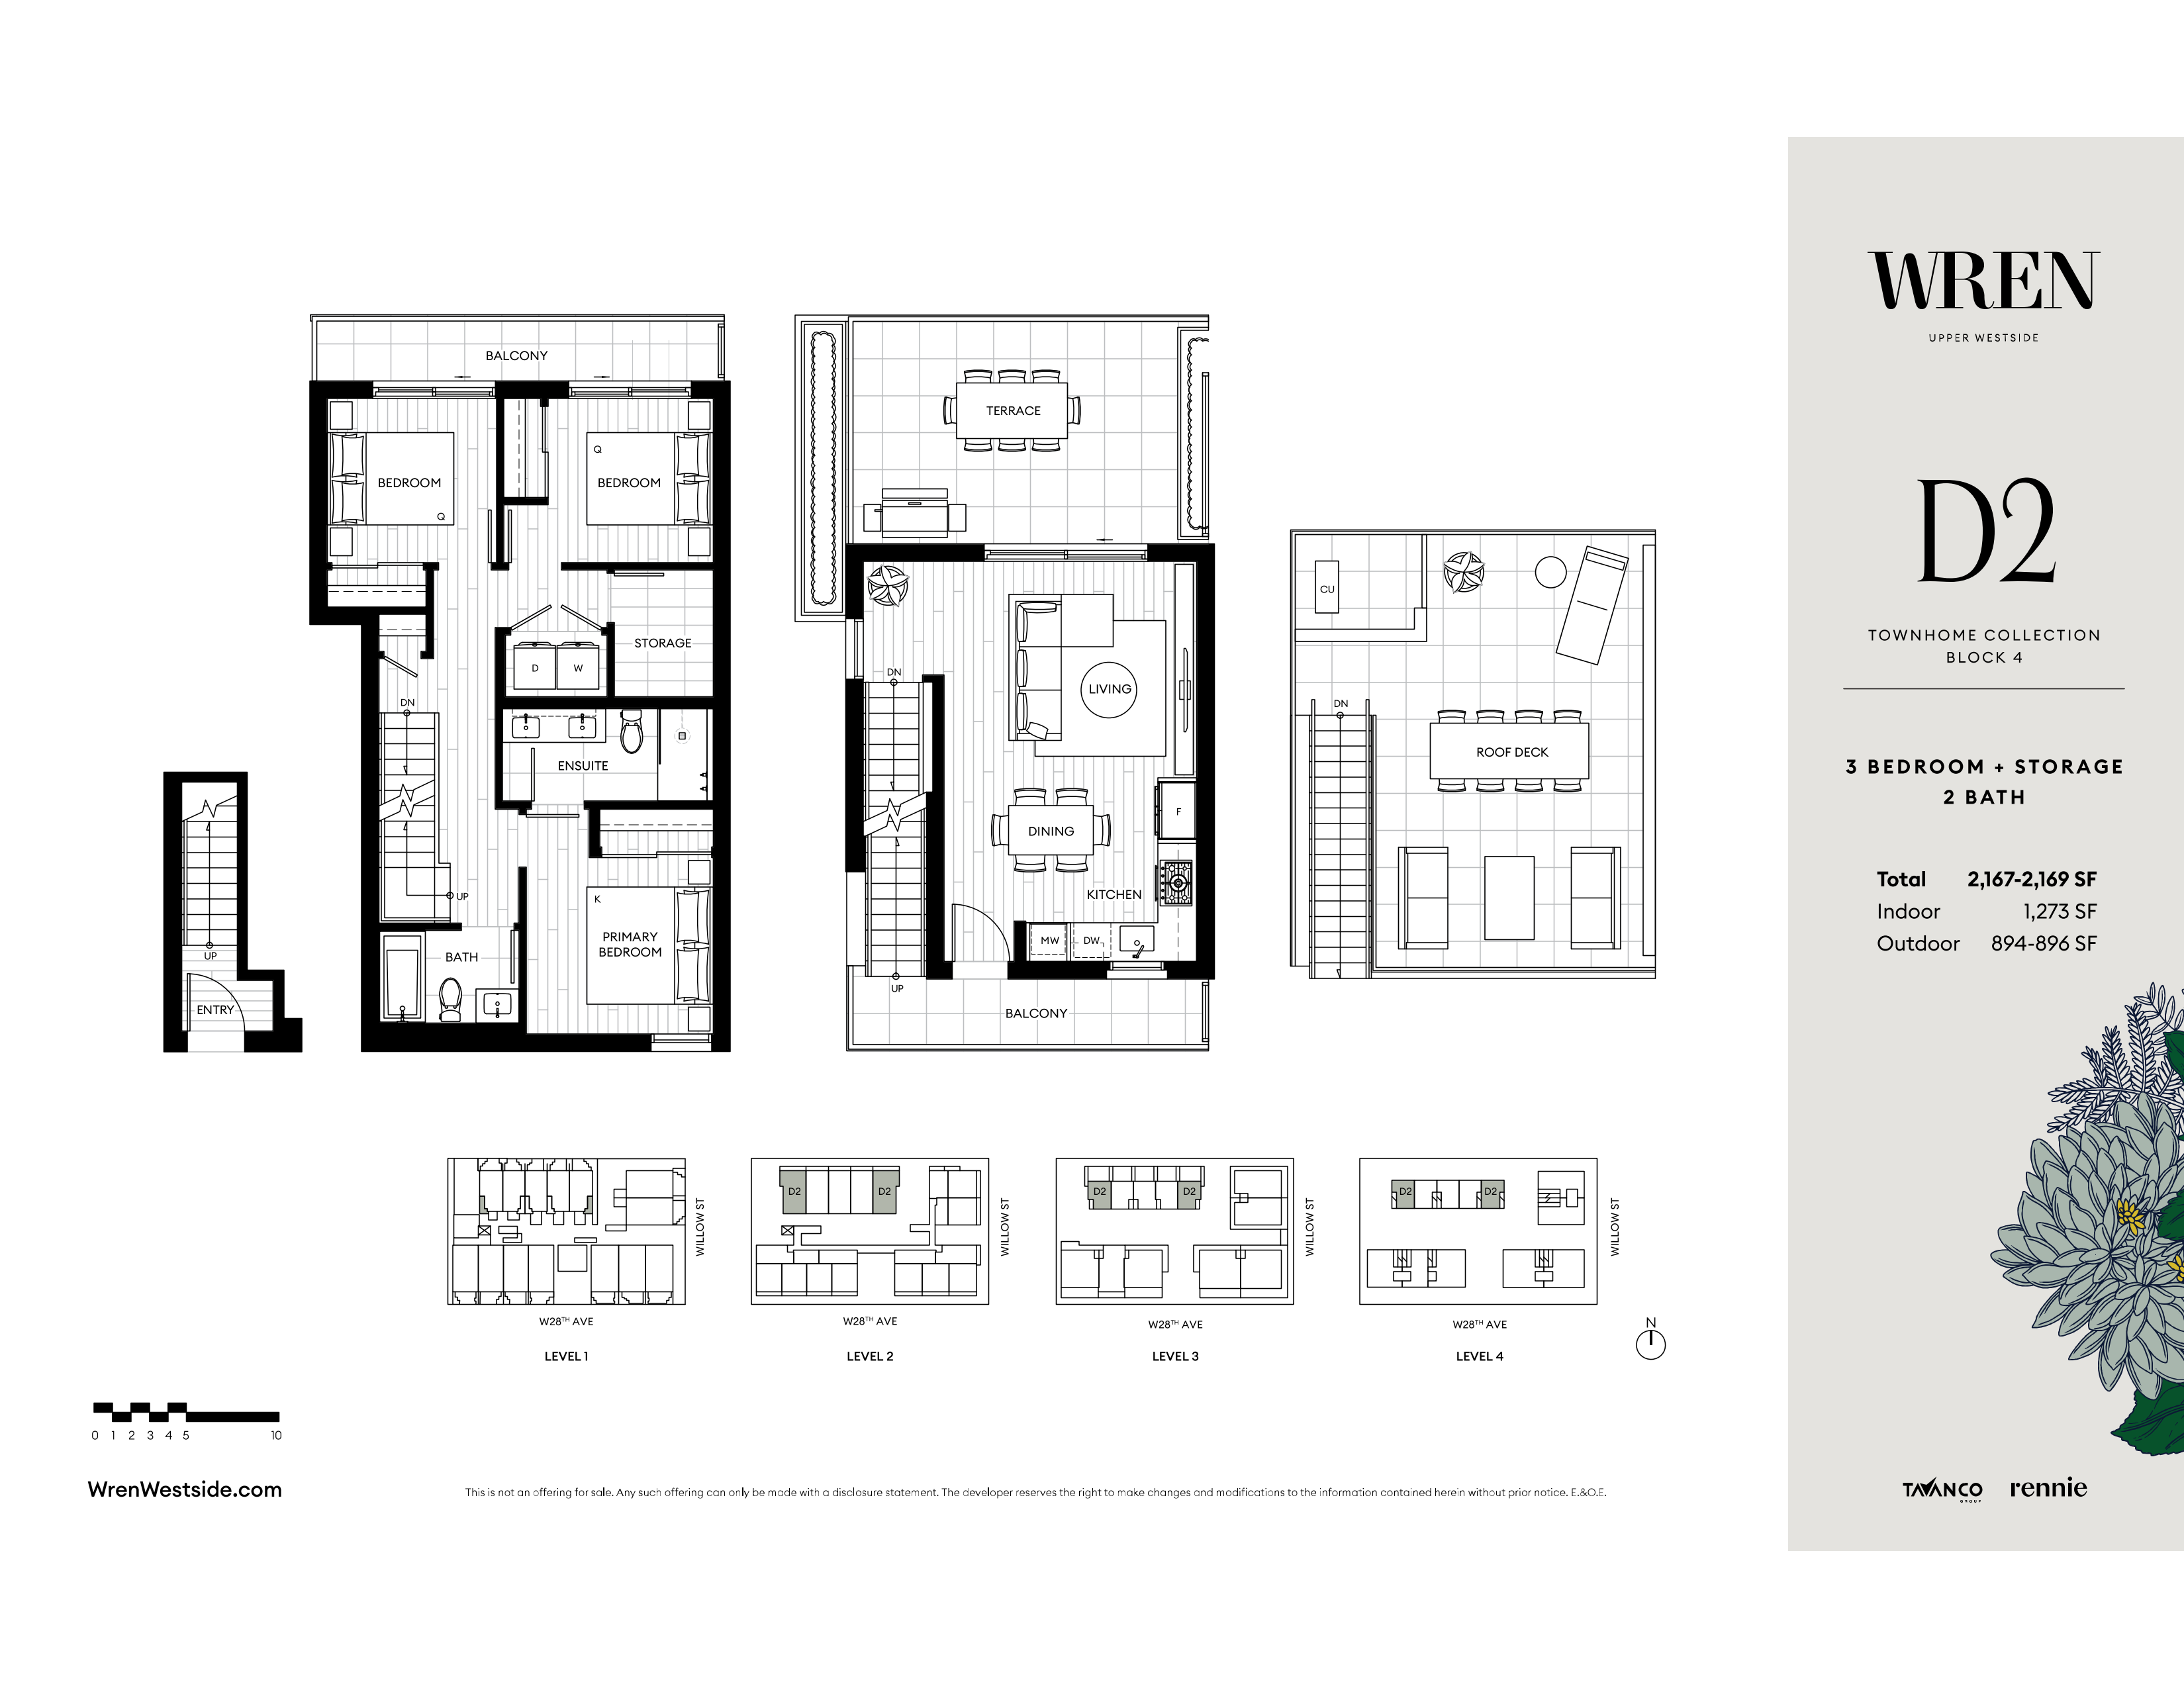
110
For sale3 bd · 3 ba · 1,273 ft²
$1,898,000

823
For sale3 bd · 3 ba · 1,328 ft²
$1,899,900
Plan image coming soon
201
For sale2 bd · 3 ba · 1,269 ft²
$1,919,000
Plan image coming soon
805
For sale3 bd · 3 ba · 1,467 ft²
$2,149,000
Plan image coming soon
4379
For sale3 bd · 3 ba · 1,453 ft²
$2,159,000
For sale
Pricing, deposit & incentives
Pricing and fees
- Available unit price
- From $749,000
- Average price / ft²
- $1,488
- Maintenance / ft²
- $0.37
- Co-op agent commission
- 2%
Amenities
- Children's Play Room
- Mini Golf Green
Features & finishes
Wren feature modern designs, rooftop terraces, and a central landscaped courtyard complete with private patios, mini golf, and a children’s play area. The location offers excellent connectivity, just 800 meters from King Edward SkyTrain Station and near parks, schools, and shopping hubs like Cambie Village and Oakridge Park., Kitchen Floor: Engineered Hardwood, Kitchen Counter: Quartz, Entry Floor: Engineered Hardwood, Living Area Floor: Engineered Hardwood, Bedroom Floor: Engineered Hardwood, Main Bathroom Floor: Porcelain, Main Bathroom Counter: Quartz, Ensuite Bathroom Floor: Porcelain, Ensuite Bathroom Counter: Quartz, Cabinets: Wood, Appliance Finish: Integrated, Fridge: Bottom Freezer, Stove: Gas, Brands: Miele, Panasonic, Heating Source: Heat Pump, AC: Central
Our team is here to help
Register to receive the latest updates on pricing, availability and incentives at Wren — before they reach the public.
Personalized help
Dedicated pre-construction experts to guide you, answer questions and help you choose the right plan.
VIP pricing & incentives
First access to launch pricing, deposit structures and developer incentives.
Floor plans & brochures
Get the full plan set, pricing sheets and project brochure delivered to your inbox.
Floor plans (16)
Plans available at Wren. Register for the full plan set with current pricing.
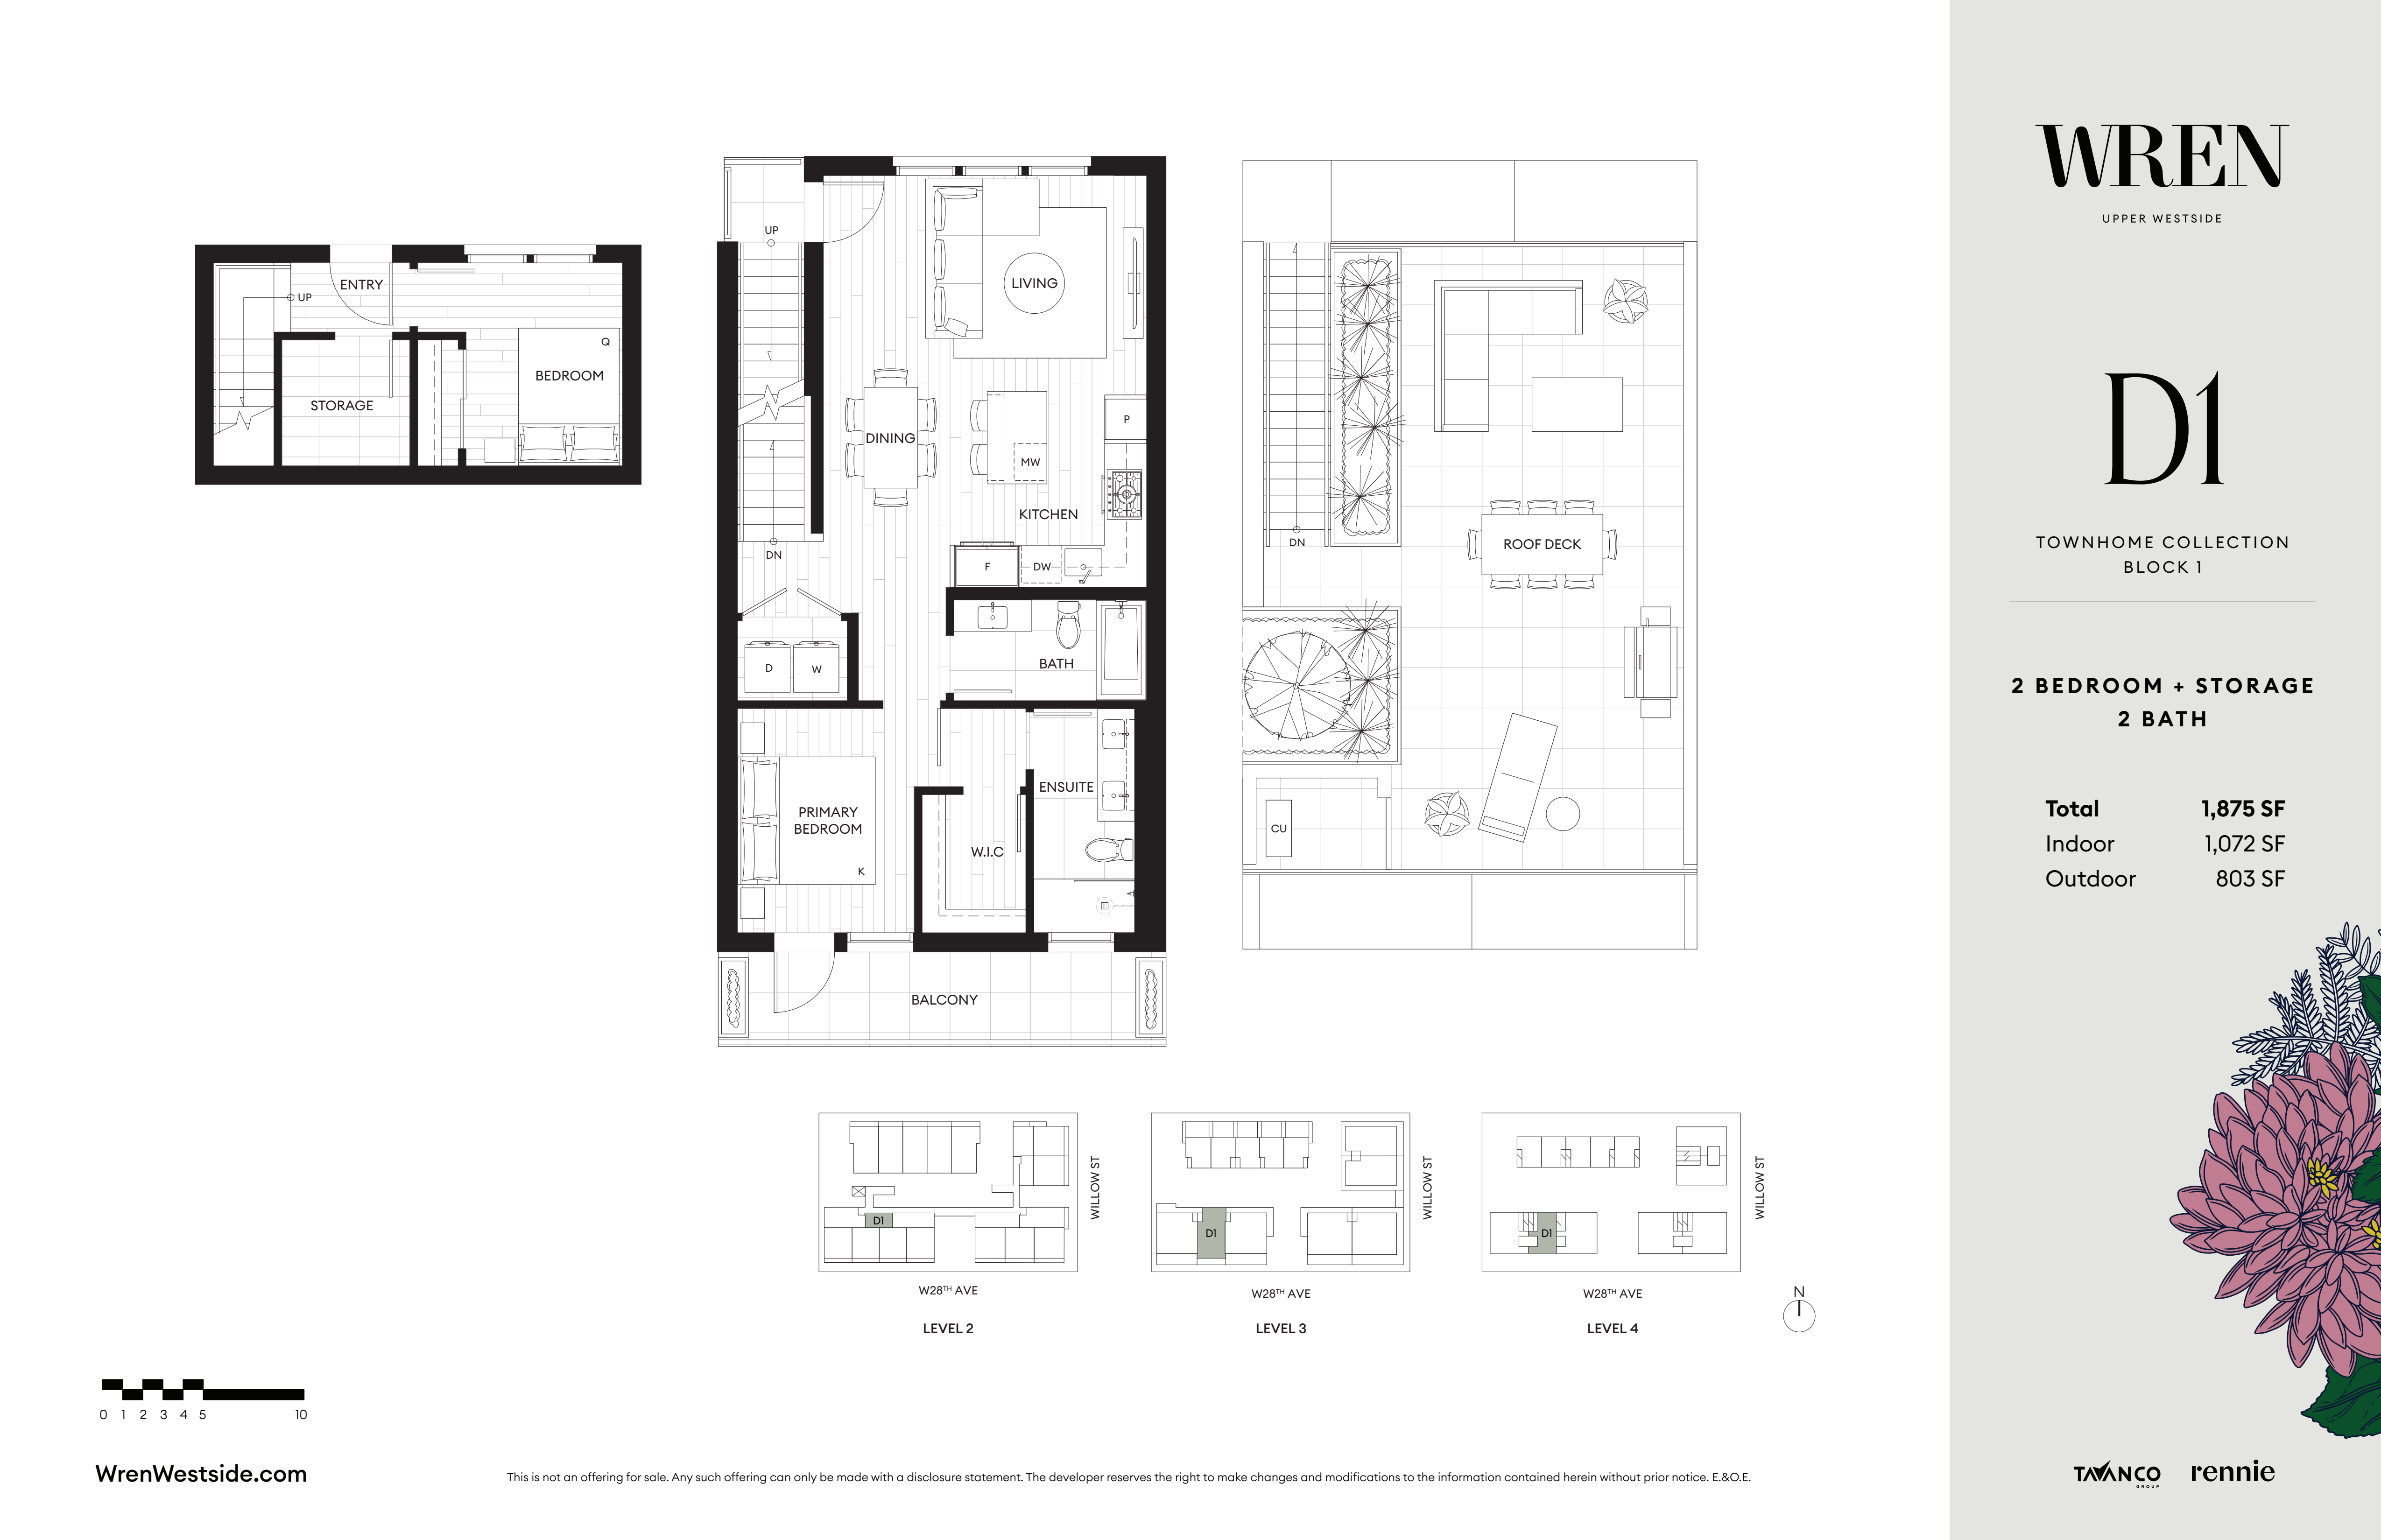
D1
For sale2 bd · 3 ba · 1,072 ft²
From $1,759,000
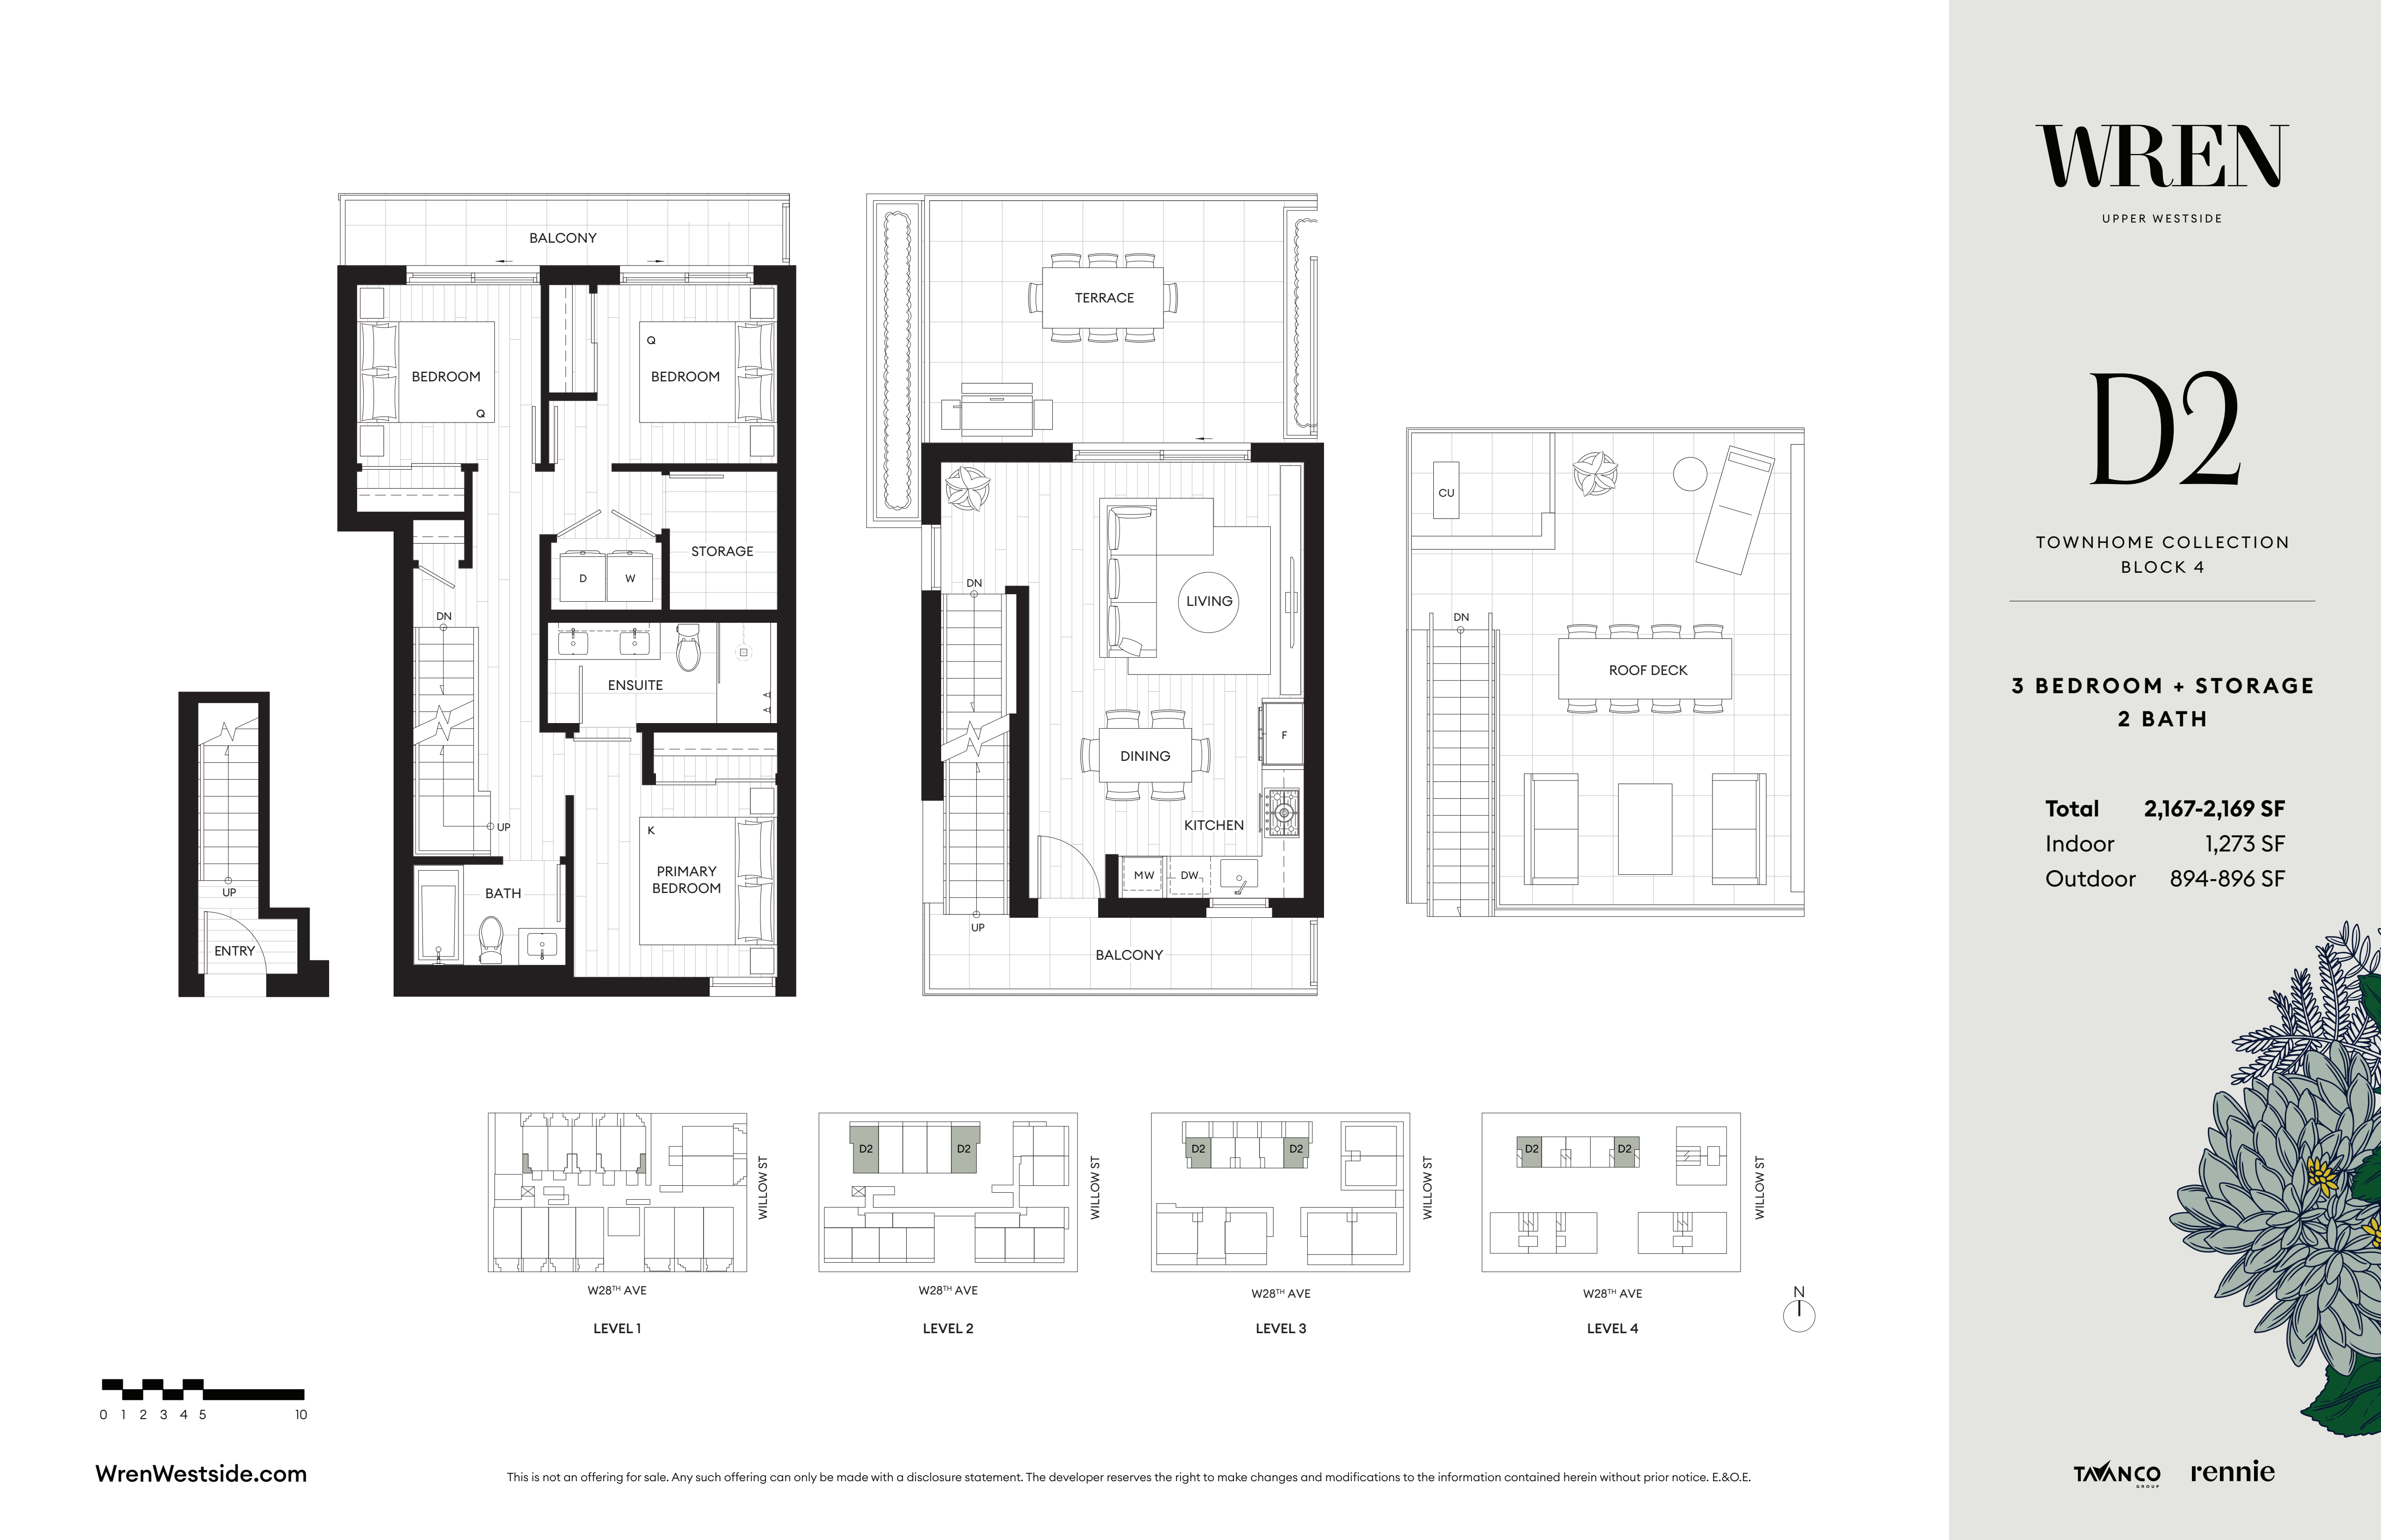
D2
For sale3 bd · 3 ba · 1,273 ft²
From $1,959,000
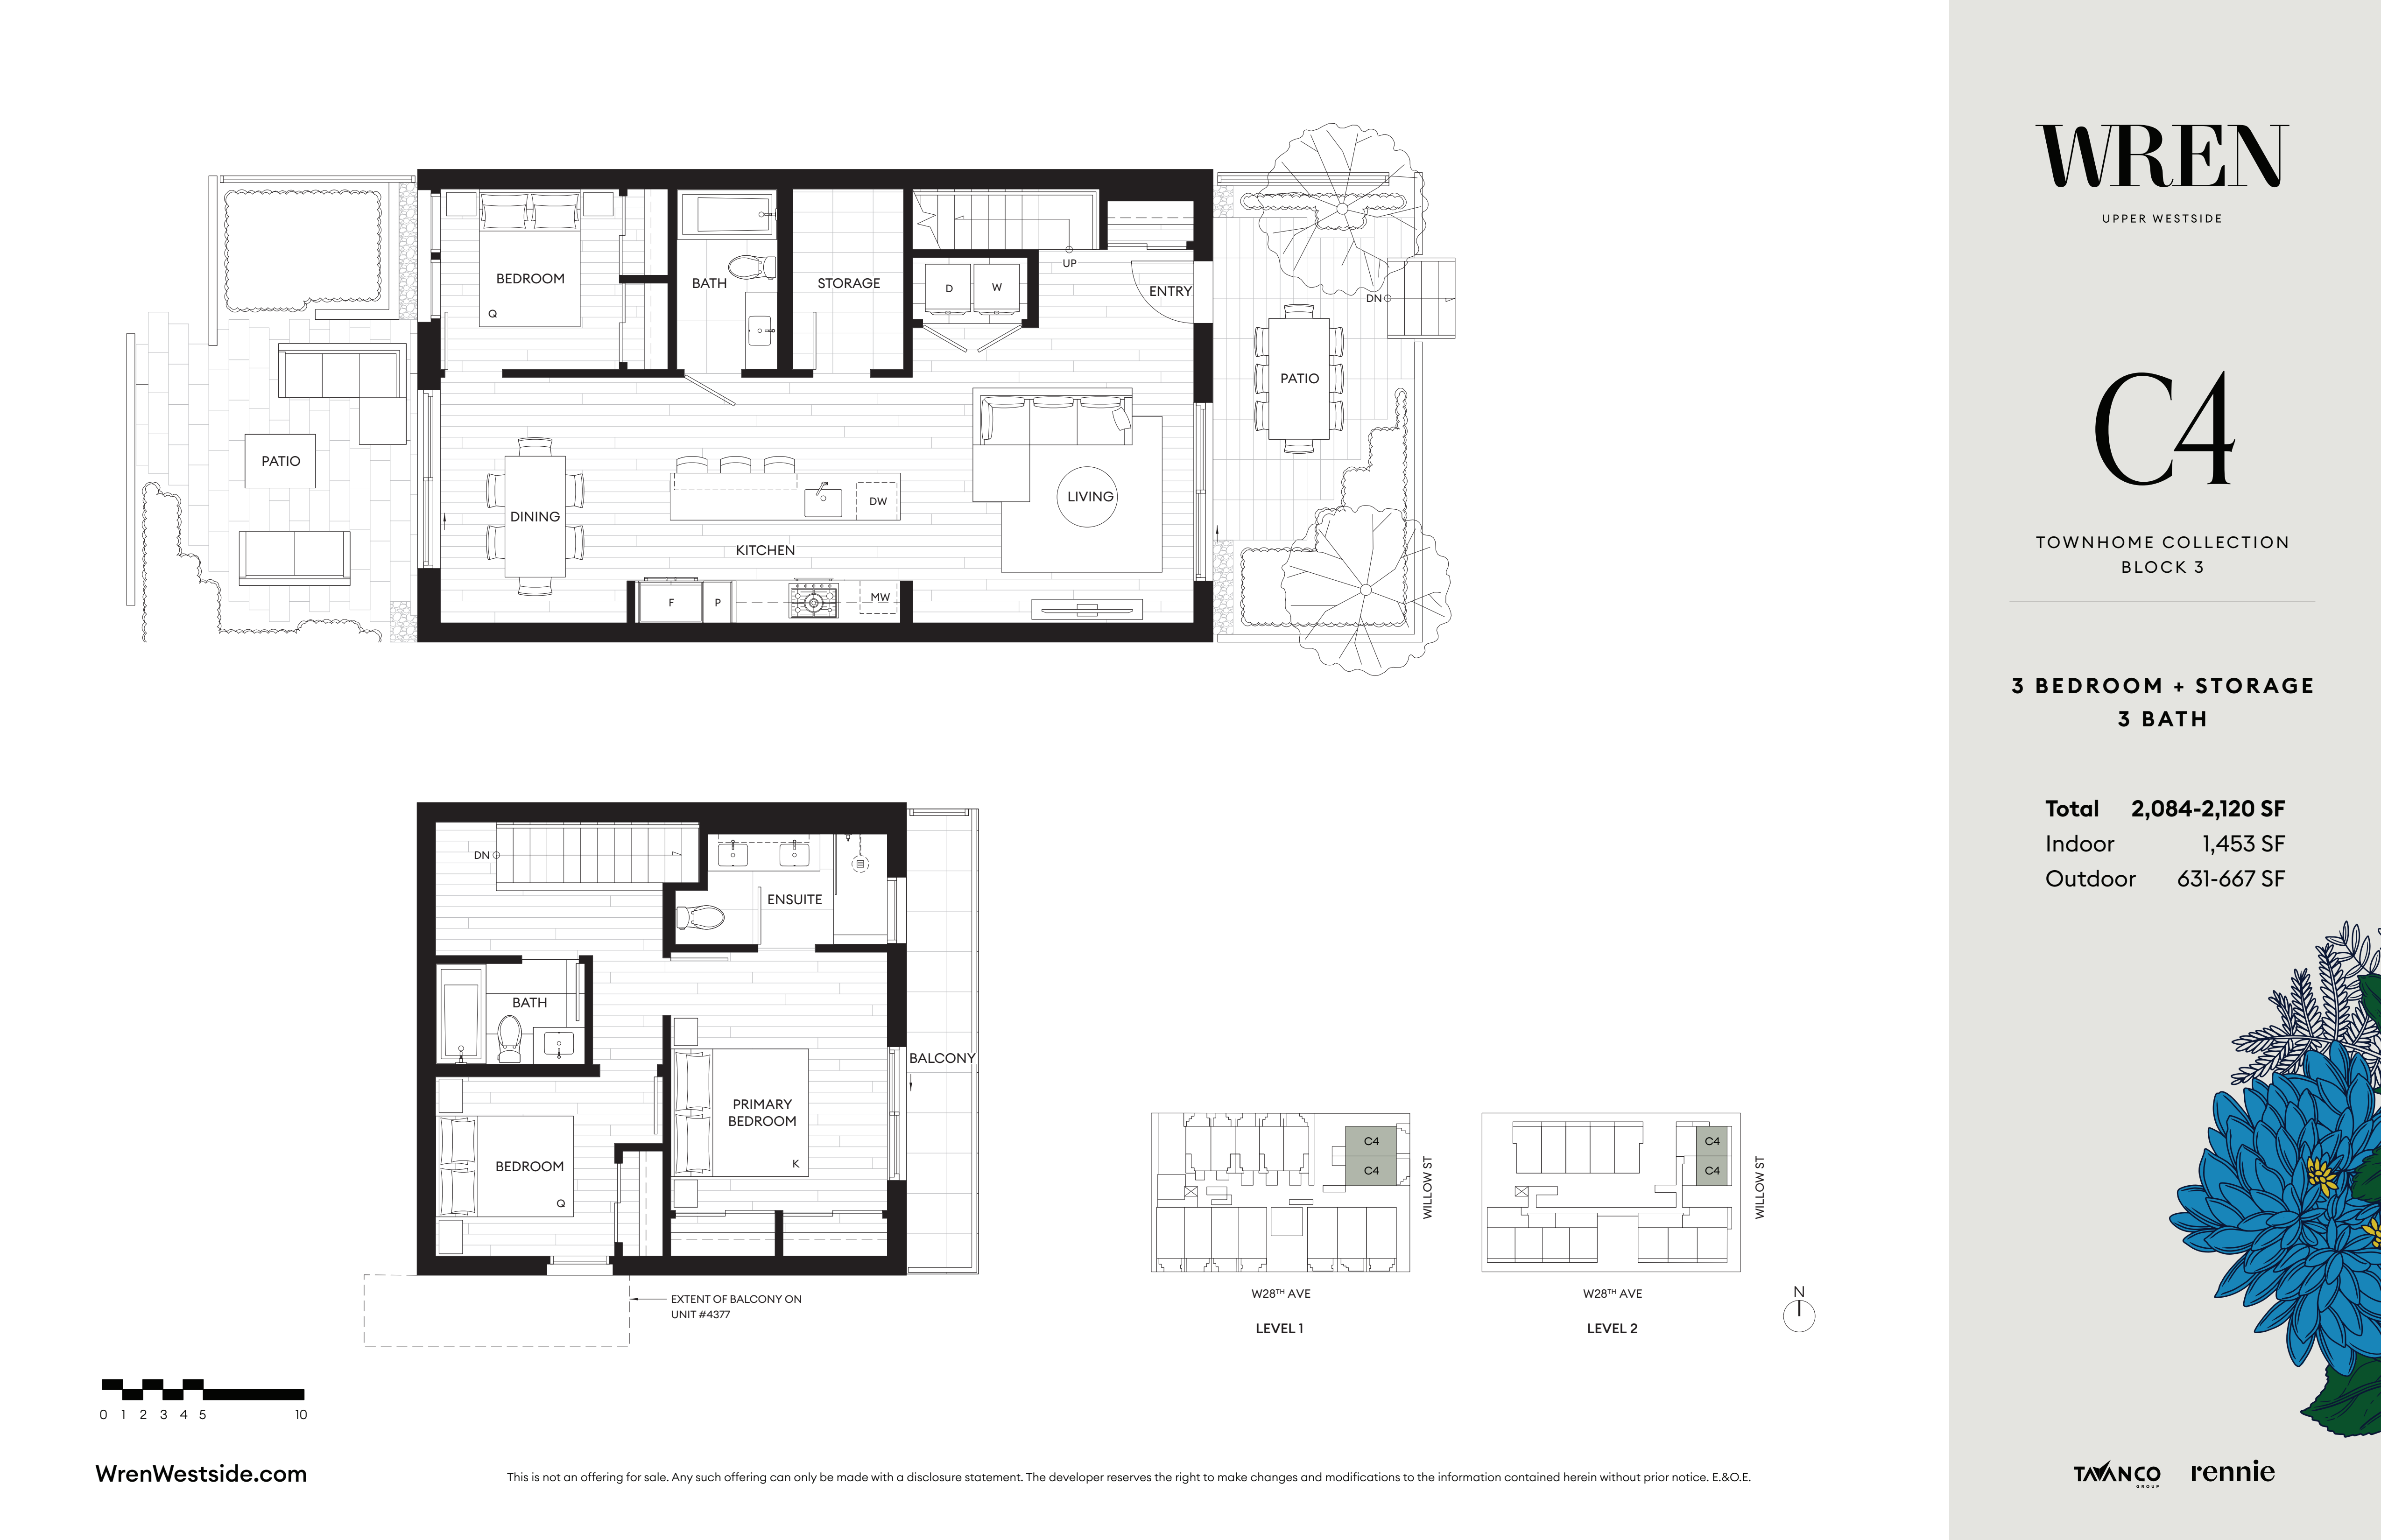
C4
For sale3 bd · 3 ba · 2,084 ft²
Pricing coming soon
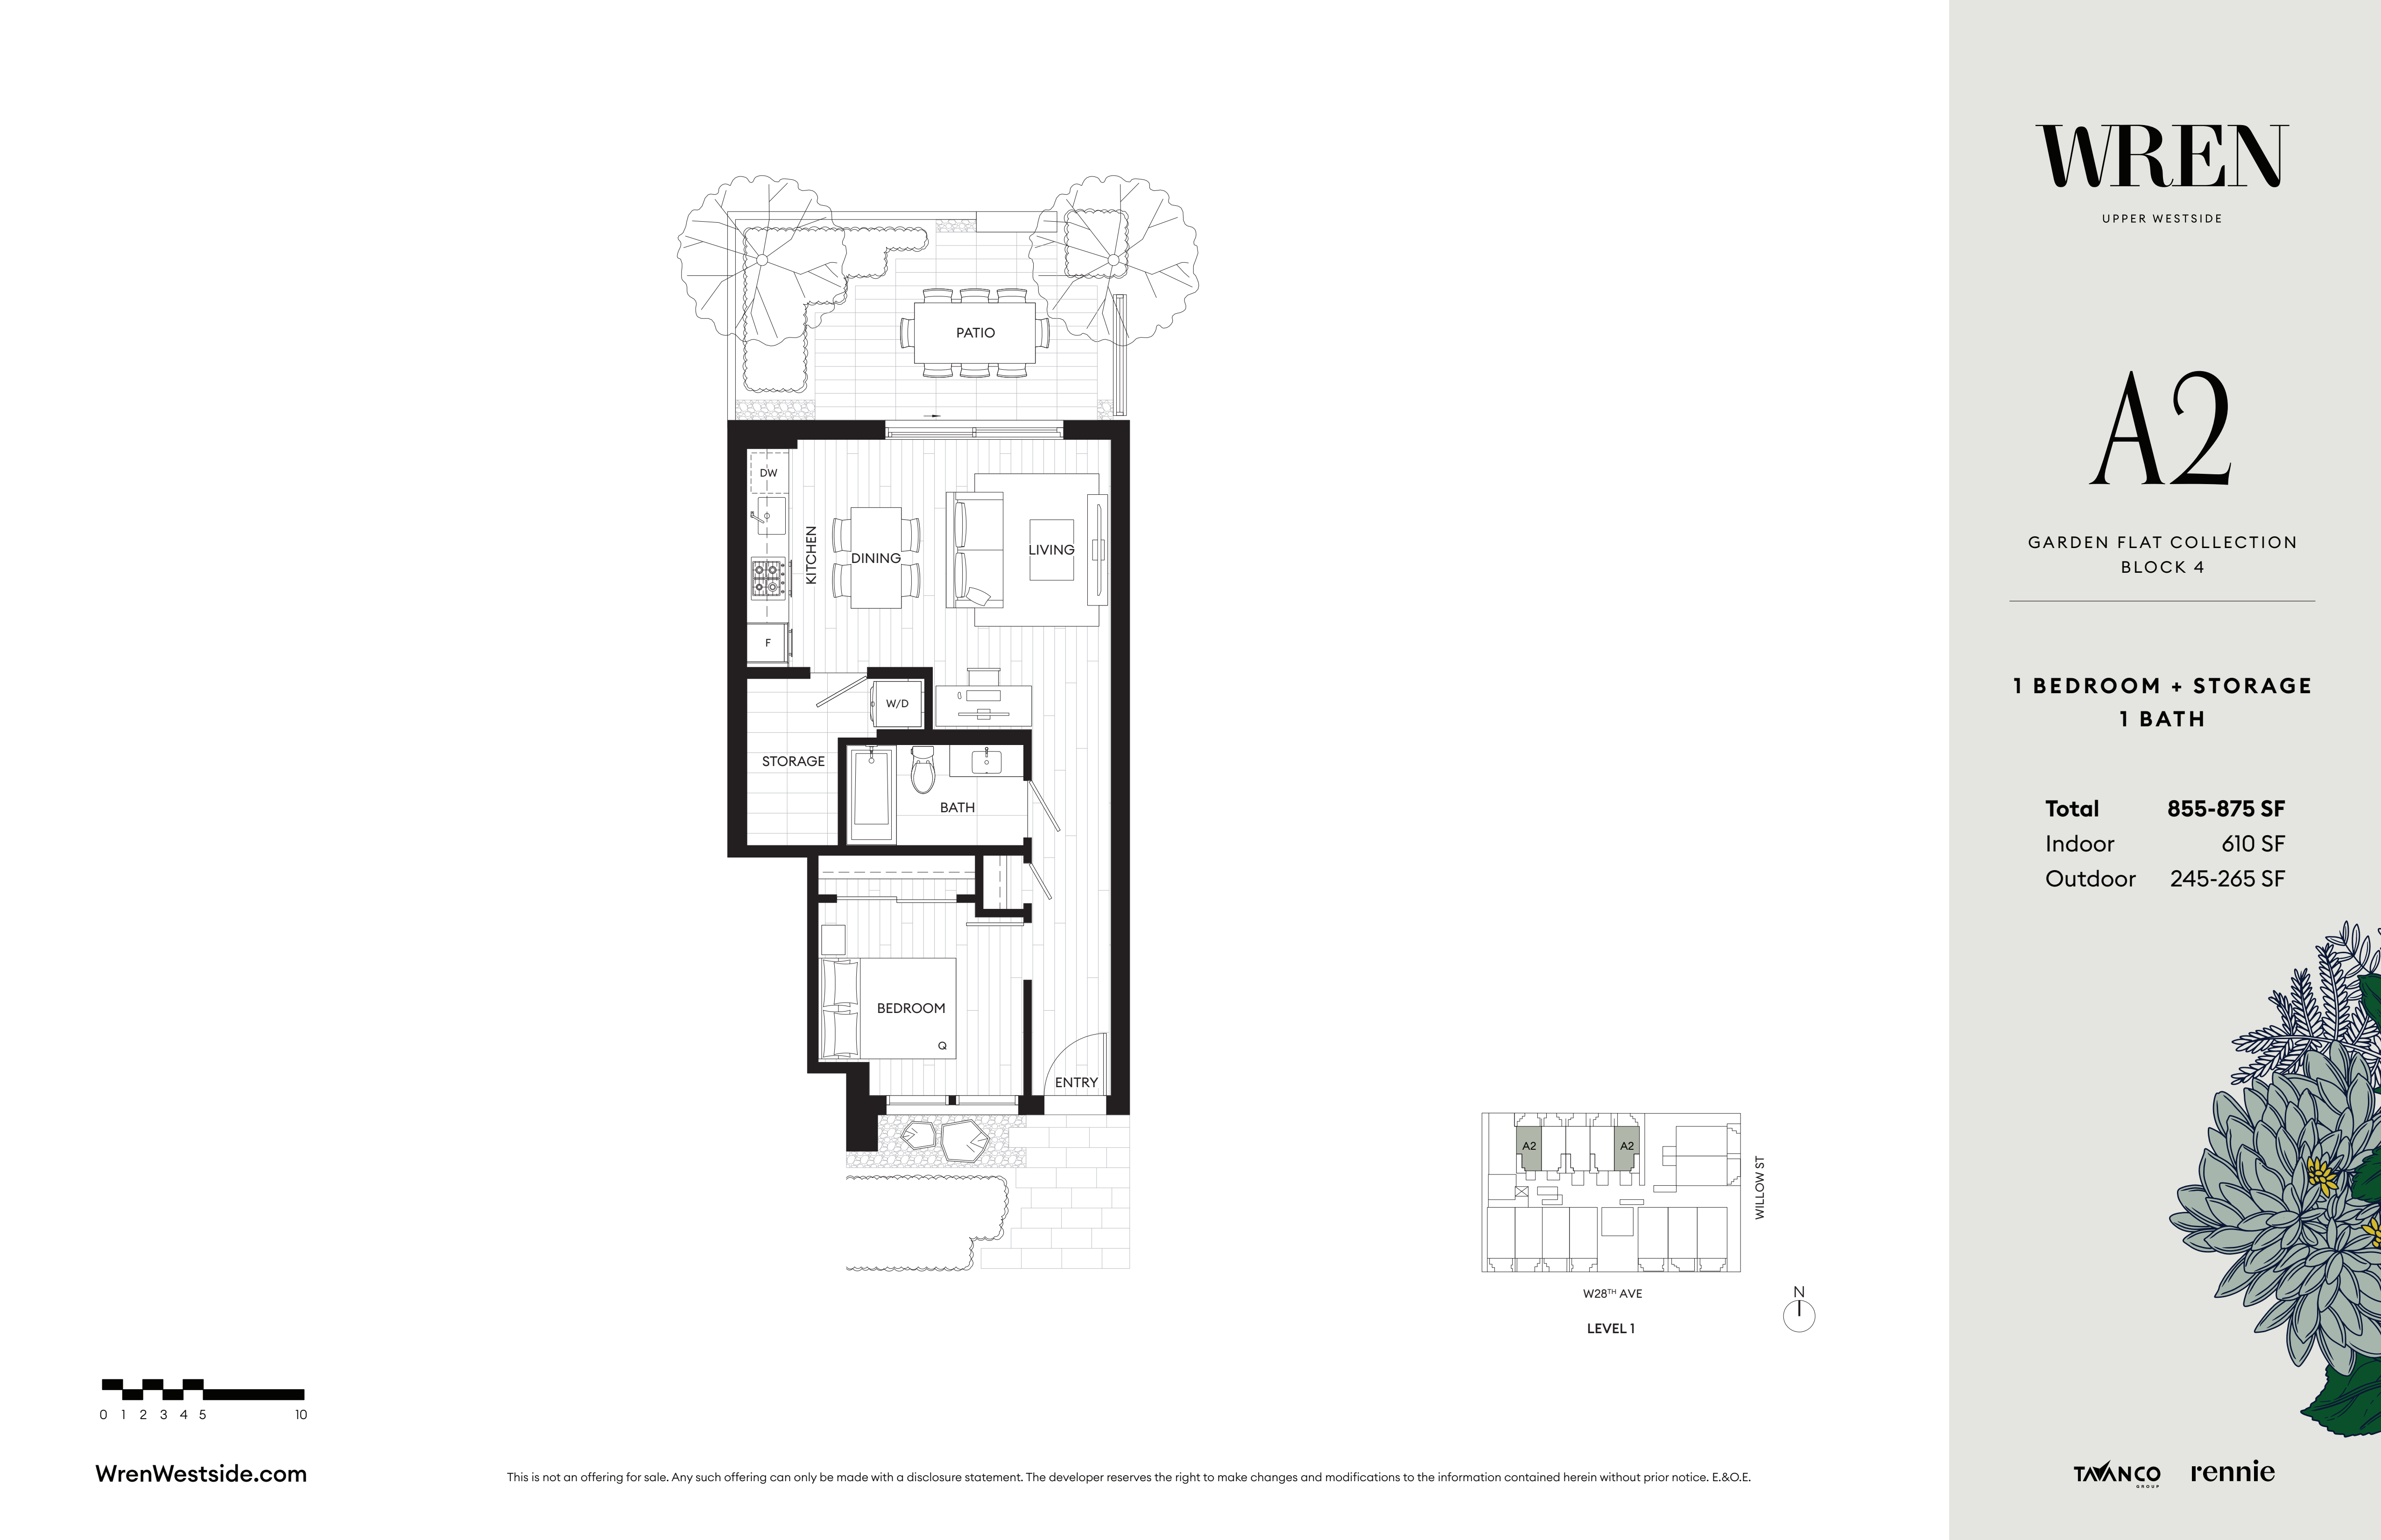
A2
For sale1 bd · 1 ba · 855 ft²
Pricing coming soon
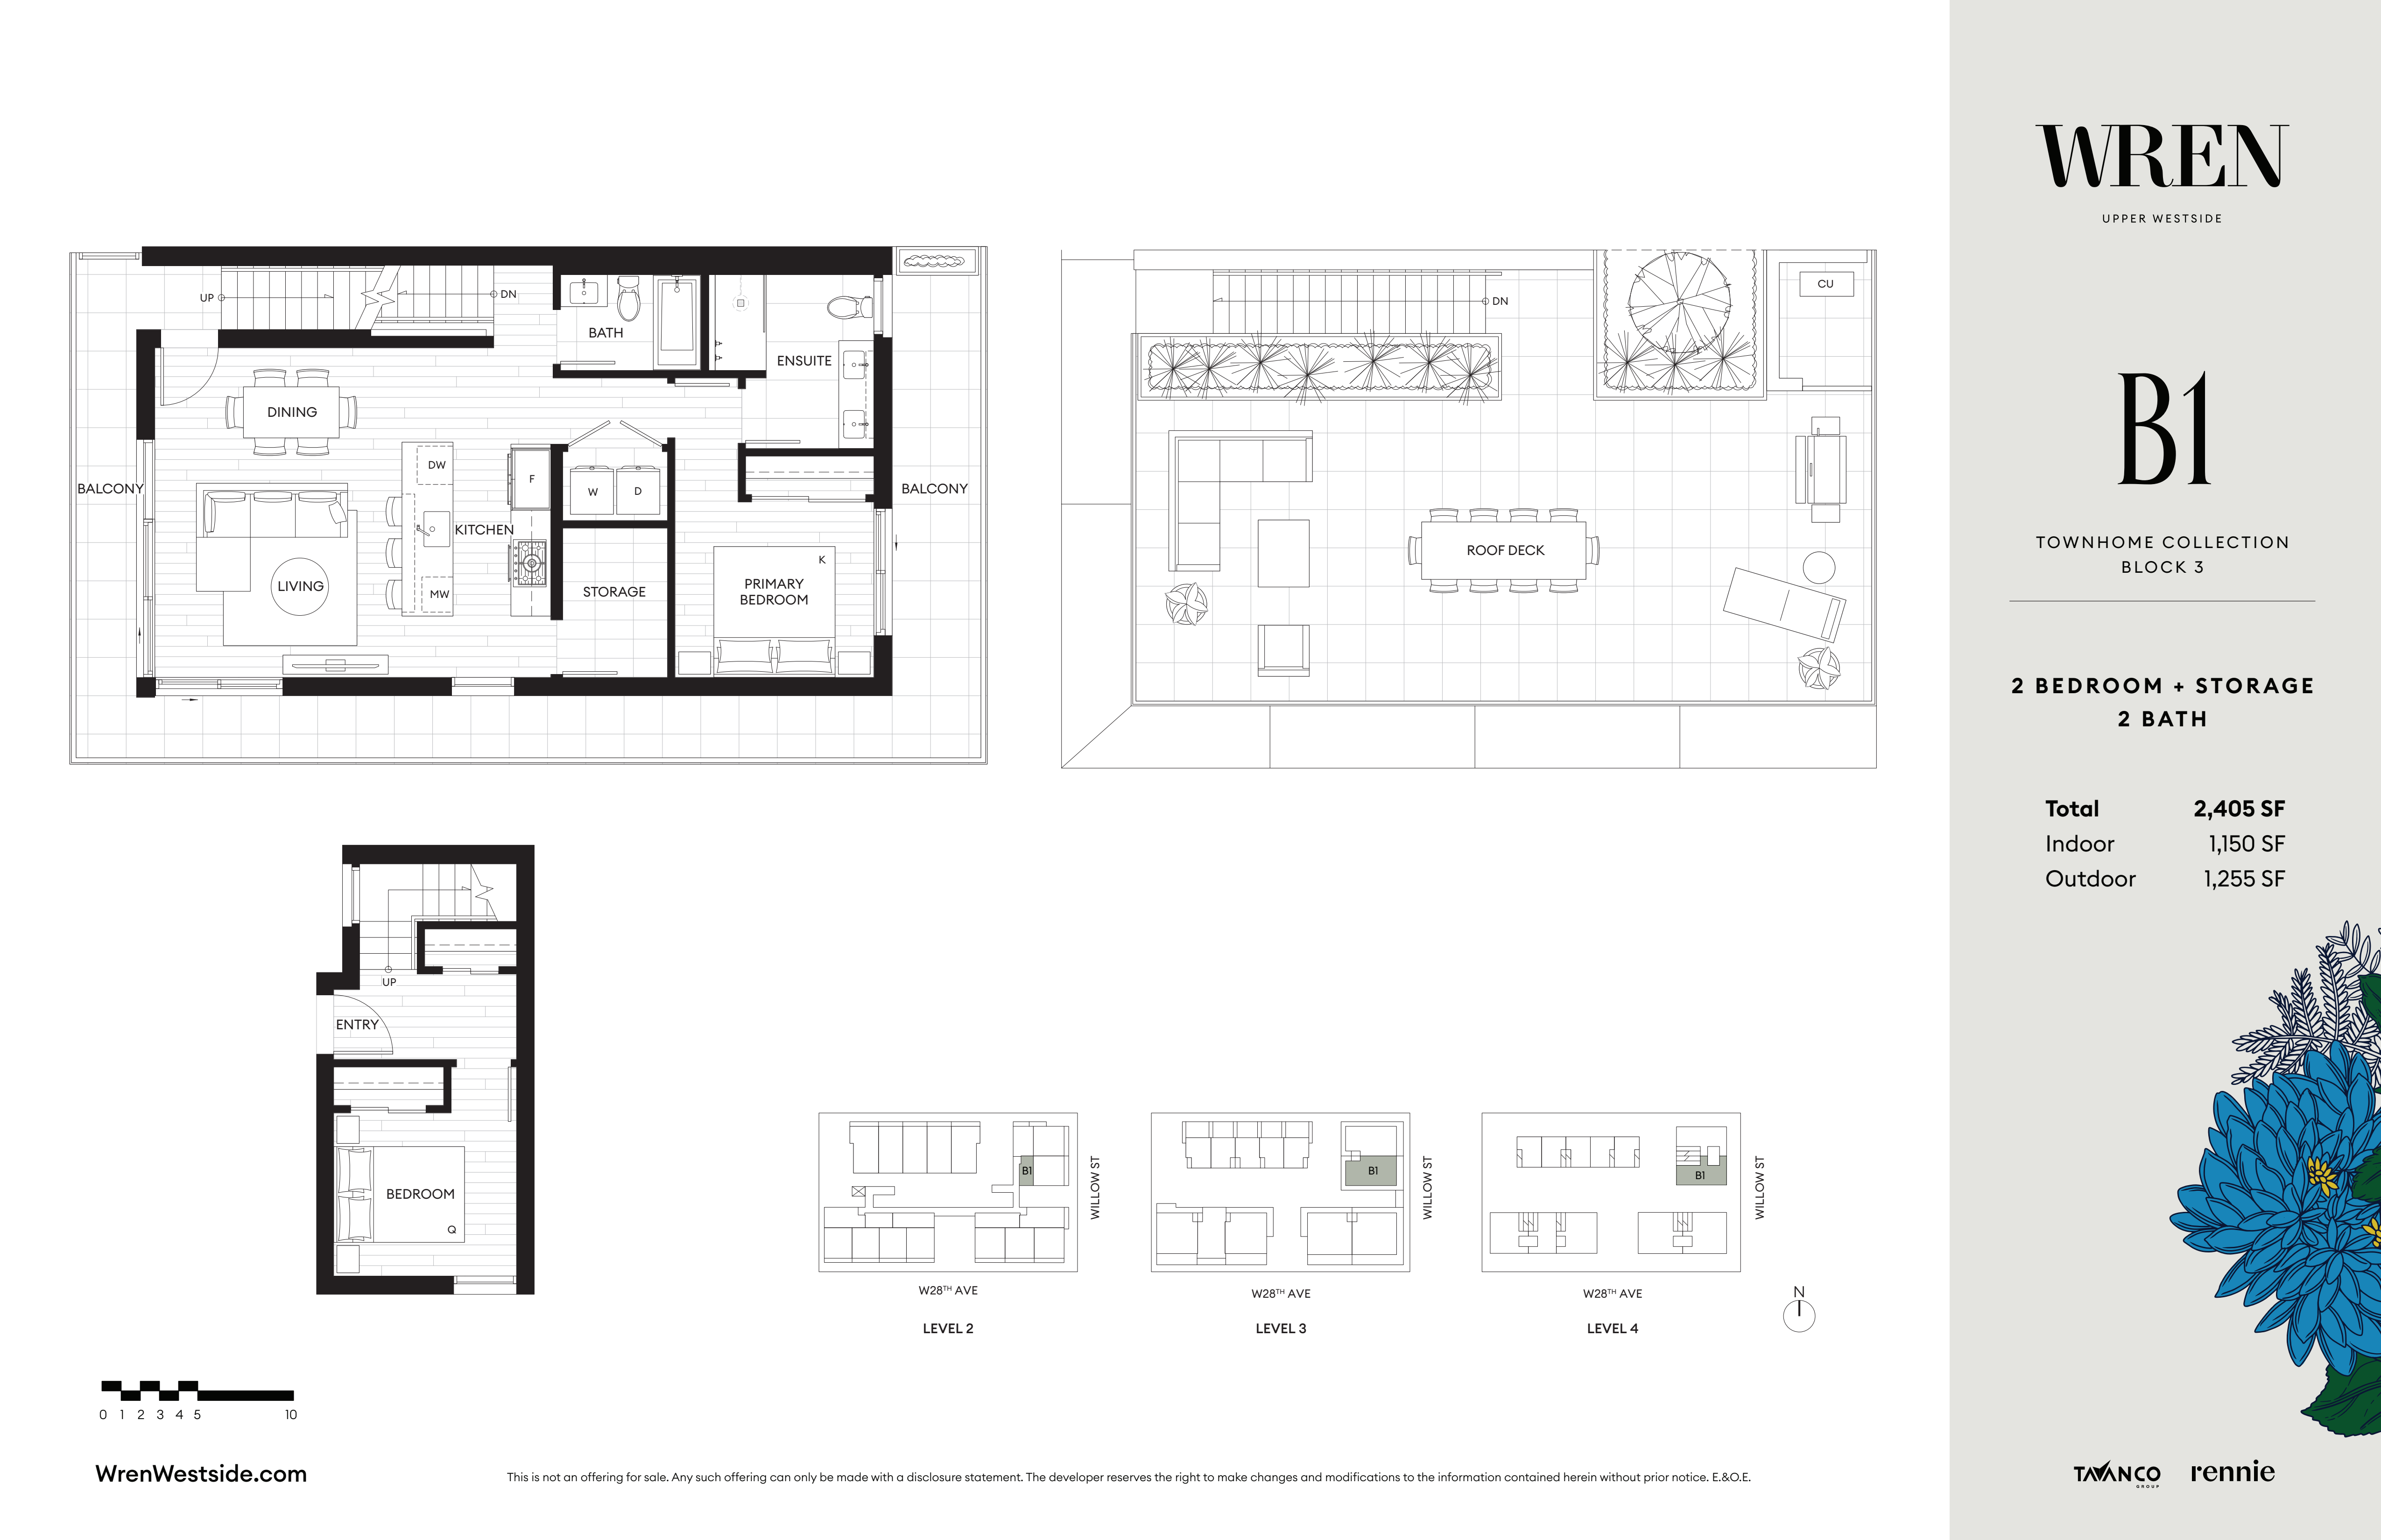
B1
For sale2 bd · 2 ba · 2,405 ft²
Pricing coming soon
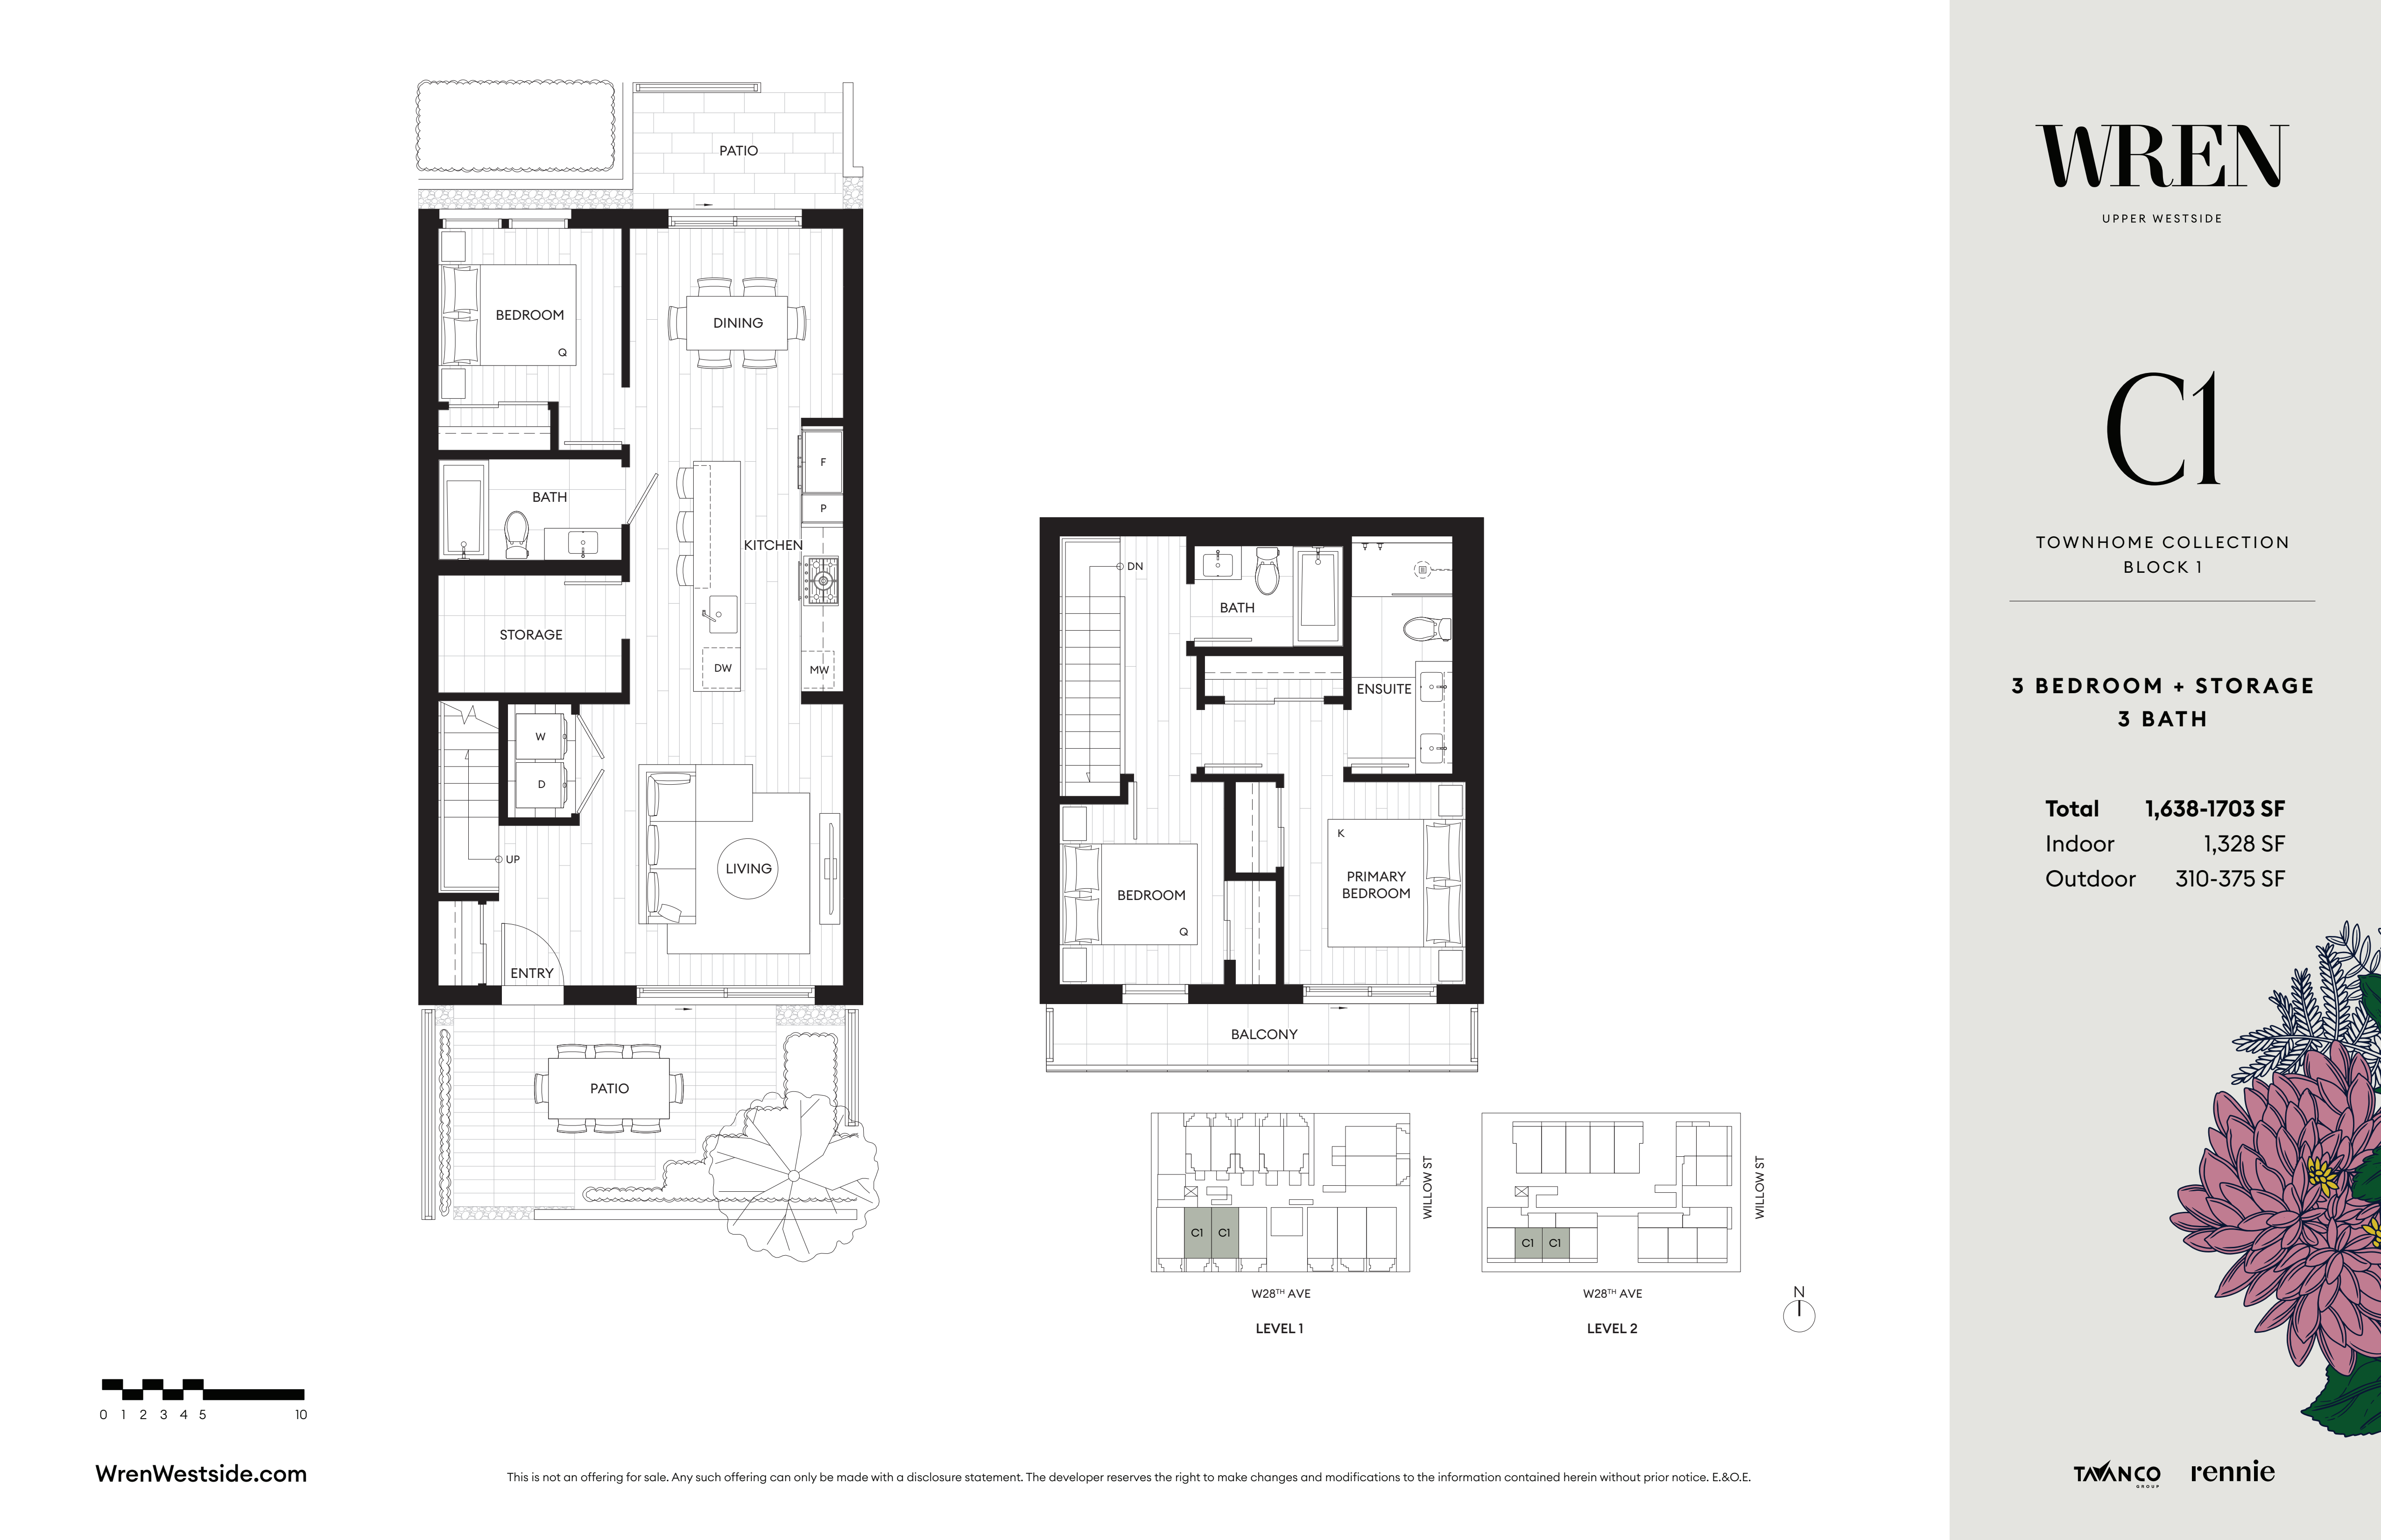
C1
For sale3 bd · 3 ba · 1,638 ft²
Pricing coming soon
Floor plans and pricing are set by the developer and subject to change without notice.
Location & neighbourhood
Explore the full location guide ↗Vancouver|Willow St & W 28th Ave, Vancouver, BC V5Z 3R7, Canada
Loading the neighbourhood guide…
Project details
- Selling status
- Selling
- Construction status
- Construction
- Sales started
- Oct 18 2024
- Construction started
- Summer 2025
- Estimated completion
- May 2027
- Ownership
- Condominium
- Units
- 26
- Storeys
- 3
- Floor plans
- 16
- Ceiling height
- From 9'0"
- Avg. price / ft²
- $1,488
Developed by
Tavanco
Based in West Vancouver, British Columbia
Our pre-construction team works directly with the developer to give registered buyers first access to floor plans, pricing and incentives at Wren.
Get VIP access


