

Calgary, AB · Townhouse / Single Family Home
Yorkville
Renderings and features may vary and are subject to change. Renderings are for illustrative purposes only.
A closer look at Yorkville.
Selling|From $452,990 to $824,990
- Home type
- Townhouse · Single Family Home
- Price
- From $452,990 to $824,990
- Bedrooms
- 2 – 5
- Bathrooms
- 2 – 4
- Size
- 1,342 – 2,864 ft²
- Homes
- 184
- Avg. price / ft²
- $344
Yorkville is a community designed around memorable moments, meaningful connections and year-round enjoyment. At its heart is Calgary's only all-season central park, creating a vibrant backdrop for play, recreation and everyday gathering. Surrounded by pathways, natural spaces and convenient amenities, Yorkville offers a lifestyle that balances community spirit, outdoor living and modern comfort. Register today to stay informed about upcoming opportunities in Yorkville.
Project information
19515 Sheriff King St, Calgary, AB T2X 0K4, Canada
By Mattamy Homes Canada
Request informationFind the home that's right for you
4 homes available at Yorkville
Quick move-in
30 Yorkville Drive SW
For sale3 bd · 3 ba · 1,342 ft²
$452,990
Quick move-in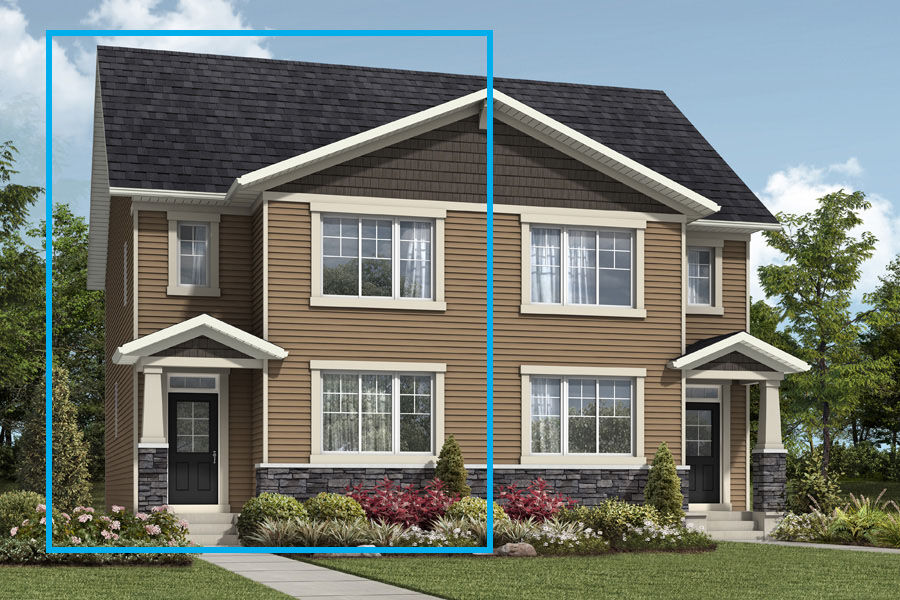
37 Yorkstone Gardens SW
For sale3 bd · 3 ba · 1,635 ft²
$515,990
Quick move-in
33 Yorkstone Gardens SW
For sale3 bd · 3 ba · 1,366 ft²
$517,970
Quick move-in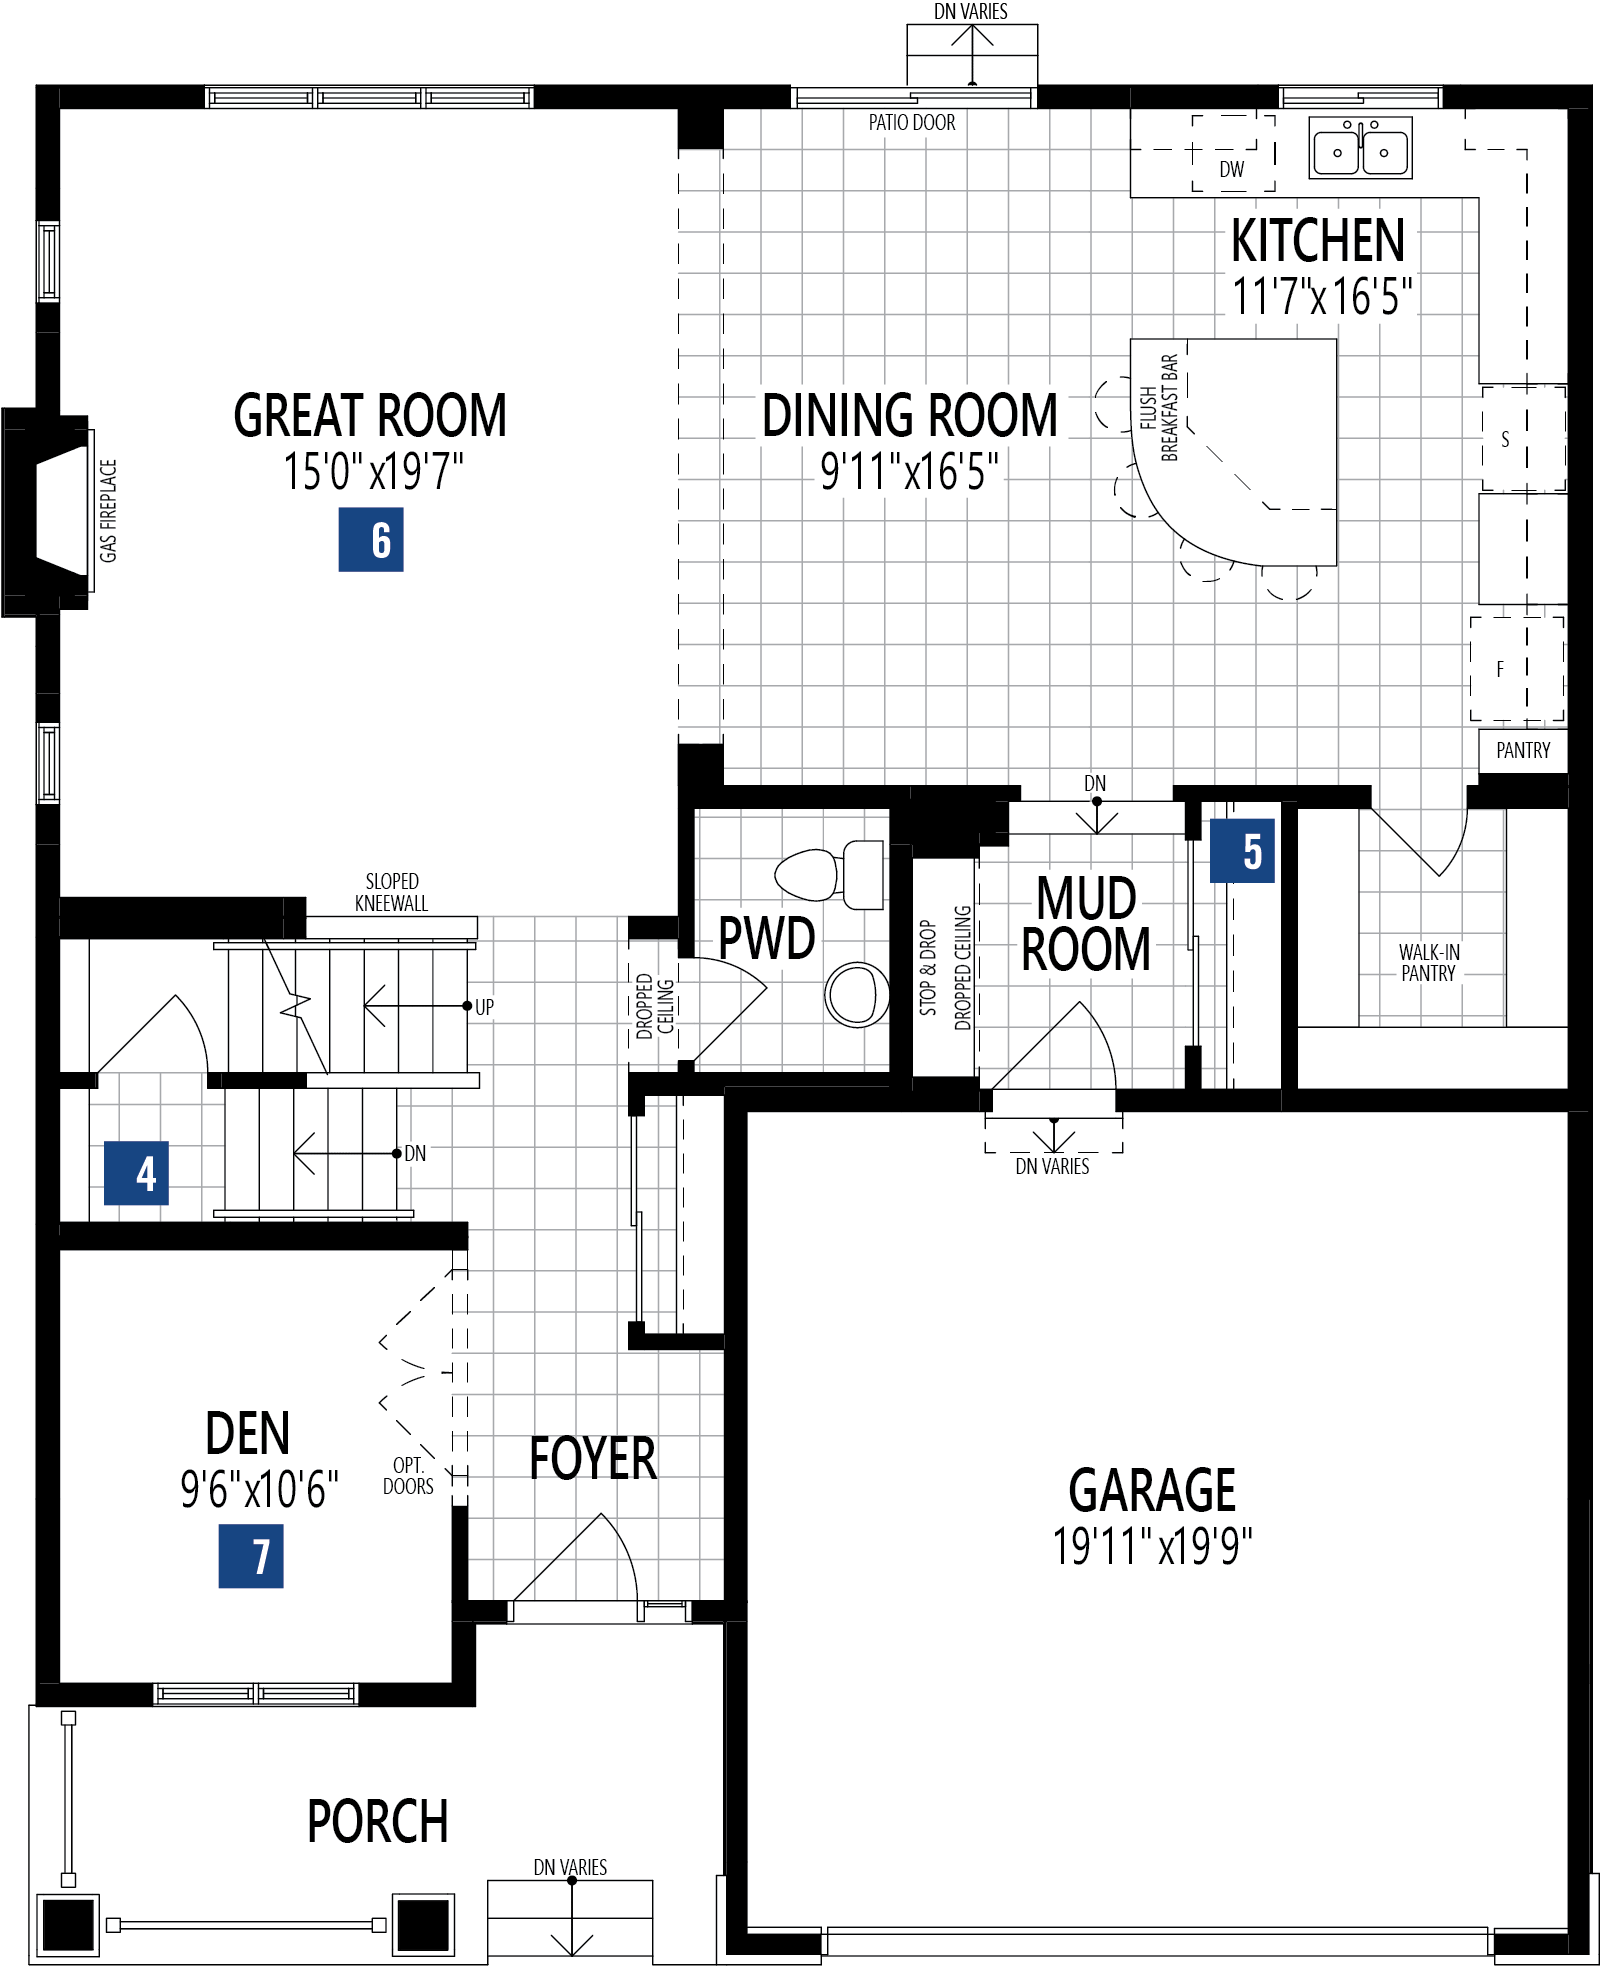
49 Yorklyn Heath SW
For sale4 bd · 3 ba · 2,673 ft²
$823,990
For sale
Pricing, deposit & incentives
Pricing and fees
- Available unit price
- From $452,990 to $824,990
- Average price / ft²
- $344
- Percent sold
- 26%
Amenities
- Pathways
- central park
- Basketball Court
- Playground
- Dog Park
- Green Space
- Skate Park
- Pavillion
- Ping Pong Tables
- Puddle Rink
Our team is here to help
Register to receive the latest updates on pricing, availability and incentives at Yorkville — before they reach the public.
Personalized help
Dedicated pre-construction experts to guide you, answer questions and help you choose the right plan.
VIP pricing & incentives
First access to launch pricing, deposit structures and developer incentives.
Floor plans & brochures
Get the full plan set, pricing sheets and project brochure delivered to your inbox.
Floor plans (24)
Plans available at Yorkville. Register for the full plan set with current pricing.
Brooke
For sale3 bd · 3 ba · 1,342 ft²
From $469,990
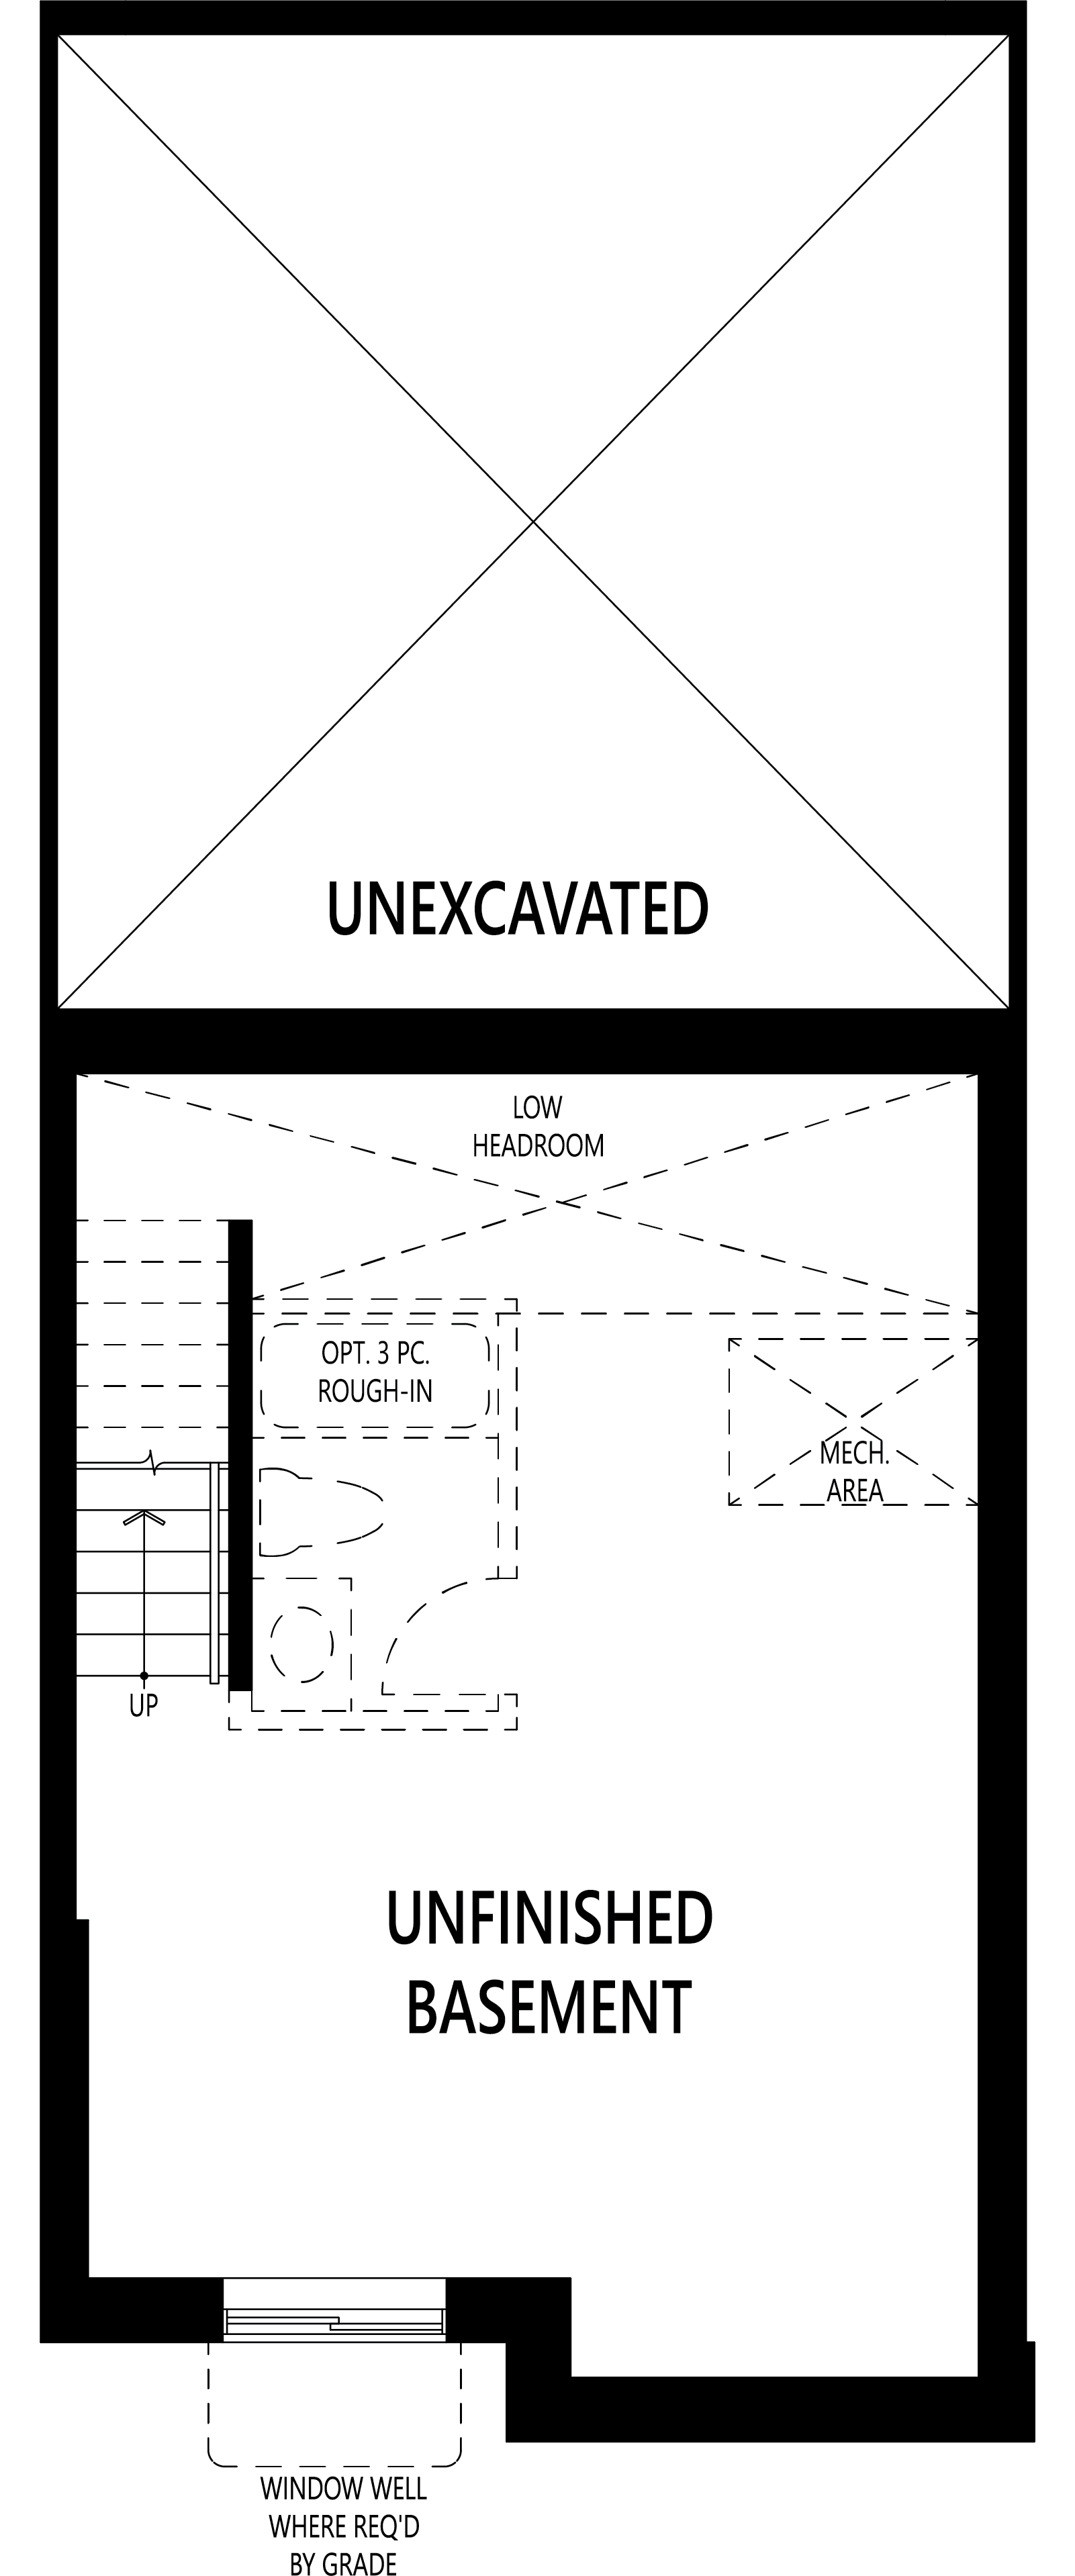
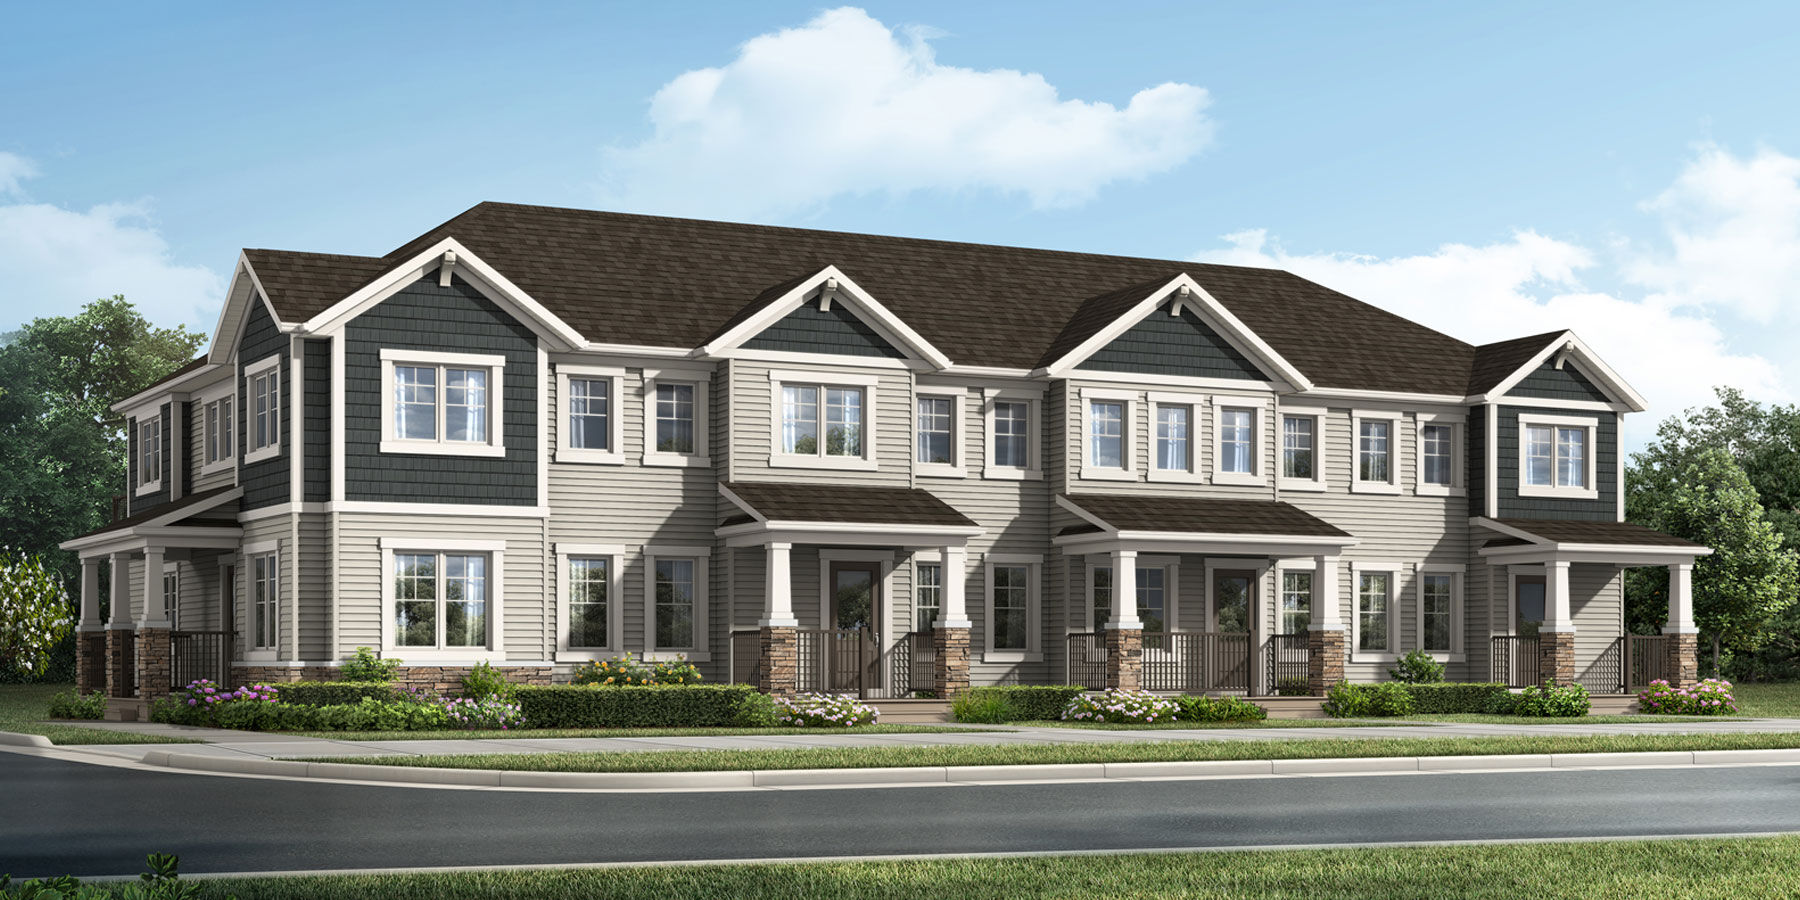
Fisher
For sale3 bd · 3 ba · 1,380 ft²
From $474,990
Hampton End
For sale3 bd · 3 ba · 1,373 ft²
From $489,990
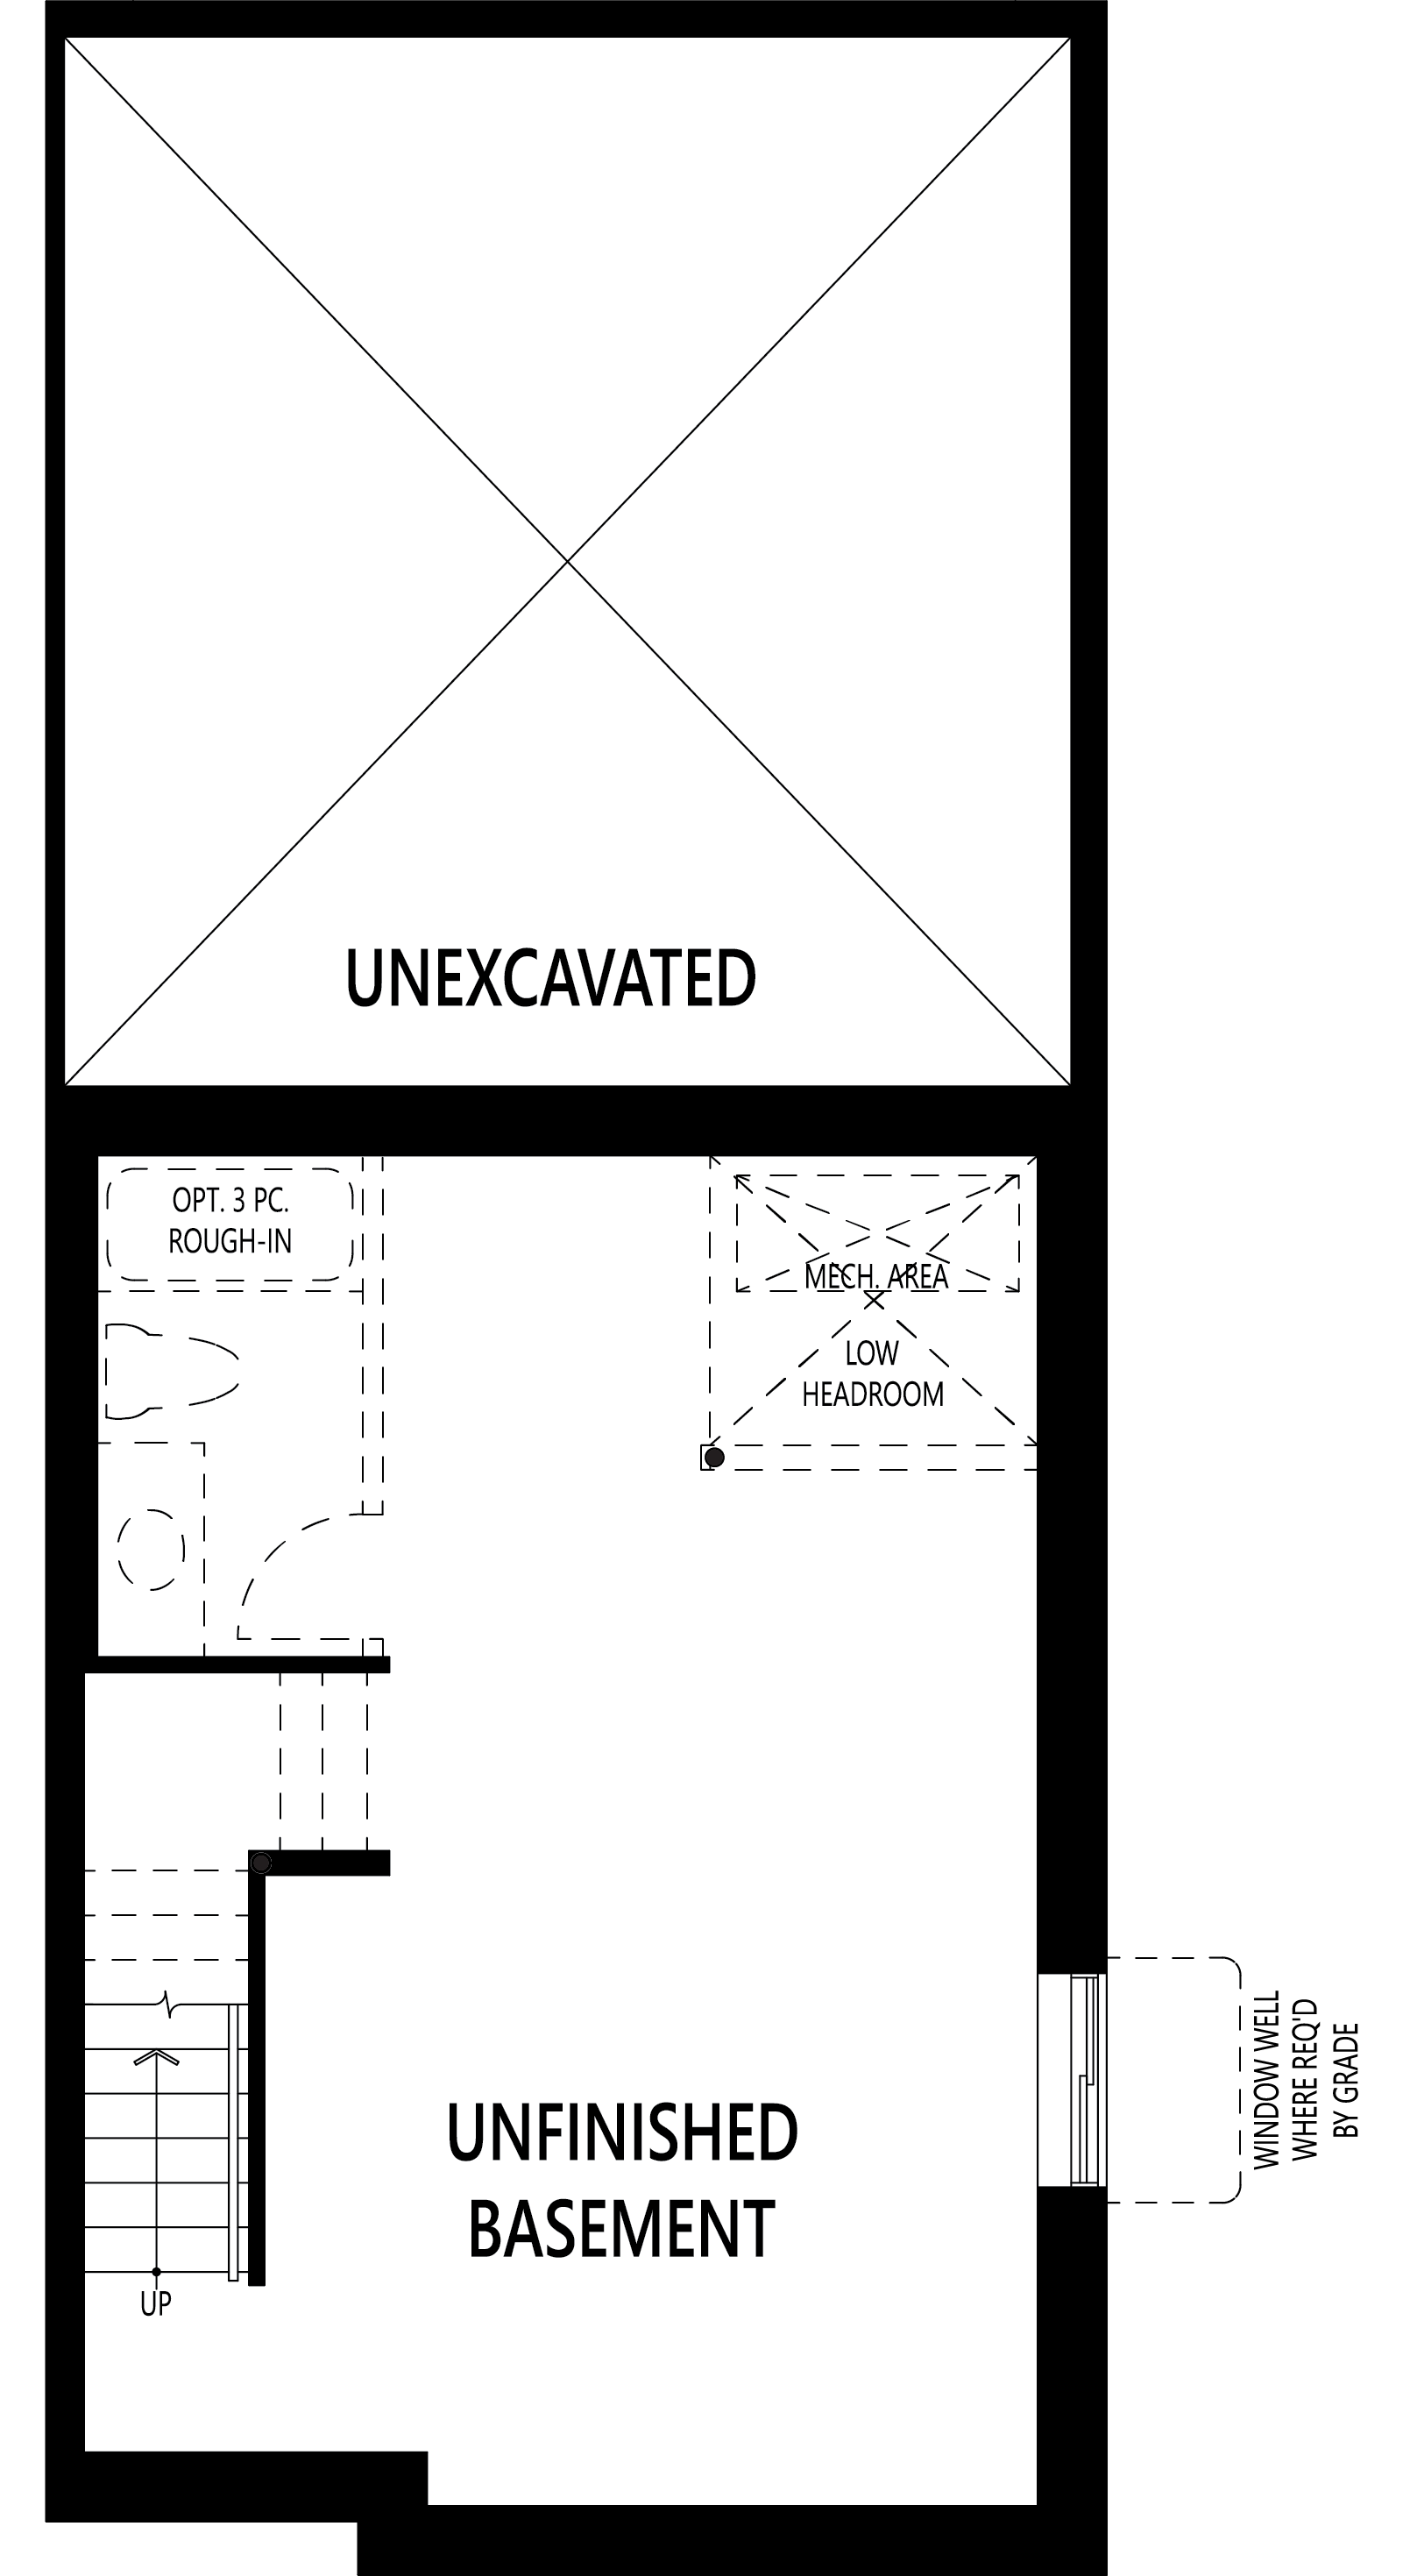
Ripley End
For sale3 bd · 3 ba · 1,458 ft²
From $499,990
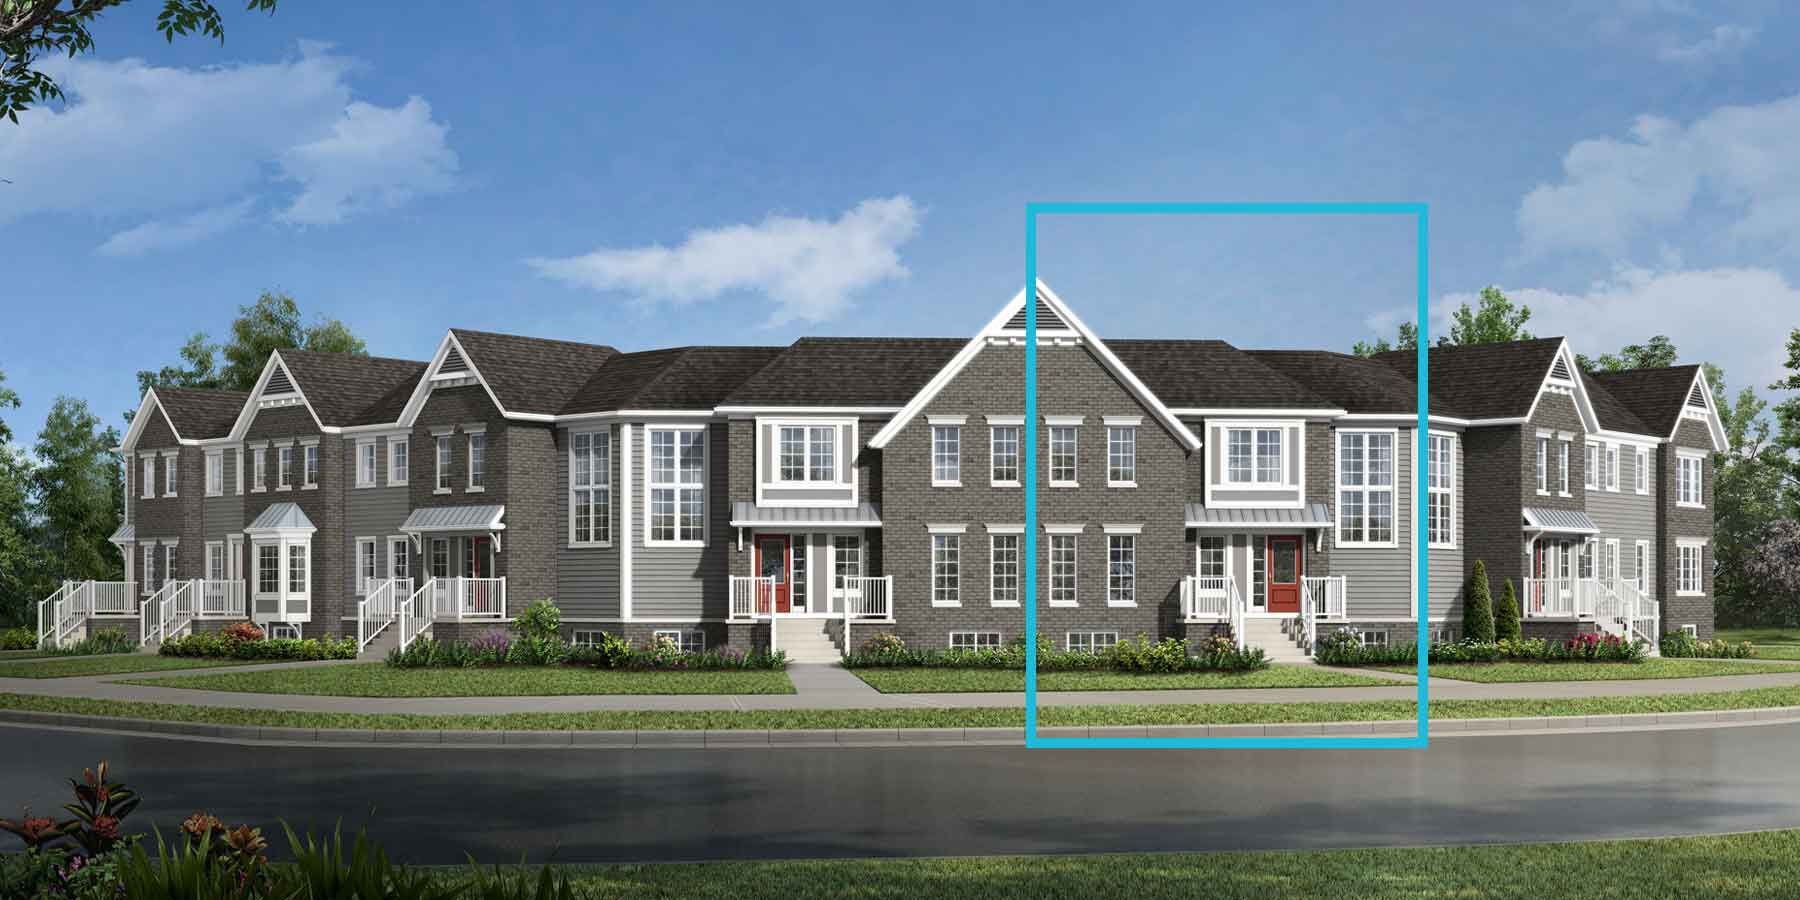
Brinkley I
For sale3 bd · 3 ba · 1,424 ft²
From $503,990
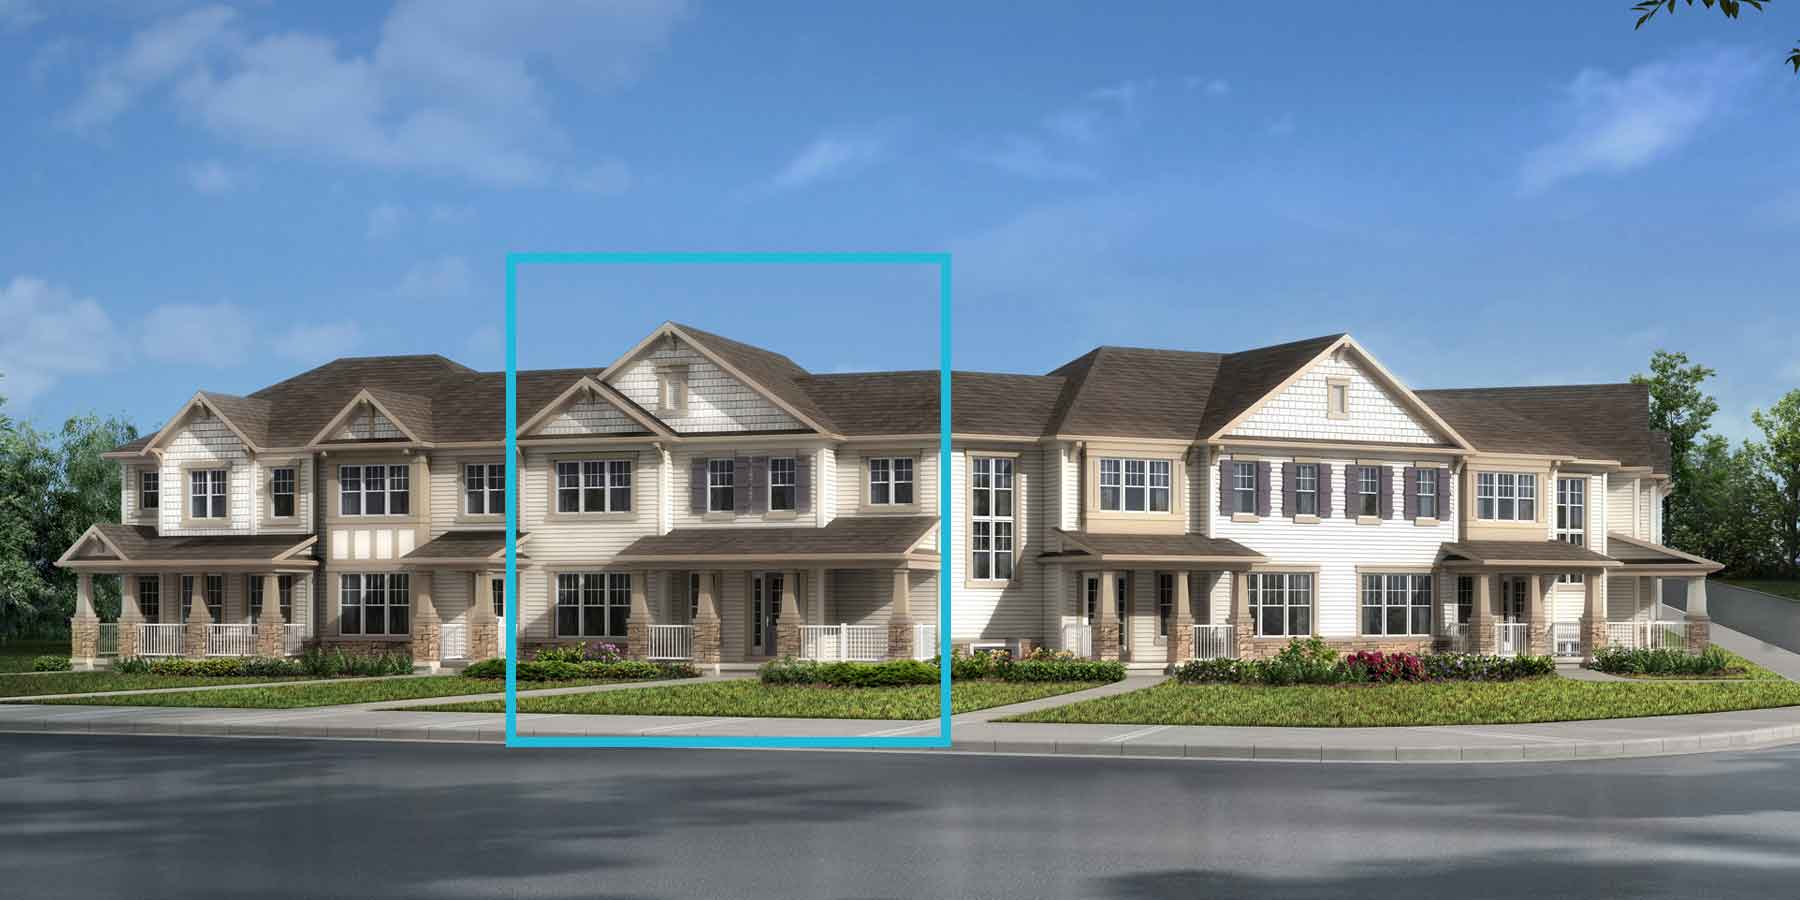
Brinkley II
For sale3 bd · 3 ba · 1,465 ft²
From $506,990
Floor plans and pricing are set by the developer and subject to change without notice.
Location & neighbourhood
Explore the full location guide ↗Calgary|19515 Sheriff King St, Calgary, AB T2X 0K4, Canada
Loading the neighbourhood guide…
Project details
- Selling status
- Selling
- Construction status
- Construction
- Ownership
- Freehold
- Homes
- 184
- Floor plans
- 24
- Avg. price / ft²
- $344
Developed by
Mattamy Homes Canada
Based in Toronto, Ontario
Our pre-construction team works directly with the developer to give registered buyers first access to floor plans, pricing and incentives at Yorkville.
Get VIP access



