
Yorkville · Calgary, AB
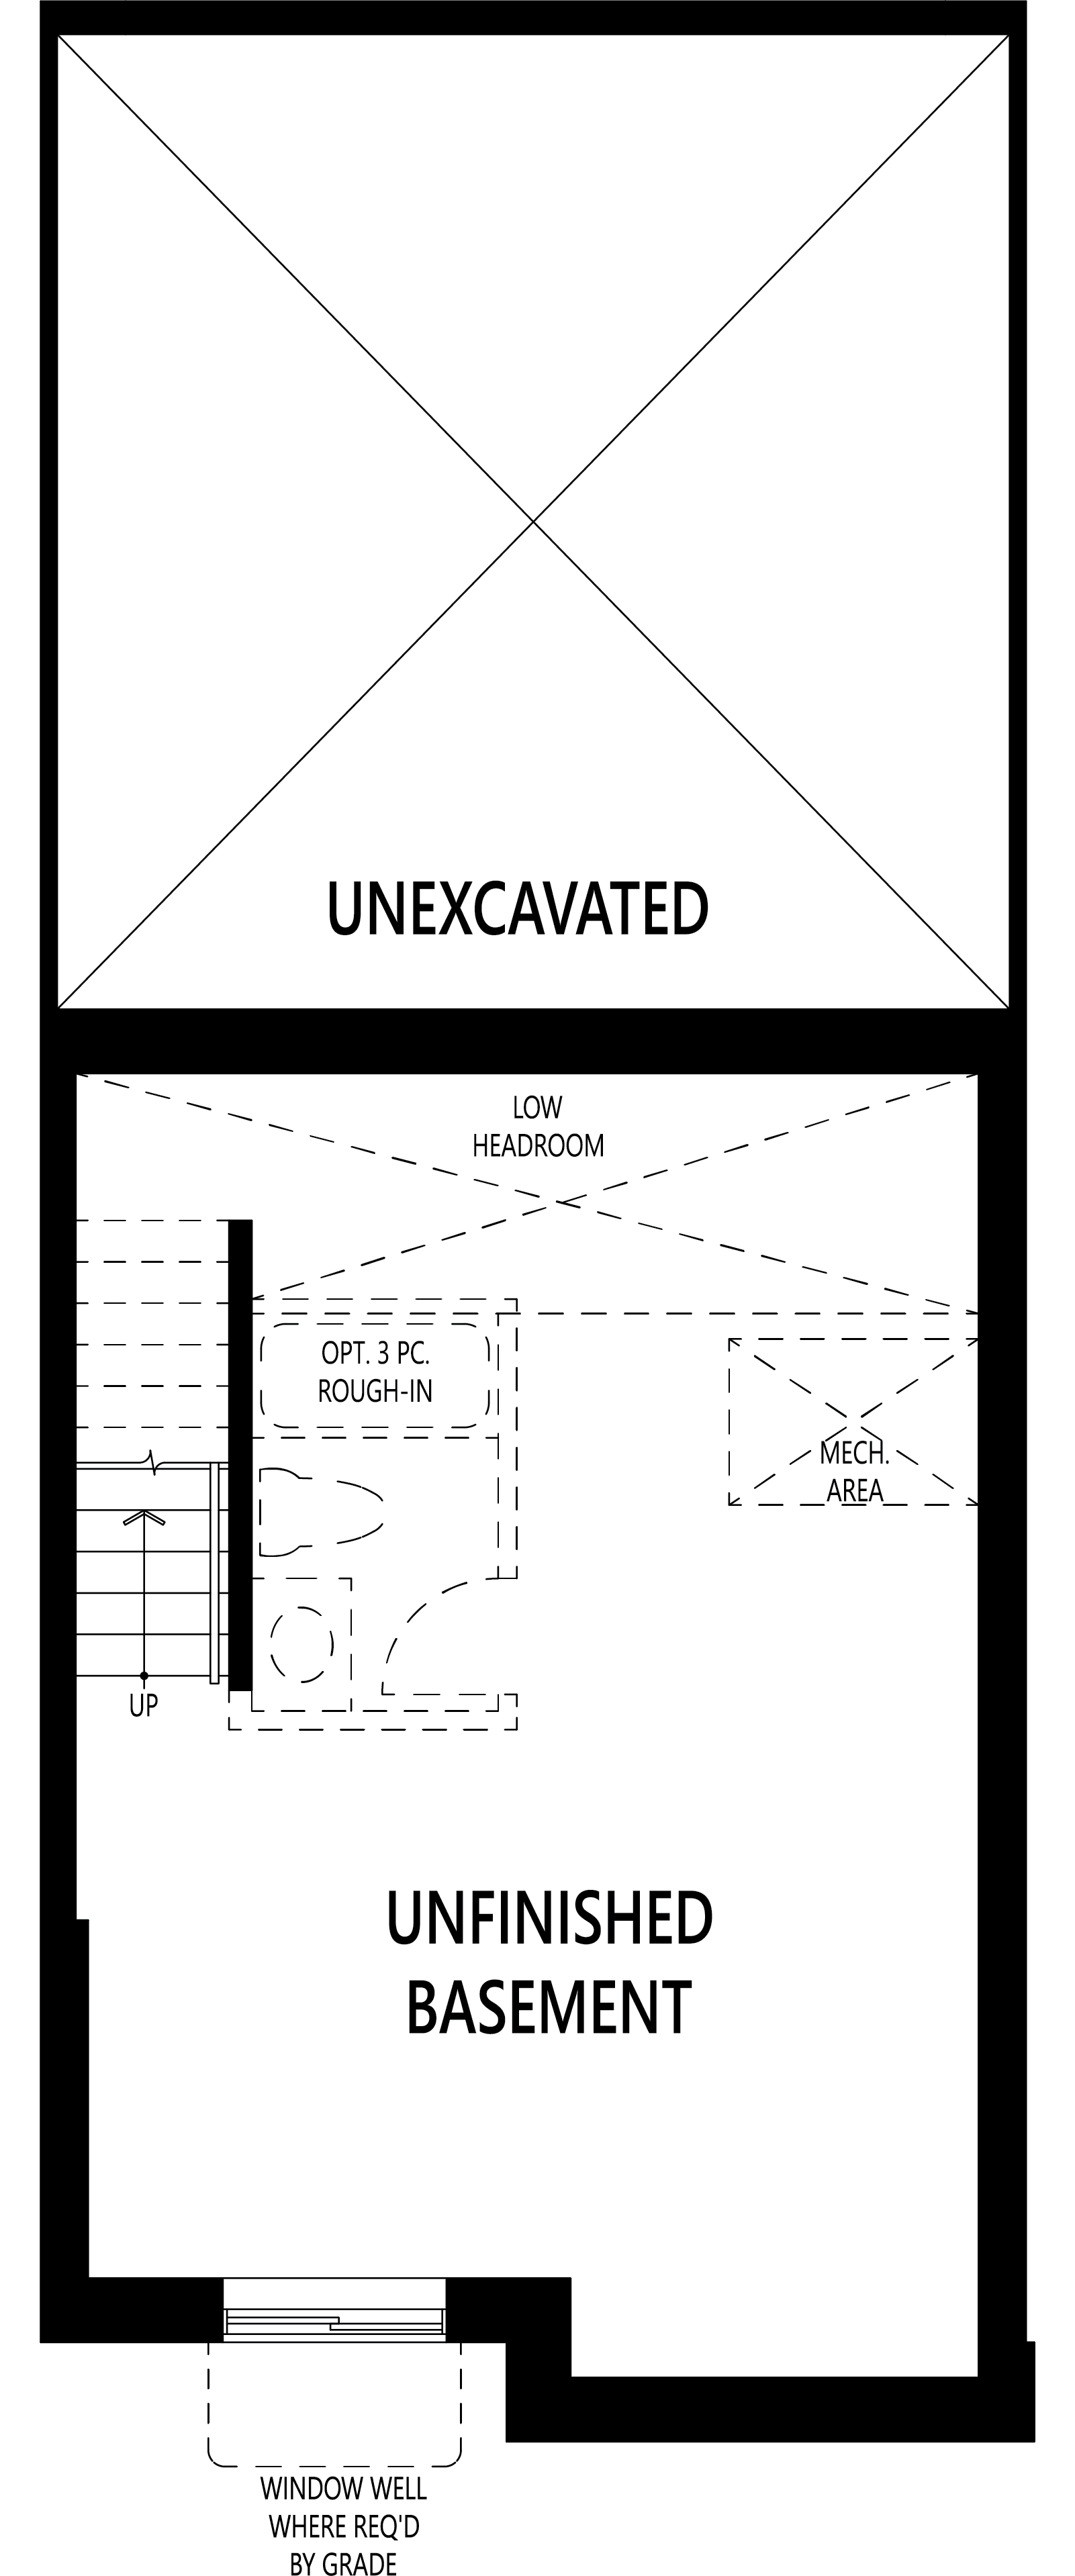
Cline floor plan.
Explore the recorded layout, price and features, then confirm the configuration with the builder.
For sale
4 bd · 3 ba · 2,750 ft² · Single family - Detached Two+ Story
Cline at Yorkville, 19515 Sheriff King St, Calgary, AB T2X 0K4, Canada
Call us at 416-910-8923Source floor plan. Confirm dimensions and available configurations.
As part of our WideLotTM collection, the Cline amplifies living space through shorter hallways and brighter windows. Enjoy a unique, L-shaped kitchen and an oversized island as the central hub of your open-concept main floor. Step away into your separate den for quiet study or relaxation. Keep home-life organized with the help of your kitchen pantry, powder room and a handy mudroom that provides access to your garage. Upstairs, enjoy the freedom of space in your bright and open loft and the privacy of your primary bedroom with ensuite and a walk-in closet. If you need more space, the Cline plan offers the option to have an additional bedroom in lieu of a den on the first floor. Home Features ecobee Oversized Island Den in Foyer Stop & Drop in Mudroom Optional Main Floor Bedroom
Prices, dimensions and features may vary and are subject to change. Floor plans are for illustrative purposes only.
- Plan
- Cline
- Type
- Single family - Detached Two+ Story
- Status
- For sale
- Size
- 2,750 ft²
- Project
- Yorkville
- Developer
- Mattamy Homes Canada
Location
Calgary|Yorkville|19515 Sheriff King St, Calgary, AB T2X 0K4, Canada
Interested in Cline at Yorkville?
Cline at
Yorkville
19515 Sheriff King St, Calgary, AB T2X 0K4, Canada
Yorkville is a community designed around memorable moments, meaningful connections and year-round enjoyment. At its heart is Calgary's only all-season central park, creating a vibrant backdrop for play, recreation and everyday gathering…
Explore this project
Other floor plans at Yorkville

Brooke
For sale3 bd · 3 ba · 1,342 ft²
From $469,990
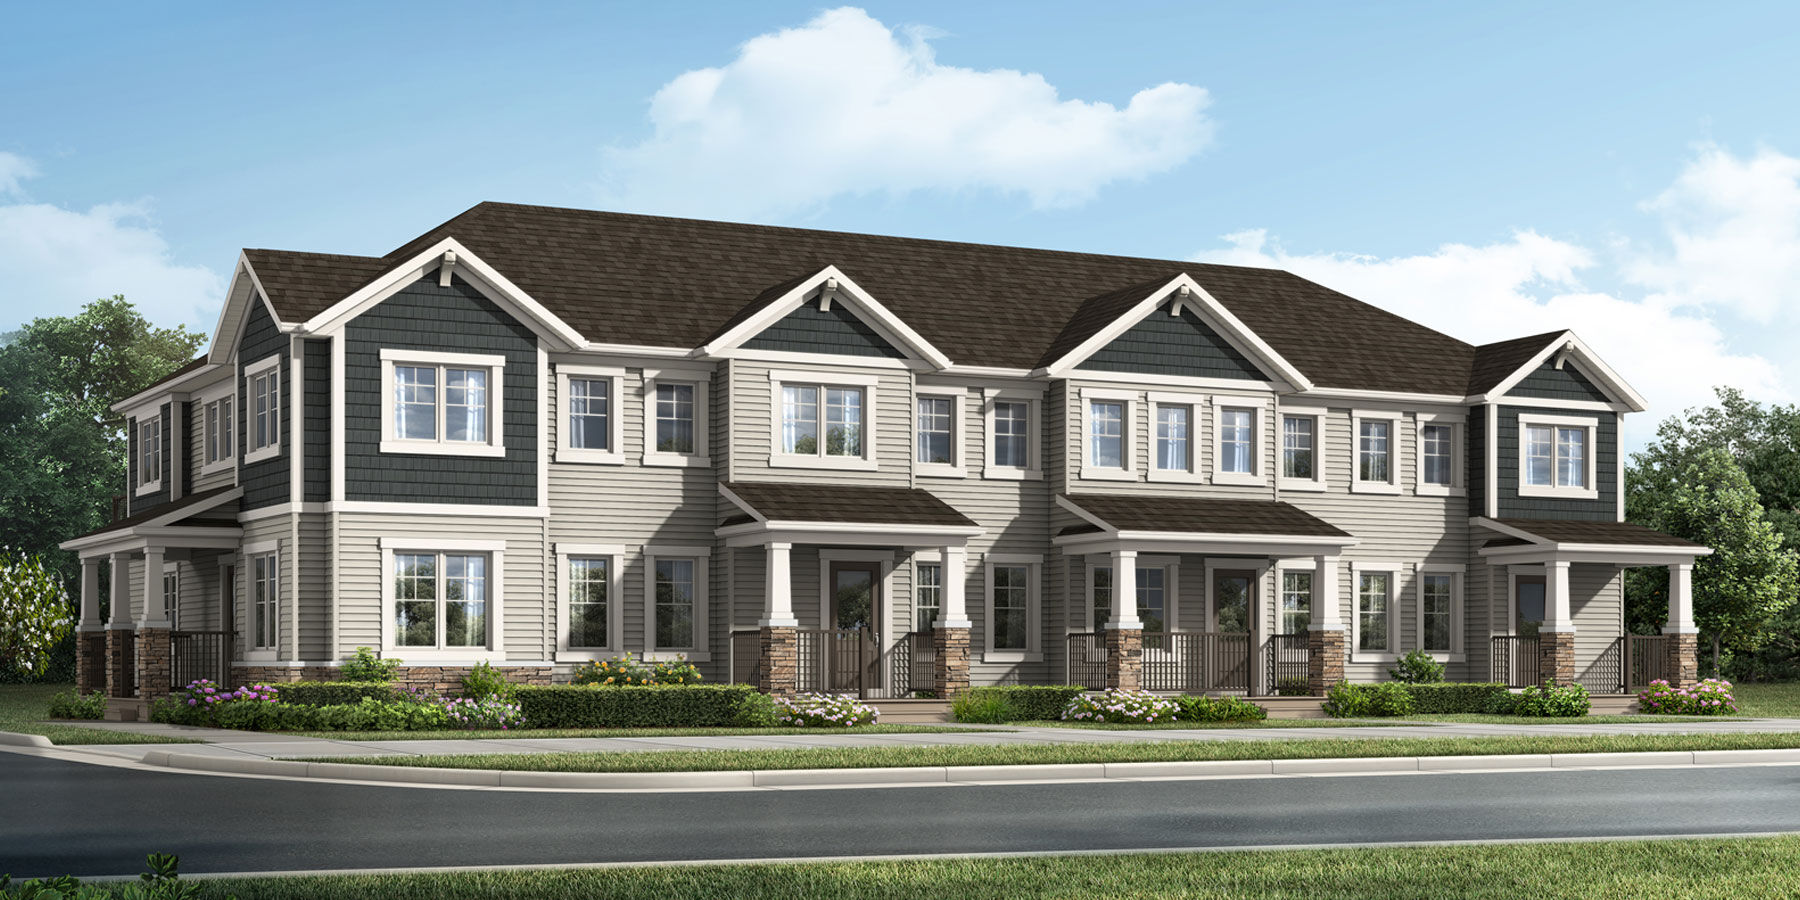
Fisher
For sale3 bd · 3 ba · 1,380 ft²
From $474,990
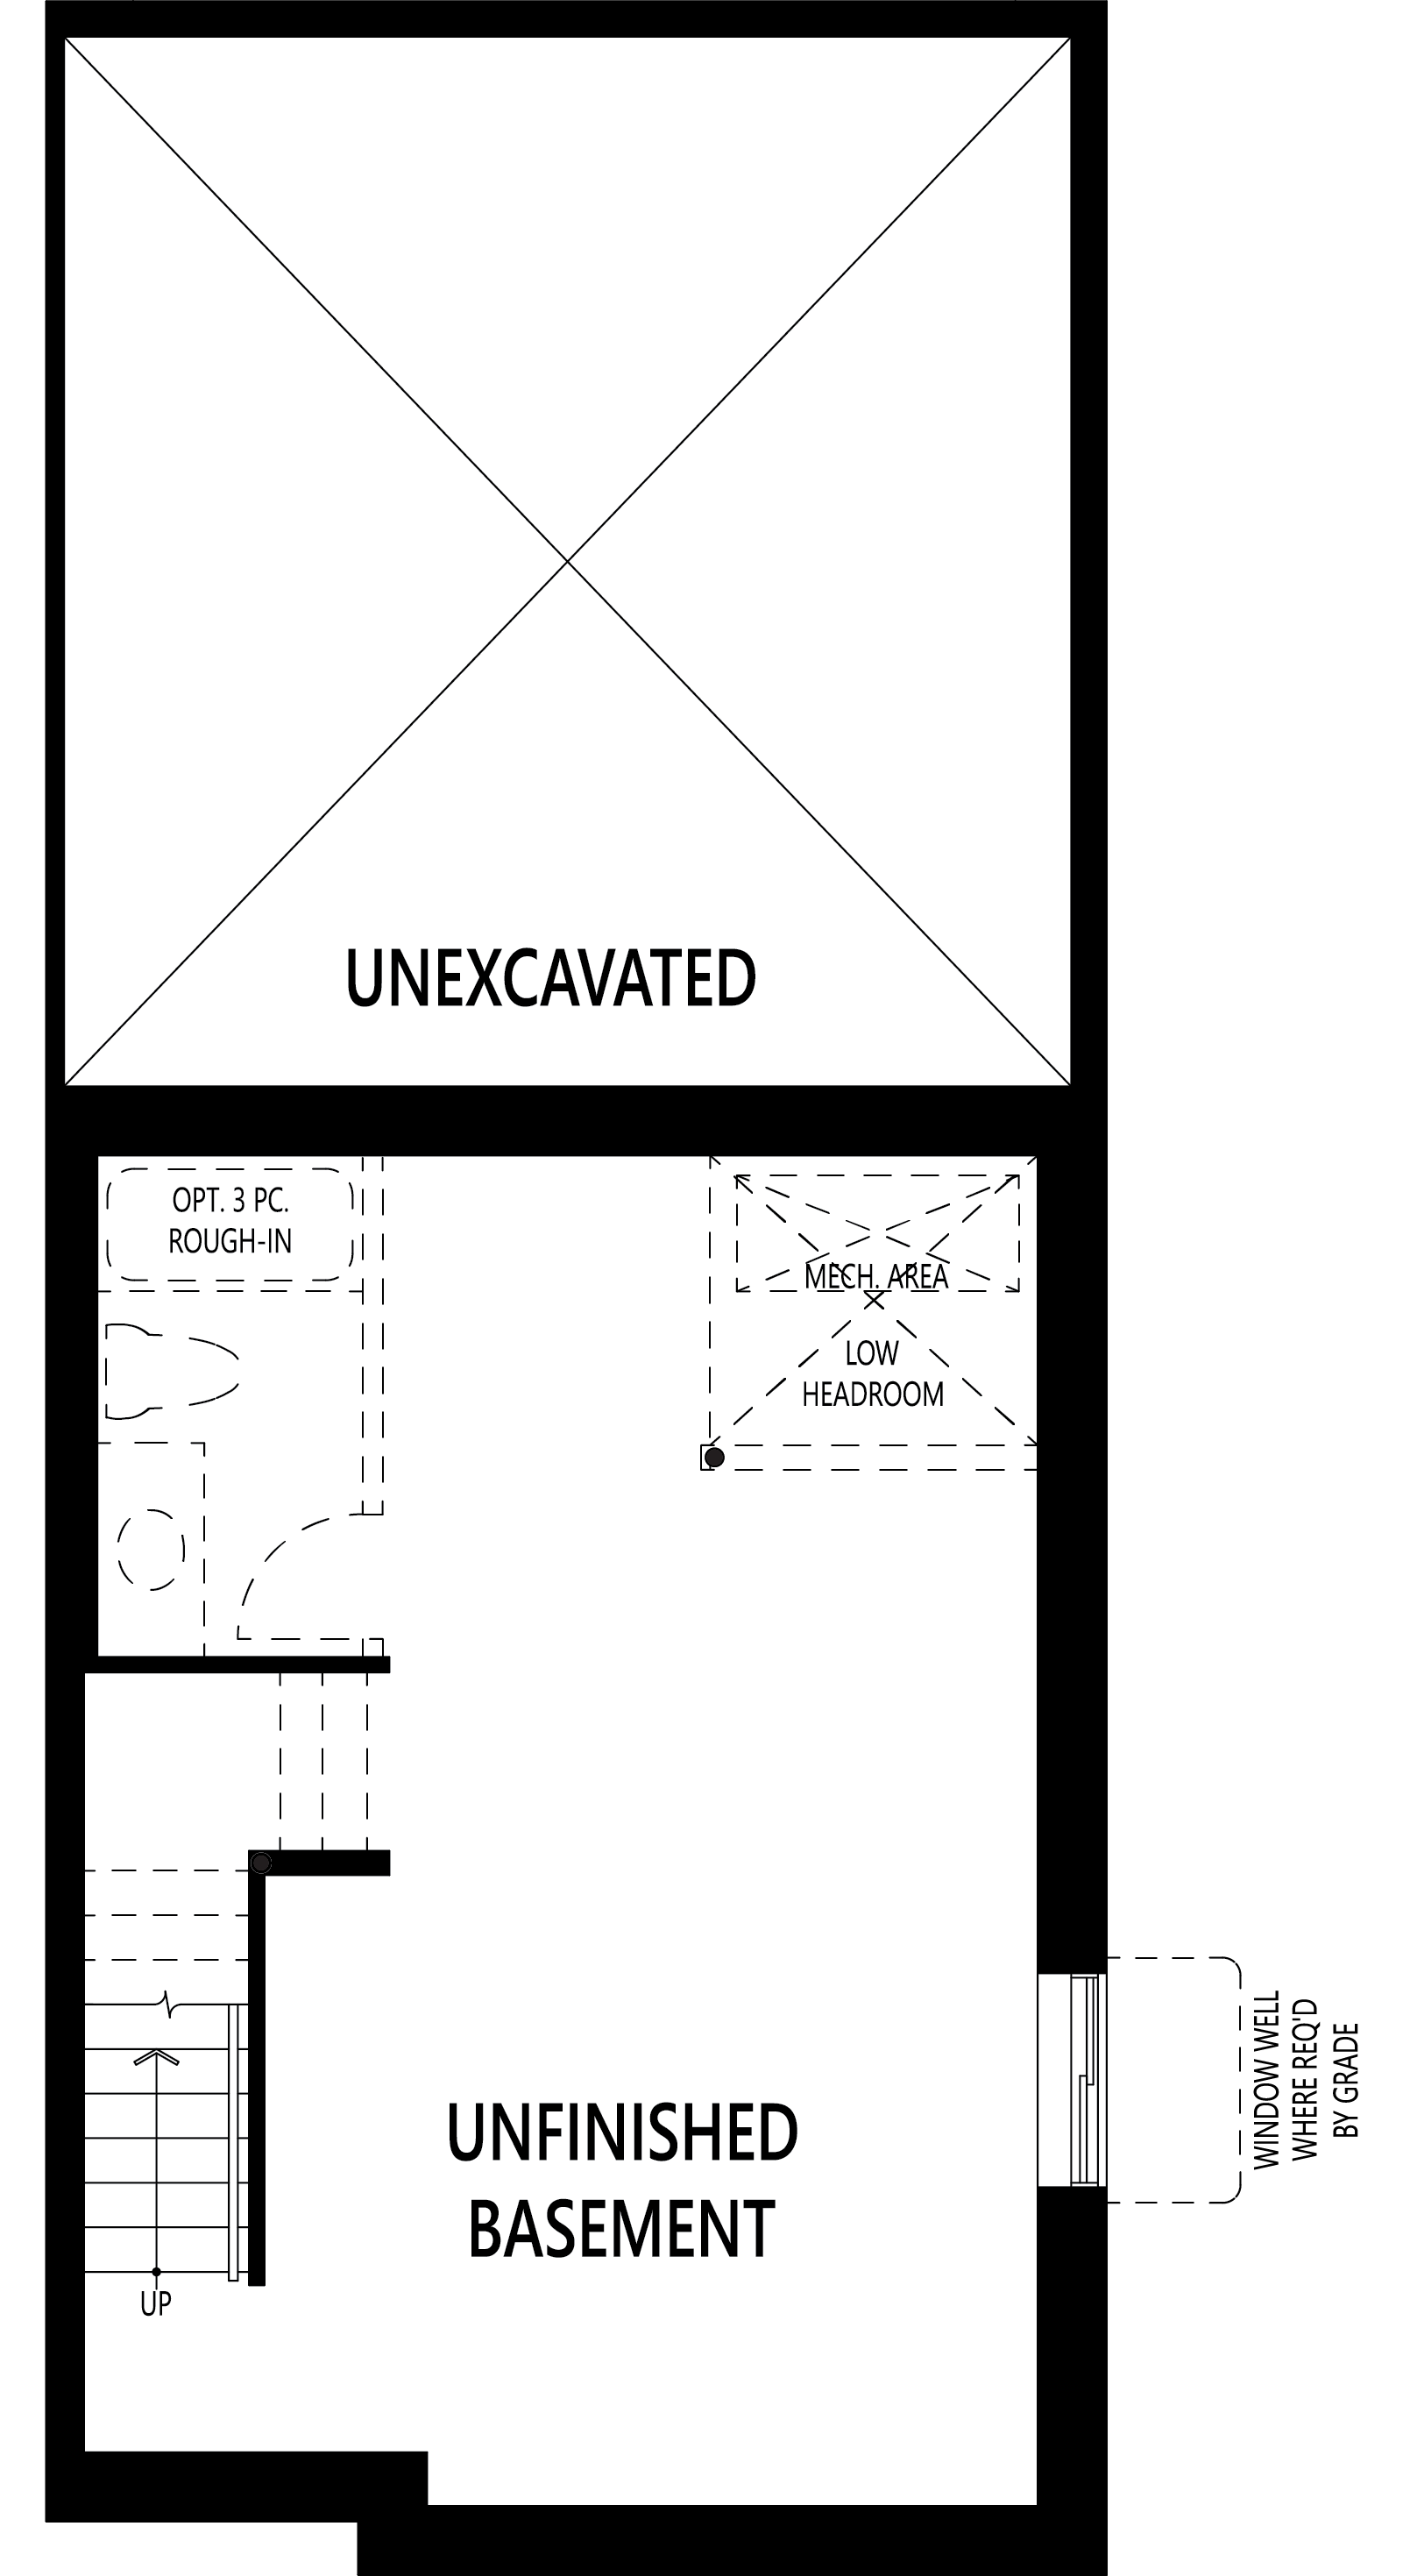
Hampton End
For sale3 bd · 3 ba · 1,373 ft²
From $489,990
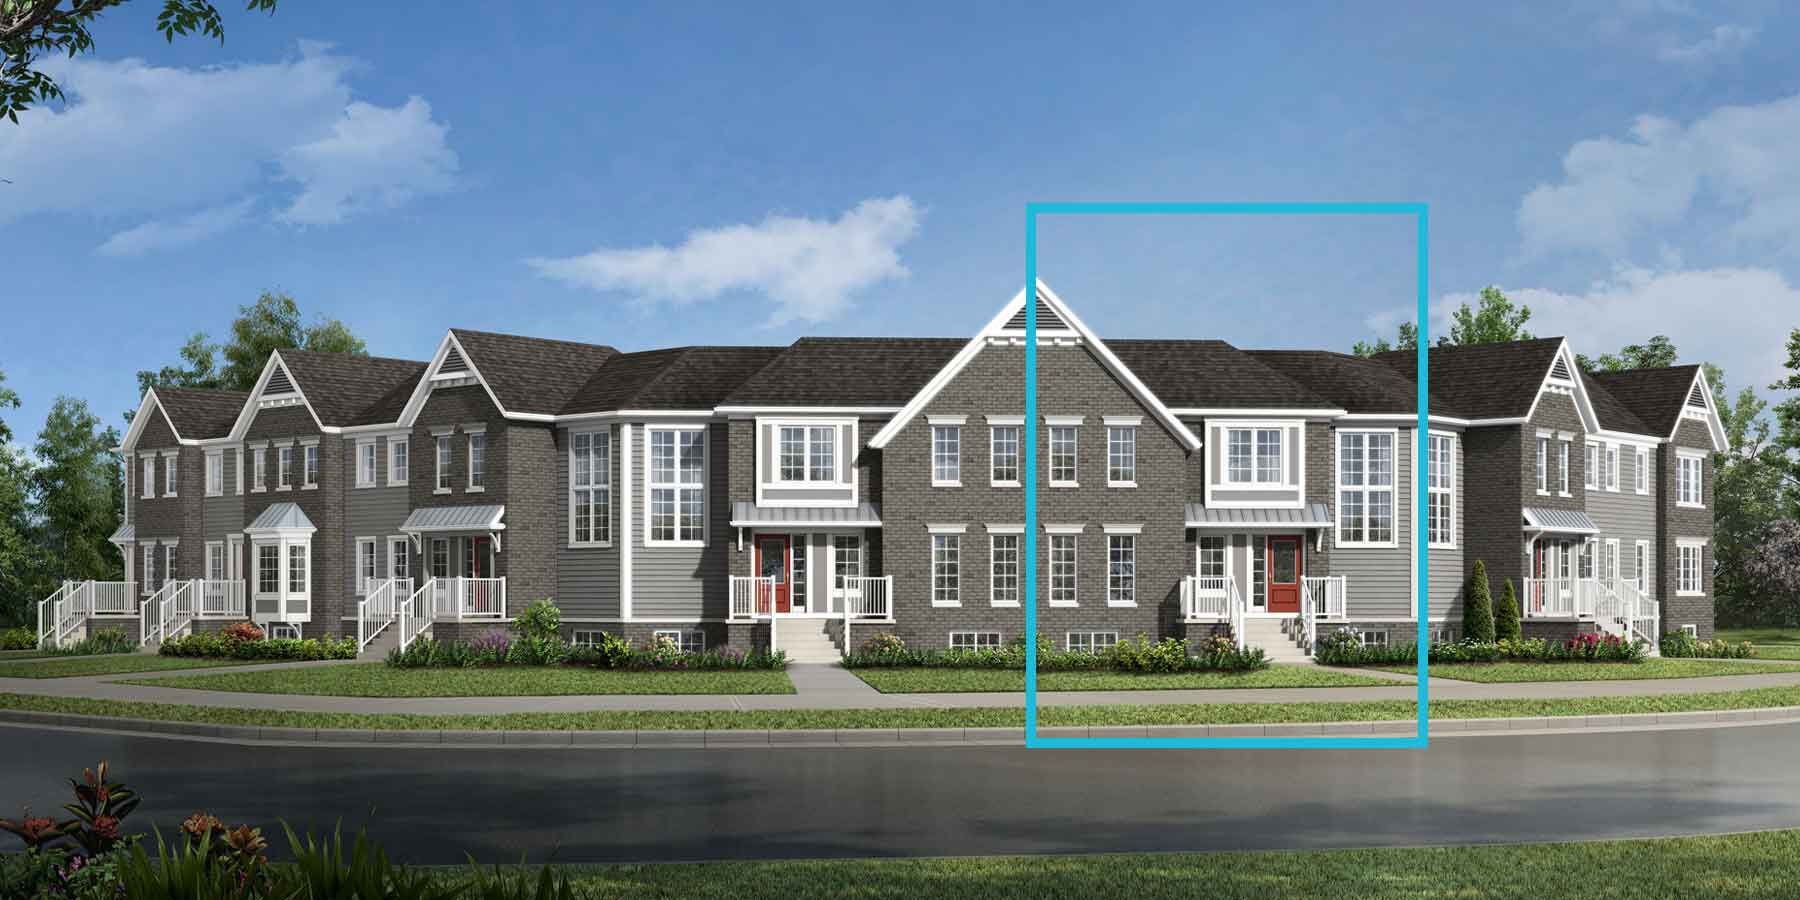
Ripley End
For sale3 bd · 3 ba · 1,458 ft²
From $499,990
Brinkley I
For sale3 bd · 3 ba · 1,424 ft²
From $503,990
Brinkley II
For sale3 bd · 3 ba · 1,465 ft²
From $506,990