
Yorkville · Calgary, AB
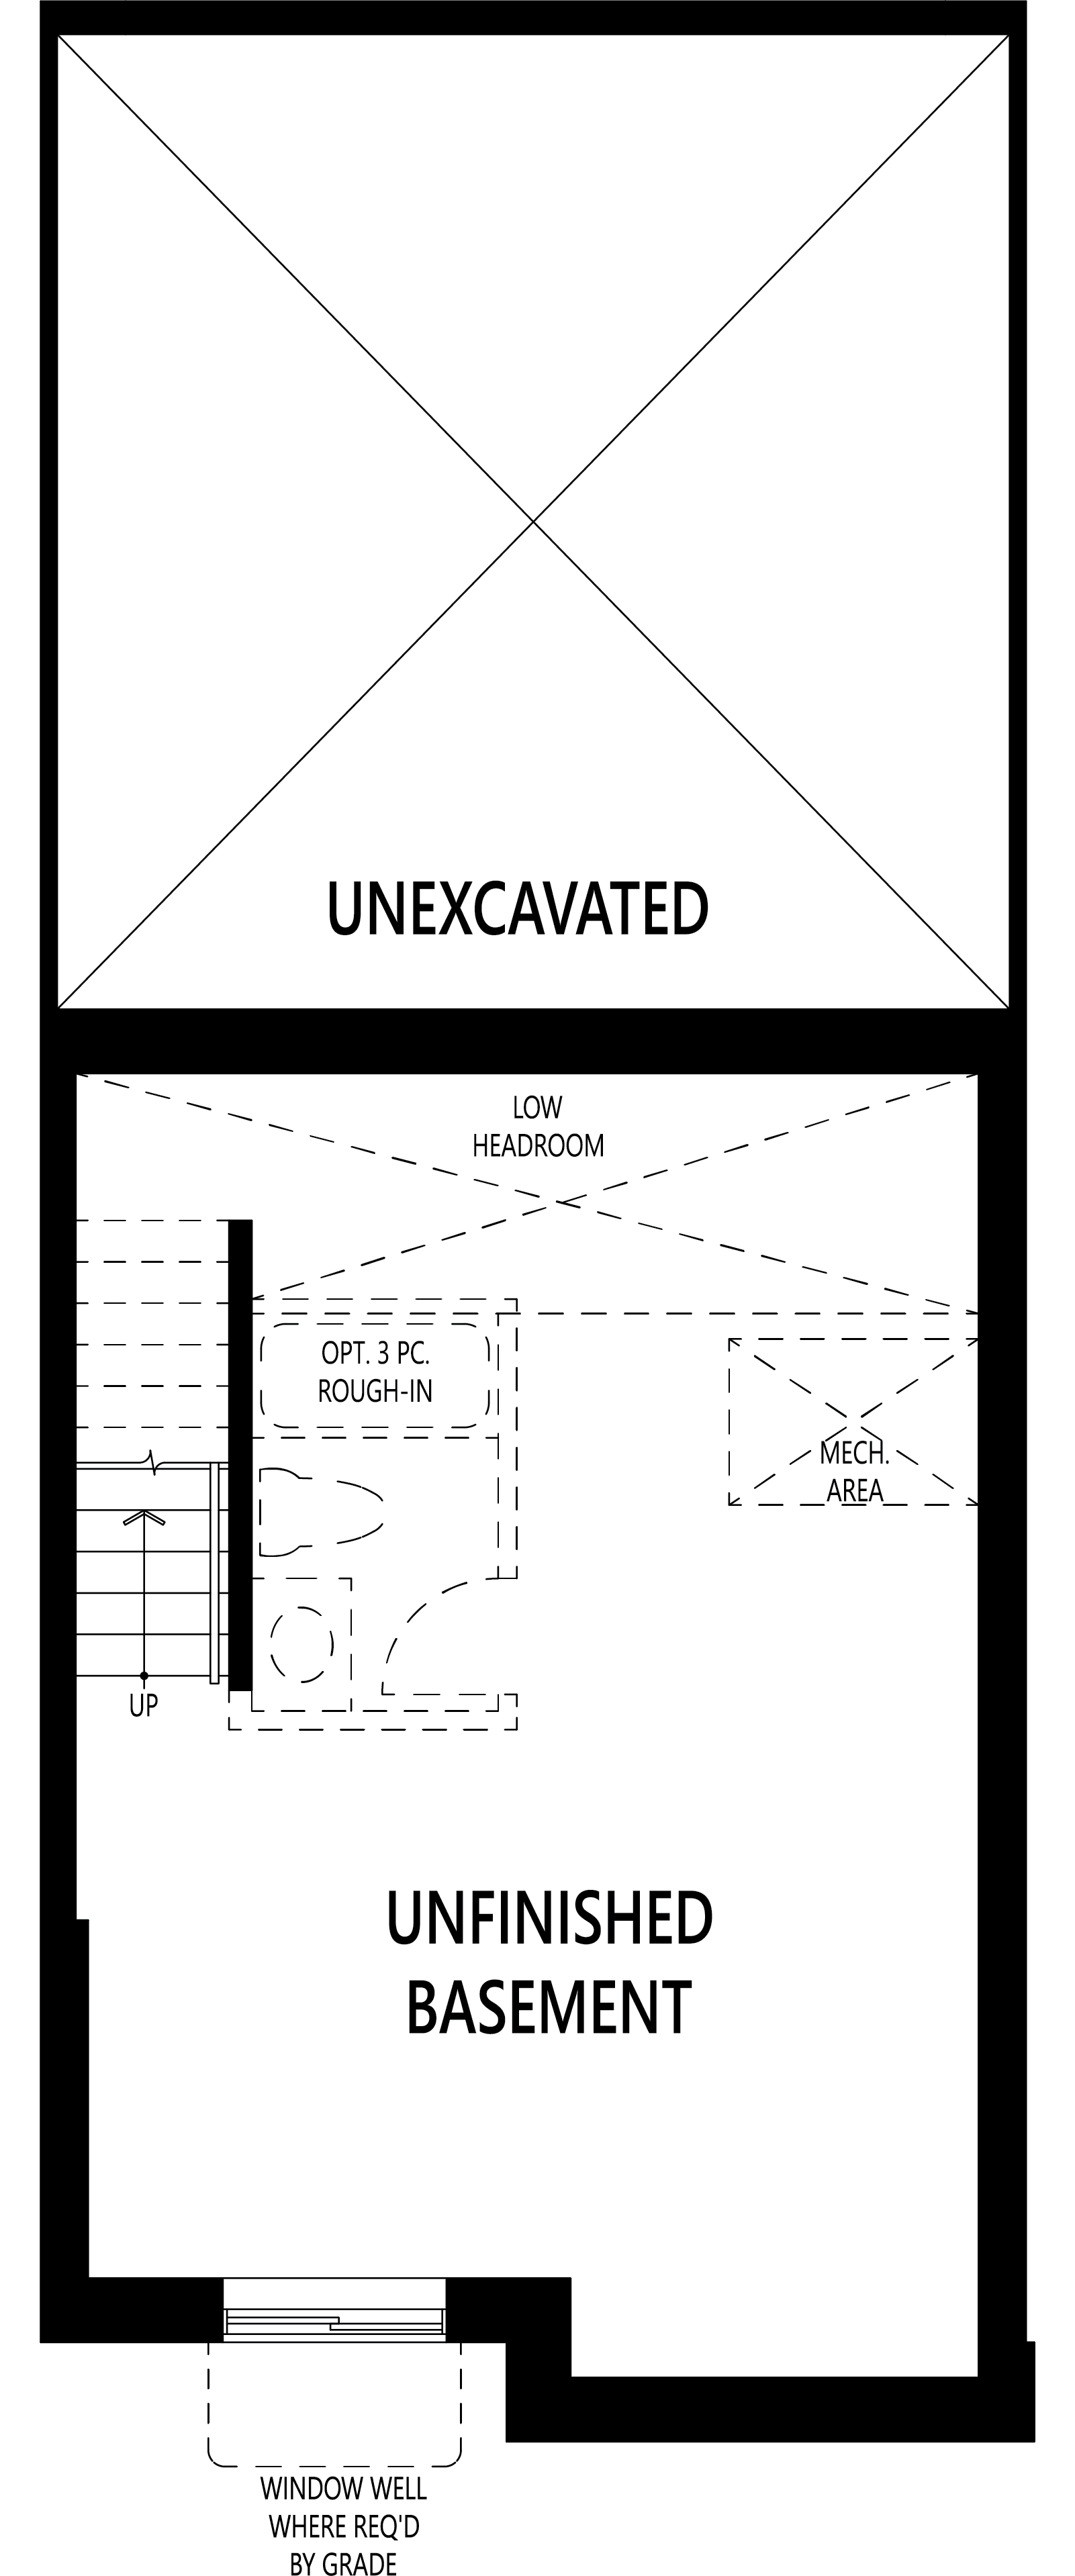
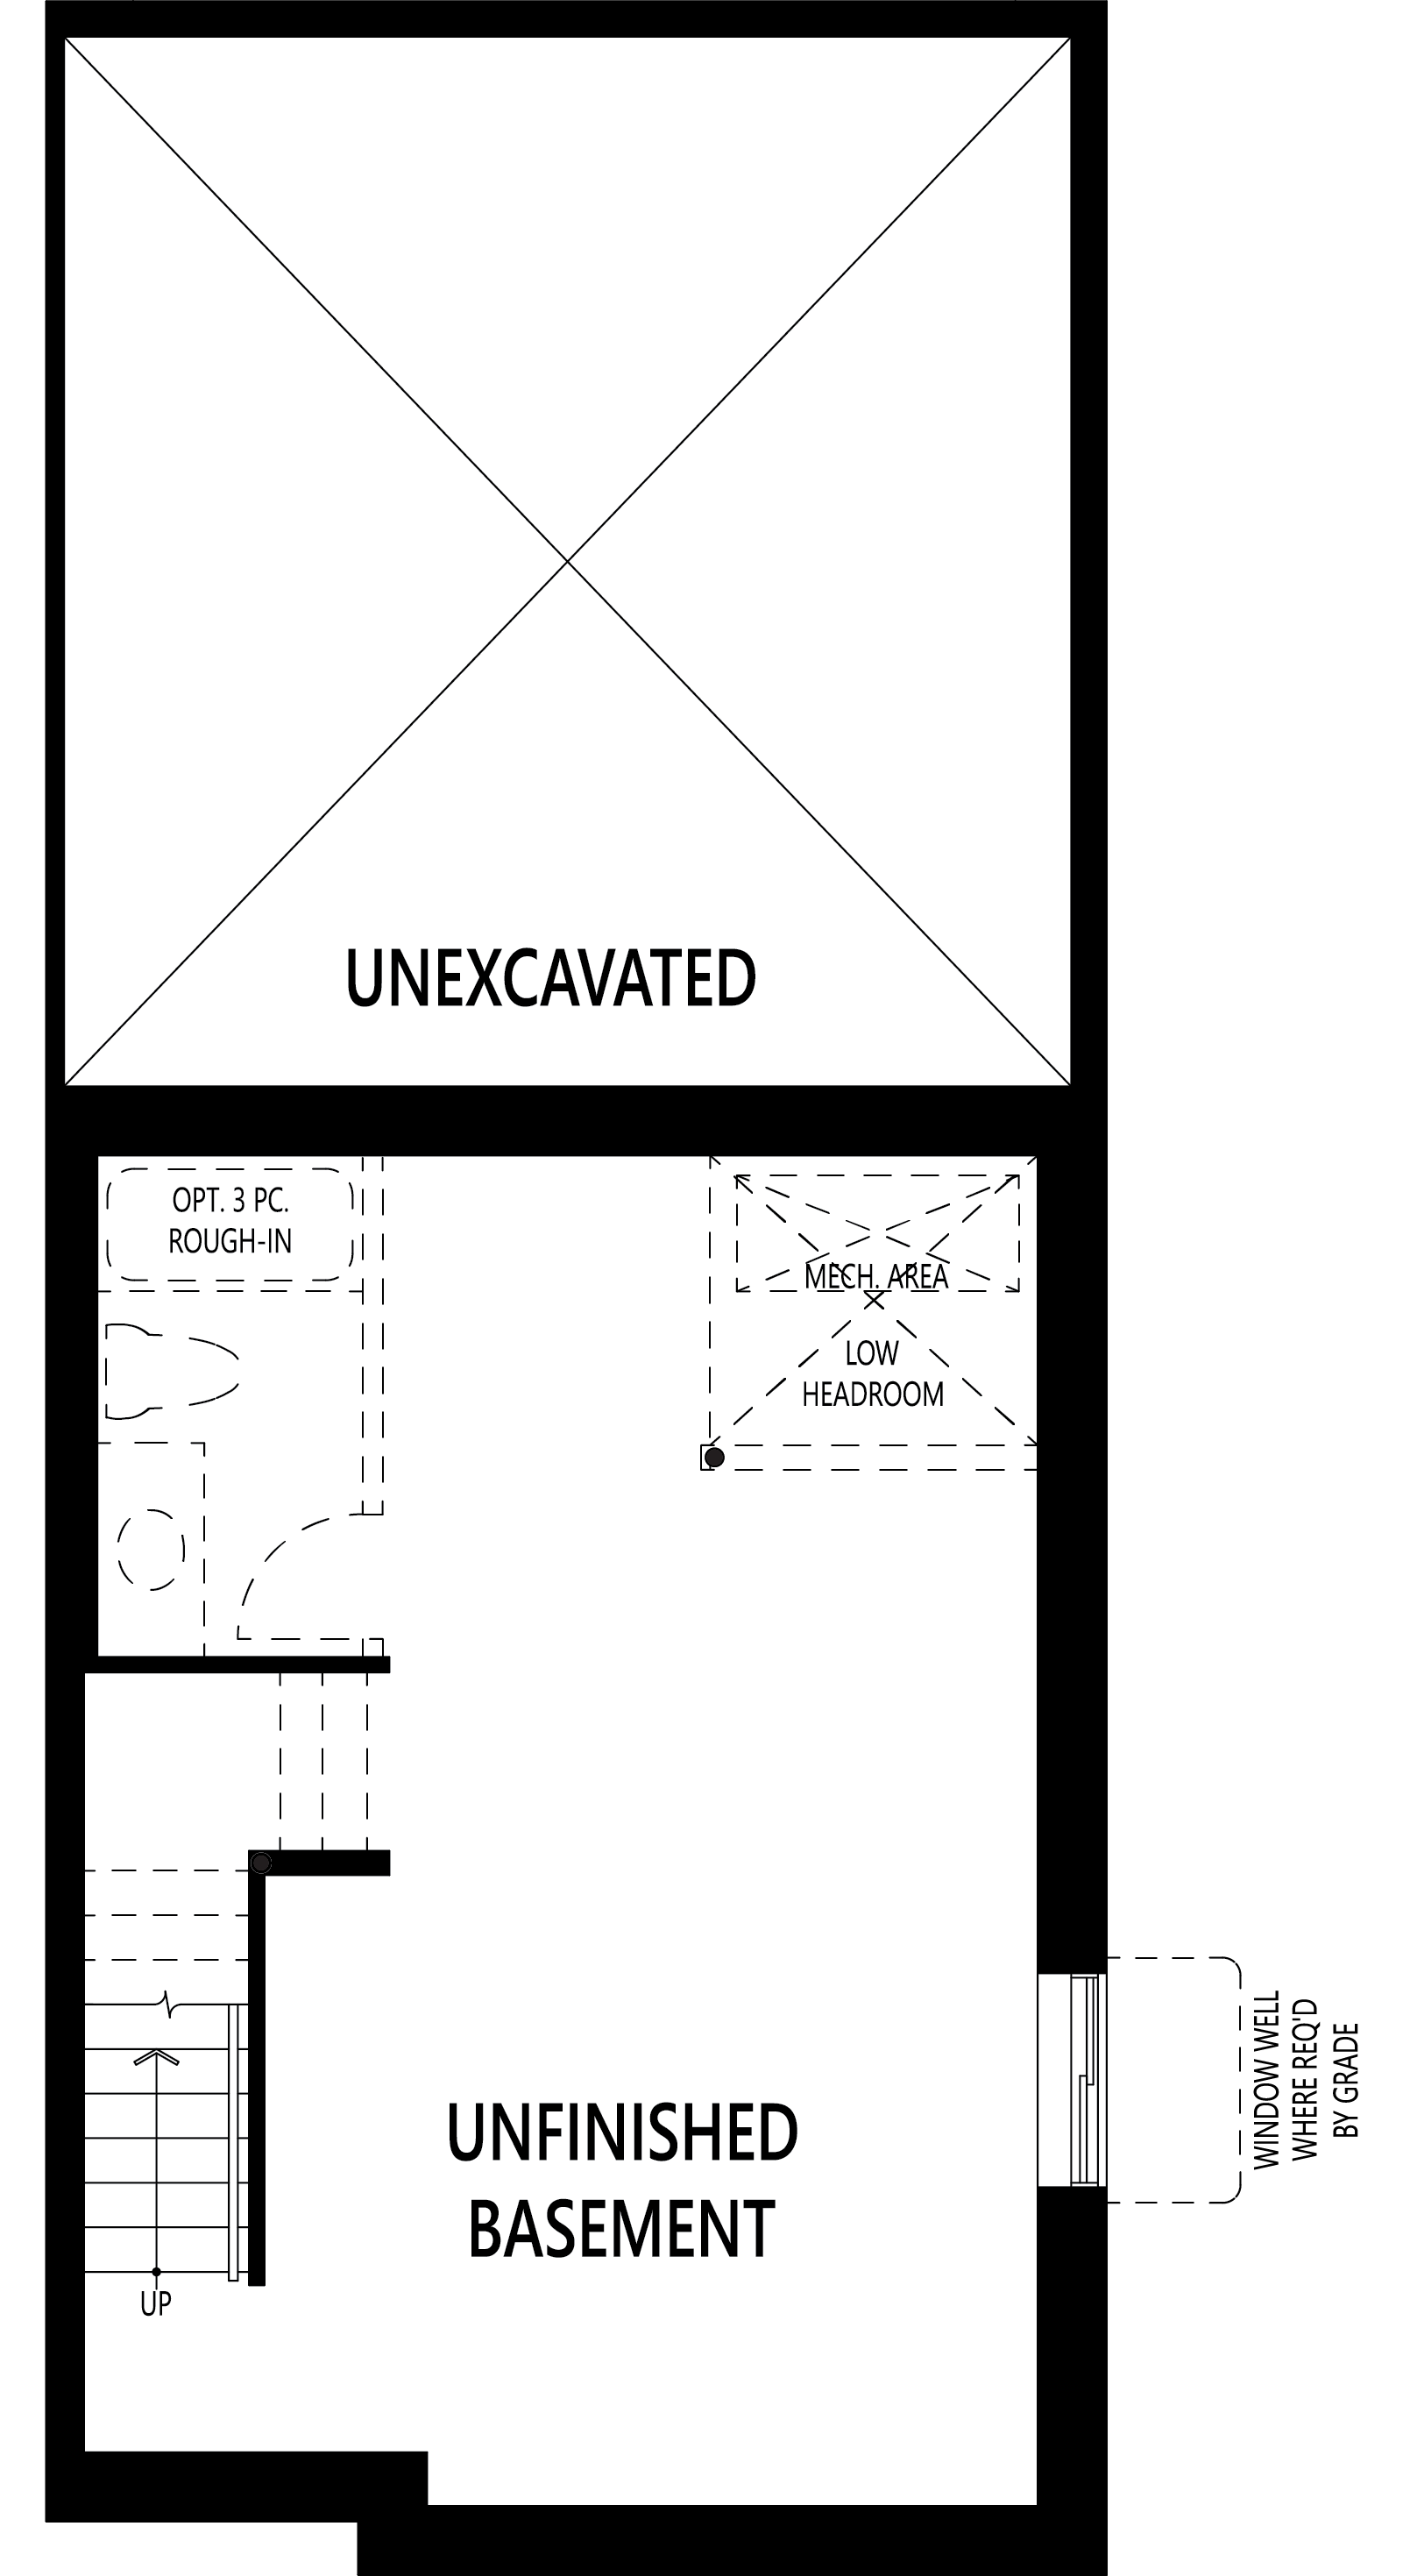
Fullerton floor plan.
Explore the recorded layout, price and features, then confirm the configuration with the builder.
For sale
3 bd · 3 ba · 2,043 ft² · Single family - Detached Two+ Story
Fullerton at Yorkville, 19515 Sheriff King St, Calgary, AB T2X 0K4, Canada
Call us at 416-910-8923Source floor plan. Confirm dimensions and available configurations.
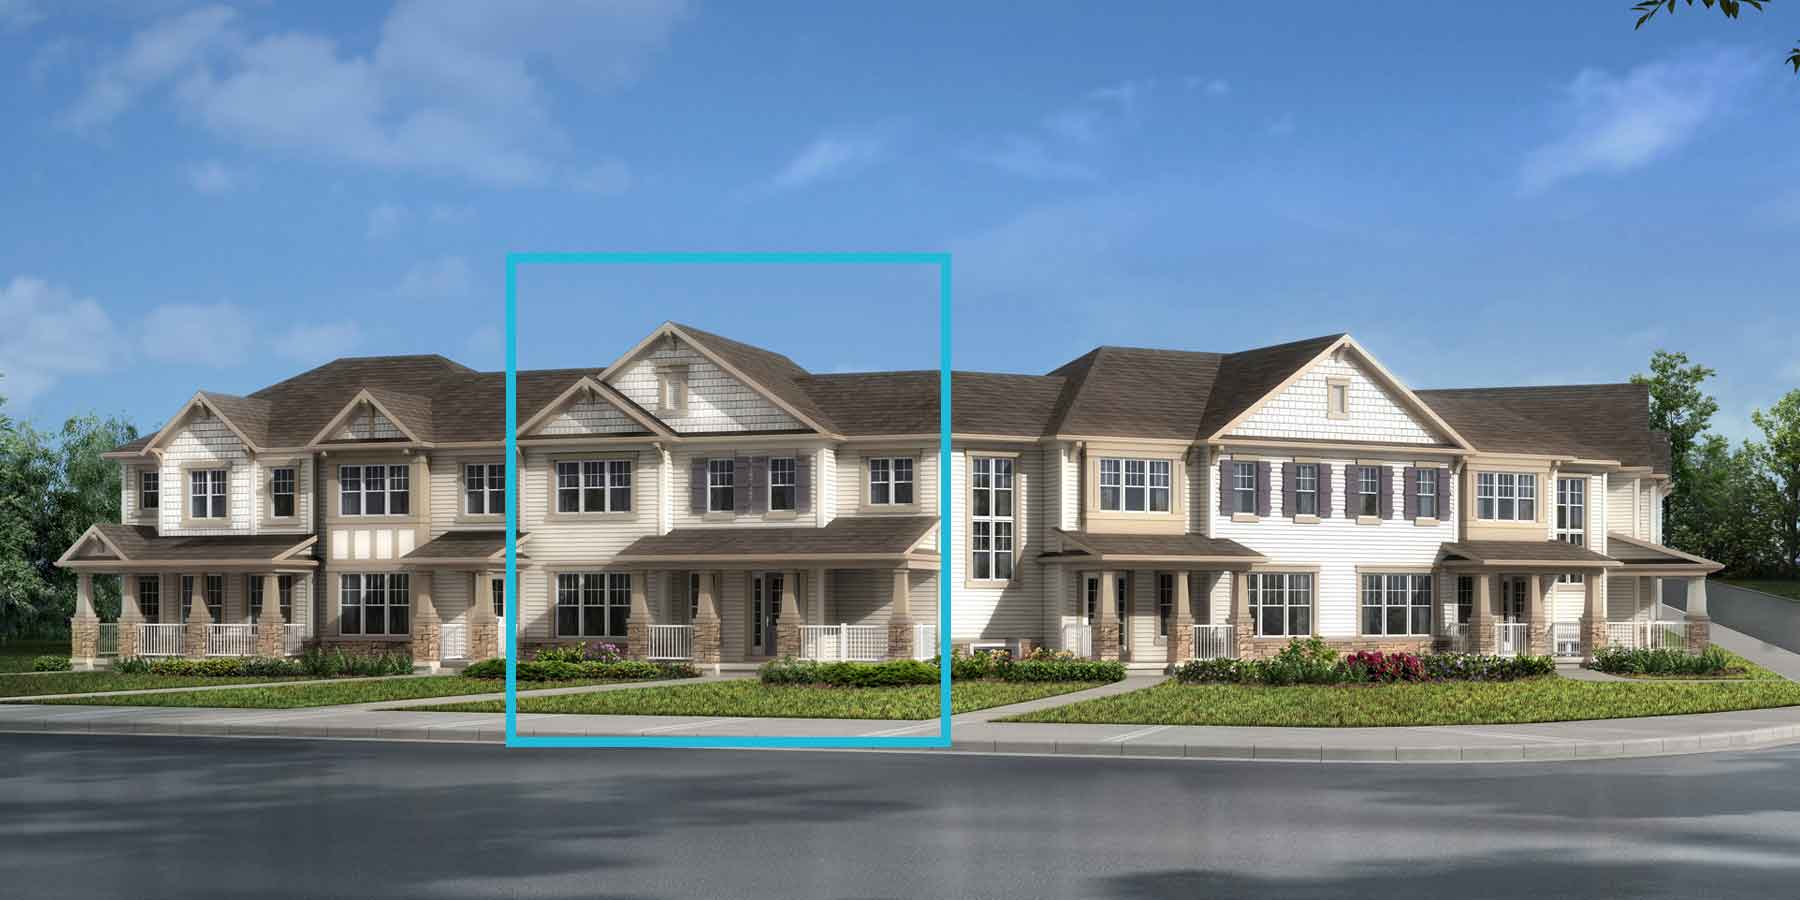
As part of our WideLotTM collection and largest of our 36 single-family, the Fullerton was uniquely designed to reimagine livability, with shorter hallways and brighter windows. The open-concept main floor seamlessly flows together, with a functional kitchen and an oversized island that becomes the heart and hub of your home life. Tucked away are the powder room, pantry and a mudroom that provides access to your garage. Escape into the upper floor loft for relaxation. Your ultra quiet primary bedroom is nicely separated from the other bedrooms, main bath and laundry. It features a walk-in closet and ensuite, with optional bath oasis for an at-home spa experience. Expand your living space with the optional finished basement or a 4th bedroom. Home Features ecobee WideLot Stop & Drop in Mudroom Second Floor Laundry Double Attached Garage Upper Floor Loft
Prices, dimensions and features may vary and are subject to change. Floor plans are for illustrative purposes only.
- Plan
- Fullerton
- Type
- Single family - Detached Two+ Story
- Status
- For sale
- Size
- 2,043 ft²
- Project
- Yorkville
- Developer
- Mattamy Homes Canada
Location
Calgary|Yorkville|19515 Sheriff King St, Calgary, AB T2X 0K4, Canada
Interested in Fullerton at Yorkville?
Fullerton at
Yorkville
19515 Sheriff King St, Calgary, AB T2X 0K4, Canada
Yorkville is a community designed around memorable moments, meaningful connections and year-round enjoyment. At its heart is Calgary's only all-season central park, creating a vibrant backdrop for play, recreation and everyday gathering…
Explore this project
Other floor plans at Yorkville

Brooke
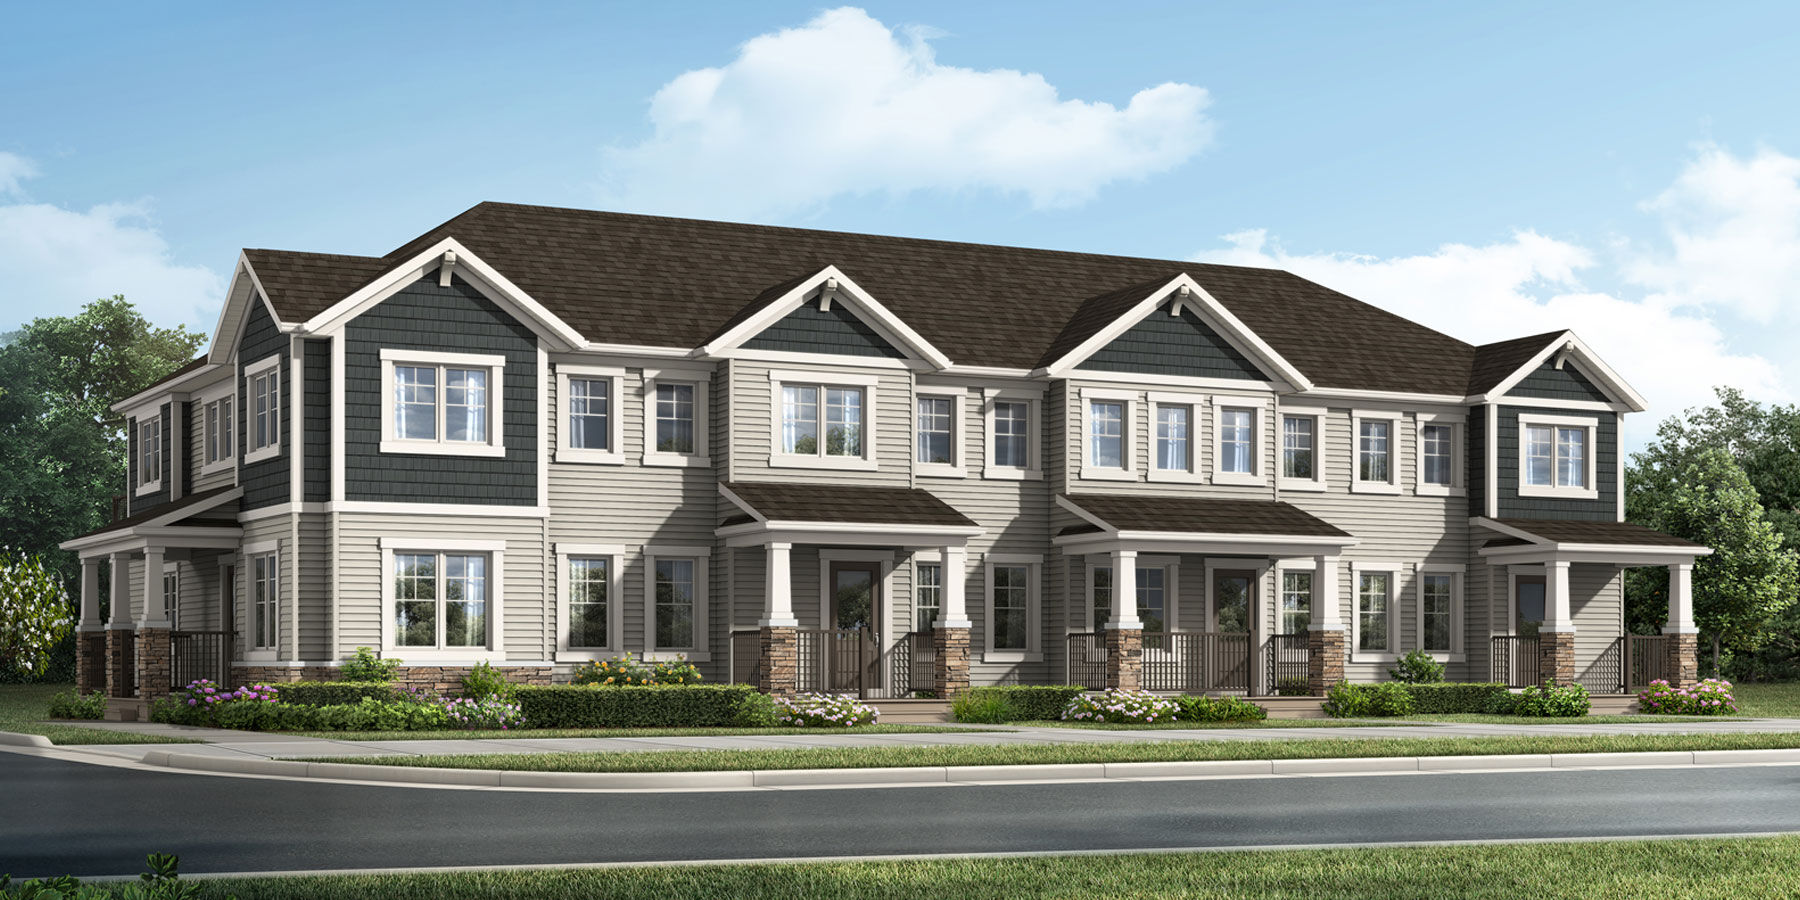
For sale3 bd · 3 ba · 1,342 ft²
From $469,990
Fisher
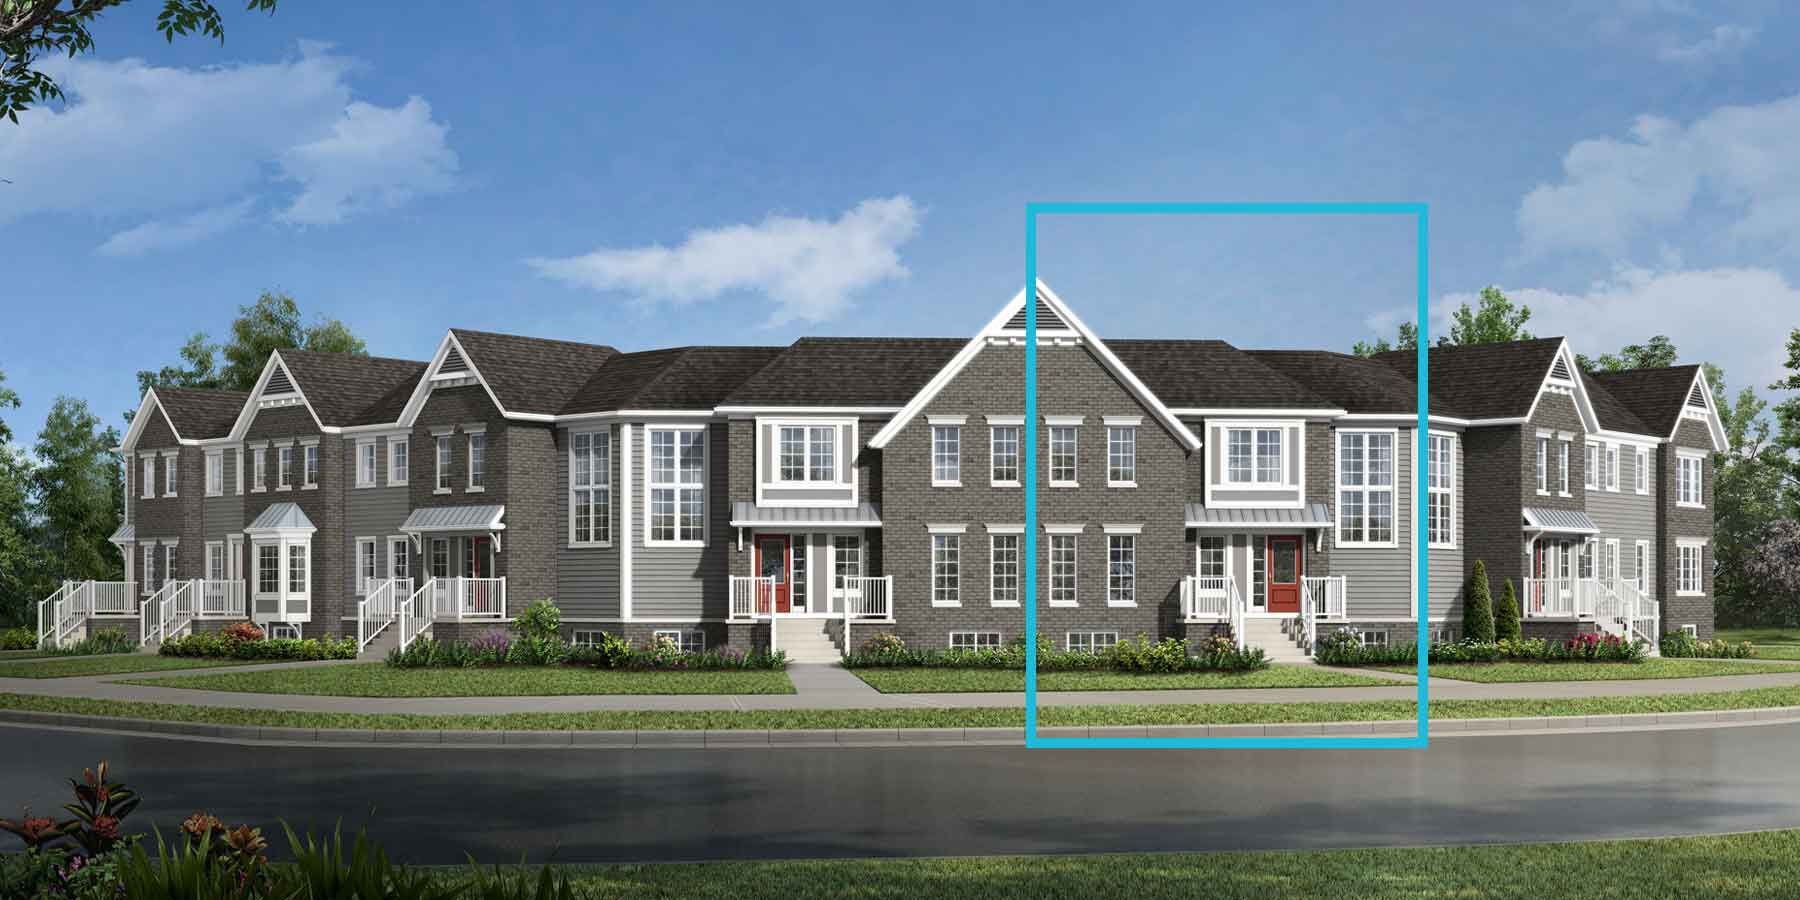
For sale3 bd · 3 ba · 1,380 ft²
From $474,990
Hampton End
For sale3 bd · 3 ba · 1,373 ft²
From $489,990
Ripley End
For sale3 bd · 3 ba · 1,458 ft²
From $499,990
Brinkley I
For sale3 bd · 3 ba · 1,424 ft²
From $503,990
Brinkley II
For sale3 bd · 3 ba · 1,465 ft²
From $506,990