Milton, ON · Townhouse / Single Family Home

YT on Fourth

SellingFrom $929,000 to $1,989,000

Source snapshot compiled: Saved source data; confirm current pricing and availability with the builder.

REQUEST PRICING & AVAILABILITY

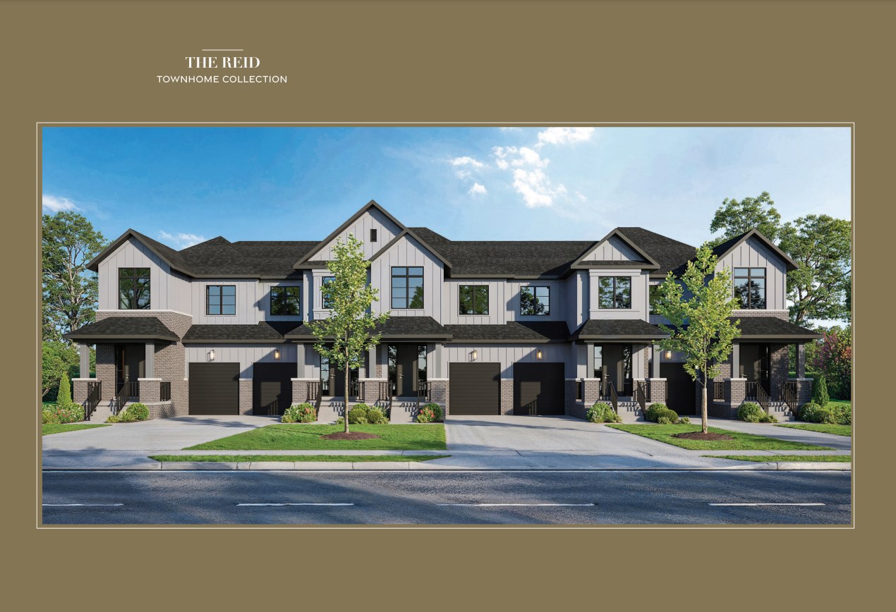
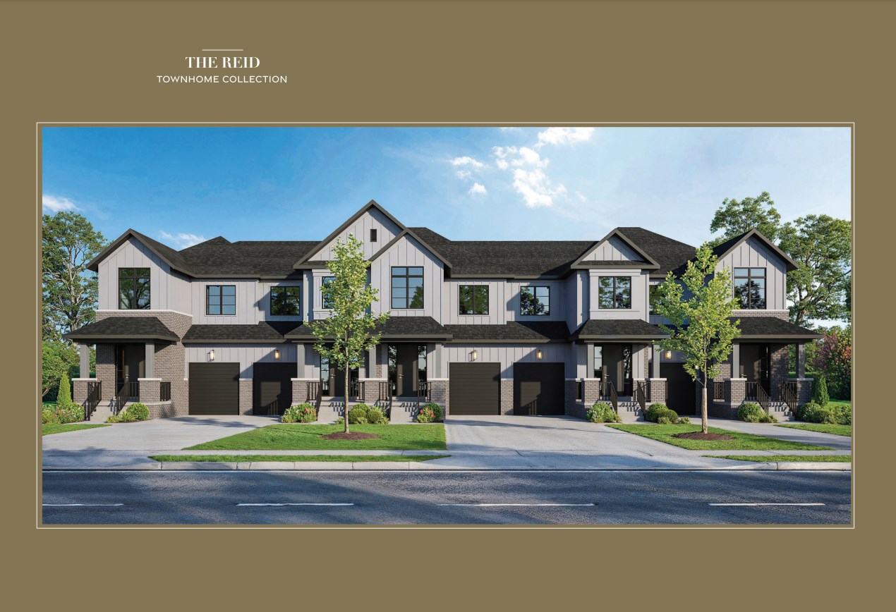
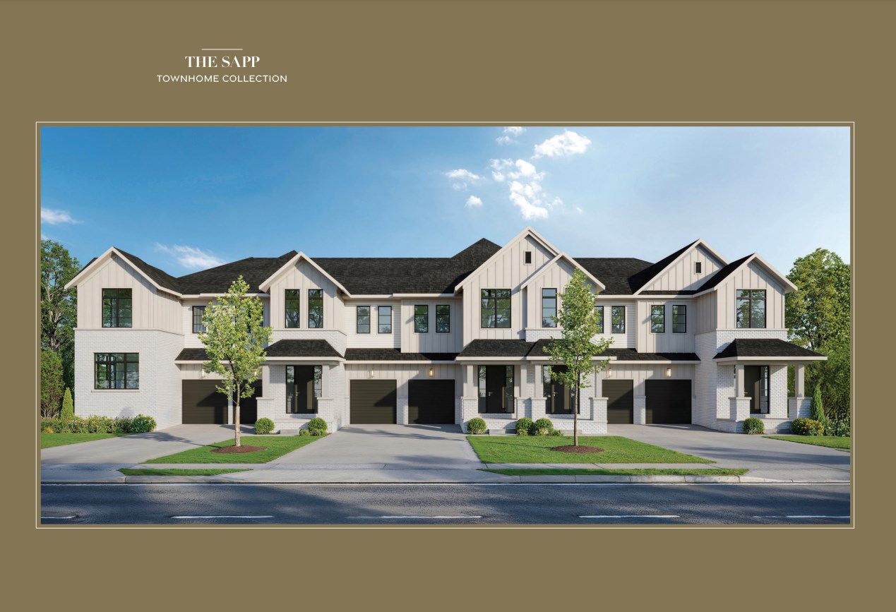
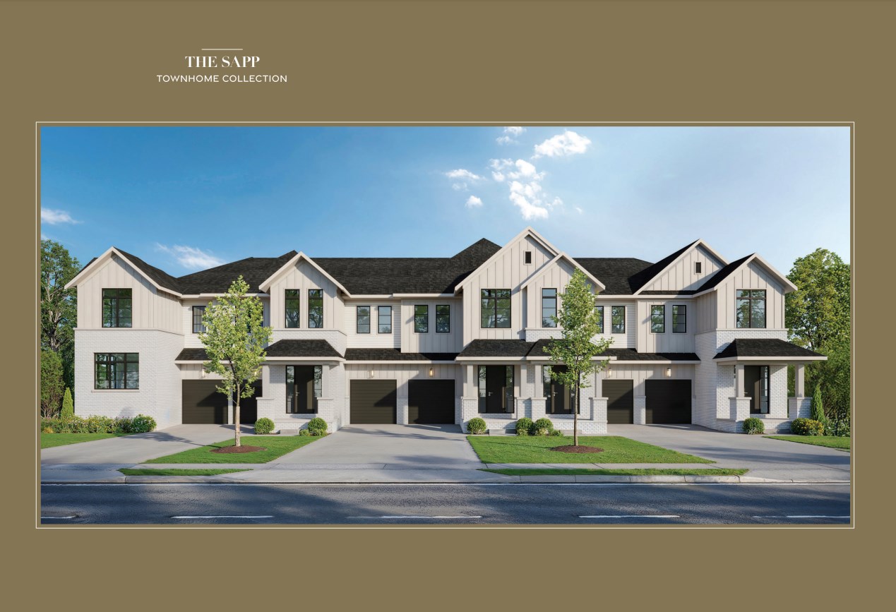
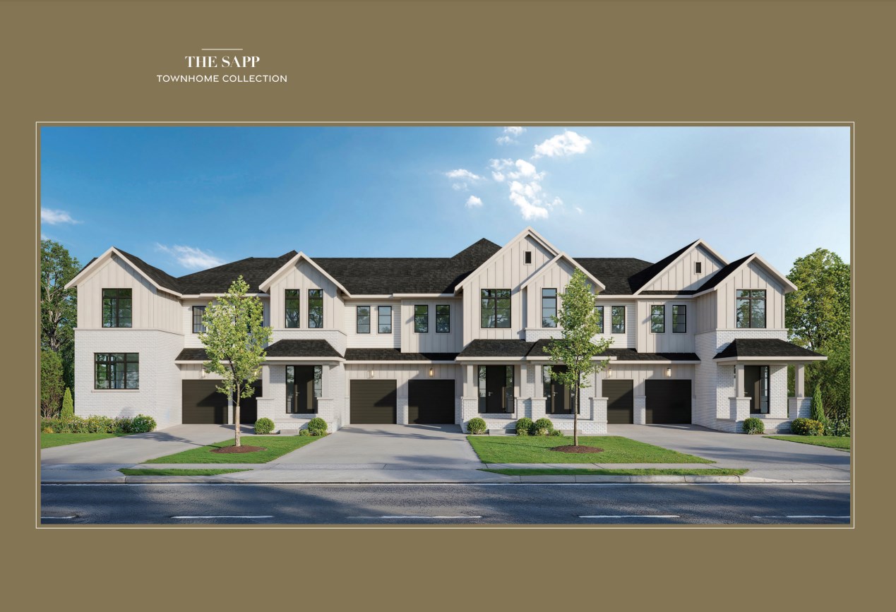
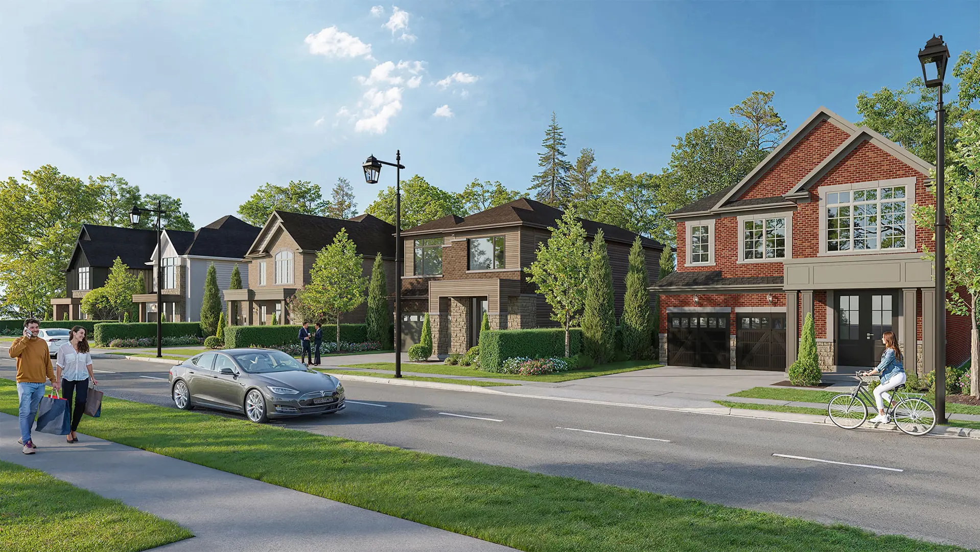
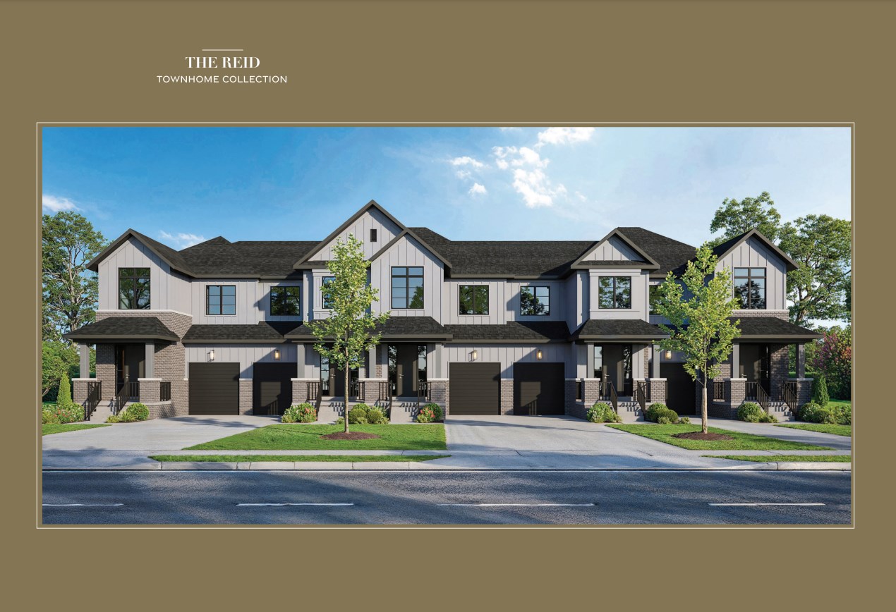
Renderings and features may vary and are subject to change. Renderings are for illustrative purposes only.

A closer look at YT on Fourth.

Home type
Townhouse · Single Family Home
Price range
From $929,000 to $1,989,000
Bedrooms
3 – 5
Bathrooms
3 – 7
Interior size
1,717 – 3,794 ft²

Now Selling YT on Fourth

A limited collection of Milton townhomes and single detached homes located at Louis St. Laurent & Fourth Line, offering the perfect blend of modern living and family-friendly amenities.

Project information

Fourth Line & Louis St. Laurent Ave, Milton, ON L9T 6T8, Canada

By York Trafalgar Homes

Pricing, deposit & incentives

Pricing and fees

Available unit price
From $929,000 to $1,989,000
Average price / ft²
$547

Deposit structure

Deposit payment schedule
WhenAmount
On signing$25,000
In 60 days$25,000
In 90 days$25,000
In 120 days$25,000
On signing$35,000
In 60 days$35,000
In 90 days$35,000
In 120 days$35,000
In 120 days$25,000

Towns: Singles:

Floor plans (34)

Compare home designs at YT on Fourth. Open a plan to explore its layout, dimensions and recorded pricing.
Floor plans and pricing are set by the developer and subject to change without notice.

Features & finishes

Explore the details by category. Features and inclusions vary by model; confirm the specifications for your selected home with the builder.

6 Appliances Included In All Models

4 Stainless Steel Appliances in Kitchen + Washer & Dryer Included

Exterior

17 items
  • Wrap around porches where applicable, shutters, porticos, roman columns, and cladded Brick, Stone, Vinyl and low maintenance material exteriors as per plans
  • All exterior colour schemes are architecturally controlled by Vendor’s Architect
  • Vinyl casement windows with internal grills as per elevations. All windows include Low E and Argon Gas.
  • Exterior patio sliding doors, where applicable
  • Self sealing shingles, 30 year manufacturer’s Limited Warranty
  • Insulated exterior fibreglass front door with weather stripping, dead bolt and glazed transoms or sidelights as per elevations
  • Insulated sectional garage door(s) as per plans
  • Exterior columns made of low maintenance materials and painted to our designer’s specifications
  • Roof lines may vary; elevation may change from lot to lot
  • Black finish front entry door set, exterior black coach lamps made of low maintenance materials and matching styled house number
  • Weiser dead bolt featuring smart key
  • Precast patio slab walkway from driveway to porch
  • Two exterior water taps with interior shut off valves (specifically located in garage and in rear yard)
  • Strategically placed covered porches, where applicable and as per plans
  • Lot to be graded and sodded over topsoil
  • Aluminum maintenance-free soffit, downspouts, fascia and eavestrough
  • One-coat asphalt driveway

Interior

12 items
  • Approximately 9 foot ceilings on ground floor, approximately 8 foot ceiling on second floor. (except in areas where architectural features or bulkheads cause ceilings to be lowered).
  • Smooth ceilings throughout main floor living areas, in kitchen/ breakfast area, laundry room and all bathrooms
  • Textured ceiling throughout second floor
  • All interiors are painted with purchaser’s choice of One wall colour per vendor’s samples. All interior doors and trim painted in semi-gloss white
  • Oak staircase and railing ground to second floor, all in natural finish
  • Approximately 4” base board and approximately 2 ¾” door/ window casings
  • Molded two panel interior doors installed throughout finished areas, as per plans, and per Vendor’s samples
  • Satin nickel door knob and hinges (unpainted) on all interior doors in finished areas, as per plans
  • Privacy locks on all bathrooms and powder rooms
  • Prefinished white melamine shelving installed in closets
  • Gas Fireplace with marble surround and MDF mantle, as per plans
  • Ceramic tiles to foyer, mud room, laundry room and all bathrooms from Vendor’s samples as per plan

Construction Details

12 items
  • Poured concrete foundation walls and front porch, as per plans
  • Approximately 5/8” tongue and groove sub-flooring screwed and glued to minimize squeaks
  • Exterior 2”x6” stud wall system
  • Entry resistant framing on all exterior grade level doors (except sliding door)
  • All doors and windows caulked
  • All windows sealed with foam to minimize drafts
  • Garage floor sloped for drainage
  • Waterproofing membrane applied to exterior basement walls
  • Drywall applied with screws using minimum number of nails
  • All garage interiors are drywalled, (one coat taped and one coat primer)
  • Door from garage with safety closer, door provided where grade permits
  • Sump pump and discharge to either storm sewer or outside grading as per plans

Kitchen

13 items
  • Your choice of stone counter tops, island complete with waterfall edges, as per Vendor’s samples
  • Your choice of subway ceramic tile backsplash, as per Vendor’s samples
  • Choice of designer cabinets and latest colors from Vendor’s samples
  • Extended height upper cabinets
  • Deep upper cabinets over fridge
  • Fridge gable ends
  • Stainless steel undermount sink with satin finish
  • Gooseneck faucet with pullout spray
  • Shut-off valve to kitchen sink
  • Hood fan vented through exterior vent
  • Heavy duty receptacle for stove
  • Duplex receptacle at counter level for cooking convenience
  • Dishwasher space provided, with rough-in for power, water supply and drain

Bathrooms

8 items
  • Choice of cabinets and laminate countertop in all bathrooms (excluding powder rooms), from Vendor’s samples. Pedestal sink in powder room
  • Vanities with full height doors and with bank of drawers in master ensuite bathroom
  • Designer single lever faucets in all washrooms
  • Mirrors above vanity top as per plans
  • Spacious white soaker bathtubs as per plans
  • White shower base, full height tiled walls, vapor-proof ceiling light, clear glass shower door as per plans
  • Shut-off valves for all washroom and powder room sinks
  • Three piece rough-in washroom in basement

Finishes

13 items
  • Choice of ceramic tile from Vendor’s samples for all front entrances/foyer, breakfast areas, finished laundry and bathroom floors, as per plans
  • Choice of subway tiles for backsplash in kitchen, as per Vendor’s samples
  • Choice of designer wall tiles applied full height in shower and tub/shower, as per Vendor’s samples
  • Choice of ceramic tile for ensuite soaker tub walls, from vendors samples, where applicable and as per plans
  • Choice of quality broadloom carpet, per vendor designer colors and installed to all bedrooms as per plans
  • Choice of prefinished hardwood flooring in living room, dining room, kitchen and hallways, from Vendor’s samples as per plans
  • Heating / cooling
  • Single Detached: Direct vent gas-fired high efficiency forced air furnace
  • Townhomes: Heating distributed through high velocity tankless air handler system
  • Heat recovery ventilator (HRV) as per the Ontario Building Code (OBC) requirements
  • HVAC ducts are sized for future addition of air conditioner
  • Programmable thermostat located on main floor
  • Rental tankless hot water

Electrical

1 item

Single Detached – 200 amp service with circuit breaker and panel

  • Townhomes: 100 amp service with circuit breaker and panel

Smoke detectors on every floor and bedroom, directly connected to main power system as per OBC

Carbon monoxide detector as per OBC

All electrical receptacles in kitchen counter areas are dedicated circuits

Door chime

One electrical outlet located under electrical panel if located in unfinished area

Electrical outlets in washrooms and powder room include ground fault interrupter

White Decora style switches and receptacles

Switch controlled receptacle in living room

All bedroom receptacles are non-arcing type for added safety

One ceiling outlet per garage door for future garage door opener

One outlet per garage space

One rough in box and conduit from garage to electrical panel for future electric charging station. Wire, transformer, plug are not included

Each home comes equipped with CAT 6 cable to living room

Switch operated Seasonal electrical outlet in soffit

Outdoor weather tight outlet located in the front and backyard, where applicable

Decora style dimmer control in Primary bedroom and Dining Room

One outlet in 2nd floor closet for future provision of WiFi extension box (not incl.)

Laundry

5 items
  • Laundry cabinet with plastic tub and faucet, as per plans
  • Shut-off valves provided for laundry room sink and washer
  • Heavy duty electrical outlet and vent to exterior provided for future dryer
  • Outlet for future washer
  • Floor drain to second floor laundry room, as per plans

Additional features

3 items
  • All windows installed with expandable foam to minimize air gaps
  • Poured concrete front porch
  • Ducts professionally cleaned

Green features

10 items
  • Water saver faucets, shower heads and toilet tanks
  • Programmable thermostat located on main floor
  • Built with the use of recycled materials where possible
  • All windows double glazed and include Low E and Argon Gas, for increased insulation and UV protection
  • The use of materials low in volatile organic compounds (VOC’s), where possible
  • Energy efficient tankless hot water
  • Drain water heat recovery unit to one shower
  • LED lighting in all standard interior and exterior light fixtures as per plan
  • Energy Recovery Ventilation installed and interlocked with the furnace
  • Exposed basement ductwork to be sealed with tape

Location & neighbourhood

Explore the full location guide ↗

Milton|Fourth Line & Louis St. Laurent Ave, Milton, ON L9T 6T8, Canada

Loading the neighbourhood guide…

LOCAL MARKET INSIGHTS · SEP 2026

The market around Milton.

City-wide resale snapshot · CAD

Understand the existing-home market alongside your new-home search. These completed-month observations cover the provider’s Milton geography across all property types. Builder prices and availability need a separate, current quote.

Median sold price
$920,000
-3.4% year over year
Recorded sales
127
-9.3% year over year
Active listings
563
364 new sale listings that month
Listing days
38 days
Provider’s listing-days measure

Compare the home and ownership type

Single-family is a broad catalogue category. Detached and semi-detached figures are shown separately as references; confirm the project’s exact home type.

Sep 2026 · Milton · resale references for this project’s recorded categories
Property typeMedian soldAnnual changeSalesActive listingsMonthly rent
Freehold townhomes$787,000-8.0%3492$3,10037 recorded rentals
Detached homes$1,120,000-8.8%65271$2,50038 recorded rentals
Semi-detached homes$912,000-5.4%735$3,05015 recorded rentals

What this means for your search. Compare a similar home type first, then account for floor area, age, parking, maintenance fees and the future closing date. Changes in a monthly median also reflect which homes sold; they do not measure same-home appreciation. Recorded rents are historical resale observations, not projected rent for this development.

Explore price and rental history, sales activity, property-type filters and community comparisons in the full market report.

HouseSigma supplied aggregate export, captured 2026-10-24. Latest completed month: Sep 2026. Sale medians and annual price comparisons require at least 5 sales in each relevant month; rents require 5 rentals. Missing observations stay unavailable. These are resale figures, not project sales, appraisals or forecasts. Sources & methodology

Project details

Building & property details

Selling status
Selling
Construction status
Construction
Homes
148
Storeys
2
Floor plans
34
Ceiling height
From 8'0" to 9'0"

Launch & timeline information

Avg. price / ft²
$547/sq ft

Additional information & categories

Ownership types
Freehold
Google Maps
View on Map ↗

Developed by

York Trafalgar Homes

Based in Milton, Ontario

Explore the developers behind YT on Fourth. Team Arora provides independent guidance to help you compare home designs and confirm current pricing, availability and purchase details.

Request pricing & availability
York Trafalgar Homes logo

Our team is here to help

Ask Team Arora about pricing, availability and incentives at YT on Fourth. We’ll help you compare the options and confirm the details with the builder.

  • Personalized help

    Dedicated pre-construction experts to guide you, answer questions and help you choose the right plan.

  • Pricing & incentives

    Understand recorded pricing, deposit schedules and the incentives to confirm with the builder.

  • Floor plans & brochures

    Request available layouts and project materials to help you choose your next home.

Let’s talk about YT on Fourth.

Tell Team Arora what you’re looking for. We’ll help you understand the options and what to confirm with the builder.

Other projects in Milton