
YT on Fourth · Milton, ON
The Sapp End floor plan.
Explore the recorded layout, price and features, then confirm the configuration with the builder.
For sale
3 bd · 3 ba · 1,944 ft² · Townhouse - Two+ Story
The Sapp End at YT on Fourth, Fourth Line & Louis St. Laurent Ave, Milton, ON L9T 6T8, Canada
Call us at 416-910-8923Source floor plan. Confirm dimensions and available configurations.
The Sapp End is a 3-bedroom, 3-bathroom, townhouse - two+ story floor plan (1,944 sq ft) at YT on Fourth in Milton, ON. Register for details to receive the full floor plan package, current pricing and availability.
Prices, dimensions and features may vary and are subject to change. Floor plans are for illustrative purposes only.
- Plan
- The Sapp End
- Type
- Townhouse - Two+ Story
- Status
- For sale
- Bedrooms
- 3
- Bathrooms
- 3
- Size
- 1,944 ft²
- Project
- YT on Fourth
- Developer
- York Trafalgar Homes
Location
Milton|YT on Fourth|Fourth Line & Louis St. Laurent Ave, Milton, ON L9T 6T8, Canada
Interested in The Sapp End at YT on Fourth?
The Sapp End at
YT on Fourth
Fourth Line & Louis St. Laurent Ave, Milton, ON L9T 6T8, Canada
Now Selling YT on Fourth. A limited collection of Milton townhomes and single detached homes located at Louis St. Laurent & Fourth Line, offering the perfect blend of modern living and family-friendly amenities.
Explore this project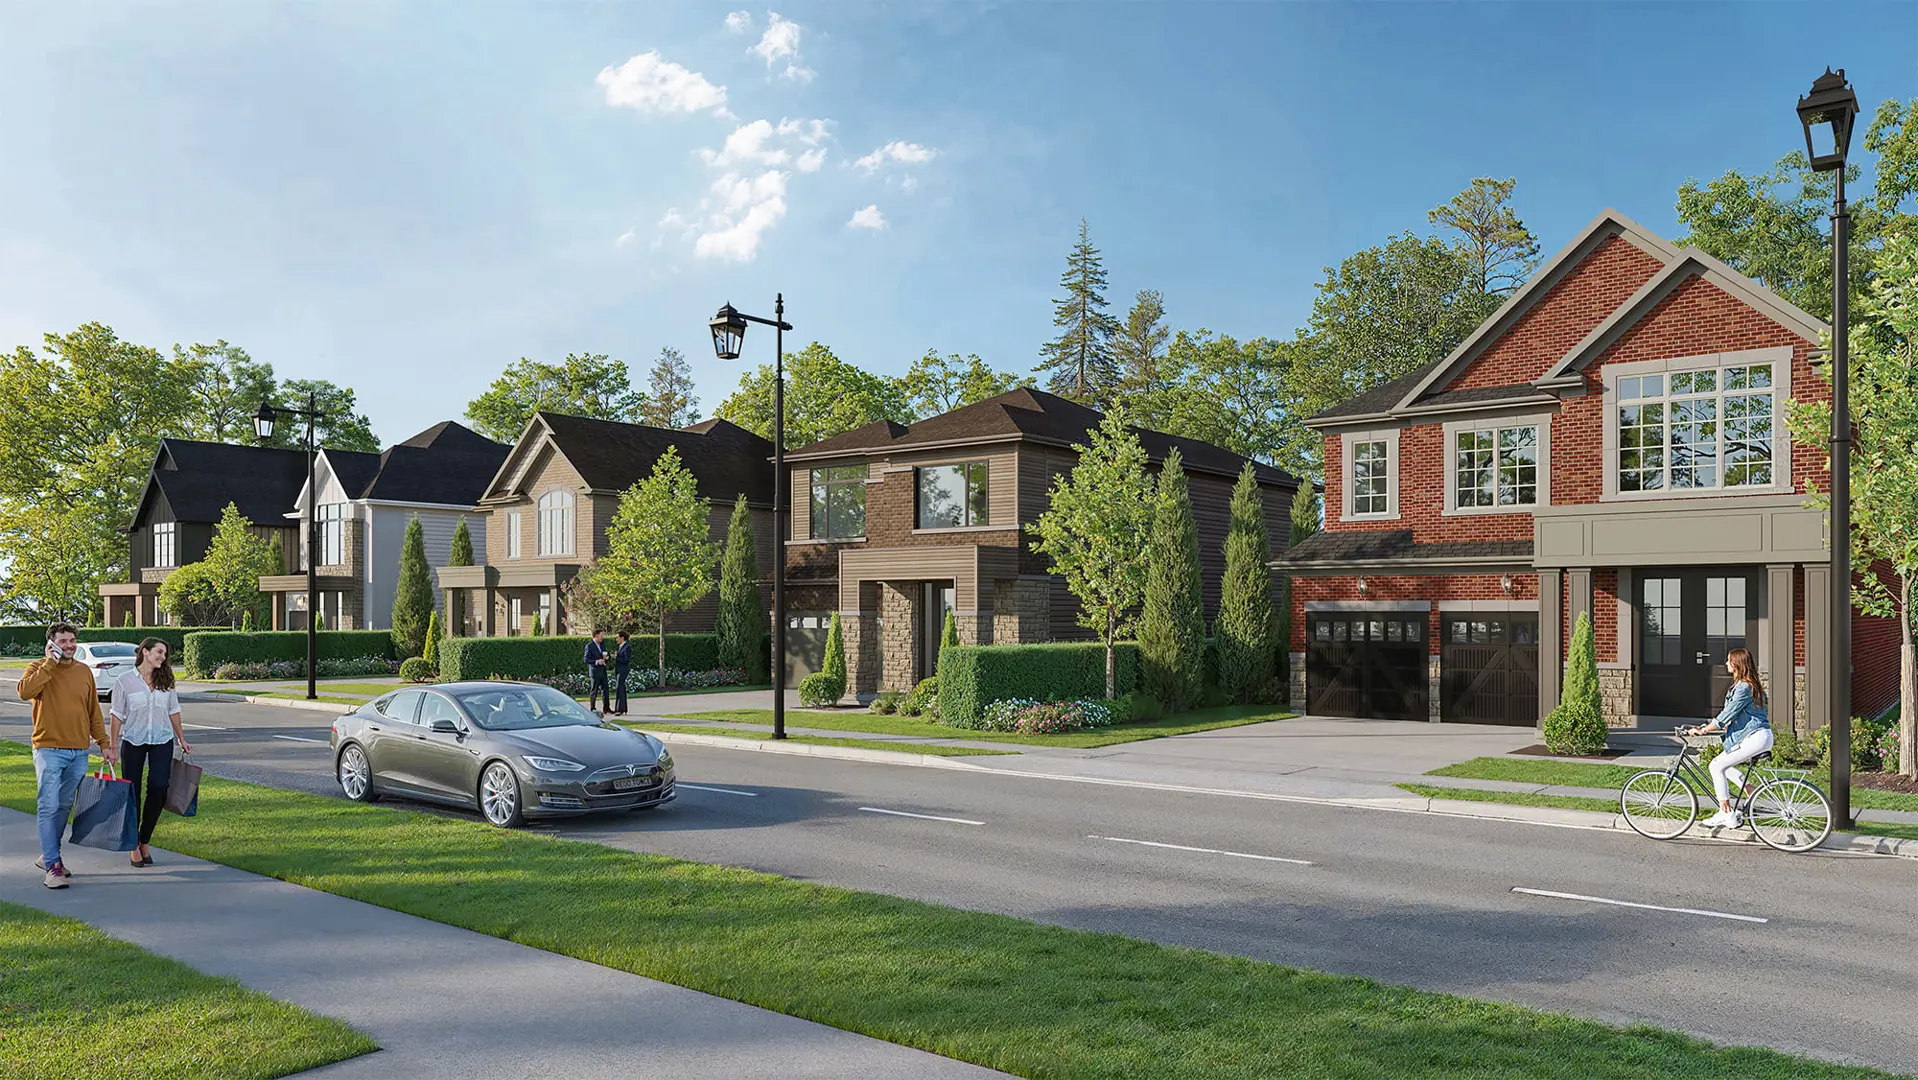
Other floor plans at YT on Fourth
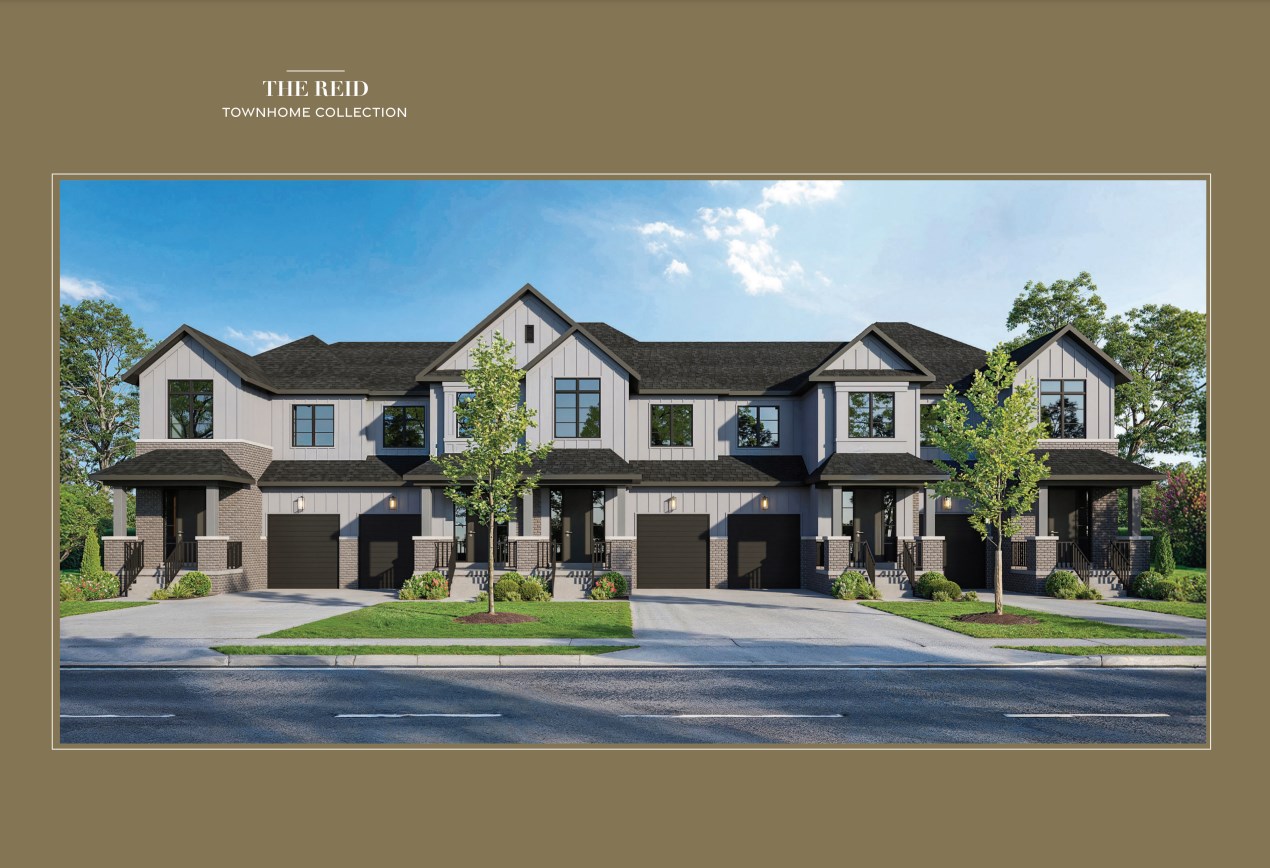
The Reid End
For sale- 3 beds
- 3 baths
- 1,760 ft²
From $929,000
View floor plan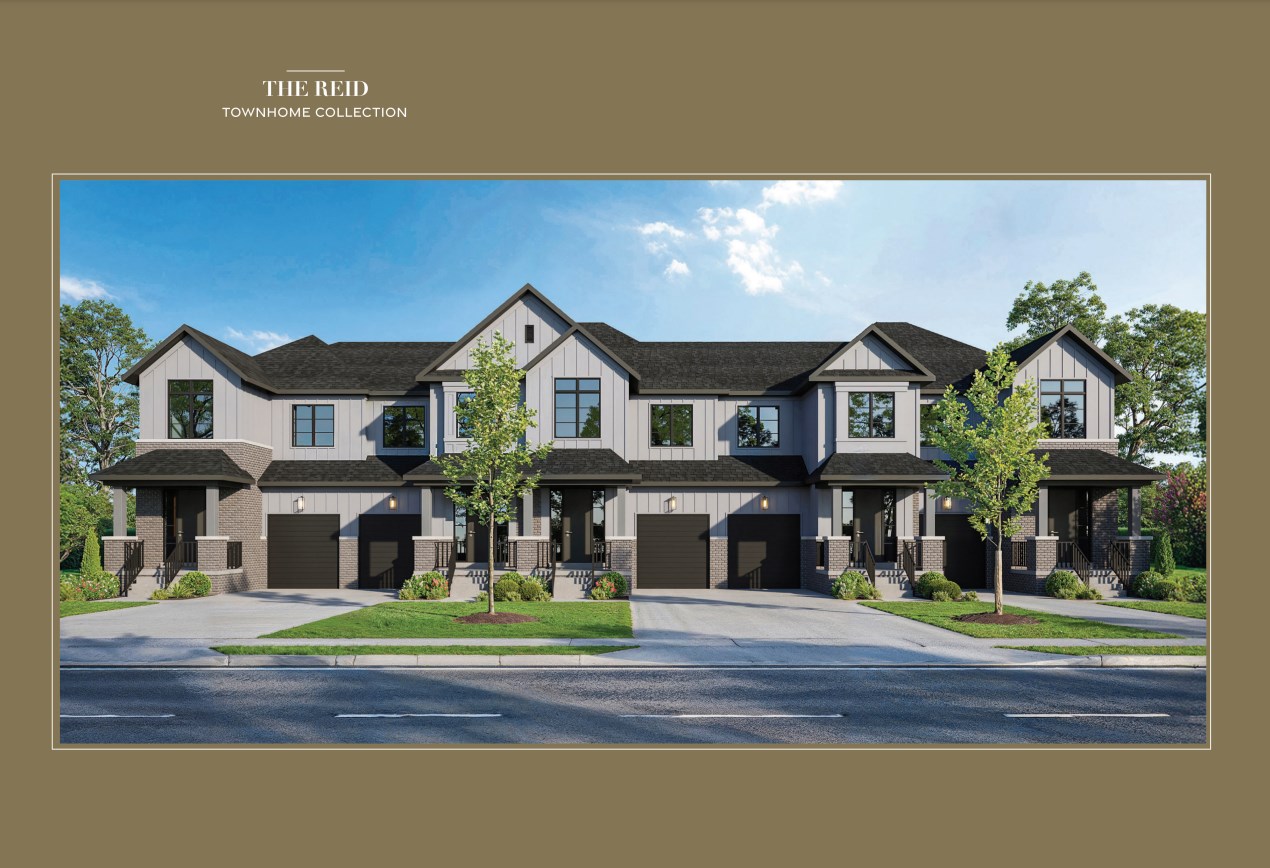
The Reid A2
For sale- 3 beds
- 3 baths
- 1,741 ft²
From $929,000
View floor plan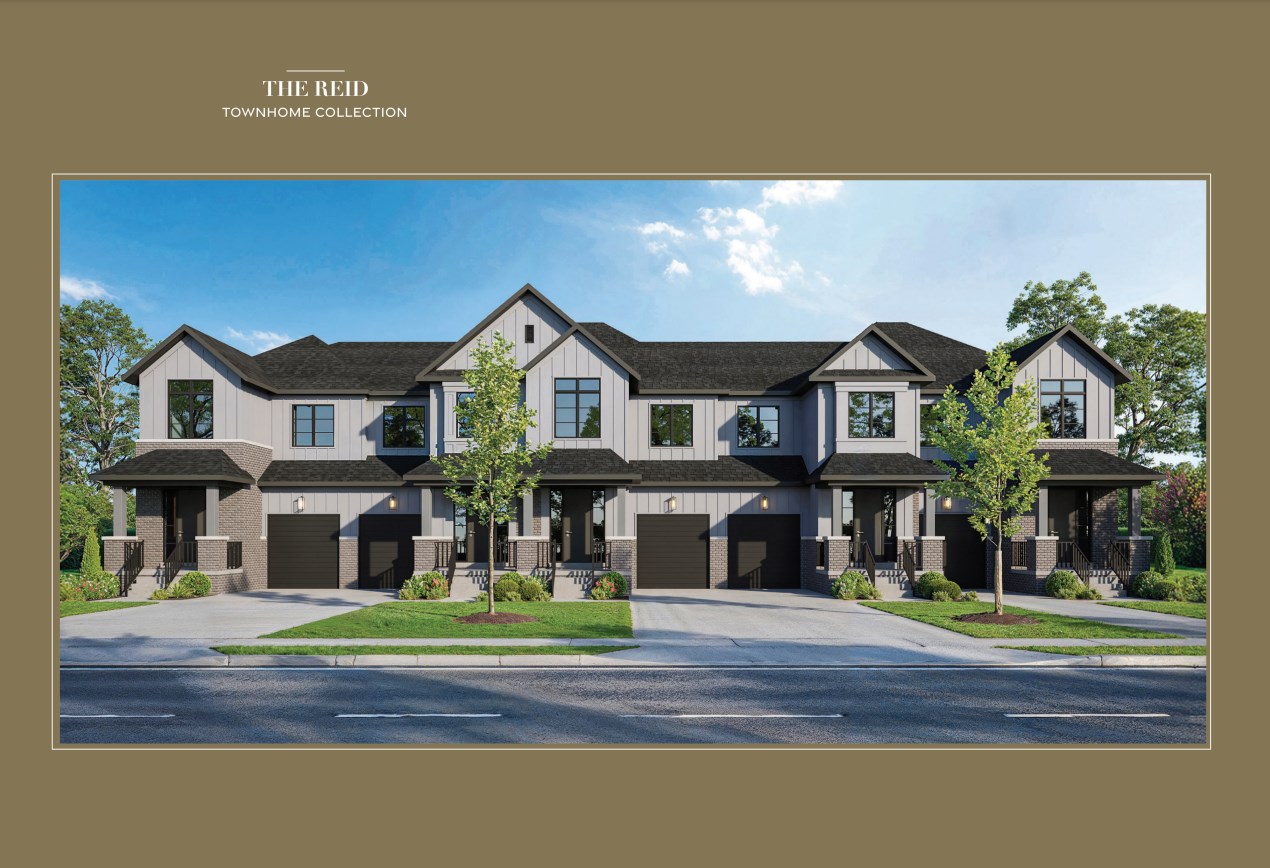
The Reid A1
For sale- 3 beds
- 3 baths
- 1,717 ft²
From $929,000
View floor plan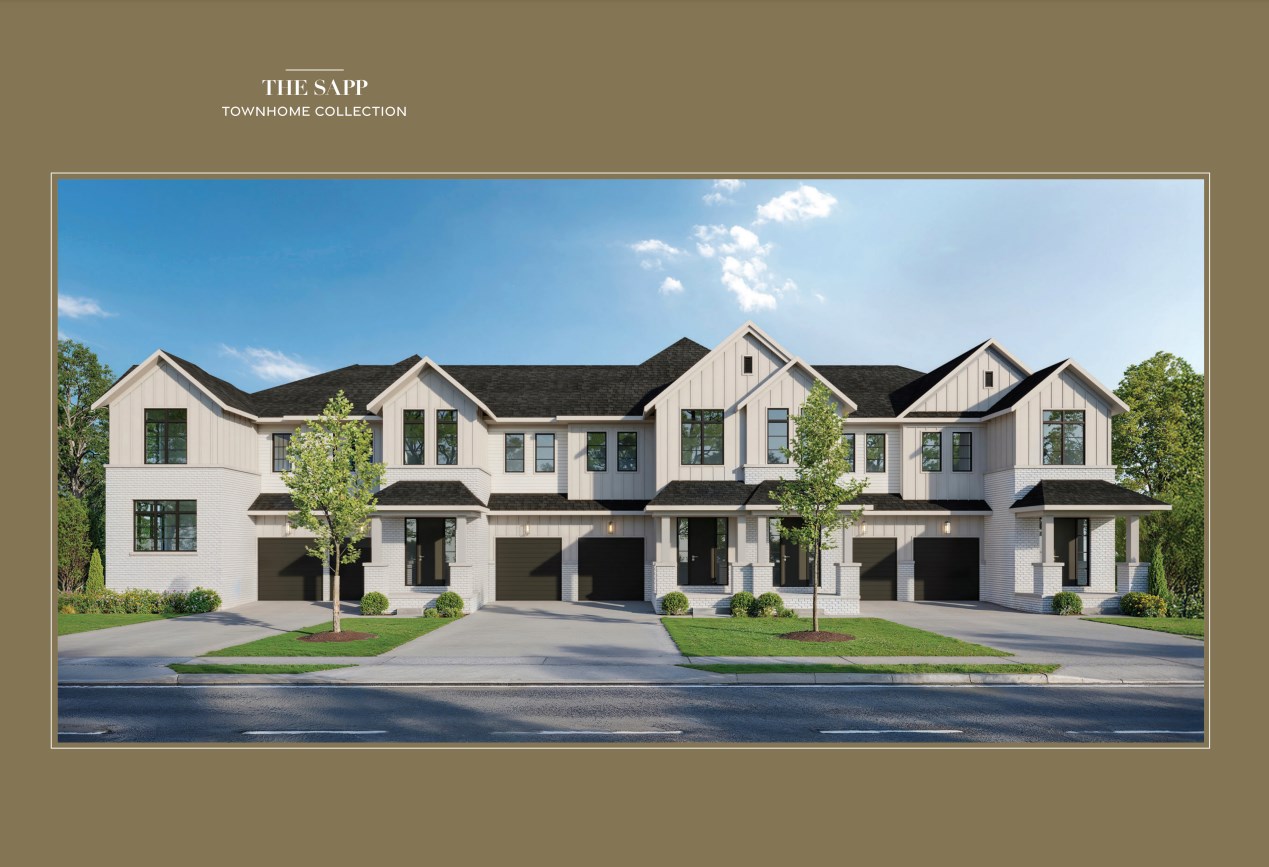
The Sapp A1
For sale- 3 beds
- 3 baths
- 1,926 ft²
From $989,000
View floor plan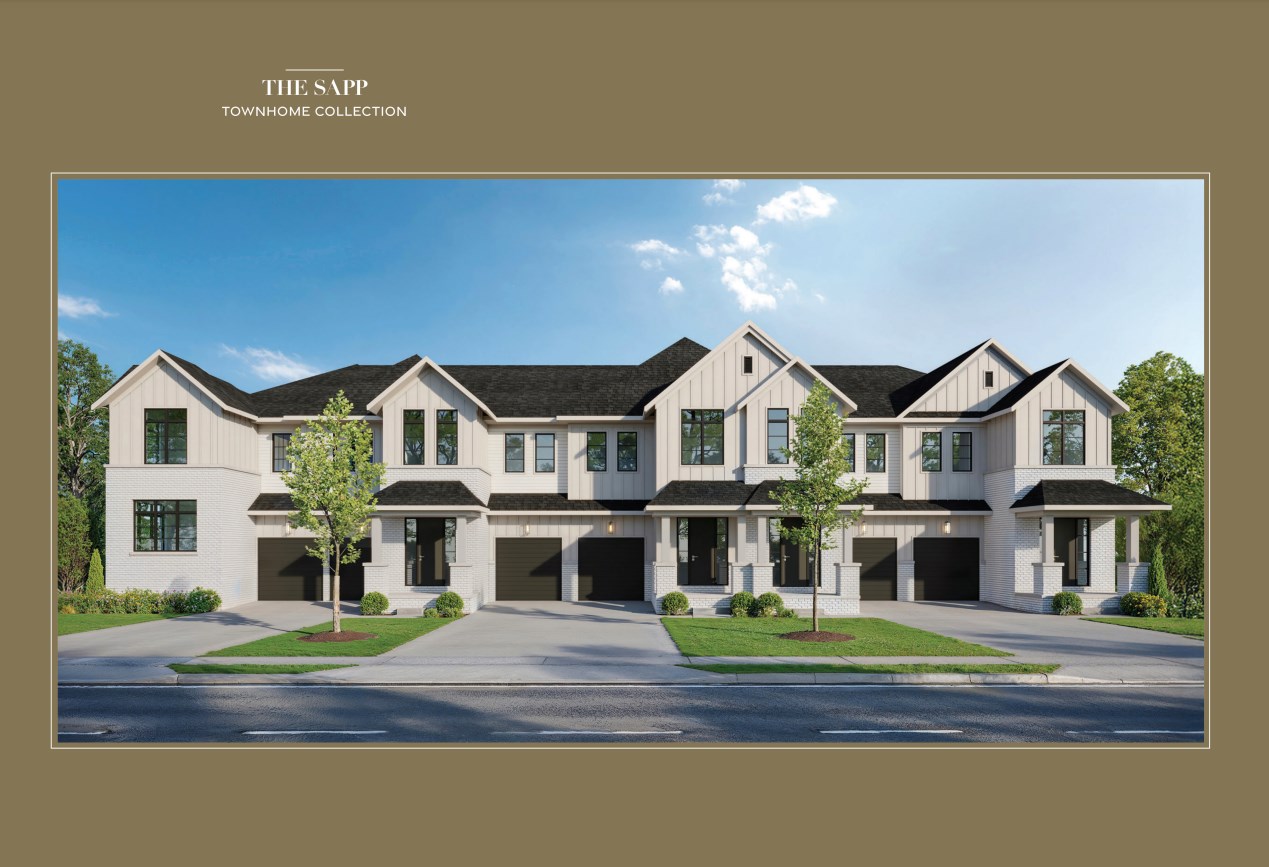
The Sapp A2
For sale- 3 beds
- 3 baths
- 1,908 ft²
From $989,000
View floor plan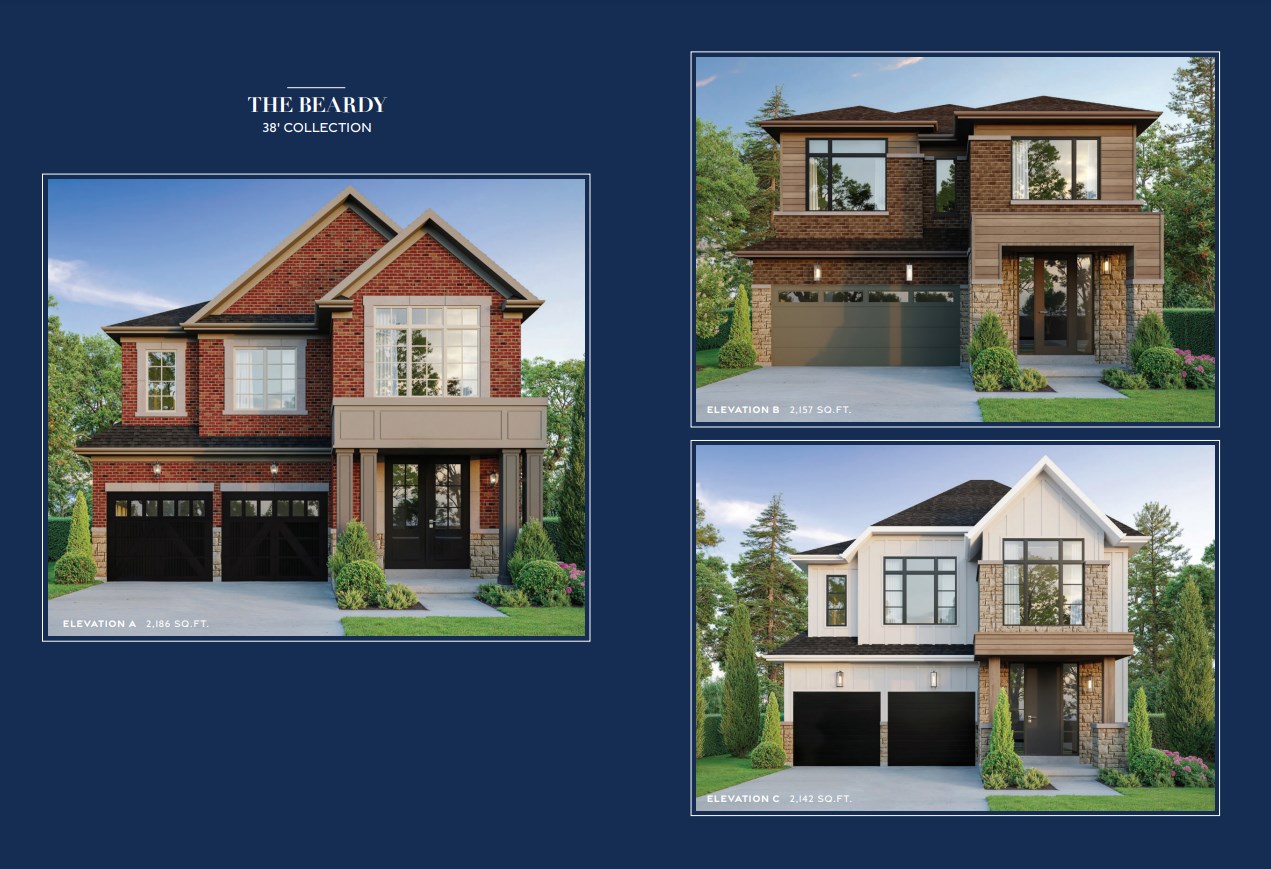
The Beardy - Elev. B
For sale- 3 beds
- 3 baths
- 2,157 ft²
From $1,329,000
View floor plan