
ZEN Crimson Ridge · Calgary, AB
Monroe floor plan.
Source snapshot compiled: Saved source data; confirm current pricing and availability with the builder.
Explore the recorded layout, price and features, then confirm the configuration with the builder.
For sale
2 bd · 1 ba · 816 ft² · Townhouse - Stacked
Monroe at ZEN Crimson Ridge, 155 Crimson Ridge Pl NW, Calgary, AB T3L 2M4, Canada
Call us at 416-910-8923Source floor plan. Confirm dimensions and available configurations.
Explore the spacious Monroe floorplan, ZEN's largest one-level living layout. With two bedrooms and one bathroom, the extra bedroom offers versatility for guests, an office, or hobbies. The well-designed kitchen maximizes storage, while the island’s eating bar adds convenience. Outdoor space is included for BBQs and stargazing. Source: Avalon Homes
Prices, dimensions and features may vary and are subject to change. Floor plans are for illustrative purposes only.
- Plan
- Monroe
- Type
- Townhouse - Stacked
- Status
- For sale
- Bedrooms
- 2
- Bathrooms
- 1
- Size
- 816 ft²
- Project
- ZEN Crimson Ridge
- Developer
- Avalon Master Builder
Location
Calgary|ZEN Crimson Ridge|155 Crimson Ridge Pl NW, Calgary, AB T3L 2M4, Canada
Interested in Monroe at ZEN Crimson Ridge?
Monroe at
ZEN Crimson Ridge
155 Crimson Ridge Pl NW, Calgary, AB T3L 2M4, Canada
More space. Better layouts. A more accessible way to own. Zen Crimson Ridge is a modern community designed for buyers who want more than a condo—without stretching into higher-priced townhomes. Located just west of Stoney Trail and minutes…
Explore this project
Other floor plans at ZEN Crimson Ridge
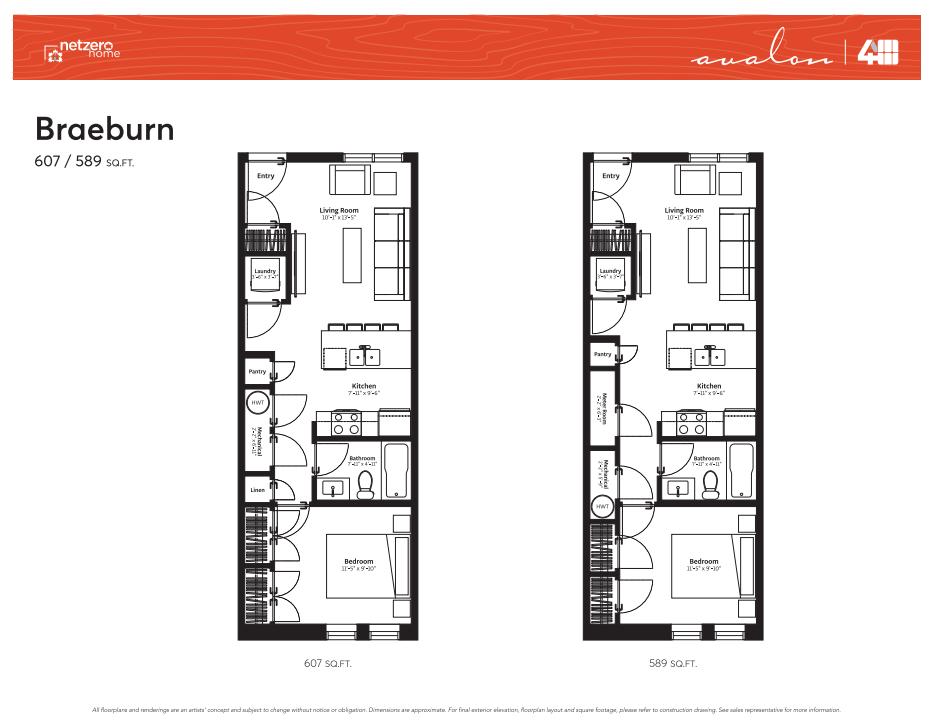
Braeburn
For sale- 1 beds
- 1 baths
- 589 ft²
Last listed from $251,000
View floor plan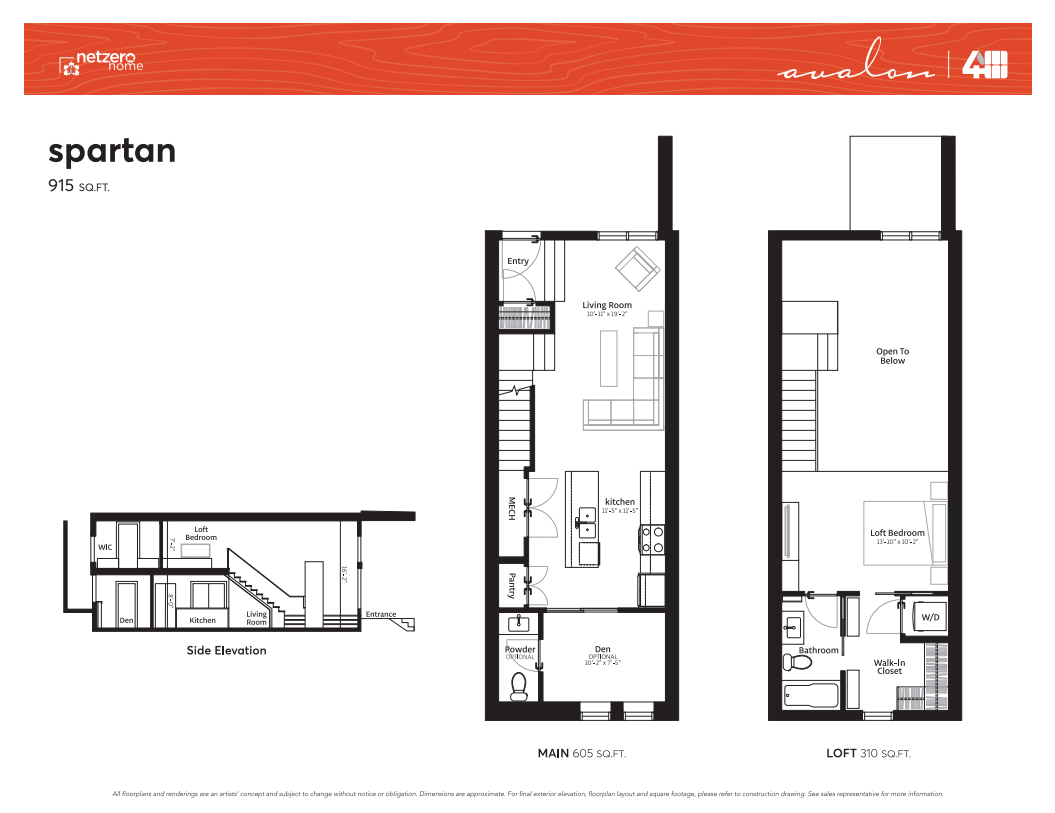
Spartan
For sale- 2 beds
- 2 baths
- 906 ft²
Last listed from $348,000
View floor plan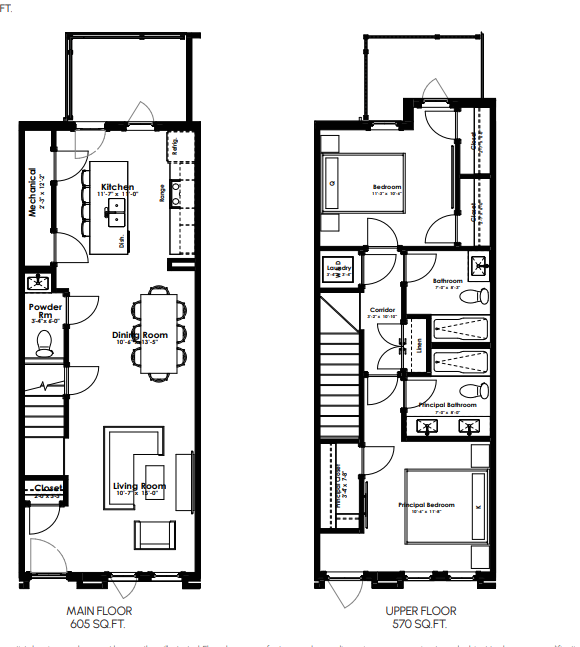
Ambrosia
For sale- 2 beds
- 3 baths
- 1,187 ft²
Last listed from $367,000
View floor plan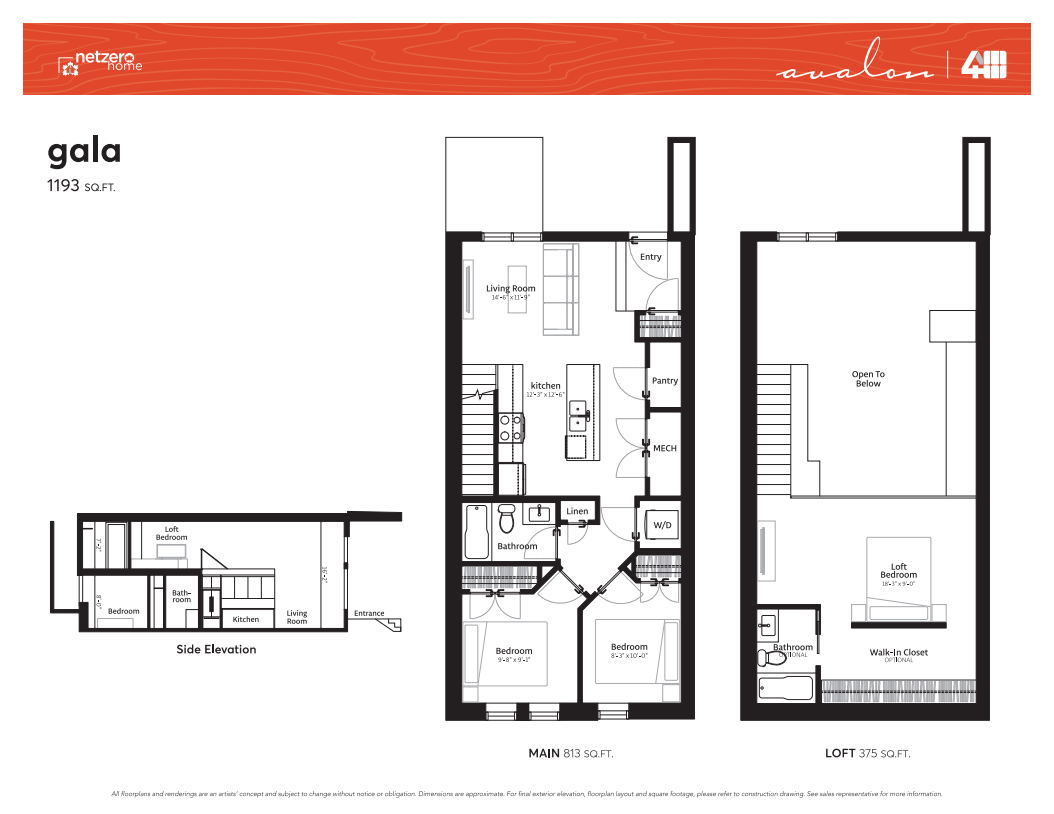
Gala
For sale- 3 beds
- 2 baths
- 1,190 ft²
Last listed from $390,000
View floor plan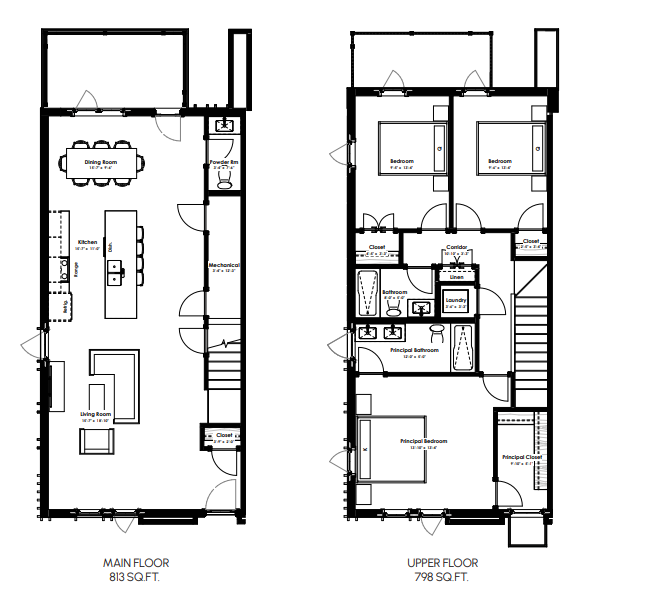
Cortland
For sale- 3 beds
- 3 baths
- 1,640 ft²
Last listed from $462,000
View floor plan