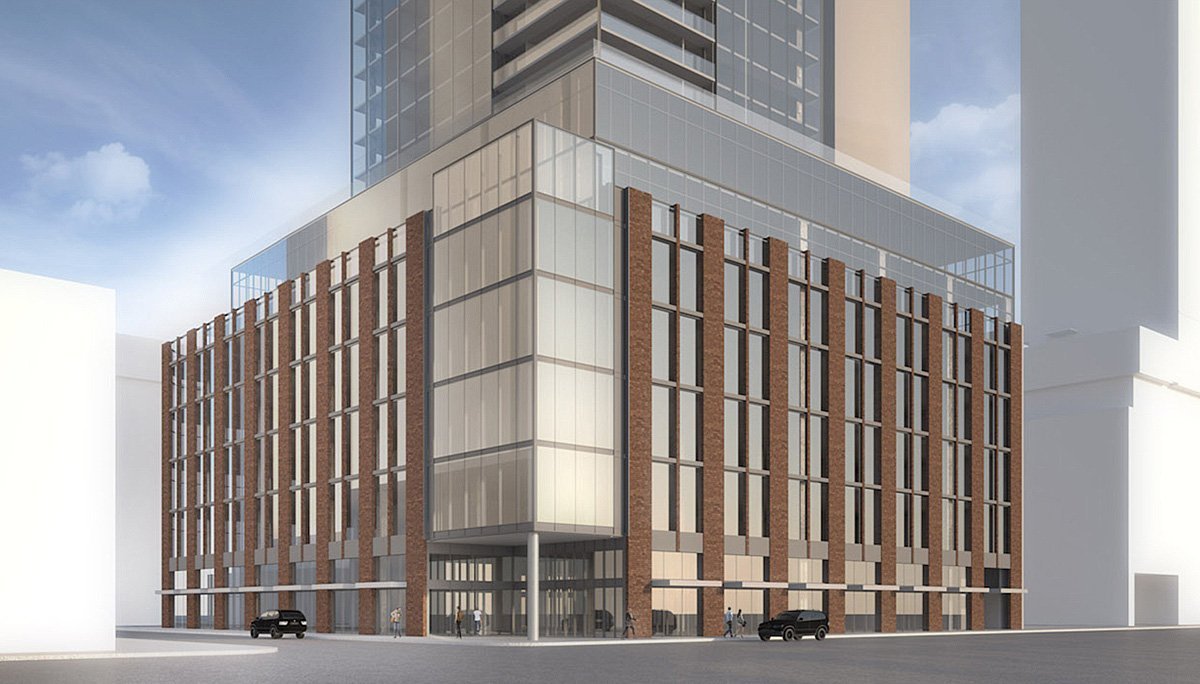
Toronto, ON · Condo
100 Simcoe Street Condos
Project information updated: Confirm current pricing and availability with the builder.
Renderings and features may vary and are subject to change. Renderings are for illustrative purposes only.
A closer look at 100 Simcoe Street Condos.
- Home type
- Condo
- Bedrooms
- 0 – 3
- Bathrooms
- 1
Proposed as a striking 59-storey structure that blends contemporary glass elements with touches of brick, it’s a project that reflects the area’s historical warehouses while adding upscale, modern living space in a slender tower. 100 Simcoe Street is a pre-construction condominium proposed for downtown Toronto’s Entertainment District.
It also occupies a prime site in one of the city’s most dynamic downtown districts, where culture and nightlife line the streets, more businesses are choosing to set up shop and the demand for urban condominiums like this one has never been higher.
Location & Neighbourhood
Condos in the Entertainment District are exciting places to live, where the city’s hottest clubs, bars and restaurants are just steps away.
In this downtown pocket, you can take in a live theatre performance, have a five-star dinner and end the night at a top-secret hotel lounge all within a few blocks. For this reason, it’s a high-energy part of the city that’s as popular with young professionals and urbanites as it with families and mature couples looking for an evening out.
With a unique mixture of sleek, modern architecture and industrial charm, it’s also a neighbourhood that’s actively transforming and is considered an “urban growth area.” In fact, between 2010 and 2015, the number of jobs in this district grew by 17.5 % and many of the neighbourhood’s newly-built condominiums incorporate office space to accommodate this growing trend. It also sits adjacent to the Financial District, easily one of Toronto’s highest-density employment hubs.
Just a two-minute walk from the subway station, the condo site takes advantage of the neighbourhood’s prime transit access, which includes several streetcar networks as well, making it easy to connect with the entire region.
The proposal joins an influx of exciting developments in the surrounding area, including one just around the corner that plans to add significant art gallery space and a teaching facility for the Ontario College of Art and Design.
Quintessentially urban and thrilling both day and night, this is a great pocket to consider investing in.
Highlights
Proposed for 59 storeys in total, it will consist of a nine-story podium spanning the width of the site and a slender tower of 50 storeys. 524 residential units will be included, with a mix of 62 bachelor suites, 220 one-bedroom, 87 one-bedroom-plus-den, 102 two-bedroom and 53 three-bedroom units. An underground garage will house 310 parking spaces.
Project information
100 Simcoe St, Toronto, ON M5H 3G2
Amenities
5 recorded amenities
- Fitness Centre
- Lounge
- Party Room
- Outdoor Terrace
- Lobby
Features & finishes
Explore the details by category. Features and inclusions vary by model; confirm the specifications for your selected home with the builder.
Architecture & building design
6 items
- Occupying a high-profile site on the west side of the street between Adelaide and King, this new condo building is designed to catch the eye, for all the right reasons.
- Proposed for 59 storeys in total, it will consist of a nine-story podium spanning the width of the site and a slender tower of 50 storeys.
- A truly mixed-use building, it’s designed to enhance the entire streetscape, both day and night.
- The podium’s lower floors are designed to feature vertical bands of brick that reflect the surrounding “warehouse typology” of the formerly industrial neighbourhood.
- The tower will boast a more contemporary style, rising as a slender glass element.
- Striking, ambitious and likely to be extremely in-demand, this project is definitely one to watch.
Interior layouts & suite specifications
7 items
- 524 residential units will be included, with a mix of 62 bachelor suites, 220 one-bedroom, 87 one-bedroom-plus-den, 102 two-bedroom and 53 three-bedroom units.
- Proposed as a striking 59-storey structure that blends contemporary glass elements with touches of brick, it’s a project that reflects the area’s historical warehouses while adding upscale, modern living space in a slender tower.
- Diverse floor plan collection ranging from Studio to 3-bedroom layouts.
- Well-appointed bathrooms (1 baths as per plan) with contemporary vanities, quartz countertops, and designer fixtures.
- Open-concept living and dining areas with smooth-finish ceilings and wide-plank designer flooring throughout main living spaces.
- Modern chef-inspired kitchens featuring custom cabinetry, stone or quartz countertops, tiled backsplash, and stainless steel appliance package.
- In-suite laundry facilities and individually controlled heating and cooling for year-round comfort.
Parking, storage & accessibility
1 item
- An underground garage will house 310 parking spaces.
Community amenities & outdoor spaces
3 items
- Residents will have access to 5,500 square feet of indoor amenity space and over 14,000 square feet of outdoor amenity space, not to mention over 20,000 square feet of office, retail and restaurant space within the podium.
- Curated indoor and outdoor resident amenity spaces designed for wellness, entertaining, and remote work.
- Landscaped outdoor terrace and courtyard seating areas with pedestrian connections to surrounding neighbourhood conveniences.
Location & neighbourhood
Explore the full location guide ↗Toronto|100 Simcoe St, Toronto, ON M5H 3G2
Loading the neighbourhood guide…
LOCAL MARKET INSIGHTS · SEP 2026
The market around Toronto.
Understand the existing-home market alongside your new-home search. These completed-month observations cover the provider’s Toronto geography across all property types. Builder prices and availability need a separate, current quote.
- Median sold price
- $865,000 -1.1% year over year
- Recorded sales
- 1,013 -1.7% year over year
- Active listings
- 4,977 3,473 new sale listings that month
- Listing days
- 32 days Provider’s listing-days measure
Compare the home and ownership type
Use the matching resale category as context for size, location and ownership costs.
| Property type | Median sold | Annual change | Sales | Active listings | Monthly rent |
|---|---|---|---|---|---|
| Condo apartments | $600,000 | -4.0% | 490 | 3,066 | $2,6002,607 recorded rentals |
What this means for your search. Compare a similar home type first, then account for floor area, age, parking, maintenance fees and the future closing date. Changes in a monthly median also reflect which homes sold; they do not measure same-home appreciation. Recorded rents are historical resale observations, not projected rent for this development.
Explore price and rental history, sales activity, property-type filters and community comparisons in the full market report.
HouseSigma supplied aggregate export, captured 2026-10-24. Latest completed month: Sep 2026. Sale medians and annual price comparisons require at least 5 sales in each relevant month; rents require 5 rentals. Missing observations stay unavailable. These are resale figures, not project sales, appraisals or forecasts. Sources & methodology
Project details
Building & property details
- Selling status
- Registration
- Construction status
- Preconstruction
- Units
- 524
- Storeys
- 59
- Total parking
- 310
Additional information & categories
- Highlights
- Proposed for 59 storeys in total, it will consist of a nine-story podium spanning the width of the site and a slender tower of 50 storeys. 524 residential units will be included, with a mix of 62 bachelor suites, 220 one-bedroom, 87 one-bedroom-plus-den, 102 two-bedroom and 53 three-bedroom units. An underground garage will house 310 parking spaces.
- Ownership types
- Condominium
- Google Maps
- View on Map ↗
Our team is here to help
Ask Team Arora about pricing, availability and incentives at 100 Simcoe Street Condos. We’ll help you compare the options and confirm the details with the builder.
Personalized help
Dedicated pre-construction experts to guide you, answer questions and help you choose the right plan.
Pricing & incentives
Understand recorded pricing, deposit schedules and the incentives to confirm with the builder.
Floor plans & brochures
Request available layouts and project materials to help you choose your next home.
Other projects in Toronto


Toronto, ON
The Winston
From $1,543,900
3 bedsTownhouse / Single Family HomeMove in 2028
By Insoho Developments