Toronto, ON · Condo
1061 The Queensway
Project information updated: Confirm current pricing and availability with the builder.
Renderings and features may vary and are subject to change. Renderings are for illustrative purposes only.
A closer look at 1061 The Queensway.
- Home type
- Condo
- Bedrooms
- 1 – 2
- Bathrooms
- 1
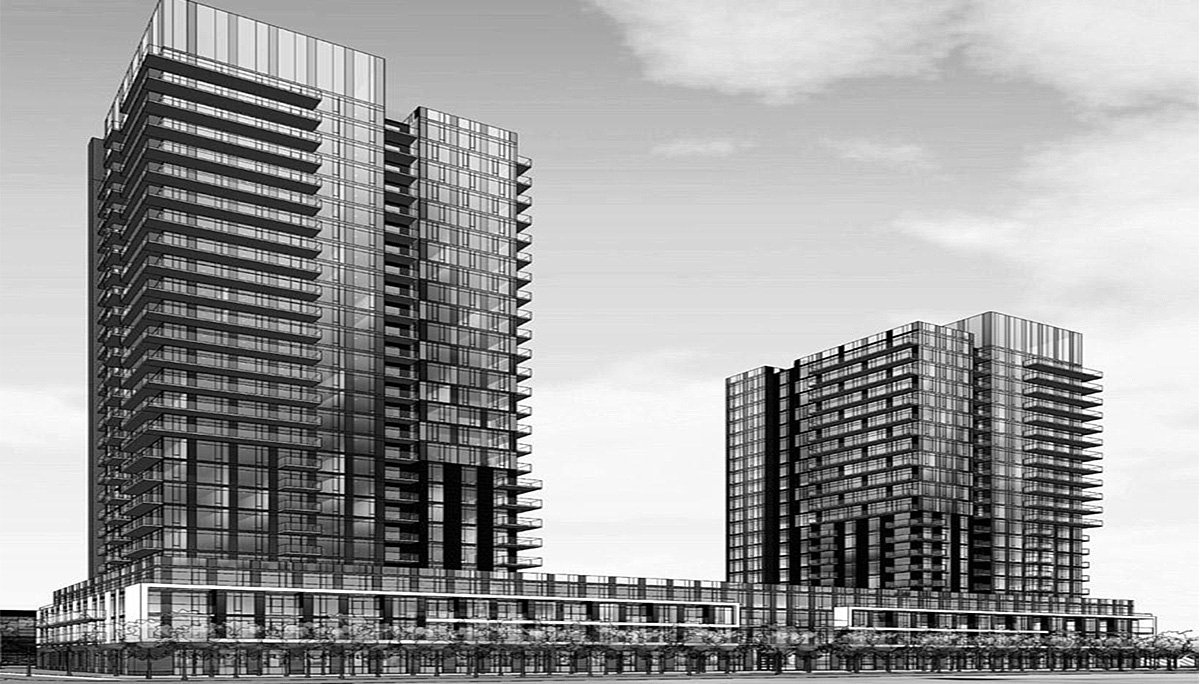
An ambitious proposal in a rapidly-urbanizing area, this project calls for two condominium towers anchored by a four-storey podium, as well as a separate commercial building housing a grocery store and retail units. 1061 The Queensway is under development in The Queensway neighbourhood of Etobicoke.
Easily leading the way in South Etobicoke’s revitalization, this neighbourhood has everything; shopping, dining and a seamless transit connection to Kipling Station.
We’re still waiting on a confirmed occupancy date for this project.
Location & Neighbourhood
South Etobicoke is consistently named as part of the Growth to Watch For series compiled by Urban Toronto, a publication that tracks growth and development throughout the GTA.
With equally easy access to the city centre, the waterfront and shopping and dining options, it’s a central neighbourhood that’s seen a staggering number of condominiums recently built and proposed along the main stretches.
As a whole, Etobicoke has a strong business sector, with several high-density employment districts. Plentiful jobs in the manufacturing, film production and technology spheres make it a popular place for those seeking work, while a new wave of younger, digital-focused companies are choosing to set up head offices here too.
Sherway Gardens, the region’s main retail and dining hub is a five-minute drive from the condominium site. Recently expanded, you’ll find a variety of trendy retailers here, including anchors like Saks Fifth Avenue and Nordstrom.
It’s an equally quick drive to the region’s waterfront. Nature lookouts, walking paths and yacht clubs make this one of the best places in the GTA to catch the sunset or spend the day surrounded by sandy beaches and the sparkling waves of Lake Ontario.
Popular with young professionals, mature couples and students at the nearby Humber College, Etobicoke is an area that’s as picturesque and welcoming as it is convenient. Take advantage of its continued transformation with this exciting investment opportunity.
Project information
1061 The Queensway, Etobicoke, Toronto, ON M8Z 1R2Etobicoke
Amenities
6 recorded amenities
Fitness & wellness
- Fitness Centre
Social & entertaining
- Lounge
- Party Room
Outdoor spaces & recreation
- Outdoor Terrace
- Private Balconies
Resident services
- Lobby
Features & finishes
Explore the details by category. Features and inclusions vary by model; confirm the specifications for your selected home with the builder.
Architecture & building design
9 items
- Occupying a parcel between St.
- Lawrence Avenue and the newly-extended Caven Street, just east of Kipling, this condominium development is split into two portions.
- Phase 1: Situated on the north portion of the site, the first phase calls for a two-storey commercial building housing a grocery store on the ground floor and retail units on the second floor.
- Situated on the east and west sides of the parcel, the towers will stand 22 and 27 storeys.
- A selection of ground-floor units will be housed on the south side of the podium, overlooking a private open space that will border the site.
- This is easily one of the most comprehensive projects along the stretch.
- The commercial aspect makes it extremely valuable – not to mention convenient!
- – especially as the area intensifies and welcomes a range of residents.
- An ambitious proposal in a rapidly-urbanizing area, this project calls for two condominium towers anchored by a four-storey podium, as well as a separate commercial building housing a grocery store and retail units.
Interior layouts & suite specifications
7 items
- Fronting directly onto the main stretch, this will benefit residents as well as those living elsewhere in the rapidly-growing neighbourhood.
- 558 residential units are proposed, including 237 one-bedroom, 197 one-bedroom-with-den, 70 two-bedroom and 54 two-bedroom-with-den units.
- Diverse floor plan collection ranging from 1-bedroom to 2-bedroom layouts.
- Well-appointed bathrooms (1 baths as per plan) with contemporary vanities, quartz countertops, and designer fixtures.
- Open-concept living and dining areas with smooth-finish ceilings and wide-plank designer flooring throughout main living spaces.
- Modern chef-inspired kitchens featuring custom cabinetry, stone or quartz countertops, tiled backsplash, and stainless steel appliance package.
- In-suite laundry facilities and individually controlled heating and cooling for year-round comfort.
Parking, storage & accessibility
1 item
- Phase 2: Separated by a private driveway, the south portion of the site will feature an expansive four-storey podium, anchoring two condominium towers.
Community amenities & outdoor spaces
2 items
- Almost 25,000 square feet of indoor and outdoor amenity space is proposed, some on the ground floor, some on the fifth floors of each tower, and some on the roof of the 22-storey tower.
- The amenity space is proposed as a mixture of entertainment and wellness space, with the outdoor portions being adjacent to the indoors.
Location & neighbourhood
Explore the full location guide ↗Toronto|1061 The Queensway, Etobicoke, Toronto, ON M8Z 1R2
Loading the neighbourhood guide…
LOCAL MARKET INSIGHTS · SEP 2026
The market around Toronto.
Understand the existing-home market alongside your new-home search. These completed-month observations cover the provider’s Toronto geography across all property types. Builder prices and availability need a separate, current quote.
- Median sold price
- $865,000 -1.1% year over year
- Recorded sales
- 1,013 -1.7% year over year
- Active listings
- 4,977 3,473 new sale listings that month
- Listing days
- 32 days Provider’s listing-days measure
Compare the home and ownership type
Use the matching resale category as context for size, location and ownership costs.
| Property type | Median sold | Annual change | Sales | Active listings | Monthly rent |
|---|---|---|---|---|---|
| Condo apartments | $600,000 | -4.0% | 490 | 3,066 | $2,6002,607 recorded rentals |
What this means for your search. Compare a similar home type first, then account for floor area, age, parking, maintenance fees and the future closing date. Changes in a monthly median also reflect which homes sold; they do not measure same-home appreciation. Recorded rents are historical resale observations, not projected rent for this development.
Explore price and rental history, sales activity, property-type filters and community comparisons in the full market report.
HouseSigma supplied aggregate export, captured 2026-10-24. Latest completed month: Sep 2026. Sale medians and annual price comparisons require at least 5 sales in each relevant month; rents require 5 rentals. Missing observations stay unavailable. These are resale figures, not project sales, appraisals or forecasts. Sources & methodology
Project details
Building & property details
- Selling status
- Registration
- Construction status
- Preconstruction
- Units
- 558
- Storeys
- 27
Additional information & categories
- Highlights
- South Etobicoke is consistently named as part of the Growth to Watch For series compiled by Urban Toronto, a publication that tracks growth and development throughout the GTA.
- Ownership types
- Condominium
- Region / district
- Etobicoke
- Google Maps
- View on Map ↗
Our team is here to help
Ask Team Arora about pricing, availability and incentives at 1061 The Queensway. We’ll help you compare the options and confirm the details with the builder.
Personalized help
Dedicated pre-construction experts to guide you, answer questions and help you choose the right plan.
Pricing & incentives
Understand recorded pricing, deposit schedules and the incentives to confirm with the builder.
Floor plans & brochures
Request available layouts and project materials to help you choose your next home.
Other projects in Toronto


Toronto, ON
The Winston
From $1,543,900
3 bedsTownhouse / Single Family HomeMove in 2028
By Insoho Developments