
Surrey, BC · Townhouse
10627 128 Street Townhomes
A closer look at 10627 128 Street Townhomes.
Selling|From $850,000 to $929,900
- Home type
- Townhouse
- Price
- From $850,000 to $929,900
- Bedrooms
- 3 – 4
- Bathrooms
- 3
- Size
- 1,421 – 1,581 ft²
- Units
- 49
- Storeys
- 3
- Avg. price / ft²
- $588
Project information
10627 128 St, Surrey, BC V3T 2Z9, Canada
Move in 2026
By DF Architecture Inc.
Request informationPricing, deposit & incentives
Pricing and fees
- Available unit price
- From $850,000 to $929,900
- Average price / ft²
- $588
Deposit structure
First deposit: 5%
Features & finishes
Each home includes two covered garage parking spaces with EV charging rough-in, along with a media unit, BBQ gas connection, and gas stove at no additional cost. Optional upgrades are also available, including central air conditioning, epoxy garage flooring, top-floor laminate, a built-in vacuum, and a glass enclosure for the main bathroom. Upgrade options include central air conditioning ($10,000), epoxy garage flooring ($5,000), laminate flooring on the top floor ($7,500), built-in vacuum ($2,000), main bathroom glass enclosure ($1,500), and EV charger finish ($600)., Kitchen Floor: Laminate, Kitchen Counter: Quartz, Entry Floor: Laminate, Living Area Floor: Laminate, Bedroom Floor: Carpet, Main Bathroom Floor: Tile, Main Bathroom Counter: Quartz, Ensuite Bathroom Floor: Tile, Ensuite Bathroom Counter: Quartz, Cabinets: Laminate, Appliance Finish: Stainless, Fridge: Bottom Freezer, Stove: Gas Five Plus Burner, Brands: LG, Panasonic, AC: Option
Our team is here to help
Register to receive the latest updates on pricing, availability and incentives at 10627 128 Street Townhomes — before they reach the public.
Personalized help
Dedicated pre-construction experts to guide you, answer questions and help you choose the right plan.
VIP pricing & incentives
First access to launch pricing, deposit structures and developer incentives.
Floor plans & brochures
Get the full plan set, pricing sheets and project brochure delivered to your inbox.
Floor plans (3)
Plans available at 10627 128 Street Townhomes. Register for the full plan set with current pricing.

D
For sale3 bd · 3 ba · 1,421 ft²
From $850,000
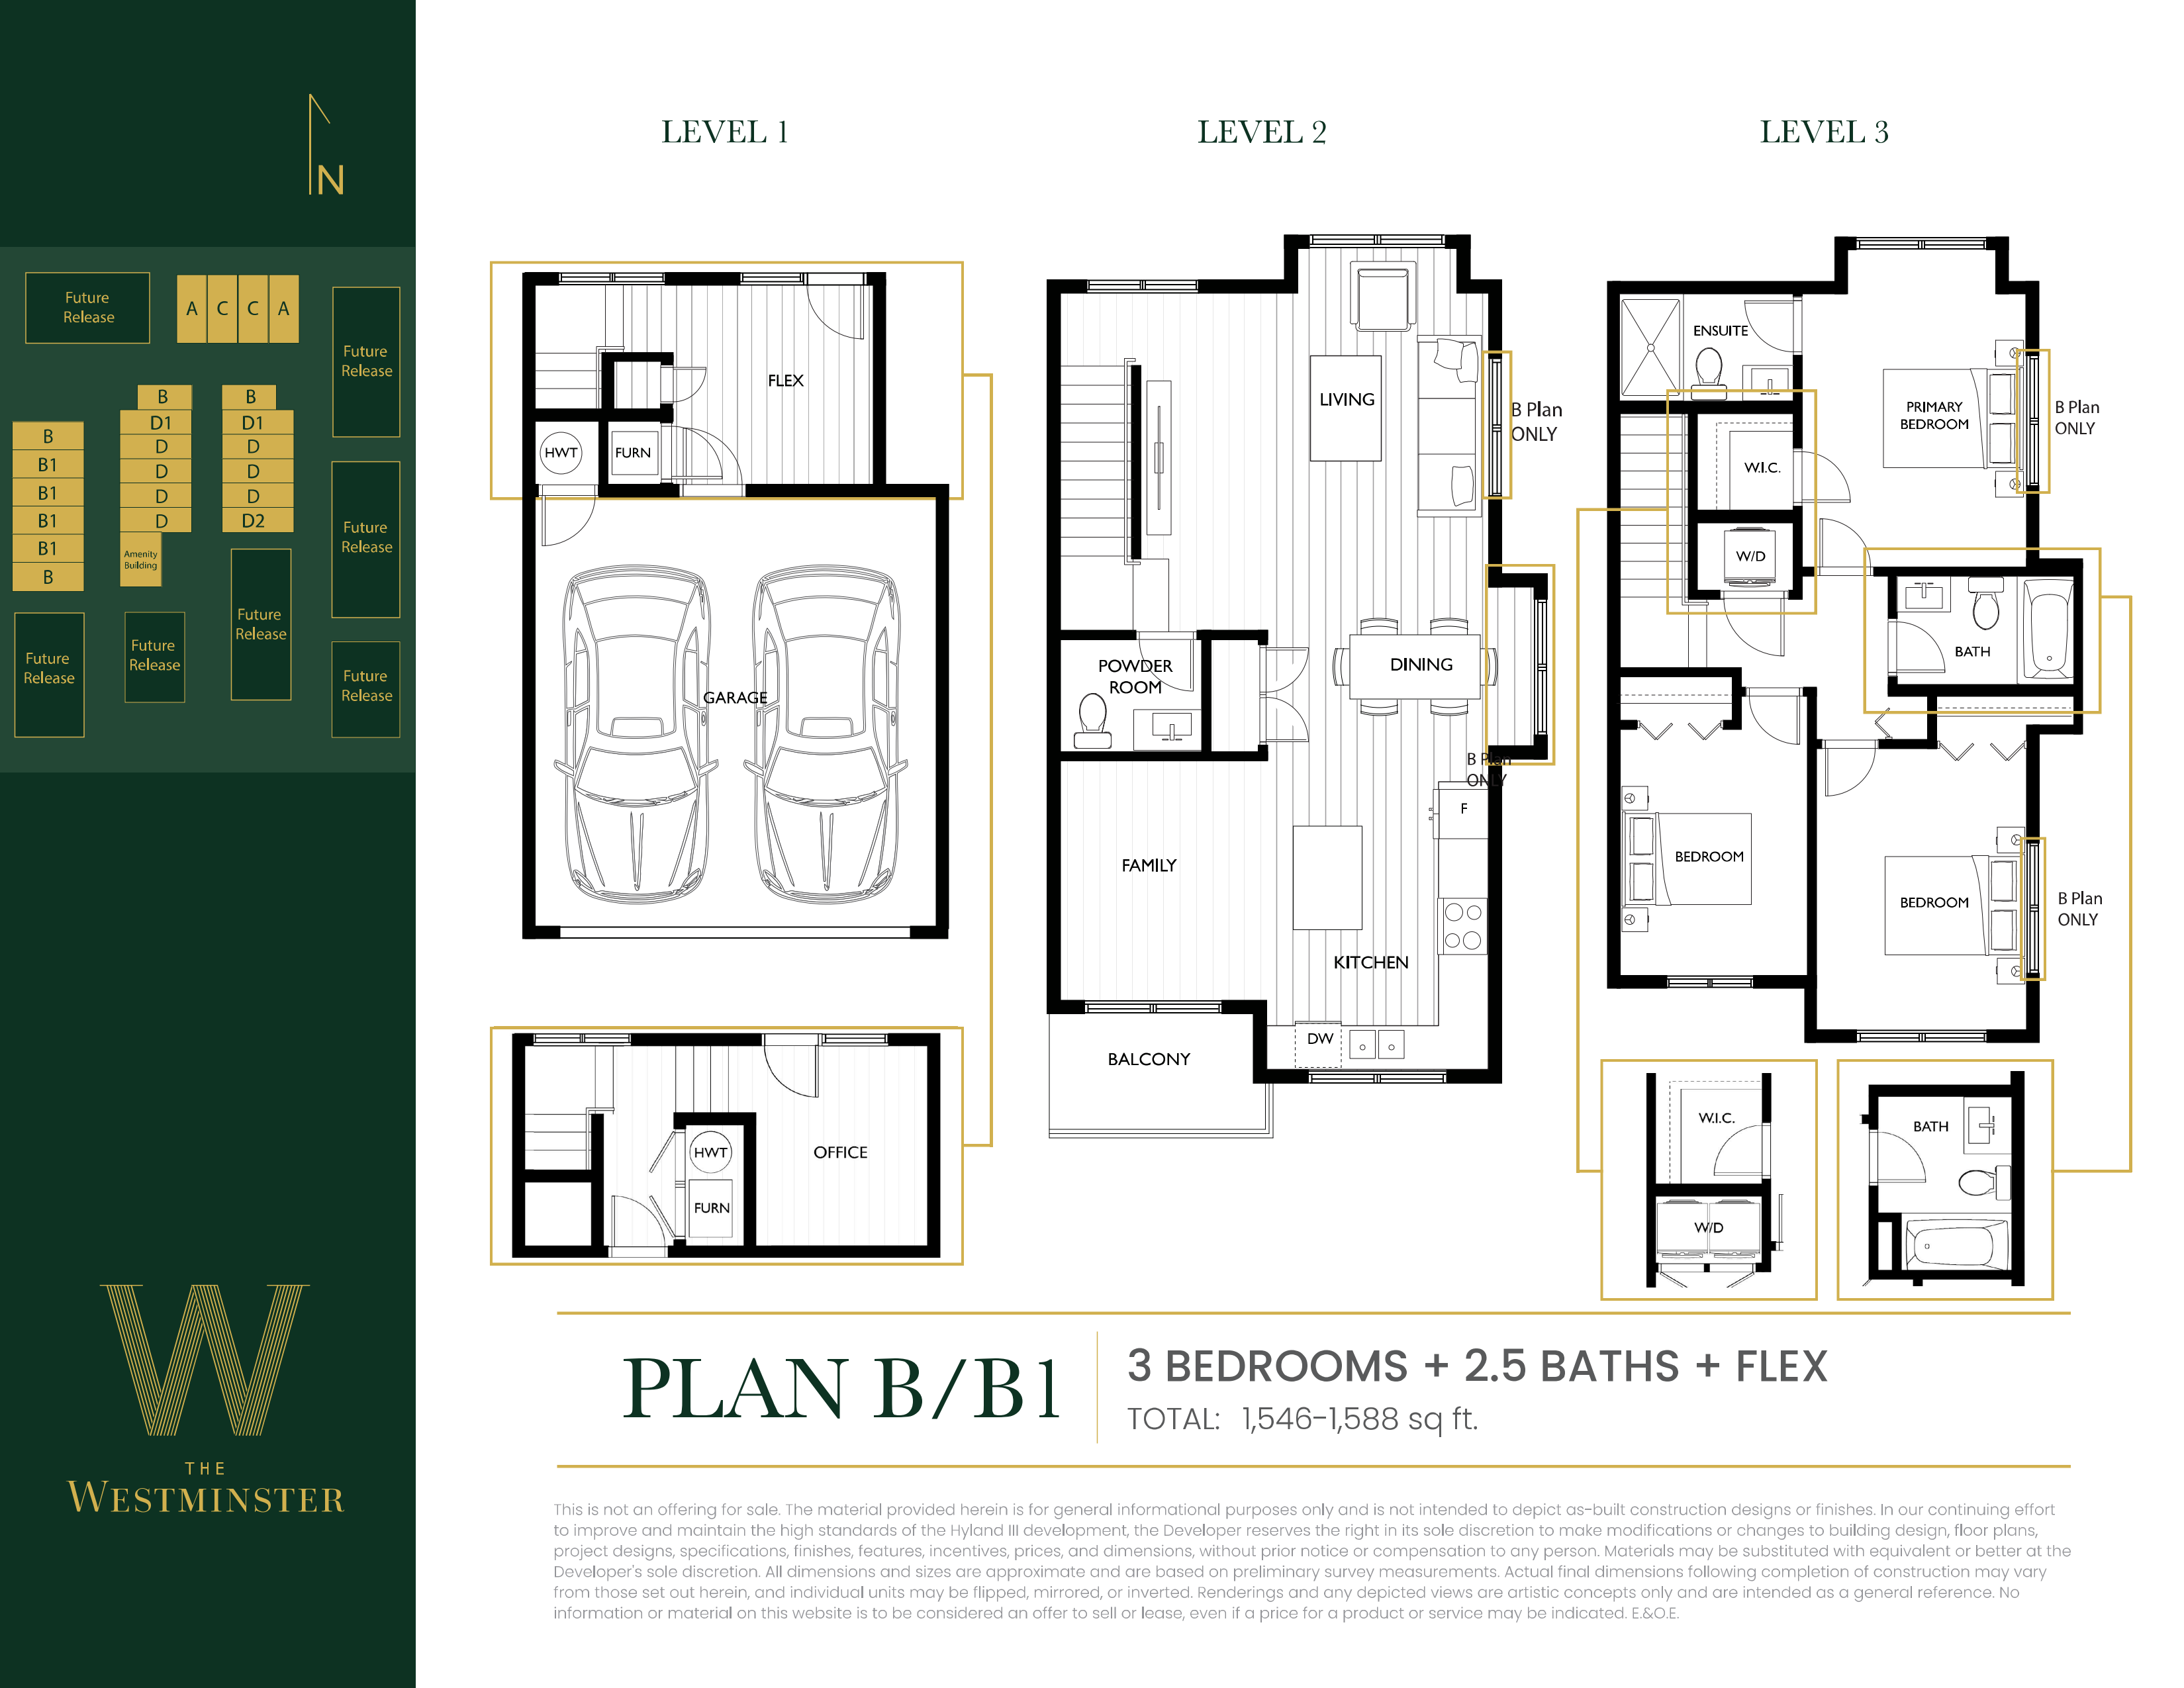
B, B1
For sale3 bd · 3 ba · 1,546 ft²
From $879,900

A
For sale4 bd · 3 ba · 1,581 ft²
From $929,900
Floor plans and pricing are set by the developer and subject to change without notice.
Location
Surrey|10627 128 St, Surrey, BC V3T 2Z9, Canada
Project details
- Selling status
- Selling
- Construction status
- Preconstruction
- Sales started
- Sept 20 2026
- Estimated completion
- Nov 2026
- Ownership
- Condominium
- Units
- 49
- Storeys
- 3
- Floor plans
- 3
- Ceiling height
- From 10'0"
- Avg. price / ft²
- $588
Developed by
DF Architecture Inc.
Based in Richmond, British Columbia
Our pre-construction team works directly with the developer to give registered buyers first access to floor plans, pricing and incentives at 10627 128 Street Townhomes.
Get VIP access


