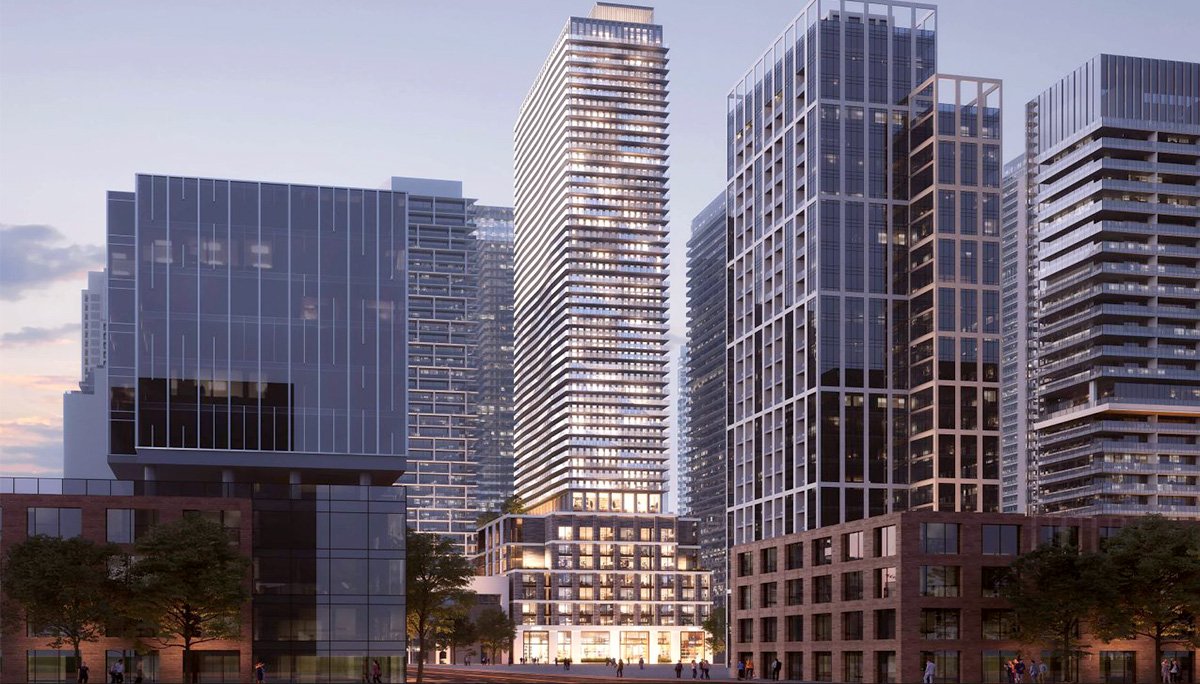
Toronto, ON · Condo
111 Peter Street Condos
Project information updated: Confirm current pricing and availability with the builder.
Renderings and features may vary and are subject to change. Renderings are for illustrative purposes only.
A closer look at 111 Peter Street Condos.
- Home type
- Condo
- Bedrooms
- 0 – 3
- Bathrooms
- 1 – 2
This is an upcoming mixed-use condo project with perfect walk and transit scores in Downtown Toronto.
111 Peter Street Condos is a pre-construction development by Capital Developments in Toronto’s Entertainment District. Located on Peter Street, right between Richmond and Adelaide Streets, it will soar 52 storeys tall and offer 852 new residences.
These condo suites will be offered in a mix of studios to 3-bedrooms. Plus, there will be 24 rental units included as well as retail and flex space on the lower levels.
Buyers and investors can take advantage of a much-sought-after location in the heart of the city, with Toronto’s top entertainment venues, shopping, and dining just steps away. Planned transit stations within moments of this address mean that even greater conveniences are to come. Buy early before property values skyrocket in the future.
Location & Neighbourhood
With truly unbeatable walk and transit scores of a perfect 100/100 each, 111 Peter St Condos is well-situated in the heart of Toronto with prime access to transit, shops, restaurants, jobs, and entertainment.
This is one of the most accessible spots in the city, with three streetcar lines—Queen, King, and Spadina—just moments away. While Osgoode Station is also nearby, the upcoming Ontario Line is slated to add even more subway access to residents of 111 Peter St Condos: the future Queen/Spadina Station will be a mere 5 minute walk from home and connect riders from Ontario Place to the Science Centre.
Living in the Entertainment District means being surrounded by prime entertainment venues and landmark attractions, such as the TIFF Lightbox (home of the Toronto International Film Festival), Roy Thomson Hall (home of the Toronto Symphony Orchestra), and other live theatre venues. The CN Tower and Rogers Centre are also a short walk from home. You’ll never be bored while living here!
Toronto’s best dining and shopping is also close by. Endless cafes, bars, and bistros provide options for every palate. Even Michelin-starred restaurants like Alo are within easy walking distance for celebrating special occasions or indulging in unique flavours. Top shopping centres like Eaton Centre and The Well are easily reached by transit, offering plentiful brand names and vibrant shopping experiences.
There are many job opportunities in Toronto, which is why it is popular for young urban workers. Technology, finance, healthcare, government roles, and more are plentiful in the heart of the city.
Additionally, top schools bring in thousands of student renters every year. The Univeristy of Toronto, Toronto Metropolitan University, and George Brown College collectively draw over 100,000 undergraduate students annually, most of which live off-campus. This provides an opportunity for investors to rent out units to students, who can easily get to class via the many nearby transit options.
Buy 111 Peter St Condos today and seize a prime piece of Downtown Toronto’s real estate!
Neighbourhood Highlights
- Queen/King/Spadina Streetcars (2 min walk)
- Scotiabank Theare (3 min walk)
- Future Queen/Spadina Station (5 min walk)
- TIFF Lightbox (5 min walk)
- Alo Restaurant (5 min walk)
- Osgoode Station (10 min walk)
- Roy Thomson Hall (10 min walk)
- Art Gallery of Ontario (12 min walk)
- CN Tower (14 min walk)
- Eaton Centre (15 min transit)
Highlights
Nearby highlights include Queen/King/Spadina Streetcars (2 min walk), Scotiabank Theare (3 min walk), Future Queen/Spadina Station (5 min walk), TIFF Lightbox (5 min walk), Alo Restaurant (5 min walk).
Project information
111 Peter St, Toronto, ON M5V 2H1
By Capital Developments
Amenities
6 recorded amenities
Social & entertaining
- Lounge
Outdoor spaces & recreation
- Outdoor Terrace
- Private Balconies
Family & pets
- Children's Play Area
Resident services
- Bicycle Storage
- Lobby
Features & finishes
Explore the details by category. Features and inclusions vary by model; confirm the specifications for your selected home with the builder.
Architecture & building design
5 items
- 111 Peter St Condos will transform a pre-existing office building into a 52-storey, mixed-use structure, consisting of a 9-storey podium with a 42-storey tower rising above.
- It will contain 852 new residences, including 24 affordable rentals, and retail and flex space on the first two levels.
- All residential units will have private balconies or Juliet balconies, creating a diamond pattern on the building facade.
- The unit breakdown is as follows:
- Studio suites: 84 (including 3 affordable rentals)
Parking, storage & accessibility
1 item
- In addition, parking on site will be limited to 31 vehicle spaces (21 residents and 10 visitors), but there will be ample bike parking with 979 spaces available (945 residents and 34 non-residents) on the P1 and ground floors.
Community amenities & outdoor spaces
3 items
- 27,500 square feet of amenities (8,500 sqft indoor and 19,000 sqft outdoor) will be located on the 9th and 10th floors, including podium-top outdoor terrace space with a children’s play area and a pet relief station, making this a welcoming community, suitable for people from all walks of life.
- Curated indoor and outdoor resident amenity spaces designed for wellness, entertaining, and remote work.
- Landscaped outdoor terrace and courtyard seating areas with pedestrian connections to surrounding neighbourhood conveniences.
Interior layouts & suite specifications
3 items
- One-bedroom suites: 551 (including 14 affordable rentals)
- Two-bedroom suites: 132 (including 4 affordable rentals)
- Three-bedroom suites: 85 (including 3 affordable rentals)
Location & neighbourhood
Explore the full location guide ↗Toronto|111 Peter St, Toronto, ON M5V 2H1
Loading the neighbourhood guide…
LOCAL MARKET INSIGHTS · SEP 2026
The market around Toronto.
Understand the existing-home market alongside your new-home search. These completed-month observations cover the provider’s Toronto geography across all property types. Builder prices and availability need a separate, current quote.
- Median sold price
- $865,000 -1.1% year over year
- Recorded sales
- 1,013 -1.7% year over year
- Active listings
- 4,977 3,473 new sale listings that month
- Listing days
- 32 days Provider’s listing-days measure
Compare the home and ownership type
Use the matching resale category as context for size, location and ownership costs.
| Property type | Median sold | Annual change | Sales | Active listings | Monthly rent |
|---|---|---|---|---|---|
| Condo apartments | $600,000 | -4.0% | 490 | 3,066 | $2,6002,607 recorded rentals |
What this means for your search. Compare a similar home type first, then account for floor area, age, parking, maintenance fees and the future closing date. Changes in a monthly median also reflect which homes sold; they do not measure same-home appreciation. Recorded rents are historical resale observations, not projected rent for this development.
Explore price and rental history, sales activity, property-type filters and community comparisons in the full market report.
HouseSigma supplied aggregate export, captured 2026-10-24. Latest completed month: Sep 2026. Sale medians and annual price comparisons require at least 5 sales in each relevant month; rents require 5 rentals. Missing observations stay unavailable. These are resale figures, not project sales, appraisals or forecasts. Sources & methodology
Project details
Building & property details
- Selling status
- Registration
- Construction status
- Preconstruction
- Units
- 852
- Storeys
- 52
Additional information & categories
- Highlights
- Nearby highlights include Queen/King/Spadina Streetcars (2 min walk), Scotiabank Theare (3 min walk), Future Queen/Spadina Station (5 min walk), TIFF Lightbox (5 min walk), Alo Restaurant (5 min walk).
- Ownership types
- Condominium
- Google Maps
- View on Map ↗
Developed by
Capital Developments
Based in Toronto, Ontario
Explore the developers behind 111 Peter Street Condos. Team Arora provides independent guidance to help you compare home designs and confirm current pricing, availability and purchase details.
Request pricing & availability
Our team is here to help
Ask Team Arora about pricing, availability and incentives at 111 Peter Street Condos. We’ll help you compare the options and confirm the details with the builder.
Personalized help
Dedicated pre-construction experts to guide you, answer questions and help you choose the right plan.
Pricing & incentives
Understand recorded pricing, deposit schedules and the incentives to confirm with the builder.
Floor plans & brochures
Request available layouts and project materials to help you choose your next home.
Other projects in Toronto


Toronto, ON
The Winston
From $1,543,900
3 bedsTownhouse / Single Family HomeMove in 2028
By Insoho Developments