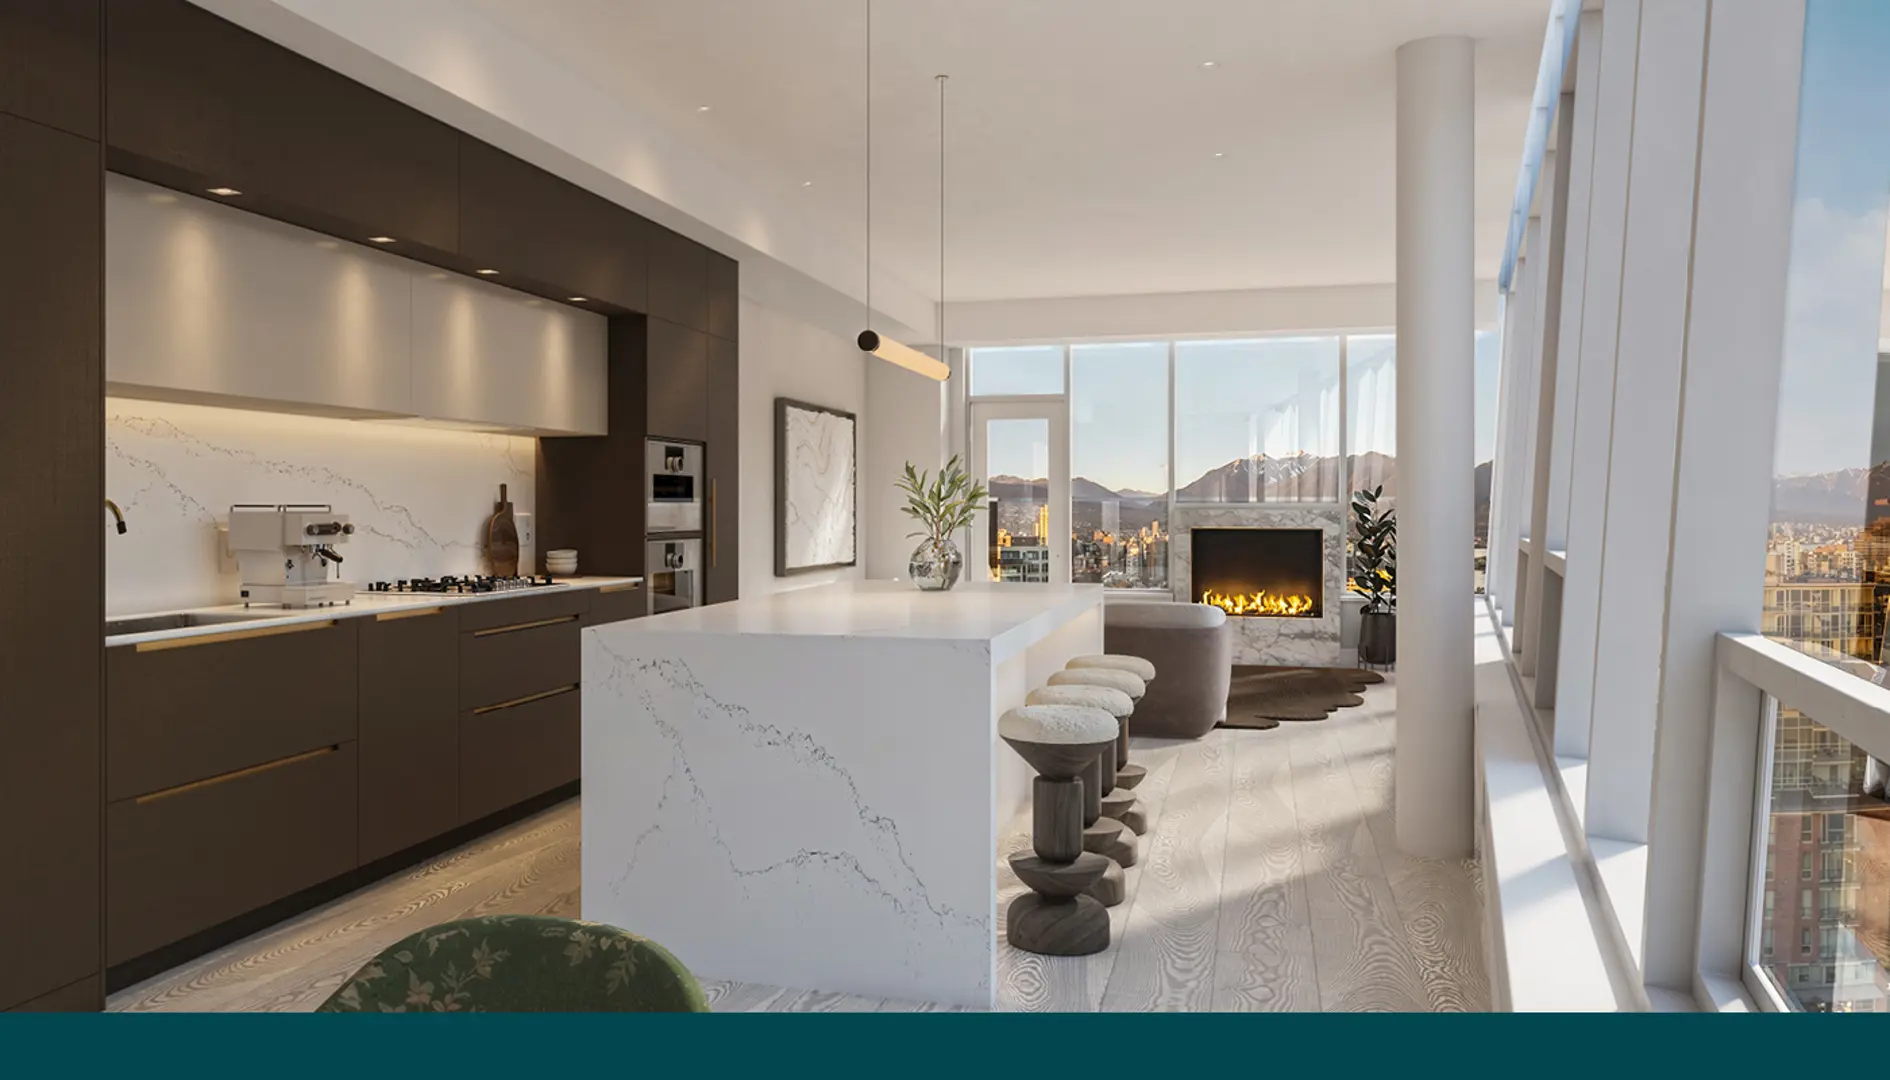
Vancouver, BC · Condo
1335 Howe Condos
Renderings and features may vary and are subject to change. Renderings are for illustrative purposes only.
A closer look at 1335 Howe Condos.
- Home type
- Condo
- Estimated occupancy
- 2022
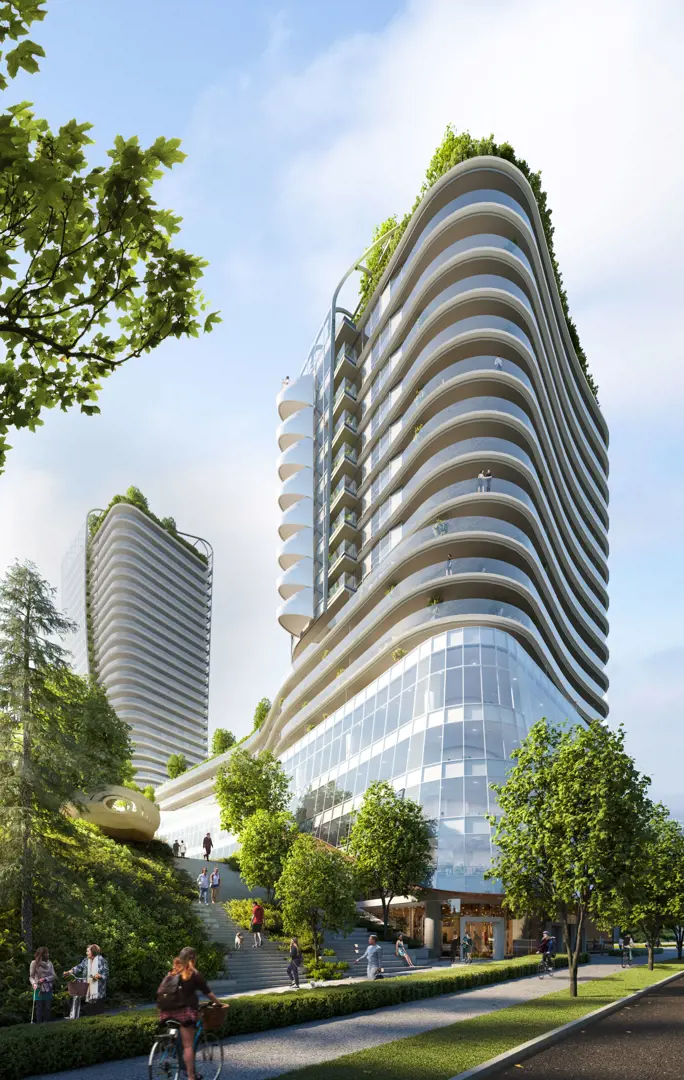
1335 Howe Condos is a condominium development under construction by Onni Group of Companies at 1335 Howe Street in Vancouver. The project is 40 storeys tall and contains 120 suites. Architecture is by IBI Group. The location has a Walk Score of 96 and a Transit Score of 95.
Project information
1335 Howe StreetMetro Vancouver
2022
By IBI Group, Onni Group of Companies
Amenities
13 recorded amenities
Fitness & wellness
- Swimming Pool
- Pool Deck
- Fitness Centre
- Hot Tub
Social & entertaining
- Party Room
- Lounge
Work & study
- Meeting Rooms
Outdoor spaces & recreation
- BBQ Area
- Rooftop Terrace
Family & pets
- Children's Play Area
Resident services
- 24/7 Concierge
- Parking
- Storage
Features & finishes
Explore the details by category. Features and inclusions vary by model; confirm the specifications for your selected home with the builder.
Welcome home
8 items
- Modern and sophisticated 40-storey tower designed by award winning IBI Group
- Certified LEED Gold building
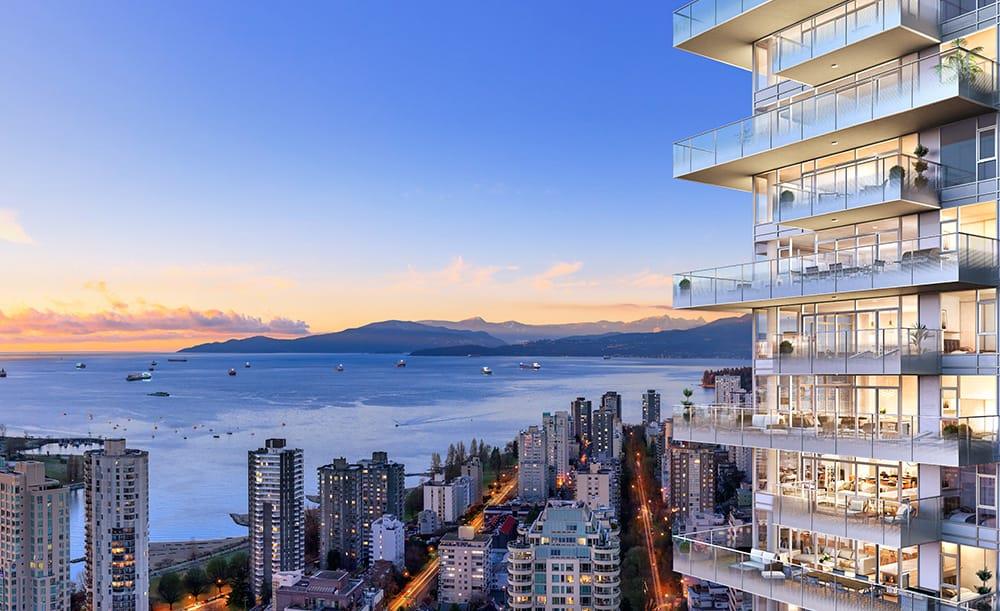
- Open-air, large or oversized balconies in all homes, with wood-like porcelain tiled decks, seamlessly connecting indoor and outdoor living
- Year-round comfort with in-suite controlled energy-efficient air conditioning, heating, and ventilation system
- Wireless LCD smart thermostats control your home’s temperature from anywhere
- 24-hr concierge service catering to your daily needs
- Double-glazed, Low-E windows with thermal and acoustic engineering, designed to reduce noise transfer while increasing UV protection and insulation
- Comprehensive 2-5-10 year National Home Warranty: 2 full years in-home coverage for workmanship and materials, 5-year water penetration coverage and 10-year structural coverage
Refined finishes
14 items
- Warm and sophisticated designer colour schemes to personalize your home: False Creek (Scheme A), English Bay (Scheme B), and Beach District (Scheme C)
- Premium wide plank, engineered oak hardwood flooring with resilient brushed finish extends elegant continuity throughout entry, kitchen, living and dining areas
- Marble tile (large format) foyers in combo homes (refer to plan)
- Porcelain tile flooring in laundry closets and laundry rooms
- 100% wool-berber carpeting with cushioning underpad throughout bedrooms and walk-in closets
- Closets outfitted with built-in closet organizers with optional upgrade to customized wood-inspired finish in master walk-in closet
- Maytag full size high-efficiency front-loading stacking or side-by-side washer and dryer (refer to plan)
- Motorized roller shades with 95% UV blockage in kitchen, living, dining, family and dens / flex / office
- Manually operated roller shades with 99% UV blockage in all bedrooms for added privacy
- Flat-painted ceilings with recessed pot lighting in entry, kitchen, bathrooms and corridors
- Contemporary flat profile painted baseboards and door casings
- 7’ oversize painted solid core interior doors with premium satin nickel door hardware
- Automated lighting in living areas and sound control with built-in speakers in kitchen
- Luxurious walnut finish (Scheme A + B) or contemporary flat painted (Scheme C) frameless entry closet doors
European-inspired kitchens
19 items
- Premium Appliance Package:
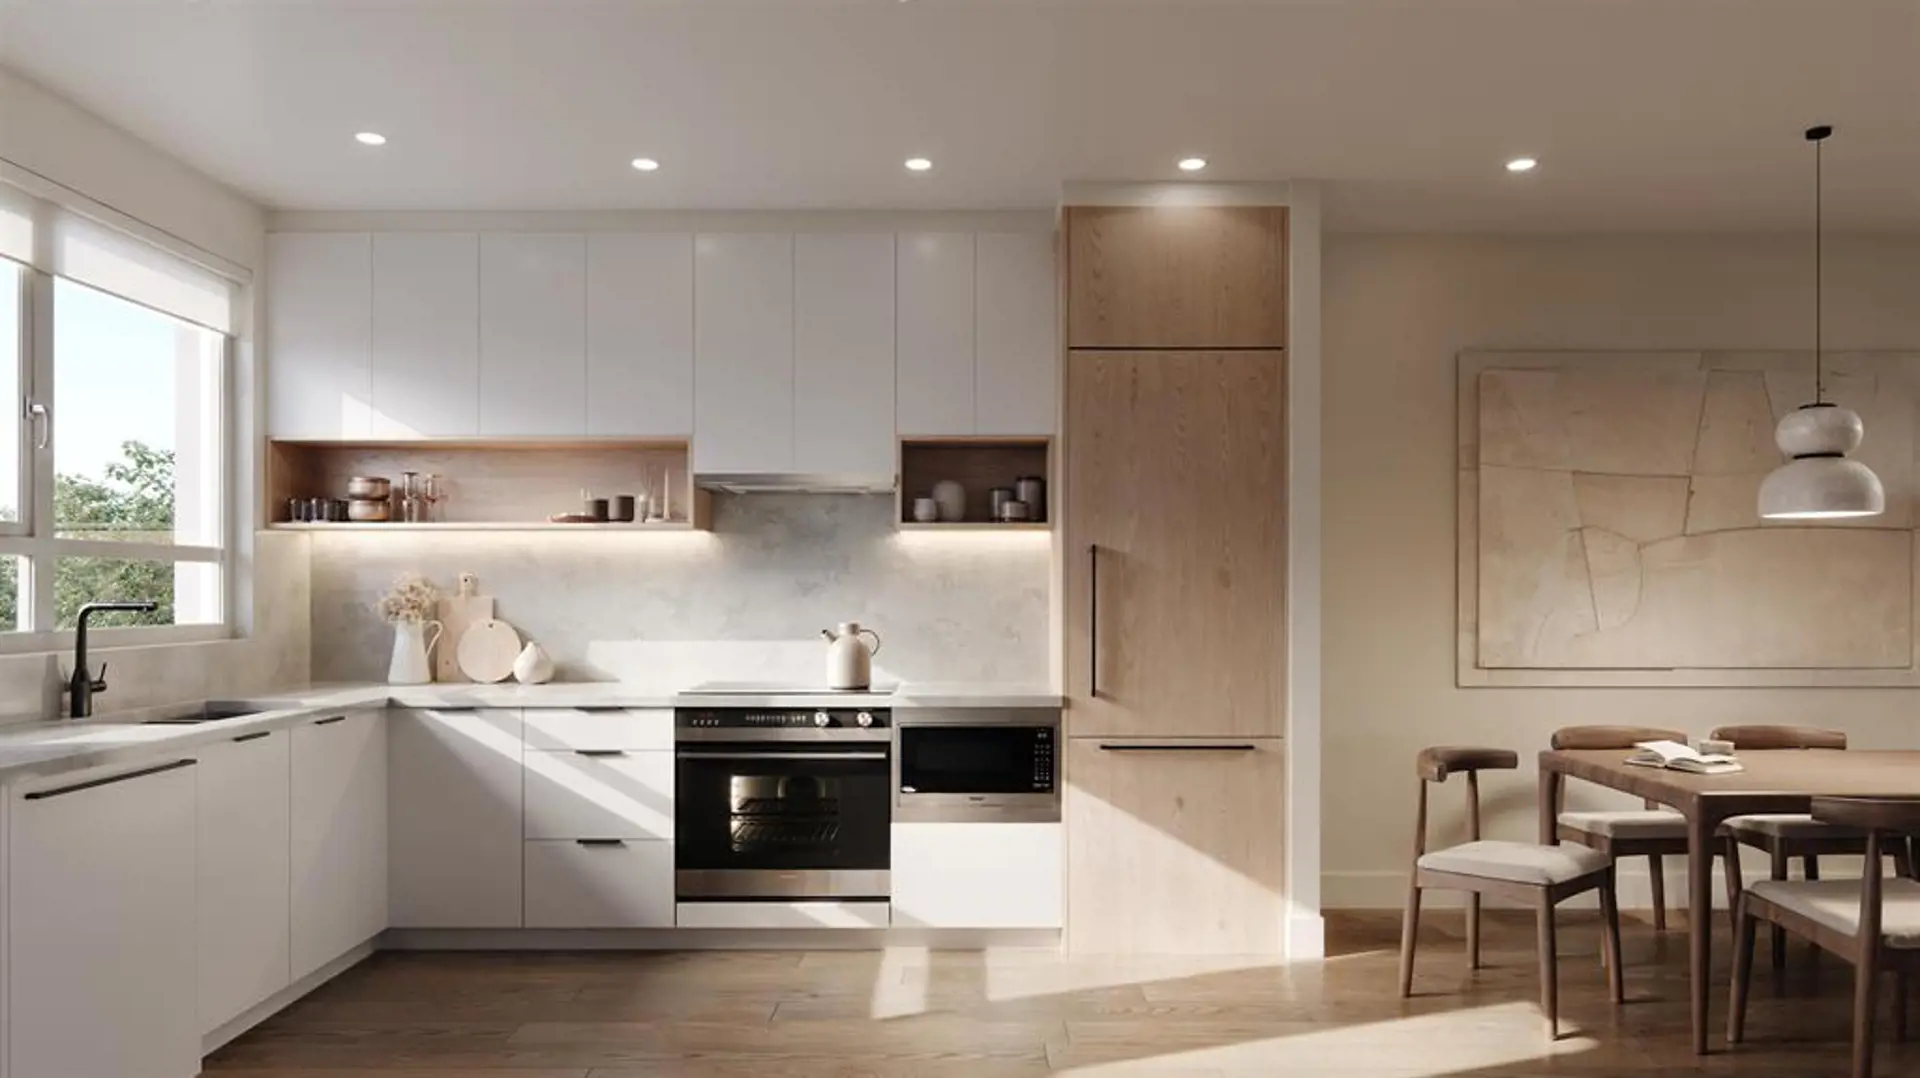
- Sub-Zero 36” 19.7 cu.ft. wood-paneled or contemporary flat painted integrated fridge and dual freezer drawers with soft-close mechanisms, automatic icemaker, water dispenser, and built-in antimicrobial air purification system (based on technology from NASA)
- Wolf 36” gas cooktop with five dual-stacked sealed burners with up to 18,000 btu. Wolf’s dual-stacked burner design, with two tiers or flame ports, bring the flame closer to (or further away from) the cooking vessel to deliver the right heat for the task at hand
- Wolf 36” stainless steel chimney hood fan
- Wolf 30” dual convection wall oven with touch control panel
- Asko 24” full size wood-paneled integrated dishwasher with 9 wash cycles
- Wolf 30” drop down door microwave built seamlessly into cabinetry
- Sub-Zero 24” dual zone under counter wood-paneled or contemporary flat painted integrated wine fridge with 46 (750ml) bottle capacity
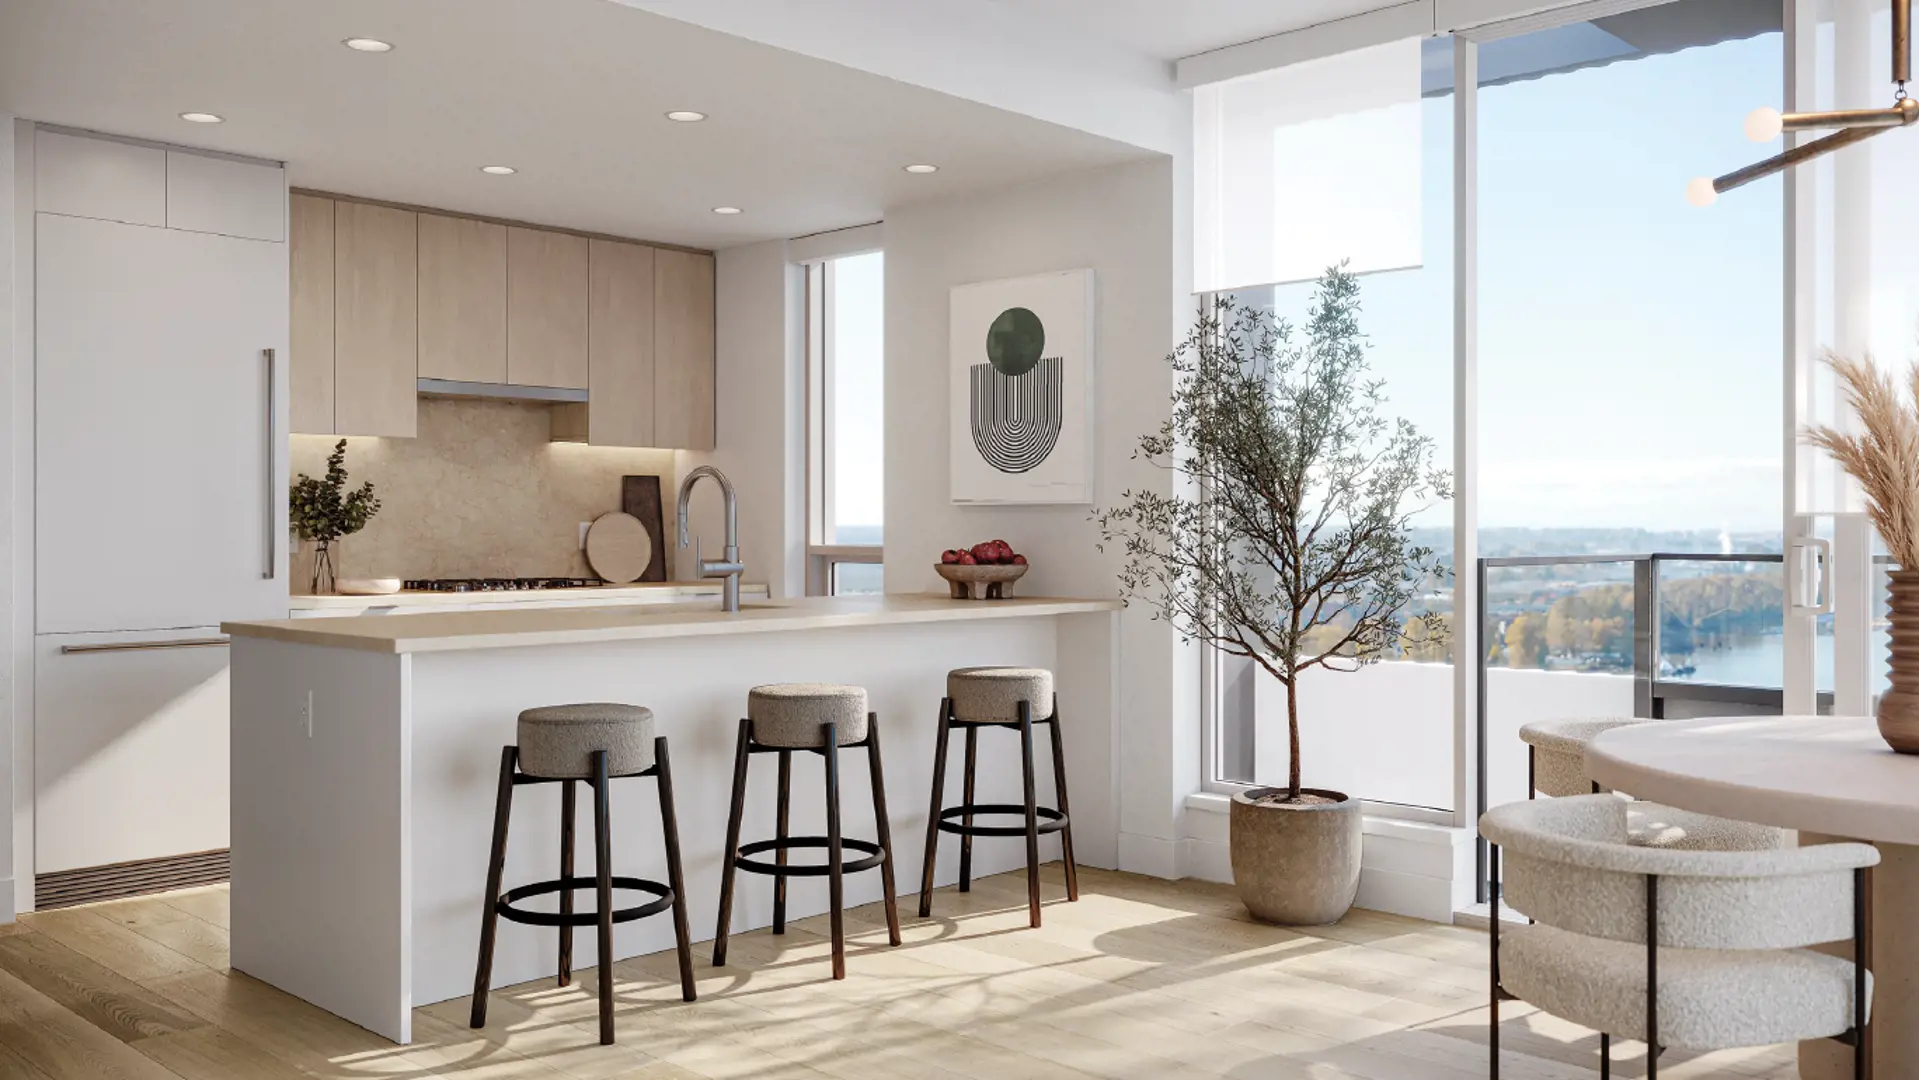
- Stone countertops with breakfast bar overhang and mitered waterfall stone side gable in your choice of 3cm thick polished marble (Scheme A + B), or 3cm thick brushed quartzite (Scheme C)
- Elegant full height stone backsplash to match countertops
- European-inspired custom flat panel walnut veneer or contemporary flat painted cabinets featuring 1-½” thick gables, breakfast bar backs and open under counter display shelving
- False Creek scheme features mocha walnut finish cabinetry
- English Bay scheme features natural walnut finish cabinetry
- Beach District scheme features contemporary satin matte ‘light’ grey painted cabinetry
- All doors and drawers include premium soft-close mechanism; drawers offer premium drawer slides, with motion sensor LED light to illuminate your upper drawers , and nested internal organizers in select upper drawers
- Stainless steel under-mount offset double bowl sink with in-sink waste disposal and chopping board for effortless preparation and clean up
- Under-cabinet recessed LED strip lighting to illuminate workspace
- Polished chrome faucet with separate extractable hand spray
- Instant hot water dispenser
Spa-like bathrooms
6 items
- Step into serenity with walnut veneer or flat painted floating cabinetry, composite stone slab countertops and under-mount wash basin with motion controlled under cabinet LED pathway lighting
- 12”x 24” porcelain tile on bathroom floors and matching 24”x 48” wall tile on walls and matching 2”x 2” shower floor tile
- WaterSense Certified Kohler brushed nickel rain shower head, hand shower on slide bar and faucets
- Water conscious low flow Kohler dual-flush toilets
- NuHeat electric floor heating system with LCD signature touchscreen and wireless control
- Walk-in showers encased in frameless glass and floor-to-ceiling tile with a shower niche for convenient storage
Designer master ensuites
10 items
- Generously-sized walnut veneer or contemporary flat painted floating cabinetry, polished marble stone slab countertops with 4” mitered stone apron and undermount wash basin with motion controlled under cabinet LED pathway lighting elevate the year-round spa experience
- Oversized mirrors with in-wall recessed medicine cabinets for organization
- Soft-close mechanisms and brushed nickel hardware on cabinetry
- 24”x 24” polished marble (False Creek) or honed limestone (English Bay) or polished marble (Beach District) tile floor and walls with coordinating 2”x 6” shower floor tile
- WaterSense Certified Kohler brushed nickel wide-spread wall mounted vanity facets
- WaterSense Certified Kohler brushed nickel rain shower head, hand shower on slide bar and faucets
- WaterSense Kohler dual-flush toilets
- NuHeat electric floor heating system with LCD signature touchscreen and wireless control
- Linear-style soaker tub surrounded in a polished marble, or limestone tiled tub deck (see Schemes)
- Generous walk-in showers encased in frameless glass and floor-to-ceiling polished marble or limestone tile with marble mosaic floors and tiled drain, and a shower niche for convenient storage
Safety & security
6 items
- Safety features incorporated through a comprehensive CPTED Analysis that identifies measures for Crime Prevention Through Environmental Design – some of which include:
- Electronic key-fob controlled access at main building entry points
- Controlled underground parkade with secured entry gates, ample lighting and closed-circuit camera
- All homes pre-wired for in-suite security systems
- Solid core suite entry door with Mortise lock set and peephole
- State-of-the-art fire protection including sprinklers and smoke detectors in every suite
Location & neighbourhood
Explore the full location guide ↗Vancouver|1335 Howe Street
Loading the neighbourhood guide…
LOCAL MARKET INSIGHTS · SEP 2026
The market around Vancouver.
Understand the existing-home market alongside your new-home search. These completed-month observations cover the provider’s Vancouver geography across all property types. Builder prices and availability need a separate, current quote.
- Median sold price
- $1,075,000 +7.5% year over year
- Recorded sales
- 491 -6.3% year over year
- Active listings
- 4,545 1,956 new sale listings that month
- Listing days
- 42 days Provider’s listing-days measure
Compare the home and ownership type
Use the matching resale category as context for size, location and ownership costs.
| Property type | Median sold | Annual change | Sales | Active listings | Monthly rent |
|---|---|---|---|---|---|
| Condo apartments | $737,500 | -0.9% | 275 | 2,183 | $2,950136 recorded rentals |
What this means for your search. Compare a similar home type first, then account for floor area, age, parking, maintenance fees and the future closing date. Changes in a monthly median also reflect which homes sold; they do not measure same-home appreciation. Recorded rents are historical resale observations, not projected rent for this development.
Explore price and rental history, sales activity, property-type filters and community comparisons in the full market report.
HouseSigma supplied aggregate export, captured 2026-10-24. Latest completed month: Sep 2026. Sale medians and annual price comparisons require at least 5 sales in each relevant month; rents require 5 rentals. Missing observations stay unavailable. These are resale figures, not project sales, appraisals or forecasts. Sources & methodology
Brochures, price lists & files
Project documents & portals
Access recorded brochures, floor plan packages, price lists, site maps and historical releases for 1335 Howe Condos.
Project details
Building & property details
- Selling status
- Selling
- Construction status
- Construction
- Units
- 120
- Storeys
- 40
Launch & timeline information
- Estimated completion
- 2022
Additional information & categories
- Ownership types
- Condominium
- Region / district
- Metro Vancouver
- Mobility scores
- Walk Score 96 · Transit Score 95
- Google Maps
- View on Map ↗
Developed by
IBI Group · Onni Group of Companies
Explore the developers behind 1335 Howe Condos. Team Arora provides independent guidance to help you compare home designs and confirm current pricing, availability and purchase details.
Request pricing & availabilityOur team is here to help
Ask Team Arora about pricing, availability and incentives at 1335 Howe Condos. We’ll help you compare the options and confirm the details with the builder.
Personalized help
Dedicated pre-construction experts to guide you, answer questions and help you choose the right plan.
Pricing & incentives
Understand recorded pricing, deposit schedules and the incentives to confirm with the builder.
Floor plans & brochures
Request available layouts and project materials to help you choose your next home.