
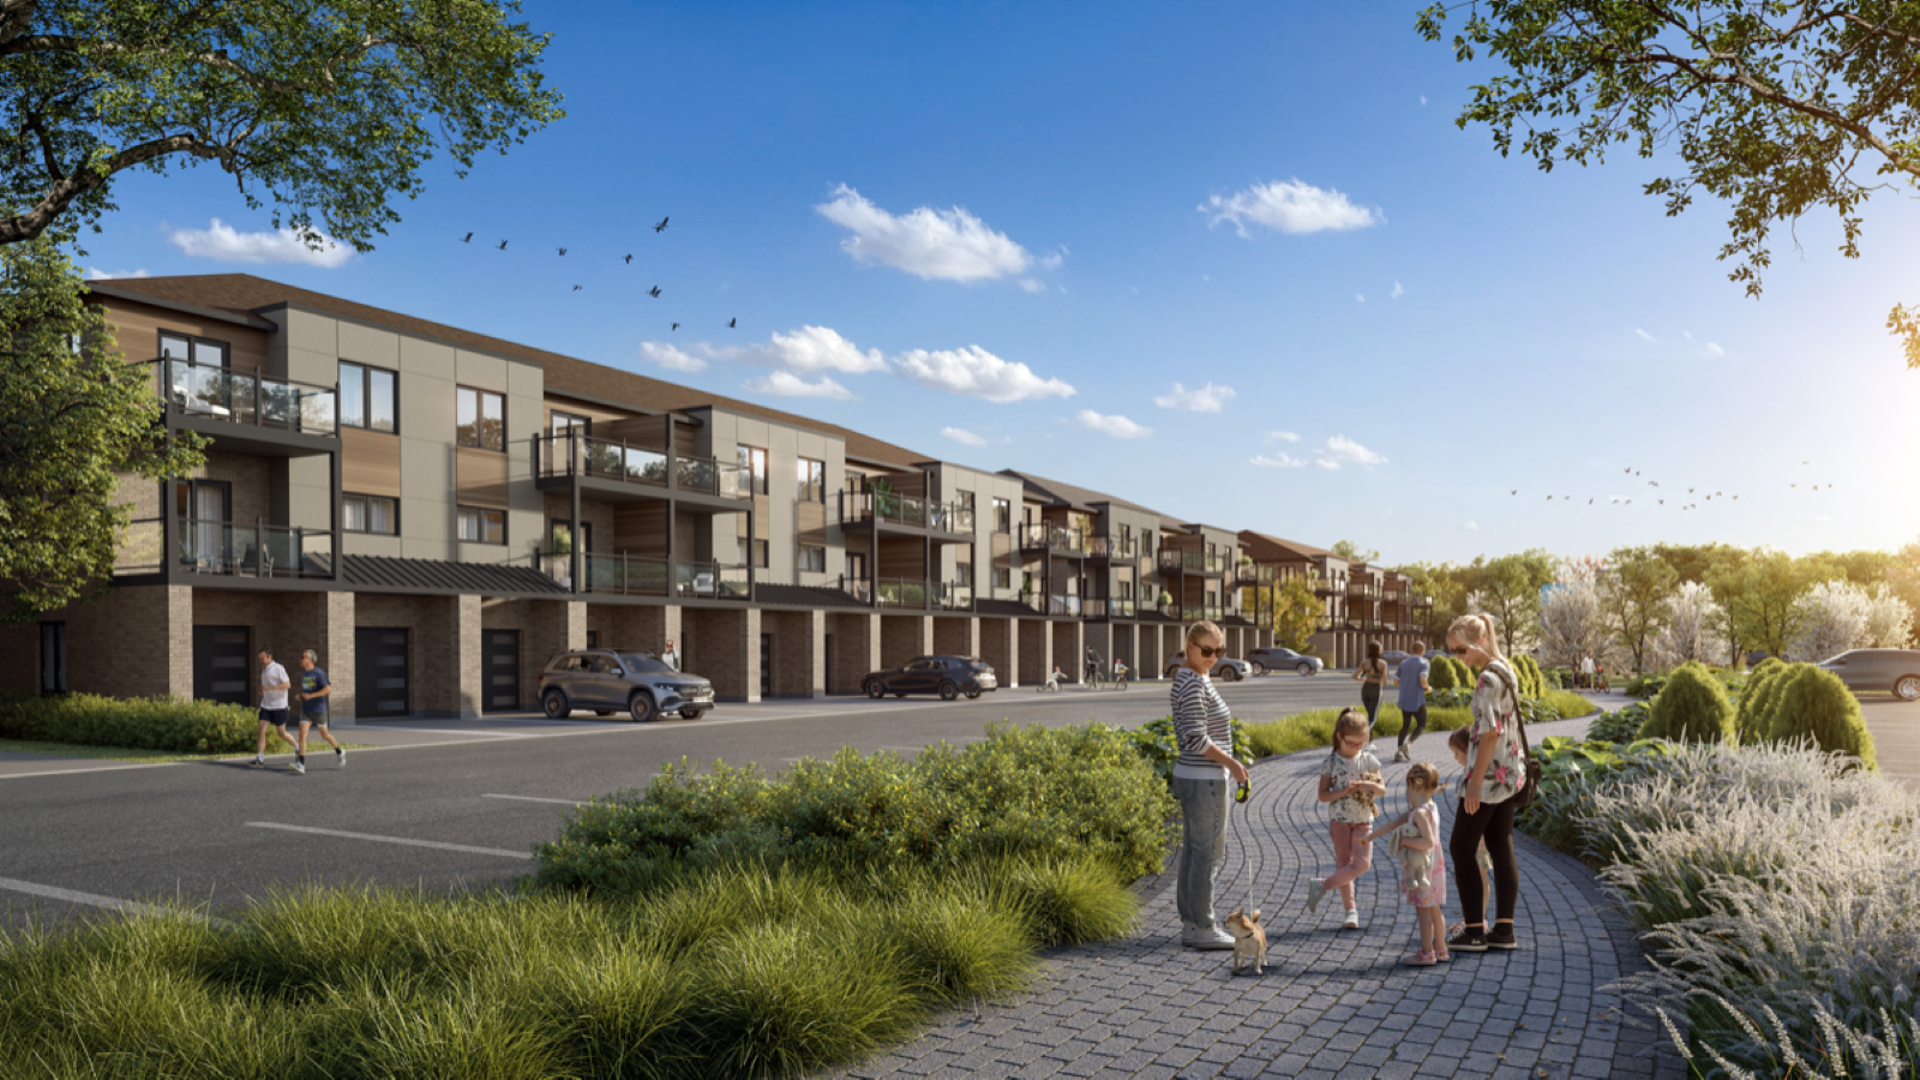
Guelph, ON · Townhouse
180 on the River
Renderings and features may vary and are subject to change. Renderings are for illustrative purposes only.
A closer look at 180 on the River.
Selling|From $1,309,900 to $1,394,650
- Home type
- Townhouse
- Price
- From $1,309,900 to $1,394,650
- Bedrooms
- 3
- Bathrooms
- 3
- Size
- 2,070 – 2,320 ft²
- Units
- 8
- Storeys
- 4
- Avg. price / ft²
- $640
A complete living experience like none other and right here in Guelph. Luxurious finishes, incredible views and unrivalled location. Unmatched location With 180 Gordon's breathtaking views, and convenient access to a myriad of restaurants, shops, and amenities, all within a stone's throw by foot, bike, or car, this presents an extraordinary, once-in-a-lifetime opportunity that cannot be missed. Source: 180 Gordon
Project information
180 Gordon St, Guelph, ON N1G 1X1, Canada
By Stonegate Group, Boyes Signature Homes
Request informationFind the home that's right for you
2 homes available at 180 on the River
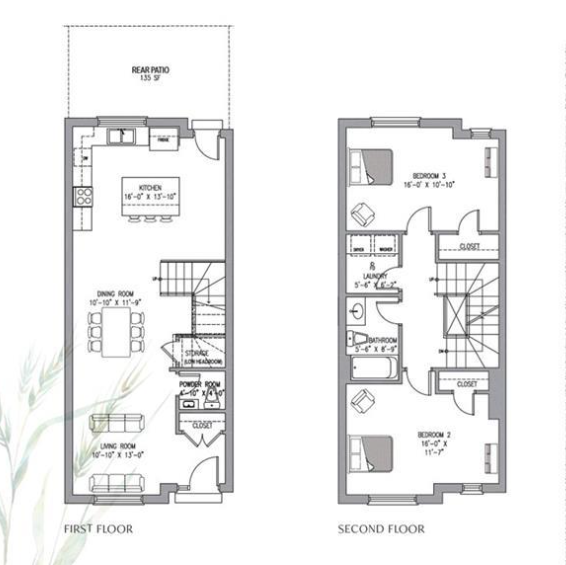
180 GORDON Street Unit# 4
For sale3 bd · 3 ba · 2,160 ft²
$1,309,900
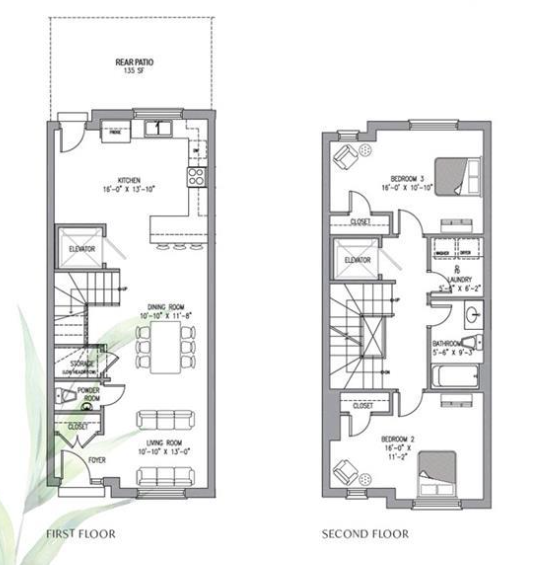
180 GORDON Street Unit# 7
For sale3 bd · 3 ba · 2,070 ft²
$1,394,650
For sale
Pricing, deposit & incentives
Pricing and fees
- Available unit price
- From $1,309,900 to $1,394,650
- Average price / ft²
- $640
- Percent sold
- 0%
Features & finishes
Exterior Features A traditional architectural style, inspired by the historical elements of the local neighbourhood and blending a variety of materials including brick, stone and horizontal siding with tasteful accents and details. Durable self-sealing asphalt shingles. Aluminum soffits, fascia, eaves troughs and downspouts. Oversized Energy Star rated vinyl operable and fixed windows throughout. Screens on all operable windows. Elegant front and rear entries with insulated doors. Front entry door features glass sidelight. Private expansive 4th floor terrace over-looking downtown Guelph and the Speed River, with glass railing and full-depth privacy wall between units. Fully enclosed private garage parking, with sectional roll-up overhead door and remote opener. Private hardscaped rear patios over-looking Marianne’s Park and the Speed River. Interior Features Multi-story design to feature 10’ ceiling on main floor, 9’ ceilings on second and third floors and 8’ ceilings on fourth floor. Choice of premium porcelain oversized tile flooring in all bathrooms and laundry room. ** Standard tile flooring in 4th floor mechanical room. All flooring, excluding tiled areas and under-stair storage, to feature pre-finished 3/4” engineered hardwood. ** Natural oak stairs throughout, featuring oak handrails, pickets, and stringers. Elegant trim to include 5.5” baseboards and 2.5” casing on all windows and interior doors throughout. Shaker-style interior doors with satin-nickel finish lever hardware and hinges. Thoughtful Primary walk-through closet into full 5-piece private ensuite. Premium quality latex paint, off-white throughout. Semi-gloss off-white paint to walls in kitchen, breakfast, all bathrooms, closets and powder room. All interior swing doors and trim to be painted white. Smooth ceiling finish throughout the home. Spacious open-concept kitchens featuring contemporary Shaker-style cabinets, including extended upper cabinets, generous island with breakfast bar and under-cabinets lighting. * Choice of selected composite quartz kitchen countertops with ceramic subway tile backsplash. ** Stainless steel kitchen sink and premium chrome Moen single lever faucet with pull-out vegetable spray. Quality Energy Efficient Bosch stainless-steel appliances including 36” French Door refrigerator, dishwasher, slide-in range with multi-speed hood fan and Panasonic microwave. Conveniently located laundry area featuring matching washer and dryer, vented to exterior. Primary Ensuite bath to feature elegant soaker tub, generous double vanity, private water-closet, separate framed glass shower enclosure and door, as per plan. Oversized primary shower includes floor to ceiling tiles and waterproof recessed light. *,** All bathrooms to feature composite quartz countertops with under-mount basins. ** Deluxe series Moen faucets in chrome finish. Plumbing fixtures feature water-savings toilets. Moen shower controls, with temperature and pressure balance valve in all bathrooms. Exhaust fans vented to exterior in all bathrooms and powder room. Electrical, Heating, and Mechanical Features 200-amp electrical service with fault-protection breakers, including garage service. Rough-in provisions for electric vehicle car charger in garage. Interior light fixtures to be provided in kitchen, hallways, laundry, bedrooms and bathrooms, as per plan. White Decora-style designer switches and plugs in all finished areas. Capped ceiling outlet in dining room and above kitchen island. Switch-controlled outlet in living room, as per plan. Exterior lighting fixtures at all access points to the outside. Telecommunication hub rough-ins for both high-speed Category-6 and RJ-6 at two separate locations. Smart programmable Wi-Fi Thermostat. High-Efficiency forced air gas heating; power vented to the exterior. Central Air Conditioning. Power-vented hot water tank/tankless unit vented to the exterior, on a rental basis. High-efficient Heat Recovery Ventilator (HRV) for filtered air supply. Interconnected smoke and carbon monoxide detectors for home safety.
Our team is here to help
Register to receive the latest updates on pricing, availability and incentives at 180 on the River — before they reach the public.
Personalized help
Dedicated pre-construction experts to guide you, answer questions and help you choose the right plan.
VIP pricing & incentives
First access to launch pricing, deposit structures and developer incentives.
Floor plans & brochures
Get the full plan set, pricing sheets and project brochure delivered to your inbox.
Floor plans (4)
Plans available at 180 on the River. Register for the full plan set with current pricing.
Plan image coming soon
The Mary
For sale3 bd · 3 ba · 2,320 ft²
Pricing coming soon
The Hunter
For sale3 bd · 3 ba · 2,160 ft²
Pricing coming soon
Plan image coming soon
The Harper
For sale3 bd · 3 ba · 2,270 ft²
Pricing coming soon
The Taylor
For sale3 bd · 3 ba · 2,070 ft²
Pricing coming soon
Floor plans and pricing are set by the developer and subject to change without notice.
Location & neighbourhood
Explore the full location guide ↗Guelph|180 Gordon St, Guelph, ON N1G 1X1, Canada
Loading the neighbourhood guide…
Project details
- Selling status
- Selling
- Construction status
- Construction
- Ownership
- Condominium
- Units
- 8
- Storeys
- 4
- Floor plans
- 4
- Ceiling height
- From 8'0" to 10'0"
- Avg. price / ft²
- $640
Developed by
Stonegate Group · Boyes Signature Homes
Our pre-construction team works directly with the developer to give registered buyers first access to floor plans, pricing and incentives at 180 on the River.
Get VIP accessOther projects in Guelph


Guelph, ON
Royal Valley at Victoria Park: Phase III
From $600,000
2–3 bedsTownhouse
By Country Green Homes

Guelph, ON
Royal Valley at Victoria Park: Phase II
From $737,900
3–5 bedsSingle Family Home
By Country Green Homes